8515 N Chalmers Avenue, Kansas City, MO 64153
$450,000
8515 N Chalmers Avenue, Kansas City, MO 64153
Price & tax history

Myli is ready to help
Myli, your HouseLoop guide
Ask about this home, the neighborhood or what it costs to own.
She answers from HouseLoop’s own data.
Where it’s at
Nearby schools
Park Hill · HouseLoop school ratings
- Hawthorn
- Congress
- Park Hill
Similar listings and the Kansas City market
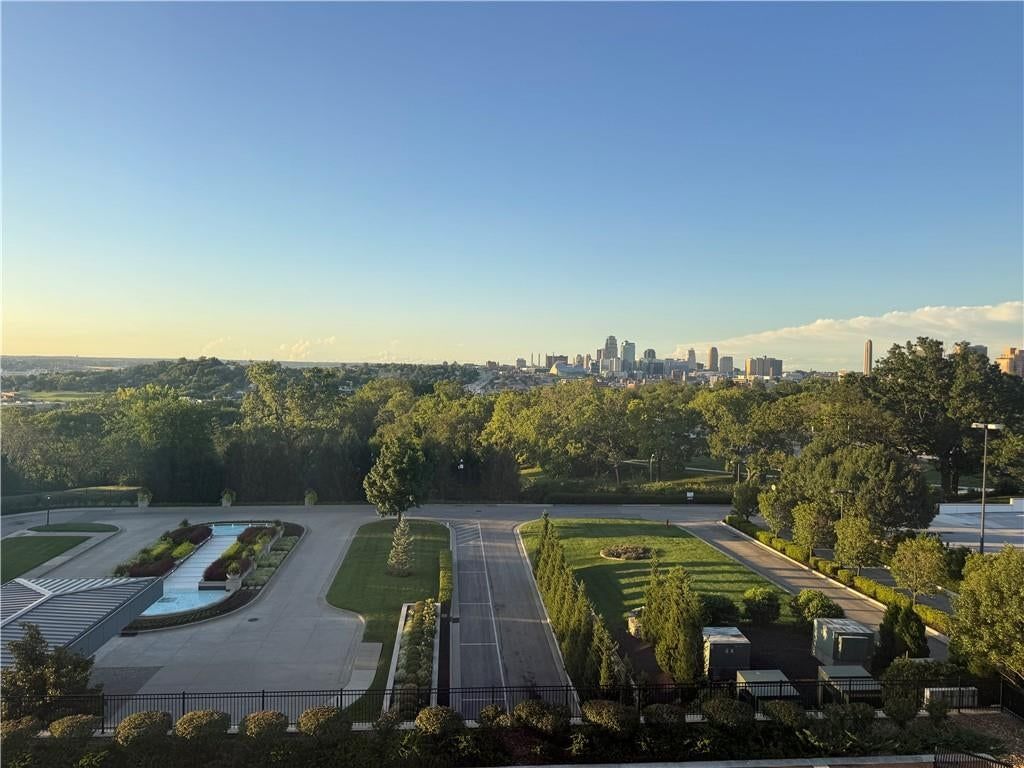
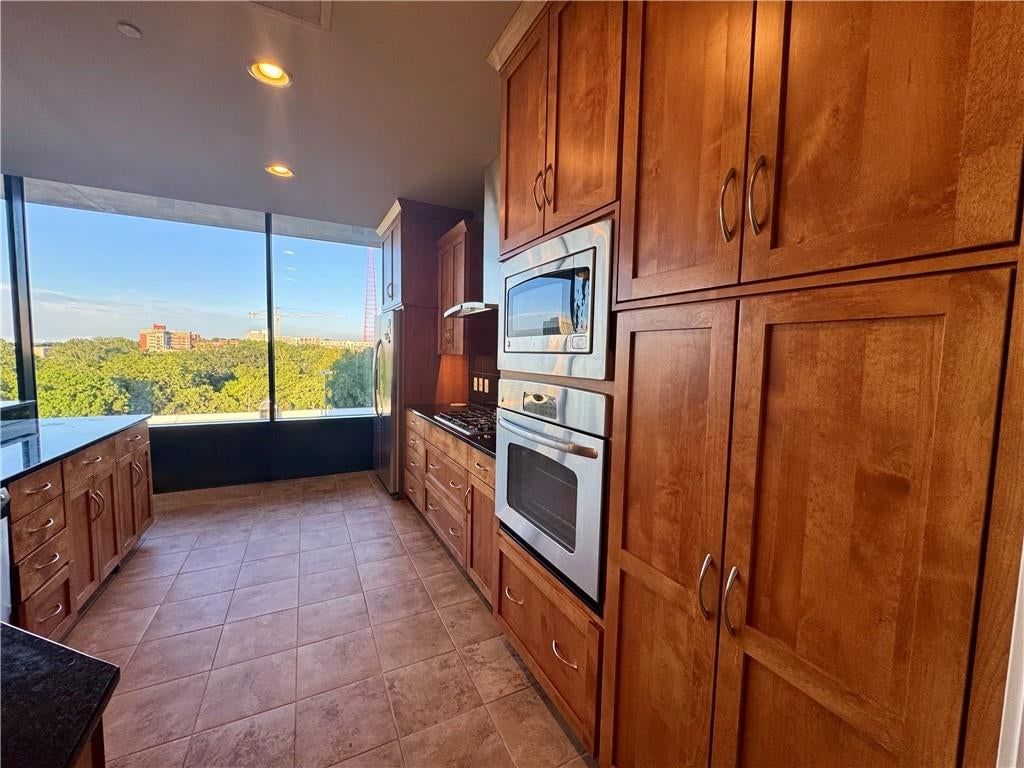
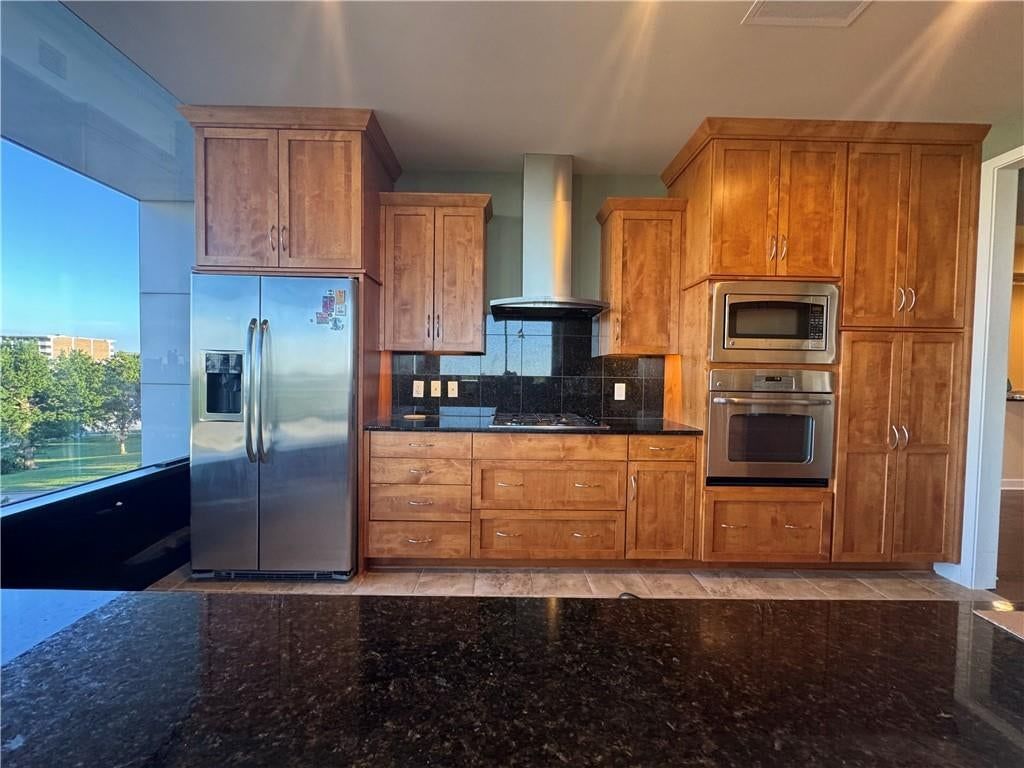
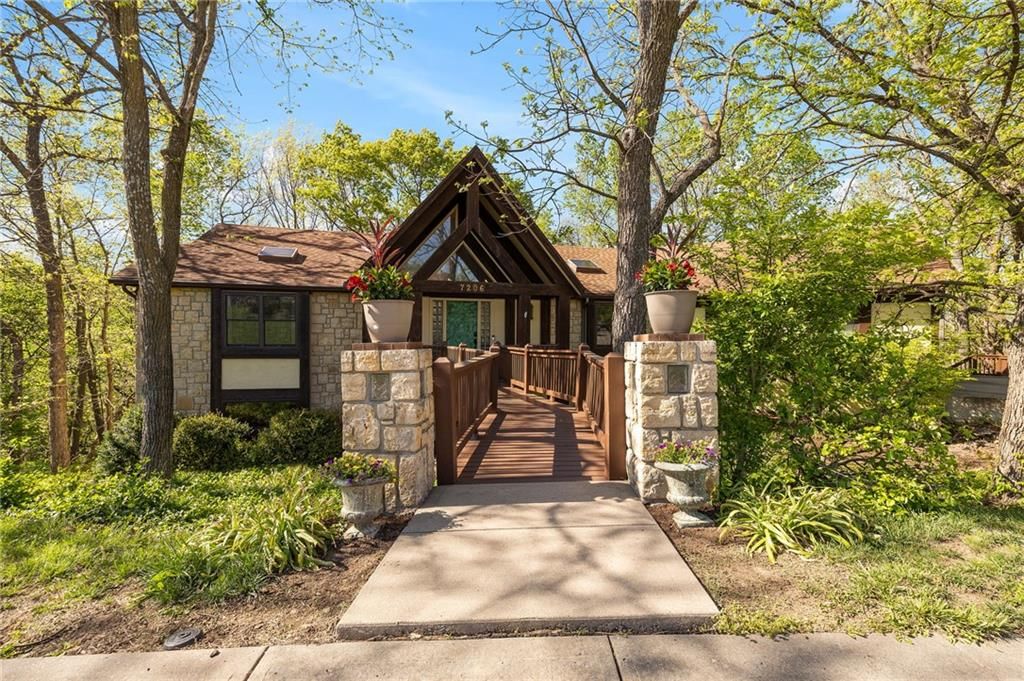
Look throughout Kansas City, Missouri
There are currently 2,141 homes for sale in Kansas City, with 817 under contract. Homes here sell for a median of $299,000 and go under contract in a median of 21 days. This home is priced $151,000 above the Kansas City median.
Kansas City sits in Jackson County, which covers 51 zip codes and 2,958 homes for sale. Nearby Lee's Summit runs a higher median at $412,000; Independence is lower at $223,000.
Listed by Keller Williams Realty Partners Inc.
Listed May 08, 2026 08:36 PM · Source: Heartland MLS as distributed by MLS GRID · MLS #2619243
HouseLoop last checked:
Listing updated:
About this home
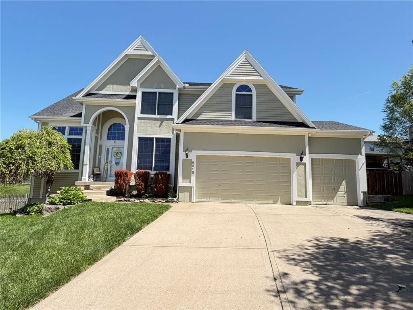
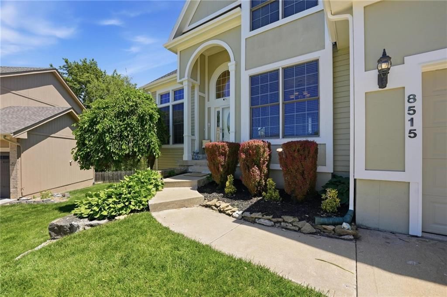
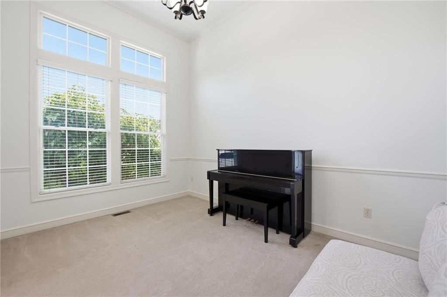
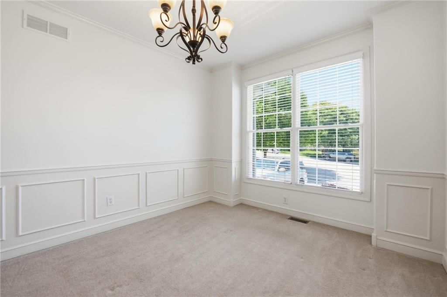
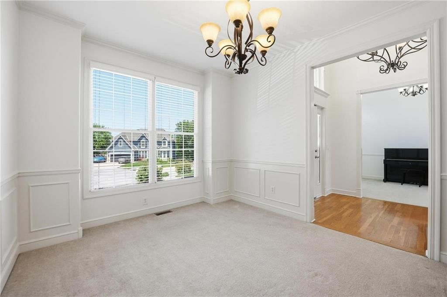
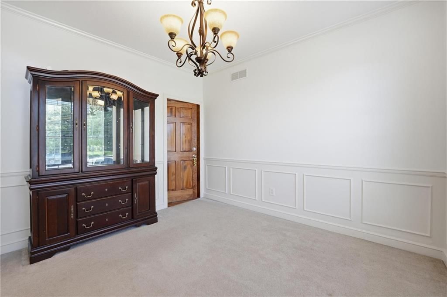
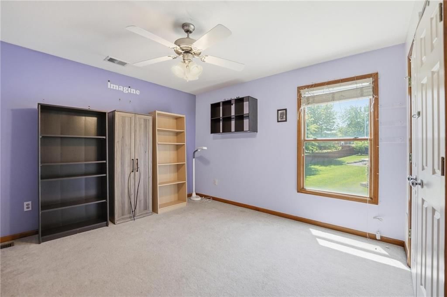
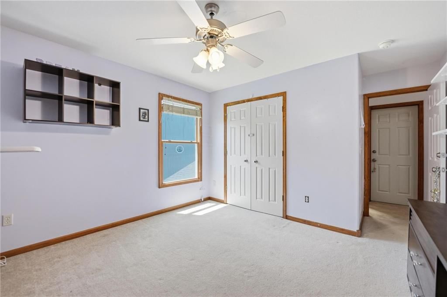
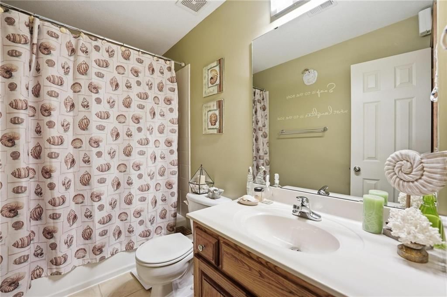
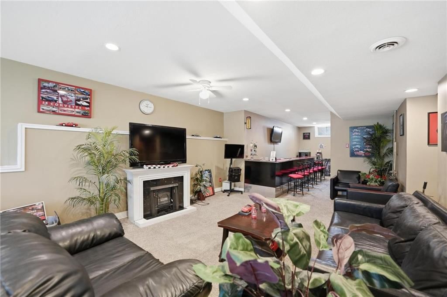
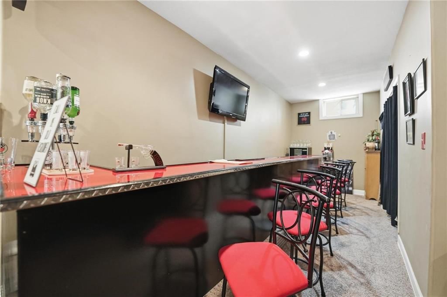
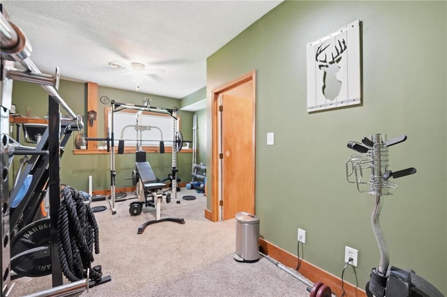
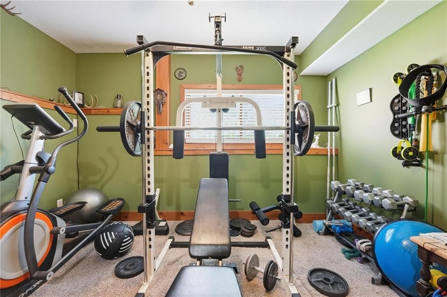
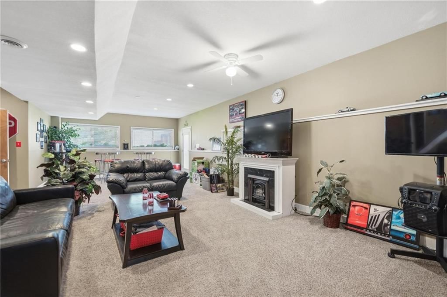
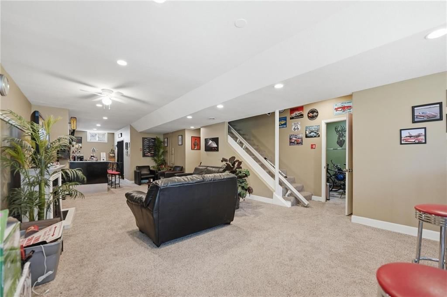
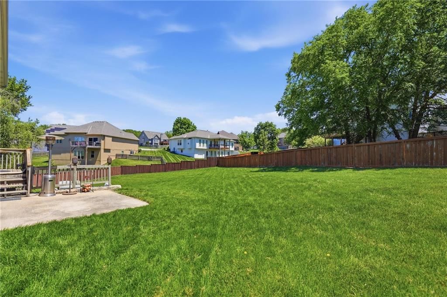
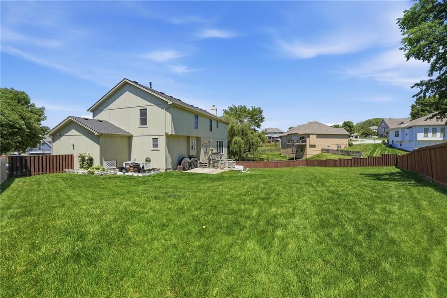
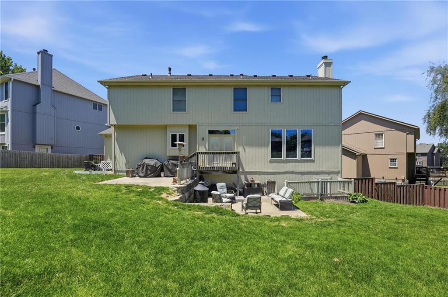
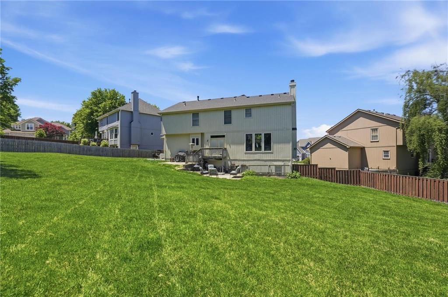
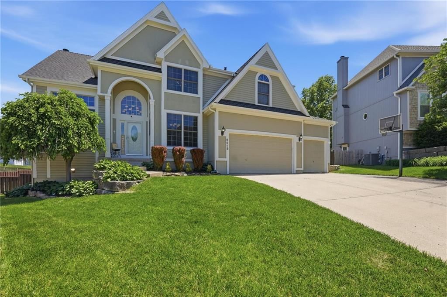
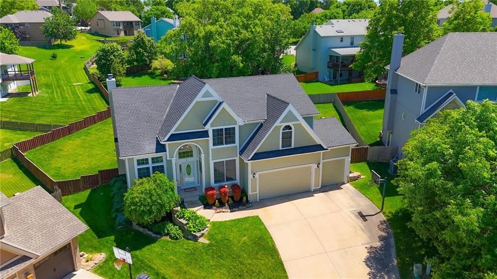
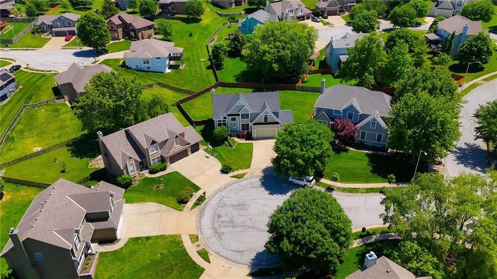
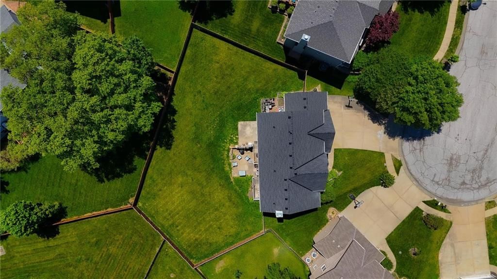
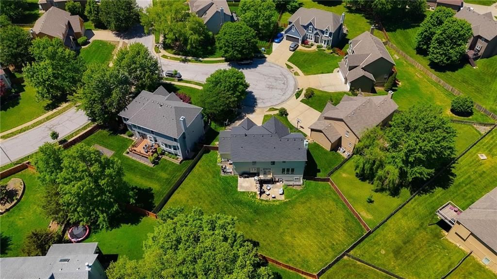
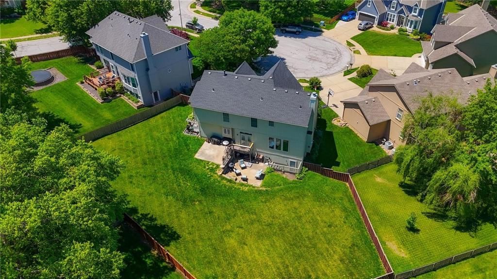
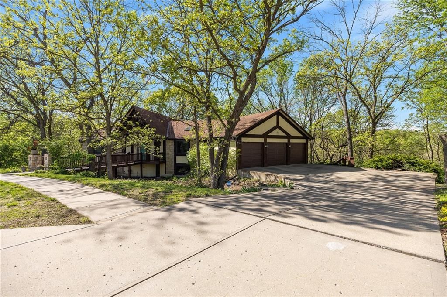
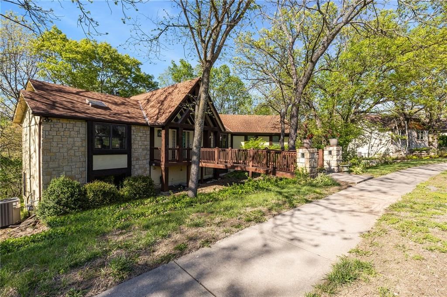
**Offers received. Seller requests best and final by 6pm 5/15.** Designed for both everyday living and entertaining, the home features formal living and dining rooms along with an open-concept great room, kitchen, and casual dining area filled with natural light and ideal for gathering with family and friends. Upstairs, you’ll find three generously sized secondary bedrooms with ample closet space, while the oversized primary suite offers a true retreat complete with a king-sized layout, dual vanities, whirlpool tub, separate shower, and an expansive walk-around primary closet. The finished side walk-out lower level expands the living space with a large family room, rec room, bar area, and an additional bedroom—perfect for guests, multigenerational living, or game-day entertaining. Step outside to enjoy the fenced backyard viewed from the deck off the great room, complete with full irrigation for easy maintenance. Additional highlights include a brand-new roof, some new interior painting, new stair carpeting and a spacious three-car garage for extra storage! Located in one of the most desirable areas of the Kansas City Northland within sought-after Platte County, this spacious and beautifully home offers the perfect combination of comfort, functionality, and convenience. With easy access to shopping, dining, highways, and top Kansas City destinations, this exceptional property is just minutes from Zona Rosa, Kansas City International Airport, Legends Outlets Kansas City, and only 20 minutes to downtown Kansas City. This move-in-ready Northland Kansas City home offers incredible space, an unbeatable Platte County location, and convenient access to everything the Kansas City metro has to offer.
Interior
Bedrooms & bathrooms
- Bedrooms: 5
- Full bathrooms: 6
- 1/2 bathrooms: 2
Primary Bedroom
- Features: ceiling fan(s), walk-in closet(s)
- Level: Second
- Dimensions: 17 × 16
Primary Bathroom
- Features: Double Vanity
- Level: Second
- Dimensions: 14 × 13
Bedroom 2
- Features: Walk-In Closet(s)
- Level: Second
- Dimensions: 14 × 12
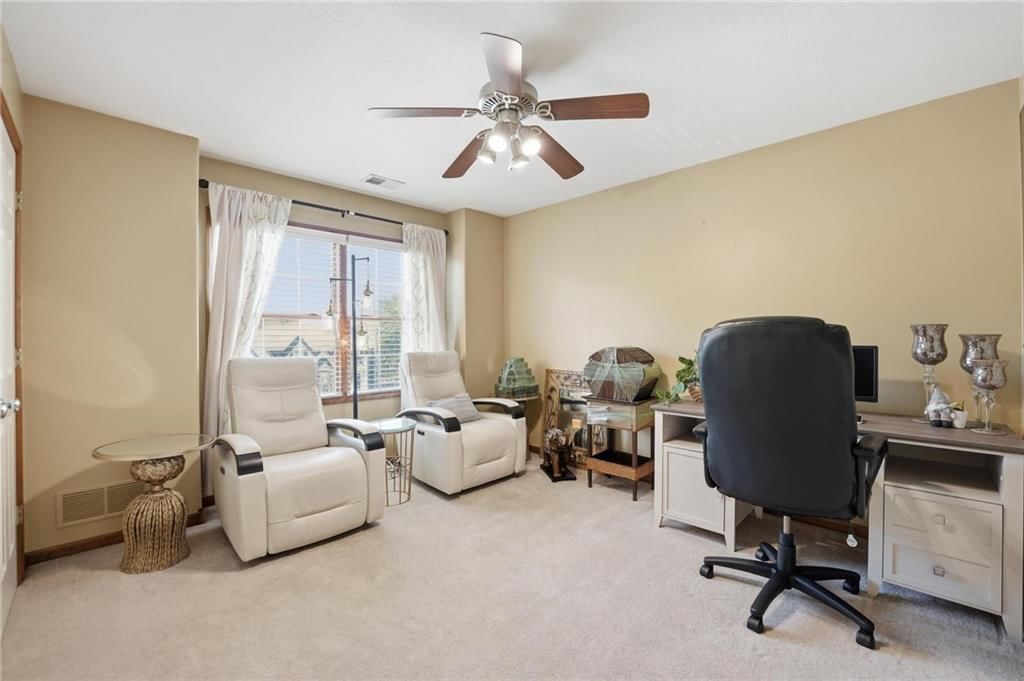
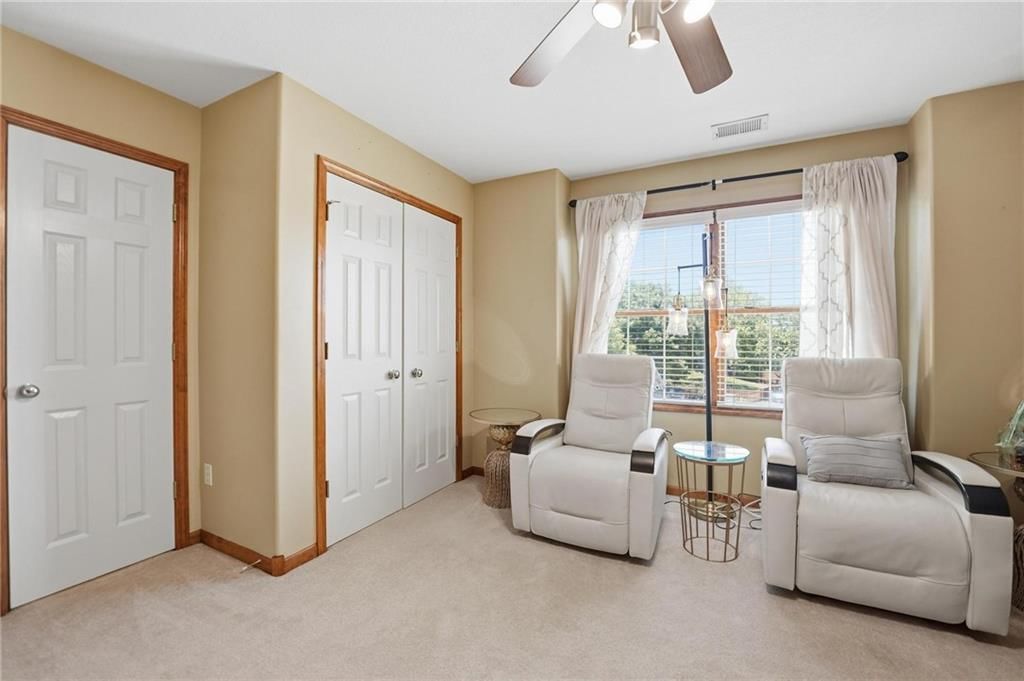
Bedroom 3
- Features: ceiling fan(s), walk-in closet(s)
- Level: Second
- Dimensions: 15 × 12
Bedroom 4
- Features: ceiling fan(s), walk-in closet(s)
- Level: Second
- Dimensions: 13 × 12
Bedroom 5
- Level: Lower
Bathroom 2
- Level: Second
Bathroom 3
- Level: Second
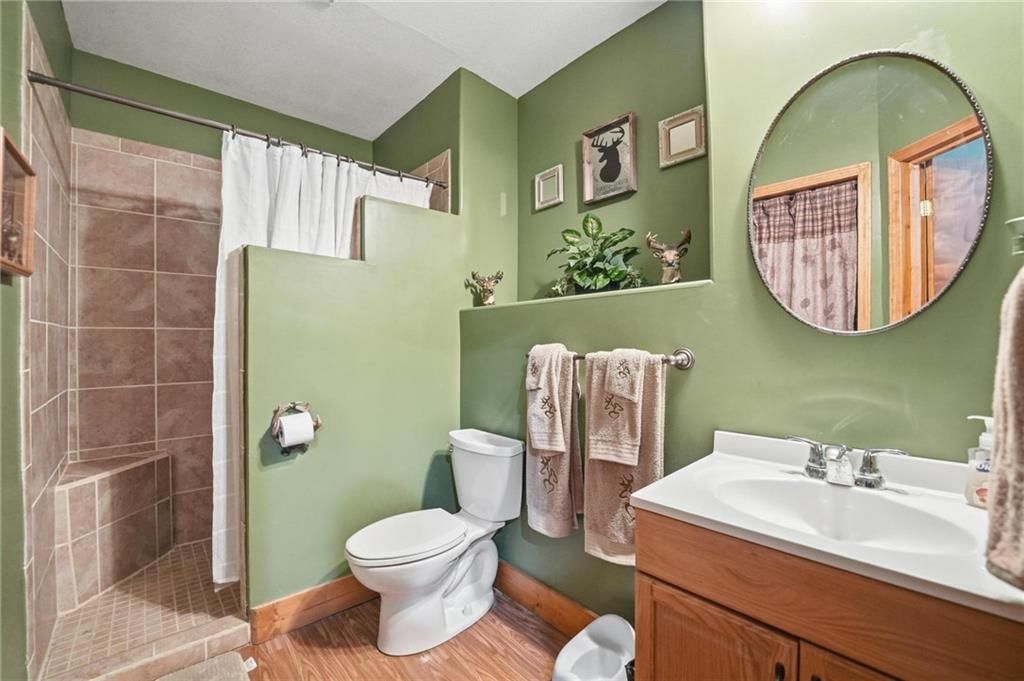
Bathroom 4
- Level: Lower
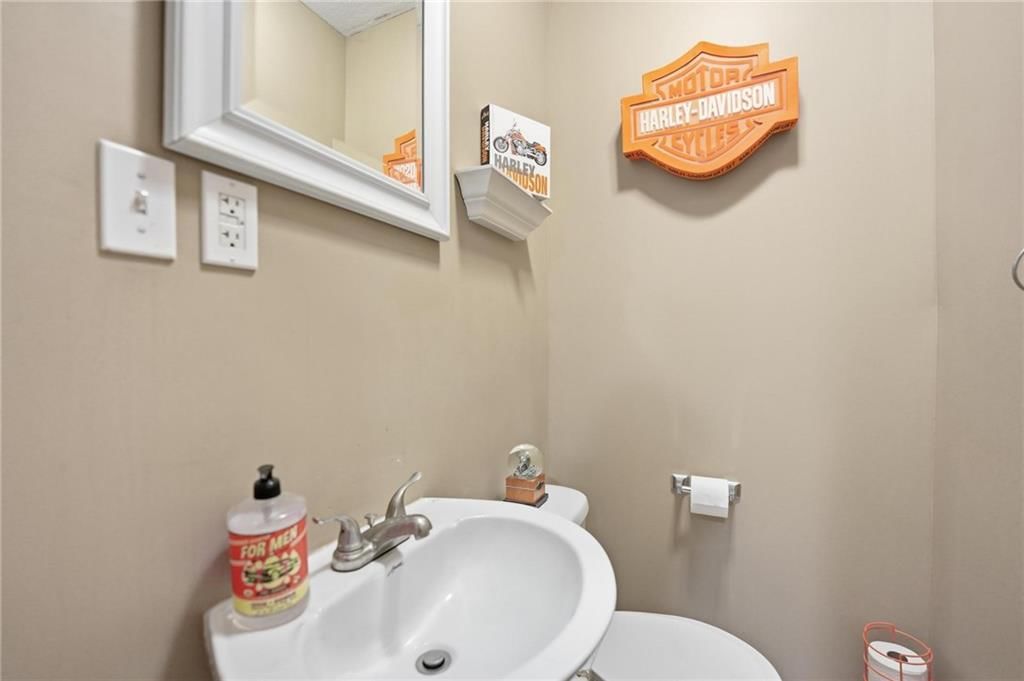
Half Bath
- Level: Main
Great Room
- Features: Ceiling Fan(s)
- Level: First
- Dimensions: 21 × 16
Family Room
- Level: Lower
Living Room
- Level: First
- Dimensions: 13 × 11
Kitchen
- Features: Pantry
- Level: First
- Dimensions: 19 × 16
Dining Room
- Level: First
- Dimensions: 12 × 11
Recreation Room
- Level: Lower
Heating
- Heating: Forced Air
Cooling
- Cooling: Electric
Appliances
- Included: Dishwasher, Disposal, Exhaust Fan, Microwave, Electric Range, Free-Standing Electric Oven
- Laundry: Laundry Room, Main Level
Features
- Features: Ceiling Fan(s), Pantry, Vaulted Ceiling(s), Walk-In Closet(s)
- Flooring: Carpet
- Basement: Finished, Full, Sump Pump, Walk-Out Access
- Fireplace features: Gas, Great Room
- Other rooms: Den/Study, Family Room, Formal Living Room, Great Room, Recreation Room
Interior area
- Finished area above ground: 3,621 sqft
- Total interior livable area: 3,621 sqft
Property
Parking
- Total spaces: 3
- Parking features: Built-In, Garage Door Opener, Garage Faces Front
Lot
- Size: 0.29 Acres
- Features: City Lot, Cul-De-Sac, Sprinkler-In Ground, Many Trees
- Patio & porch: Deck, Patio
Construction
Type & style
- Home type: Residential
- Architectural style: Single Family Residence
Materials
- Materials: Frame
Condition
- Year built: 2002
- Age: 21-30 Years
Utilities & green energy
- Sewer: Public Sewer
- Water: Public
Highlights
Outdoor & Lot
- Deck
- Mature Trees
- Cul-de-sac
- Sprinkler System
Kitchen
- Walk-in Pantry
Interior
- Tall Ceilings
- Two-Story Living Room
Layout
- Basement
- Finished Basement
- Walk-out Basement
- Bonus Room
Fireplace
- Fireplace
- Gas Fireplace
Garage & Parking
- Attached Garage
Community
- Community Pool
- Trails
Financial & listing details
- Annual tax amount: $5,800 / yr
HOA
- Has HOA: Yes
- Fee: $600 /year
Amenities
- Pool
- Trail(s)
Listed for
$450,000
Sale price not disclosed
8515 N Chalmers Avenue, Kansas City, MO 64153
HouseLoop user activity
HouseLoop last checked:
About this home
**Offers received. Seller requests best and final by 6pm 5/15.** Designed for both everyday living and entertaining, the home features formal living and dining rooms along with an open-concept great room, kitchen, and casual dining area filled with natural light and ideal for gathering with family and friends.…
HouseLoop Vision
8515 N Chalmers Avenue, Kansas City, MO 64153 is a 5-bedroom, 7-bath, 3,621-square-foot single family residence that sold on June 18, 2026. MLS #2619243.
HouseLoop Vision hasn't looked at this home's photos yet. This listing has 29 photos.
No kitchen photos in this listing yet
1 / 6What HouseLoop Vision looks for in a kitchen
- Open floor plan
- Kitchen island
- White kitchen cabinets
- Quartz countertops
- Granite countertops
- Gas range
- Walk-in pantry
- Pantry
No living room photos in this listing yet
2 / 6What HouseLoop Vision looks for in a living room
- Loft
- Finished basement
- Walkout basement
- Vaulted ceilings
- Second kitchen
- Fireplace
- Curved staircase
- Floor-to-ceiling windows
No bedroom photos in this listing yet
3 / 6What HouseLoop Vision looks for in a bedroom
- Mother-in-law suite
- First-floor master bedroom
- Walk-in closets
- Basement bedroom
- Primary bedroom sitting area
No bathroom photos in this listing yet
4 / 6What HouseLoop Vision looks for in a bathroom
- Bidet
- Walk-in shower
- Freestanding tub
- Private toilet room
- Tiled shower
- Double vanity
- Frameless glass shower
No outside photos in this listing yet
5 / 6What HouseLoop Vision looks for outside
- Lakefront
- Land and acreage
- Swimming pool
- Waterfront
- Golf course
- Brick
- Stone exterior
- Gated entry
No style & features photos in this listing yet
6 / 6What HouseLoop Vision looks for in style & features
- Ranch-style and single-story
- Mid-century modern
- Contemporary and modern
- Craftsman
- Shop or workshop
- Tudor
- Colonial
- 3-car garage
Is this your home?
Claim this home to get your HouseLoop Home Valuation & Buyer Demand Report — real-time buyer demand and an up-to-date value for your home. Free, no obligation, about 3 minutes.
Estimated Sales Range
HouseLoop Home Value History
Property Details
Interior
Bedrooms & bathrooms
- Bedrooms: 5
- Full bathrooms: 6
- 1/2 bathrooms: 2
Primary Bedroom
- Features: ceiling fan(s), walk-in closet(s)
- Level: Second
- Dimensions: 17 × 16
Primary Bathroom
- Features: Double Vanity
- Level: Second
- Dimensions: 14 × 13
Bedroom 2
- Features: Walk-In Closet(s)
- Level: Second
- Dimensions: 14 × 12
Bedroom 3
- Features: ceiling fan(s), walk-in closet(s)
- Level: Second
- Dimensions: 15 × 12
Bedroom 4
- Features: ceiling fan(s), walk-in closet(s)
- Level: Second
- Dimensions: 13 × 12
Bedroom 5
- Level: Lower
Bathroom 2
- Level: Second
Bathroom 3
- Level: Second
Bathroom 4
- Level: Lower
Half Bath
- Level: Main
Great Room
- Features: Ceiling Fan(s)
- Level: First
- Dimensions: 21 × 16
Family Room
- Level: Lower
Living Room
- Level: First
- Dimensions: 13 × 11
Kitchen
- Features: Pantry
- Level: First
- Dimensions: 19 × 16
Dining Room
- Level: First
- Dimensions: 12 × 11
Recreation Room
- Level: Lower
Heating
- Heating: Forced Air
Cooling
- Cooling: Electric
Appliances
- Included: Dishwasher, Disposal, Exhaust Fan, Microwave, Electric Range, Free-Standing Electric Oven
- Laundry: Laundry Room, Main Level
Features
- Features: Ceiling Fan(s), Pantry, Vaulted Ceiling(s), Walk-In Closet(s)
- Flooring: Carpet
- Basement: Finished, Full, Sump Pump, Walk-Out Access
- Fireplace features: Gas, Great Room
- Other rooms: Den/Study, Family Room, Formal Living Room, Great Room, Recreation Room
Interior area
- Finished area above ground: 3,621 sqft
- Total interior livable area: 3,621 sqft
Property
Parking
- Total spaces: 3
- Parking features: Built-In, Garage Door Opener, Garage Faces Front
Lot
- Size: 0.29 Acres
- Features: City Lot, Cul-De-Sac, Sprinkler-In Ground, Many Trees
- Patio & porch: Deck, Patio
Construction
Type & style
- Home type: Residential
- Architectural style: Single Family Residence
Materials
- Materials: Frame
Condition
- Year built: 2002
- Age: 21-30 Years
Utilities & green energy
- Sewer: Public Sewer
- Water: Public
Highlights
Outdoor & Lot
- Deck
- Mature Trees
- Cul-de-sac
- Sprinkler System
Kitchen
- Walk-in Pantry
Interior
- Tall Ceilings
- Two-Story Living Room
Layout
- Basement
- Finished Basement
- Walk-out Basement
- Bonus Room
Fireplace
- Fireplace
- Gas Fireplace
Garage & Parking
- Attached Garage
Community
- Community Pool
- Trails
HOA and Amenities
HOA
- Has HOA: Yes
- Fee: $600 /year
Amenities
- Pool
- Trail(s)
Nearby schools
Schools provided by the listing agent
- District: Park Hill
- Elementary: Hawthorn
- Middle: Congress
- High: Park Hill
Price history
Tax
- Annual tax amount: $5,800 / yr
Similar listings and the Kansas City market
Look throughout Kansas City, Missouri
There are currently 2,141 homes for sale in Kansas City, with 817 under contract. Homes here sell for a median of $299,000 and go under contract in a median of 21 days. This home is priced $151,000 above the Kansas City median.
Kansas City sits in Jackson County, which covers 51 zip codes and 2,958 homes for sale. Nearby Lee's Summit runs a higher median at $412,000; Independence is lower at $223,000.
Popular searches in Kansas City, MO
Search nearby cities
Kansas City, MO homes for sale by zip code for sale · median sale · days to contract
HouseLoop analysis of Heartland MLS data distributed by MLS GRID · trailing 12 months. Median sale price: the median closed price among sold homes in that zip over the same window.
Counties homes for sale · median list price
Listed by Keller Williams Realty Partners Inc.
Listed May 08, 2026 08:36 PM · Source: Heartland MLS as distributed by MLS GRID · MLS #2619243
HouseLoop last checked:
Listing updated:
Insights on 8515 N Chalmers Avenue
This 5-bedroom single-family home in Brittany Woodscastle moved to contract in just 7 days, outpacing typical market velocity and signaling strong buyer demand. With 684 page views and 28 saves, the property generated above-average engagement, indicating genuine interest from the pool of qualified buyers. The 2002-built home's size and layout clearly resonated with the neighborhood's buyer base, translating early traffic into a quick accepted offer.
Frequently asked questions
How much did 8515 N Chalmers Avenue sell for?
8515 N Chalmers Avenue was listed at $450,000 and sold in Jun 2026.
How fast did 8515 N Chalmers Avenue sell?
It went under contract in 7 days.
What schools serve 8515 N Chalmers Avenue?
This home is in the Park Hill school district (Park Hill High School). Verify the exact attendance boundary for this address before relying on it.