8422 NE 147th Street, Liberty, MO 64068
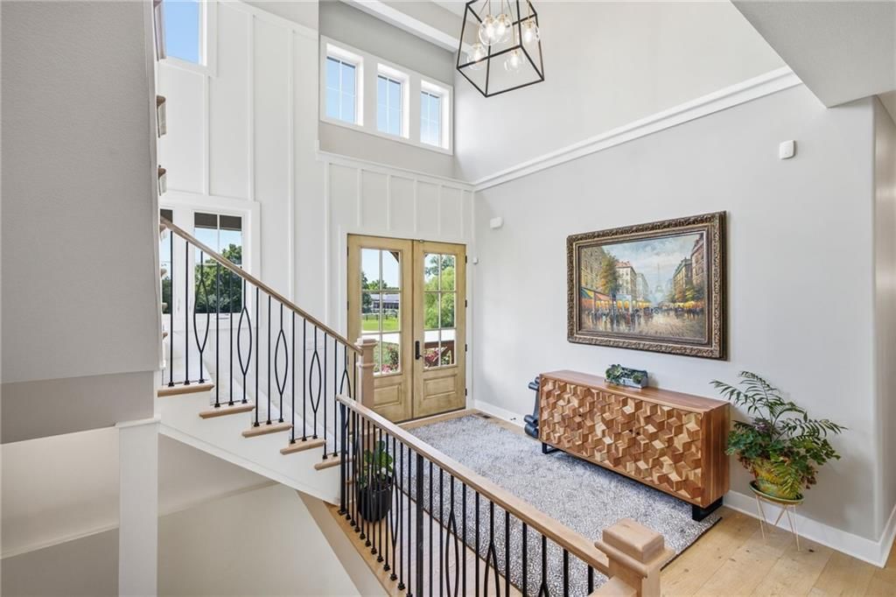
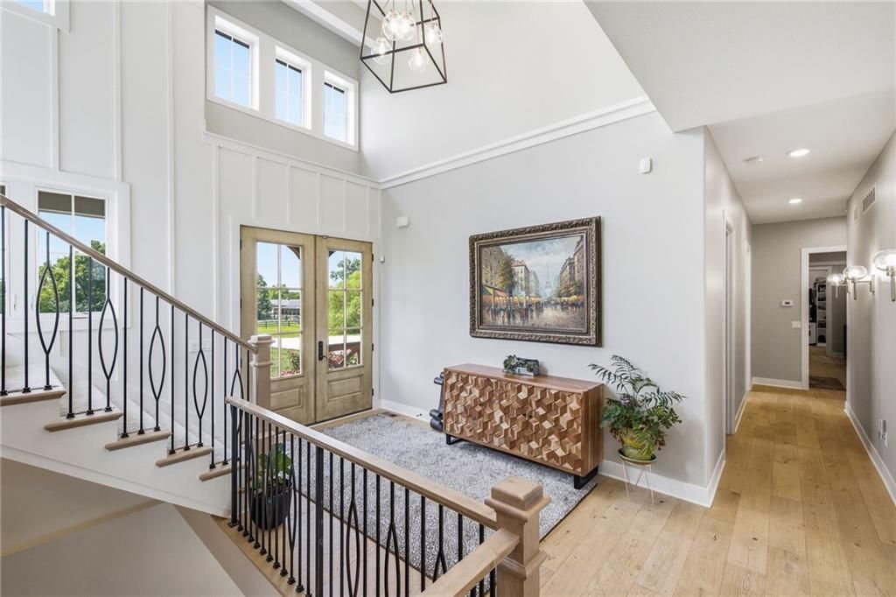
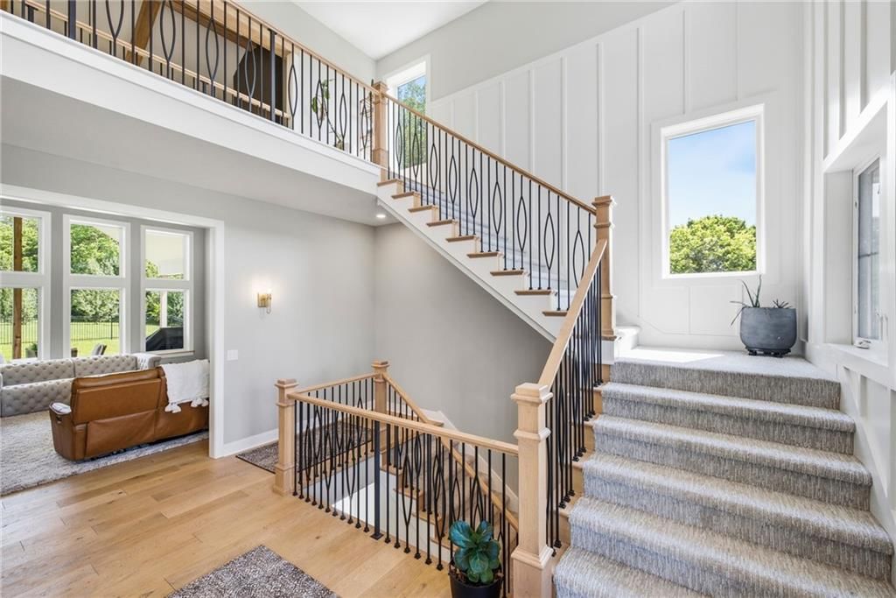
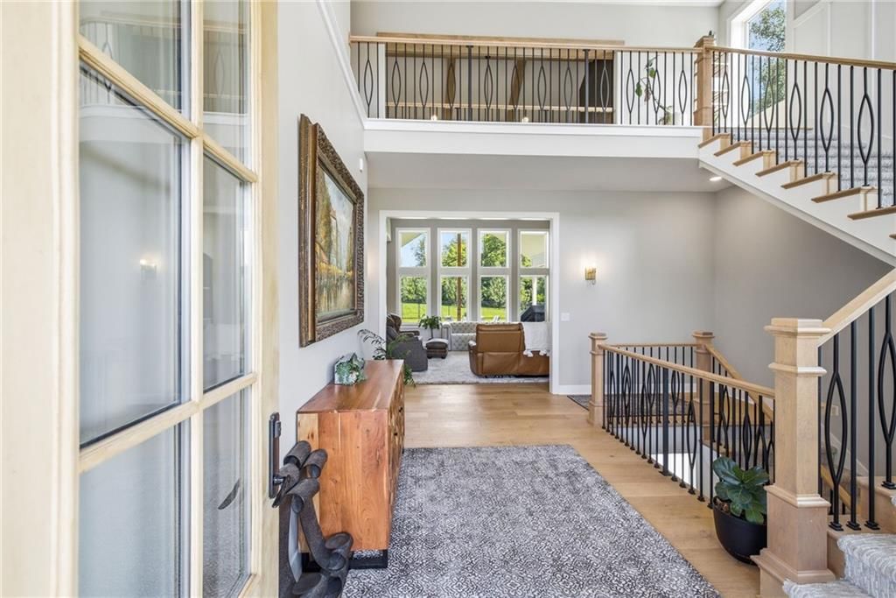
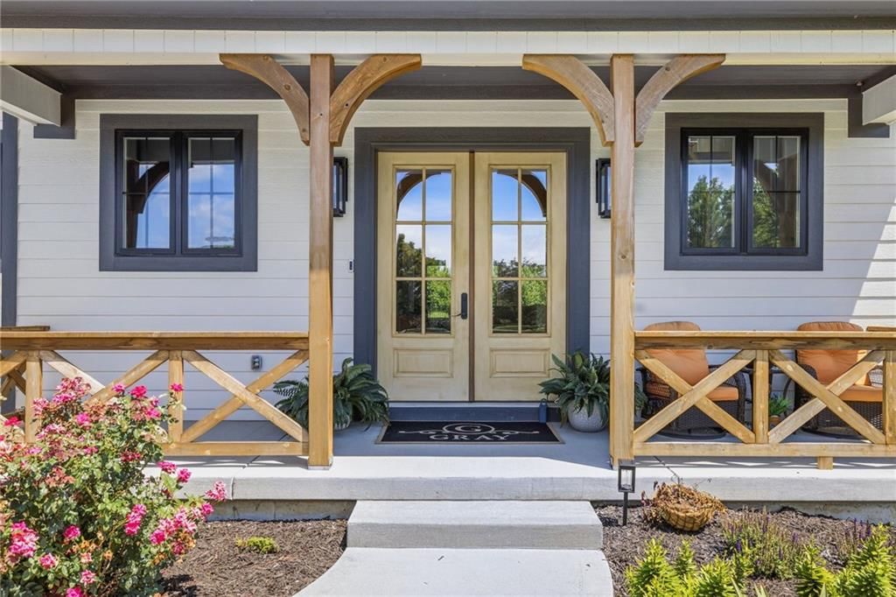
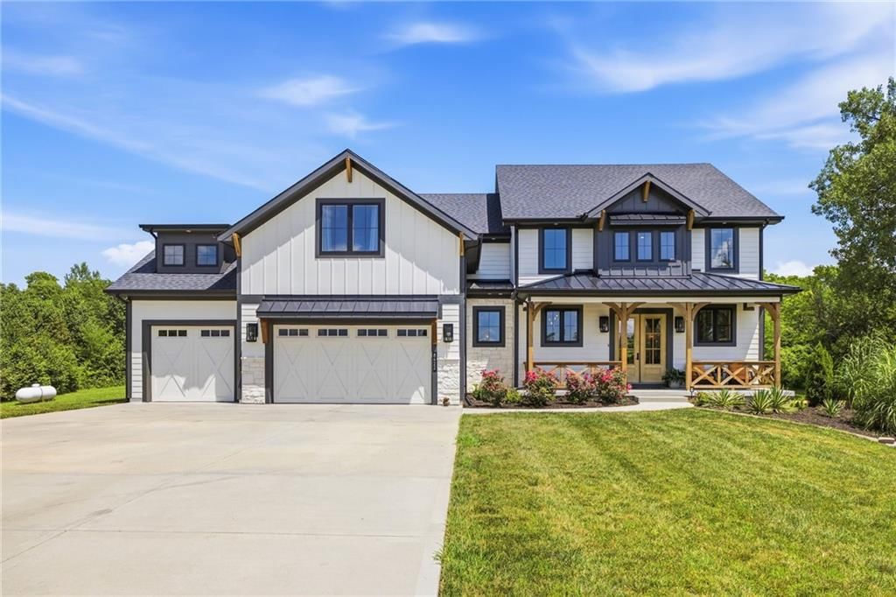
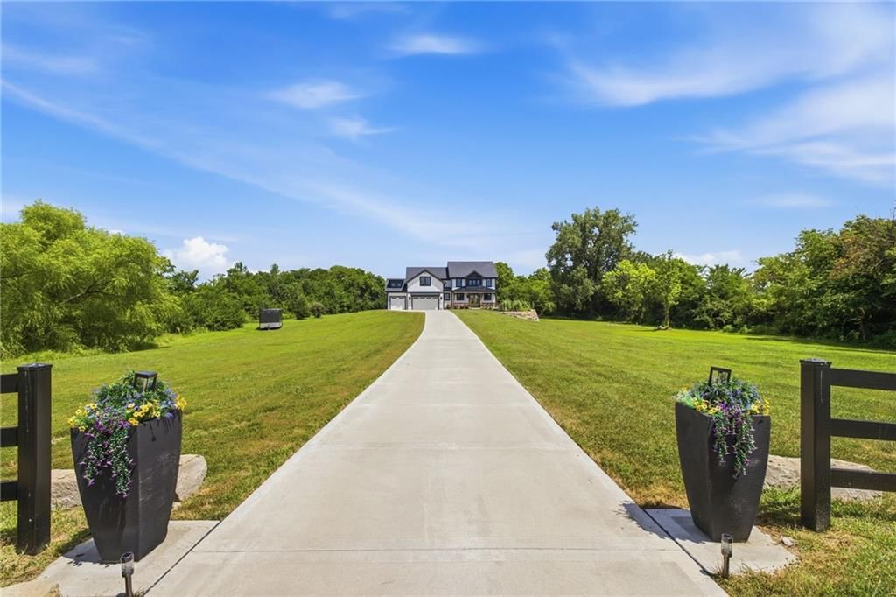
$1,150,000
8422 NE 147th Street, Liberty, MO 64068
Price & tax history

Myli is ready to help
Myli, your HouseLoop guide
Ask about this home, the neighborhood or what it costs to own.
She answers from HouseLoop’s own data.
Where it’s at
Nearby schools
Kearney · HouseLoop school ratings
- Kearney Elementary School4
- Kearney Middle School7
- Kearney High School9
Similar listings and the Liberty market
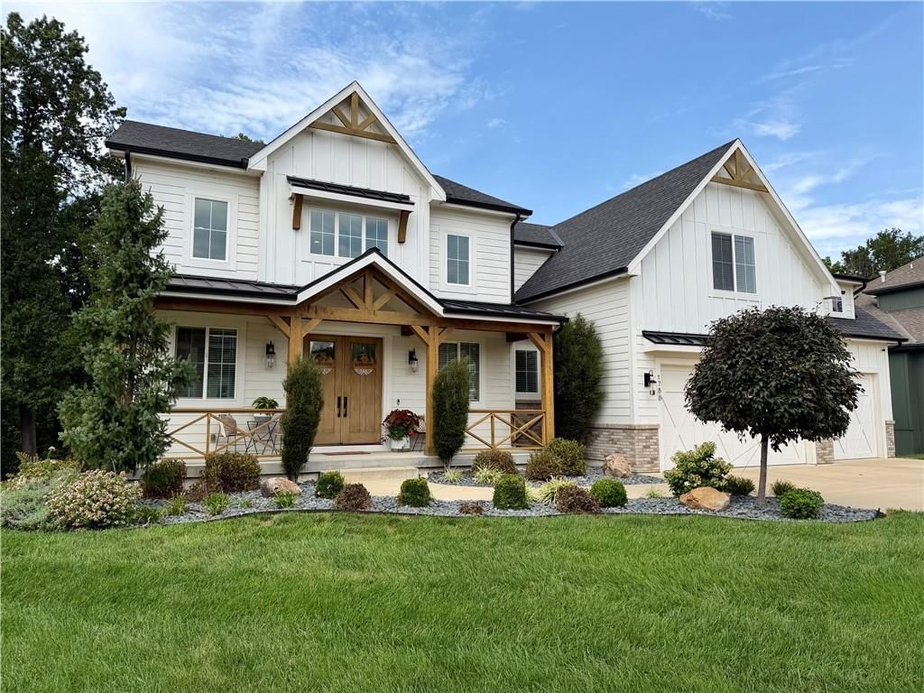
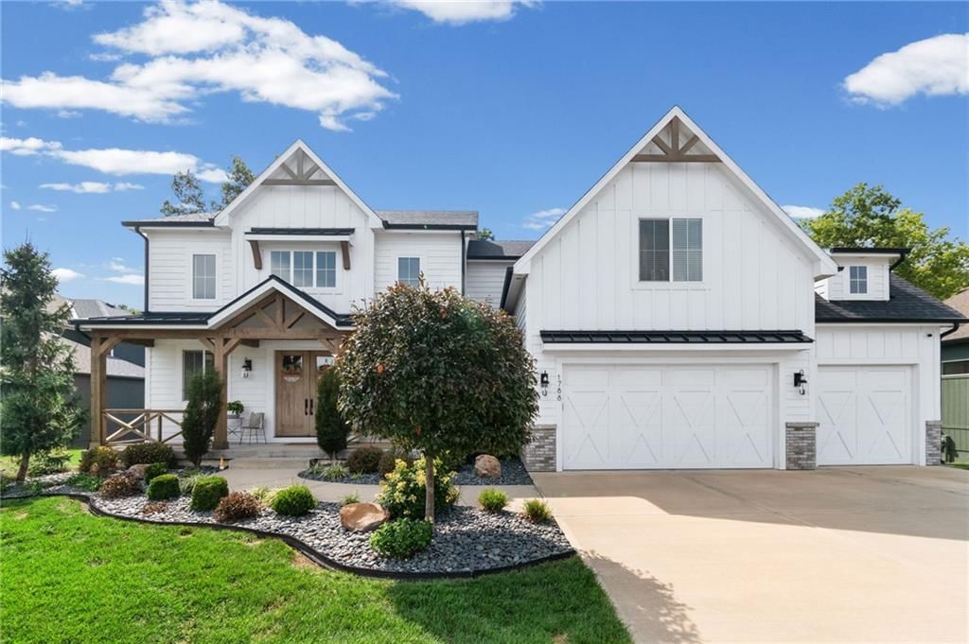
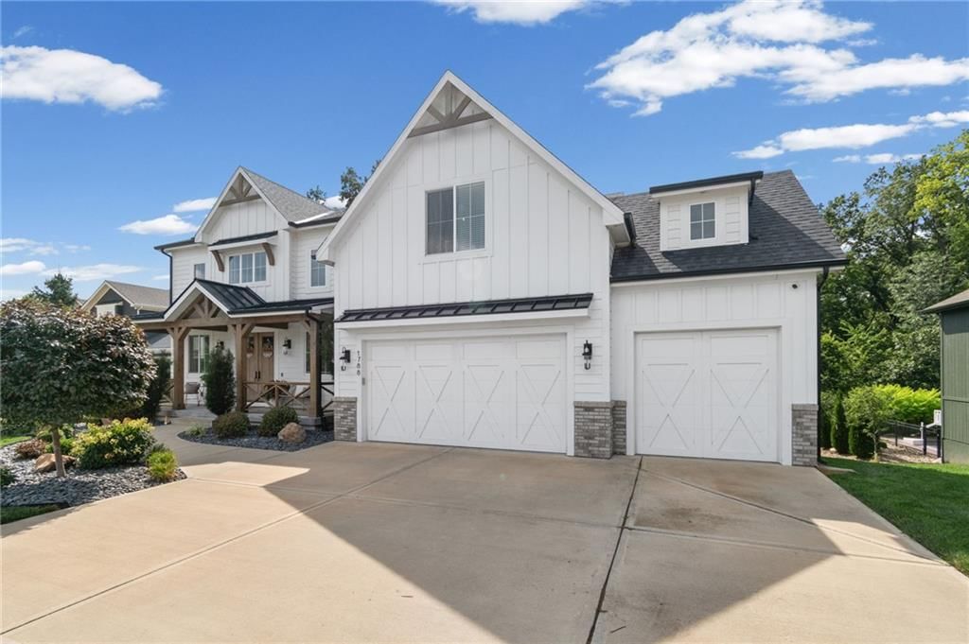
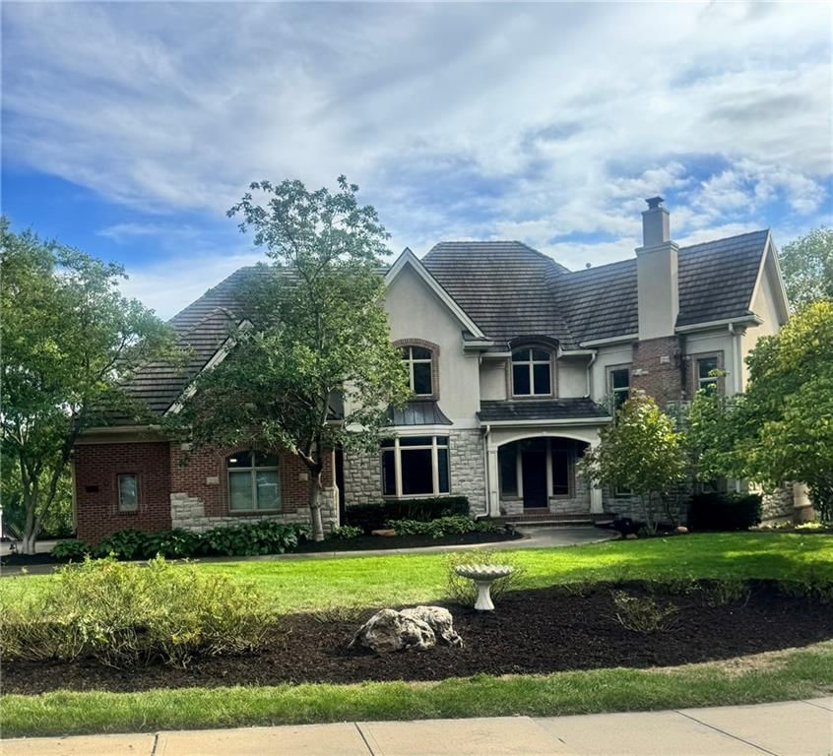
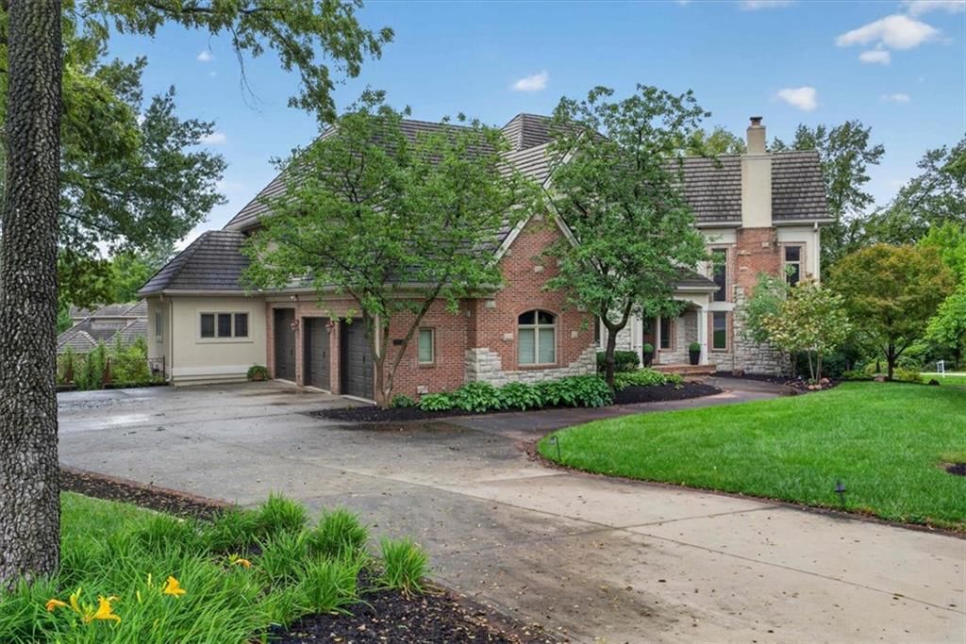
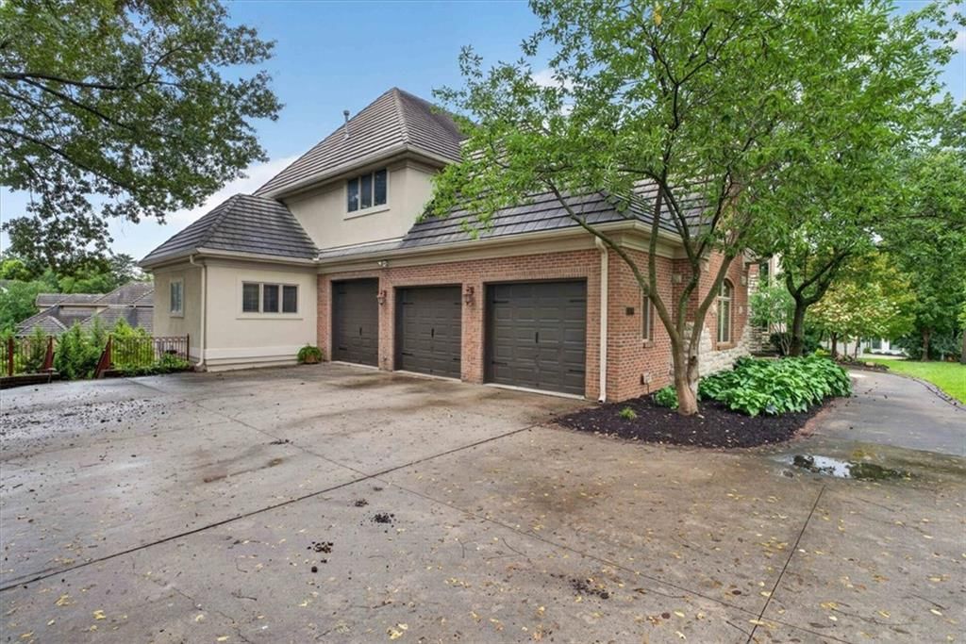
Look throughout Liberty, Missouri
There are currently 94 homes for sale in Liberty, with 53 under contract. Homes here sell for a median of $375,000 and go under contract in a median of 25 days. This home is priced $775,000 above the Liberty median.
Liberty sits in Clay County, which covers 18 zip codes and 892 homes for sale. Nearby Kearney runs a higher median at $425,000; Kansas City is lower at $299,000 with more inventory.
Listed by Weichert, Realtors Welch & Co.
Listed June 26, 2026 01:58 PM · Source: Heartland MLS as distributed by MLS GRID · MLS #2628447
HouseLoop last checked:
Listing updated:
About this home
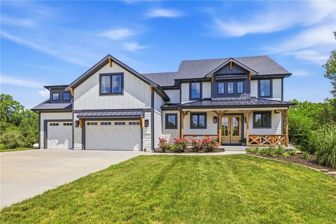
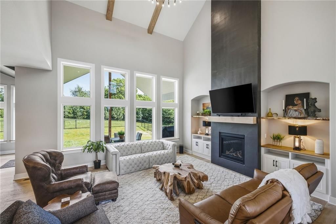
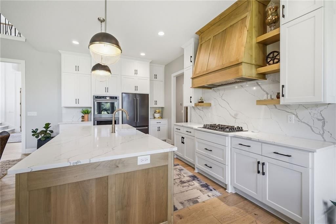
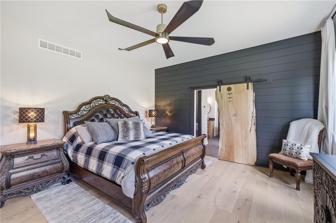
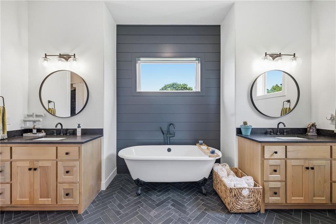
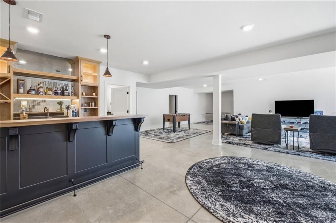
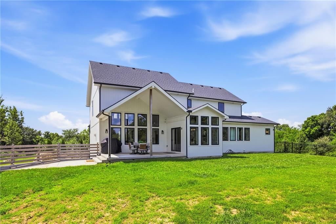
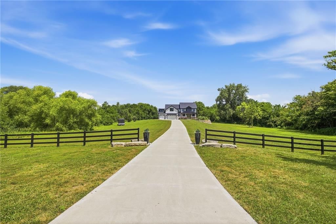
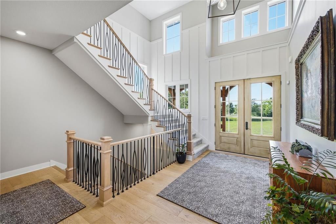
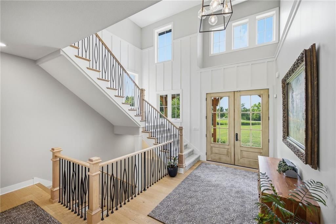
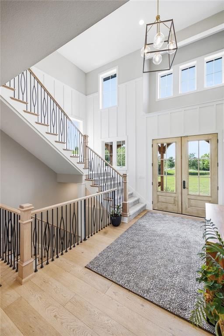
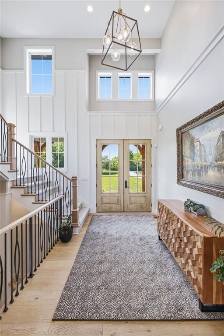
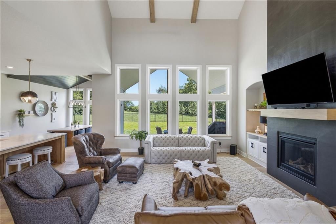
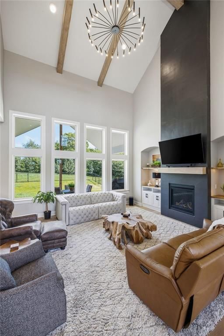
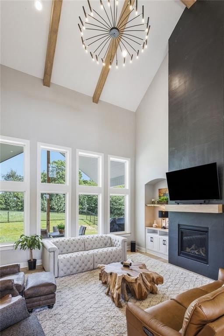
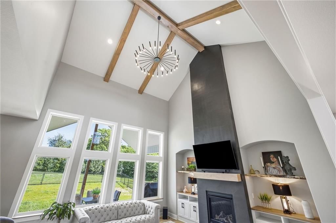
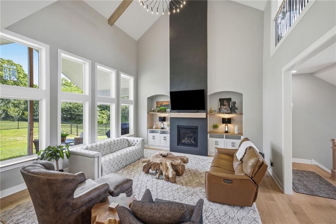
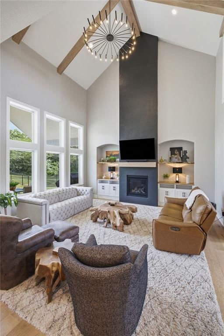
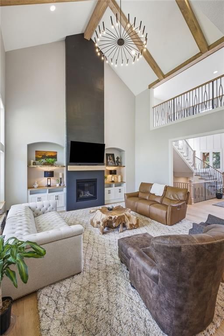
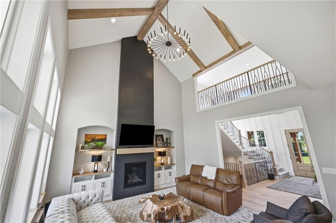
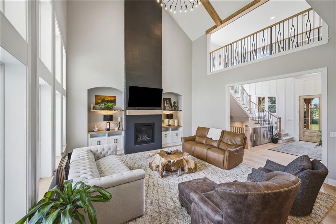
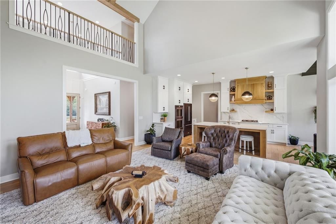
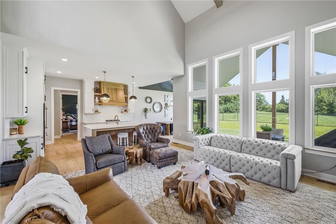
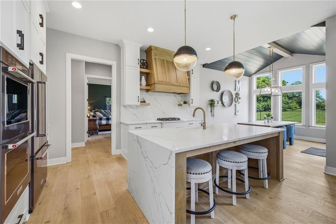
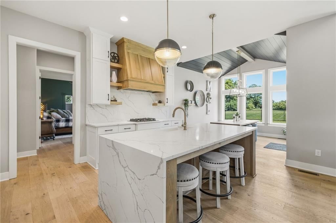
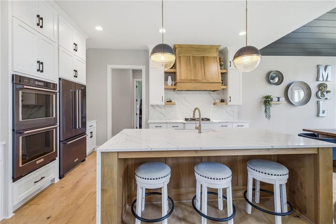
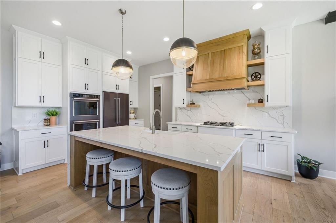
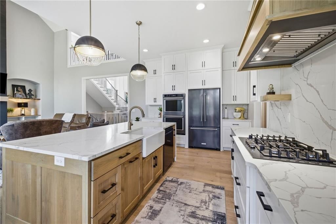
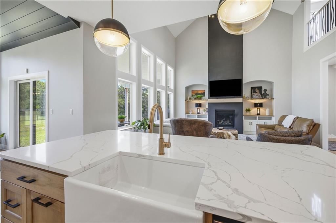
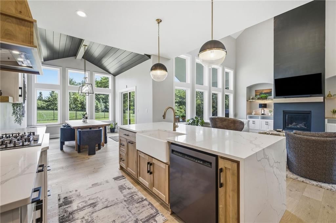
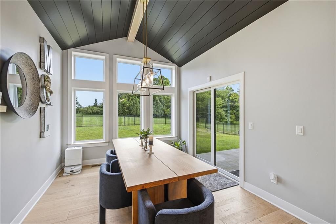
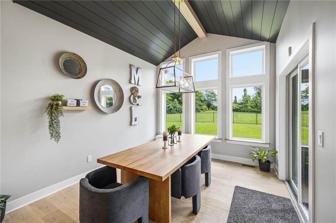
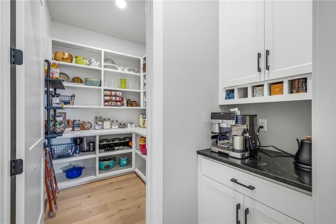
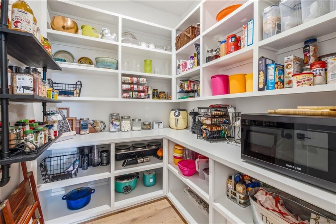
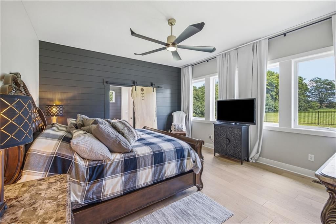
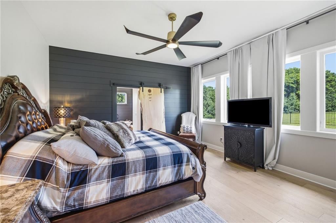
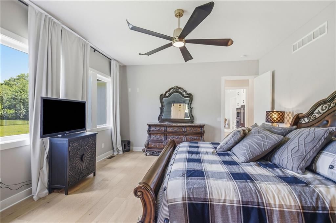
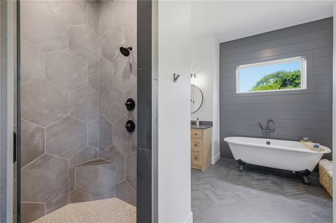
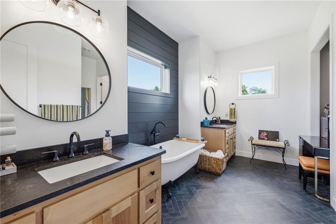
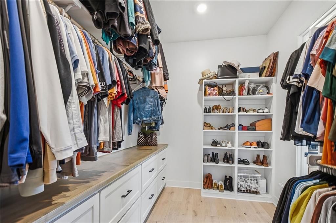
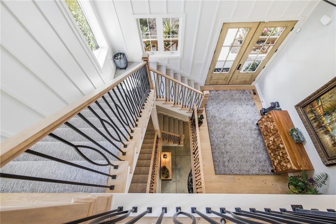
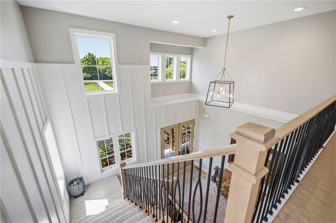
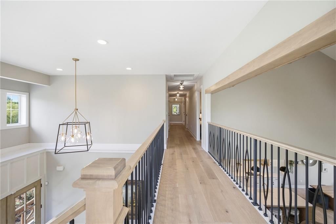
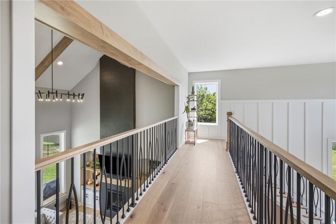
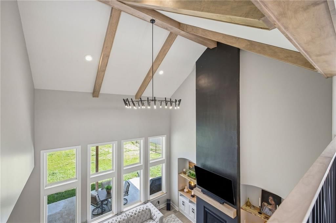
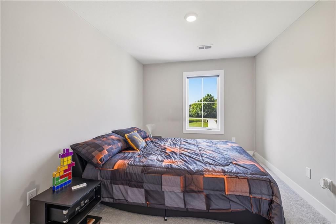
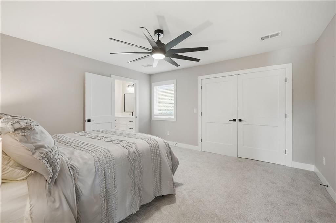
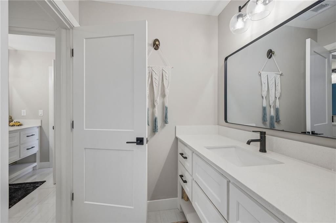
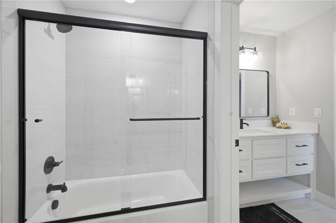
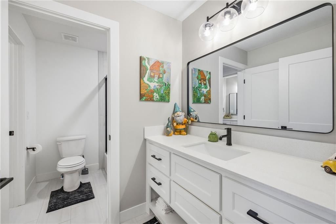
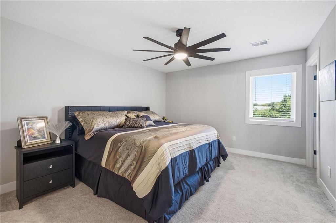
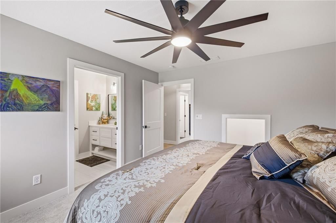
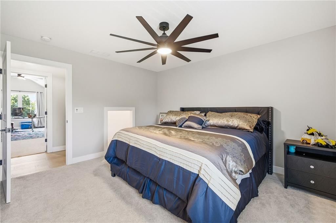
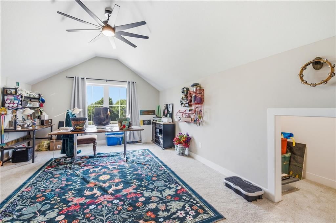
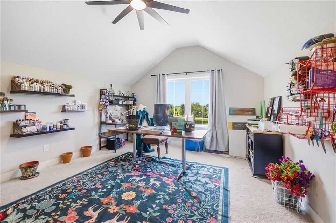
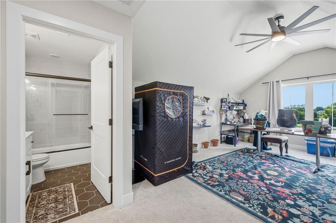
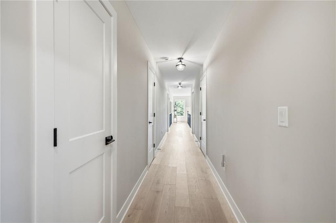
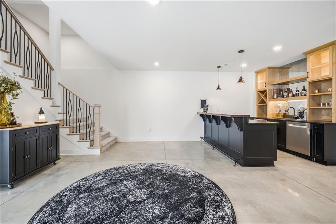
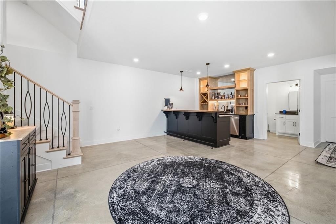
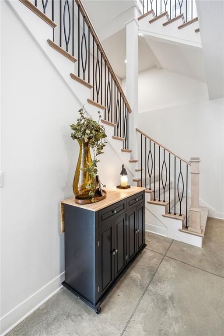
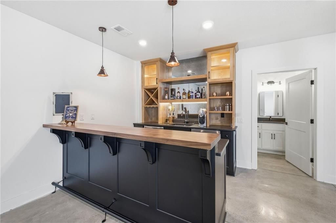
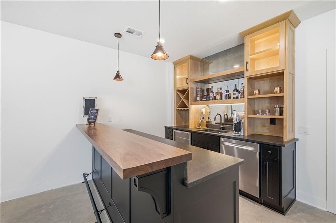
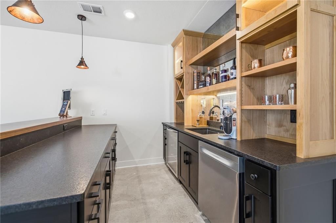
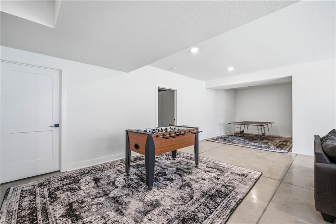
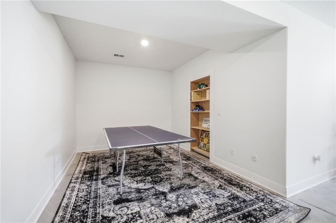
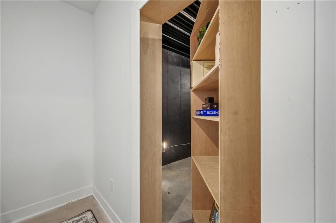
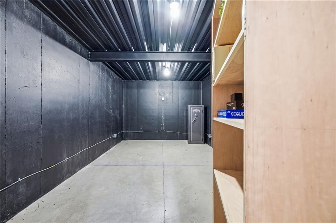
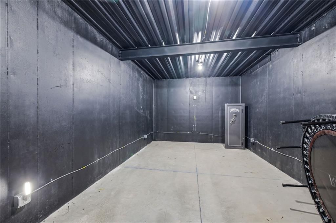
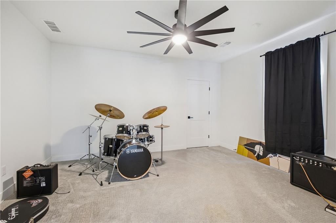
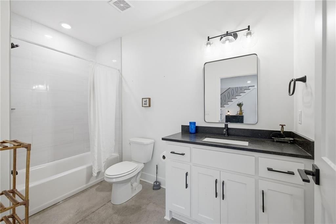
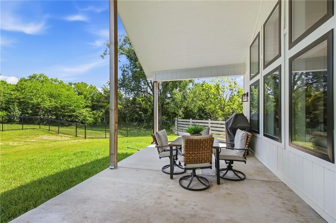
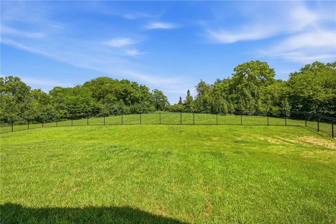
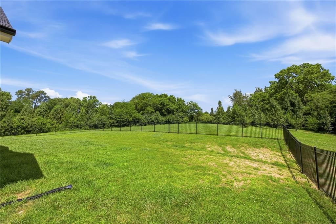
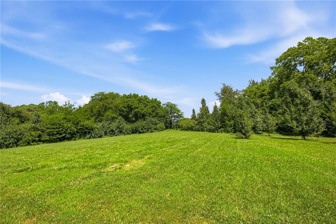
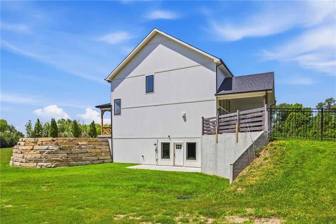
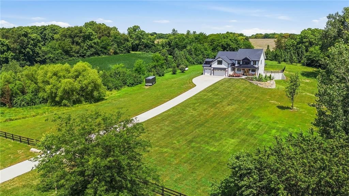
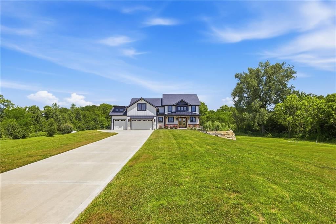
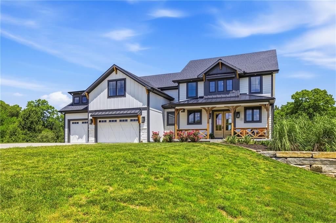
Owner's transfer creates an incredible opportunity to own this 2-year-old custom home, originally built as the builder's personal residence. Nestled on 3.6 private, scenic acres at the end of a quiet cul-de-sac, this home is priced well below reproduction. With over 5,000 square feet, the thoughtfully designed 1.5-story floor plan offers the perfect blend of luxury and everyday comfort. The vaulted two-story great room with wood beams opens to a stunning kitchen featuring upgraded black stainless appliances, gas cooktop, double ovens, huge walk-in pantry, oversized island, and spacious dining area. The home offers 5 large bedrooms, 2 offices, 4.5 baths, 10-foot ceilings, 8-foot interior doors, awesome wet bar and an oversized garage. The main-level primary suite is exactly what you'd expect in a home of this caliber, while the covered vaulted patio provides the perfect place to relax and enjoy the peaceful setting. The fenced backyard is set up perfectly for adding a pool. Built with quality and energy efficiency in mind, this home has surprisingly low utility bills. Why build, when you can have all of this now and on this hard to find lot!
HouseLoop Vision — AI-detected features from listing photos
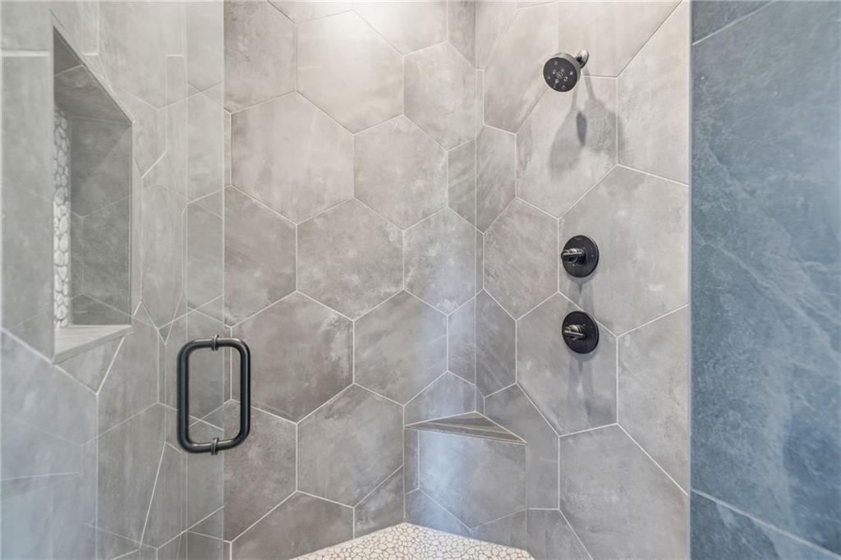
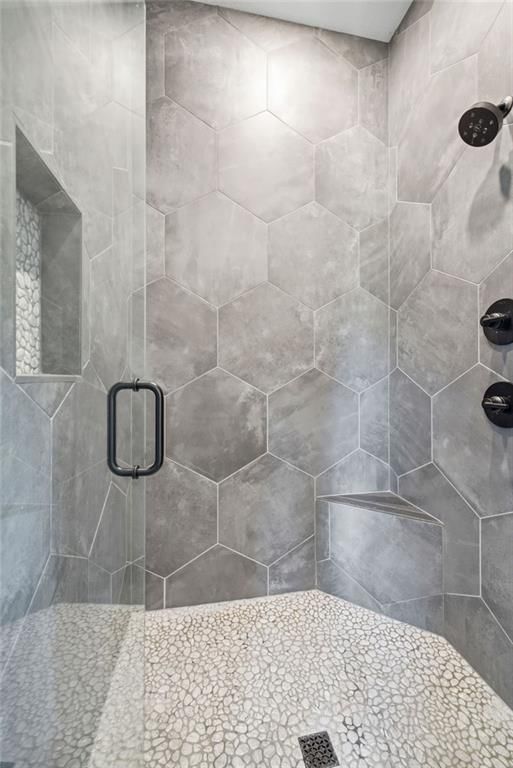
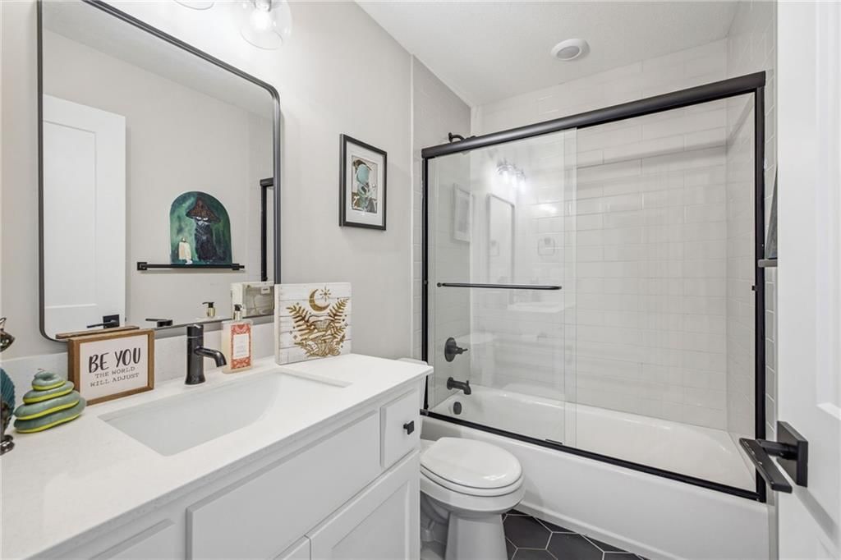
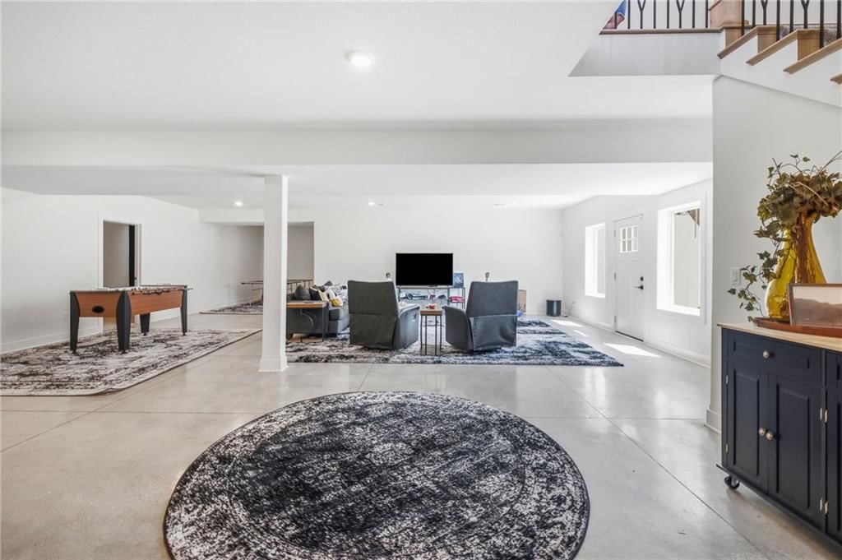
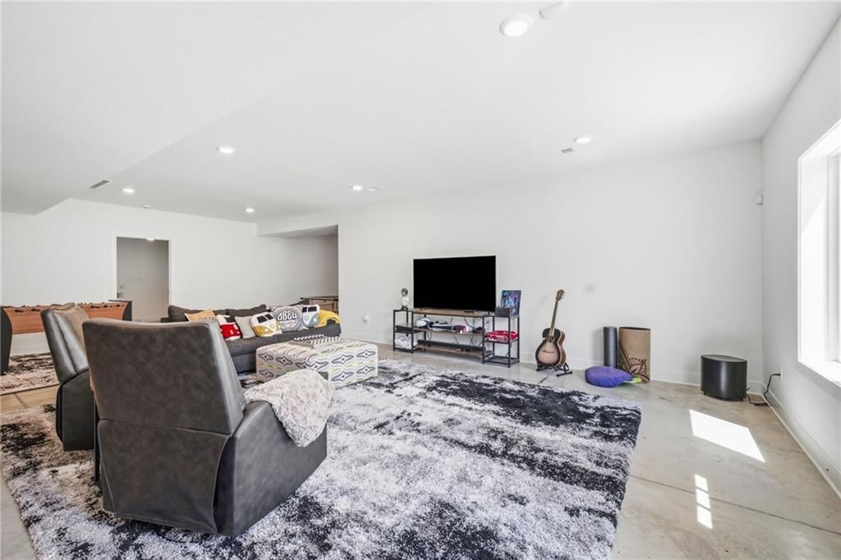
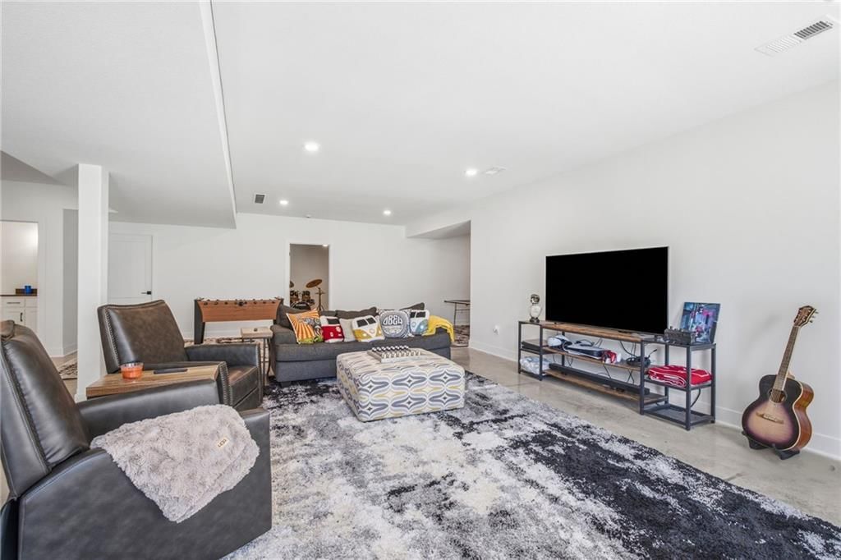
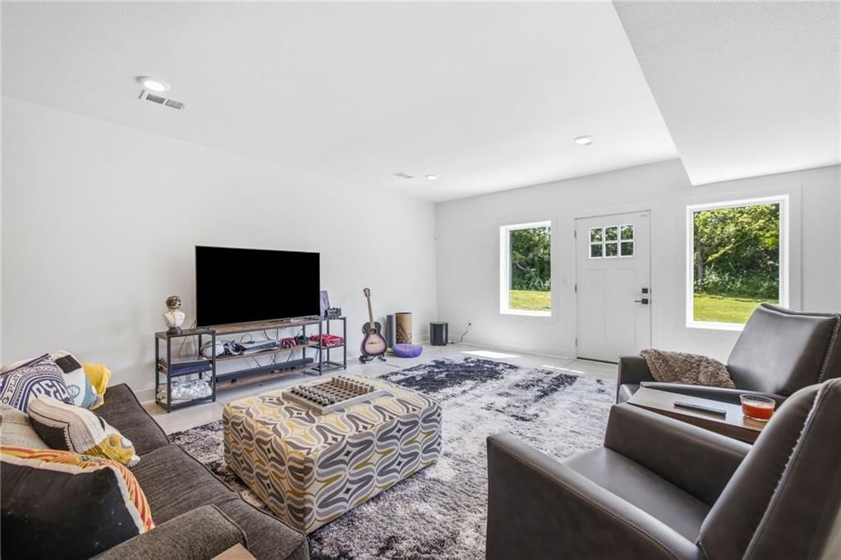
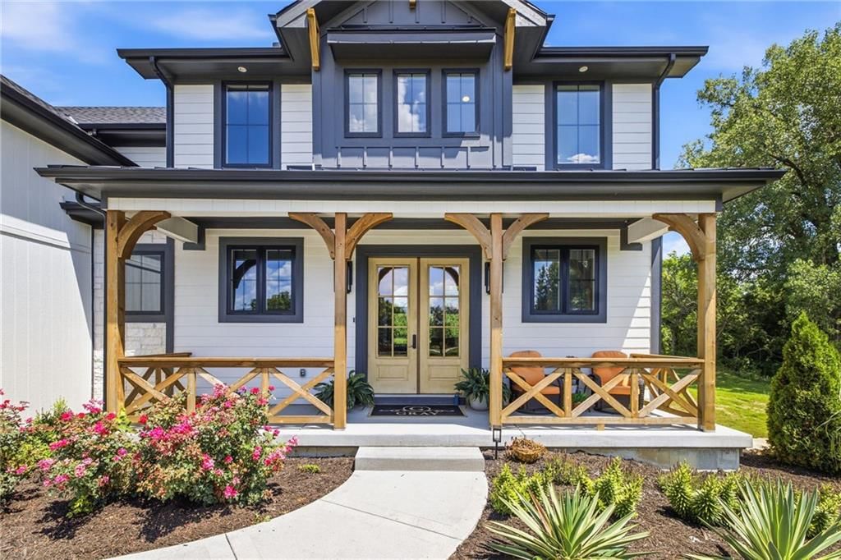
HouseLoop's photo analysis of 8422 NE 147th Street, Liberty, MO 64068 identified modern, garage for three or more cars, covered front porch, finished basement, tall ceilings and fireplace, plus 56 more features. The home is a sold 6-bedroom, 5.5-bath, 5,046-square-foot single family residence, MLS #2628447.
Key HouseLoop Vision features
- Open floor plan
- Kitchen island
- White kitchen
- Quartz counters
- Gas range
- Walk-in pantry
- Shaker cabinets
- Double oven
- Waterfall island
- Stainless steel appliances
- Breakfast nook
- Updated kitchen
- Kitchen backsplash
- Slab backsplash
- Veined countertops
- Finished basement
- Tall ceilings
- Fireplace
- Floor-to-ceiling windows
- Statement lighting
- Wet bar
- Black window frames
- Ceiling beams
- Wall of windows
- Two-story fireplace
- Two-story living room
- Staircase
- Iron stair railing
- Main-floor primary bedroom
- Walk-in shower
- Freestanding tub
- Tiled shower
- Double vanity
- Wood vanity
- Renovated bathrooms
- Covered front porch
- Big backyard
- Fenced yard
- Board and batten siding
- Covered patio
- Gray roof
- Asphalt shingle roof
- White exterior
- Concrete driveway
- Wood fence
- Concrete patio
- Flat lot
- Modern
- Garage for three or more cars
- Hardwood floors
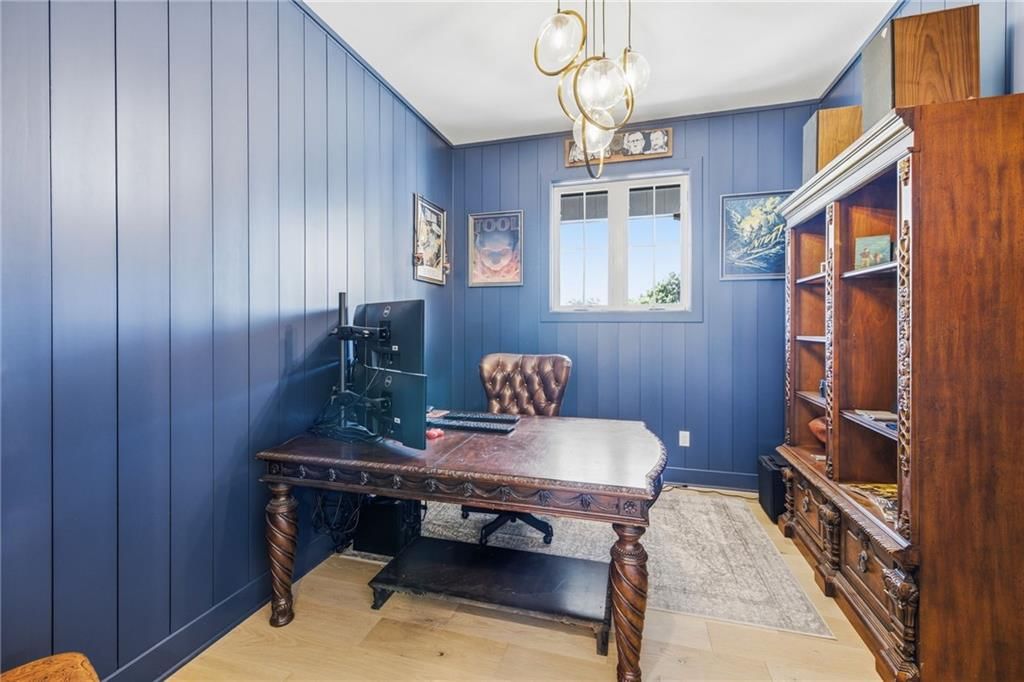
- Wainscoting or board and batten
- Shiplap / paneling
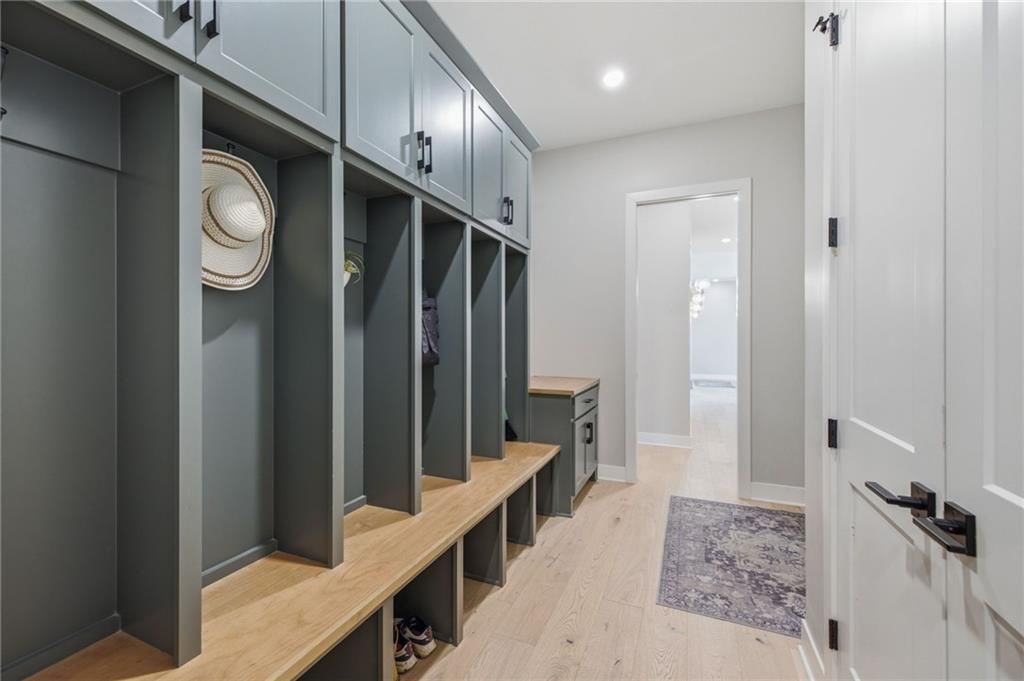
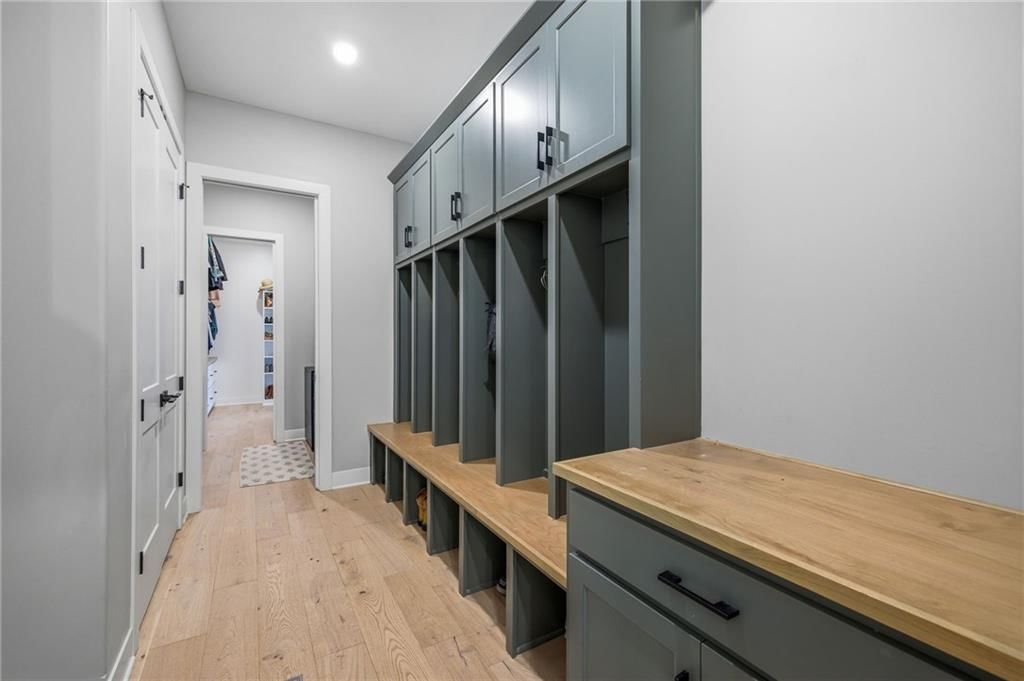
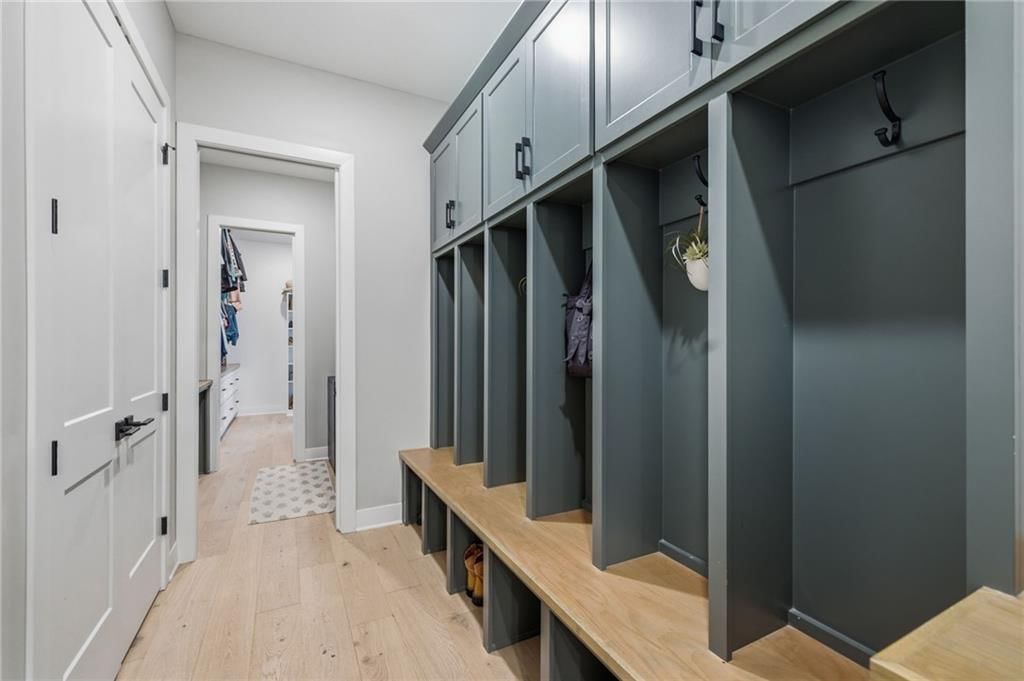
- Mudroom built-ins
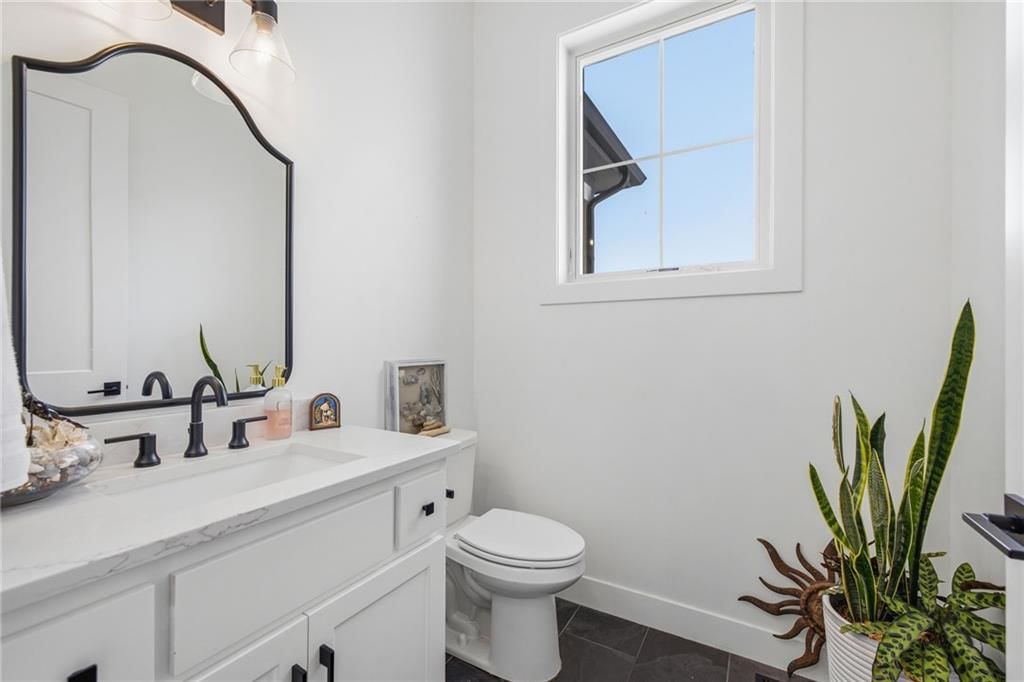
- Black hardware
- White trim
- Accent wall
- Farmhouse style
- Greige walls
- Carpet
- Board-and-batten exterior
- Large windows
- Attached garage
Interior
Bedrooms & bathrooms
- Bedrooms: 6
- Full bathrooms: 5
- 1/2 bathrooms: 1
Heating
- Heating: Heat Pump, Propane
Cooling
- Cooling: Electric
Features
- Flooring: Tile, Wood
- Basement: Walk-Out Access, Walk-Up Access
- Fireplace features: Great Room
Interior area
- Finished area above ground: 5,046 sqft
- Total interior livable area: 5,046 sqft
Property
Parking
- Total spaces: 3
- Parking features: Attached, Garage Faces Front
Lot
- Size: 3.70 Acres
- Features: Acreage, Adjoin Greenspace
Construction
Type & style
- Home type: Residential
- Architectural style: Single Family Residence
Materials
- Materials: Frame
Condition
- Year built: 2024
- Age: 2 Years/Less
Utilities & green energy
- Sewer: Septic Tank
- Water: Public
Highlights
Outdoor & Lot
- Fenced Yard
- Acreage
- Adjoins Greenspace
Interior
- Hardwood Floors
- Tile Floors
Layout
- Basement
- Walk-out Basement
Garage & Parking
- Attached Garage
Financial & listing details
- Annual tax amount: $4,379 / yr
No HOA on this home.
Property tax history
| Year | Property tax | Assessed value |
|---|---|---|
| 2025 | $11,502 | $179,040 |
| 2024 | $7,123 | $106,250 |
| 2023 | $31 | $290 |
| 2022 | $19 | $290 |
| 2021 | $20 | $290 |
| 2020 | $20 | $290 |
| 2019 | $20 | $290 |
| 2018 | $20 | $290 |
| 2017 | $21 | $290 |
| 2016 | $21 | $290 |
| 2015 | $21 | $290 |
| 2014 | $21 | $280 |
Listed for
$1,150,000
Sale price not disclosed
8422 NE 147th Street, Liberty, MO 64068
HouseLoop user activity
HouseLoop last checked:
About this home
Owner's transfer creates an incredible opportunity to own this 2-year-old custom home, originally built as the builder's personal residence. Nestled on 3.6 private, scenic acres at the end of a quiet cul-de-sac, this home is priced well below reproduction. With over 5,000 square feet, the thoughtfully designed…
HouseLoop Vision — AI-detected features from listing photos
HouseLoop's photo analysis of 8422 NE 147th Street, Liberty, MO 64068 identified modern, garage for three or more cars, covered front porch, finished basement, tall ceilings and fireplace, plus 56 more features. The home is a sold 6-bedroom, 5.5-bath, 5,046-square-foot single family residence, MLS #2628447.
Key HouseLoop Vision features
- Open floor plan
- Kitchen island
- White kitchen
- Quartz counters
- Gas range
- Walk-in pantry
- Shaker cabinets
- Double oven
- Waterfall island
- Stainless steel appliances
- Breakfast nook
- Updated kitchen
- Kitchen backsplash
- Slab backsplash
- Veined countertops
- Finished basement
- Tall ceilings
- Fireplace
- Floor-to-ceiling windows
- Statement lighting
- Wet bar
- Black window frames
- Ceiling beams
- Wall of windows
- Two-story fireplace
- Two-story living room
- Staircase
- Iron stair railing
- Main-floor primary bedroom
- Walk-in shower
- Freestanding tub
- Tiled shower
- Double vanity
- Wood vanity
- Renovated bathrooms
- Covered front porch
- Big backyard
- Fenced yard
- Board and batten siding
- Covered patio
- Gray roof
- Asphalt shingle roof
- White exterior
- Concrete driveway
- Wood fence
- Concrete patio
- Flat lot
- Modern
- Garage for three or more cars
- Hardwood floors
- Wainscoting or board and batten
- Shiplap / paneling
- Mudroom built-ins
- Black hardware
- White trim
- Accent wall
- Farmhouse style
- Greige walls
- Carpet
- Board-and-batten exterior
- Large windows
- Attached garage
Is this your home?
Claim this home to get your HouseLoop Home Valuation & Buyer Demand Report — real-time buyer demand and an up-to-date value for your home. Free, no obligation, about 3 minutes.
Estimated Sales Range
HouseLoop Home Value History
Property Details
Interior
Bedrooms & bathrooms
- Bedrooms: 6
- Full bathrooms: 5
- 1/2 bathrooms: 1
Heating
- Heating: Heat Pump, Propane
Cooling
- Cooling: Electric
Features
- Flooring: Tile, Wood
- Basement: Walk-Out Access, Walk-Up Access
- Fireplace features: Great Room
Interior area
- Finished area above ground: 5,046 sqft
- Total interior livable area: 5,046 sqft
Property
Parking
- Total spaces: 3
- Parking features: Attached, Garage Faces Front
Lot
- Size: 3.70 Acres
- Features: Acreage, Adjoin Greenspace
Construction
Type & style
- Home type: Residential
- Architectural style: Single Family Residence
Materials
- Materials: Frame
Condition
- Year built: 2024
- Age: 2 Years/Less
Utilities & green energy
- Sewer: Septic Tank
- Water: Public
Highlights
Outdoor & Lot
- Fenced Yard
- Acreage
- Adjoins Greenspace
Interior
- Hardwood Floors
- Tile Floors
Layout
- Basement
- Walk-out Basement
Garage & Parking
- Attached Garage
HOA and Amenities
No HOA on this home.
Nearby schools
GreatSchools rating
- 4Kearney Elementary School
- 7Kearney Middle School
- 9Kearney High School
Price history
Tax
- Annual tax amount: $4,379 / yr
Property tax history
| Year | Property tax | Assessed value |
|---|---|---|
| 2025 | $11,502 | $179,040 |
| 2024 | $7,123 | $106,250 |
| 2023 | $31 | $290 |
| 2022 | $19 | $290 |
| 2021 | $20 | $290 |
| 2020 | $20 | $290 |
| 2019 | $20 | $290 |
| 2018 | $20 | $290 |
| 2017 | $21 | $290 |
| 2016 | $21 | $290 |
| 2015 | $21 | $290 |
| 2014 | $21 | $280 |
Similar listings and the Liberty market
Look throughout Liberty, Missouri
There are currently 94 homes for sale in Liberty, with 53 under contract. Homes here sell for a median of $375,000 and go under contract in a median of 25 days. This home is priced $775,000 above the Liberty median.
Liberty sits in Clay County, which covers 18 zip codes and 892 homes for sale. Nearby Kearney runs a higher median at $425,000; Kansas City is lower at $299,000 with more inventory.
This home's area
Popular searches in Liberty, MO
Search nearby cities
Liberty, MO homes for sale by zip code for sale · median sale · days to contract
HouseLoop analysis of Heartland MLS data distributed by MLS GRID · trailing 12 months. Median sale price: the median closed price among sold homes in that zip over the same window.
Counties homes for sale · median list price
Listed by Weichert, Realtors Welch & Co.
Listed June 26, 2026 01:58 PM · Source: Heartland MLS as distributed by MLS GRID · MLS #2628447
HouseLoop last checked:
Listing updated:
Insights on 8422 NE 147th Street
This newly built 2024 Sterling Meadows home went under contract in 13 days, outpacing typical subdivision pace and signaling strong demand for new construction in the area. The flat lot and pristine condition of this six-bedroom home resonated with buyers seeking turnkey luxury in Liberty's newest development.
Homes with similar features
| Home | Neighborhood |
|---|---|
| 3410 NE 102nd Street | Staley Farms |
| 11300 N Michigan Avenue | Staley Hills |
| 11218 N Michigan Avenue | Staley Hills |
| 7000 NE 102nd Court | Sara's Meadow |
| 4407 N MULBERRY Drive | Briarcliff West |
Frequently asked questions
How much did 8422 NE 147th Street sell for?
8422 NE 147th Street was listed at $1,150,000 and sold in Aug 2026. Individual sold prices aren't published here, but the surrounding data tells the story: it featured Modern, Garage for three or more cars, Covered front porch per HouseLoop Vision.
How fast did 8422 NE 147th Street sell?
It went under contract in 13 days.
What features did this home have?
HouseLoop Vision detected: Modern, Garage for three or more cars, Covered front porch, Finished basement, Tall ceilings, Fireplace, Open floor plan, Main-floor primary bedroom.
What schools serve 8422 NE 147th Street?
This home is in the Kearney school district. Verify the exact attendance boundary for this address before relying on it.