









$205,000
Under Contract3 bd · 1 ba · 1,286 sqftAbout this home
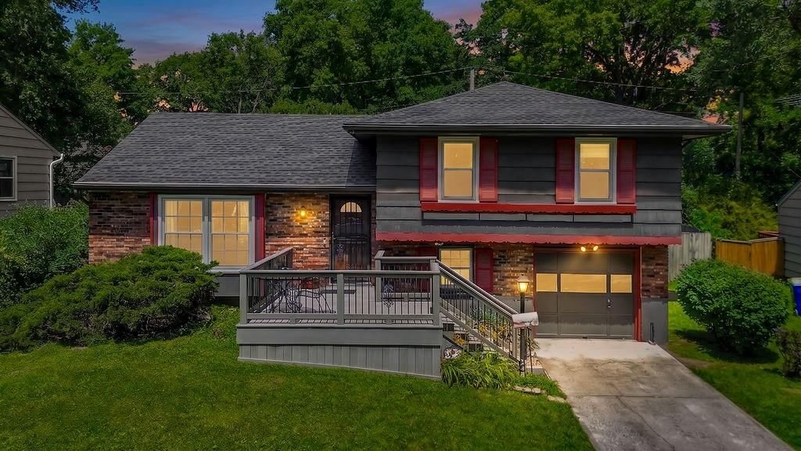
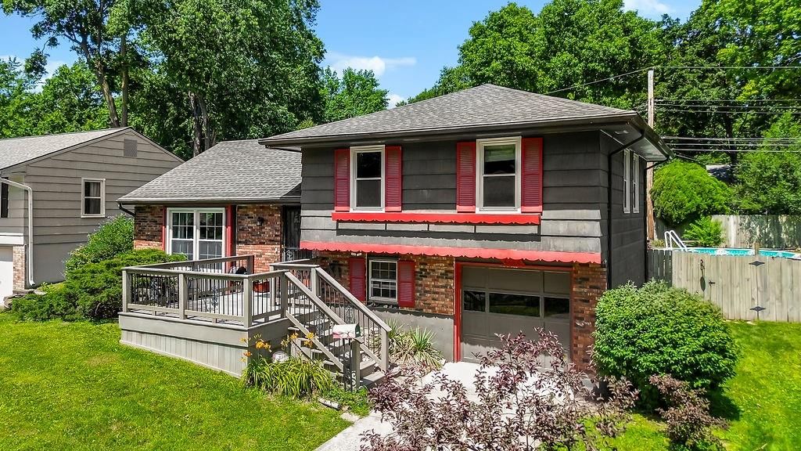
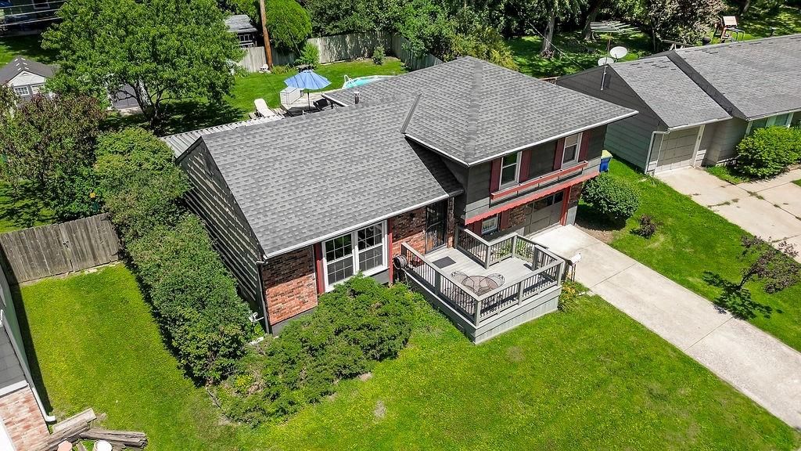
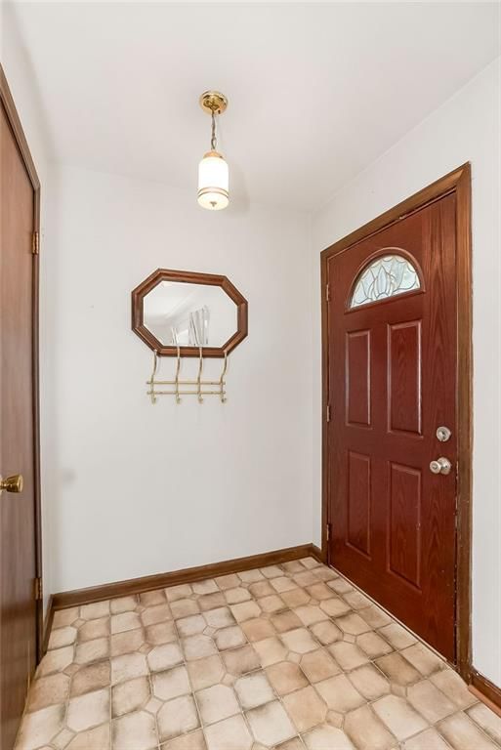
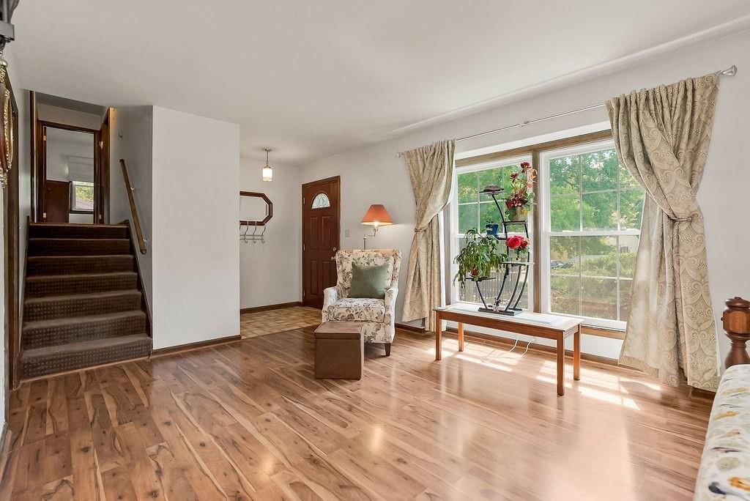
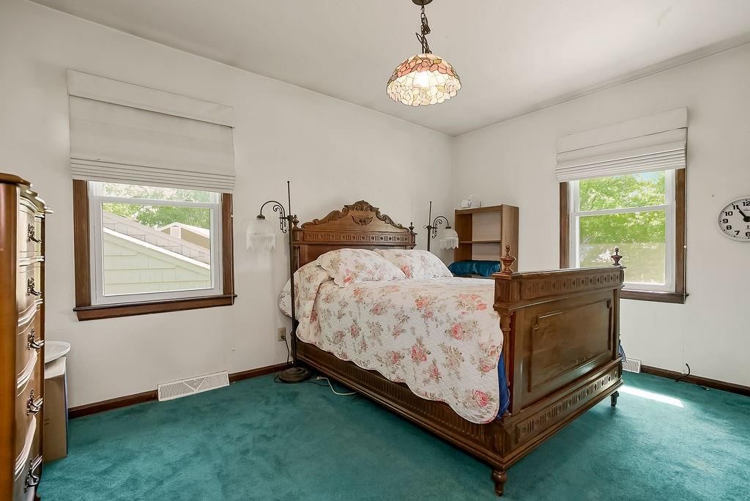
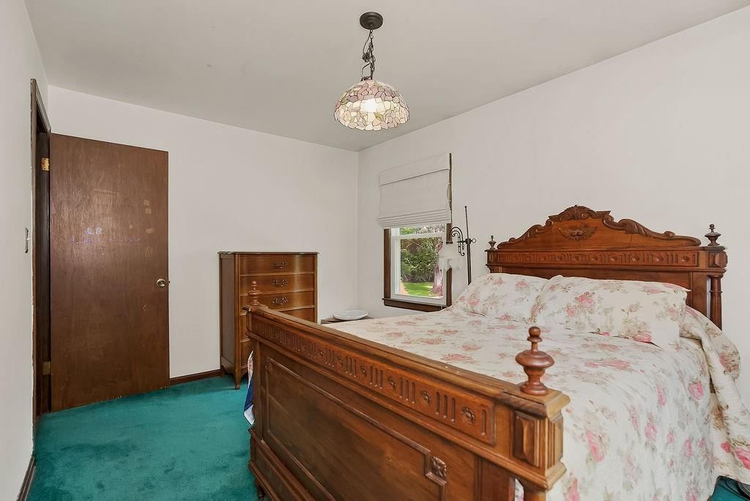
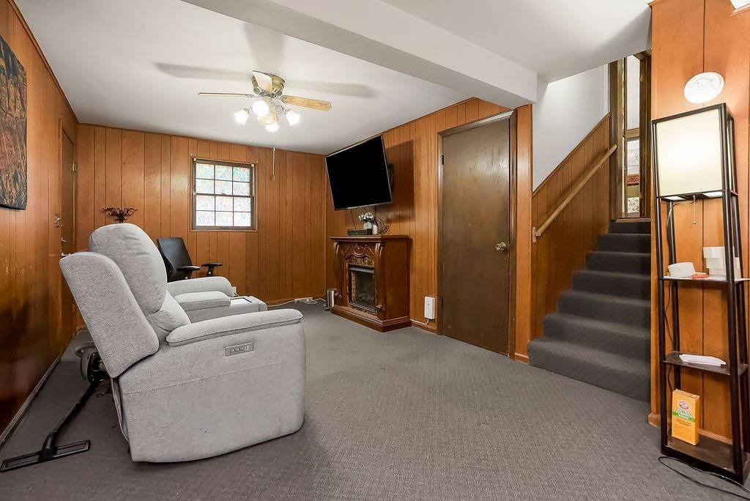
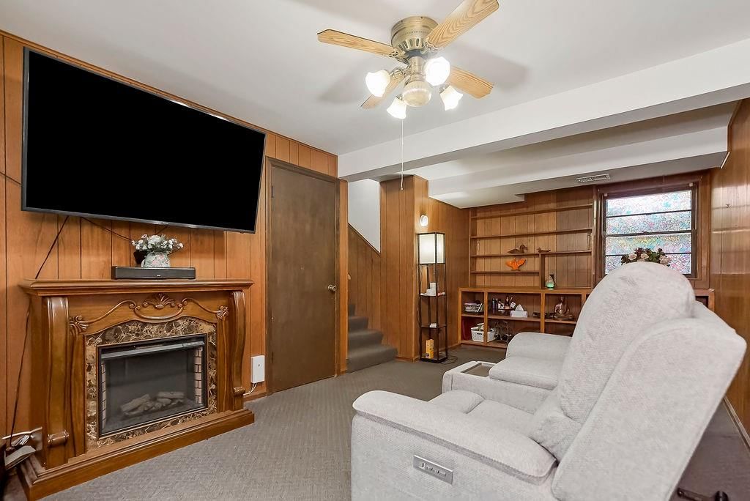
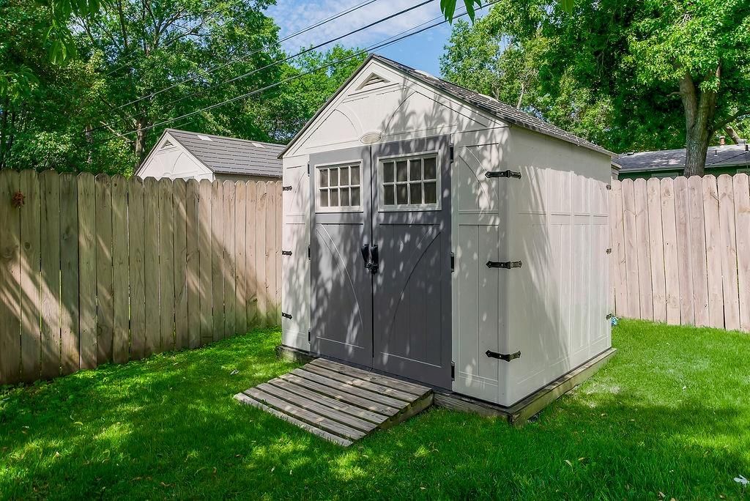
Thoughtful updates, a comfortable layout, and a backyard made for summer living all come together at 8320 E 133rd St. This well cared for Grandview home offers the kind of features buyers are hoping to find, with newer living room flooring, newer carpet, newer windows, and top down bottom up shades that give the home…
Offer Insights
Choose an offer strength
$198,850 – $202,745
Market Estimate
Grandview, MO · city · sell-to-list 99%
$197,000 – $203,000
Property Details
Interior
Bedrooms & bathrooms
- Bedrooms: 3
- Full bathrooms: 1
Heating
- Heating: Natural Gas
Cooling
- Cooling: Electric
Appliances
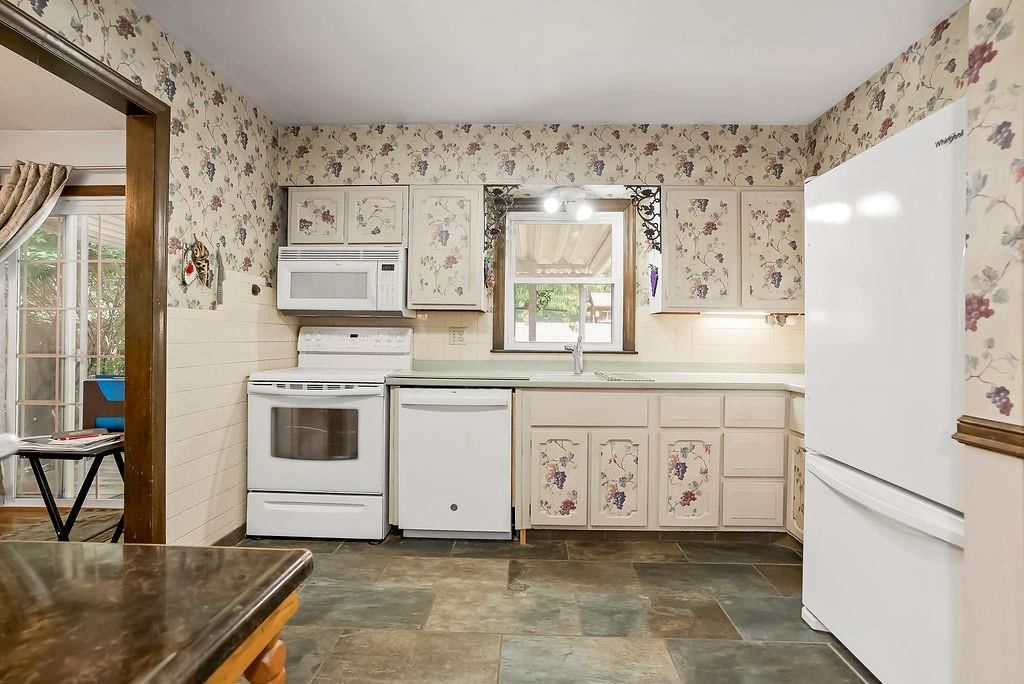
- Included: Microwave, Refrigerator, Built-In Oven
- Laundry: In Basement, Lower Level
Features
- Flooring: Carpet, Wood
- Basement: Finished, Unfinished
Interior area
- Total interior livable area: 1,286 sqft
Property
Parking
- Total spaces: 1
- Parking features: Attached
Lot
- Size: 0.18 Acres
- Features: Level
- Patio & porch: Deck, Deck- Covered, Patio
Construction
Type & style
- Home type: Residential
- Architectural style: Single Family Residence
Materials
- Materials: Brick/Mortar, Lap Siding
Condition
- Year built: 1966
- Age: 51-75 Years
Utilities & green energy
- Sewer: Public Sewer
- Water: Public
Highlights
Outdoor & Lot
- Pool
- Deck
- Fenced Yard
Interior
- Hardwood Floors
Layout
- Finished Basement
Garage & Parking
- Attached Garage
HOA and Amenities
No HOA on this home.
Nearby schools
Price history
Tax
- Annual tax amount: $1,777 / yr
Listed by RE/MAX Elite, REALTORS
Listed Jun 26, 2026, 2:13 PM · Updated Jul 8, 2026, 5:29 PM · Source: Heartland MLS as distributed by MLS GRID · MLS #2628449
$205,000
Under Contract8320 E 133rd Street, Grandview, MO 64030
About this home
Thoughtful updates, a comfortable layout, and a backyard made for summer living all come together at 8320 E 133rd St. This well cared for Grandview home offers the kind of features buyers are hoping to find, with newer living room flooring, newer carpet, newer windows, and top down bottom up shades that give the home…
See this home in person
Connect with a local HouseLoop agent to show you this home and answer your questions.
Pick a date
Pick a time
Property Details
Interior
Bedrooms & bathrooms
- Bedrooms: 3
- Full bathrooms: 1
Heating
- Heating: Natural Gas
Cooling
- Cooling: Electric
Appliances
- Included: Microwave, Refrigerator, Built-In Oven
- Laundry: In Basement, Lower Level
Features
- Flooring: Carpet, Wood
- Basement: Finished, Unfinished
Interior area
- Total interior livable area: 1,286 sqft
Property
Parking
- Total spaces: 1
- Parking features: Attached
Lot
- Size: 0.18 Acres
- Features: Level
- Patio & porch: Deck, Deck- Covered, Patio
Construction
Type & style
- Home type: Residential
- Architectural style: Single Family Residence
Materials
- Materials: Brick/Mortar, Lap Siding
Condition
- Year built: 1966
- Age: 51-75 Years
Utilities & green energy
- Sewer: Public Sewer
- Water: Public
Highlights
Outdoor & Lot
- Pool
- Deck
- Fenced Yard
Interior
- Hardwood Floors
Layout
- Finished Basement
Garage & Parking
- Attached Garage
HOA and Amenities
No HOA on this home.
Nearby schools
Price history
Tax
- Annual tax amount: $1,777 / yr
Offer Insights
Choose an offer strength
$198,850 – $202,745
Market Estimate
Grandview, MO · city · sell-to-list 99%
$197,000 – $203,000
Listed by RE/MAX Elite, REALTORS
Listed Jun 26, 2026, 2:13 PM · Updated Jul 8, 2026, 5:29 PM · Source: Heartland MLS as distributed by MLS GRID · MLS #2628449