8220 E 190th Street, Belton, MO 64012
$239,000
8220 E 190th Street, Belton, MO 64012
Price & tax history

Myli is ready to help
Myli, your HouseLoop guide
Ask about this home, the neighborhood or what it costs to own.
She answers from HouseLoop’s own data.
Where it’s at
Nearby schools
Raymore-Peculiar · HouseLoop school ratings
- Bridle Ridge Intermediate School6
- Raymore-Peculiar South Middle School4
- Raymore-Peculiar Sr. High School6
Similar listings and the Belton market
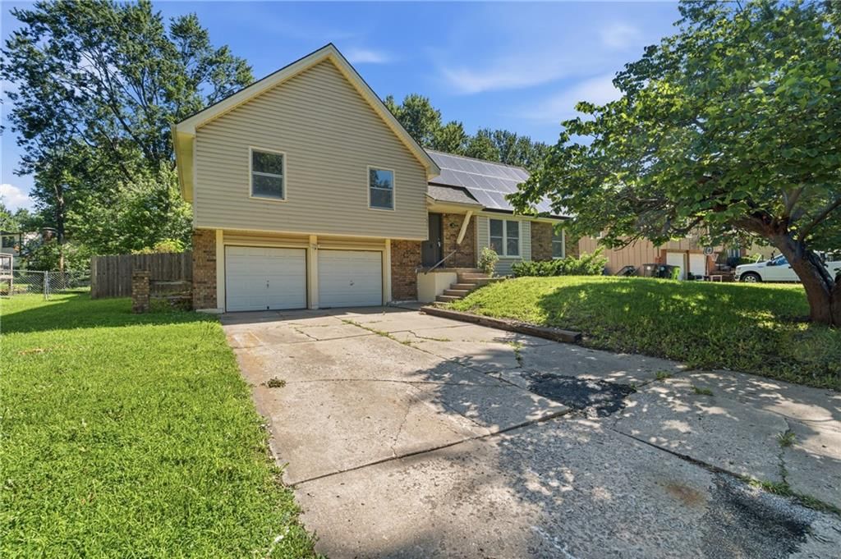
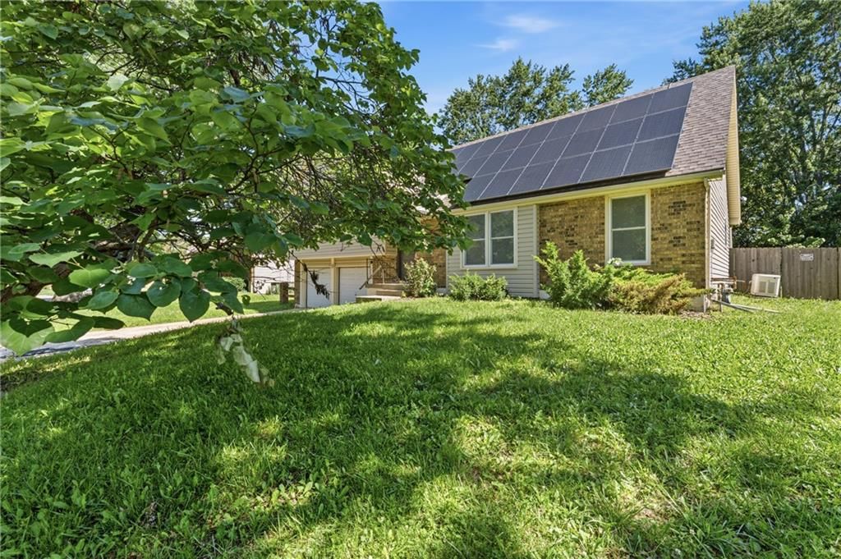
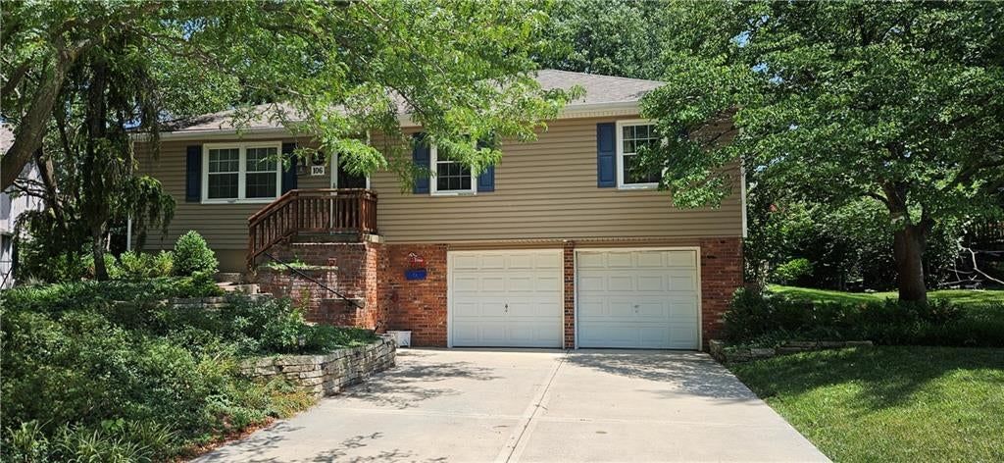
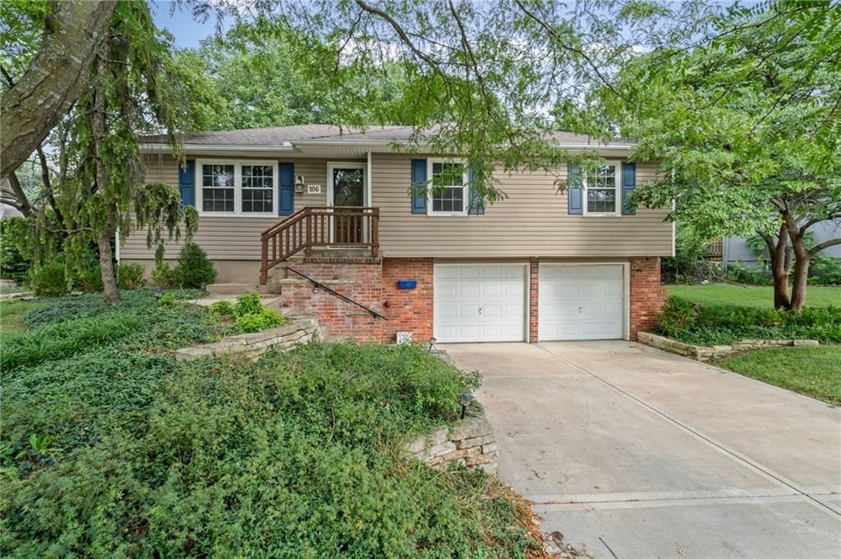
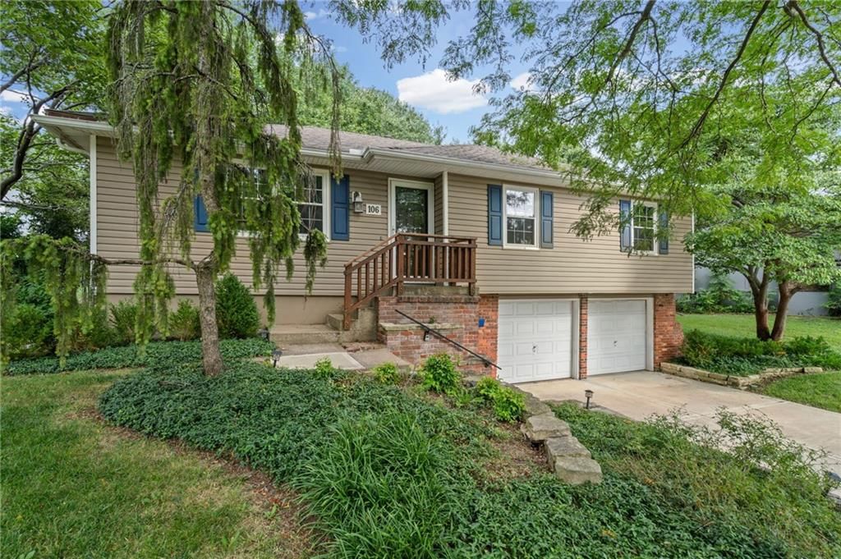
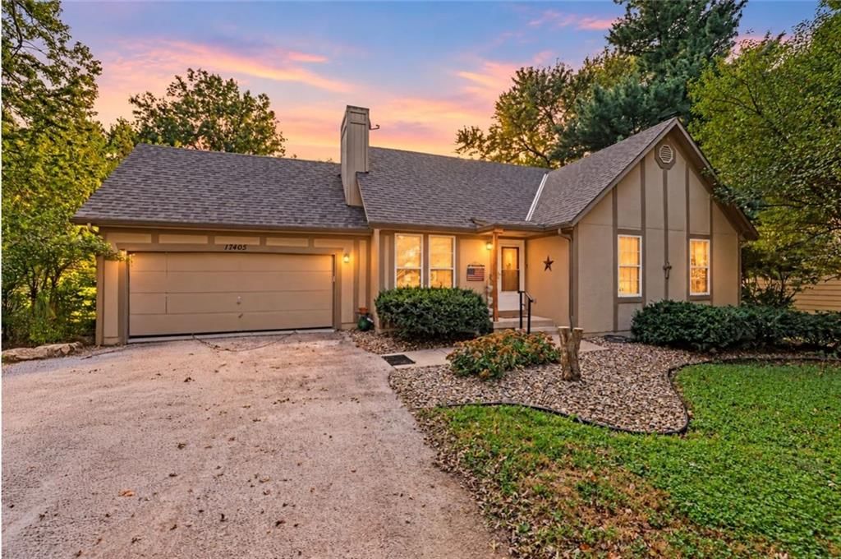
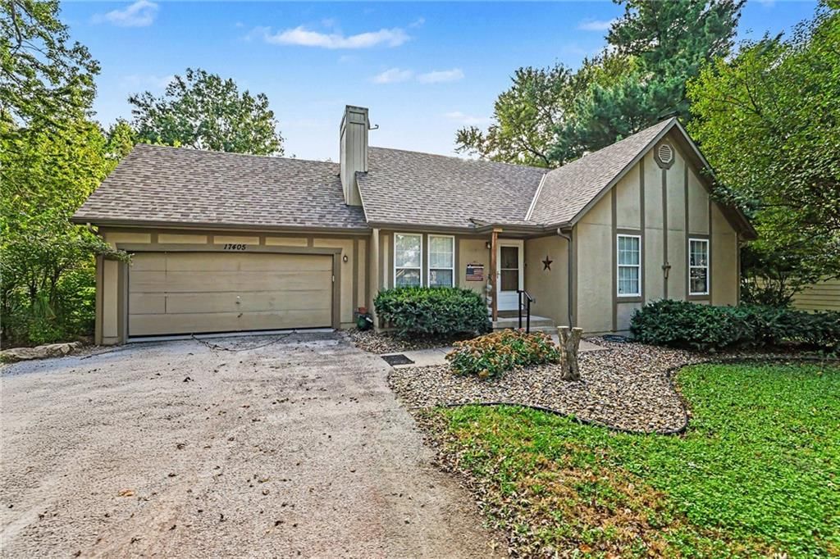
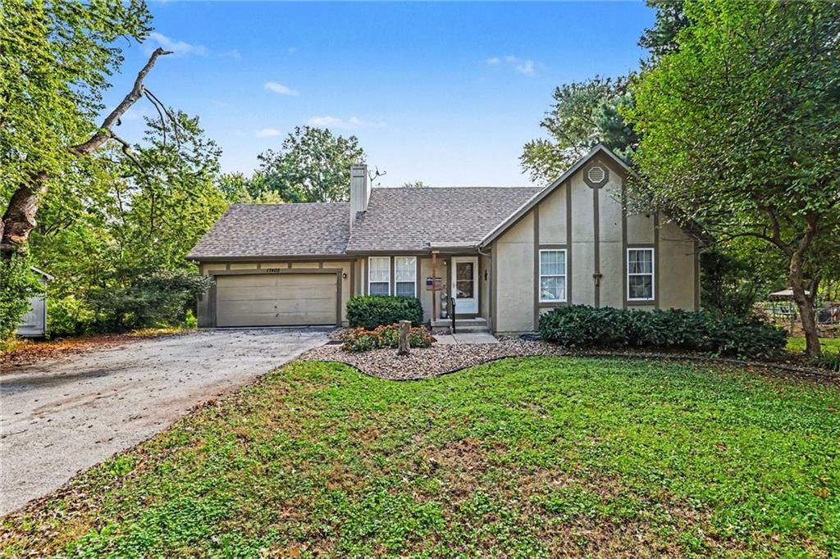
Look throughout Belton, Missouri
There are currently 77 homes for sale in Belton, with 41 under contract. Homes here sell for a median of $298,000 and go under contract in a median of 22 days. This home is priced $59,000 below the Belton median.
Belton sits in Cass County, which covers 19 zip codes and 673 homes for sale. Nearby Lee's Summit runs a higher median at $412,000; Harrisonville is lower at $279,250 with more inventory.
Listed by BHG Kansas City Homes
Listed April 08, 2026 09:23 PM · Source: Heartland MLS as distributed by MLS GRID · MLS #2613108
HouseLoop last checked:
Listing updated:
About this home
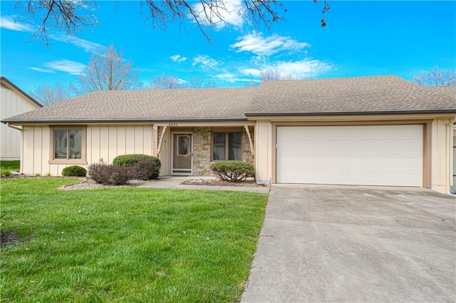
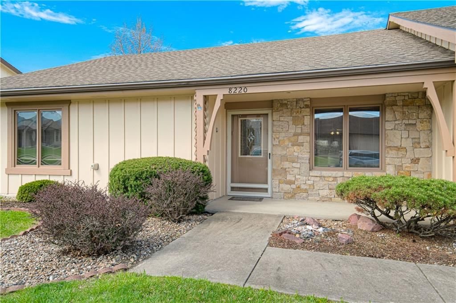
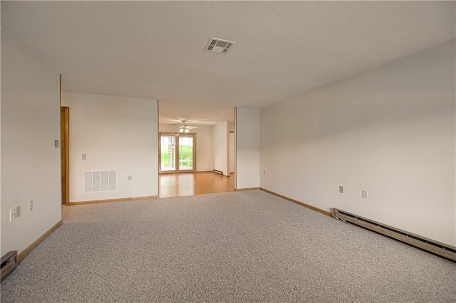

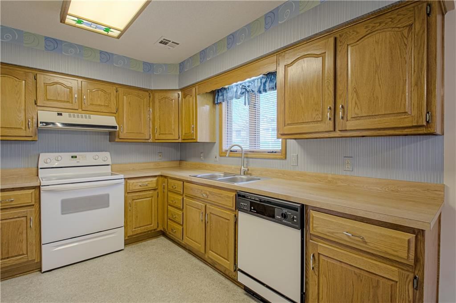
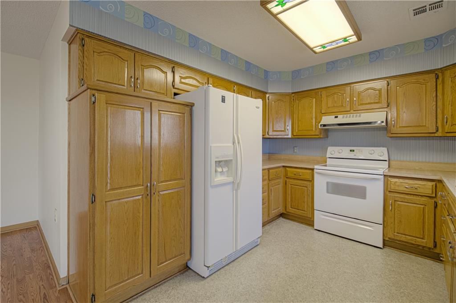
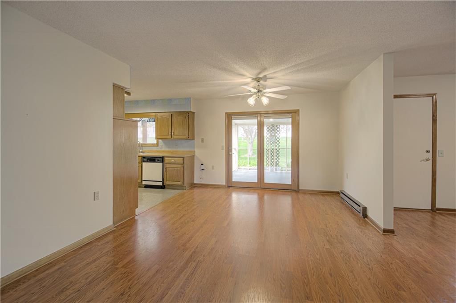
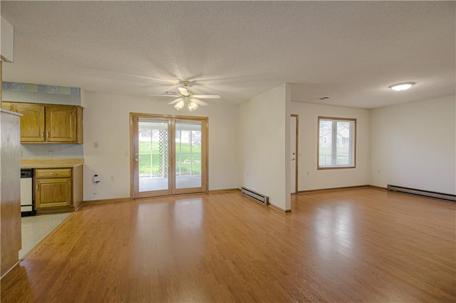
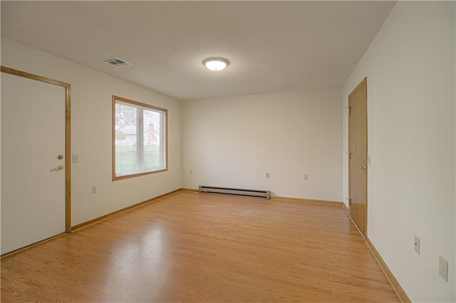
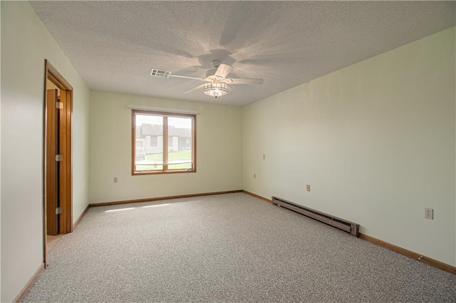
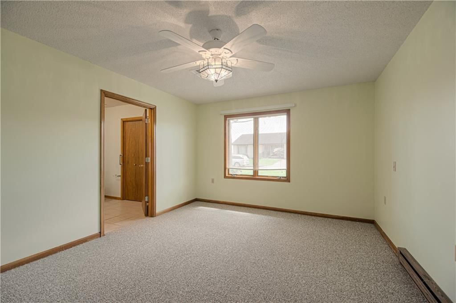
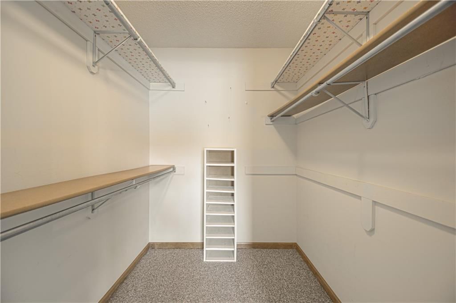
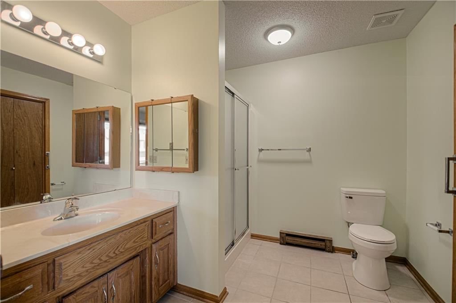
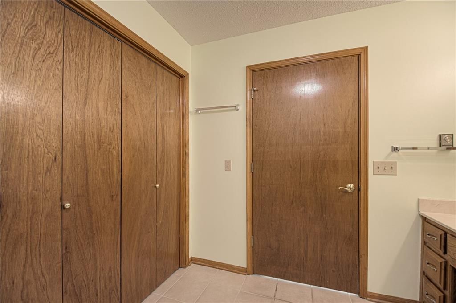
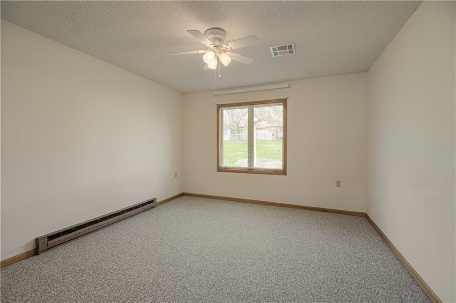
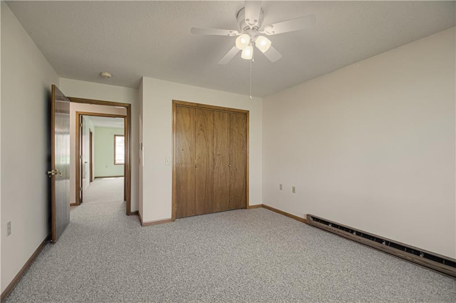
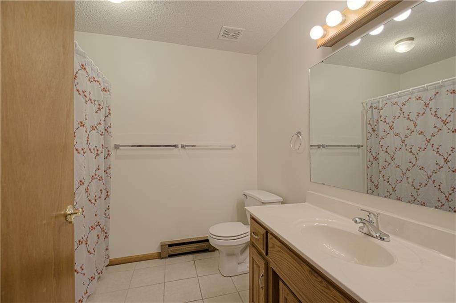
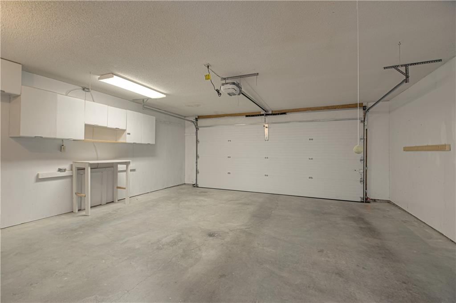
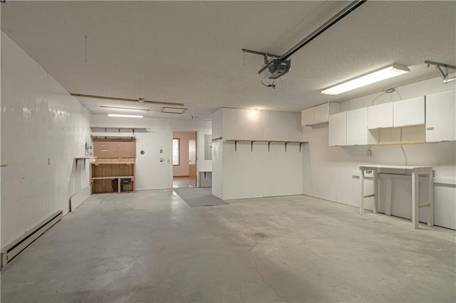
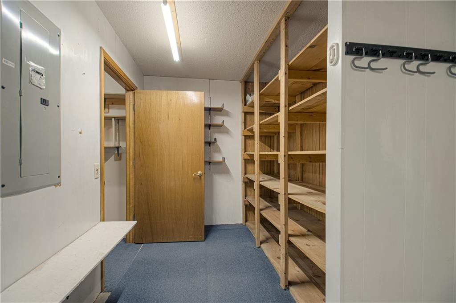
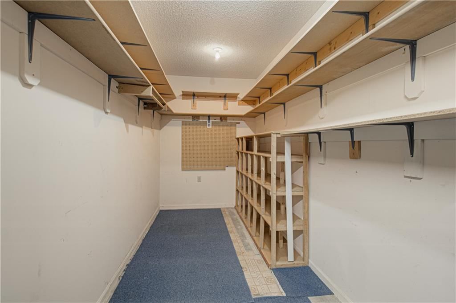
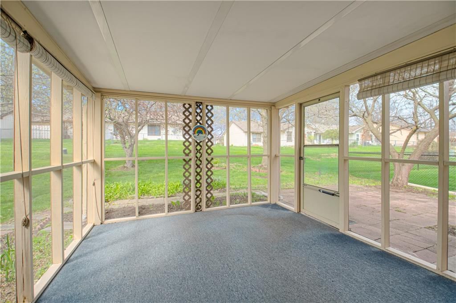
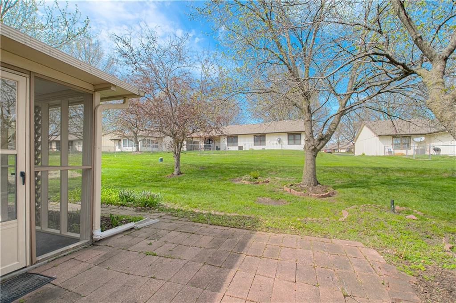
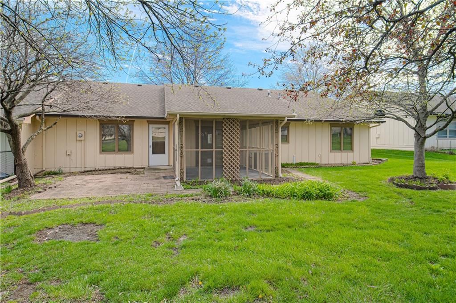
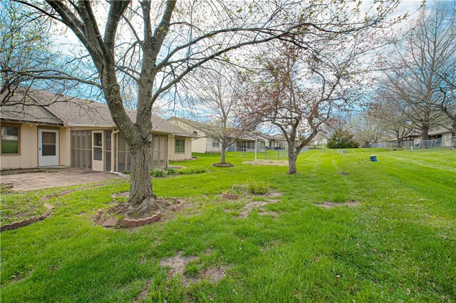
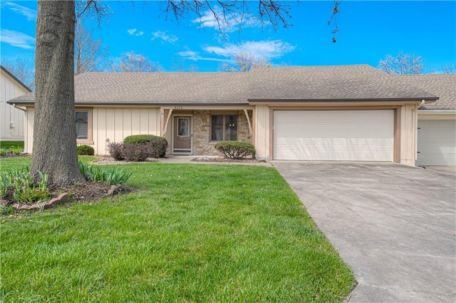
Wonderful well-maintained residence in Pickering Place, a 50+ community known for its low-maintenance living and being a friendly neighborhood. This two-bedroom, two-bathroom, with a bonus room/office/craft room ranch home has new carpet and interior paint. Kitchen has a pantry and lots of cabinets overlooking treed yard. The bedrooms are large, with the primary bedroom having a walk-in closet and a double closet in the primary bathroom. All doors are 3' wide, outlets are raised, and light switches are lowered for easy accessibility throughout the home. Extra large extended garage with workbench, storage shelves, and includes a separate storage room with shelving as well. The screened in porch is great to enjoy your morning coffee, and the patio for an evening BBQ. Gutter guards mean no climbing ladders during falling leaf season. Maintenance provided at its best with lawn care, snow removal, trash, water, clubhouse/community center all included. Covered front porch is inviting to visitors, and home has great curb appeal. Community activities include coffee clubs, book clubs, cards, bingo nights, and more. If you are looking for one-level living in a extremely clean well maintained home that is move-in ready, and has easy access to shopping, restaurants, and amenities, you won't want to miss this one.
Interior
Bedrooms & bathrooms
- Bedrooms: 2
- Full bathrooms: 2
Primary Bedroom
- Features: ceiling fan(s), walk-in closet(s)
- Level: First
- Dimensions: 12 × 19
Primary Bathroom
- Level: First
Bedroom 2
- Features: Ceiling Fan(s)
- Level: First
- Dimensions: 12 × 16
Living Room
- Level: First
- Dimensions: 15 × 19
Kitchen
- Features: Pantry
- Level: First
- Dimensions: 10 × 11
Dining Room
- Features: Ceiling Fan(s)
- Level: First
- Dimensions: 12 × 16
Office
- Level: First
- Dimensions: 13 × 13
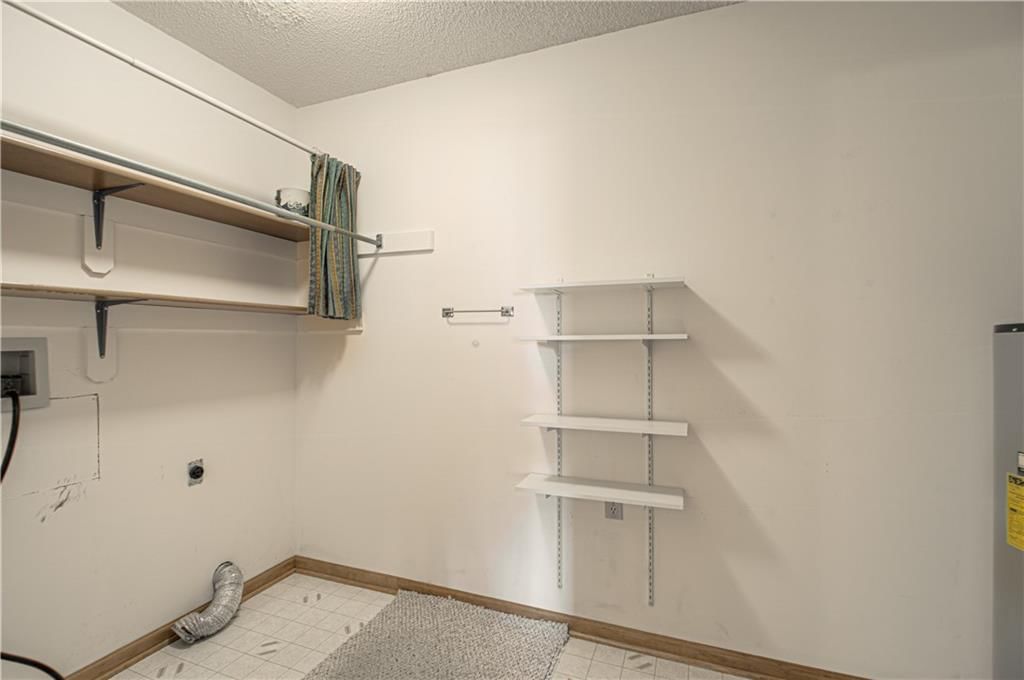
Laundry
- Level: First
Heating
- Heating: Baseboard
Cooling
- Cooling: Electric
Appliances
- Included: Dishwasher, Disposal, Exhaust Fan, Refrigerator, Electric Range
- Laundry: Laundry Room, Main Level
Features
- Features: Ceiling Fan(s), Pantry, Walk-In Closet(s)
- Flooring: Carpet, Ceramic Floor, Laminate
- Basement: Slab
- Other rooms: Enclosed Porch, Formal Living Room, Main Floor BR, Main Floor Primary Bedroom, Office
Interior area
- Finished area above ground: 1,664 sqft
- Total interior livable area: 1,664 sqft
Property
Parking
- Total spaces: 2
- Parking features: Attached, Garage Door Opener
Lot
- Size: 0.13 Acres
- Features: City Lot, Level, Many Trees
- Patio & porch: Patio, Screened
Construction
Type & style
- Home type: Residential
- Architectural style: Half Duplex
Materials
- Materials: Board & Batten Siding, Stone Trim
Condition
- Year built: 1994
- Age: 31-40 Years
Utilities & green energy
- Sewer: Public Sewer
- Water: Public
Highlights
Outdoor & Lot
- Covered Patio
- Mature Trees
Kitchen
- Walk-in Pantry
Interior
- Tile Floors
Layout
- Main Floor Primary
- Home Office
Garage & Parking
- Attached Garage
Community
- Clubhouse
Financial & listing details
- Annual tax amount: $1,742 / yr
HOA
- Has HOA: Yes
- Fee: $260 /month
Amenities
- Clubhouse
- Community Center
Property tax history
| Year | Property tax | Assessed value |
|---|---|---|
| 2025 | $1,742 | $25,310 |
| 2024 | $1,566 | $22,640 |
| 2023 | $1,564 | $22,640 |
| 2022 | $1,410 | $20,320 |
| 2021 | $1,410 | $20,320 |
| 2020 | — | $19,610 |
| 2019 | — | $19,610 |
| 2018 | $1,327 | $18,840 |
| 2017 | $1,327 | $18,840 |
| 2016 | $1,278 | $19,030 |
| 2015 | $1,278 | $19,030 |
| 2014 | $1,280 | $19,030 |
Listed for
$239,000
Sale price not disclosed
8220 E 190th Street, Belton, MO 64012
HouseLoop user activity
HouseLoop last checked:
About this home
Wonderful well-maintained residence in Pickering Place, a 50+ community known for its low-maintenance living and being a friendly neighborhood. This two-bedroom, two-bathroom, with a bonus room/office/craft room ranch home has new carpet and interior paint. Kitchen has a pantry and lots of cabinets overlooking treed…
HouseLoop Vision
8220 E 190th Street, Belton, MO 64012 is a 2-bedroom, 2-bath, 1,664-square-foot half duplex that sold on May 11, 2026. MLS #2613108.
HouseLoop Vision hasn't looked at this home's photos yet. This listing has 27 photos.
No kitchen photos in this listing yet
1 / 6What HouseLoop Vision looks for in a kitchen
- Open floor plan
- Kitchen island
- White kitchen cabinets
- Quartz countertops
- Granite countertops
- Gas range
- Walk-in pantry
- Pantry
No living room photos in this listing yet
2 / 6What HouseLoop Vision looks for in a living room
- Loft
- Finished basement
- Walkout basement
- Vaulted ceilings
- Second kitchen
- Fireplace
- Curved staircase
- Floor-to-ceiling windows
No bedroom photos in this listing yet
3 / 6What HouseLoop Vision looks for in a bedroom
- Mother-in-law suite
- First-floor master bedroom
- Walk-in closets
- Basement bedroom
- Primary bedroom sitting area
No bathroom photos in this listing yet
4 / 6What HouseLoop Vision looks for in a bathroom
- Bidet
- Walk-in shower
- Freestanding tub
- Private toilet room
- Tiled shower
- Double vanity
- Frameless glass shower
No outside photos in this listing yet
5 / 6What HouseLoop Vision looks for outside
- Lakefront
- Land and acreage
- Swimming pool
- Waterfront
- Golf course
- Brick
- Stone exterior
- Gated entry
No style & features photos in this listing yet
6 / 6What HouseLoop Vision looks for in style & features
- Ranch-style and single-story
- Mid-century modern
- Contemporary and modern
- Craftsman
- Shop or workshop
- Tudor
- Colonial
- 3-car garage
Is this your home?
Claim this home to get your HouseLoop Home Valuation & Buyer Demand Report — real-time buyer demand and an up-to-date value for your home. Free, no obligation, about 3 minutes.
Estimated Sales Range
HouseLoop Home Value History
Property Details
Interior
Bedrooms & bathrooms
- Bedrooms: 2
- Full bathrooms: 2
Primary Bedroom
- Features: ceiling fan(s), walk-in closet(s)
- Level: First
- Dimensions: 12 × 19
Primary Bathroom
- Level: First
Bedroom 2
- Features: Ceiling Fan(s)
- Level: First
- Dimensions: 12 × 16
Living Room
- Level: First
- Dimensions: 15 × 19
Kitchen
- Features: Pantry
- Level: First
- Dimensions: 10 × 11
Dining Room
- Features: Ceiling Fan(s)
- Level: First
- Dimensions: 12 × 16
Office
- Level: First
- Dimensions: 13 × 13
Laundry
- Level: First
Heating
- Heating: Baseboard
Cooling
- Cooling: Electric
Appliances
- Included: Dishwasher, Disposal, Exhaust Fan, Refrigerator, Electric Range
- Laundry: Laundry Room, Main Level
Features
- Features: Ceiling Fan(s), Pantry, Walk-In Closet(s)
- Flooring: Carpet, Ceramic Floor, Laminate
- Basement: Slab
- Other rooms: Enclosed Porch, Formal Living Room, Main Floor BR, Main Floor Primary Bedroom, Office
Interior area
- Finished area above ground: 1,664 sqft
- Total interior livable area: 1,664 sqft
Property
Parking
- Total spaces: 2
- Parking features: Attached, Garage Door Opener
Lot
- Size: 0.13 Acres
- Features: City Lot, Level, Many Trees
- Patio & porch: Patio, Screened
Construction
Type & style
- Home type: Residential
- Architectural style: Half Duplex
Materials
- Materials: Board & Batten Siding, Stone Trim
Condition
- Year built: 1994
- Age: 31-40 Years
Utilities & green energy
- Sewer: Public Sewer
- Water: Public
Highlights
Outdoor & Lot
- Covered Patio
- Mature Trees
Kitchen
- Walk-in Pantry
Interior
- Tile Floors
Layout
- Main Floor Primary
- Home Office
Garage & Parking
- Attached Garage
Community
- Clubhouse
HOA and Amenities
HOA
- Has HOA: Yes
- Fee: $260 /month
Amenities
- Clubhouse
- Community Center
Nearby schools
GreatSchools rating
- 6Bridle Ridge Intermediate School
- 4Raymore-Peculiar South Middle School
- 6Raymore-Peculiar Sr. High School
Schools provided by the listing agent
- District: Raymore-Peculiar
Price history
Tax
- Annual tax amount: $1,742 / yr
Property tax history
| Year | Property tax | Assessed value |
|---|---|---|
| 2025 | $1,742 | $25,310 |
| 2024 | $1,566 | $22,640 |
| 2023 | $1,564 | $22,640 |
| 2022 | $1,410 | $20,320 |
| 2021 | $1,410 | $20,320 |
| 2020 | — | $19,610 |
| 2019 | — | $19,610 |
| 2018 | $1,327 | $18,840 |
| 2017 | $1,327 | $18,840 |
| 2016 | $1,278 | $19,030 |
| 2015 | $1,278 | $19,030 |
| 2014 | $1,280 | $19,030 |
Similar listings and the Belton market
Look throughout Belton, Missouri
There are currently 77 homes for sale in Belton, with 41 under contract. Homes here sell for a median of $298,000 and go under contract in a median of 22 days. This home is priced $59,000 below the Belton median.
Belton sits in Cass County, which covers 19 zip codes and 673 homes for sale. Nearby Lee's Summit runs a higher median at $412,000; Harrisonville is lower at $279,250 with more inventory.
This home's area
Popular searches in Belton, MO
Search nearby cities
Belton, MO homes for sale by zip code for sale · median sale · days to contract
HouseLoop analysis of Heartland MLS data distributed by MLS GRID · trailing 12 months. Median sale price: the median closed price among sold homes in that zip over the same window.
Counties homes for sale · median list price
Listed by BHG Kansas City Homes
Listed April 08, 2026 09:23 PM · Source: Heartland MLS as distributed by MLS GRID · MLS #2613108
HouseLoop last checked:
Listing updated:
Insights on 8220 E 190th Street
This half duplex in Pickering Place moved to contract in just two days—significantly faster than typical for the subdivision—signaling strong buyer demand. The property attracted 352 HouseLoop page views and 26 saves, indicating genuine engagement beyond casual browsers. The 1994-built home's compact 1,664-square-foot floor plan with two bedrooms appears to have resonated with a specific buyer profile, converting early interest into a quick offer.
Frequently asked questions
How much did 8220 E 190th Street sell for?
8220 E 190th Street was listed at $239,000 and sold in May 2026.
How fast did 8220 E 190th Street sell?
It went under contract in 2 days.
What schools serve 8220 E 190th Street?
This home is in the Raymore-Peculiar school district (Raymore-Peculiar High School). Verify the exact attendance boundary for this address before relying on it.