8216 NW Forest Drive, Weatherby Lake, MO 64152
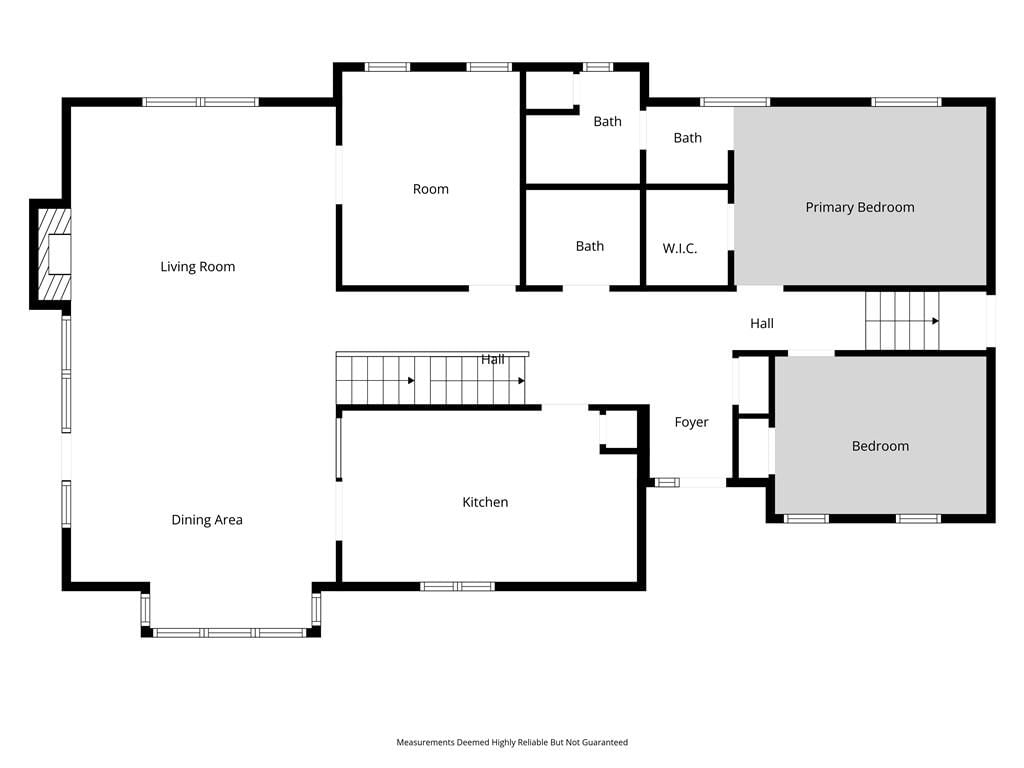
8216 NW Forest Drive is a 4-bed, 3.5-bath, 2,318 sq ft home in North Shore, Weatherby Lake, MO, listed at $929,000 on April 2, 2026.
$929,000
8216 NW Forest Drive, Weatherby Lake, MO 64152
About this home
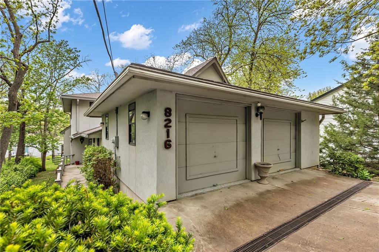
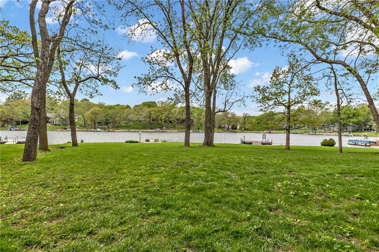
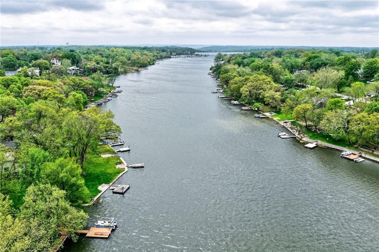
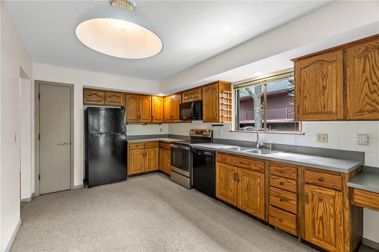
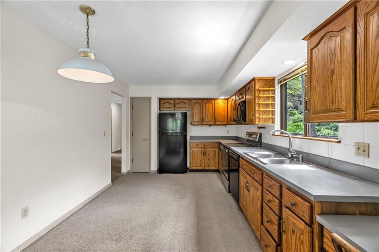
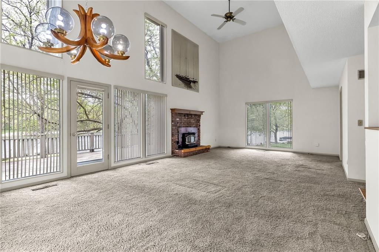
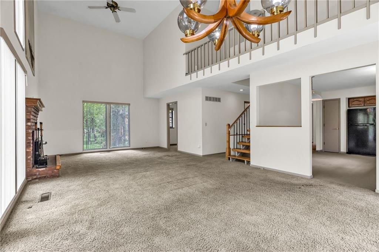
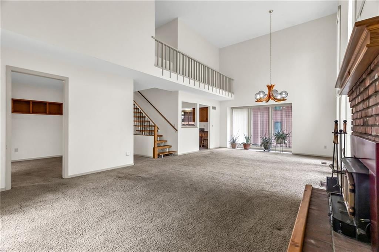
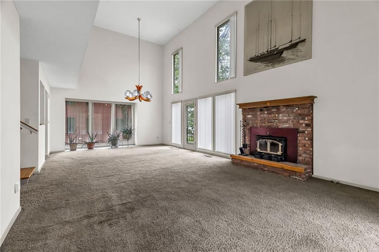
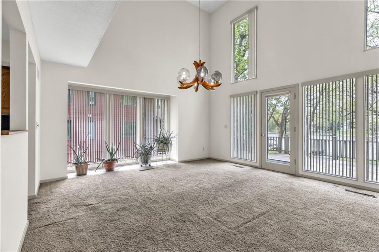
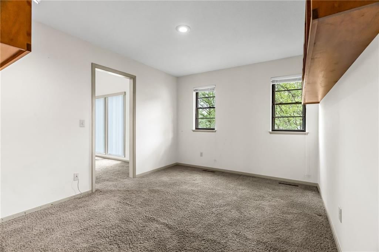
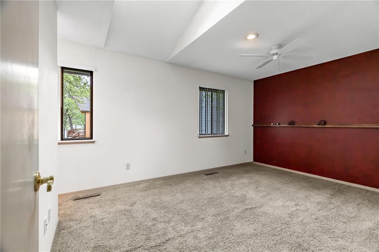
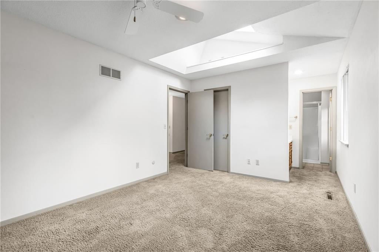
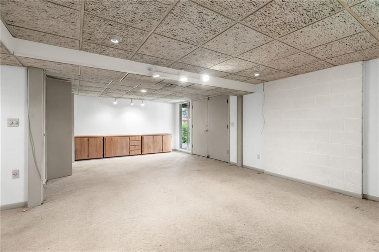
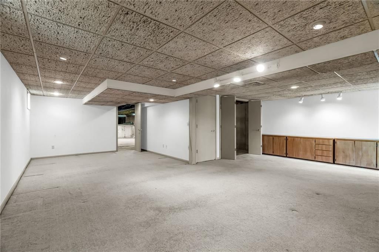
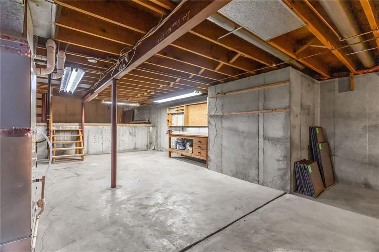
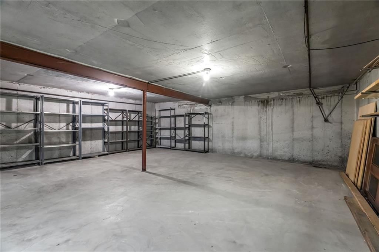
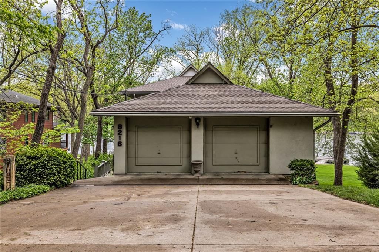
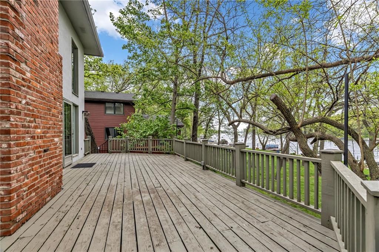
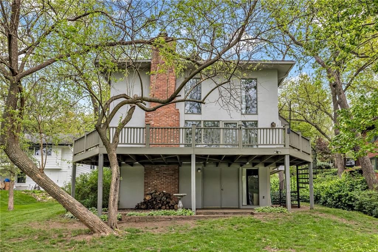
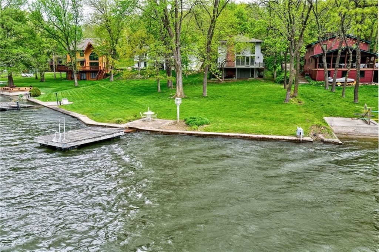
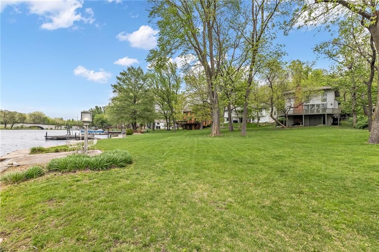
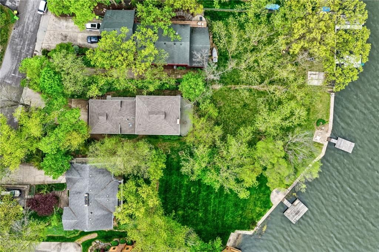
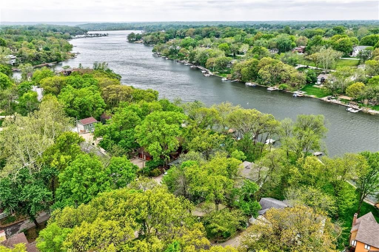
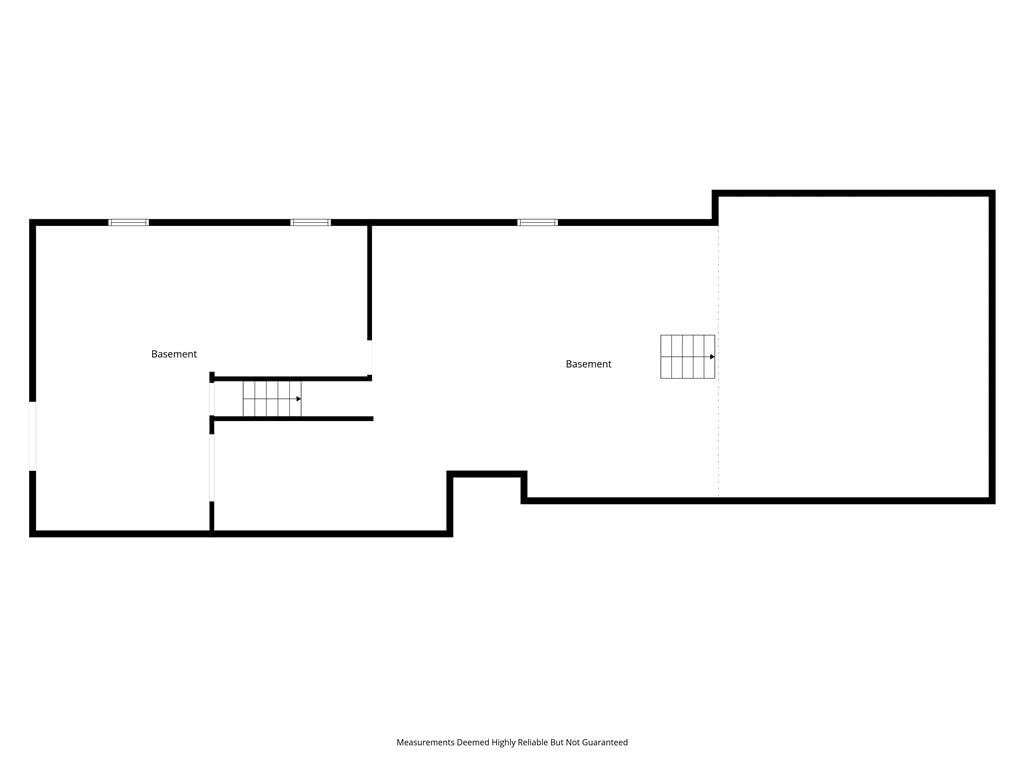
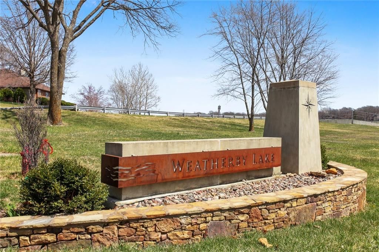
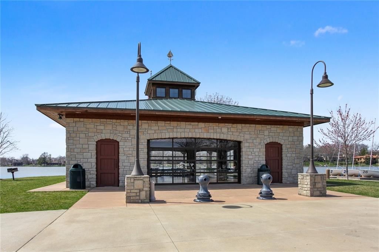
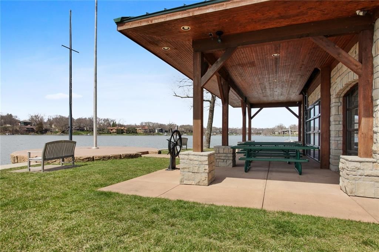
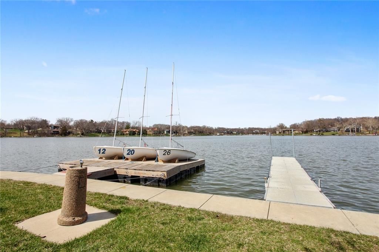
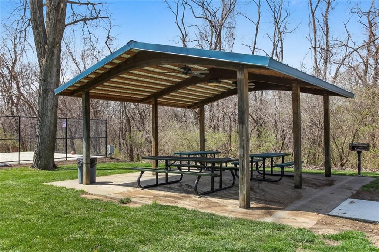
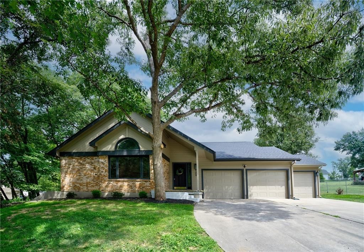
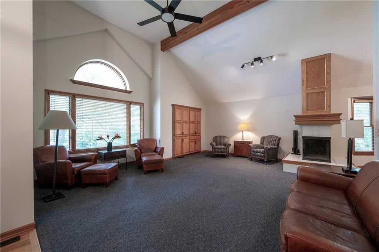
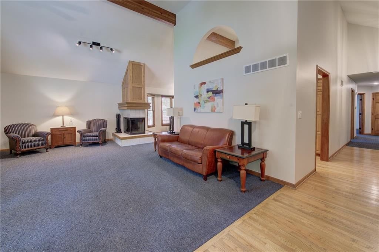
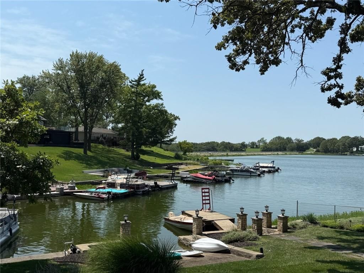
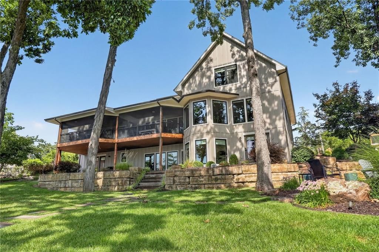
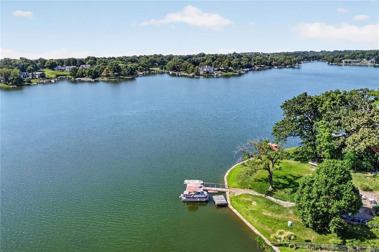
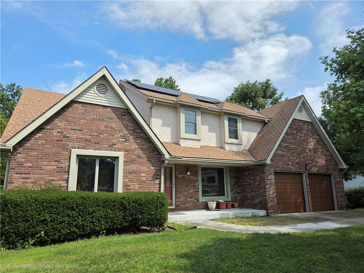
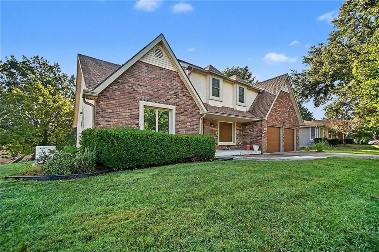
Some homes are measured in square footage. Others are measured in moments. I could tell you this is a 4-bedroom, 2.1-bath, 1.5-story lakefront home with a 2-car garage, owned by the same family since 1972, but that wouldn’t really tell the story. Instead, imagine what your next chapter here could look like. Like many original lake homes of its era, it began simply and was refined over time as spaces expanded and finishes evolved to reflect how it was lived in and loved. Now is your turn to reimagine and make it your own. Maybe it means early mornings in the bay window, sunlight pouring in while coffee cools beside you. Or long afternoons on the water, followed by evenings on the west-facing deck or dock, watching the lake settle into stillness. Maybe it means learning to sail or gathering a crowd for impromptu lake days, where time stretches between spring and fall and plans revolve around the water. When winter comes, you might find yourself on the frozen lake or simply enjoying the quiet from indoors. Downstairs offers nearly 1,000 square feet of unfinished space, ideal for creating, building, storing, or tinkering, alongside finished living space. And then the home's jewel, the backyard. It's rare, level, and expansive by lake standards, a place for games, gatherings, or simply room to breathe. This home has been thoughtfully maintained, with key improvements like a newer roof and HVAC already in place, offering a solid foundation for your vision. Set within Weatherby Lake, a lake community with 270+ acres of water, parks, trails, sport courts, and year-round events, all just minutes from Parkville, Briarcliff, downtown Kansas City, The Legends, Johnson County, and KCI Airport. Some homes check boxes. Others create a life you didn’t know you were looking for. Welcome home to Weatherby Lake.
Interior
Bedrooms & bathrooms
- Bedrooms: 4
- Full bathrooms: 3
- 1/2 bathrooms: 1
Primary Bedroom
- Level: Main
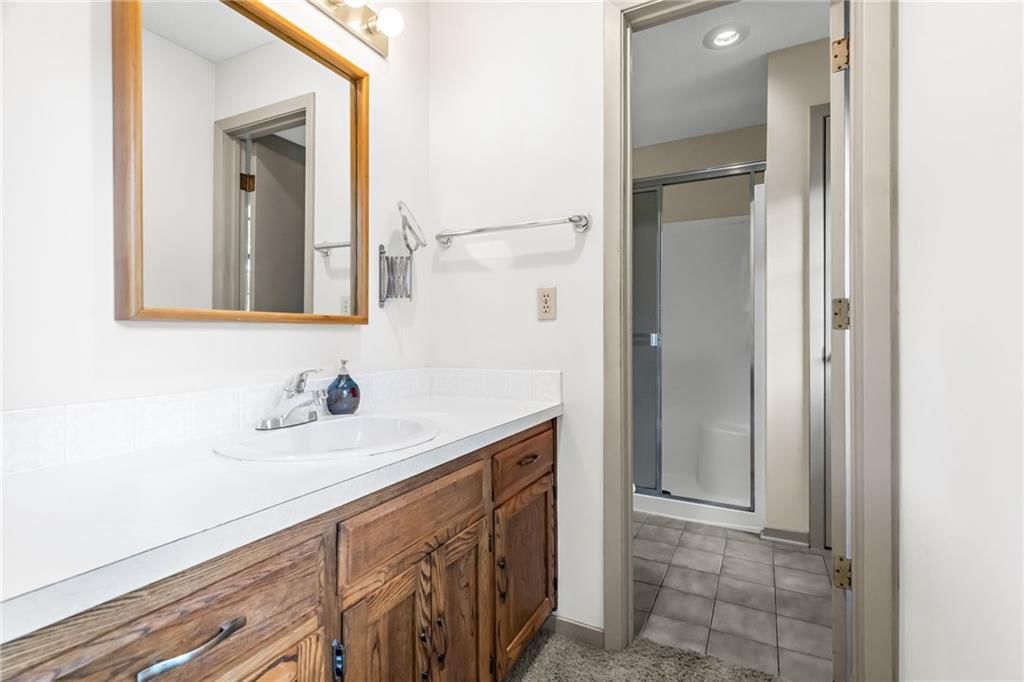
Primary Bathroom
- Level: Main
Bedroom 2
- Level: Main
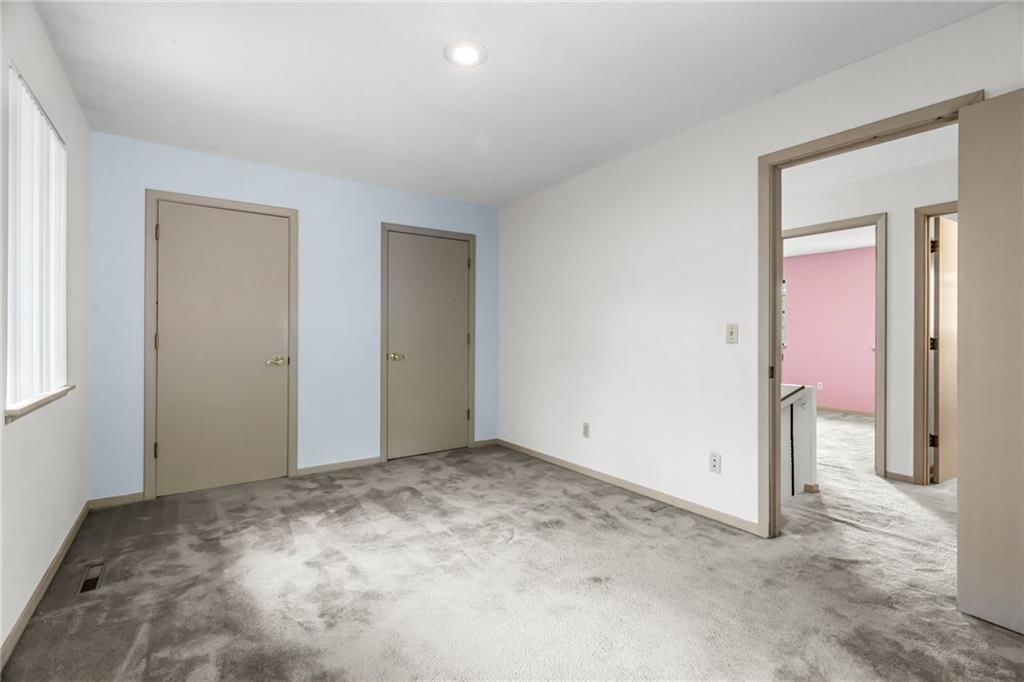
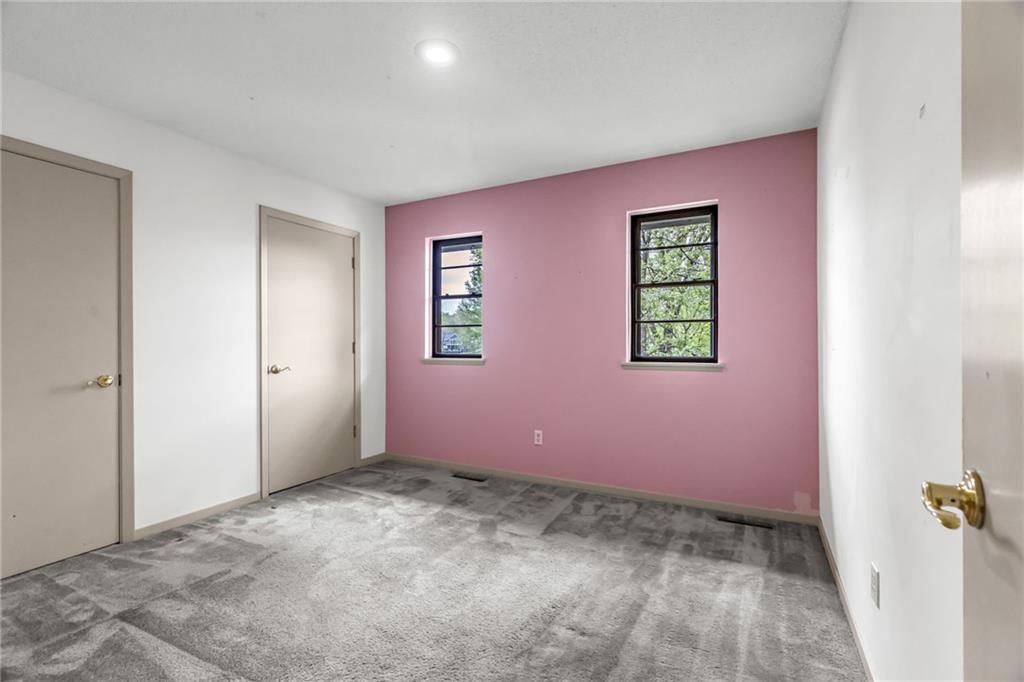
Bedroom 3
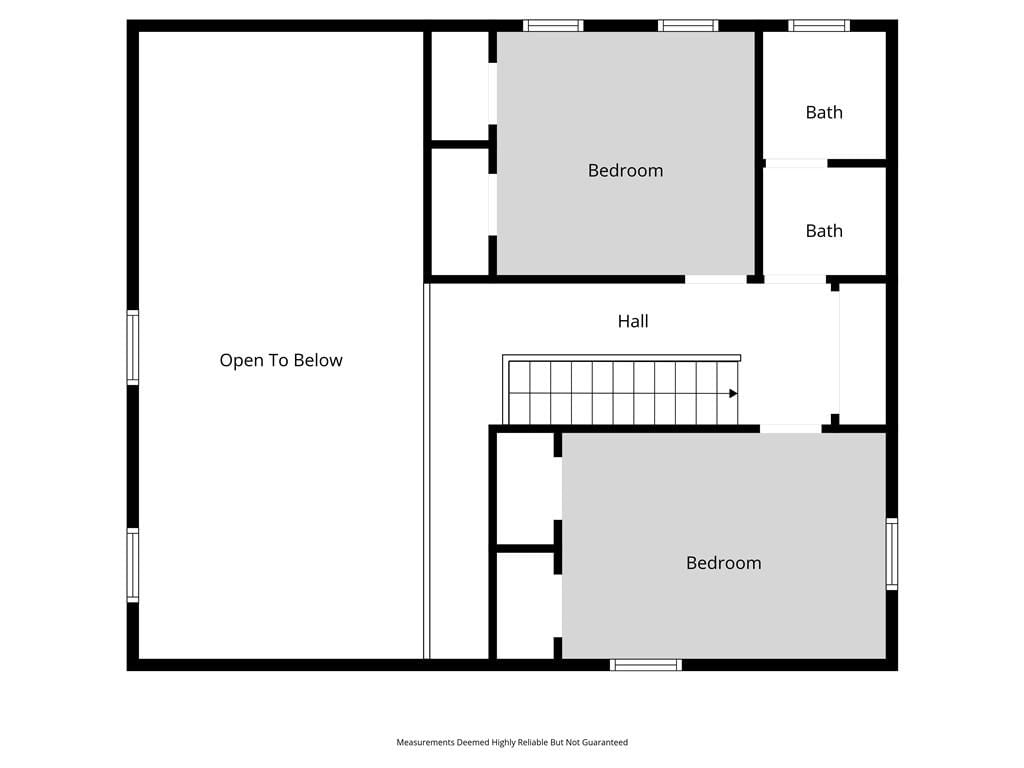
- Level: Second
Bedroom 4
- Level: Second
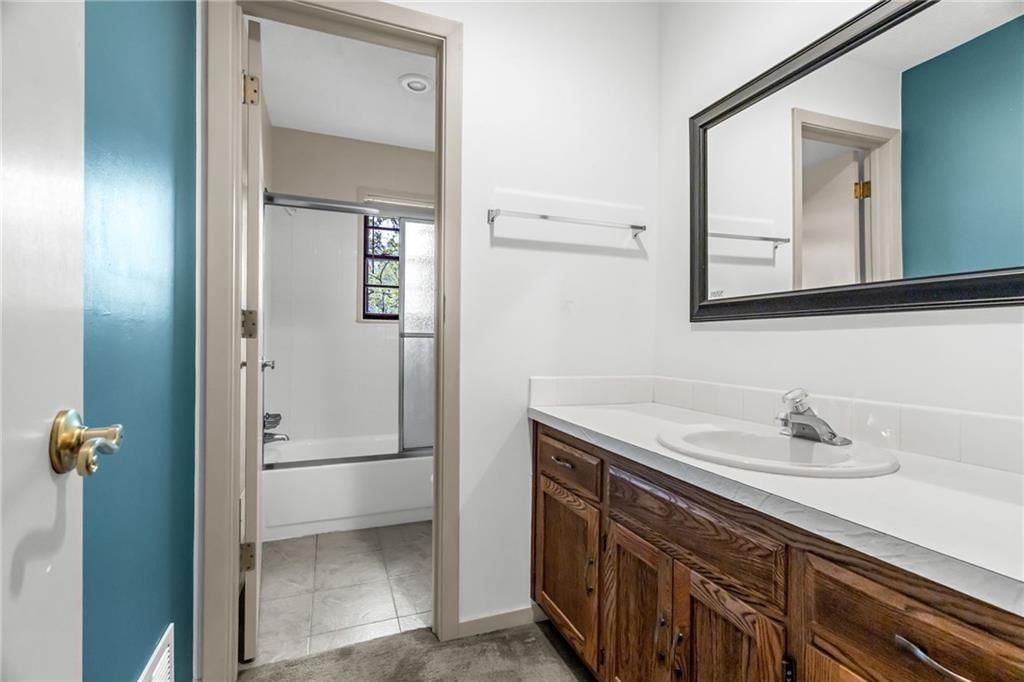
Bathroom 2
- Level: Second
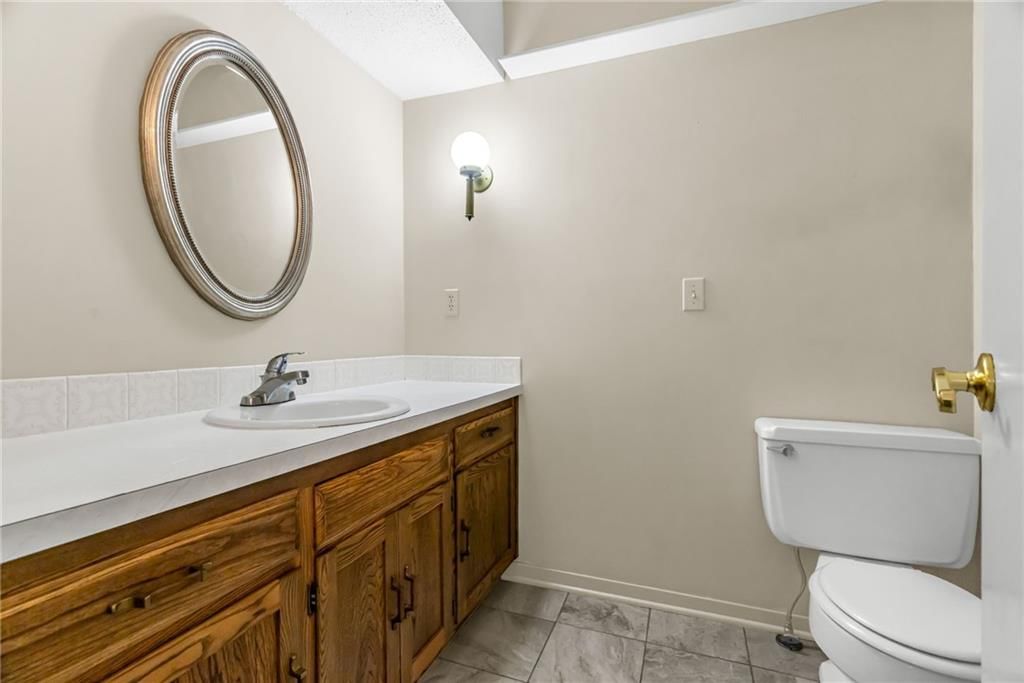
Half Bath
- Level: Main
Great Room
- Level: Main
Family Room
- Level: Basement
Kitchen
- Level: Main
Dining Room
- Level: Main
Den
- Level: Main
Workshop
- Level: Basement
Heating
- Heating: Natural Gas
Cooling
- Cooling: Electric
Appliances
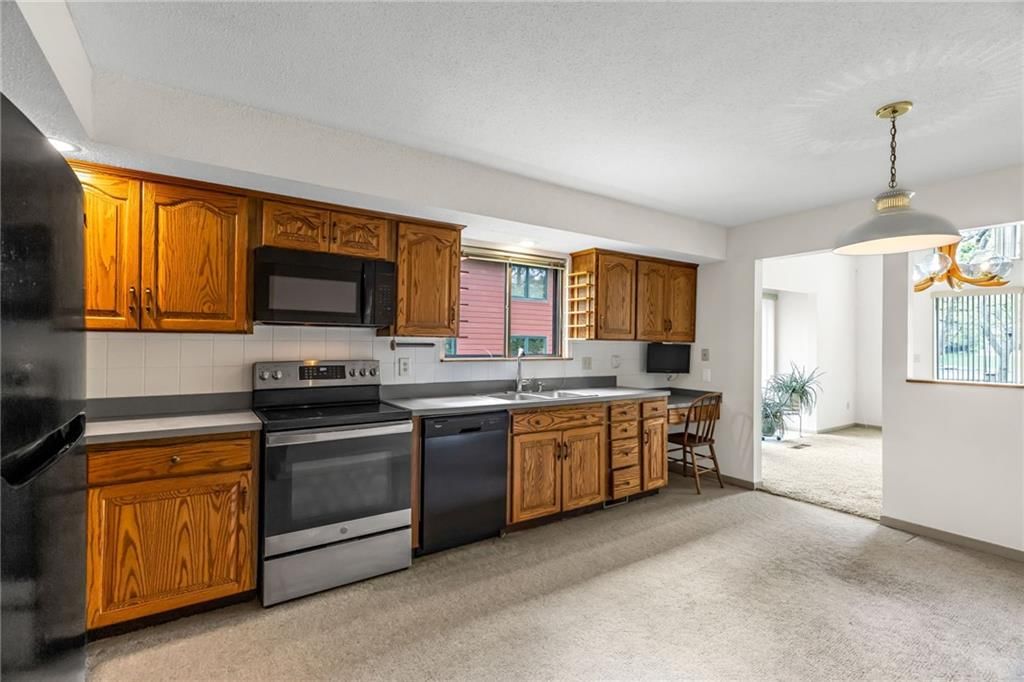
- Included: Dishwasher, Disposal, Microwave, Electric Range
- Laundry: In Basement
Features
- Features: Ceiling Fan(s), Walk-In Closet(s)
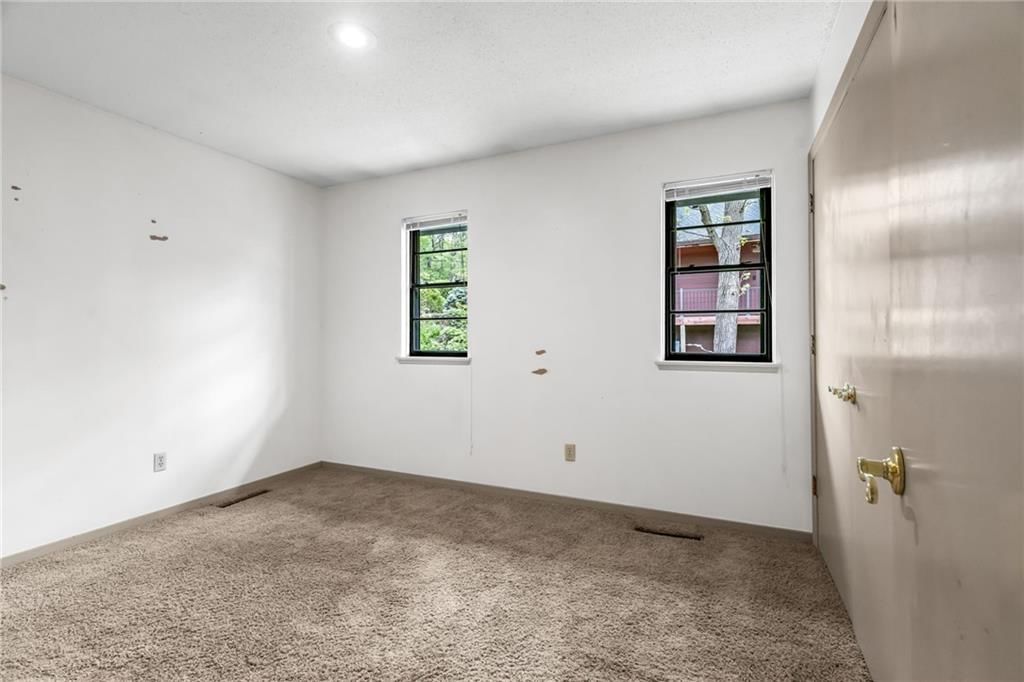
- Flooring: Carpet
- Basement: Concrete, Finished, Full, Walk-Out Access
- Fireplace features: Great Room
- Other rooms: Den/Study, Family Room, Great Room, Main Floor BR, Main Floor Primary Bedroom
Interior area
- Finished area above ground: 2,318 sqft
- Total interior livable area: 2,318 sqft
Property
Parking
- Total spaces: 2
- Parking features: Attached, Garage Door Opener, Garage Faces Front
Lot
- Size: 0.45 Acres
- Features: City Limits, Lake Front, Level, Zero Lot Line
- Patio & porch: Deck, Patio
Construction
Type & style
- Home type: Residential
- Architectural style: Single Family Residence
Materials
- Materials: Frame, Stucco
Condition
- Year built: 1972
- Age: 51-75 Years
Utilities & green energy
- Sewer: Public Sewer
- Water: Public
Highlights
Outdoor & Lot
- Deck
- Waterfront
Interior
- Two-Story Living Room
Layout
- Main Floor Primary
- Basement
- Finished Basement
- Walk-out Basement
- Bonus Room
Garage & Parking
- Attached Garage
Community
- Trails
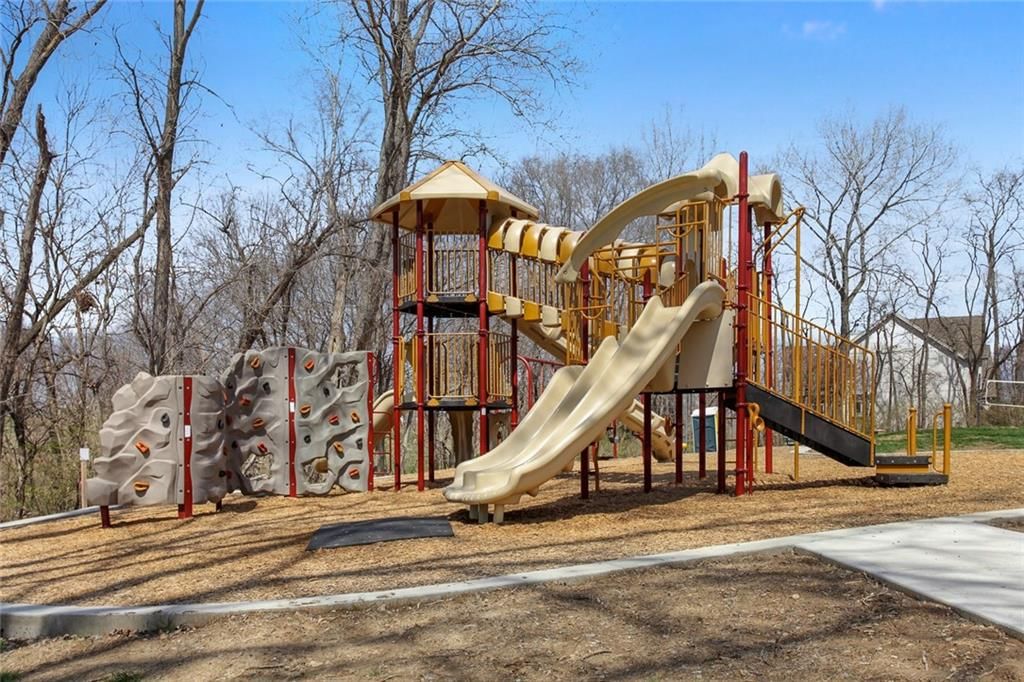
- Playground
- Tennis Court
- Boat Dock
Financial & listing details
- Annual tax amount: $10,215 / yr
HOA
- Has HOA: Yes
- Fee: $777 /year
Amenities
- Boat Dock
- Community Center
- Other
- Pickleball Court(s)
- Play Area
- Tennis Court(s)
- Trail(s)
Where it’s at
Nearby schools
Park Hill · HouseLoop school ratings
- Hawthorn
- Congress
- Park Hill
Price & tax history

Myli is ready to help
Myli, your HouseLoop guide
Ask about this home, the neighborhood or what it costs to own.
She answers from HouseLoop’s own data.
Similar listings and the Weatherby Lake market
Look throughout Weatherby Lake, Missouri
There are currently 9 homes for sale in Weatherby Lake, with 2 under contract. Homes here sell for a median of $585,000 and go under contract in a median of 32 days. This home is priced $344,000 above the Weatherby Lake median.
Weatherby Lake sits in Platte County, which covers 22 zip codes and 475 homes for sale. Nearby Riverside runs a higher median at $719,540; Kansas City is lower at $299,987 with more inventory.
Listed by RE/MAX Heritage
Listed April 02, 2026 01:56 PM · Source: Heartland MLS as distributed by MLS GRID · MLS #2611855
HouseLoop last checked:
Listing updated:
Listed for
$929,000
Sale price not disclosed
8216 NW Forest Drive, Weatherby Lake, MO 64152
HouseLoop user activity
HouseLoop last checked:
About this home
Some homes are measured in square footage. Others are measured in moments. I could tell you this is a 4-bedroom, 2.1-bath, 1.5-story lakefront home with a 2-car garage, owned by the same family since 1972, but that wouldn’t really tell the story. Instead, imagine what your next chapter here could look like. Like…
HouseLoop Vision
8216 NW Forest Drive, Weatherby Lake, MO 64152 is a 4-bedroom, 3.5-bath, 2,318-square-foot single family residence that sold on May 13, 2026. MLS #2611855.
HouseLoop Vision hasn't looked at this home's photos yet. This listing has 40 photos.
No kitchen photos in this listing yet
1 / 6What HouseLoop Vision looks for in a kitchen
- Open floor plan
- Kitchen island
- White kitchen cabinets
- Quartz countertops
- Granite countertops
- Gas range
- Walk-in pantry
- Pantry
No living room photos in this listing yet
2 / 6What HouseLoop Vision looks for in a living room
- Loft
- Finished basement
- Walkout basement
- Vaulted ceilings
- Second kitchen
- Fireplace
- Curved staircase
- Floor-to-ceiling windows
No bedroom photos in this listing yet
3 / 6What HouseLoop Vision looks for in a bedroom
- Mother-in-law suite
- First-floor master bedroom
- Walk-in closets
- Basement bedroom
- Primary bedroom sitting area
No bathroom photos in this listing yet
4 / 6What HouseLoop Vision looks for in a bathroom
- Bidet
- Walk-in shower
- Freestanding tub
- Private toilet room
- Tiled shower
- Double vanity
- Frameless glass shower
No outside photos in this listing yet
5 / 6What HouseLoop Vision looks for outside
- Lakefront
- Land and acreage
- Swimming pool
- Waterfront
- Golf course
- Brick
- Stone exterior
- Gated entry
No style & features photos in this listing yet
6 / 6What HouseLoop Vision looks for in style & features
- Ranch-style and single-story
- Mid-century modern
- Contemporary and modern
- Craftsman
- Shop or workshop
- Tudor
- Colonial
- 3-car garage
Is this your home?
Claim this home to get your HouseLoop Home Valuation & Buyer Demand Report — real-time buyer demand and an up-to-date value for your home. Free, no obligation, about 3 minutes.
Estimated Sales Range
HouseLoop Home Value History
Property Details
Interior
Bedrooms & bathrooms
- Bedrooms: 4
- Full bathrooms: 3
- 1/2 bathrooms: 1
Primary Bedroom
- Level: Main
Primary Bathroom
- Level: Main
Bedroom 2
- Level: Main
Bedroom 3
- Level: Second
Bedroom 4
- Level: Second
Bathroom 2
- Level: Second
Half Bath
- Level: Main
Great Room
- Level: Main
Family Room
- Level: Basement
Kitchen
- Level: Main
Dining Room
- Level: Main
Den
- Level: Main
Workshop
- Level: Basement
Heating
- Heating: Natural Gas
Cooling
- Cooling: Electric
Appliances
- Included: Dishwasher, Disposal, Microwave, Electric Range
- Laundry: In Basement
Features
- Features: Ceiling Fan(s), Walk-In Closet(s)
- Flooring: Carpet
- Basement: Concrete, Finished, Full, Walk-Out Access
- Fireplace features: Great Room
- Other rooms: Den/Study, Family Room, Great Room, Main Floor BR, Main Floor Primary Bedroom
Interior area
- Finished area above ground: 2,318 sqft
- Total interior livable area: 2,318 sqft
Property
Parking
- Total spaces: 2
- Parking features: Attached, Garage Door Opener, Garage Faces Front
Lot
- Size: 0.45 Acres
- Features: City Limits, Lake Front, Level, Zero Lot Line
- Patio & porch: Deck, Patio
Construction
Type & style
- Home type: Residential
- Architectural style: Single Family Residence
Materials
- Materials: Frame, Stucco
Condition
- Year built: 1972
- Age: 51-75 Years
Utilities & green energy
- Sewer: Public Sewer
- Water: Public
Highlights
Outdoor & Lot
- Deck
- Waterfront
Interior
- Two-Story Living Room
Layout
- Main Floor Primary
- Basement
- Finished Basement
- Walk-out Basement
- Bonus Room
Garage & Parking
- Attached Garage
Community
- Trails
- Playground
- Tennis Court
- Boat Dock
HOA and Amenities
HOA
- Has HOA: Yes
- Fee: $777 /year
Amenities
- Boat Dock
- Community Center
- Other
- Pickleball Court(s)
- Play Area
- Tennis Court(s)
- Trail(s)
Nearby schools
Schools provided by the listing agent
- District: Park Hill
- Elementary: Hawthorn
- Middle: Congress
- High: Park Hill
Price history
Tax
- Annual tax amount: $10,215 / yr
Similar listings and the Weatherby Lake market
Look throughout Weatherby Lake, Missouri
There are currently 9 homes for sale in Weatherby Lake, with 2 under contract. Homes here sell for a median of $585,000 and go under contract in a median of 32 days. This home is priced $344,000 above the Weatherby Lake median.
Weatherby Lake sits in Platte County, which covers 22 zip codes and 475 homes for sale. Nearby Riverside runs a higher median at $719,540; Kansas City is lower at $299,987 with more inventory.
This home's area
Popular searches in Weatherby Lake, MO
Search nearby cities
Counties homes for sale · median list price
Listed by RE/MAX Heritage
Listed April 02, 2026 01:56 PM · Source: Heartland MLS as distributed by MLS GRID · MLS #2611855
HouseLoop last checked:
Listing updated: