$1,750,000
8200 W 172nd Terrace, Stilwell, KS 66085
About this home
HouseLoop user activity
HouseLoop last checked:
Interior
Bedrooms & bathrooms
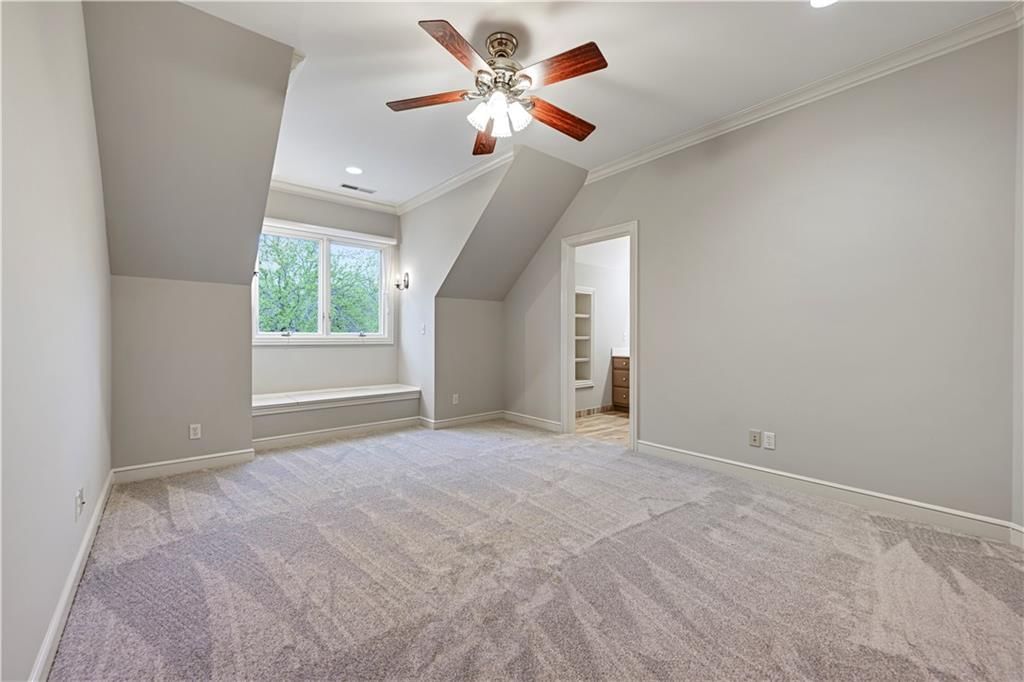
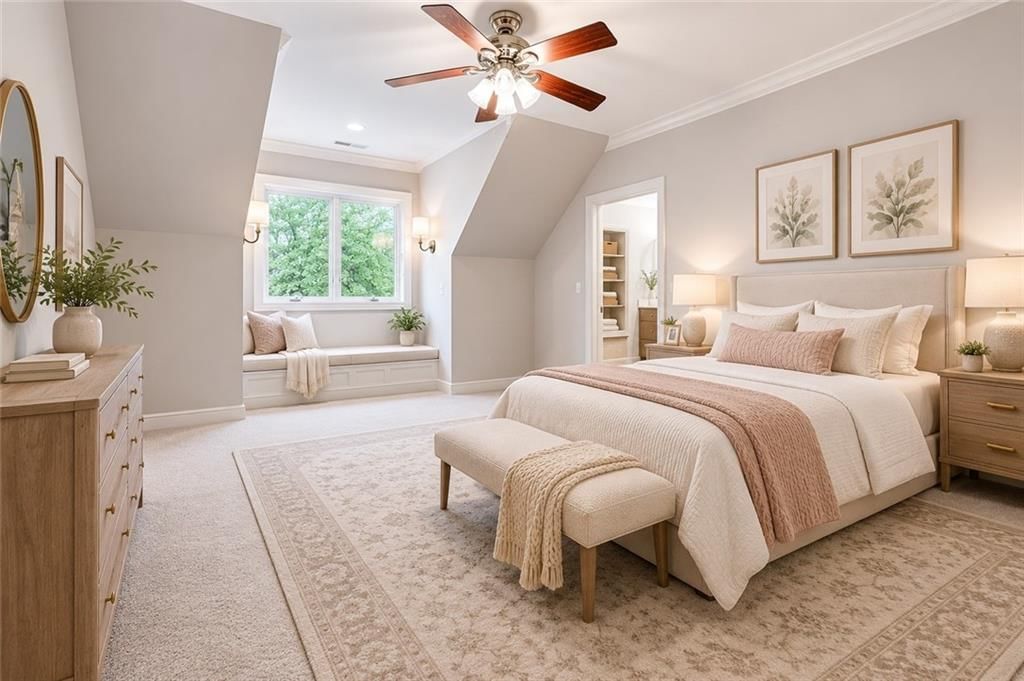
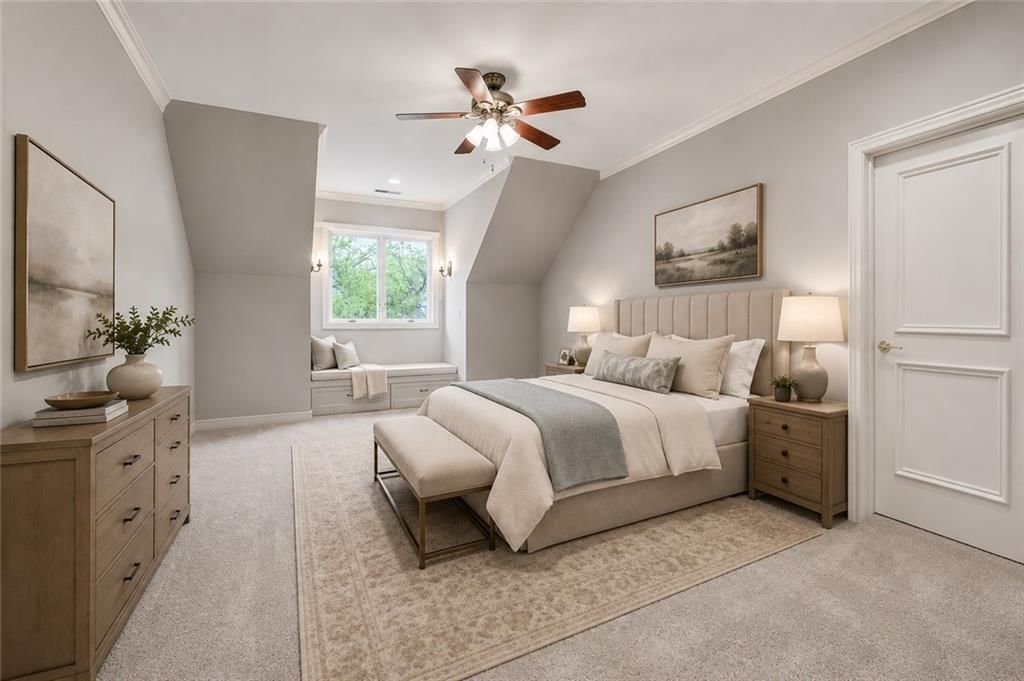
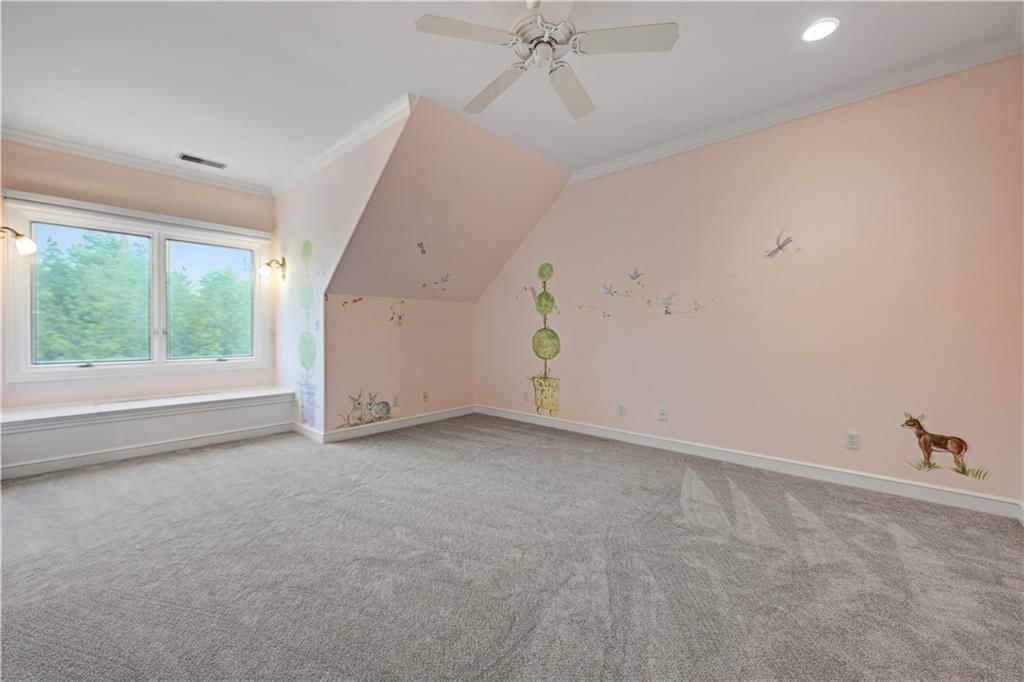
- Bedrooms: 5
- Full bathrooms: 4
- 1/2 bathrooms: 1
Heating
- Heating: Forced Air
Cooling
- Cooling: Electric
Features
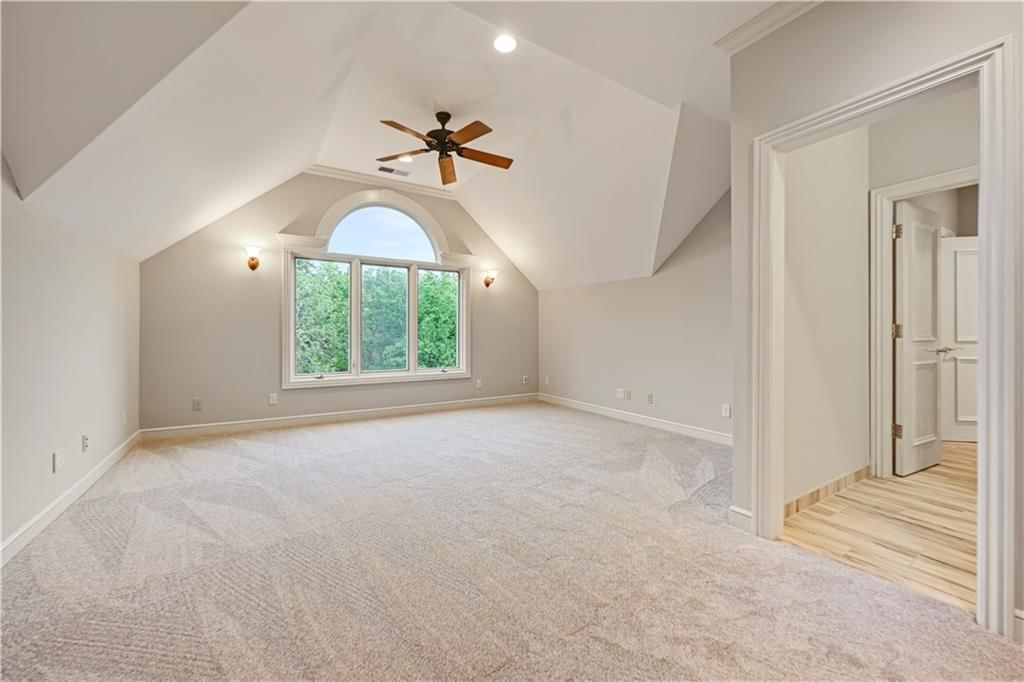
- Flooring: Carpet, Tile, Wood
- Basement: Full, Walk-Out Access
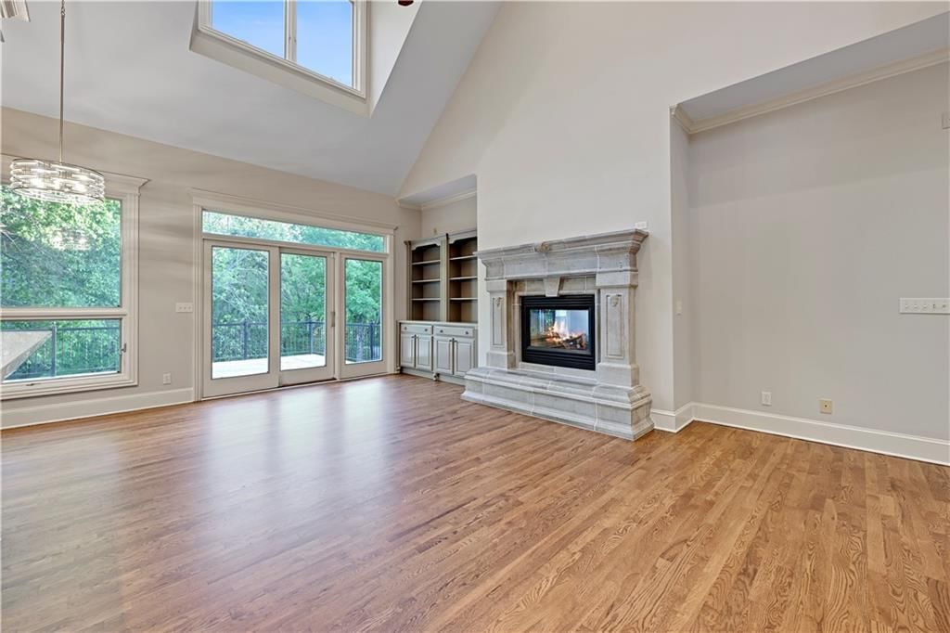
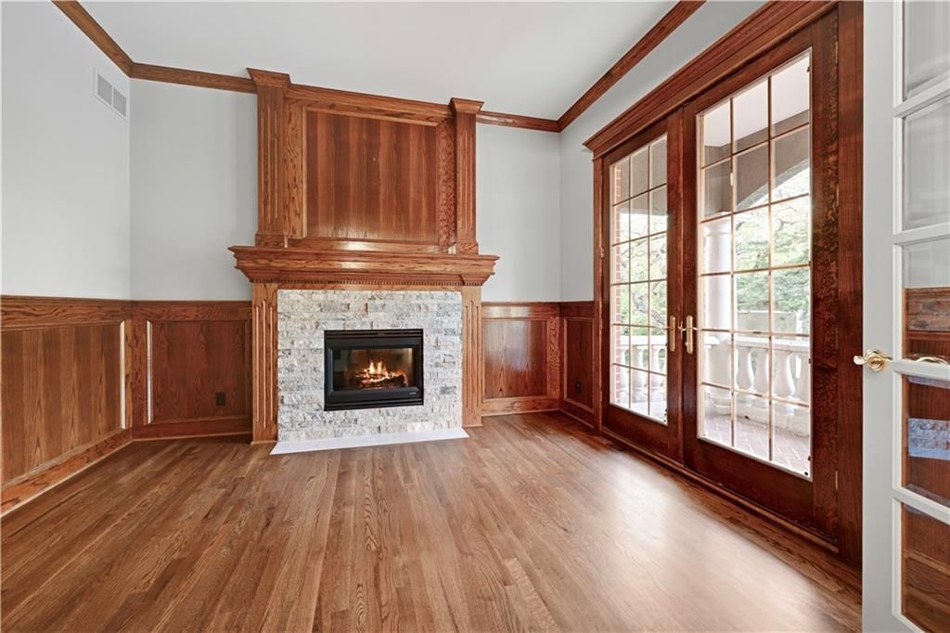
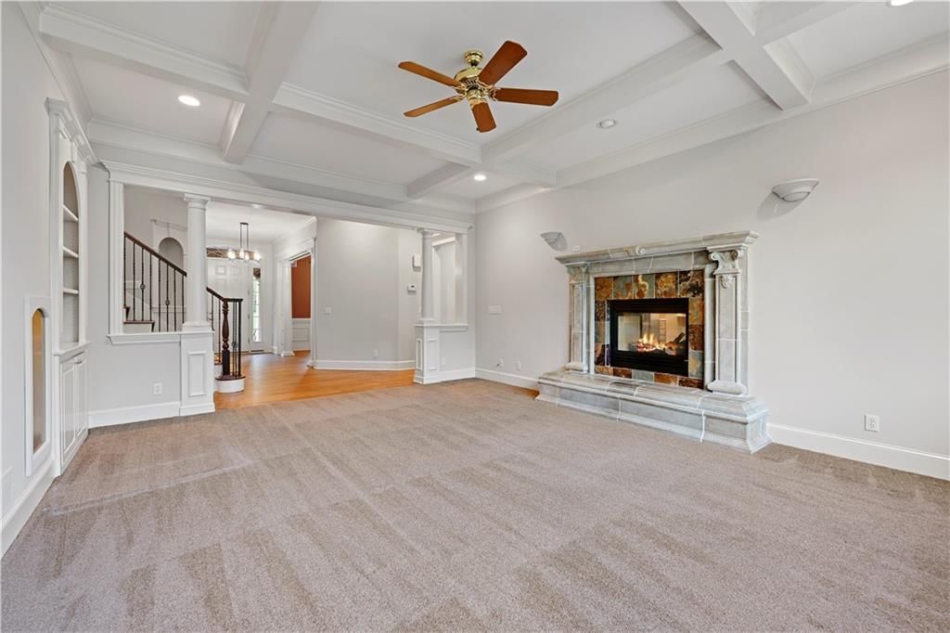
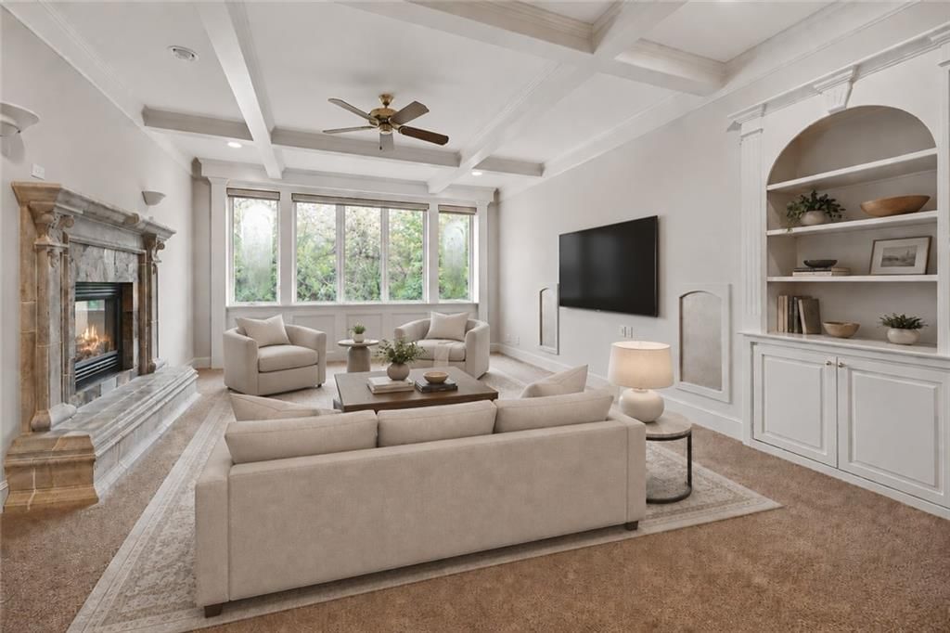
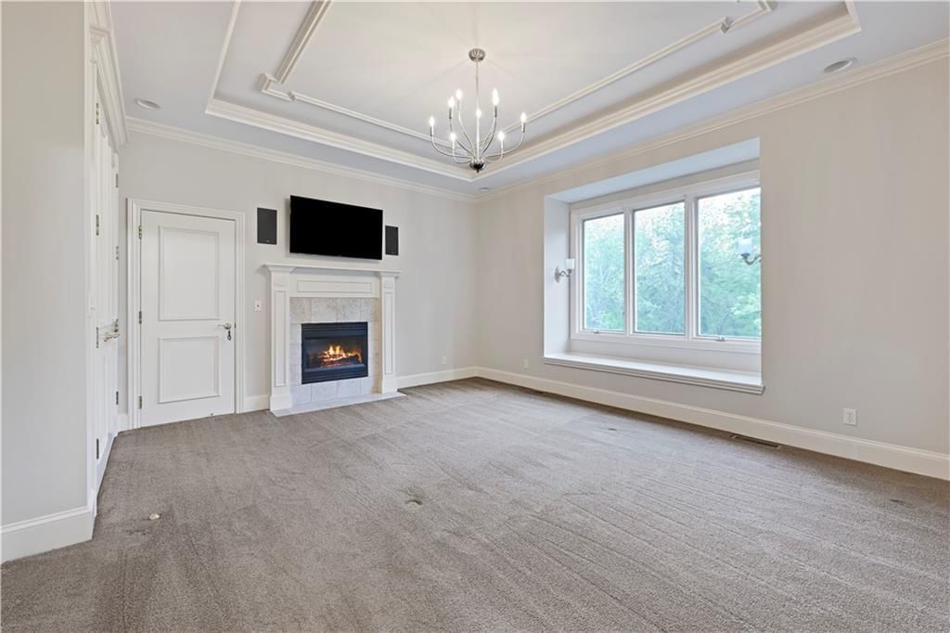
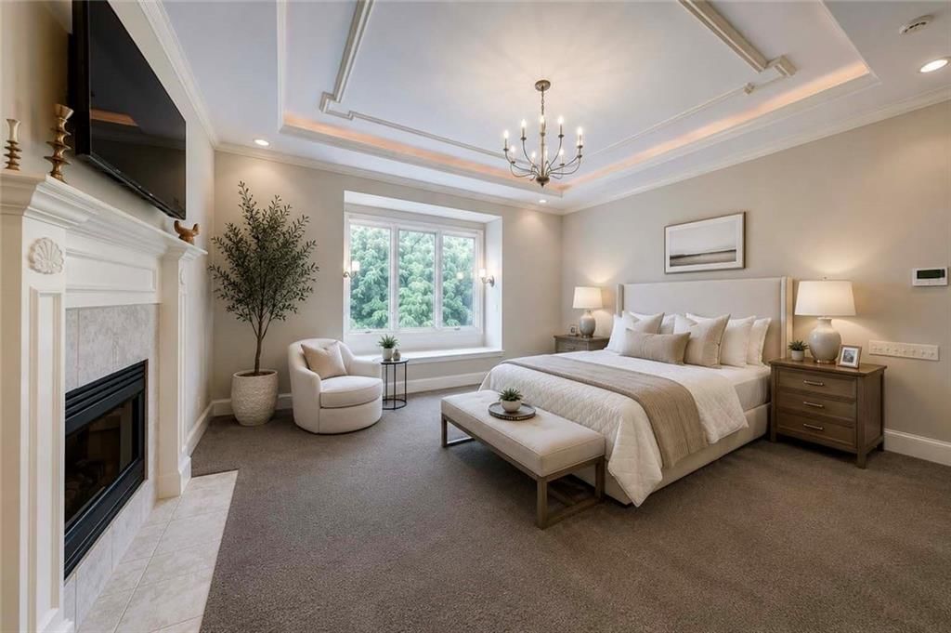
- Fireplace features: Hearth Room, Living Room, Primary Bedroom
Interior area
- Finished area above ground: 5,196 sqft
- Total interior livable area: 5,196 sqft
Property
Parking
- Total spaces: 8
- Parking features: Attached, Detached
Lot
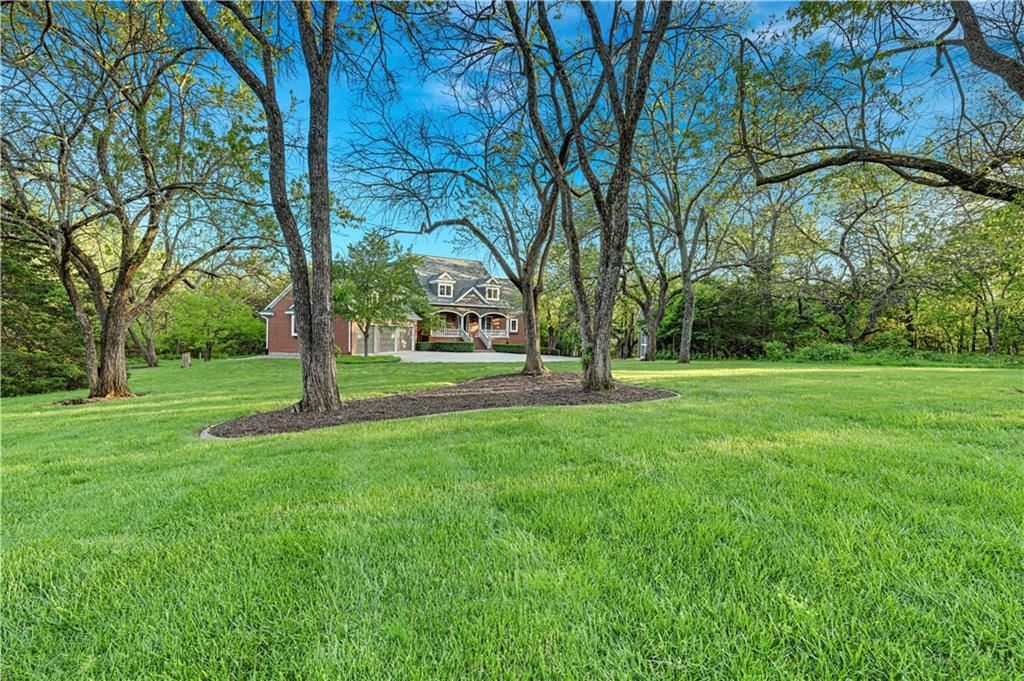
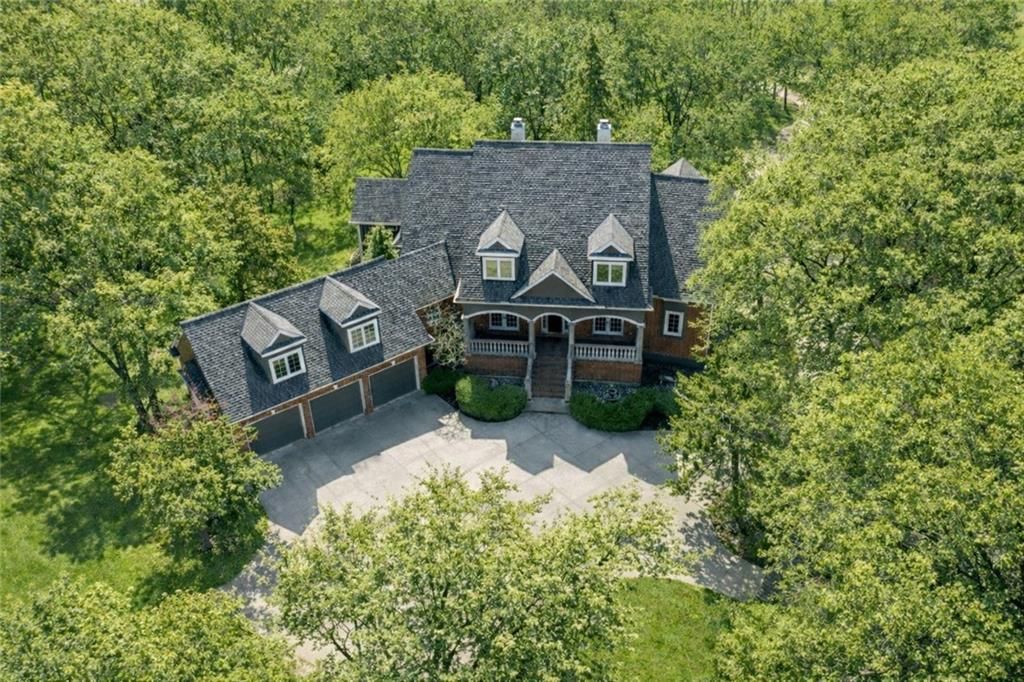
- Size: 4.84 Acres
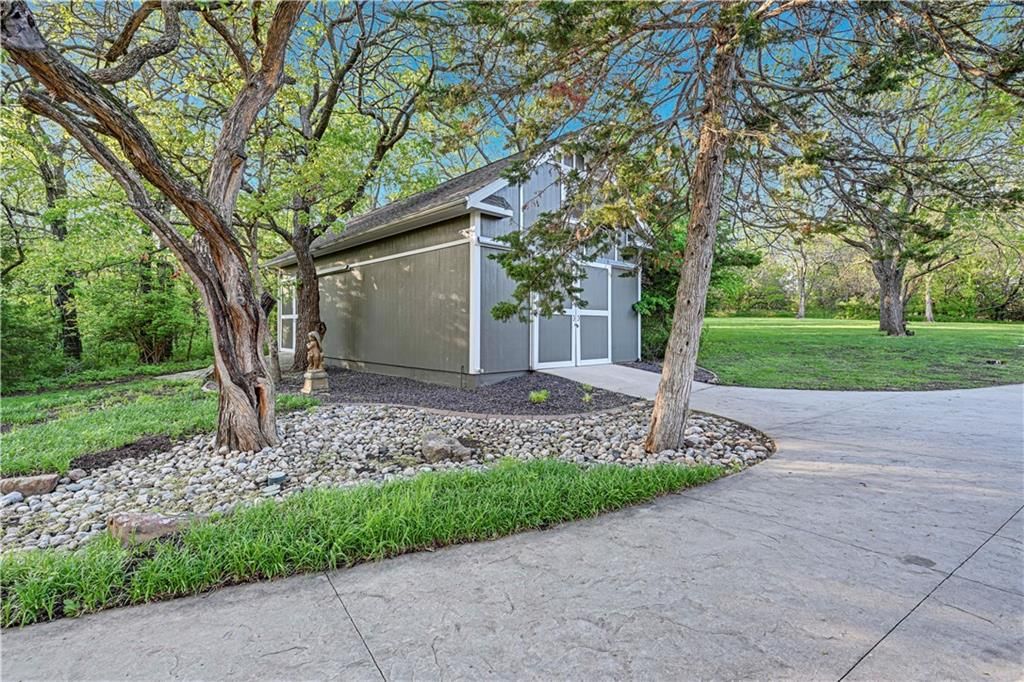
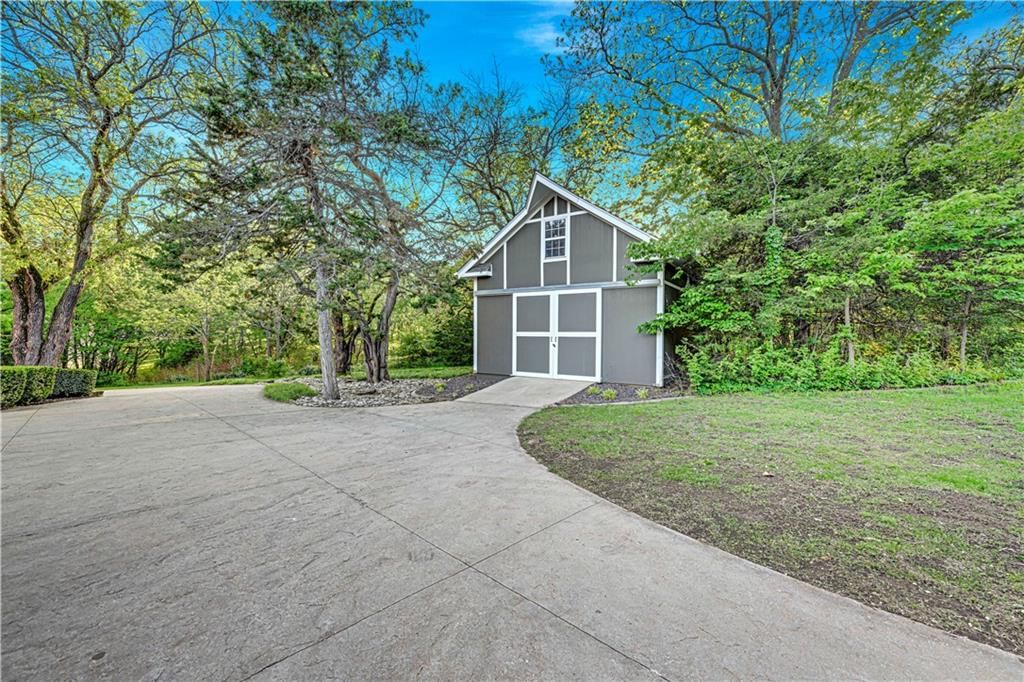
- Features: Acreage, Adjoin Greenspace, Many Trees, Wooded
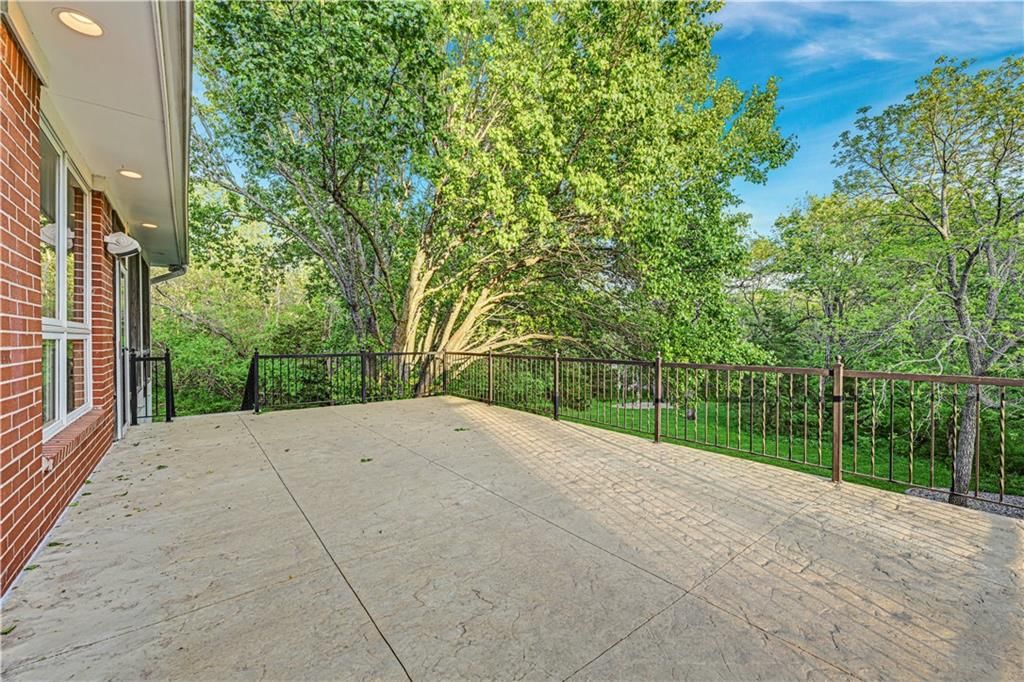
- Patio & porch: Deck- Covered, Patio, Screened
Construction
Type & style
- Home type: Residential
- Architectural style: Single Family Residence
Materials
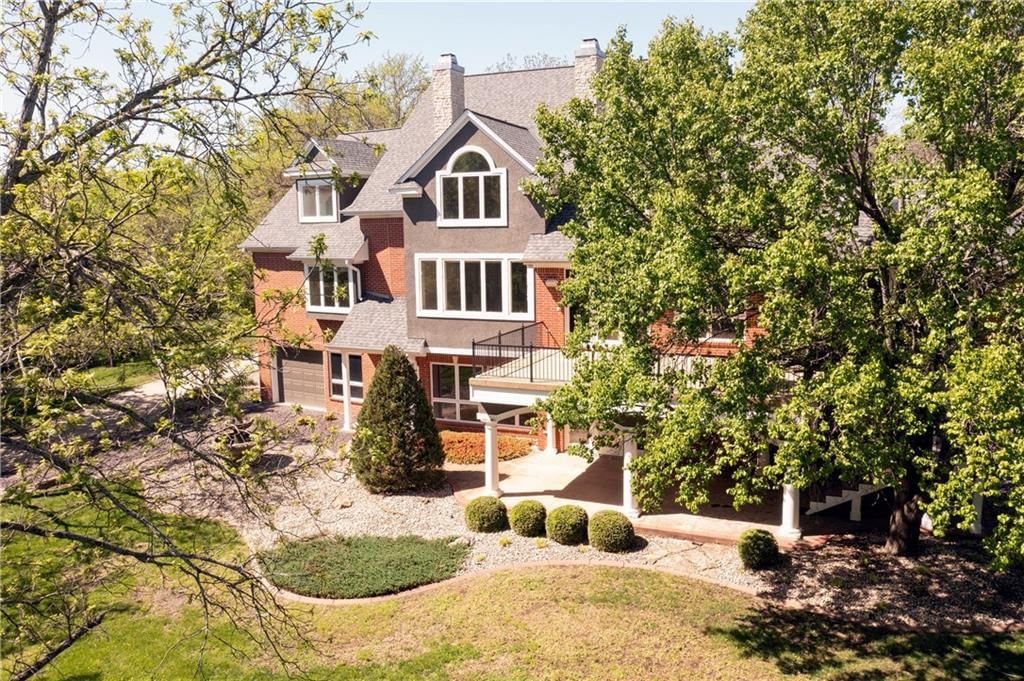
- Materials: Brick
Condition
- Year built: 2000
- Age: 21-30 Years
Utilities & green energy
- Sewer: Septic Tank
- Water: Public
Highlights
Outdoor & Lot
- Covered Patio
- Concrete Patio
- Big Backyard
- Mature Trees
- Wooded Lot
- Acreage
- Adjoins Greenspace
Kitchen
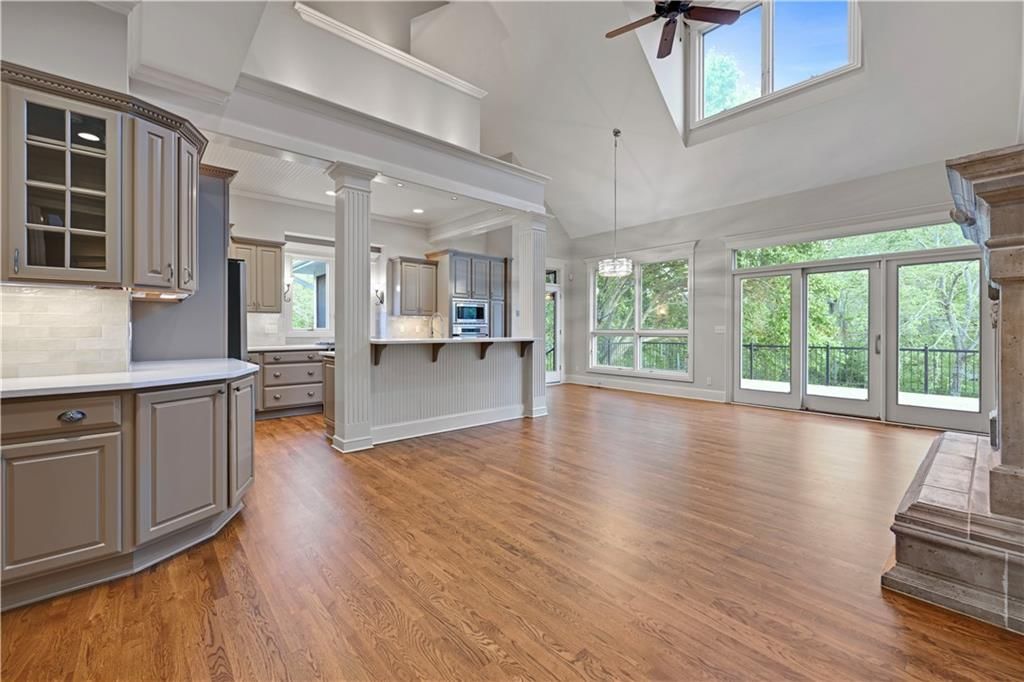
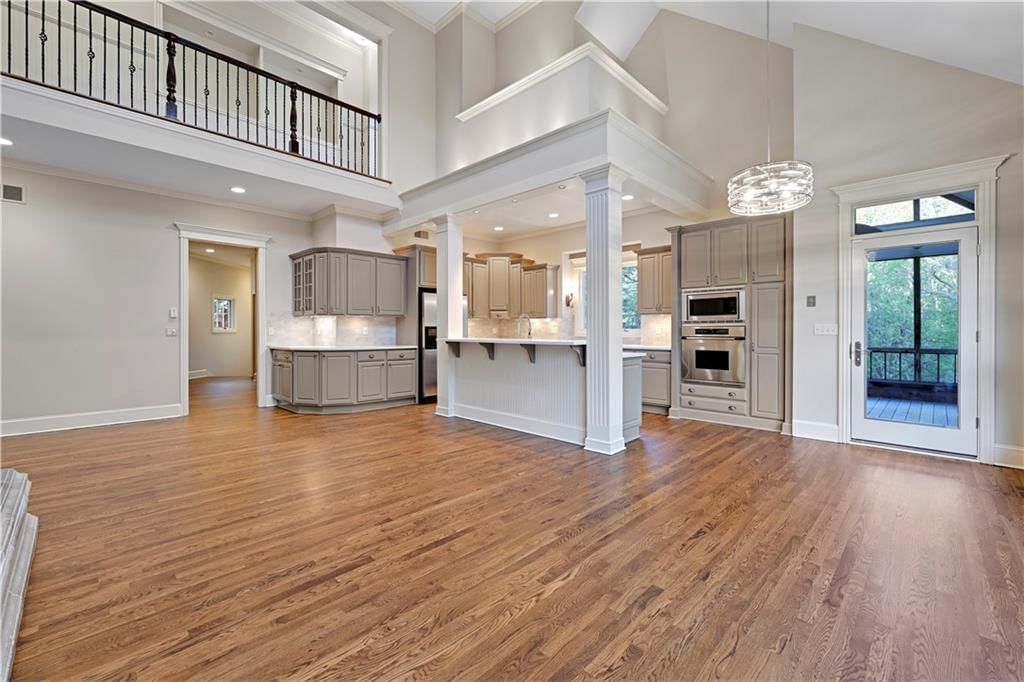
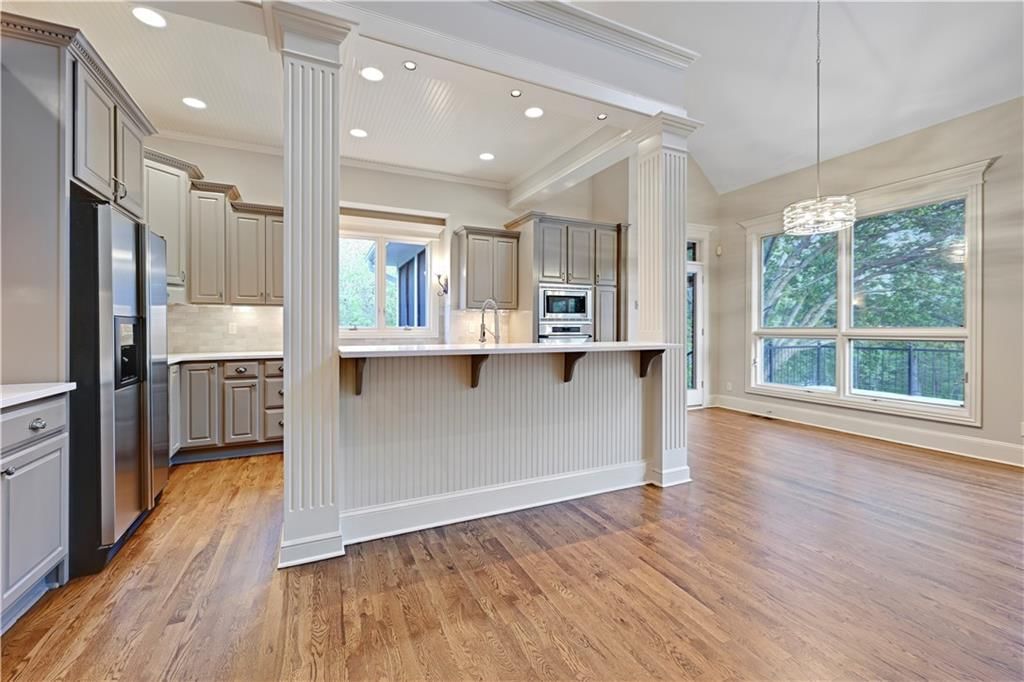
- Kitchen Island
- Kitchen Open to Living
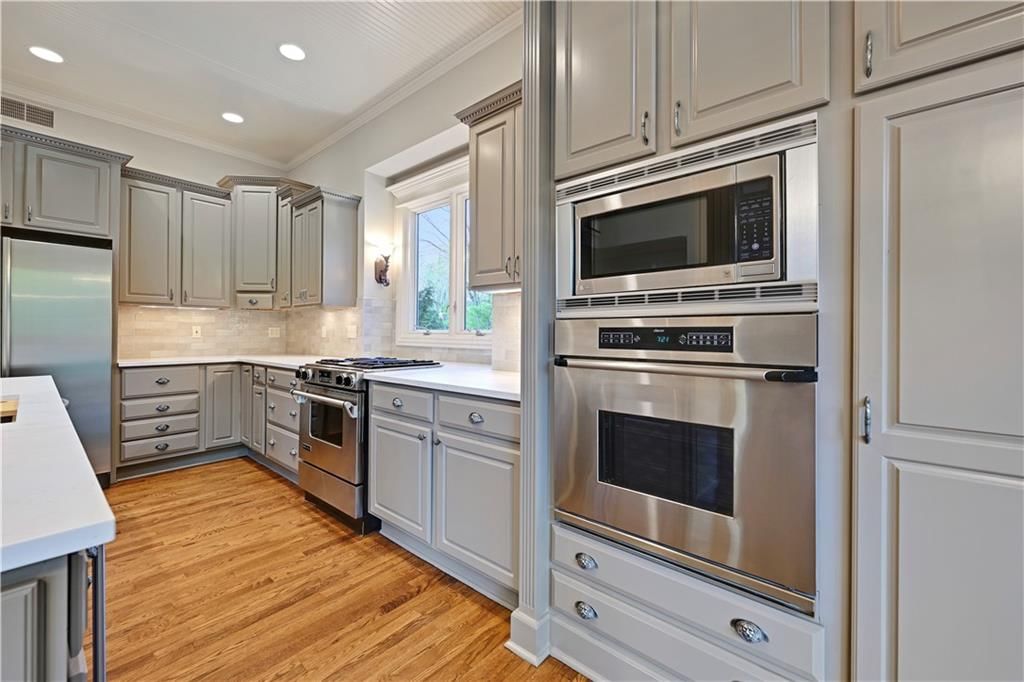
- Double Oven
- Stainless Appliances
Bathroom
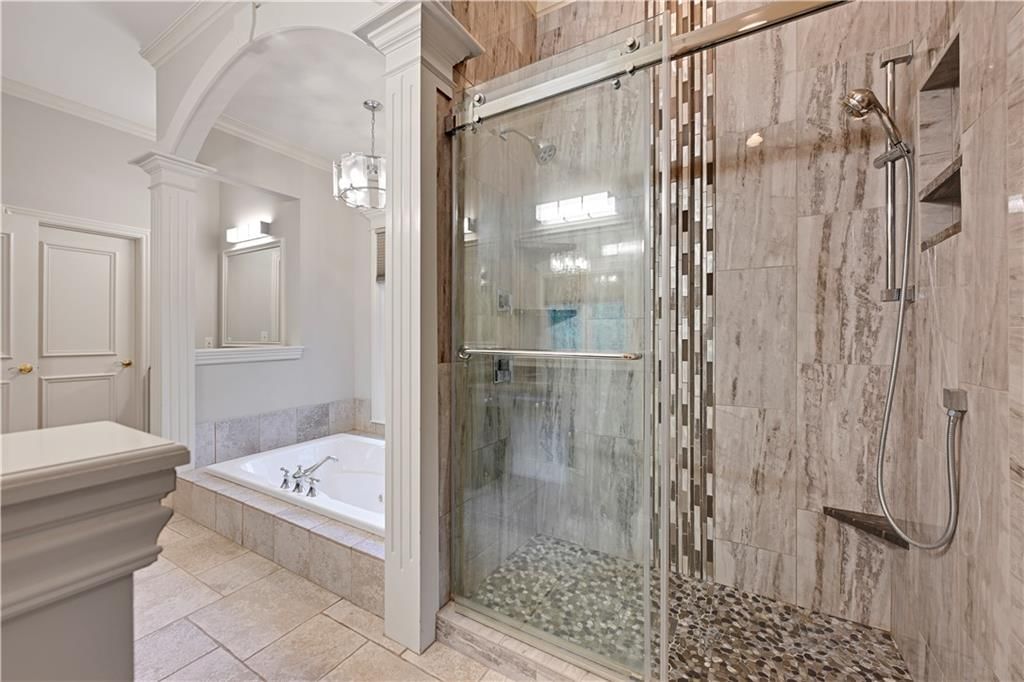
- Walk-in Shower
- Tiled Shower
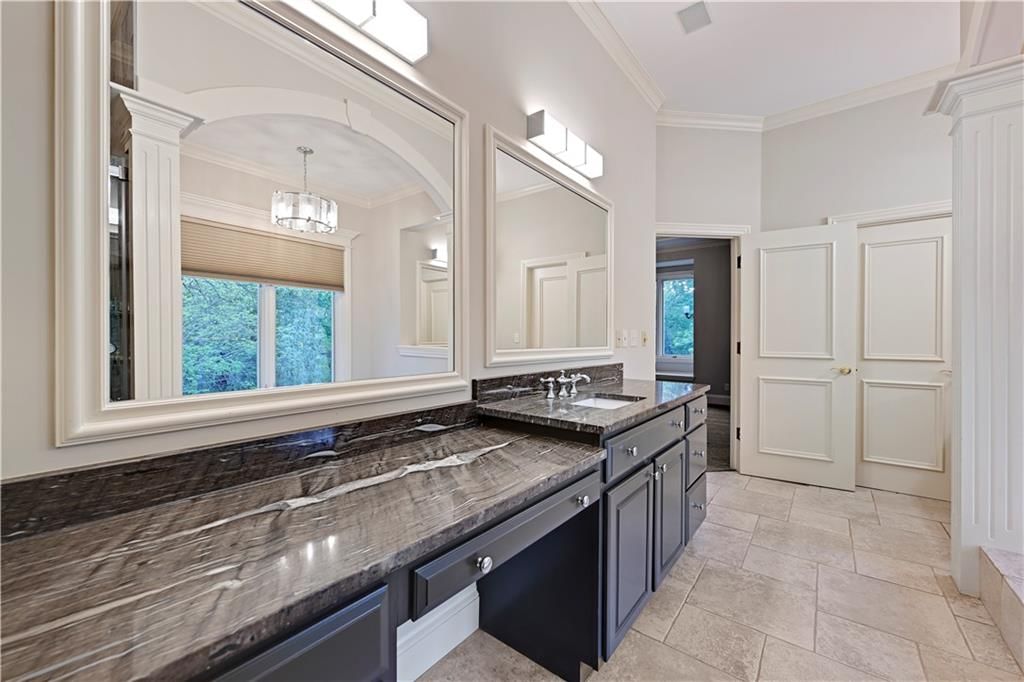
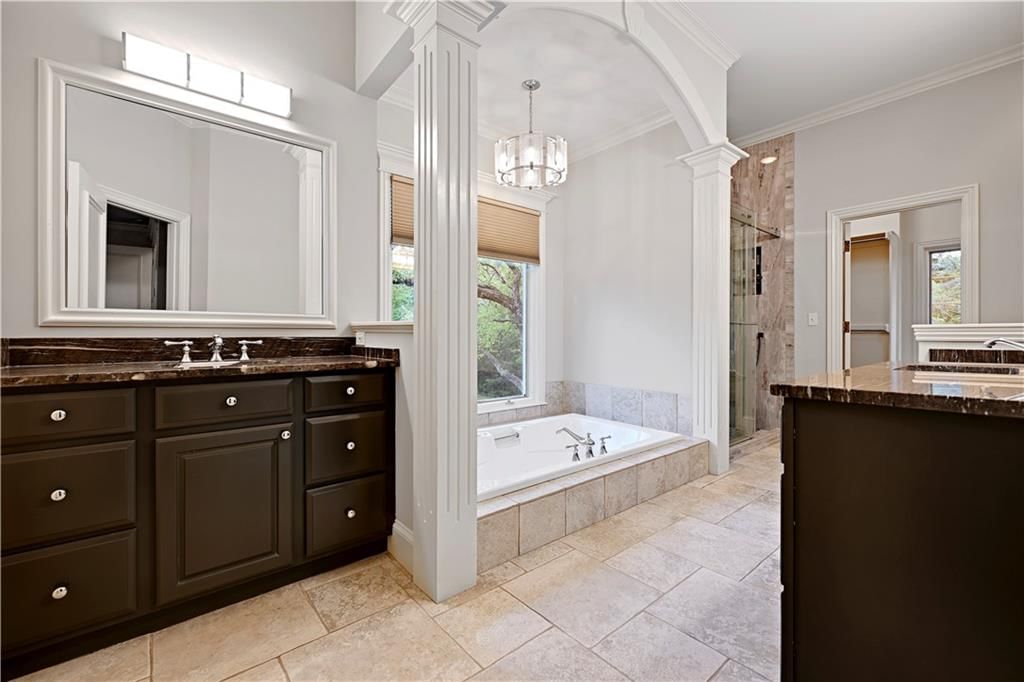
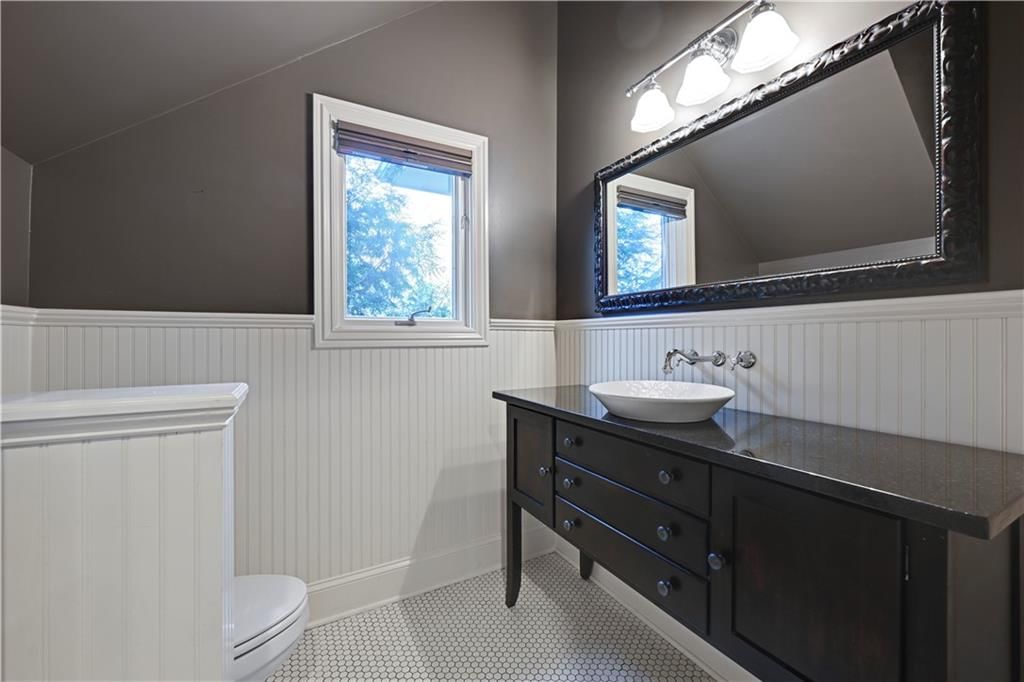
- Double Vanity
Interior
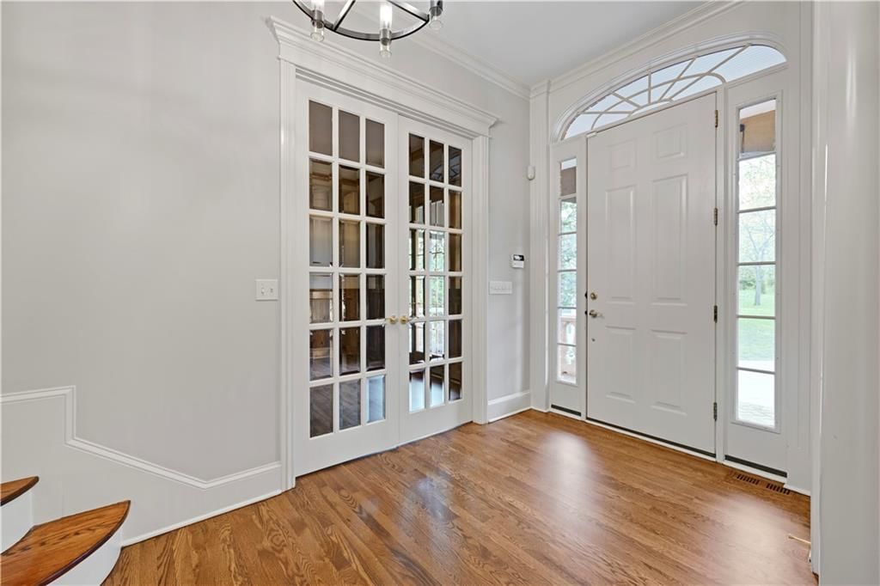
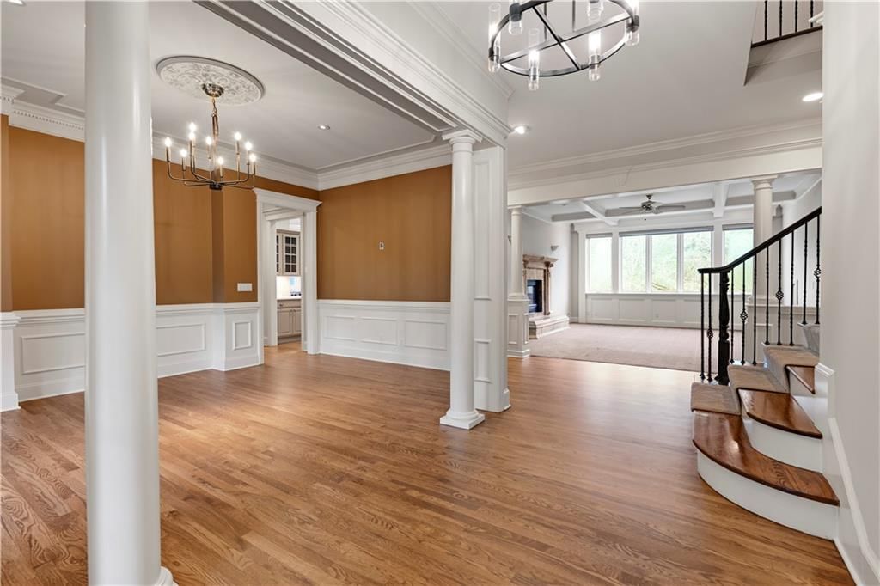
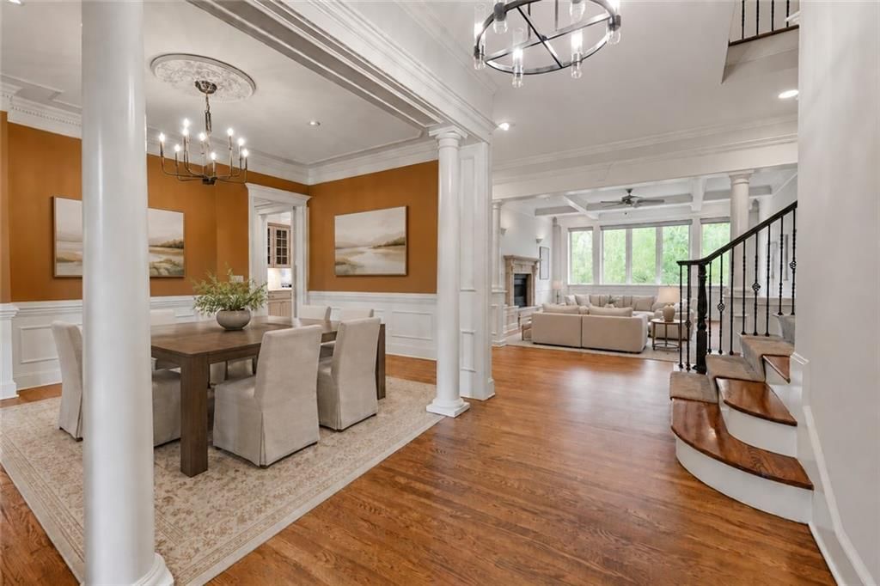
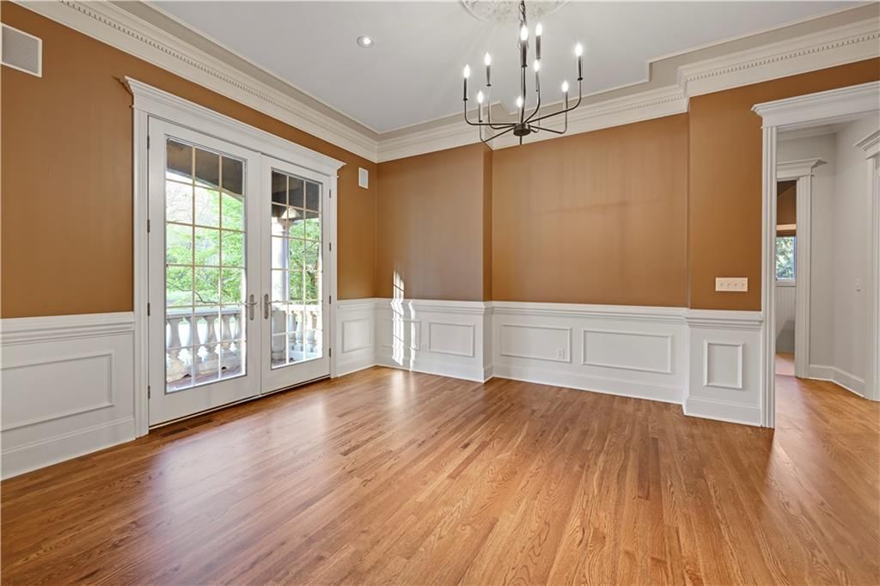
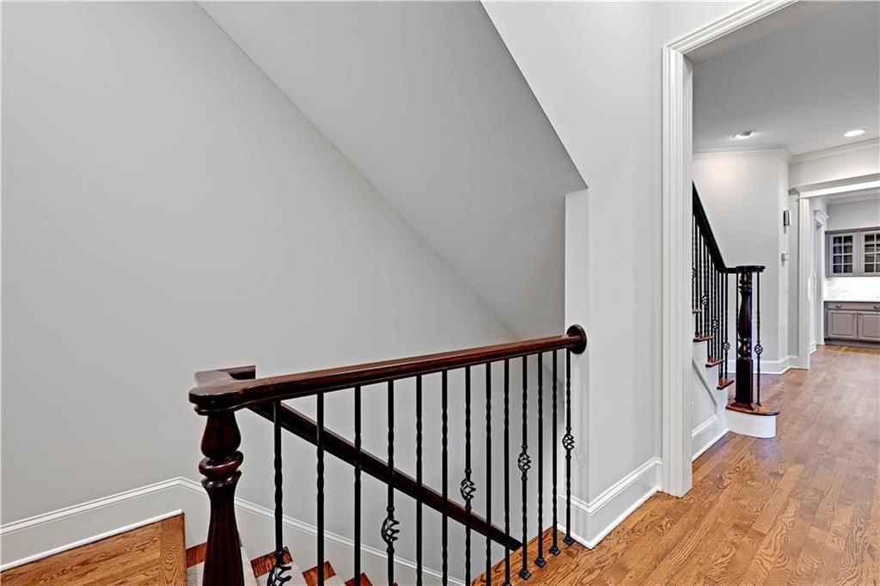
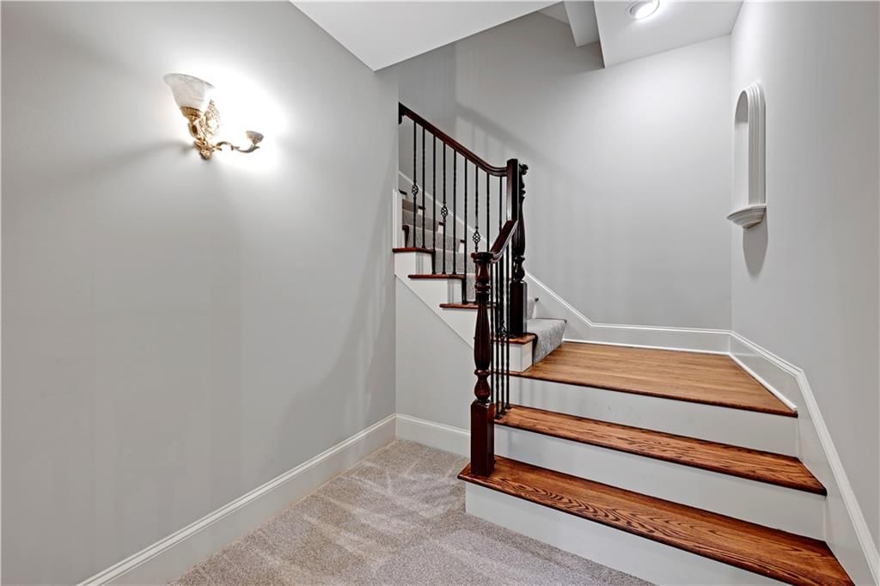
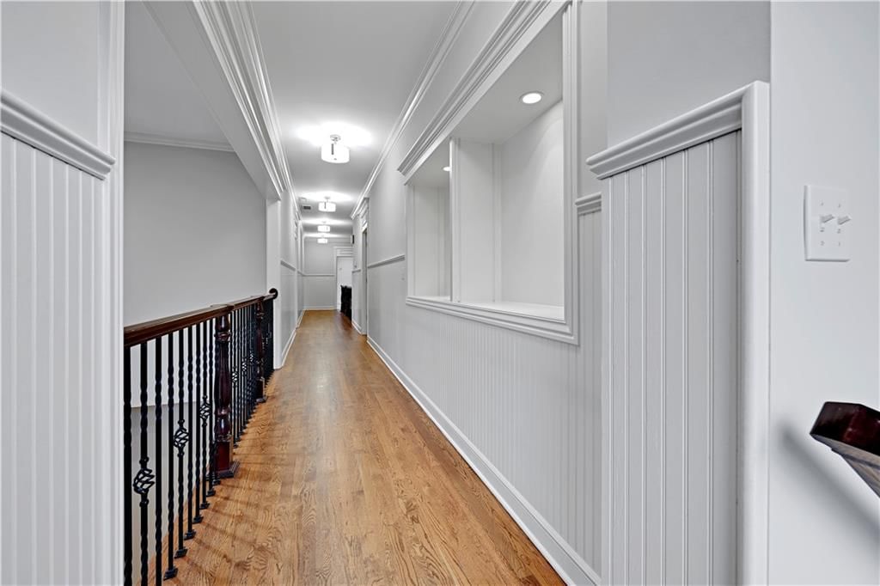
- White Trim
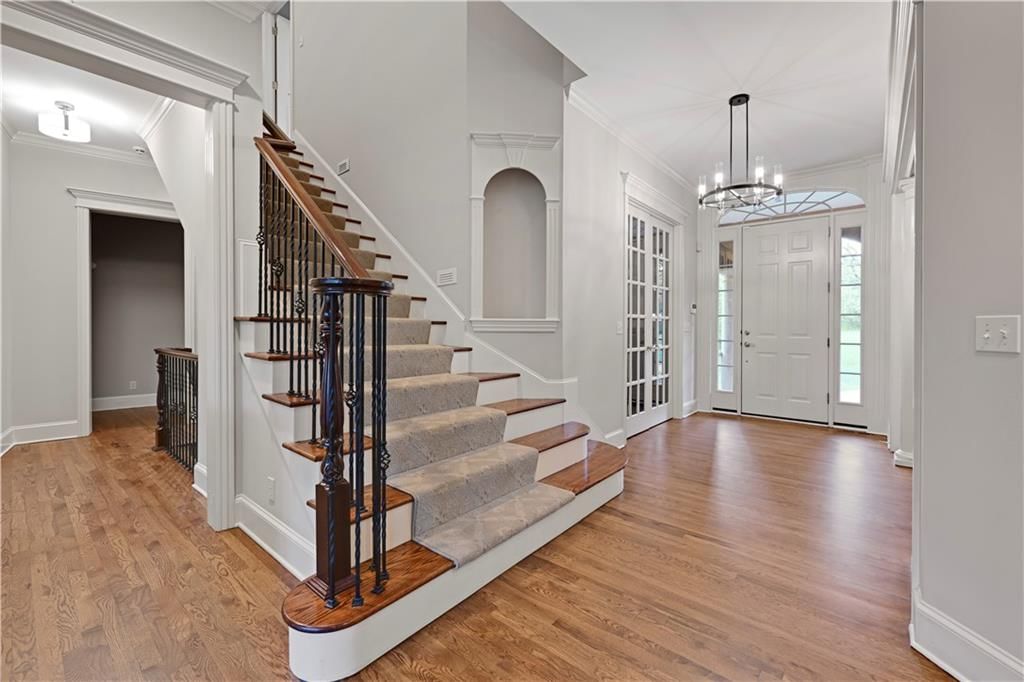
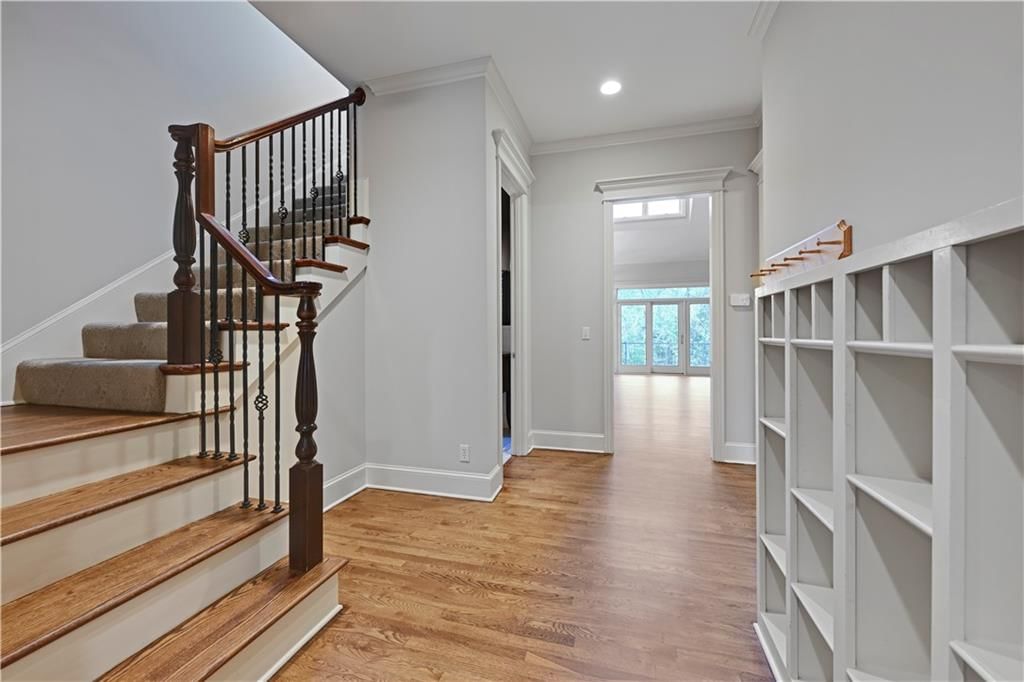
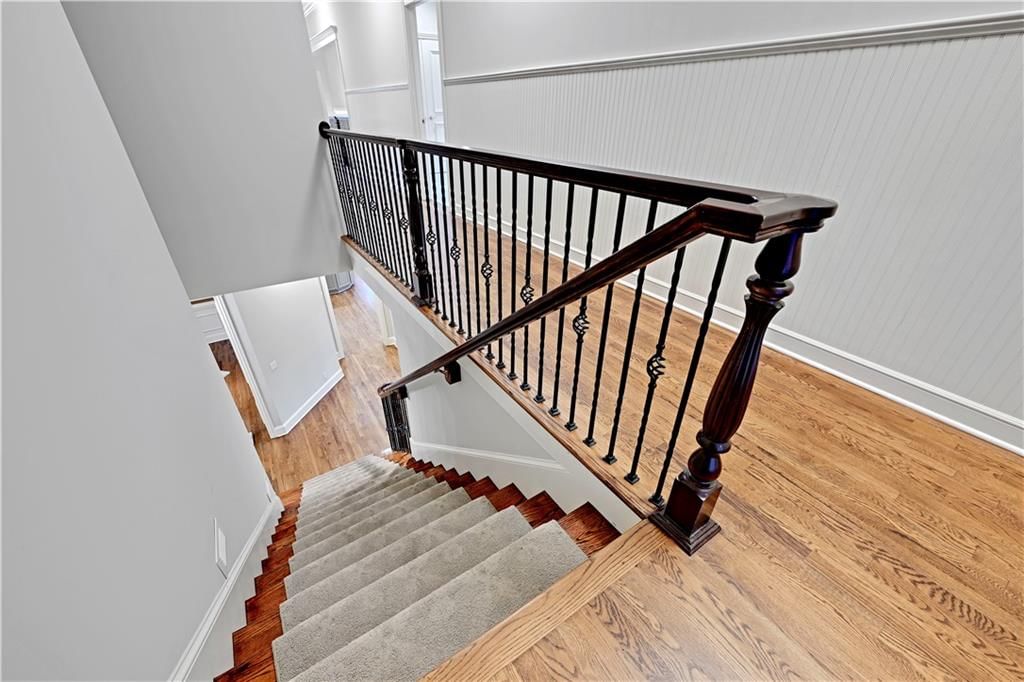
- Hardwood Floors
- Tile Floors
- Tall Ceilings
- Two-Story Living Room
- Coffered or Tray Ceiling
- Shiplap / Paneling
- Statement Lighting
Layout
- Open Floor Plan
- Basement
- Walk-out Basement
- Home Office
Fireplace
- Fireplace
- Stone Fireplace
Garage & Parking
- Attached Garage
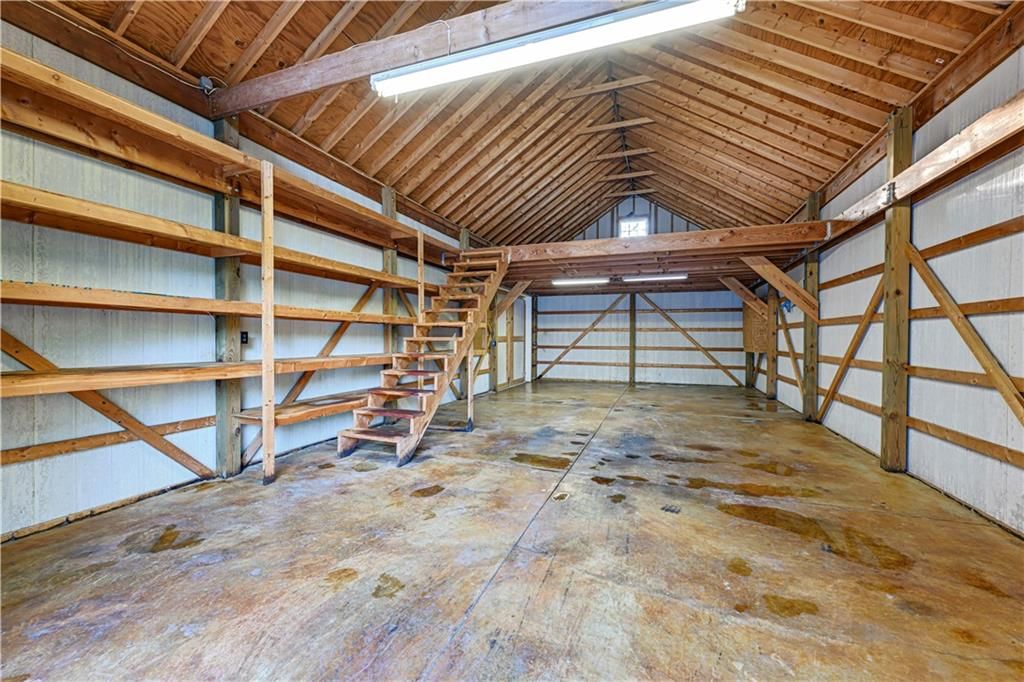
- Detached Garage
No HOA on this home.
GreatSchools rating
- 8Wolf Springs Elementary School
- 10Aubry Bend Middle School
- 9Blue Valley Southwest High School
Schools provided by the listing agent
- District: Blue Valley
- Elementary: Wolf Springs
- Middle: Aubry Bend
- High: Blue Valley Southwest
Price history
- Annual tax amount: $14,700 / yr
Property tax history
| Year | Property tax | Assessed value |
|---|---|---|
| 2024 | $12,987 | $125,178 |
| 2023 | $11,356 | $108,468 |
| 2022 | $10,621 | $99,636 |
| 2021 | — | $95,485 |
| 2020 | $8,377 | $74,405 |
| 2019 | — | $68,644 |
| 2018 | — | $66,873 |
| 2017 | $7,648 | $64,009 |
| 2016 | $7,529 | $62,963 |
| 2015 | $7,203 | $59,961 |
| 2013 | $6,877 | $57,903 |
| 2012 | $7,109 | $58,443 |
8200 W 172nd Terrace, Stilwell, KS 66085 is a 5-bedroom, 4.5-bath, 5,196-square-foot single family residence that sold on July 16, 2026. MLS #2608990.
HouseLoop's photo analysis of this home identified open floor plan, tiled shower, walk-in shower, tall ceilings, hardwood floors and white trim, plus 5 more features.
Key AI Vision features
- Open Floor Plan
- Tiled Shower
- Walk-In Shower
- Tall Ceilings
- Hardwood Floors
- White Trim
- Statement Lighting
- Double Vanity
- Kitchen Island
- Double Oven
- Mature Trees
Estimated Sales Range
HouseLoop Home Value History
Similar listings and the Stilwell market


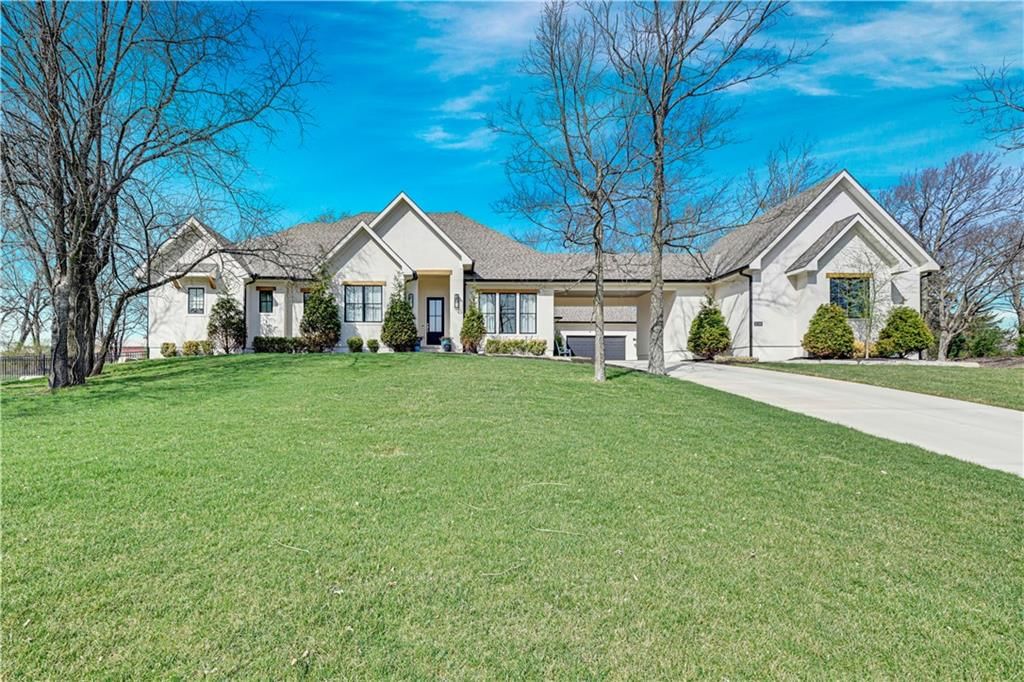

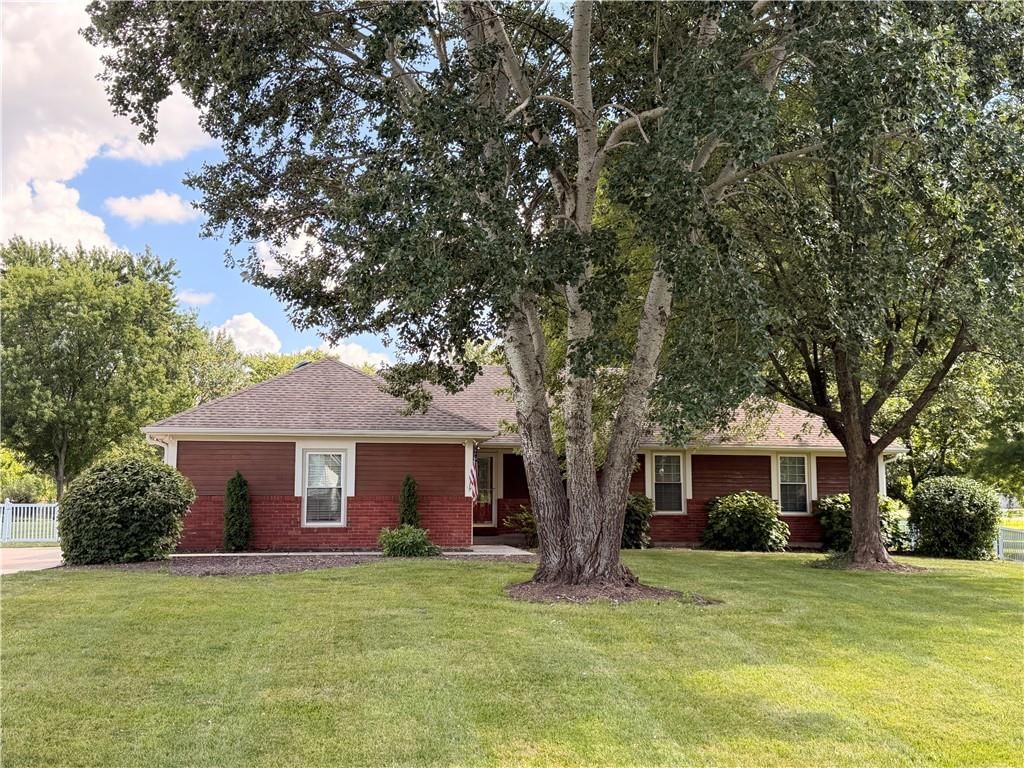
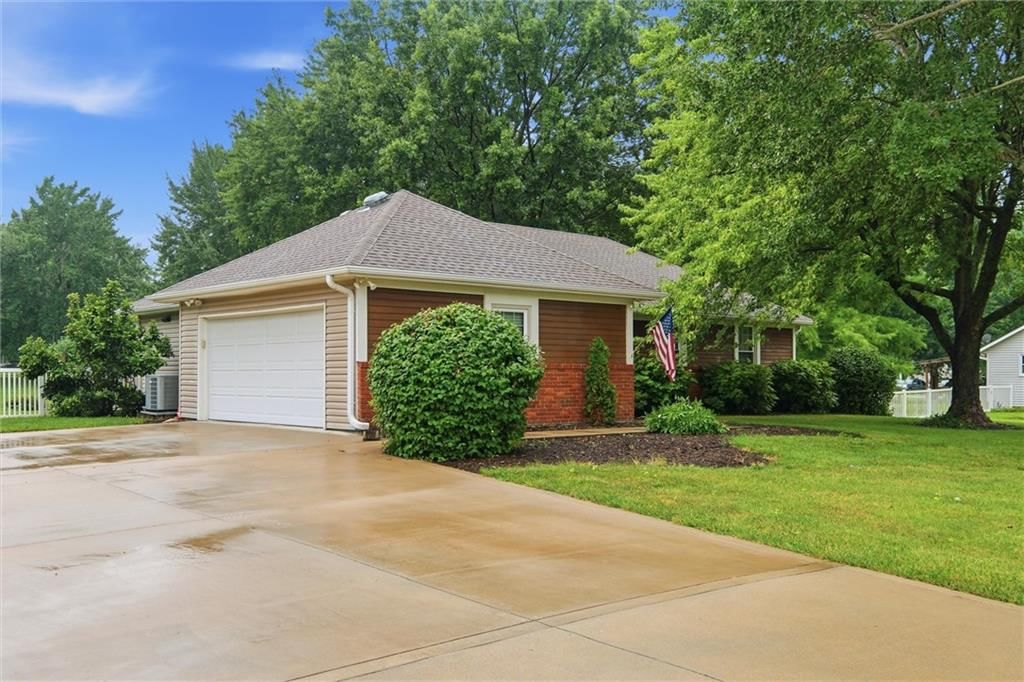
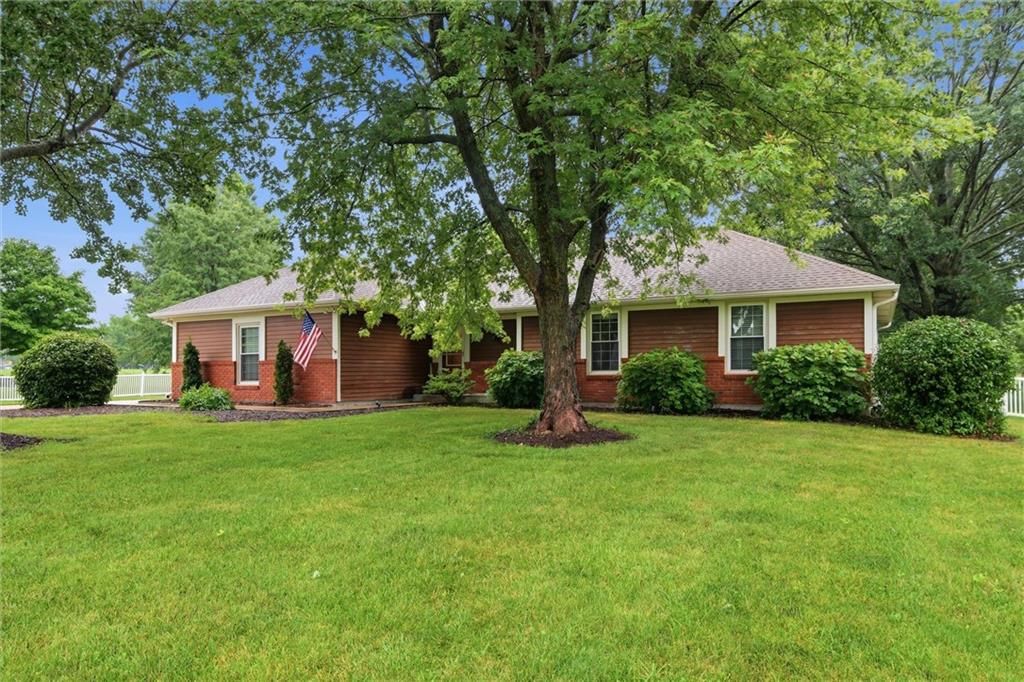
Look throughout Stilwell, Kansas
There are currently 58 homes for sale in Stilwell, with 6 under contract. Homes here sell for a median of $650,000 and go under contract in a median of 9 days. This home is priced $1,100,000 above the Stilwell median.
Stilwell sits in Johnson County, which covers 31 zip codes and 1,866 homes for sale. Nearby Leawood runs a higher median at $762,500; Olathe is lower at $460,000 with more inventory.
Sources — listings and prices: Heartland MLS as distributed by MLS GRID, as of September 29, 2026 · analysis: HouseLoop.
Popular searches in Stilwell, KS
Search nearby cities
Stilwell, KS homes for sale by zip code for sale · median sale · days to contract
HouseLoop analysis of Heartland MLS data distributed by MLS GRID · trailing 12 months. Median sale price: the median closed price among sold homes in that zip over the same window.
Counties homes for sale · median list price
Listed by Weichert, Realtors Welch & Co.
Listed March 24, 2026 03:10 PM · Source: Heartland MLS as distributed by MLS GRID · MLS #2608990
HouseLoop last checked:
Listing updated:
Listed for
$1,750,000
Sale price not disclosed
8200 W 172nd Terrace, Stilwell, KS 66085
About this home
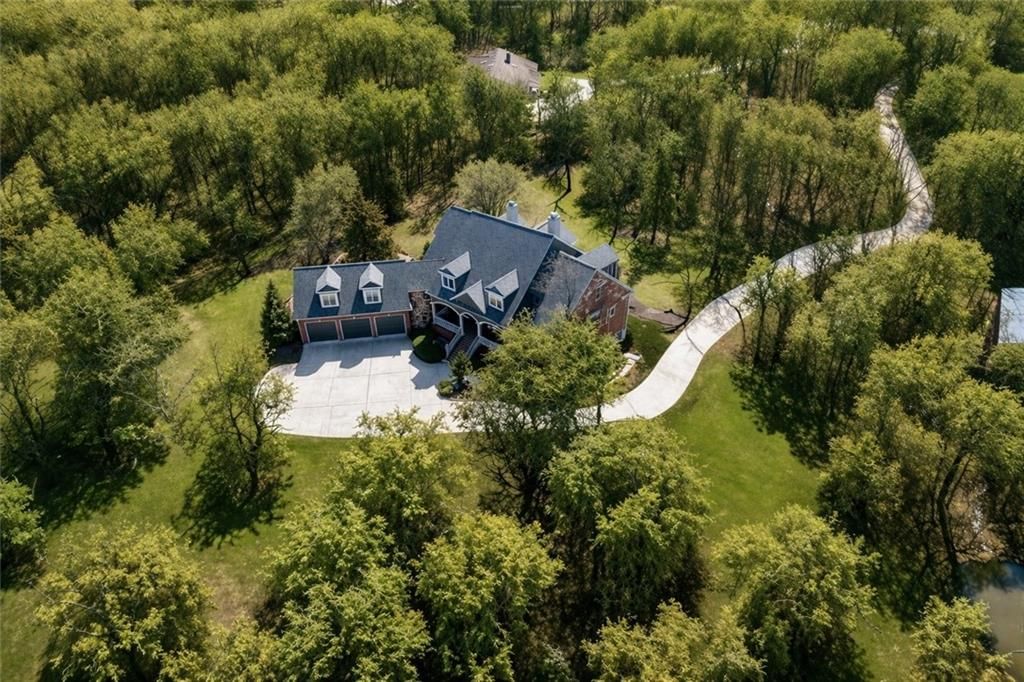
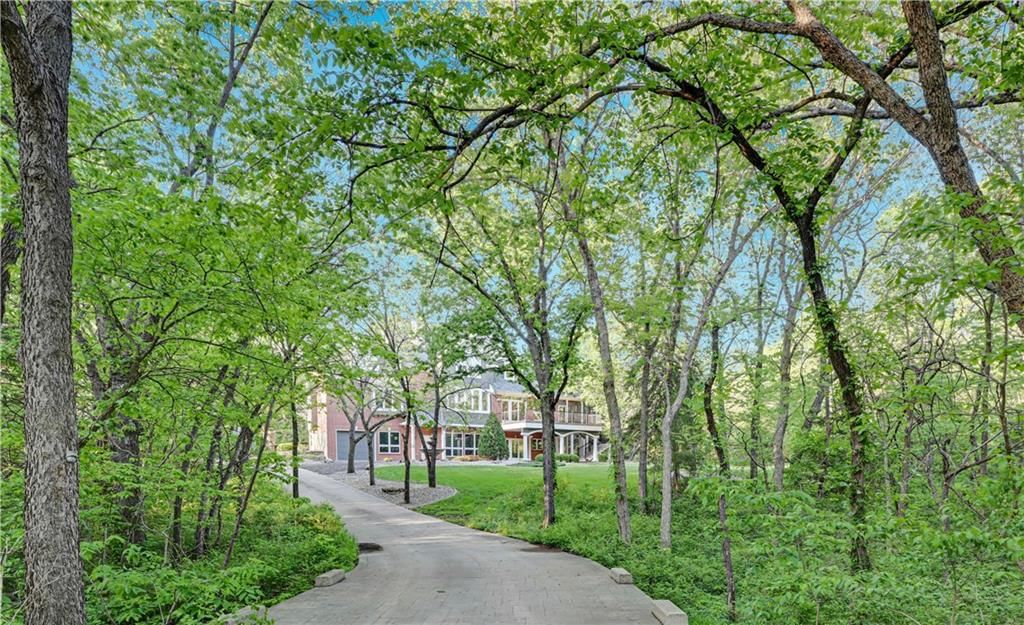
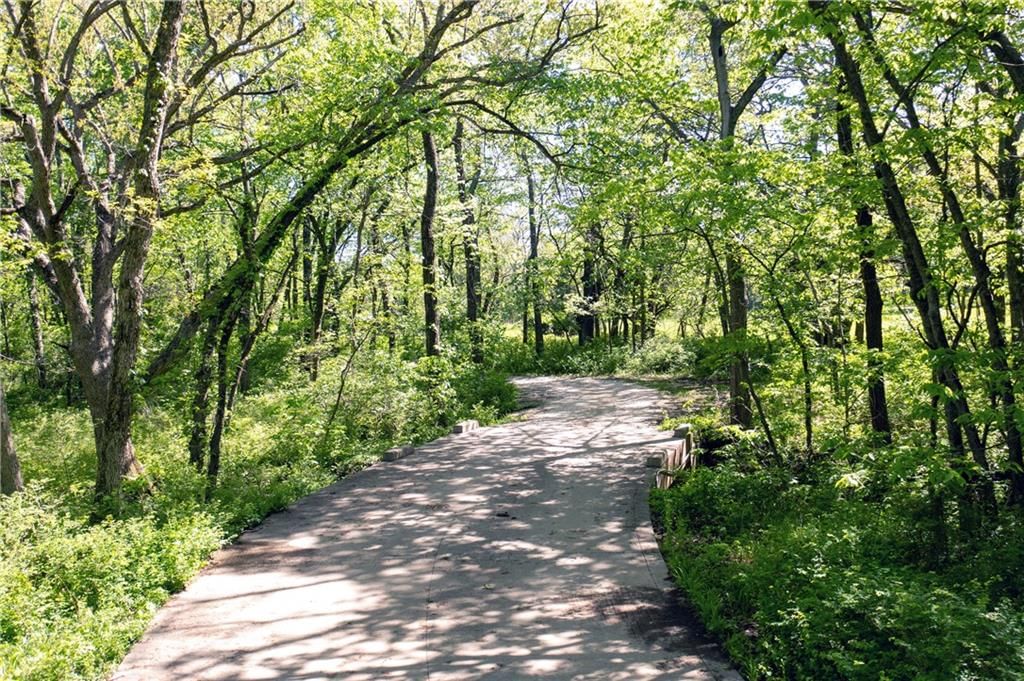
RARE opportunity to own a truly private, wooded estate in the heart of Overland Park within the award-winning Blue Valley School District. This exceptional 4.84-acre property is surrounded by a mature forest, offering a level of serenity and seclusion that is almost impossible to find in this area. A long, tree-lined…
HouseLoop user activity
HouseLoop last checked:
Property Details
Interior
Bedrooms & bathrooms
- Bedrooms: 5
- Full bathrooms: 4
- 1/2 bathrooms: 1
Heating
- Heating: Forced Air
Cooling
- Cooling: Electric
Features
- Flooring: Carpet, Tile, Wood
- Basement: Full, Walk-Out Access
- Fireplace features: Hearth Room, Living Room, Primary Bedroom
Interior area
- Finished area above ground: 5,196 sqft
- Total interior livable area: 5,196 sqft
Property
Parking
- Total spaces: 8
- Parking features: Attached, Detached
Lot
- Size: 4.84 Acres
- Features: Acreage, Adjoin Greenspace, Many Trees, Wooded
- Patio & porch: Deck- Covered, Patio, Screened
Construction
Type & style
- Home type: Residential
- Architectural style: Single Family Residence
Materials
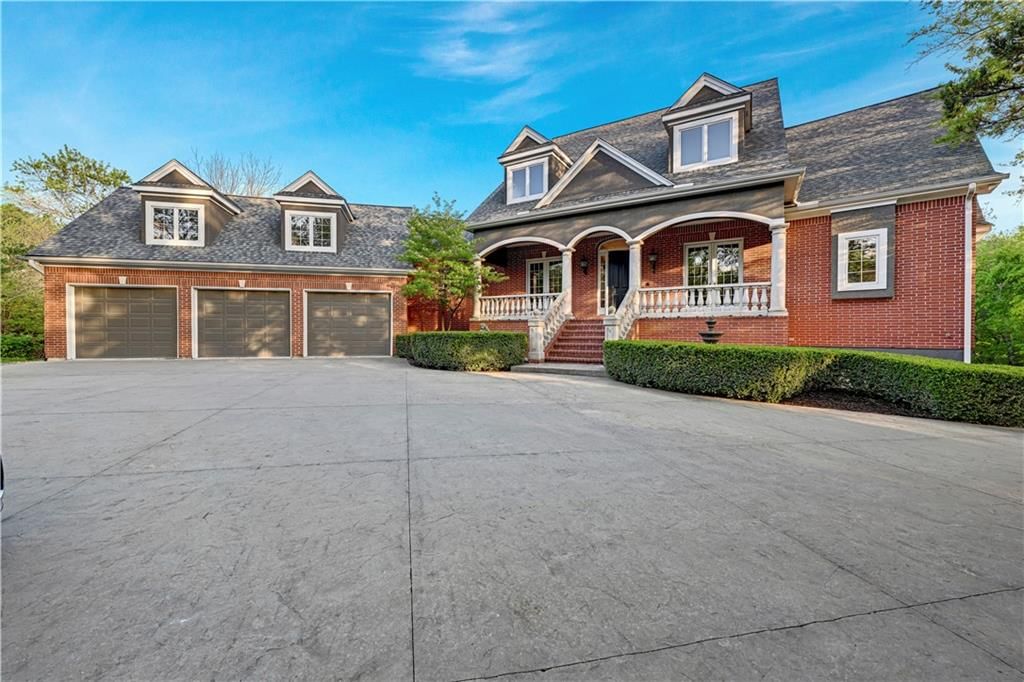
- Materials: Brick
Condition
- Year built: 2000
- Age: 21-30 Years
Utilities & green energy
- Sewer: Septic Tank
- Water: Public
Highlights
Outdoor & Lot
- Covered Patio
- Concrete Patio
- Big Backyard
- Mature Trees
- Wooded Lot
- Acreage
- Adjoins Greenspace
Kitchen
- Kitchen Island
- Kitchen Open to Living
- Double Oven
- Stainless Appliances
Bathroom
- Walk-in Shower
- Tiled Shower
- Double Vanity
Interior
- White Trim
- Hardwood Floors
- Tile Floors
- Tall Ceilings
- Two-Story Living Room
- Coffered or Tray Ceiling
- Shiplap / Paneling
- Statement Lighting
Layout
- Open Floor Plan
- Basement
- Walk-out Basement
- Home Office
Fireplace
- Fireplace
- Stone Fireplace
Garage & Parking
- Attached Garage
- Detached Garage
HOA and Amenities
No HOA on this home.
Nearby schools
GreatSchools rating
- 8Wolf Springs Elementary School
- 10Aubry Bend Middle School
- 9Blue Valley Southwest High School
Schools provided by the listing agent
- District: Blue Valley
- Elementary: Wolf Springs
- Middle: Aubry Bend
- High: Blue Valley Southwest
Price history
Tax
- Annual tax amount: $14,700 / yr
Property tax history
| Year | Property tax | Assessed value |
|---|---|---|
| 2024 | $12,987 | $125,178 |
| 2023 | $11,356 | $108,468 |
| 2022 | $10,621 | $99,636 |
| 2021 | — | $95,485 |
| 2020 | $8,377 | $74,405 |
| 2019 | — | $68,644 |
| 2018 | — | $66,873 |
| 2017 | $7,648 | $64,009 |
| 2016 | $7,529 | $62,963 |
| 2015 | $7,203 | $59,961 |
| 2013 | $6,877 | $57,903 |
| 2012 | $7,109 | $58,443 |
HouseLoop Insights — AI-detected features from listing photos
8200 W 172nd Terrace, Stilwell, KS 66085 is a 5-bedroom, 4.5-bath, 5,196-square-foot single family residence that sold on July 16, 2026. MLS #2608990.
HouseLoop's photo analysis of this home identified open floor plan, tiled shower, walk-in shower, tall ceilings, hardwood floors and white trim, plus 5 more features.
Key AI Vision features
- Open Floor Plan
- Tiled Shower
- Walk-In Shower
- Tall Ceilings
- Hardwood Floors
- White Trim
- Statement Lighting
- Double Vanity
- Kitchen Island
- Double Oven
- Mature Trees
Is this your home?
Claim this home to get your HouseLoop Home Valuation & Buyer Demand Report — real-time buyer demand and an up-to-date value for your home. Free, no obligation, about 3 minutes.
Estimated Sales Range
HouseLoop Home Value History
Similar listings and the Stilwell market
Look throughout Stilwell, Kansas
There are currently 58 homes for sale in Stilwell, with 6 under contract. Homes here sell for a median of $650,000 and go under contract in a median of 9 days. This home is priced $1,100,000 above the Stilwell median.
Stilwell sits in Johnson County, which covers 31 zip codes and 1,866 homes for sale. Nearby Leawood runs a higher median at $762,500; Olathe is lower at $460,000 with more inventory.
Sources — listings and prices: Heartland MLS as distributed by MLS GRID, as of September 29, 2026 · analysis: HouseLoop.
Popular searches in Stilwell, KS
Search nearby cities
Stilwell, KS homes for sale by zip code for sale · median sale · days to contract
HouseLoop analysis of Heartland MLS data distributed by MLS GRID · trailing 12 months. Median sale price: the median closed price among sold homes in that zip over the same window.
Counties homes for sale · median list price
Listed by Weichert, Realtors Welch & Co.
Listed March 24, 2026 03:10 PM · Source: Heartland MLS as distributed by MLS GRID · MLS #2608990
HouseLoop last checked:
Listing updated:
Insights on 8200 W 172nd Terrace
This Black Forest home took 85 days to reach an accepted offer, outpacing the subdivision median and reflecting steady buyer interest in this spacious 5-bedroom layout. Strong HouseLoop engagement—3,779 views and 200 saves—signaled sustained appeal, driven by detected luxury finishes including a fireplace, chandelier, and pool that buyers actively pursued. HouseLoop's AI photo analysis identified premium features across the home: model-quality photography, flat lot appeal, excellent condition, pool form and type, and backsplash details that collectively attracted a competitive buyer pool to this 2000-built residence.
Homes with similar features
| Home | Neighborhood | Shared features |
|---|---|---|
| 15063 Canton Road | Mulberry Hill Estates | model, luxury, photos, flat lot |
| 20811 W 100th Street | Highland Crest | model, luxury, photos, flat lot |
| 9450 Marion Street | Timber Rock | model, luxury, photos, flat lot |
| 3604 W 129th Street | Waterford | model, luxury, photos, flat lot |
| 11413 Manor Road | Hallbrook | model, luxury, photos, flat lot |
Frequently asked questions
How much did 8200 W 172nd Terrace sell for?
8200 W 172nd Terrace was listed at $1,750,000 and sold in Jul 2026. Individual sold prices aren't published here, but the surrounding data tells the story: it featured model, luxury, photos per HouseLoop's AI photo analysis.
How fast did 8200 W 172nd Terrace sell?
It went under contract in 85 days.
What features did this home have?
HouseLoop's AI photo analysis detected: model, luxury, photos, flat lot, condition, fireplace, pool form, pool type.
What schools serve 8200 W 172nd Terrace?
This home is in the Blue Valley school district (Blue Valley Southwest High School). Verify the exact attendance boundary for this address before relying on it.