$995,000
Sold5 bd · 5.5 ba · 5,067 sqftAbout this home
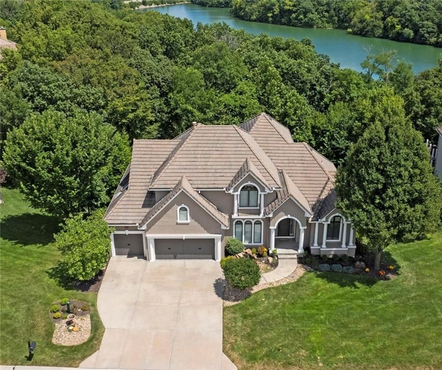
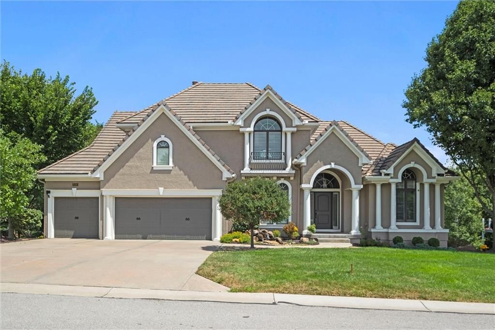
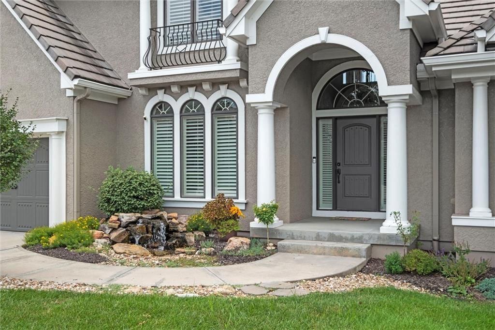
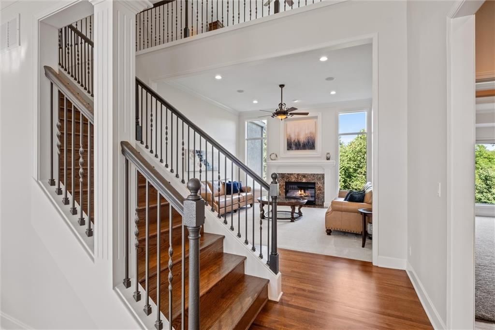
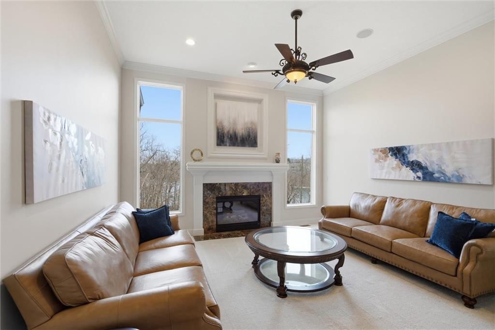
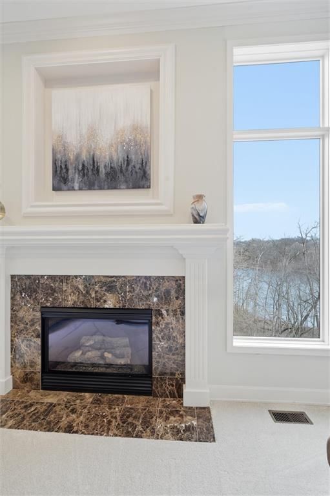
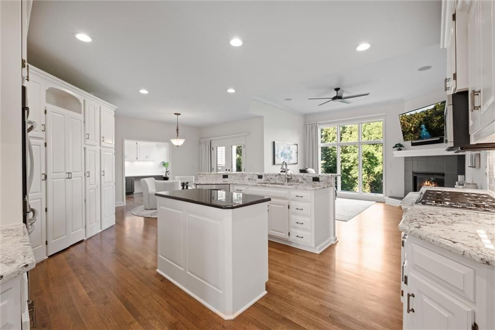
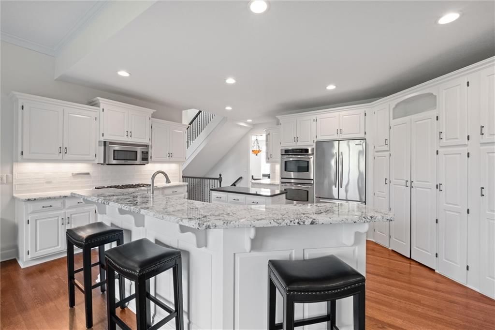
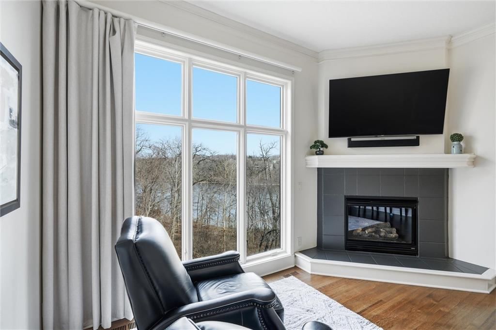
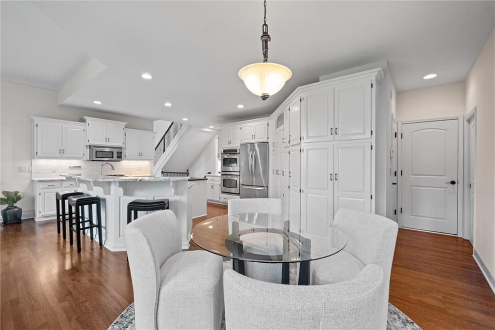
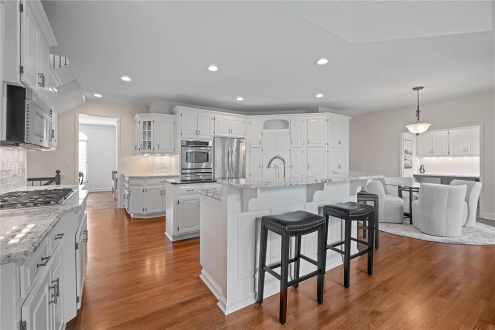
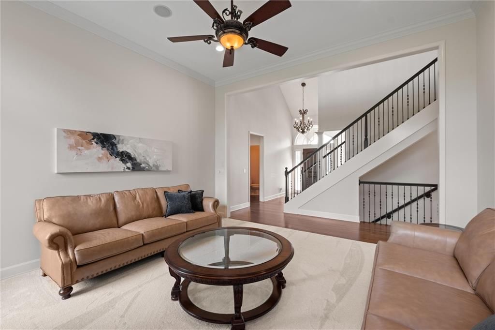
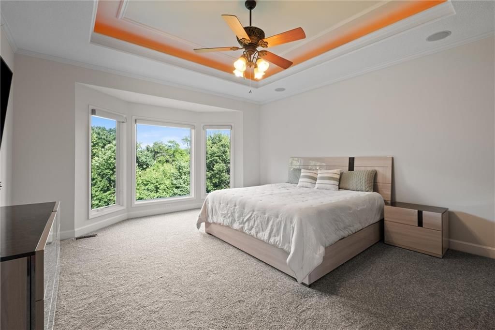
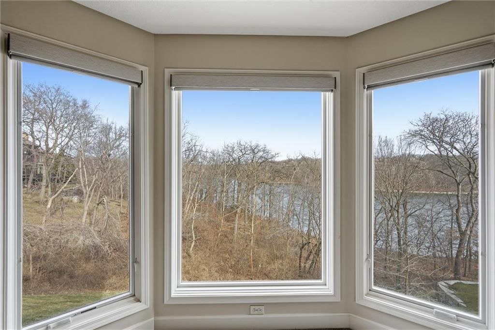
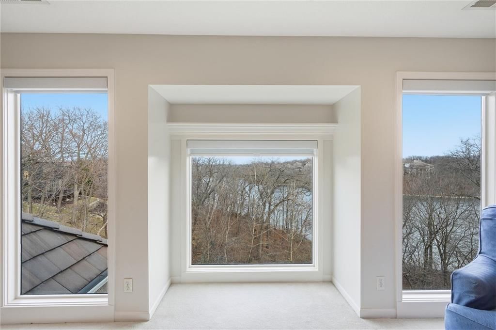
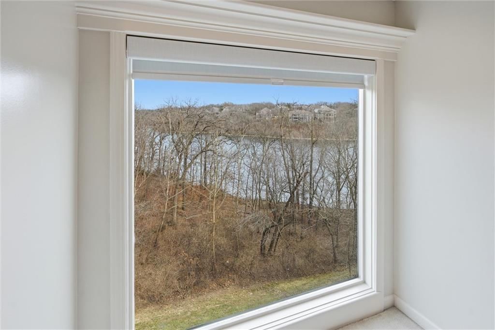
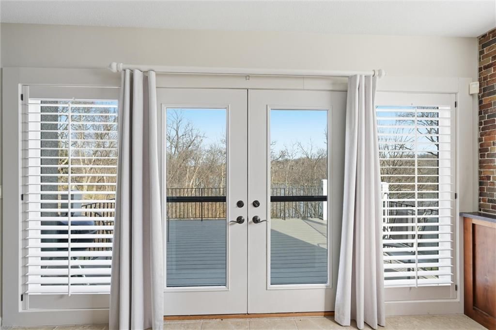
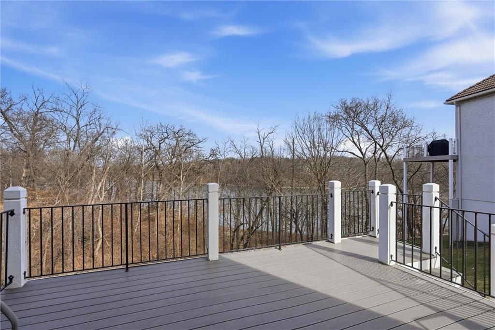
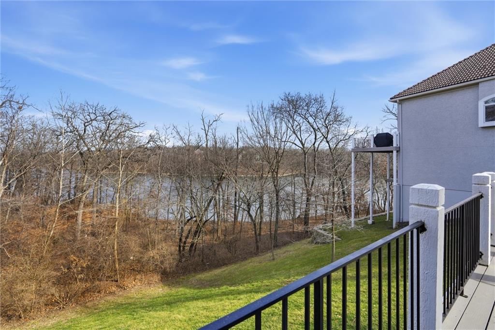
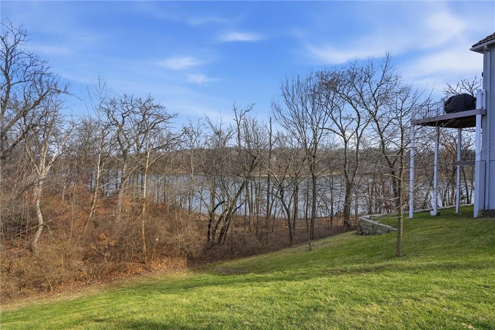
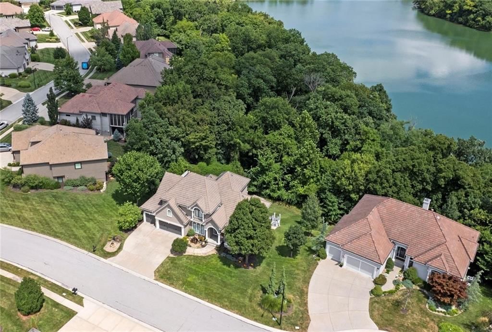
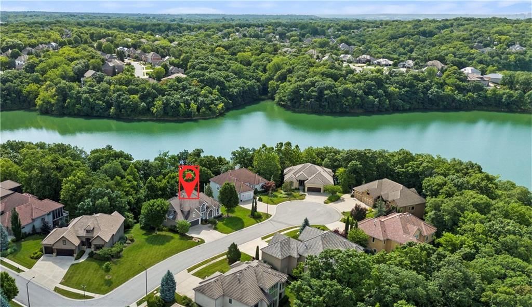
EXQUISITE, LAKEFRONT, Cul-de-sac Lot Estate in Riss Lake Reserve! Impeccably maintained! Inviting, tranquil waterfall feature welcomes you to the front door. Soaring Vaulted Entry Ceilings, Picture-esc windows capturing the BEST seasonal Lake and Treed Views from every room! Stunning hardwood floors, trendy & fresh…
Property Details
Interior
Bedrooms & bathrooms
- Bedrooms: 5
- Full bathrooms: 5
- 1/2 bathrooms: 1
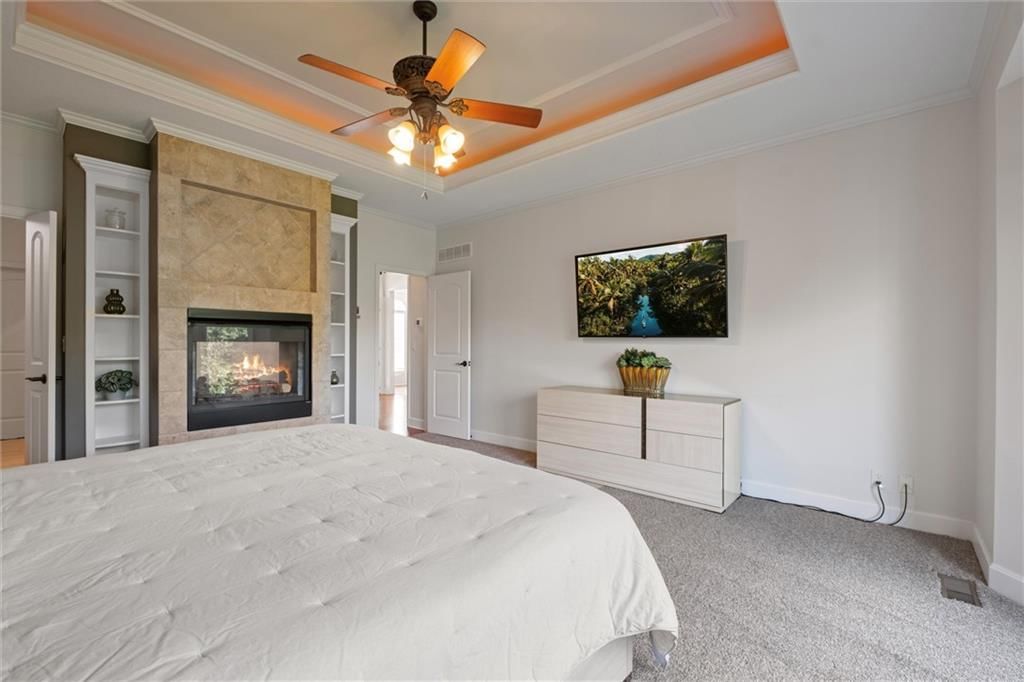
Primary Bedroom
- Features: Ceiling Fan(s)
- Level: First
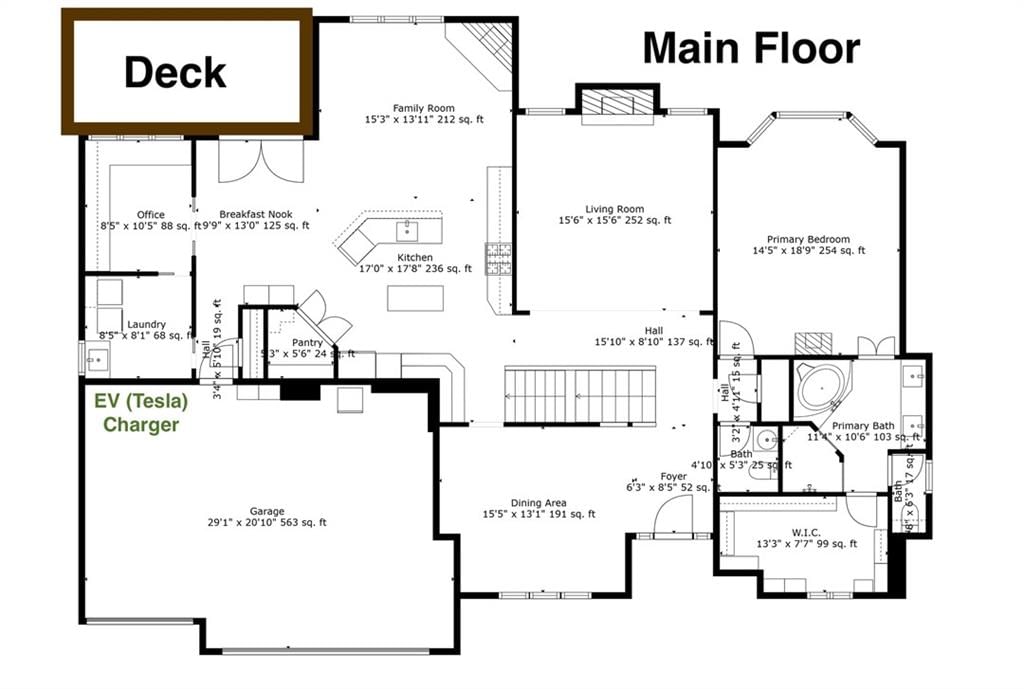
- Dimensions: 14 × 19
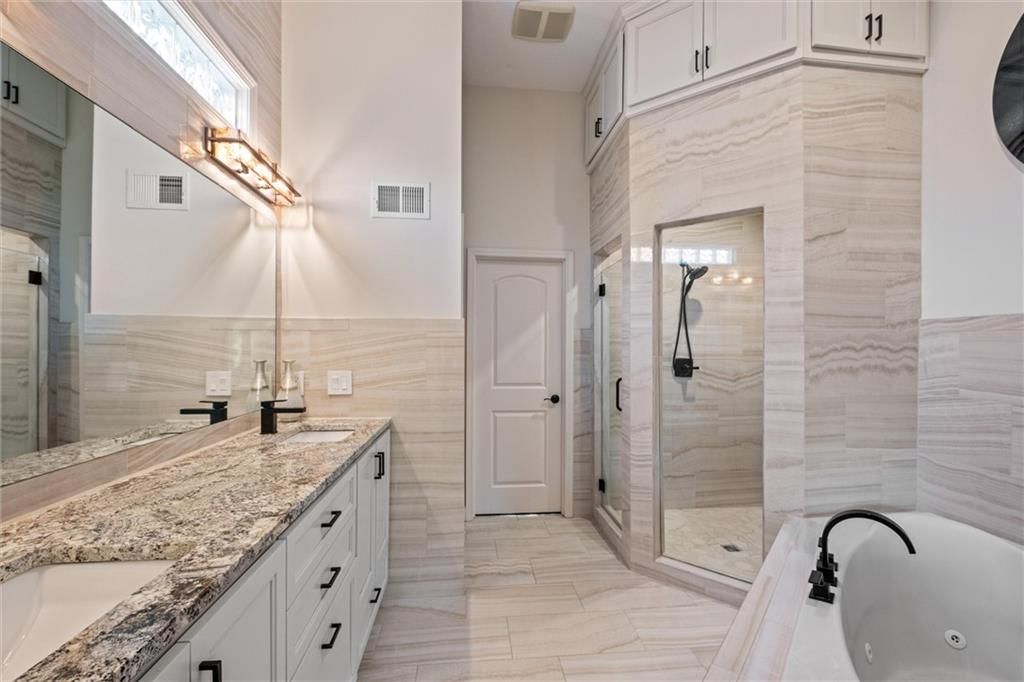
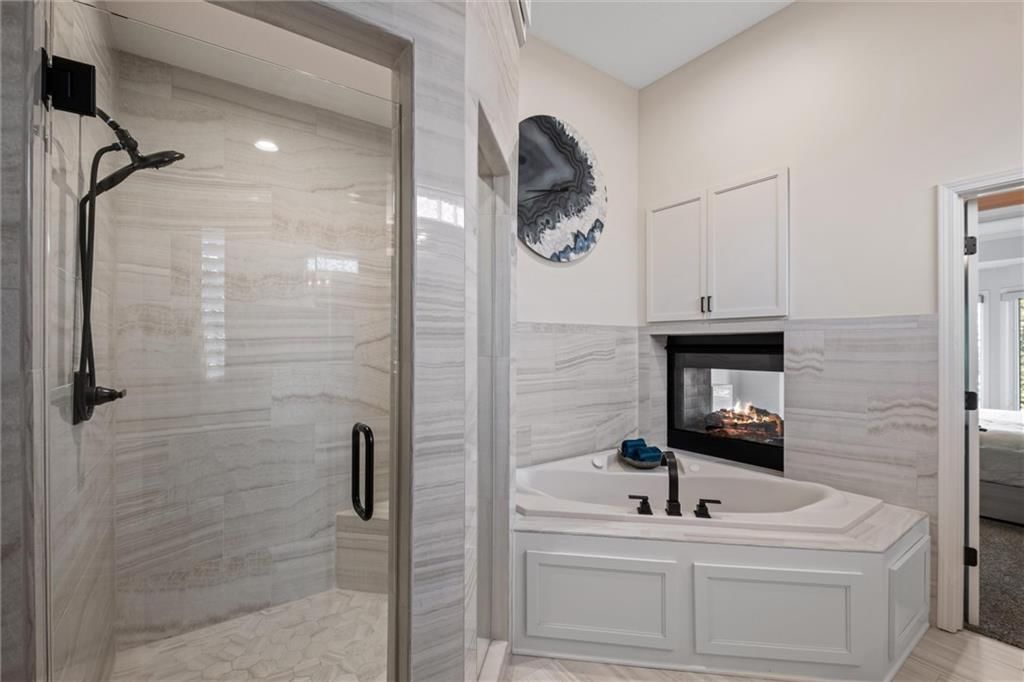
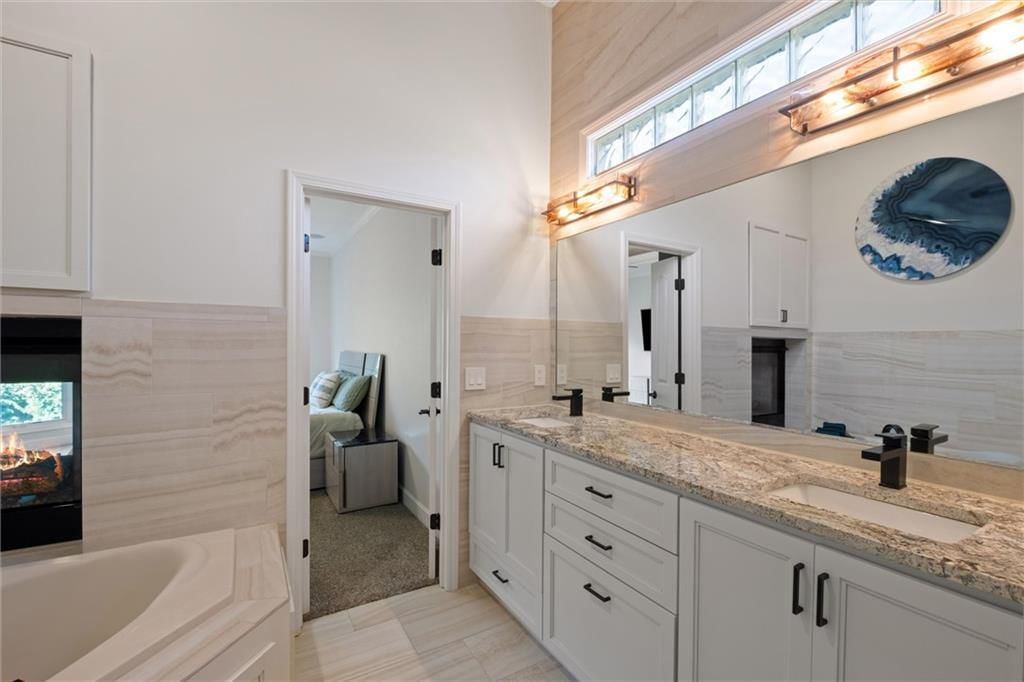
Primary Bathroom
- Features: Walk-In Closet(s)
- Level: First
- Dimensions: 11 × 11
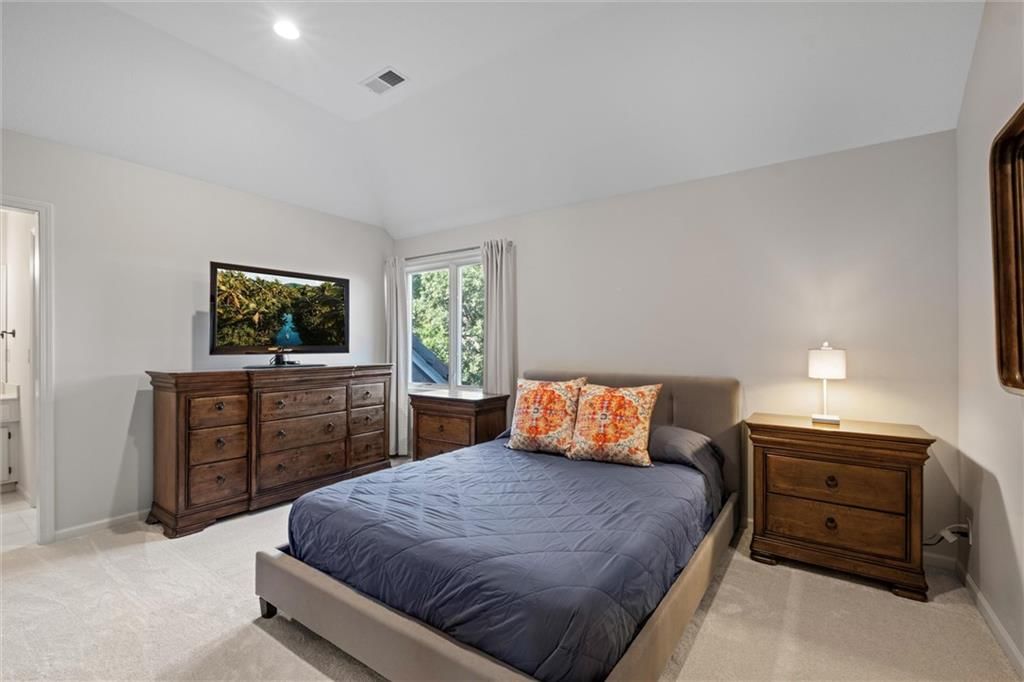
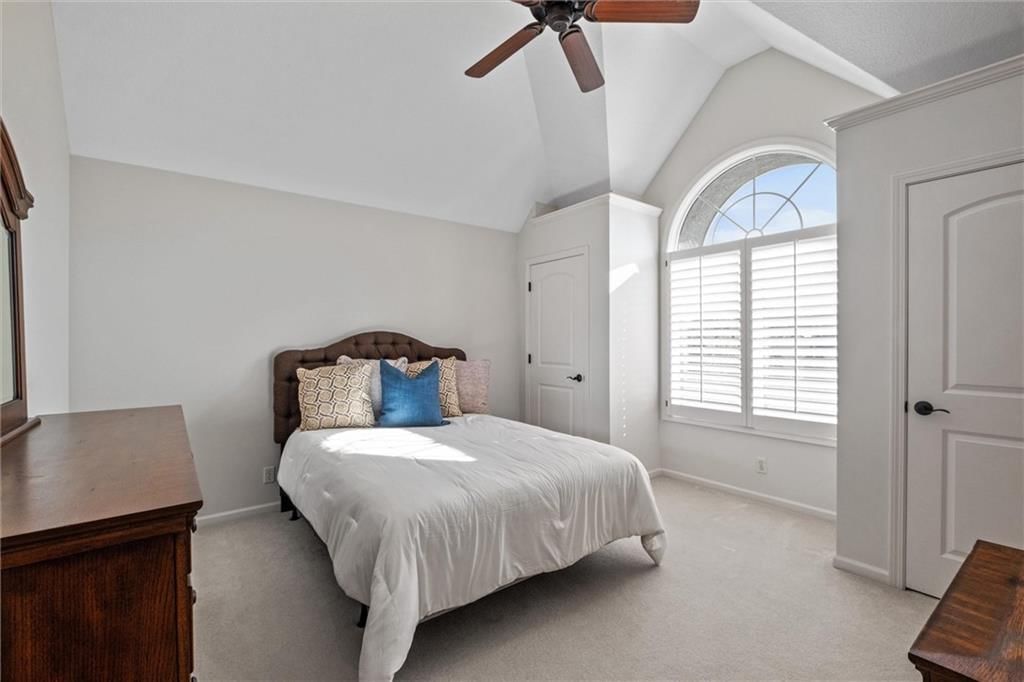
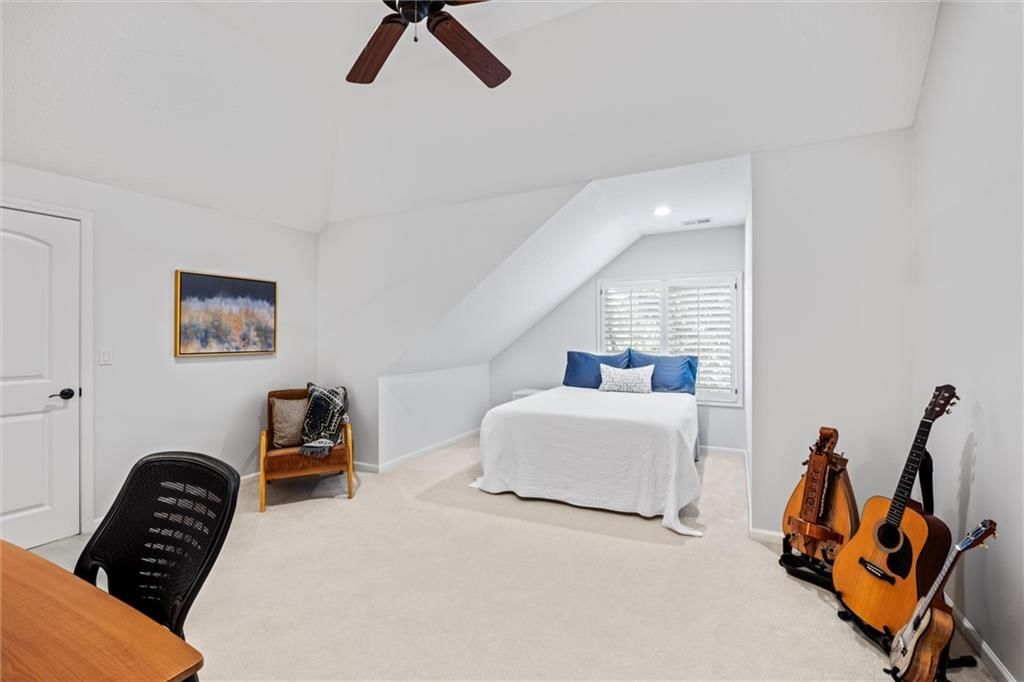
Bedroom 2
- Level: Second
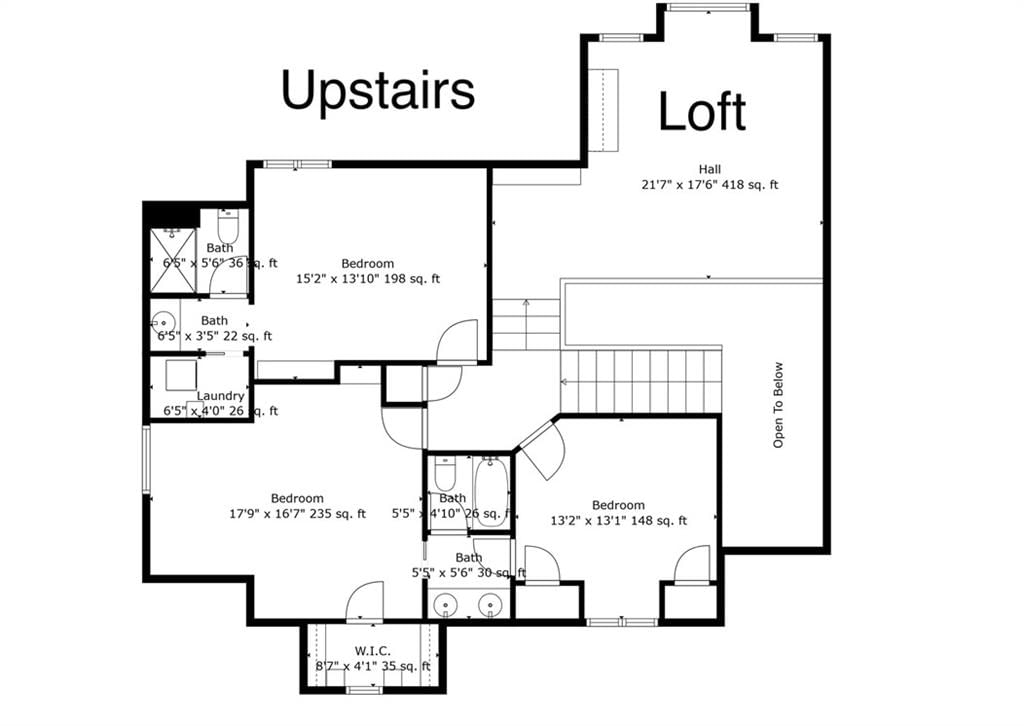
- Dimensions: 15 × 14
Bedroom 3
- Level: Second
- Dimensions: 17 × 16
Bedroom 4
- Level: Second
- Dimensions: 13 × 13
Bedroom 5
- Level: Lower
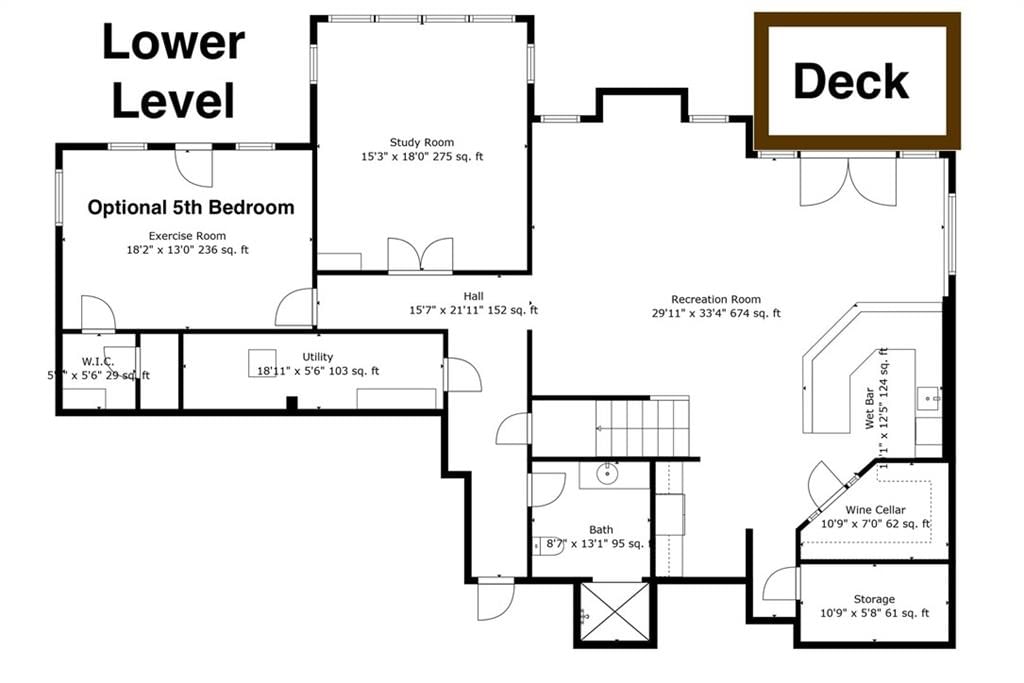
- Dimensions: 18 × 13
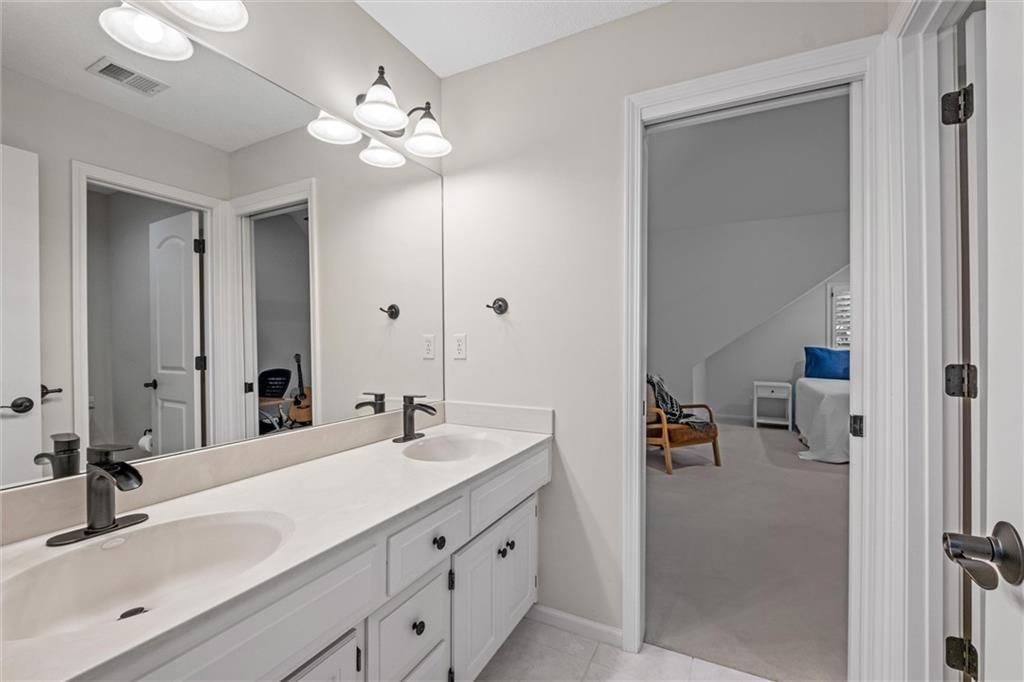
Bathroom 2
- Level: Second
- Dimensions: 12 × 9
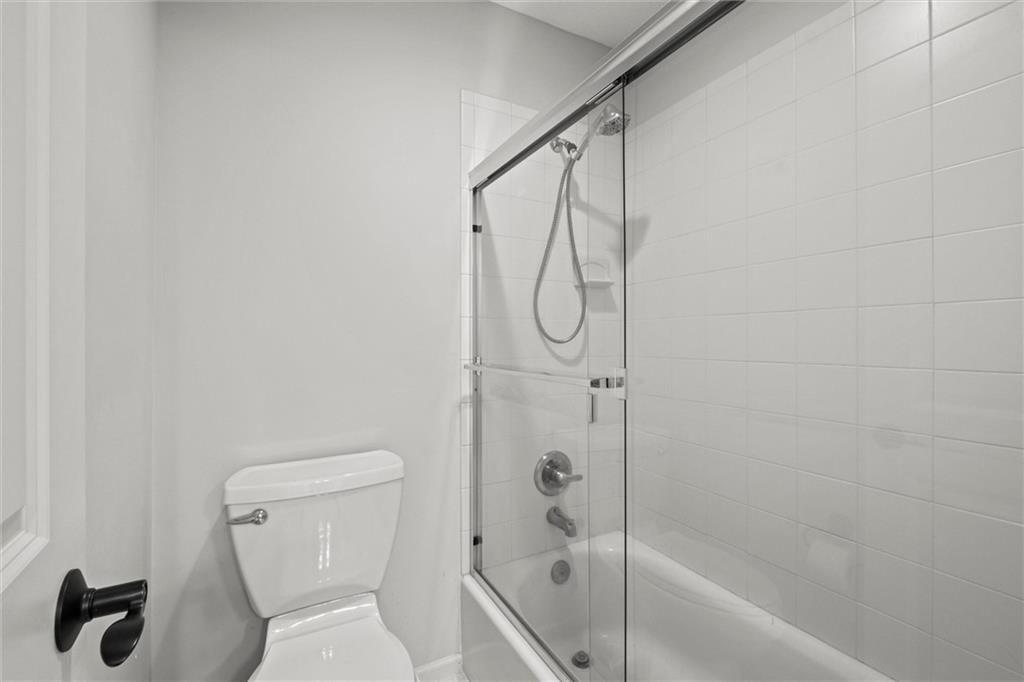
Bathroom 3
- Level: Second
- Dimensions: 11 × 5
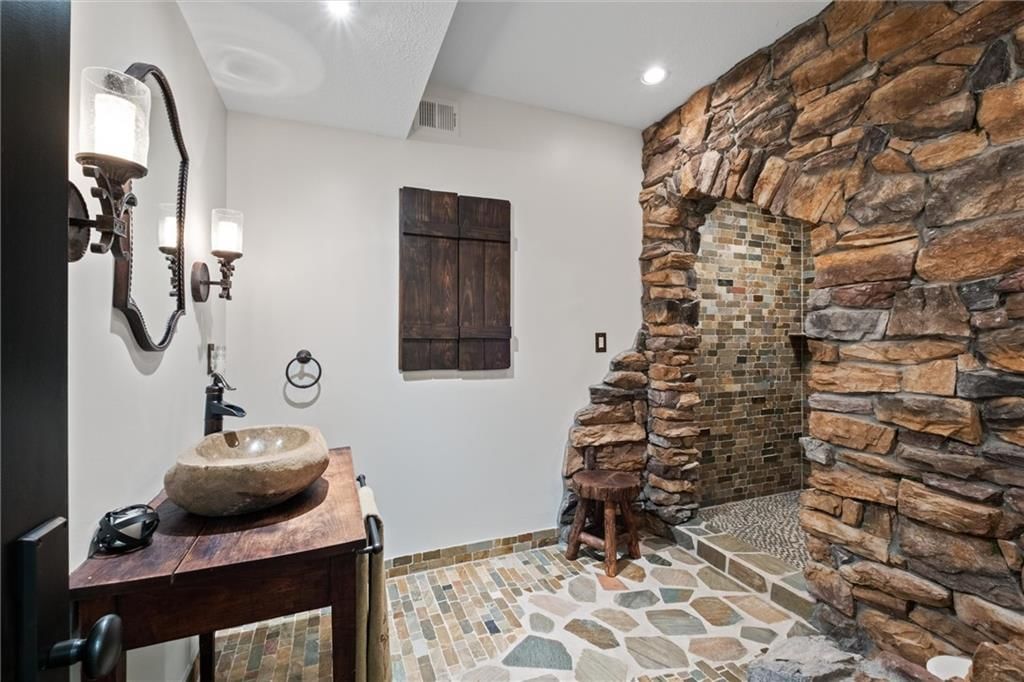
Half Bath
- Level: Main
- Dimensions: 5 × 5
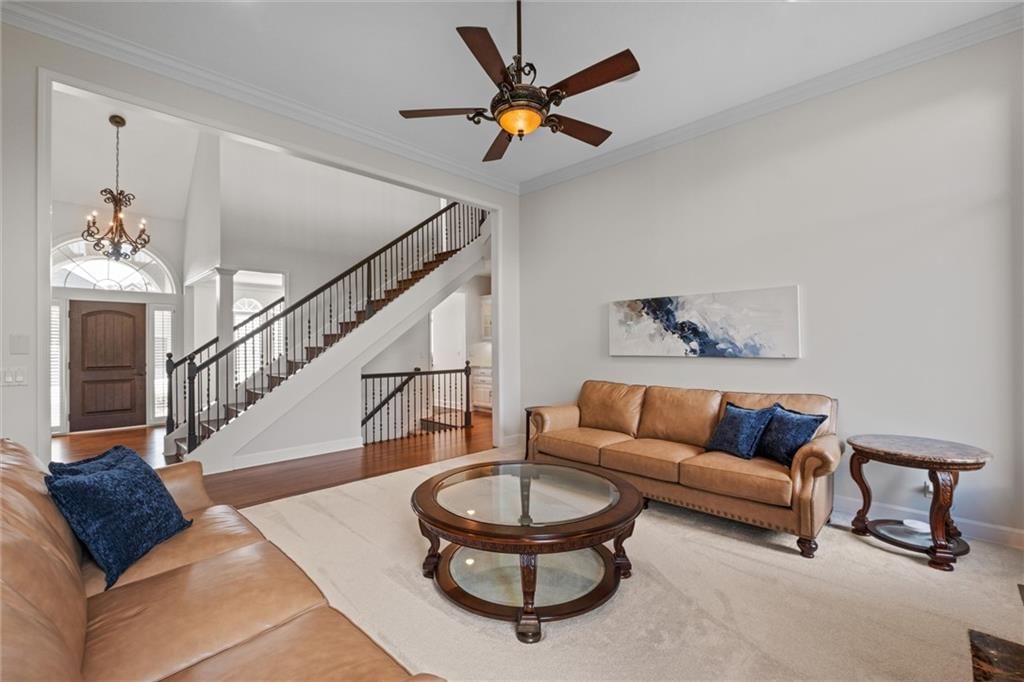
Living Room
- Features: Pantry
- Level: First
- Dimensions: 15 × 15
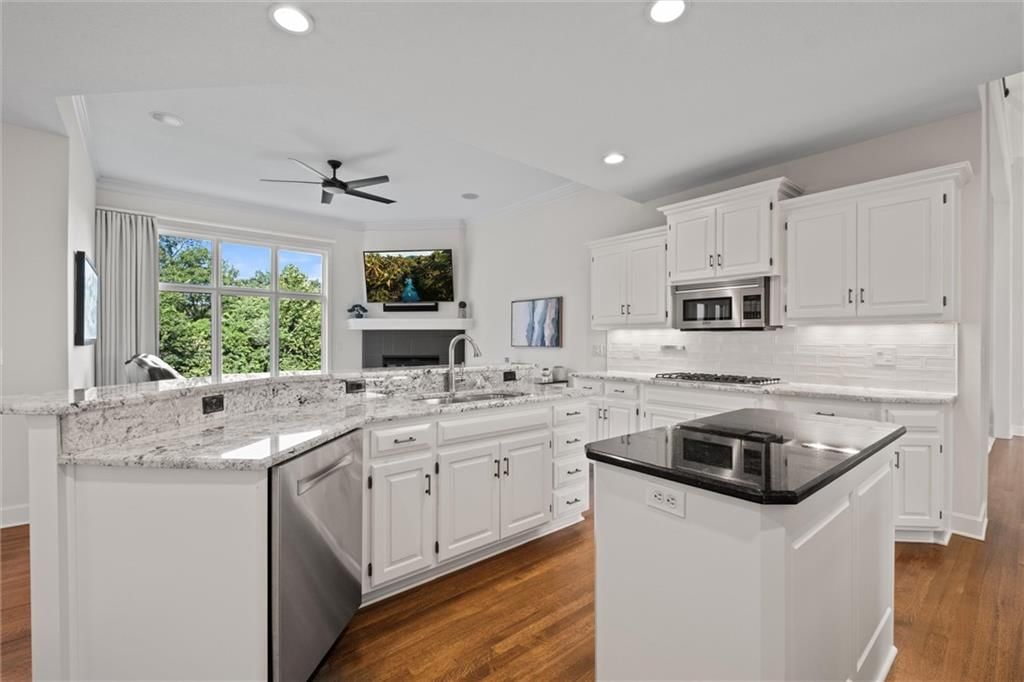
Kitchen
- Level: First
- Dimensions: 17 × 17
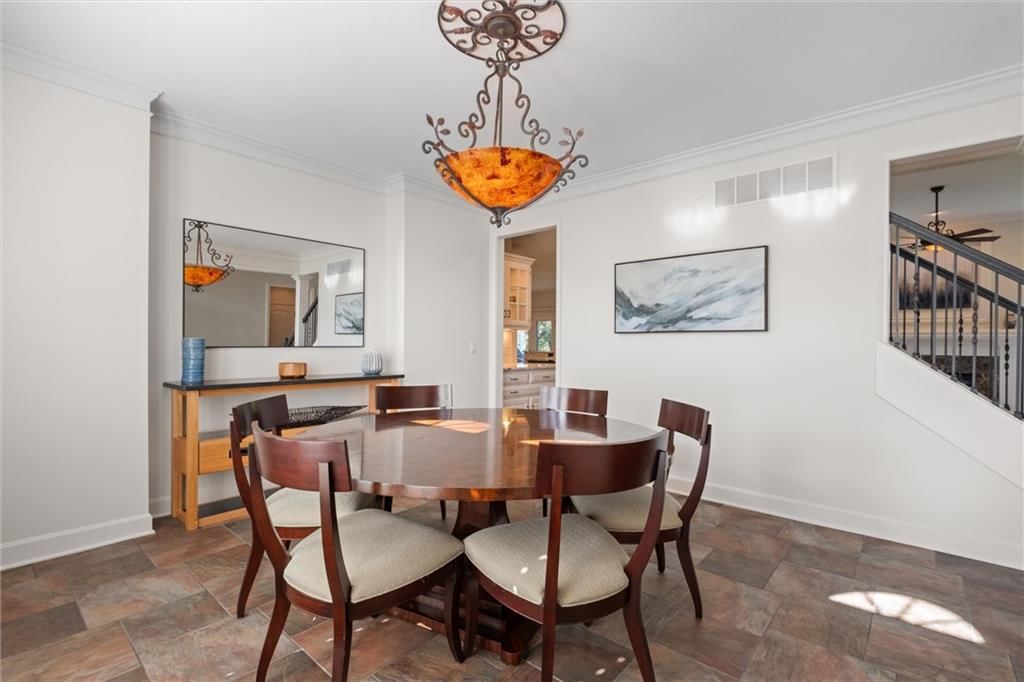
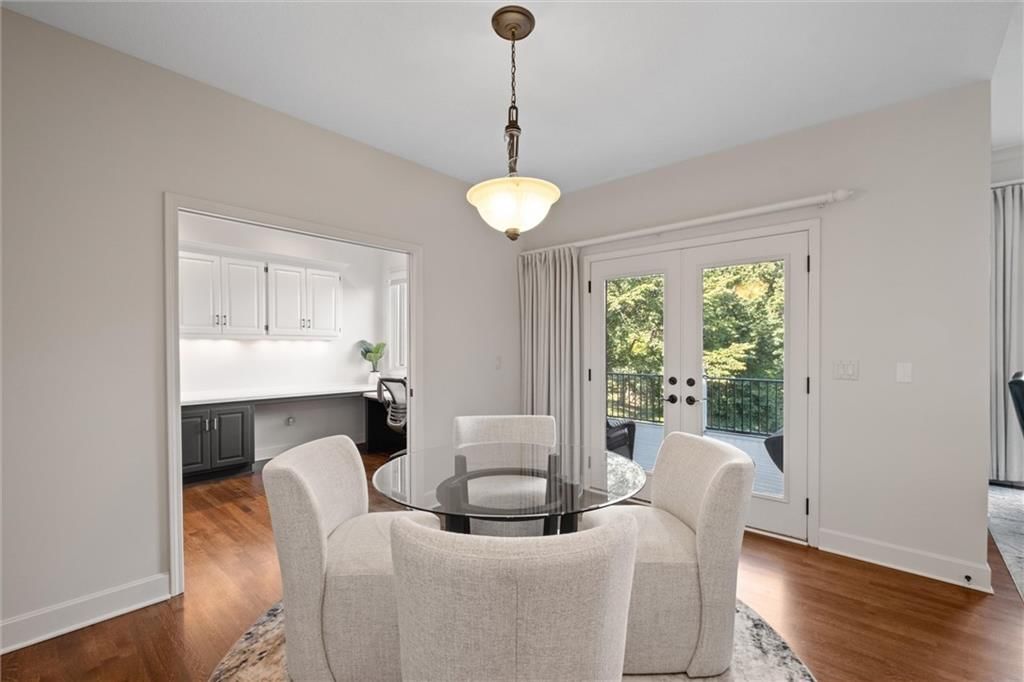
Dining Room
- Level: First
- Dimensions: 15 × 13
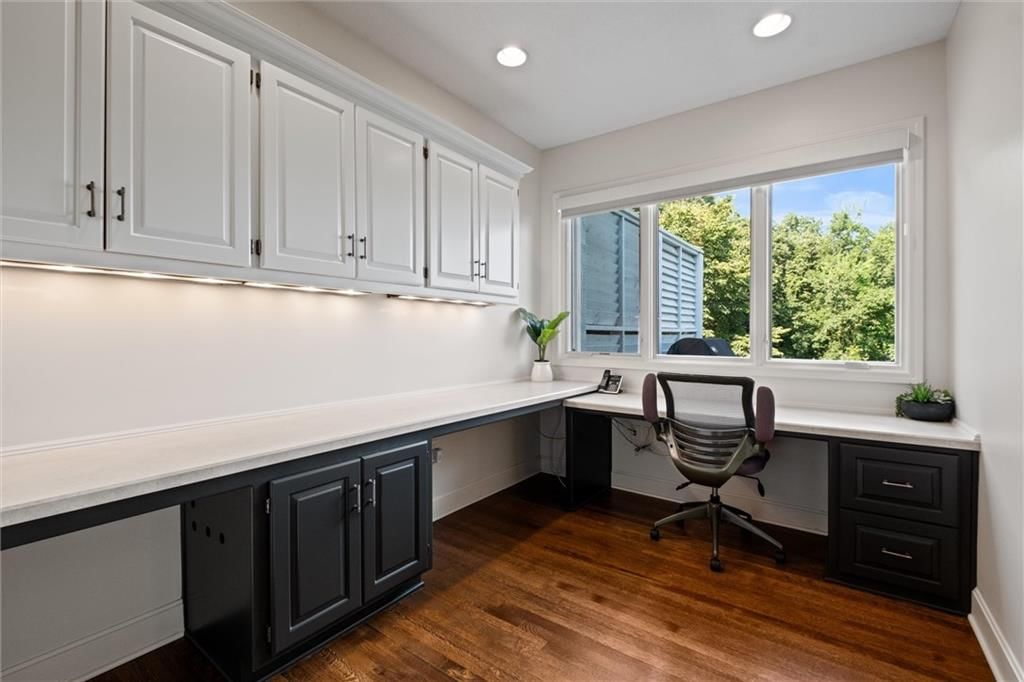
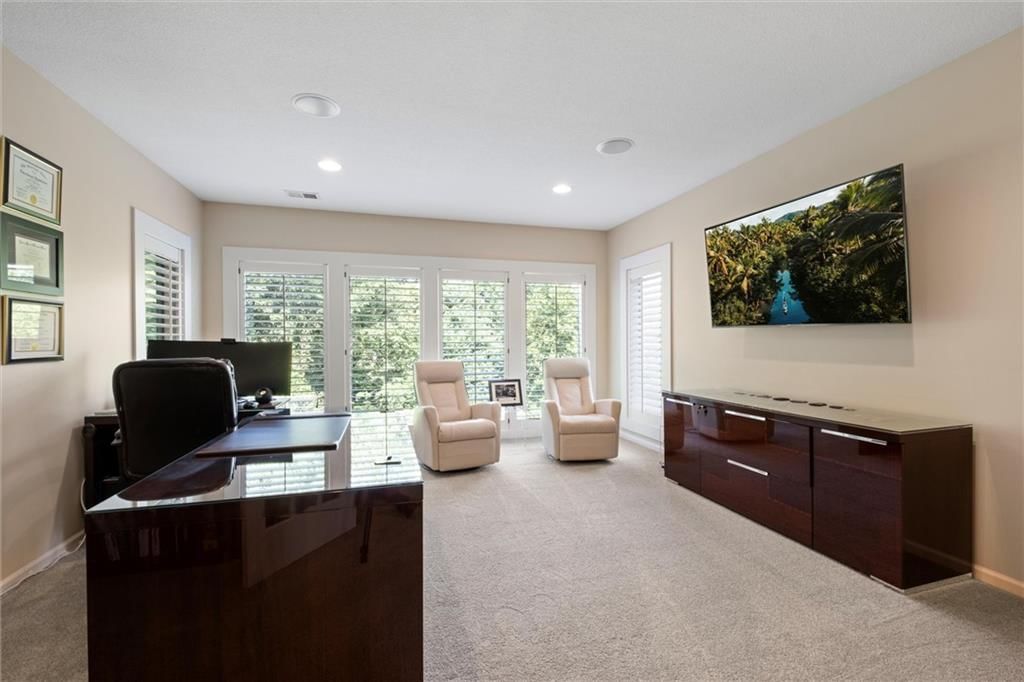
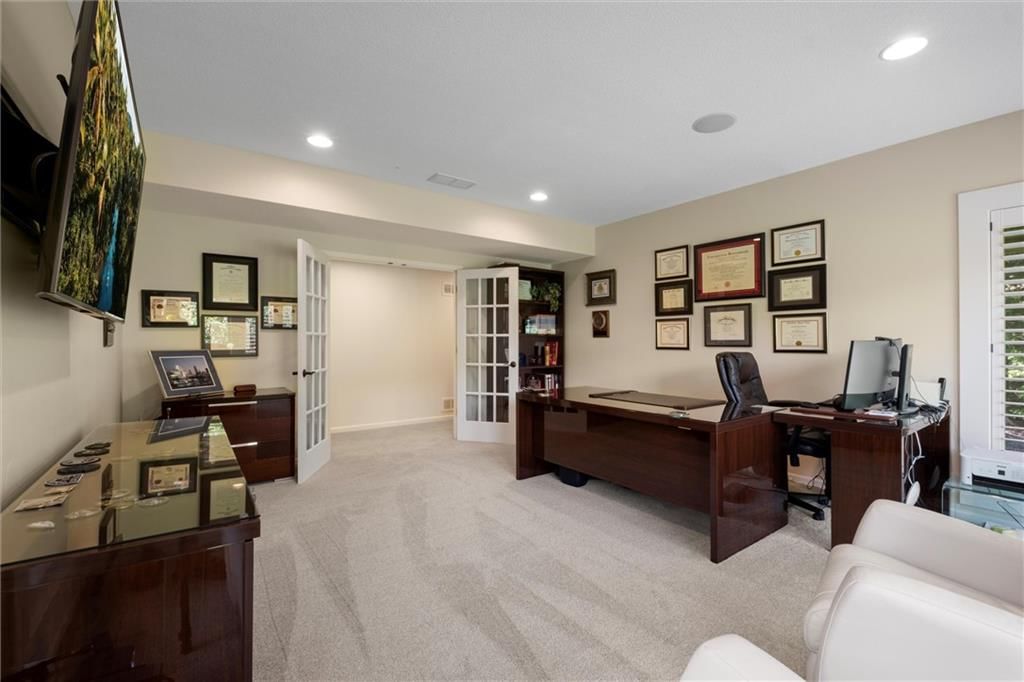
Office
- Level: Main
- Dimensions: 8 × 10
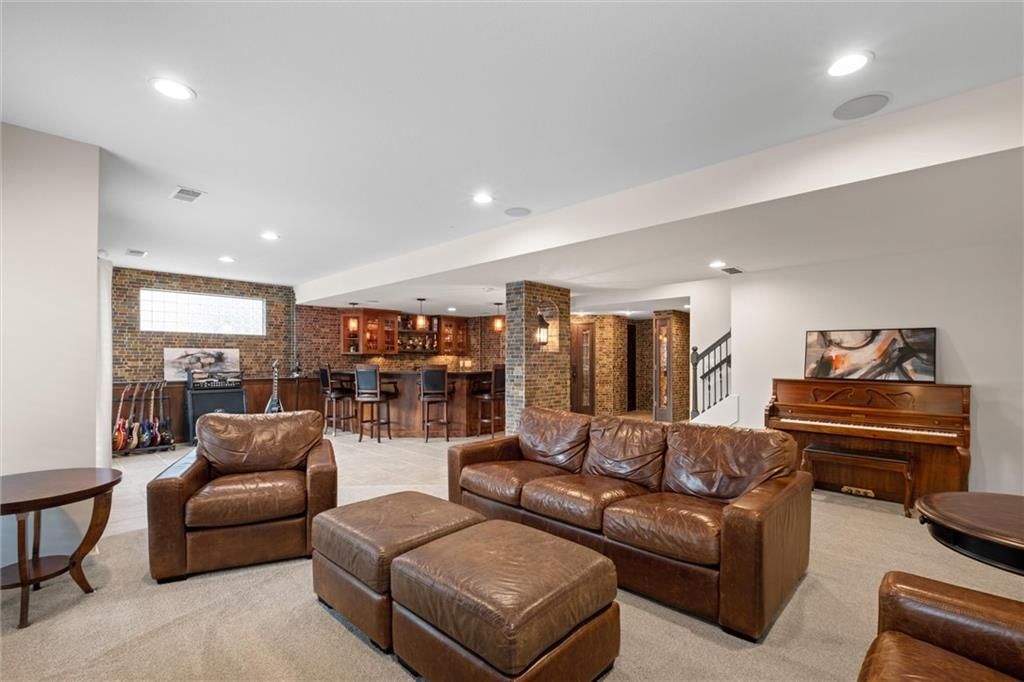
Recreation Room
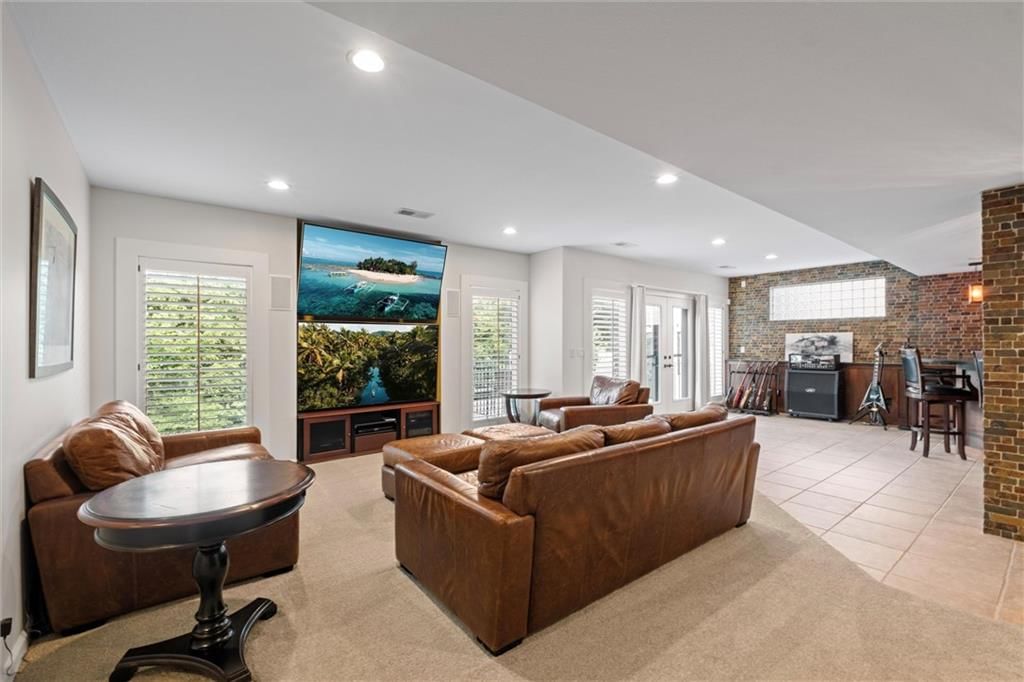
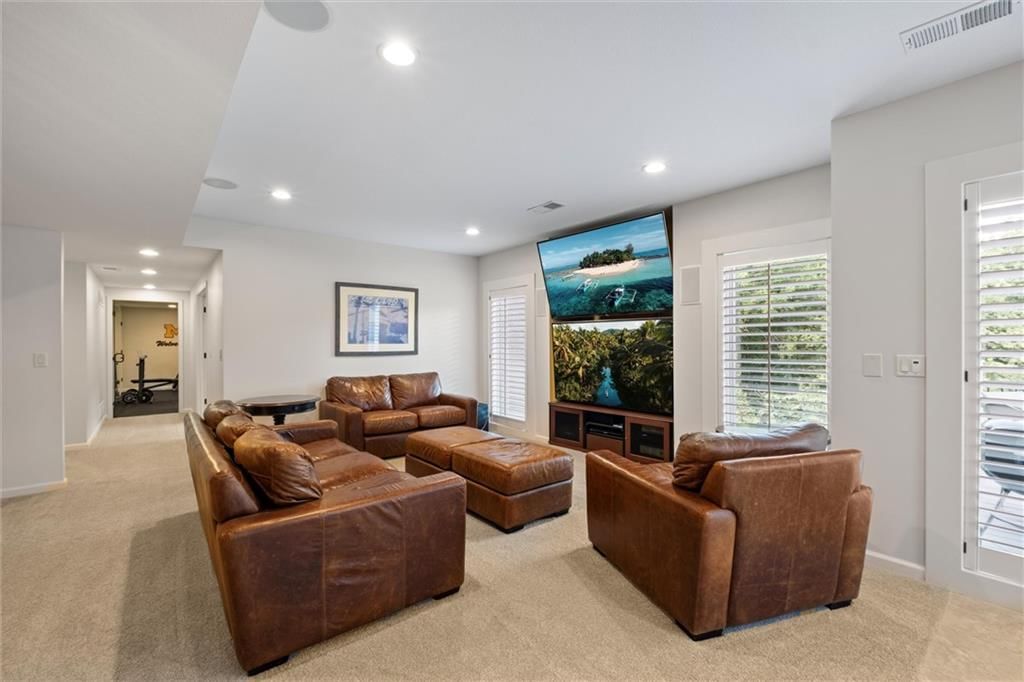
- Level: Lower
- Dimensions: 29 × 33
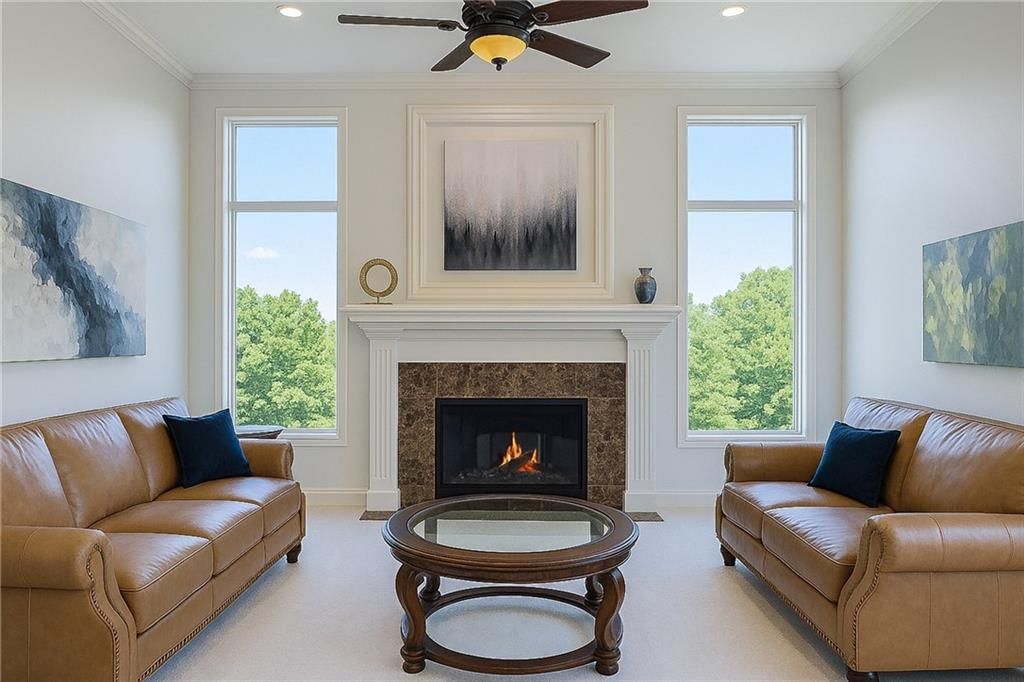
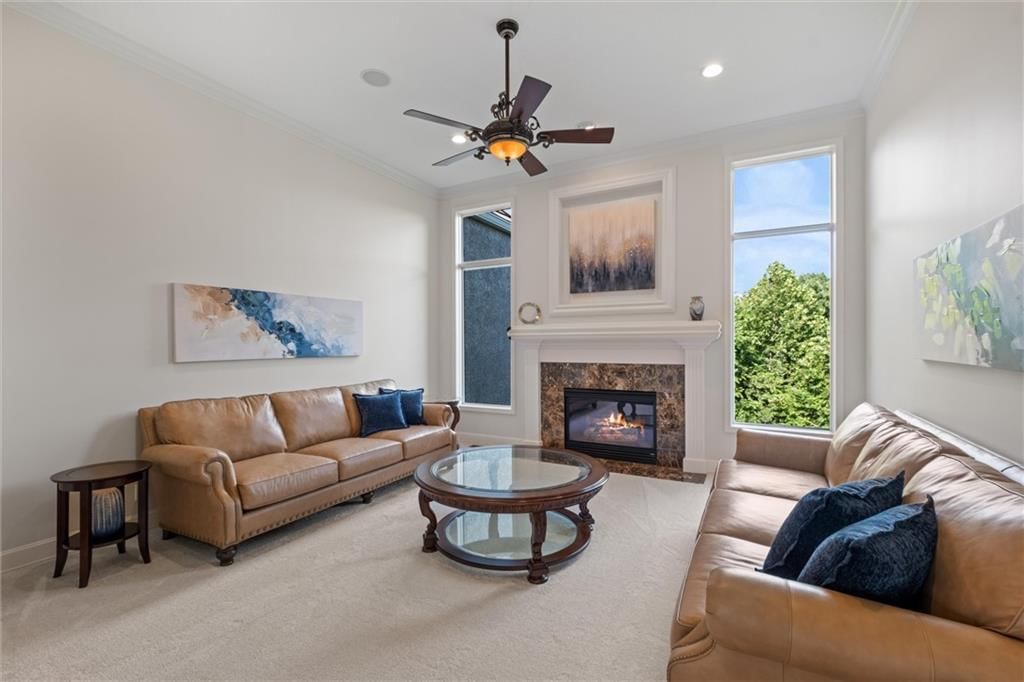
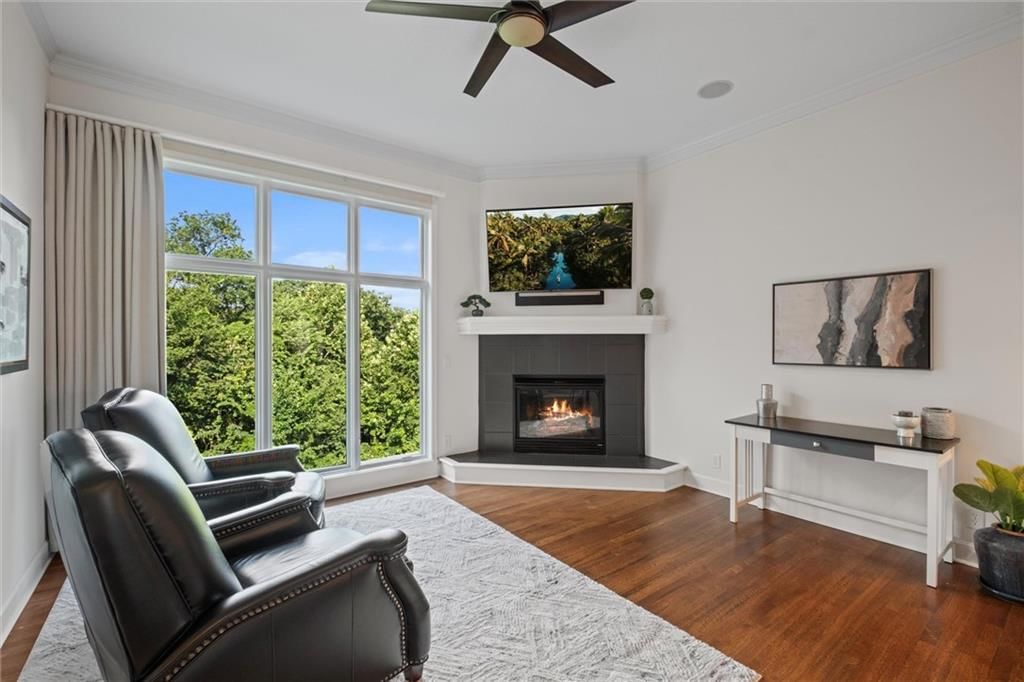
Hearth Room
- Level: First
- Dimensions: 15 × 13
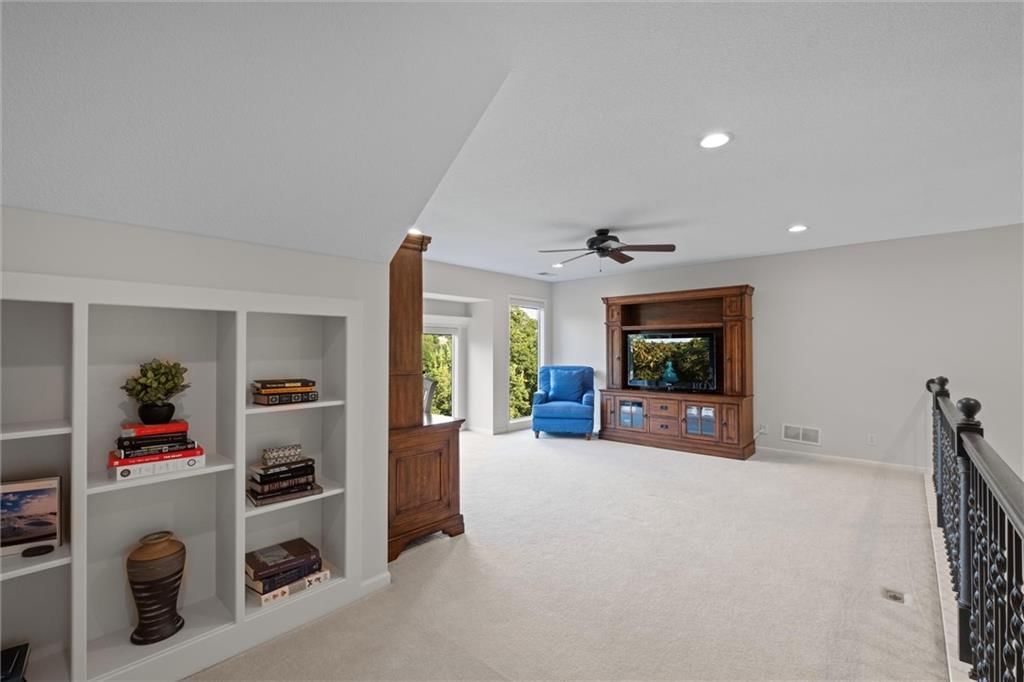
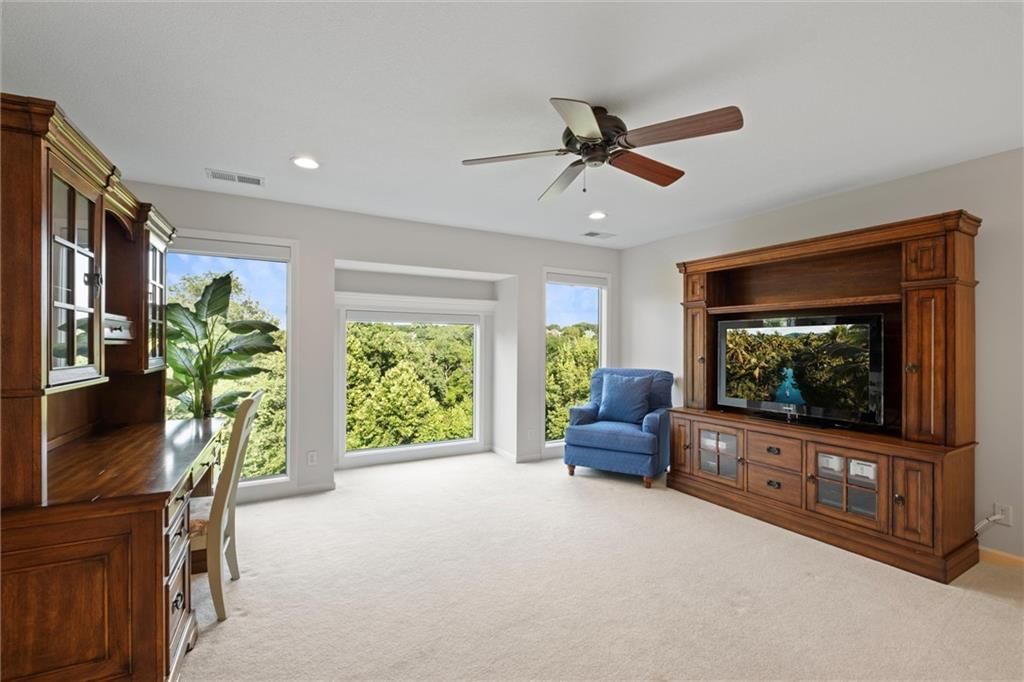
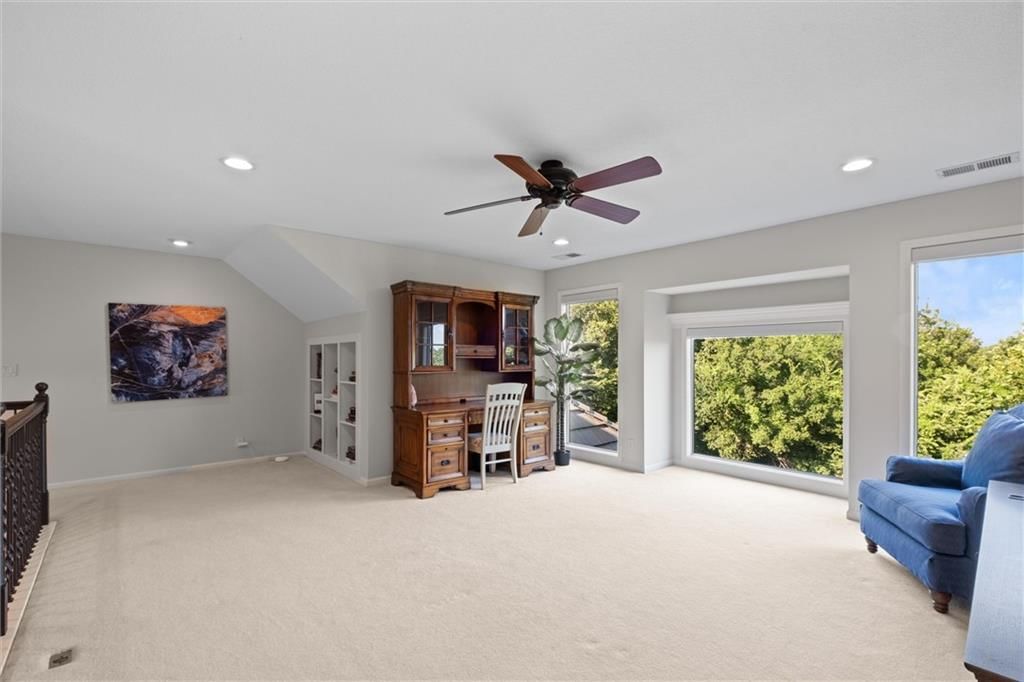
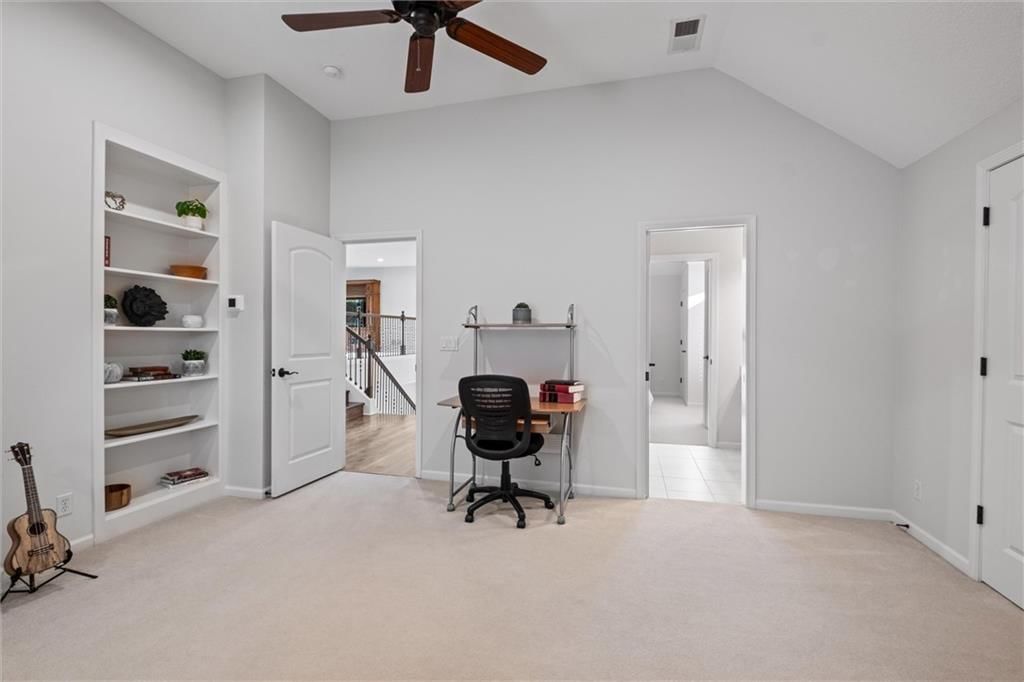
Loft
- Level: Second
- Dimensions: 22 × 17
Heating
- Heating: Forced Air, Heat Pump
Cooling
- Cooling: Electric
Appliances
- Included: Cooktop, Dishwasher, Disposal, Double Oven, Dryer, Microwave, Refrigerator, Stainless Steel Appliance(s), Washer
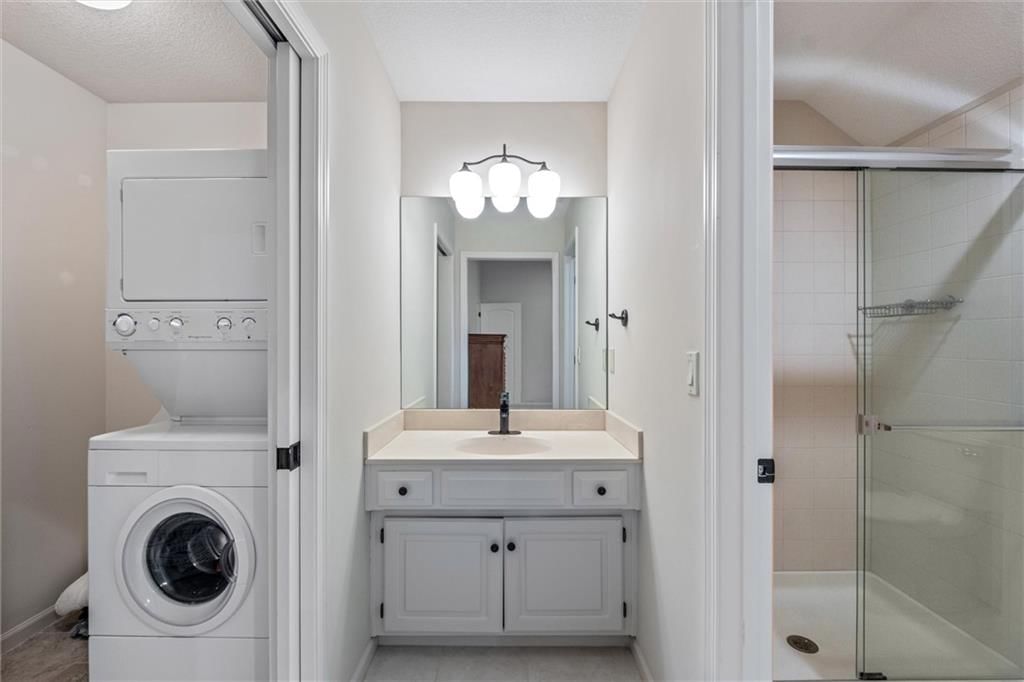
- Laundry: Laundry Room, Main Level
Features
- Features: Ceiling Fan(s), Kitchen Island, Pantry, Vaulted Ceiling(s), Walk-In Closet(s)
- Flooring: Carpet, Tile, Wood
- Basement: Full, Walk-Out Access
- Fireplace features: Gas, Hearth Room, Living Room, Primary Bedroom, See Through
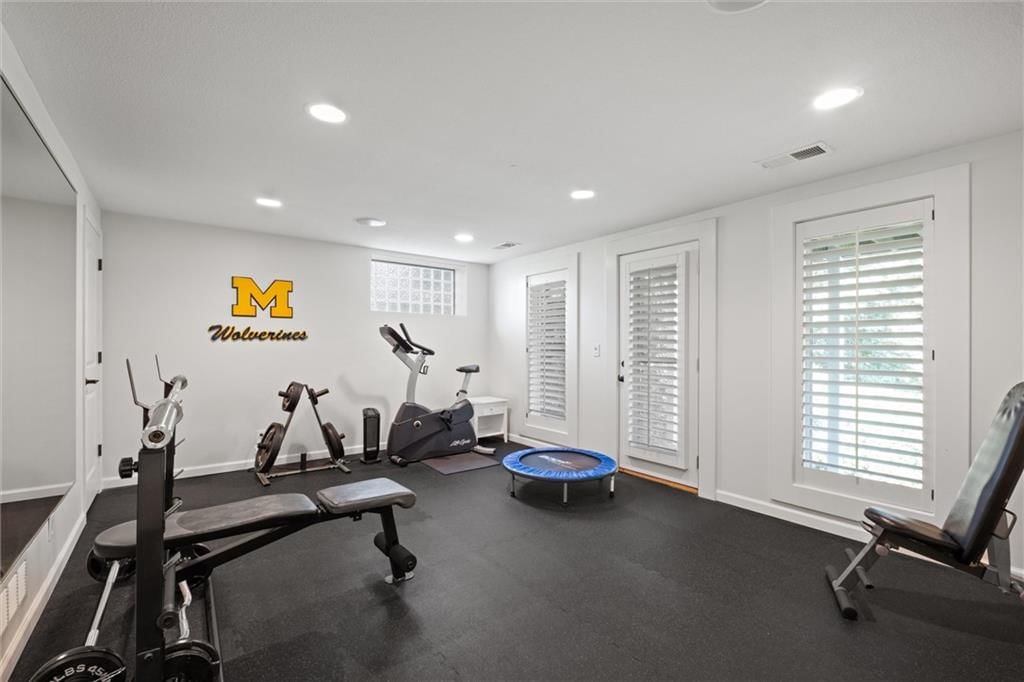
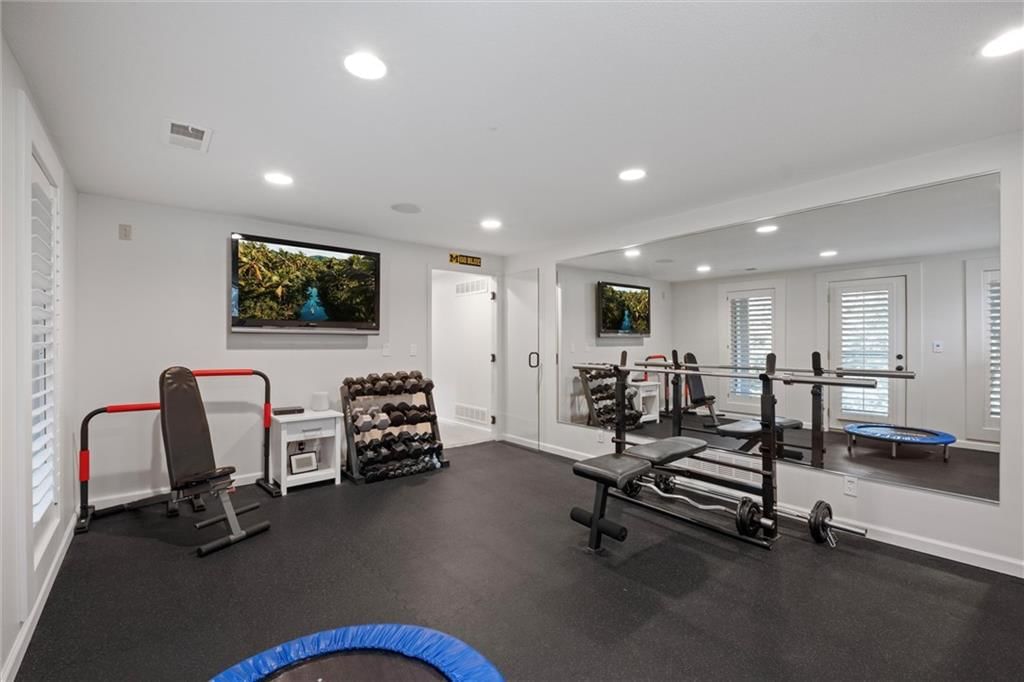
- Other rooms: Balcony/Loft, Den/Study, Exercise Room, Fam Rm Main Level, Formal Living Room, Great Room, Main Floor Primary Bedroom, Office, Recreation Room
Interior area
- Finished area above ground: 5,067 sqft
- Total interior livable area: 5,067 sqft
Property
Parking
- Total spaces: 3
- Parking features: Attached, Garage Faces Front
Lot
- Size: 0.30 Acres
- Features: Cul-De-Sac, Lake Front, Sprinkler-In Ground, Many Trees
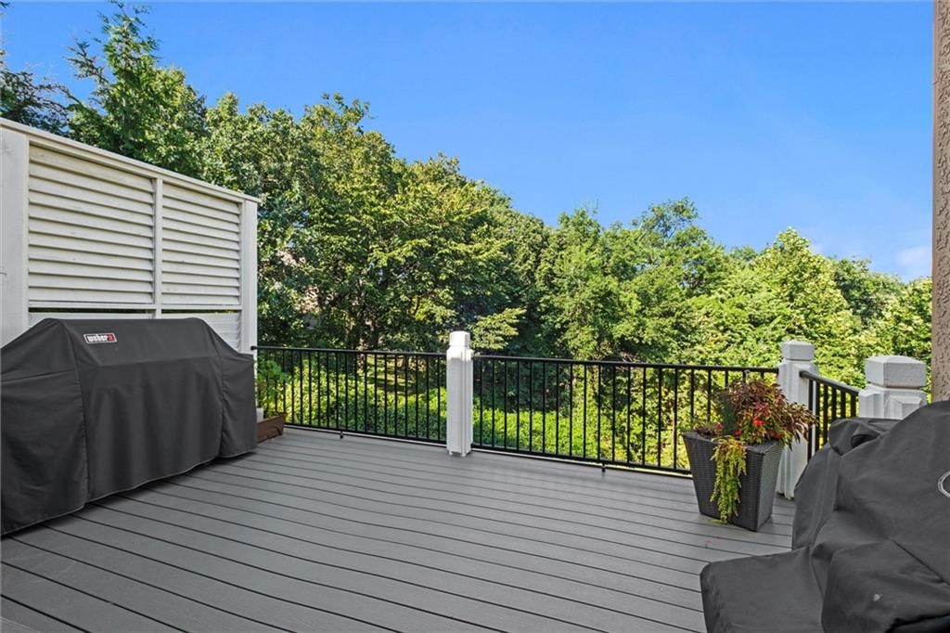
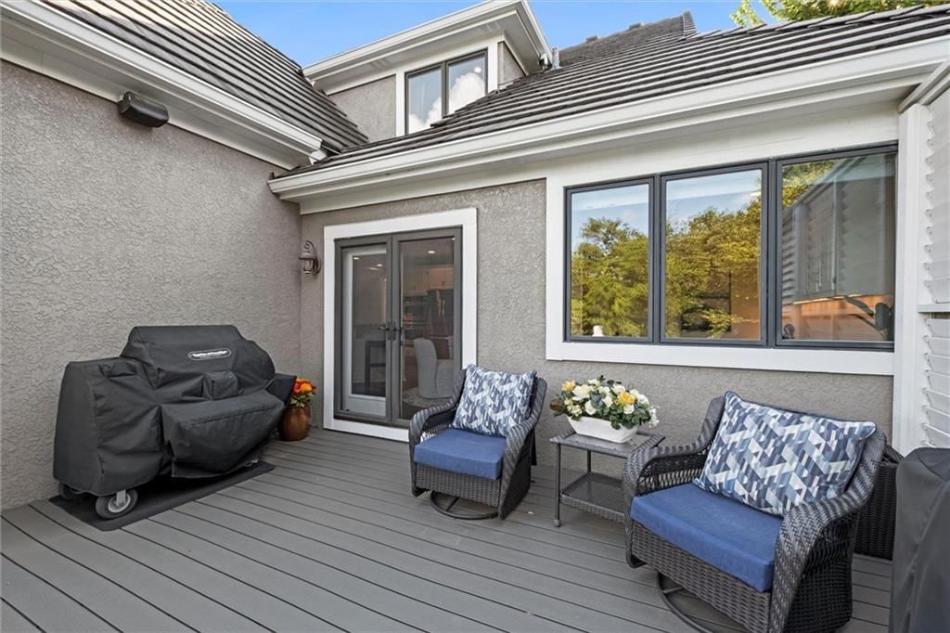
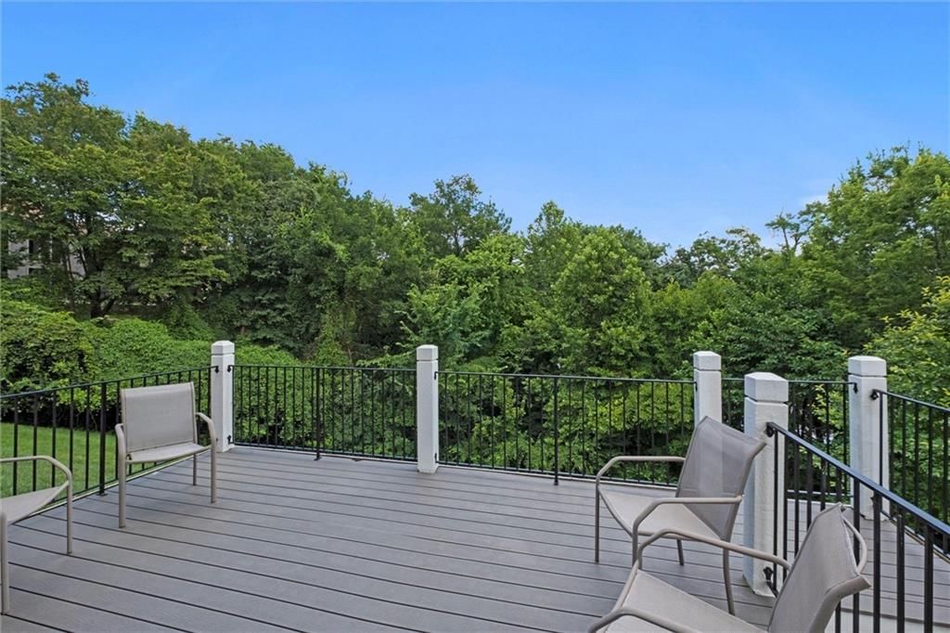
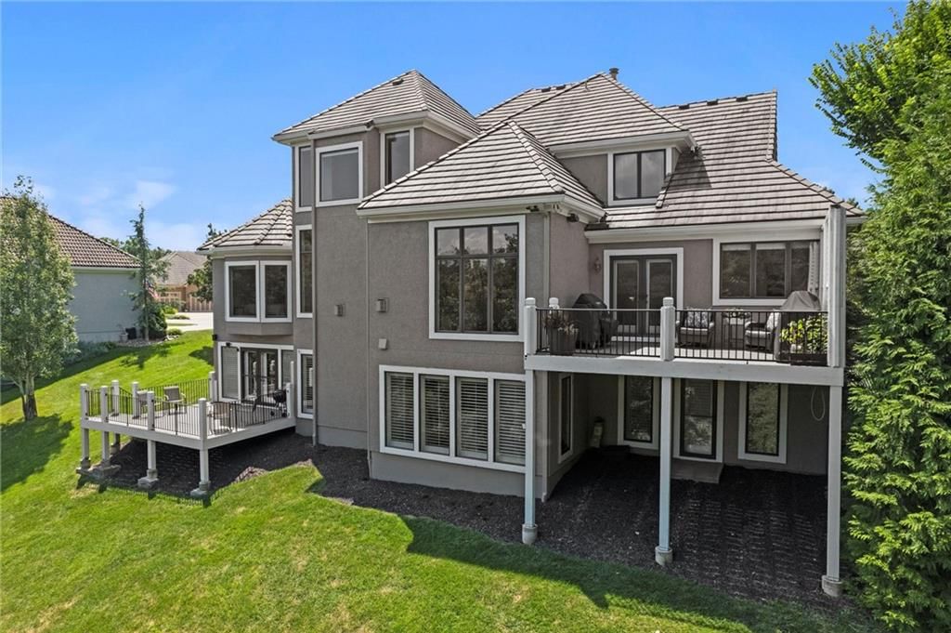
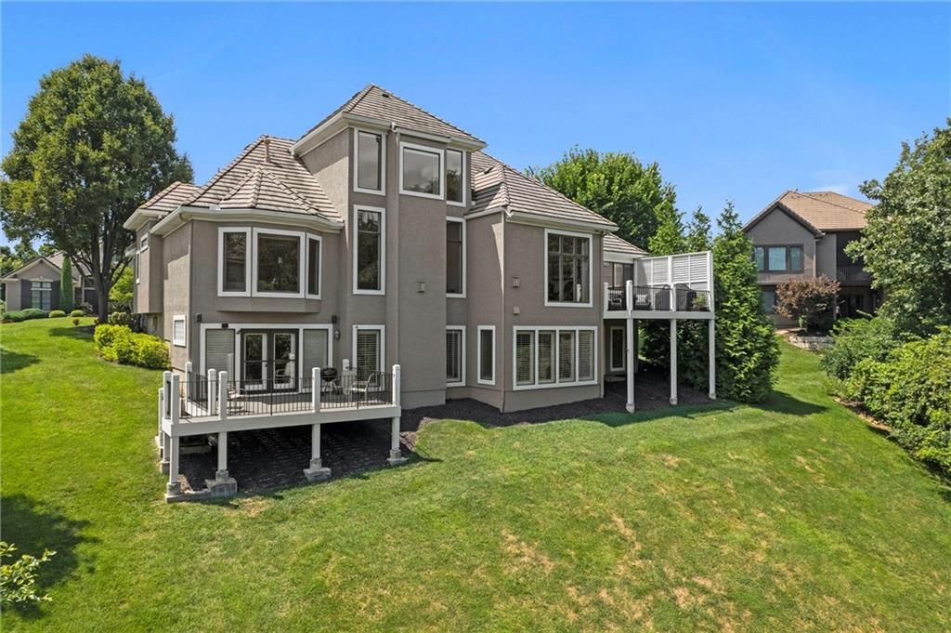
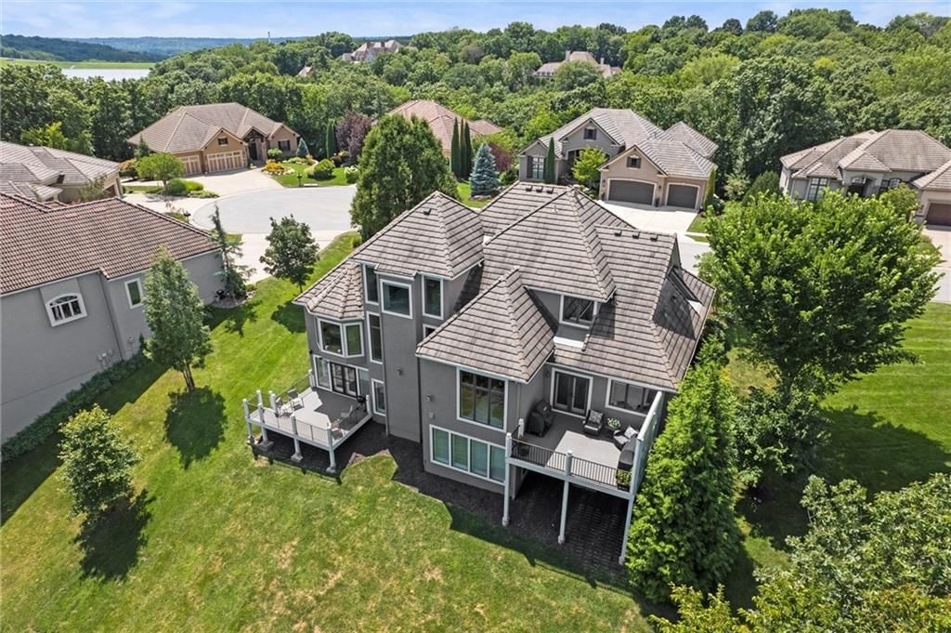
- Patio & porch: Deck
Construction
Type & style
- Home type: Residential
- Architectural style: Single Family Residence
Materials
- Materials: Frame, Stucco
Condition
- Year built: 2007
- Age: 16-20 Years
Utilities & green energy
- Sewer: Public Sewer, Grinder Pump
- Water: Public
Highlights
Outdoor & Lot
- Deck
- Big Backyard
- Mature Trees
- Wooded Lot
- Cul-de-sac
- Waterfront
- Sprinkler System
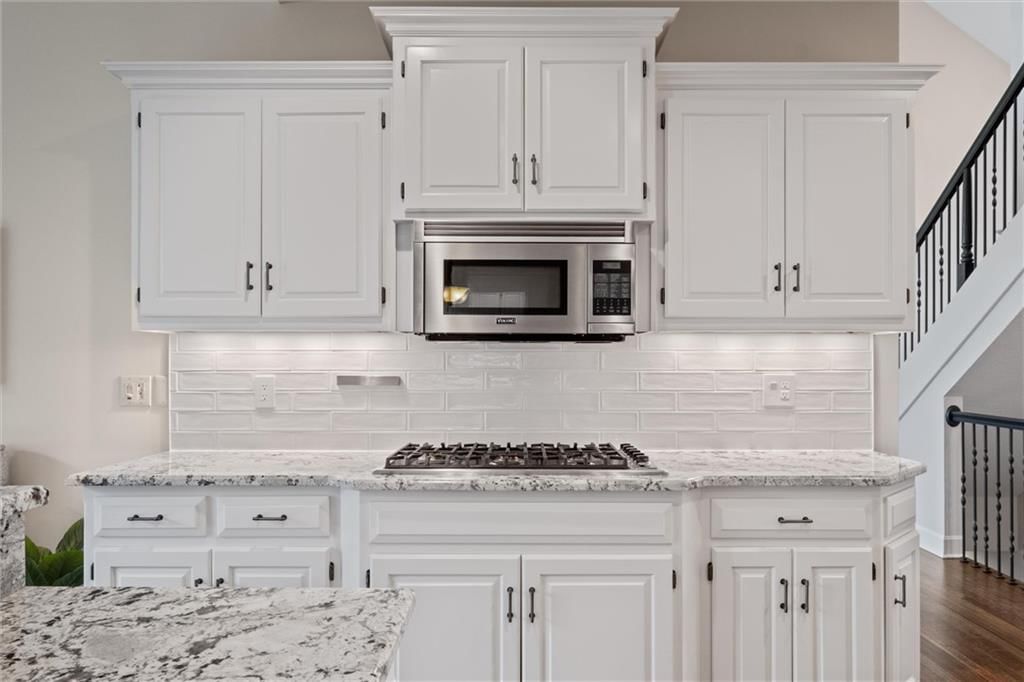
Kitchen
- Kitchen Island
- Walk-in Pantry
- White Kitchen
- Double Oven
- Gas Range
- Stainless Appliances
Bathroom
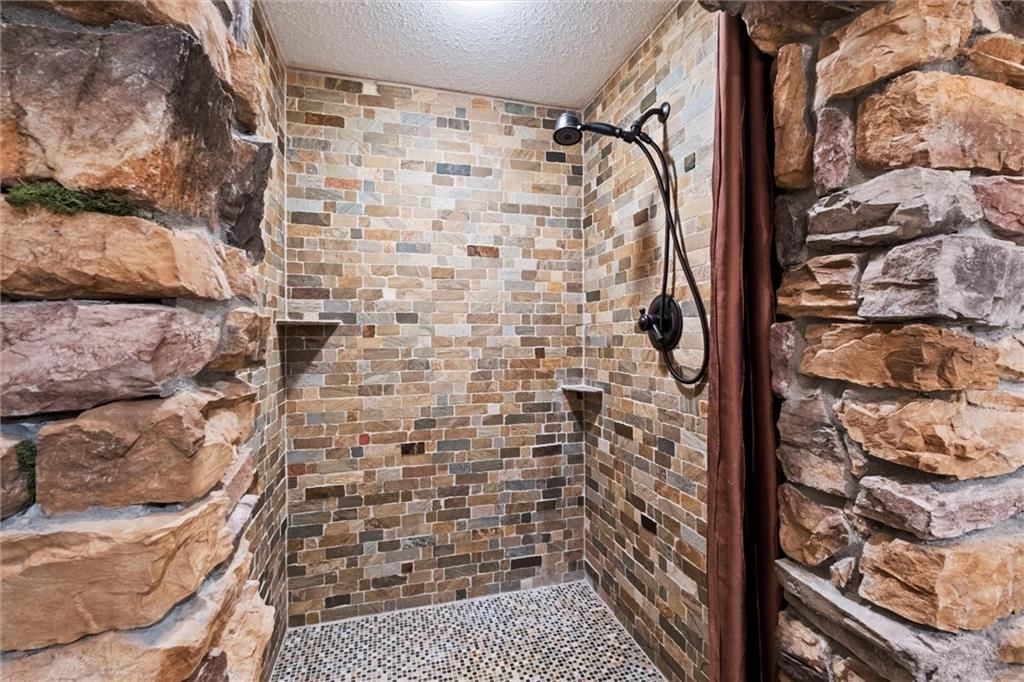
- Walk-in Shower
- Double Vanity
Interior
- Hardwood Floors
- Tile Floors
- Tall Ceilings
- Two-Story Living Room
- Coffered or Tray Ceiling
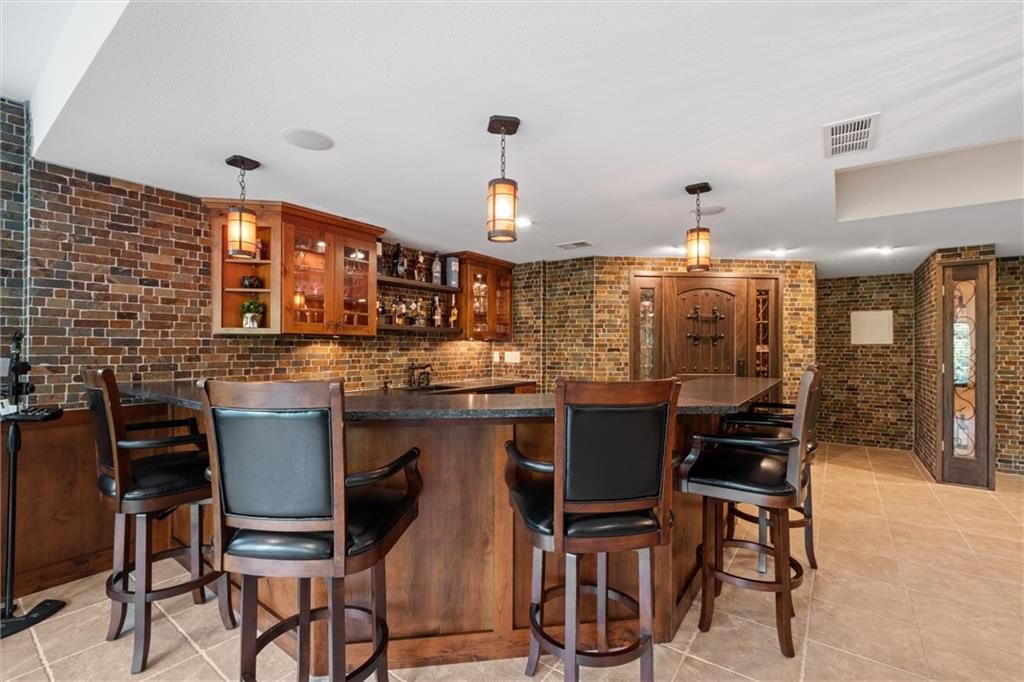
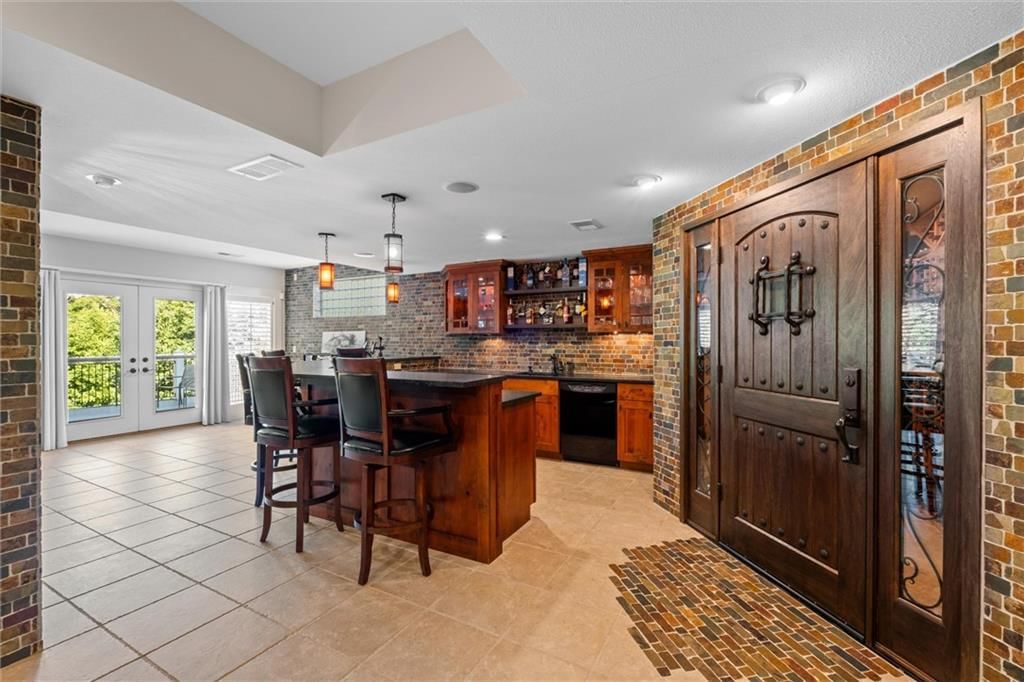
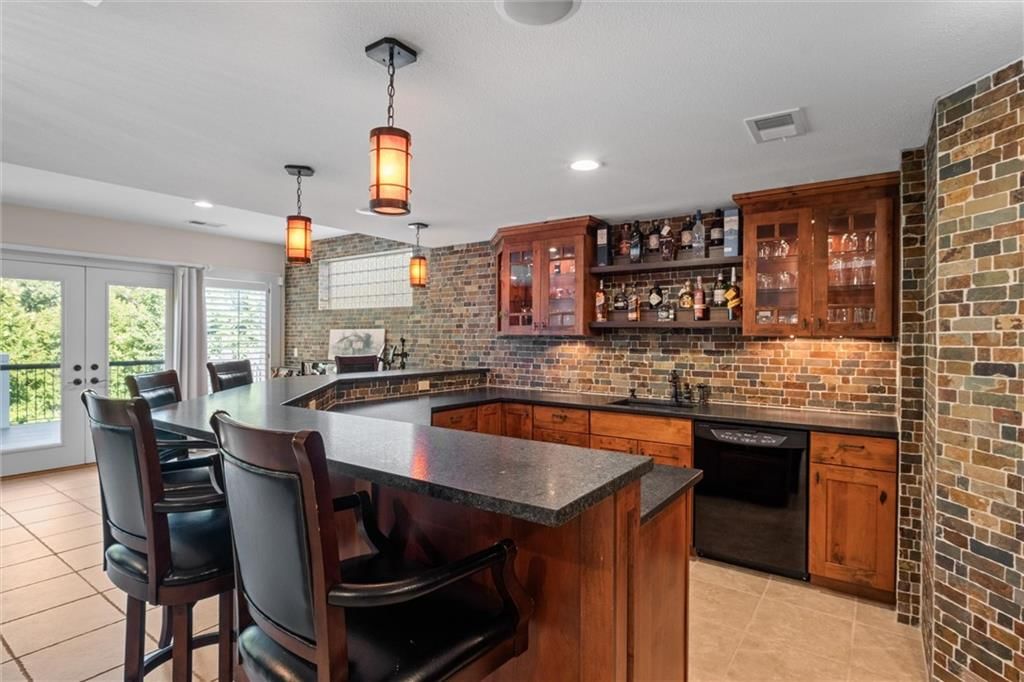
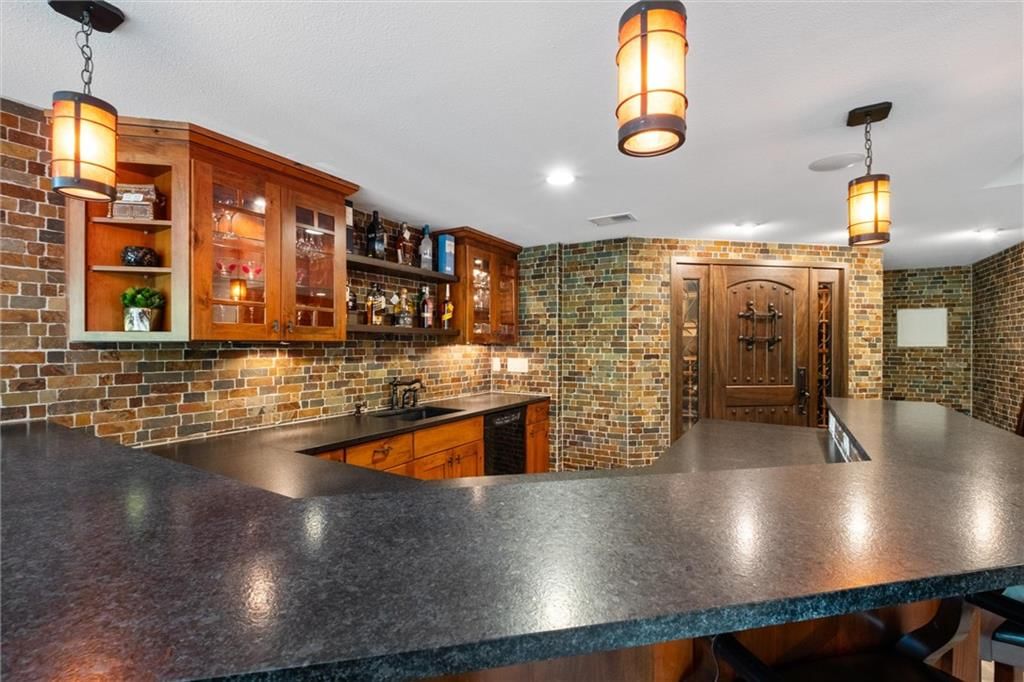
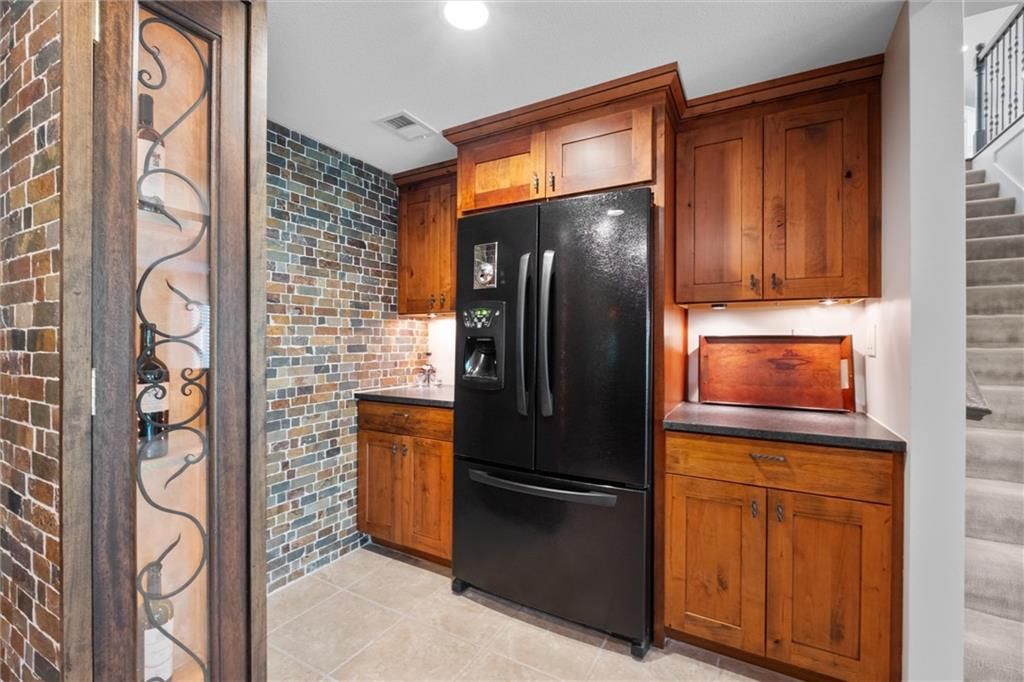
- Wet Bar
- Statement Lighting
Layout
- Main Floor Primary
- Finished Basement
- Walk-out Basement
- Home Office
- Bonus Room
- Home Gym
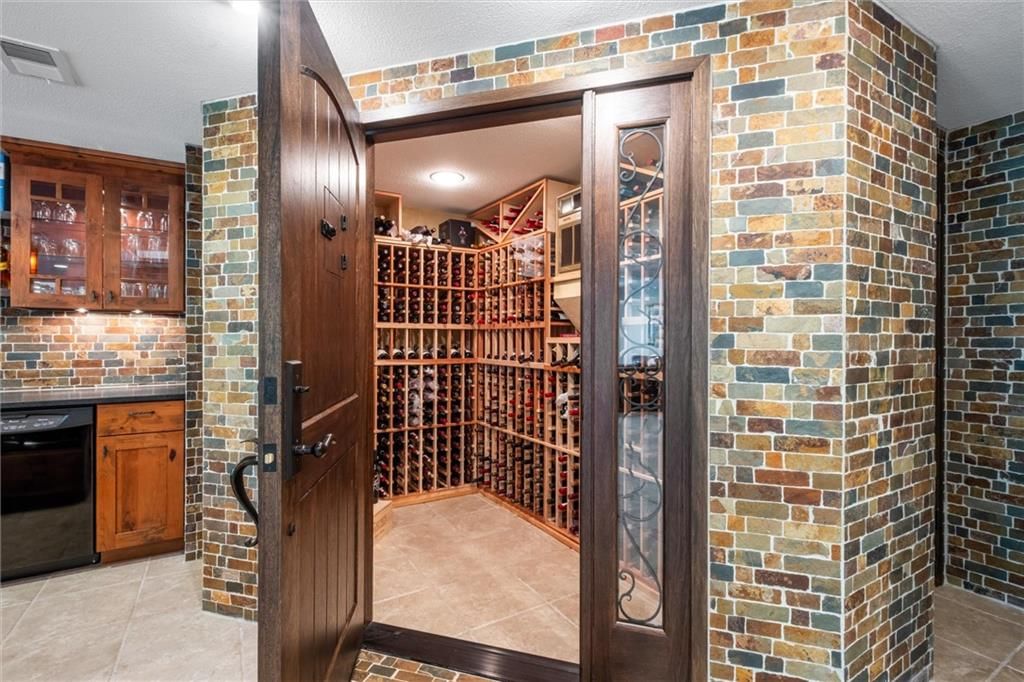
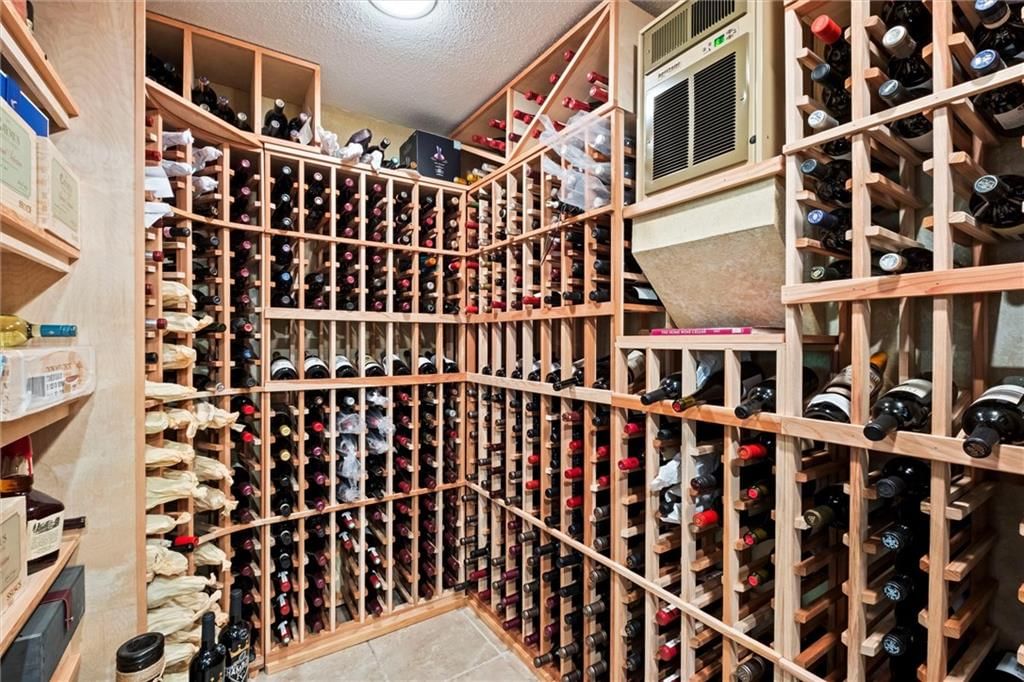
- Wine Cellar
Fireplace
- Fireplace
- Gas Fireplace
Garage & Parking
- Attached Garage
- EV Charger
HOA and Amenities
HOA
- Has HOA: Yes
- Fee: $1,460 /year
Amenities
- Boat Dock
- Clubhouse
- Community Center
- Exercise Room
- Other
- Party Room
- Pickleball Court(s)
- Play Area
- Pool
- Racquetball
- Recreation Facilities
- Tennis Court(s)
- Trail(s)
Nearby schools
Schools provided by the listing agent
- District: Park Hill
- Elementary: Graden
- Middle: Lakeview
- High: Park Hill South
Price history
Tax
- Annual tax amount: $13,150 / yr
Listed by ReeceNichols - Parkville
Listed Feb 25, 2026, 8:44 AM · Updated Jun 15, 2026, 9:24 PM · Source: Heartland MLS as distributed by MLS GRID · MLS #2603270
Listed for
$995,000
Sold8190 Shoreline Drive, Parkville, MO 64152
About this home
Is this your home?
Claim this home to get your HouseLoop Home Valuation & Buyer Demand Report — real-time buyer demand and an up-to-date value for your home. Free, no obligation, about 3 minutes.
EXQUISITE, LAKEFRONT, Cul-de-sac Lot Estate in Riss Lake Reserve! Impeccably maintained! Inviting, tranquil waterfall feature welcomes you to the front door. Soaring Vaulted Entry Ceilings, Picture-esc windows capturing the BEST seasonal Lake and Treed Views from every room! Stunning hardwood floors, trendy & fresh…
Property Details
Interior
Bedrooms & bathrooms
- Bedrooms: 5
- Full bathrooms: 5
- 1/2 bathrooms: 1
Primary Bedroom
- Features: Ceiling Fan(s)
- Level: First
- Dimensions: 14 × 19
Primary Bathroom
- Features: Walk-In Closet(s)
- Level: First
- Dimensions: 11 × 11
Bedroom 2
- Level: Second
- Dimensions: 15 × 14
Bedroom 3
- Level: Second
- Dimensions: 17 × 16
Bedroom 4
- Level: Second
- Dimensions: 13 × 13
Bedroom 5
- Level: Lower
- Dimensions: 18 × 13
Bathroom 2
- Level: Second
- Dimensions: 12 × 9
Bathroom 3
- Level: Second
- Dimensions: 11 × 5
Half Bath
- Level: Main
- Dimensions: 5 × 5
Living Room
- Features: Pantry
- Level: First
- Dimensions: 15 × 15
Kitchen
- Level: First
- Dimensions: 17 × 17
Dining Room
- Level: First
- Dimensions: 15 × 13
Office
- Level: Main
- Dimensions: 8 × 10
Recreation Room
- Level: Lower
- Dimensions: 29 × 33
Hearth Room
- Level: First
- Dimensions: 15 × 13
Loft
- Level: Second
- Dimensions: 22 × 17
Heating
- Heating: Forced Air, Heat Pump
Cooling
- Cooling: Electric
Appliances
- Included: Cooktop, Dishwasher, Disposal, Double Oven, Dryer, Microwave, Refrigerator, Stainless Steel Appliance(s), Washer
- Laundry: Laundry Room, Main Level
Features
- Features: Ceiling Fan(s), Kitchen Island, Pantry, Vaulted Ceiling(s), Walk-In Closet(s)
- Flooring: Carpet, Tile, Wood
- Basement: Full, Walk-Out Access
- Fireplace features: Gas, Hearth Room, Living Room, Primary Bedroom, See Through
- Other rooms: Balcony/Loft, Den/Study, Exercise Room, Fam Rm Main Level, Formal Living Room, Great Room, Main Floor Primary Bedroom, Office, Recreation Room
Interior area
- Finished area above ground: 5,067 sqft
- Total interior livable area: 5,067 sqft
Property
Parking
- Total spaces: 3
- Parking features: Attached, Garage Faces Front
Lot
- Size: 0.30 Acres
- Features: Cul-De-Sac, Lake Front, Sprinkler-In Ground, Many Trees
- Patio & porch: Deck
Construction
Type & style
- Home type: Residential
- Architectural style: Single Family Residence
Materials
- Materials: Frame, Stucco
Condition
- Year built: 2007
- Age: 16-20 Years
Utilities & green energy
- Sewer: Public Sewer, Grinder Pump
- Water: Public
Highlights
Outdoor & Lot
- Deck
- Big Backyard
- Mature Trees
- Wooded Lot
- Cul-de-sac
- Waterfront
- Sprinkler System
Kitchen
- Kitchen Island
- Walk-in Pantry
- White Kitchen
- Double Oven
- Gas Range
- Stainless Appliances
Bathroom
- Walk-in Shower
- Double Vanity
Interior
- Hardwood Floors
- Tile Floors
- Tall Ceilings
- Two-Story Living Room
- Coffered or Tray Ceiling
- Wet Bar
- Statement Lighting
Layout
- Main Floor Primary
- Finished Basement
- Walk-out Basement
- Home Office
- Bonus Room
- Home Gym
- Wine Cellar
Fireplace
- Fireplace
- Gas Fireplace
Garage & Parking
- Attached Garage
- EV Charger
HOA and Amenities
HOA
- Has HOA: Yes
- Fee: $1,460 /year
Amenities
- Boat Dock
- Clubhouse
- Community Center
- Exercise Room
- Other
- Party Room
- Pickleball Court(s)
- Play Area
- Pool
- Racquetball
- Recreation Facilities
- Tennis Court(s)
- Trail(s)
Nearby schools
Schools provided by the listing agent
- District: Park Hill
- Elementary: Graden
- Middle: Lakeview
- High: Park Hill South
Price history
Tax
- Annual tax amount: $13,150 / yr
Is this your home?
Claim this home to get your HouseLoop Home Valuation & Buyer Demand Report — real-time buyer demand and an up-to-date value for your home. Free, no obligation, about 3 minutes.
Listed by ReeceNichols - Parkville
Listed Feb 25, 2026, 8:44 AM · Updated Jun 15, 2026, 9:24 PM · Source: Heartland MLS as distributed by MLS GRID · MLS #2603270
HouseLoop AI Overview
This 5-bedroom waterfront home took 88 days to sell—significantly longer than typical for Riss Lake—suggesting softer demand or a narrower buyer pool despite strong early engagement. The property attracted over 1,000 page views and 56 saves, indicating meaningful interest driven by its distinctive features: the deck, loft, pool, flat lot, and home gym were among the attributes HouseLoop's AI identified as drawing buyer attention. The 2007-built residence's luxury finishes and move-in condition ultimately found its audience, though the extended timeline reflects the challenges of marketing a higher-complexity property in the current market.
Frequently asked questions
How much did 8190 Shoreline Drive sell for?
8190 Shoreline Drive was listed at $995,000 and sold in Jun 2026. Individual sold prices aren't published here, but the surrounding data tells the story: it featured deck, loft, model per HouseLoop's AI photo analysis.
How fast did 8190 Shoreline Drive sell?
It went under contract in 88 days.
How popular was this home on HouseLoop?
1,079 views · 56 saves · 25 likes.
What features did this home have?
HouseLoop's AI photo analysis detected: deck, loft, model, luxury, photos, flat lot, home gym, condition.
What schools serve 8190 Shoreline Drive?
This home is in the Park Hill school district (Park Hill South High School). Verify the exact attendance boundary for this address before relying on it.