$295,000
Sold2 bd · 1 ba · 943 sqftAbout this home
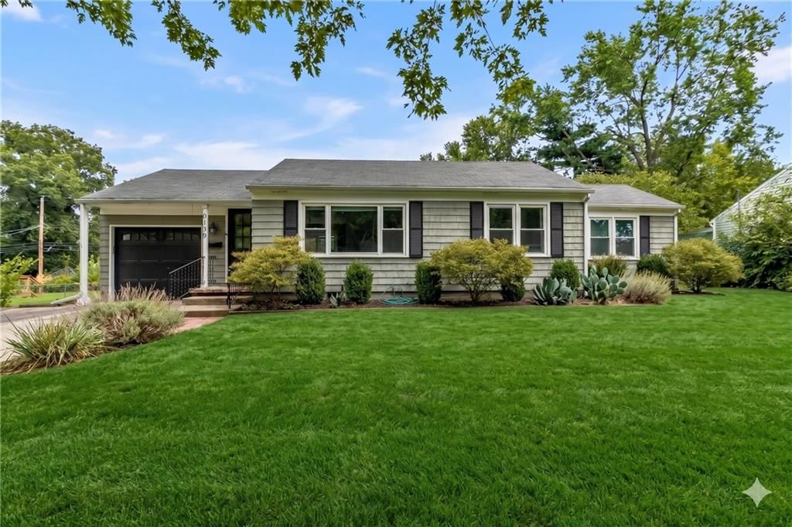
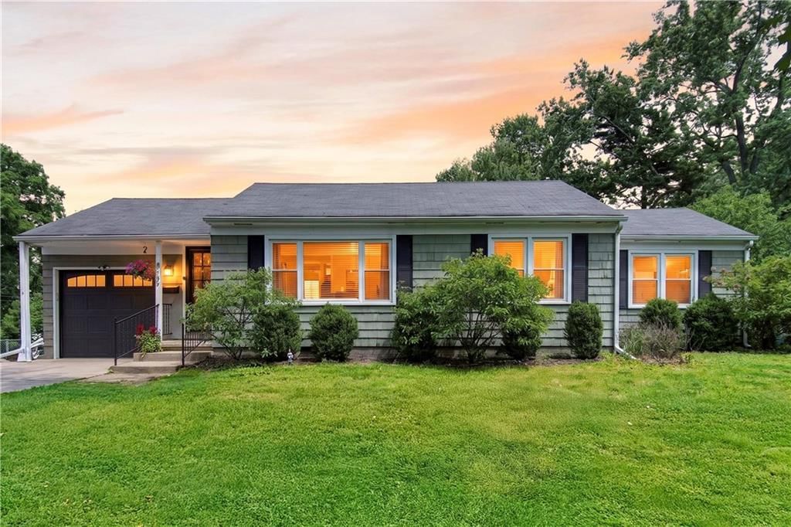
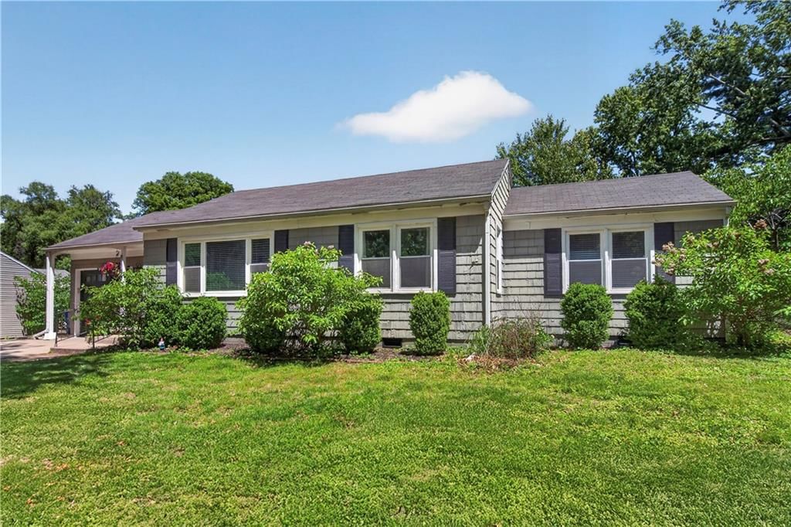
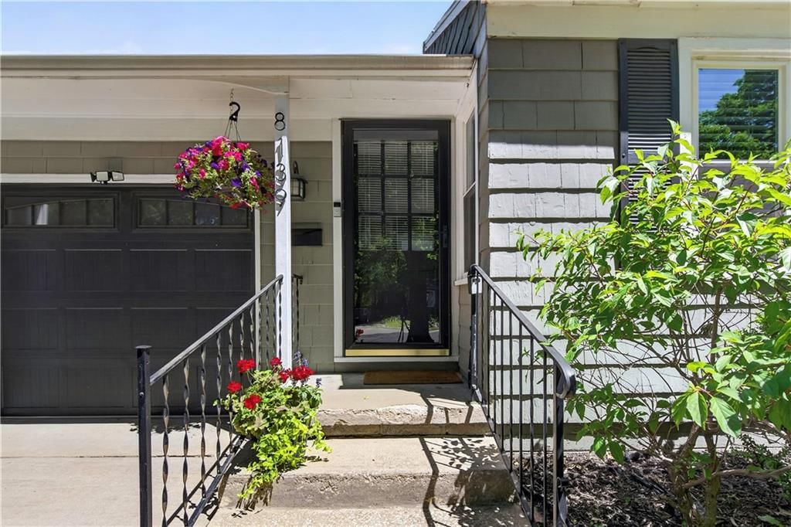
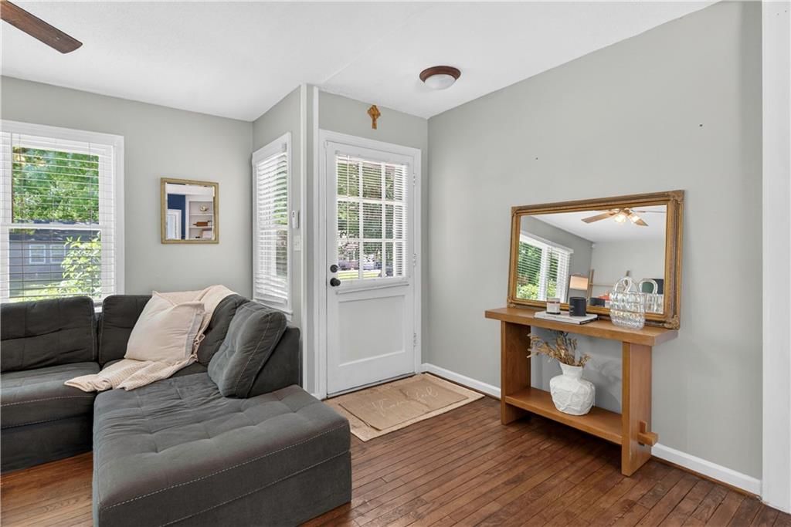
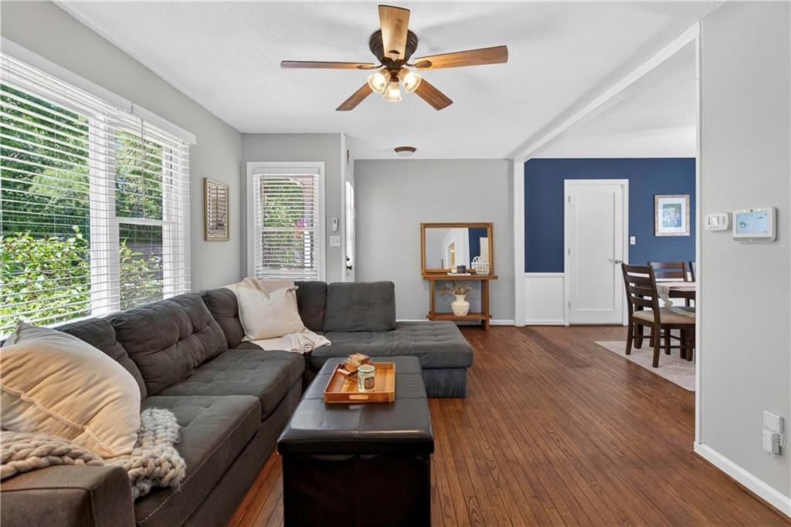
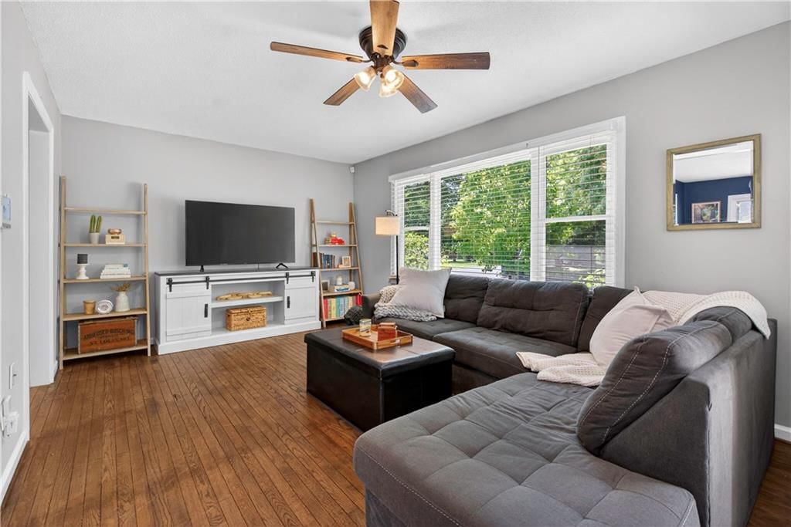
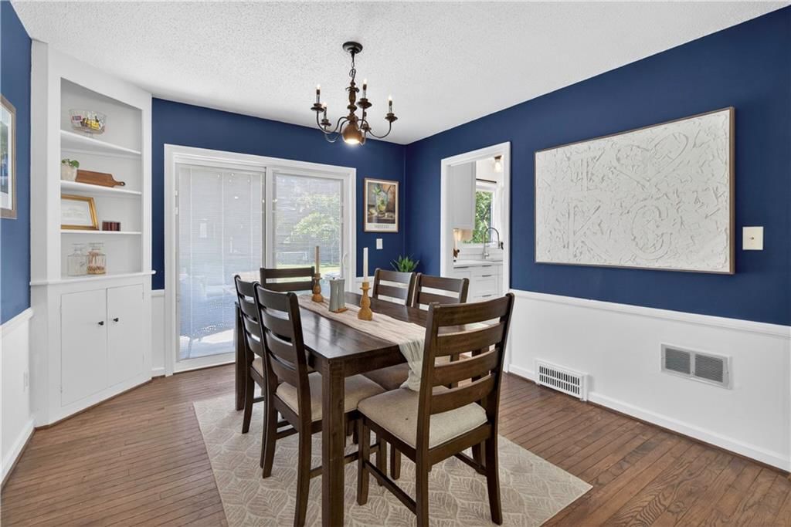
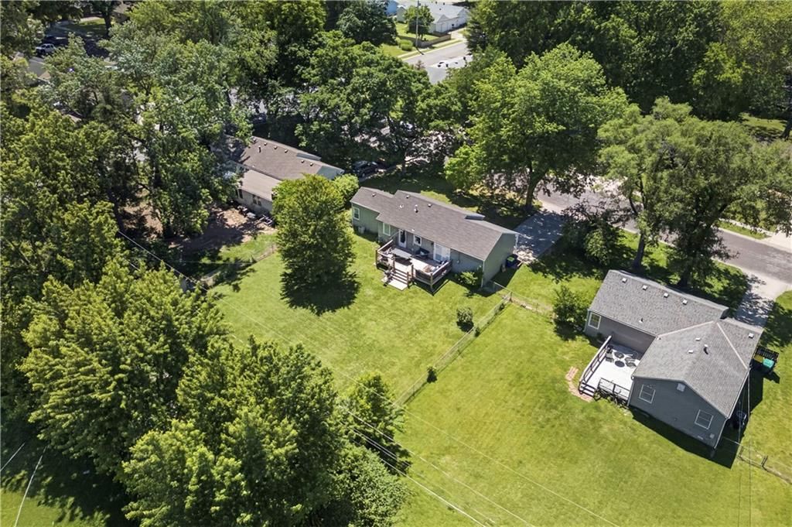
Step into the charm of this fully updated ranch, perfectly nestled in the heart of downtown Overland Park! This sizzling hot property is the epitome of modern living with a touch of timeless style. From the moment you arrive, you'll be captivated by its sleek curb appeal and inviting presence. Inside, you'll find a…
Property Details
Interior
Bedrooms & bathrooms
- Bedrooms: 2
- Full bathrooms: 1
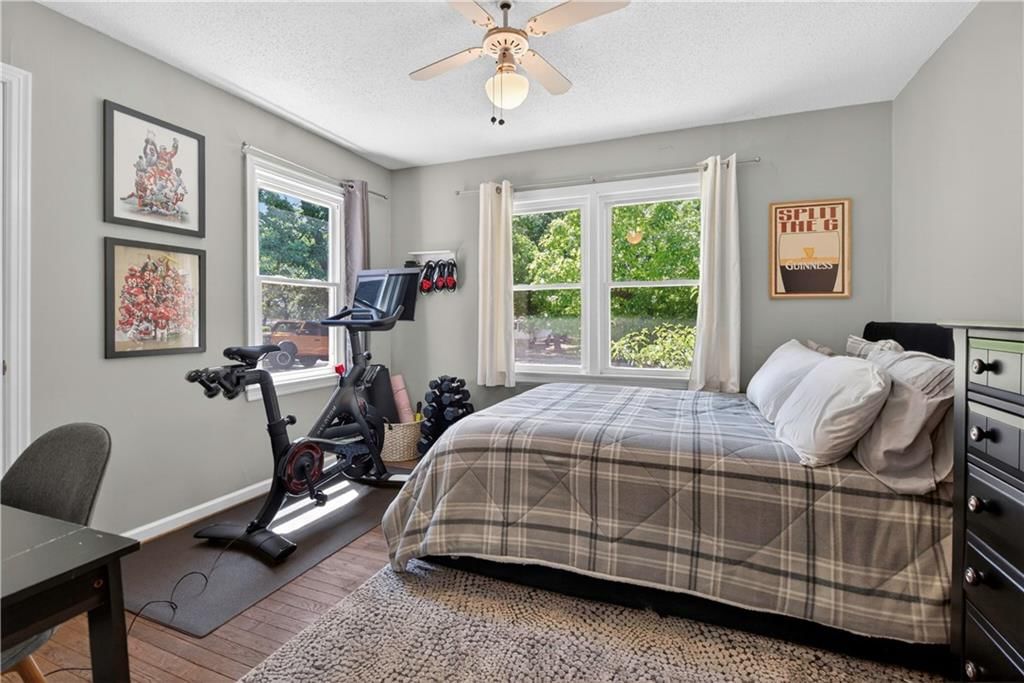
Bedroom 2
- Level: Main
- Dimensions: 11 × 10
Living Room
- Level: Main
- Dimensions: 15 × 10
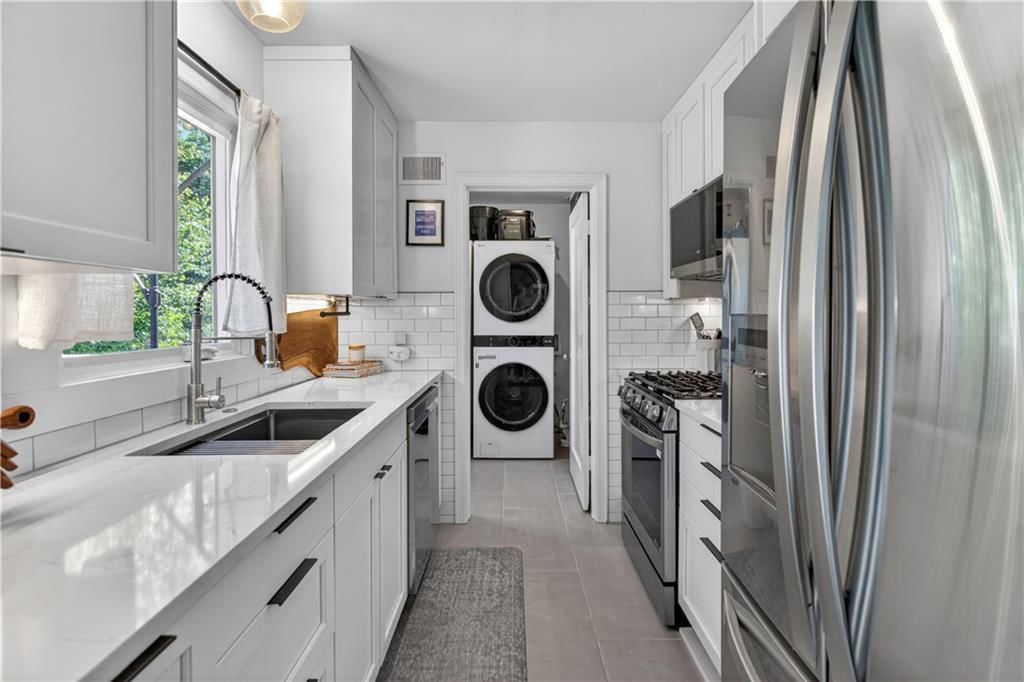
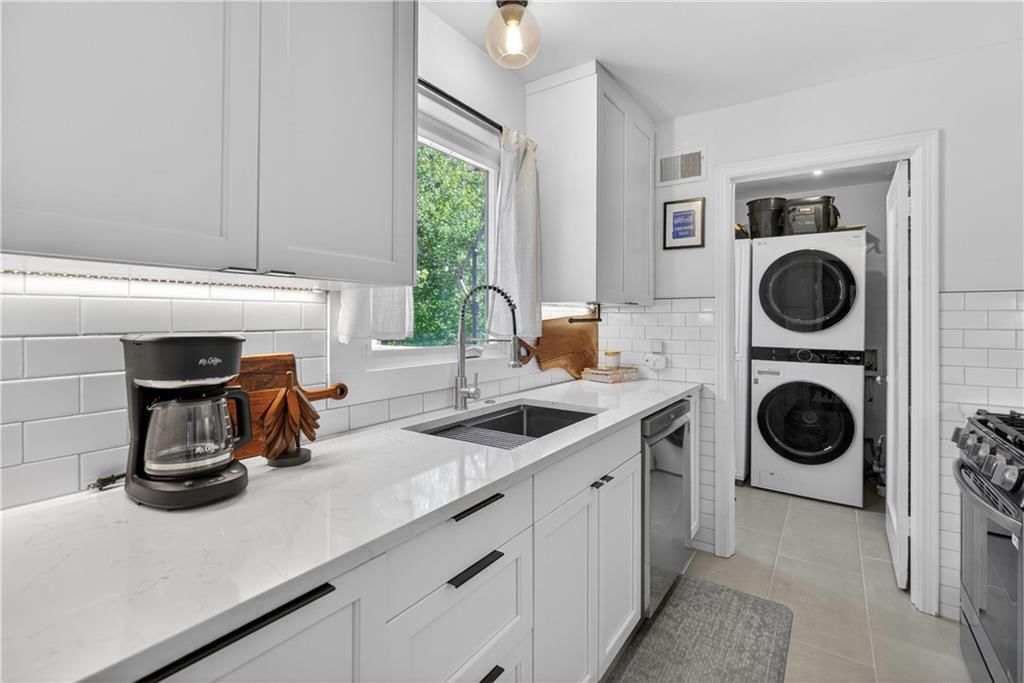
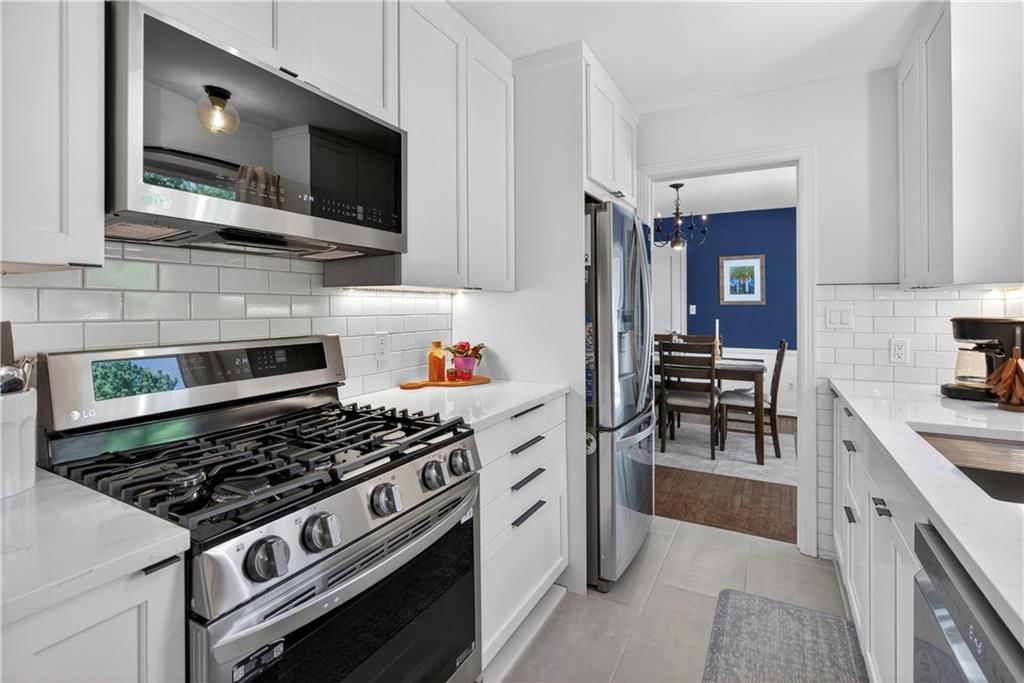
Kitchen
- Level: Main
- Dimensions: 9 × 8
Dining Room
- Level: Main
- Dimensions: 10 × 11
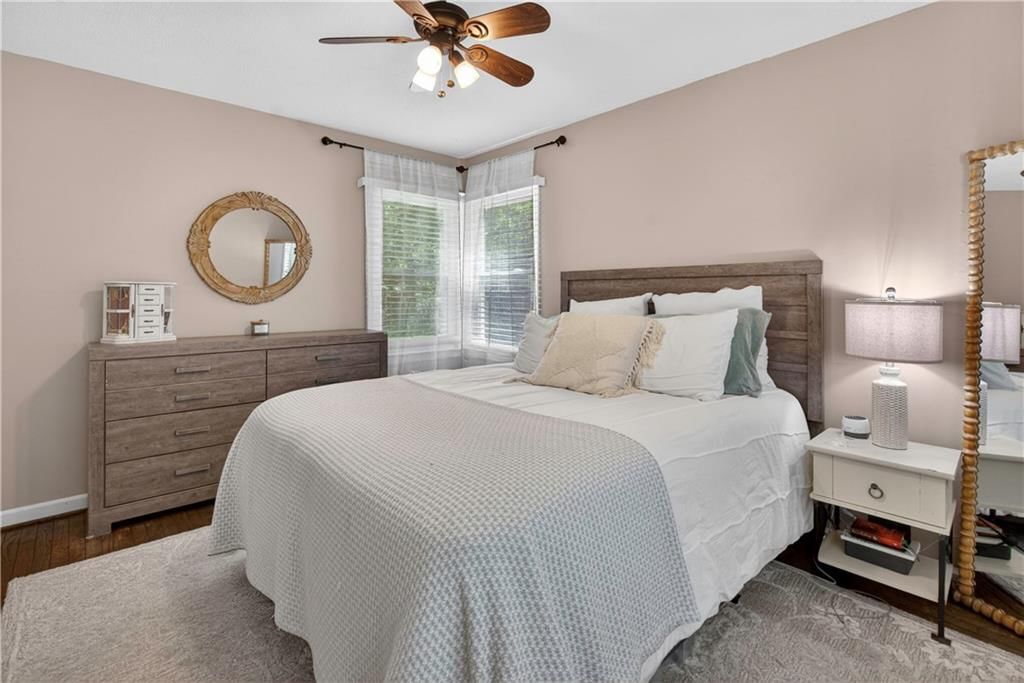
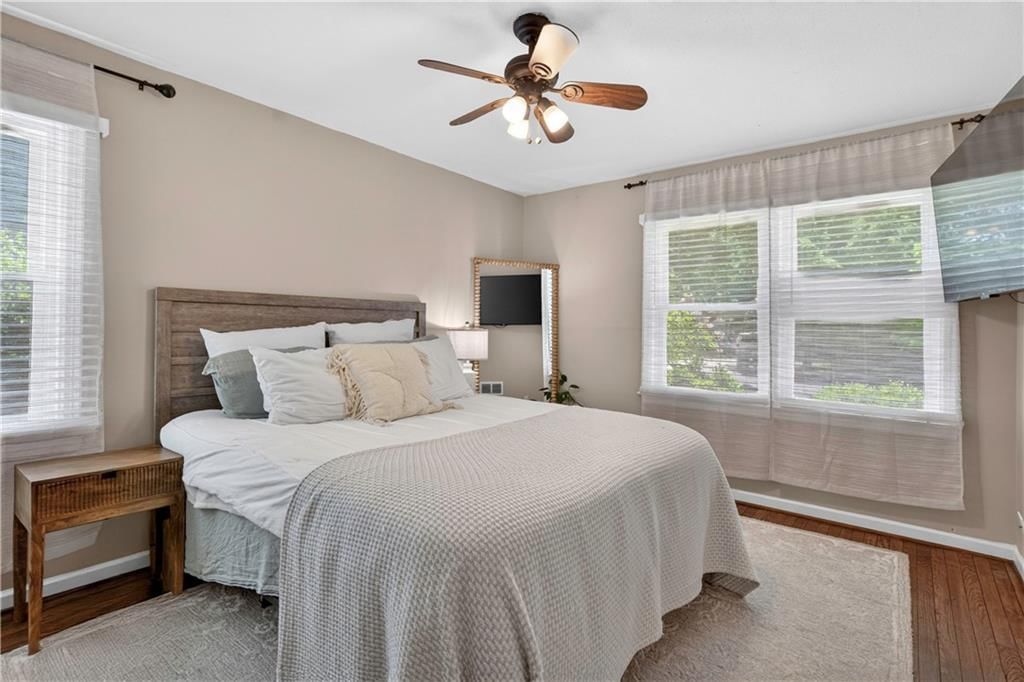
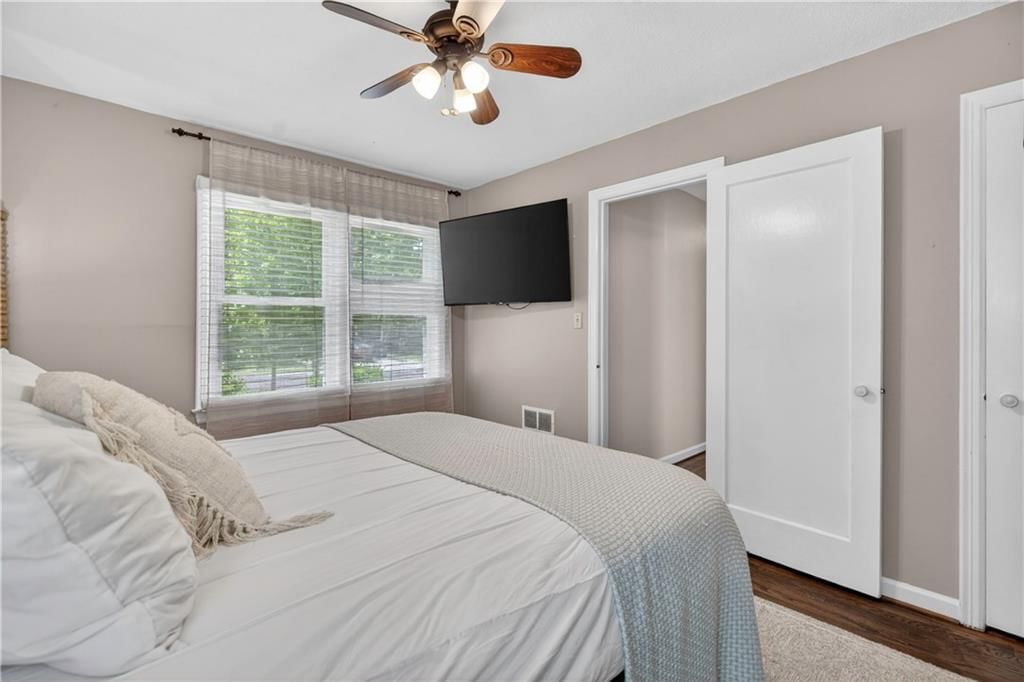
Bedroom 1
- Level: Main
- Dimensions: 14 × 10
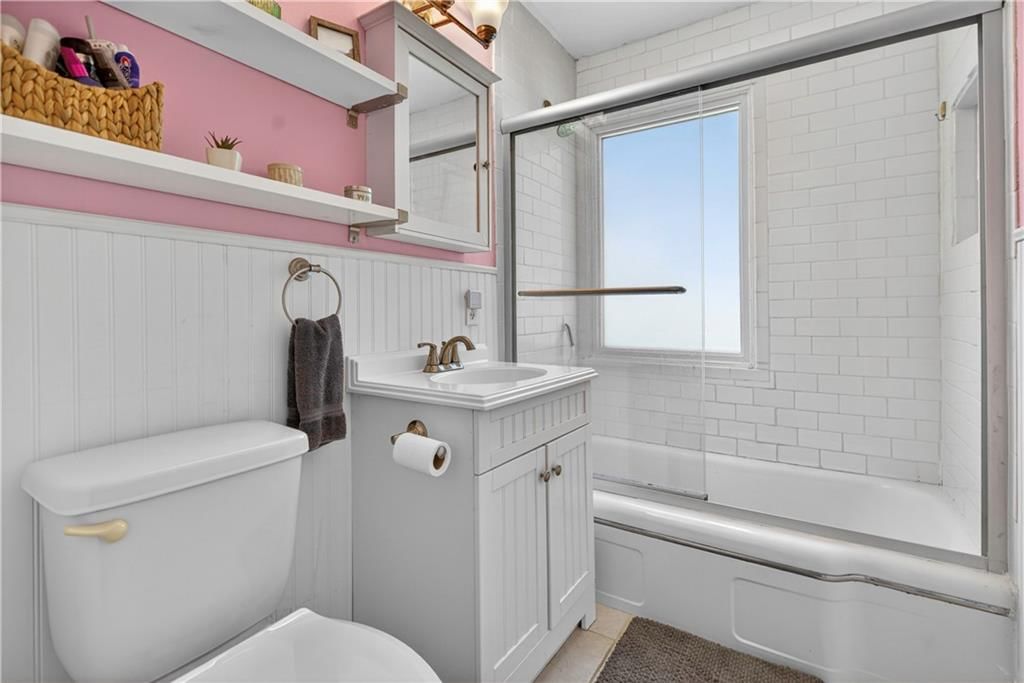
Bathroom 1
- Level: Main
- Dimensions: 8 × 5
Heating
- Heating: Forced Air
Cooling
- Cooling: Electric
Appliances
- Included: Dishwasher, Dryer, Refrigerator, Gas Range, Washer
- Laundry: Main Level
Features
- Features: Custom Cabinets, Painted Cabinets
- Flooring: Tile, Wood
- Basement: Crawl Space
Interior area
- Finished area above ground: 943 sqft
- Total interior livable area: 943 sqft
Property
Parking
- Total spaces: 1
- Parking features: Attached, Garage Faces Front
Lot
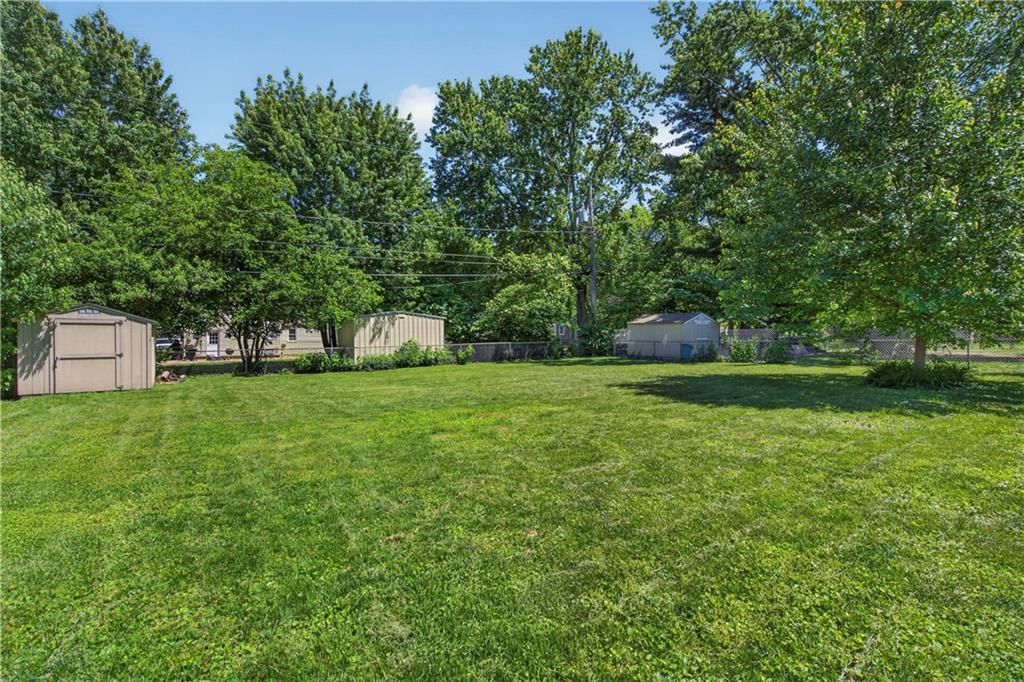
- Size: 0.26 Acres
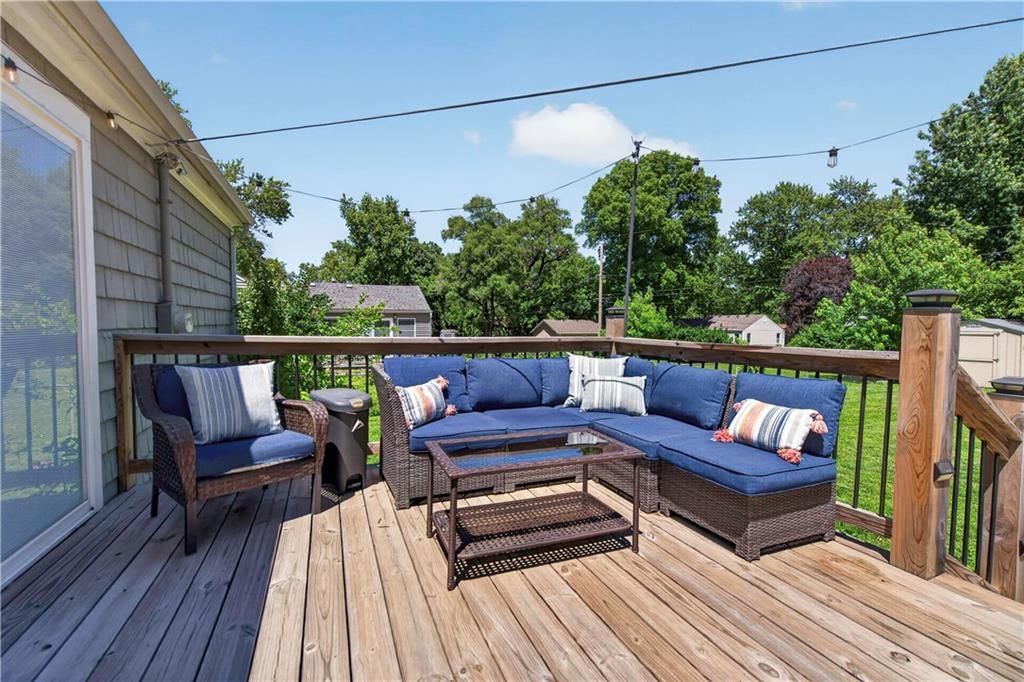
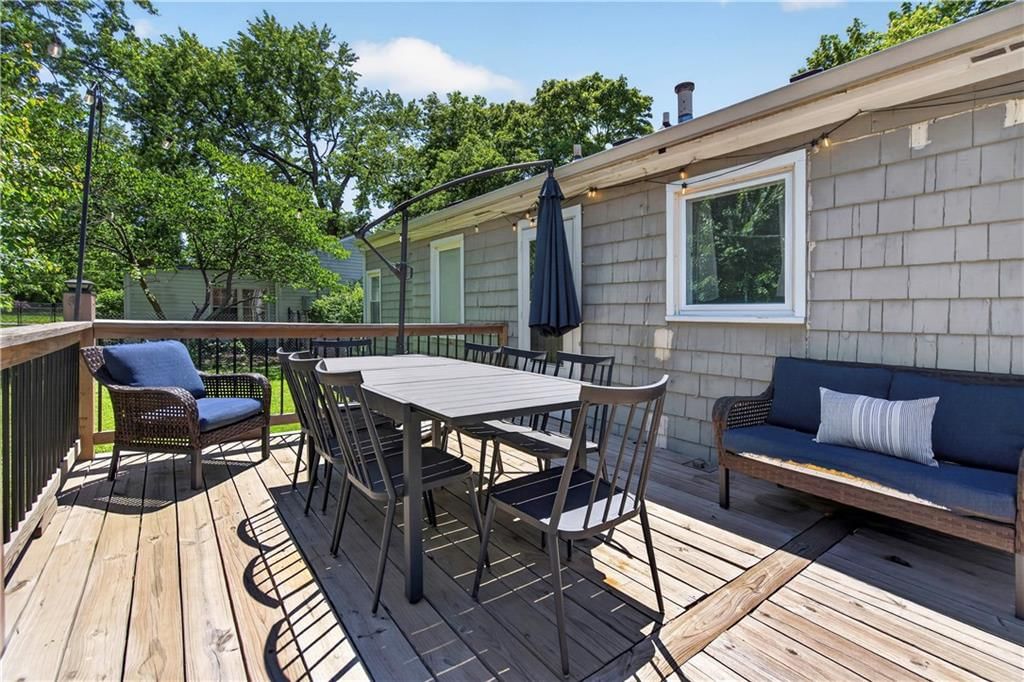
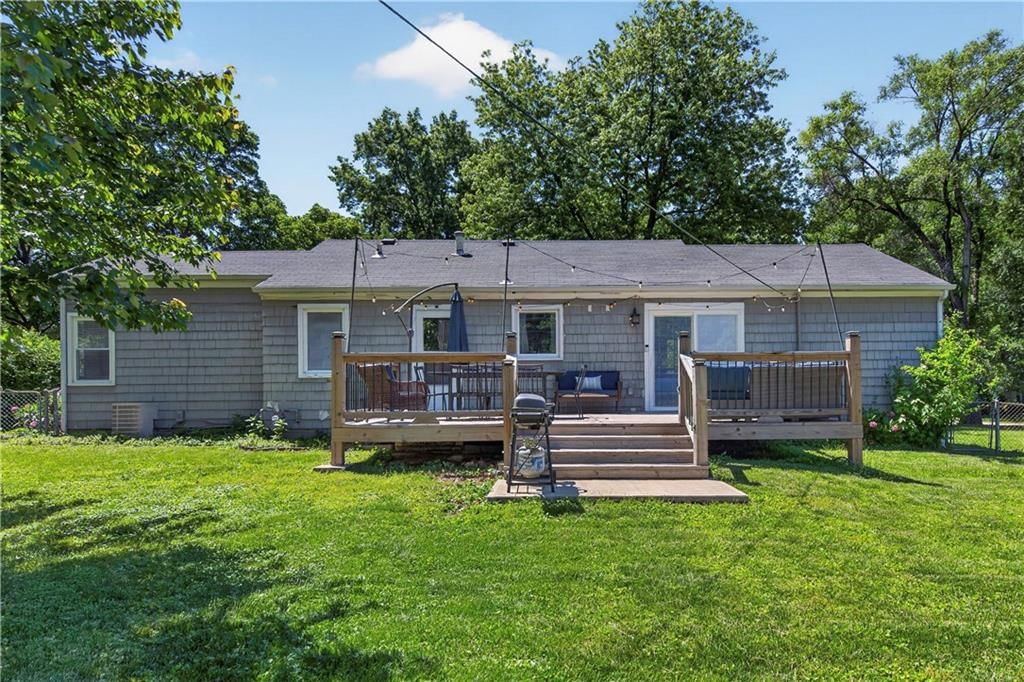
- Patio & porch: Deck
Construction
Type & style
- Home type: Residential
- Architectural style: Single Family Residence
Materials
- Materials: Frame
Condition
- Year built: 1947
- Age: 51-75 Years
Utilities & green energy
- Sewer: Public Sewer
- Water: Public
Highlights
Outdoor & Lot
- Deck
- Fenced Yard
- Big Backyard
- Mature Trees
Kitchen
- White Kitchen
- Gas Range
- Stainless Appliances
Bathroom
- Walk-in Shower
Interior
- Hardwood Floors
- Tile Floors
- Accent Wall
- Shiplap / Paneling
Layout
- Main Floor Primary
- Home Gym
Garage & Parking
- Attached Garage
HOA and Amenities
HOA
- Has HOA: Yes
Amenities
- Golf Course
- Other
- Pickleball Court(s)
- Pool
Nearby schools
Schools provided by the listing agent
- District: Shawnee Mission
- Elementary: Overland Park
- Middle: Westridge
- High: SM West
Price history
Tax
- Annual tax amount: $3,042 / yr
Listed by Compass Realty Group
Listed Apr 23, 2026, 8:16 PM · Updated Jun 15, 2026, 9:31 AM · Source: Heartland MLS as distributed by MLS GRID · MLS #2616255
Listed for
$295,000
Sold8139 Woodward Street, Overland Park, KS 66204
About this home
Is this your home?
Claim this home to get your HouseLoop Home Valuation & Buyer Demand Report — real-time buyer demand and an up-to-date value for your home. Free, no obligation, about 3 minutes.
Step into the charm of this fully updated ranch, perfectly nestled in the heart of downtown Overland Park! This sizzling hot property is the epitome of modern living with a touch of timeless style. From the moment you arrive, you'll be captivated by its sleek curb appeal and inviting presence. Inside, you'll find a…
Property Details
Interior
Bedrooms & bathrooms
- Bedrooms: 2
- Full bathrooms: 1
Bedroom 2
- Level: Main
- Dimensions: 11 × 10
Living Room
- Level: Main
- Dimensions: 15 × 10
Kitchen
- Level: Main
- Dimensions: 9 × 8
Dining Room
- Level: Main
- Dimensions: 10 × 11
Bedroom 1
- Level: Main
- Dimensions: 14 × 10
Bathroom 1
- Level: Main
- Dimensions: 8 × 5
Heating
- Heating: Forced Air
Cooling
- Cooling: Electric
Appliances
- Included: Dishwasher, Dryer, Refrigerator, Gas Range, Washer
- Laundry: Main Level
Features
- Features: Custom Cabinets, Painted Cabinets
- Flooring: Tile, Wood
- Basement: Crawl Space
Interior area
- Finished area above ground: 943 sqft
- Total interior livable area: 943 sqft
Property
Parking
- Total spaces: 1
- Parking features: Attached, Garage Faces Front
Lot
- Size: 0.26 Acres
- Patio & porch: Deck
Construction
Type & style
- Home type: Residential
- Architectural style: Single Family Residence
Materials
- Materials: Frame
Condition
- Year built: 1947
- Age: 51-75 Years
Utilities & green energy
- Sewer: Public Sewer
- Water: Public
Highlights
Outdoor & Lot
- Deck
- Fenced Yard
- Big Backyard
- Mature Trees
Kitchen
- White Kitchen
- Gas Range
- Stainless Appliances
Bathroom
- Walk-in Shower
Interior
- Hardwood Floors
- Tile Floors
- Accent Wall
- Shiplap / Paneling
Layout
- Main Floor Primary
- Home Gym
Garage & Parking
- Attached Garage
HOA and Amenities
HOA
- Has HOA: Yes
Amenities
- Golf Course
- Other
- Pickleball Court(s)
- Pool
Nearby schools
Schools provided by the listing agent
- District: Shawnee Mission
- Elementary: Overland Park
- Middle: Westridge
- High: SM West
Price history
Tax
- Annual tax amount: $3,042 / yr
Is this your home?
Claim this home to get your HouseLoop Home Valuation & Buyer Demand Report — real-time buyer demand and an up-to-date value for your home. Free, no obligation, about 3 minutes.
Listed by Compass Realty Group
Listed Apr 23, 2026, 8:16 PM · Updated Jun 15, 2026, 9:31 AM · Source: Heartland MLS as distributed by MLS GRID · MLS #2616255
HouseLoop AI Overview
This 1947 single-family home took 25 days to reach an accepted offer in Holmes Crest, slightly above the typical pace for the subdivision. The property generated modest engagement with 201 page views and 9 saves, reflecting steady buyer interest in the compact 943-square-foot layout. HouseLoop's AI photo analysis identified several features that likely resonated with buyers: the deck, flat lot, home gym setup, and kitchen backsplash stood out prominently in listing photography, helping showcase the home's maintained condition and functional appeal to the market.
Homes with similar features
| Home | Neighborhood | Shared features | Saves · Likes |
|---|---|---|---|
| 17710 S Brockway Street | Nottington Creek | deck, model, luxury, photos | 8 · 13 |
| 12904 W 169th Street | Chapel Hill | deck, model, luxury, photos | 0 · 0 |
| 5903 W 145 Terrace | Lionsgate | deck, model, luxury, photos | 84 · 34 |
| 2110 W 120th Street | Verona Gardens | model, luxury, photos, flat lot | 20 · 9 |
| 9827 Delmar Lane | Empire Estates | model, luxury, photos, flat lot | 0 · 0 |
Frequently asked questions
How much did 8139 Woodward Street sell for?
8139 Woodward Street was listed at $295,000 and sold in Jun 2026. Individual sold prices aren't published here, but the surrounding data tells the story: it featured deck, model, luxury per HouseLoop's AI photo analysis.
How fast did 8139 Woodward Street sell?
It went under contract in 25 days.
How popular was this home on HouseLoop?
201 views · 9 saves · 3 likes.
What features did this home have?
HouseLoop's AI photo analysis detected: deck, model, luxury, photos, flat lot, home gym, condition, pool form.
What schools serve 8139 Woodward Street?
This home is in the Shawnee Mission school district (Shawnee Mission West High School). Verify the exact attendance boundary for this address before relying on it.