$800,000
Sold4 bd · 3 ba · 3,106 sqftAbout this home
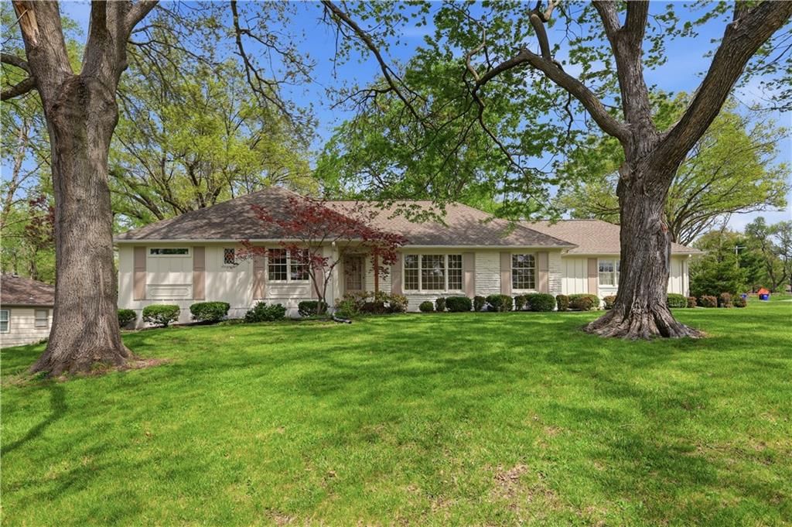
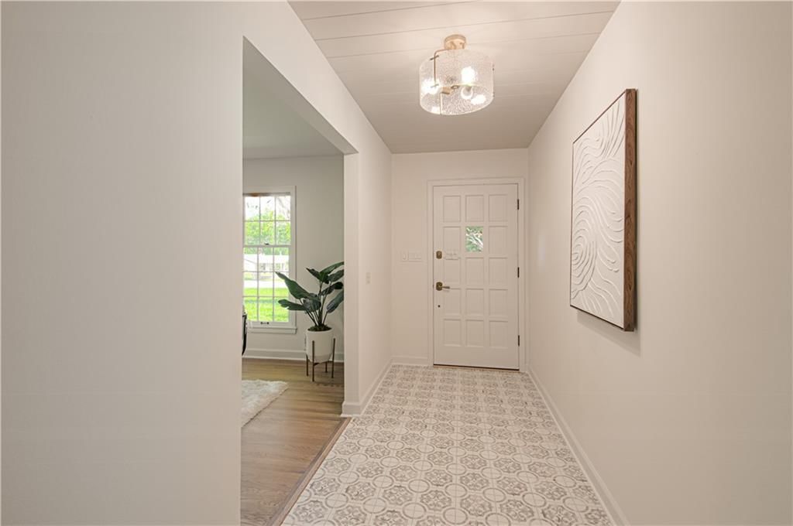
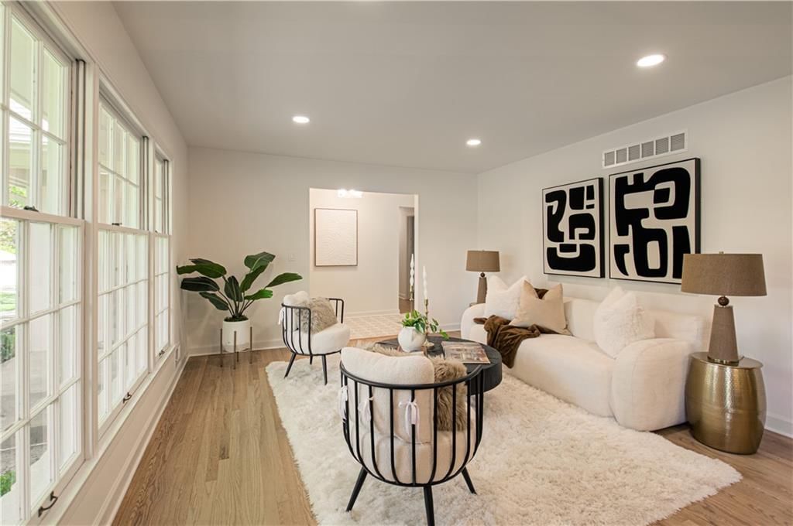
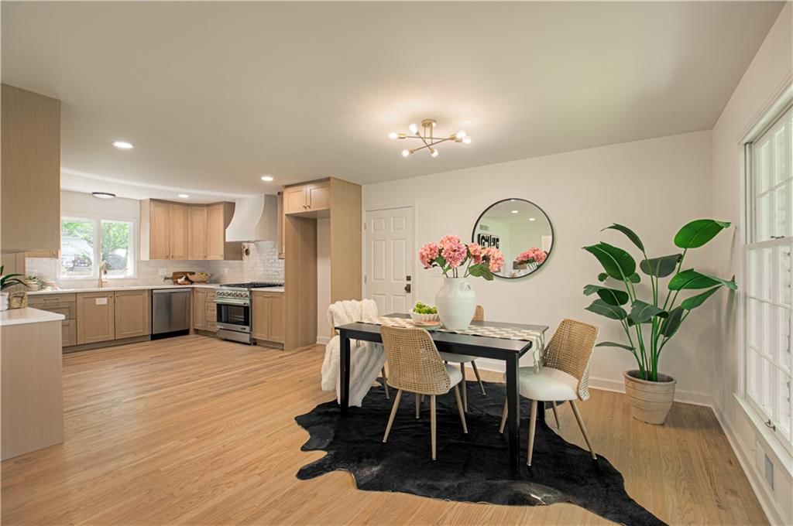
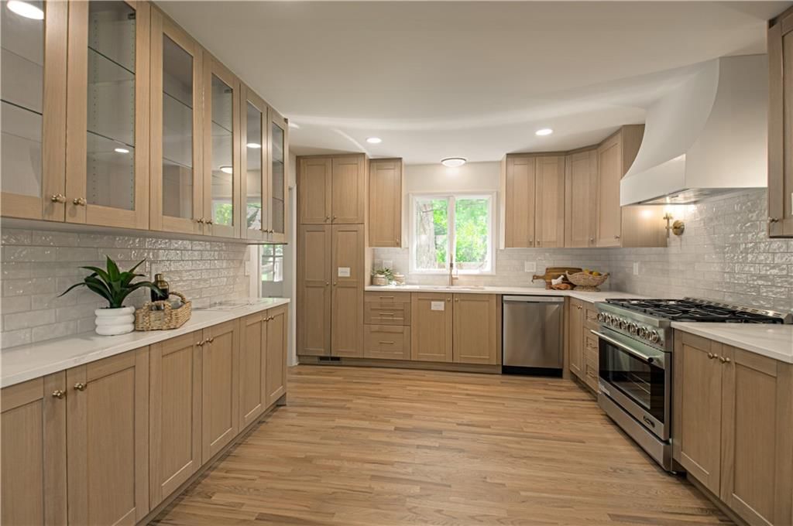
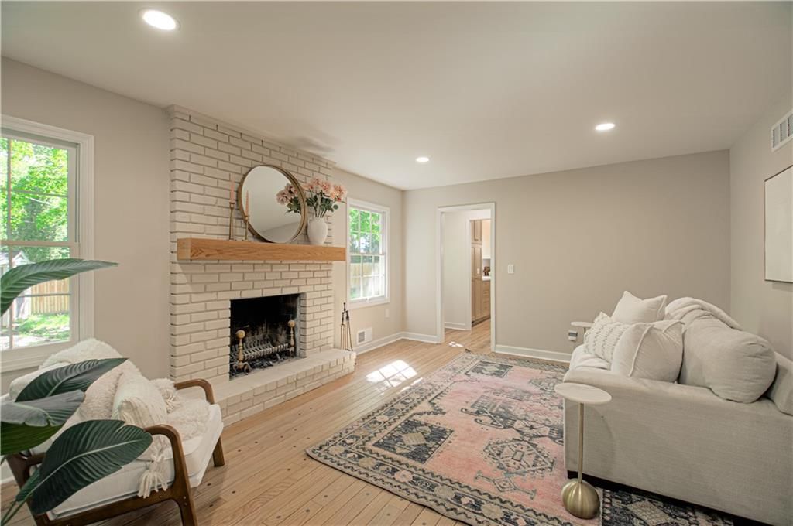
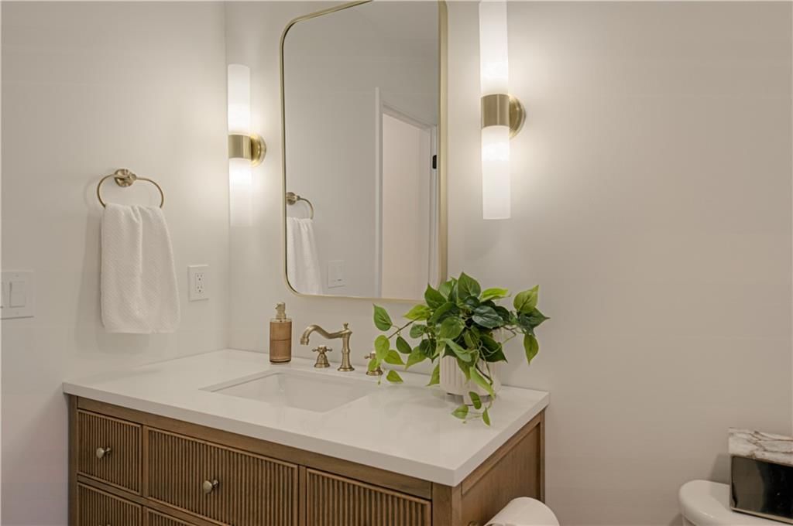
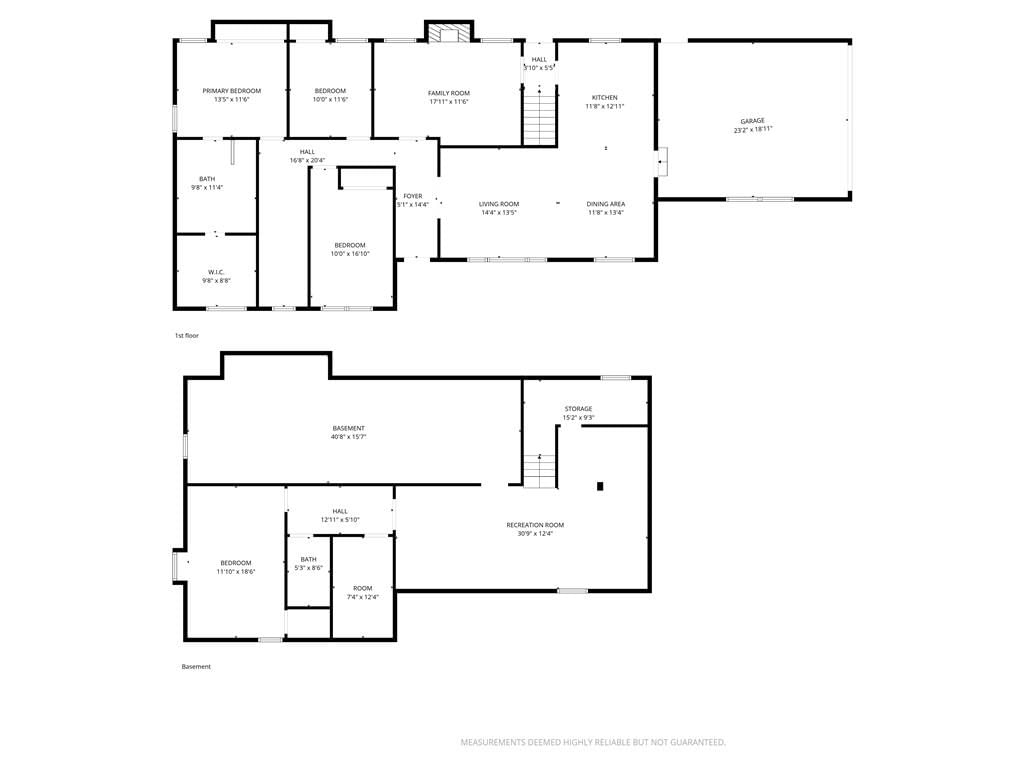
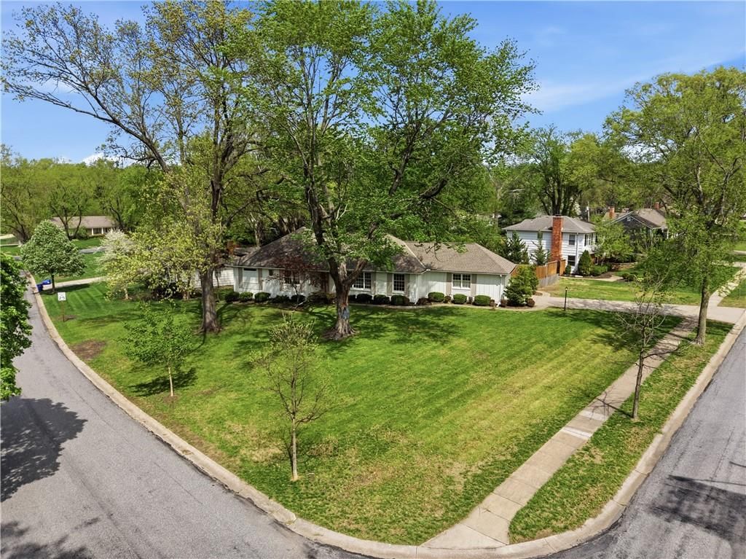
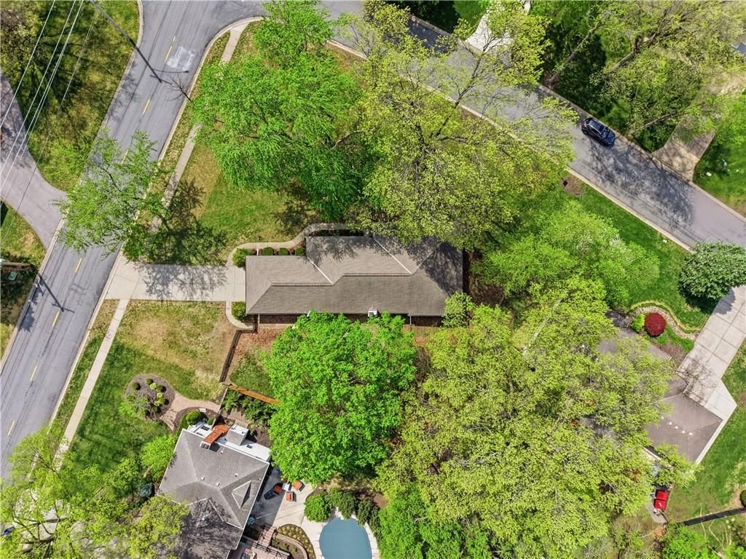
Beautifully updated ranch in the heart of Overland Park, perfectly situated on a spacious corner lot with a fenced yard. This 4-bedroom, 3-bath home offers true main-level living with a thoughtful blend of timeless design and original character. The main floor features an open, connected layout where the living room…
Property Details
Interior
Bedrooms & bathrooms
- Bedrooms: 4
- Full bathrooms: 3
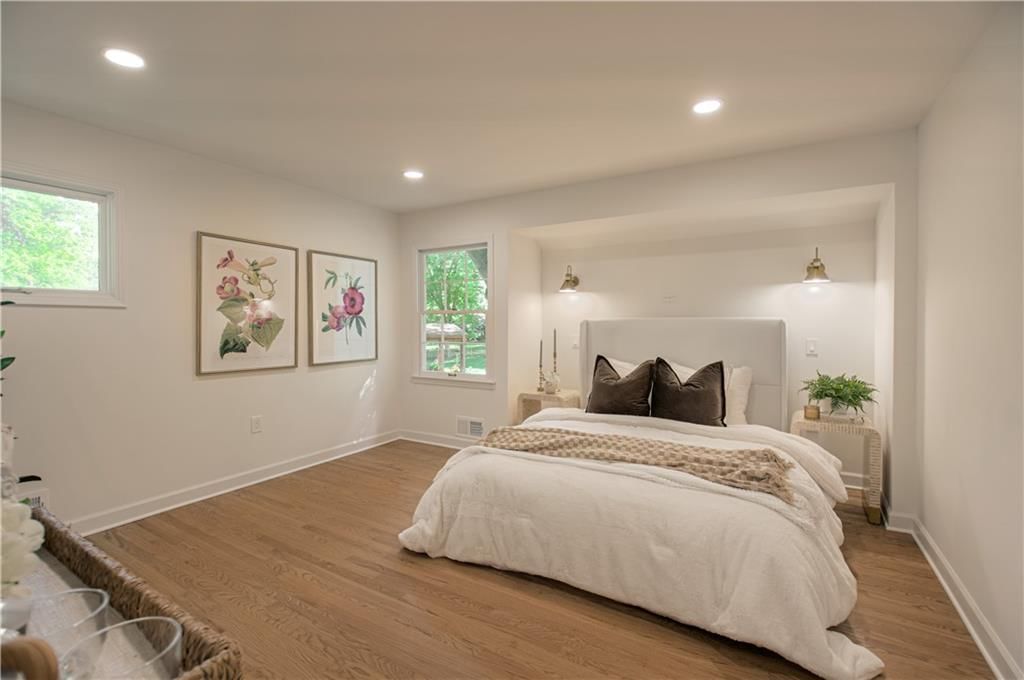
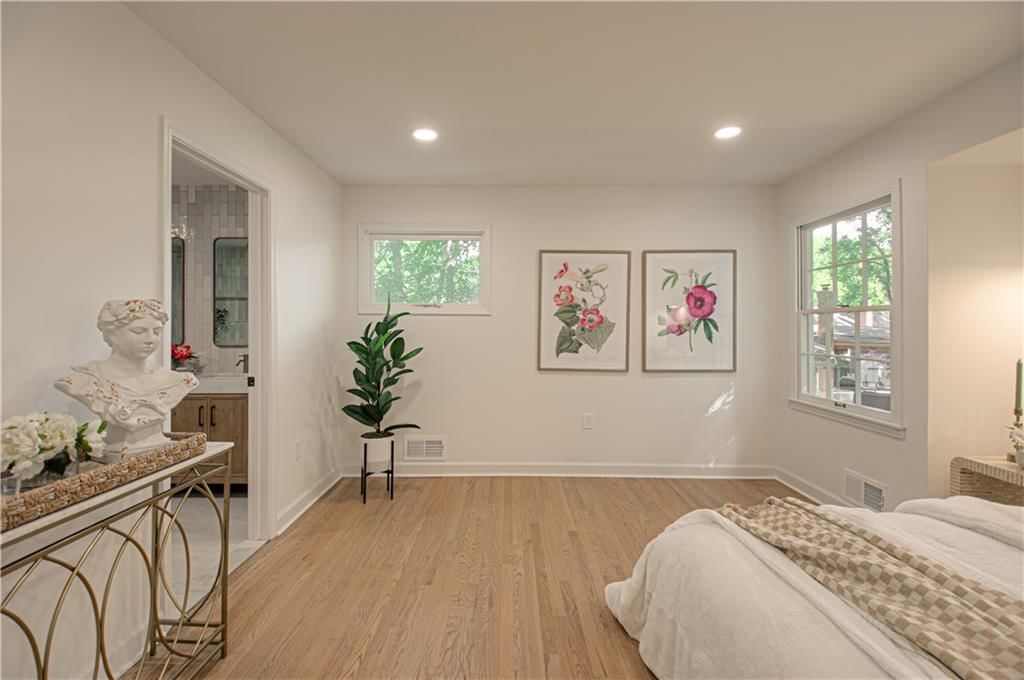
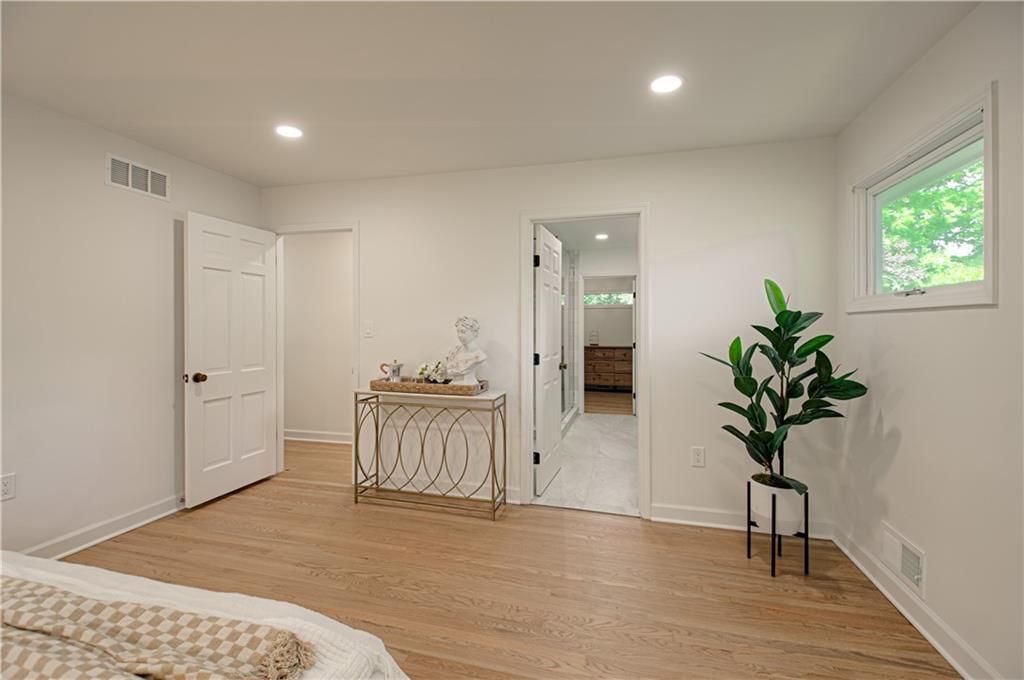
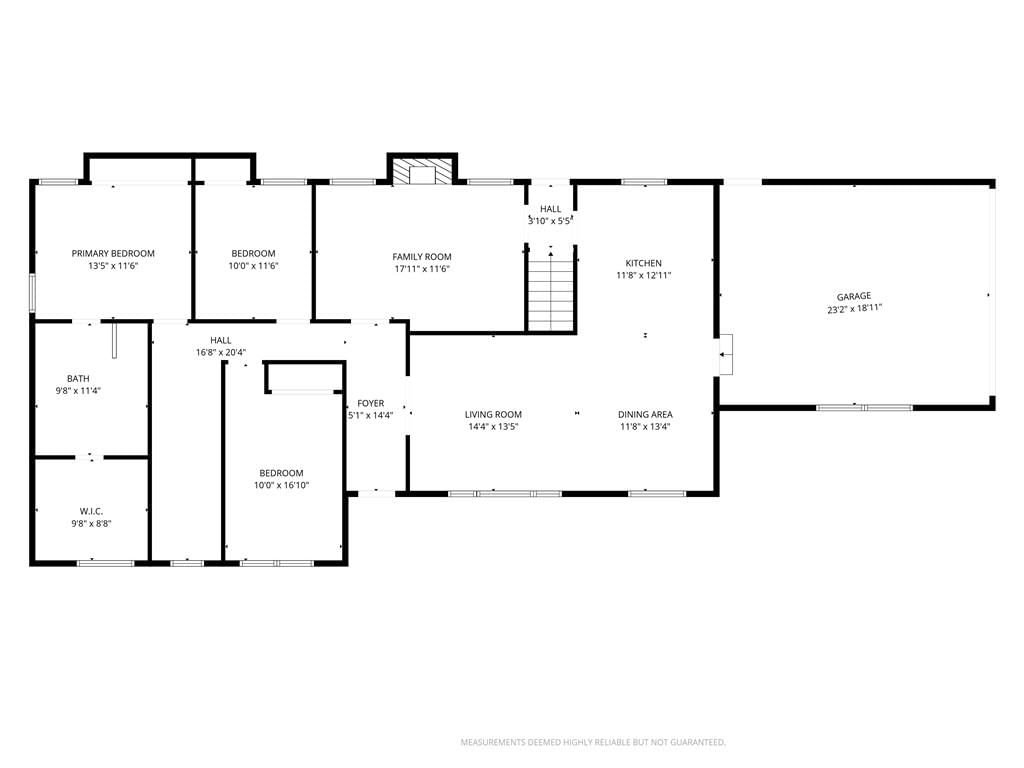
Primary Bedroom
- Level: Main
- Dimensions: 14 × 14
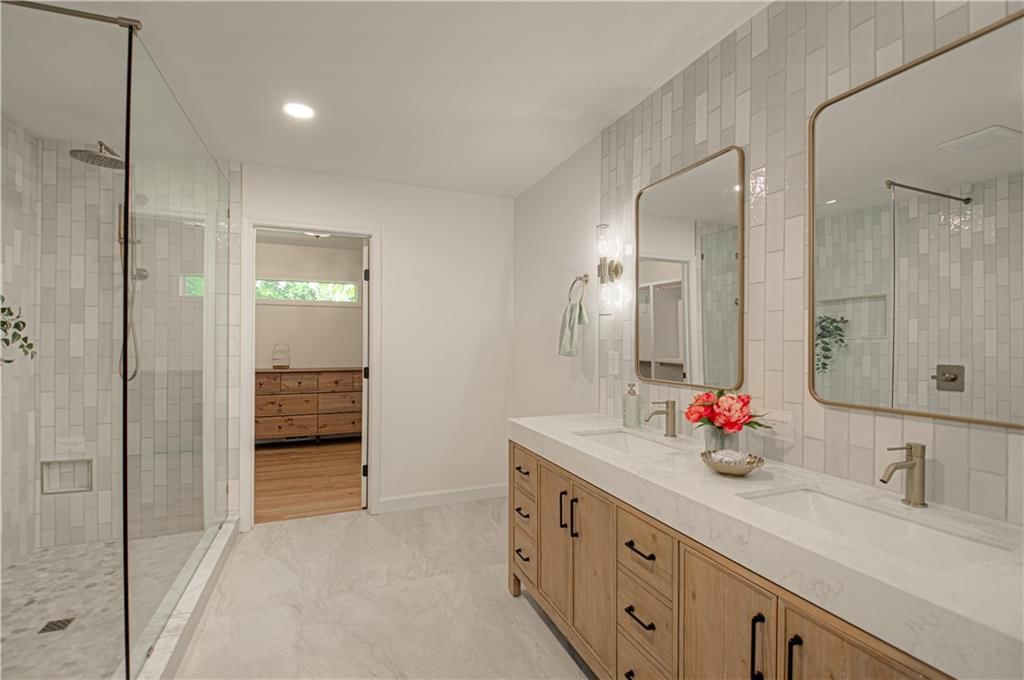
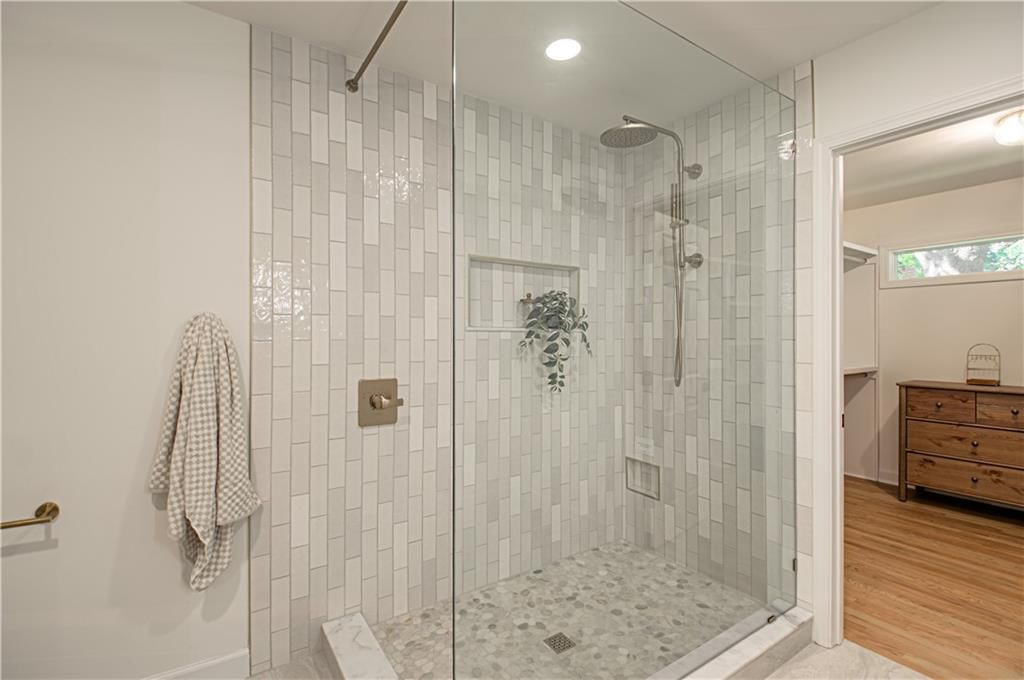
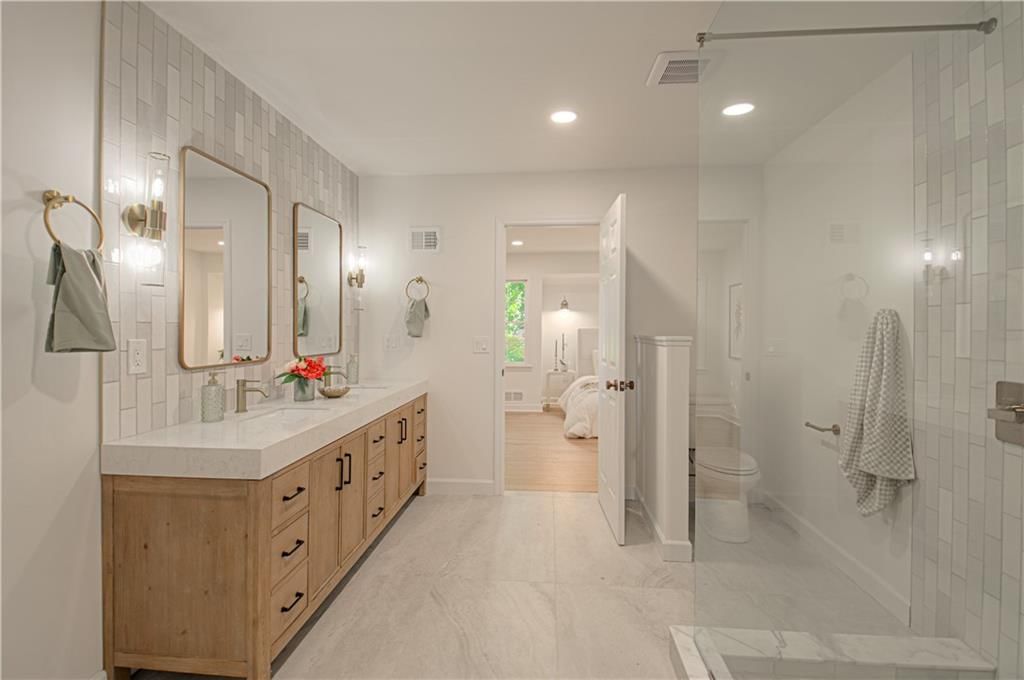
Primary Bathroom
- Features: built-in features, double vanity
- Level: Main
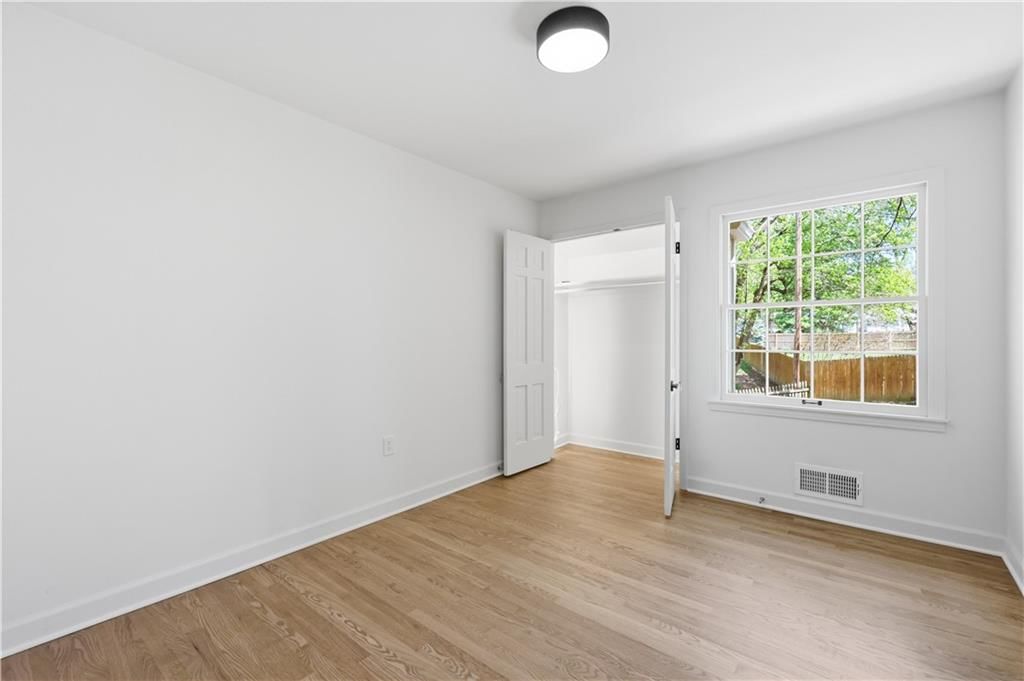
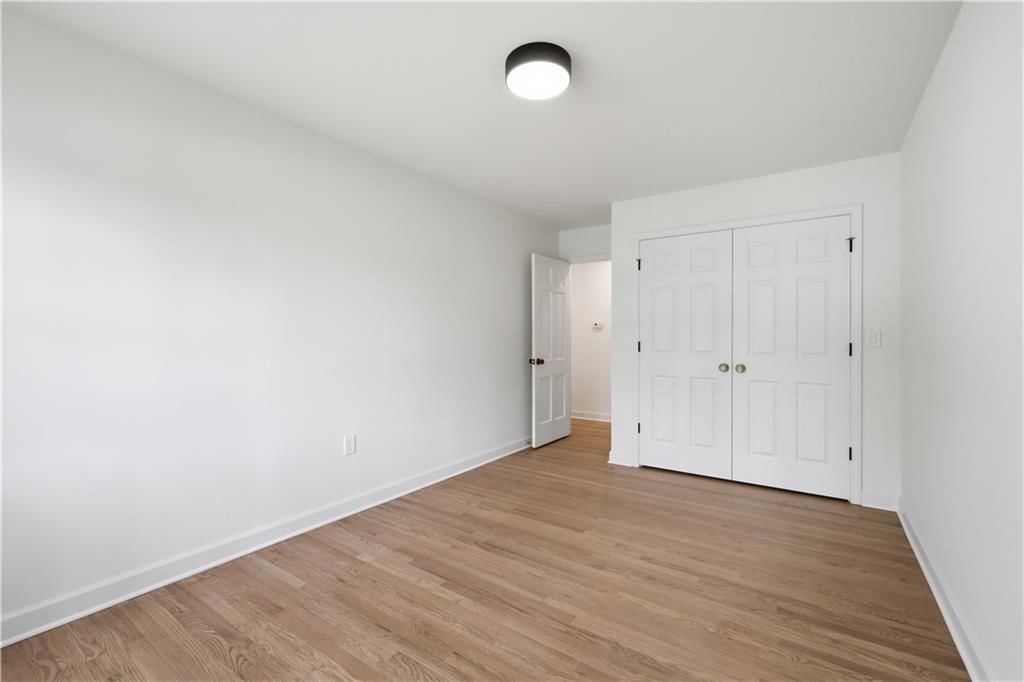
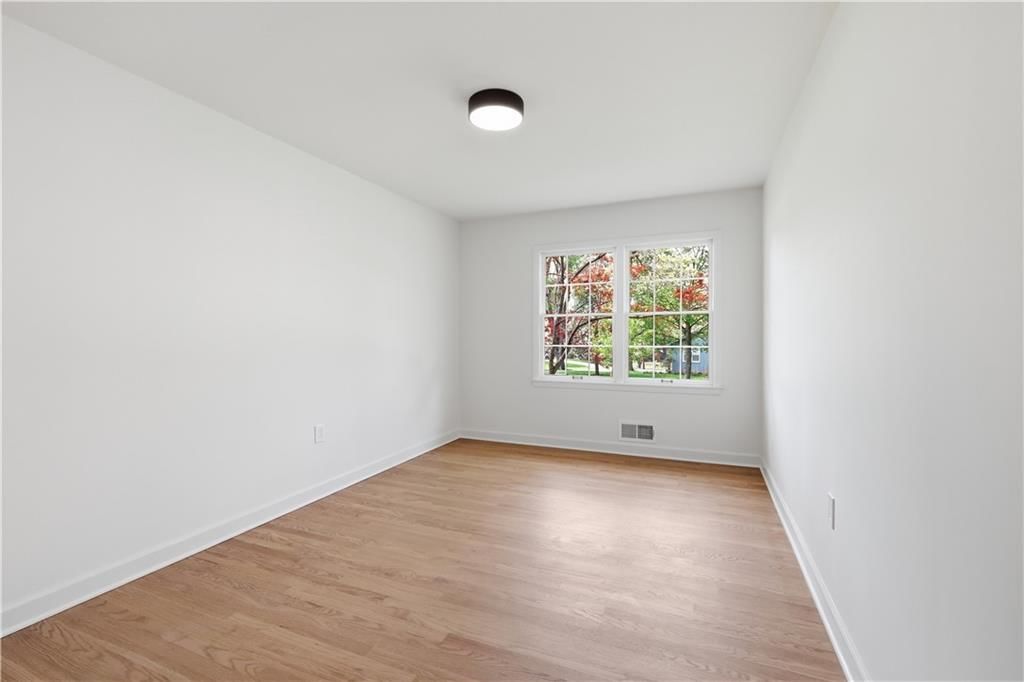
Bedroom 2
- Level: Main
- Dimensions: 14 × 10
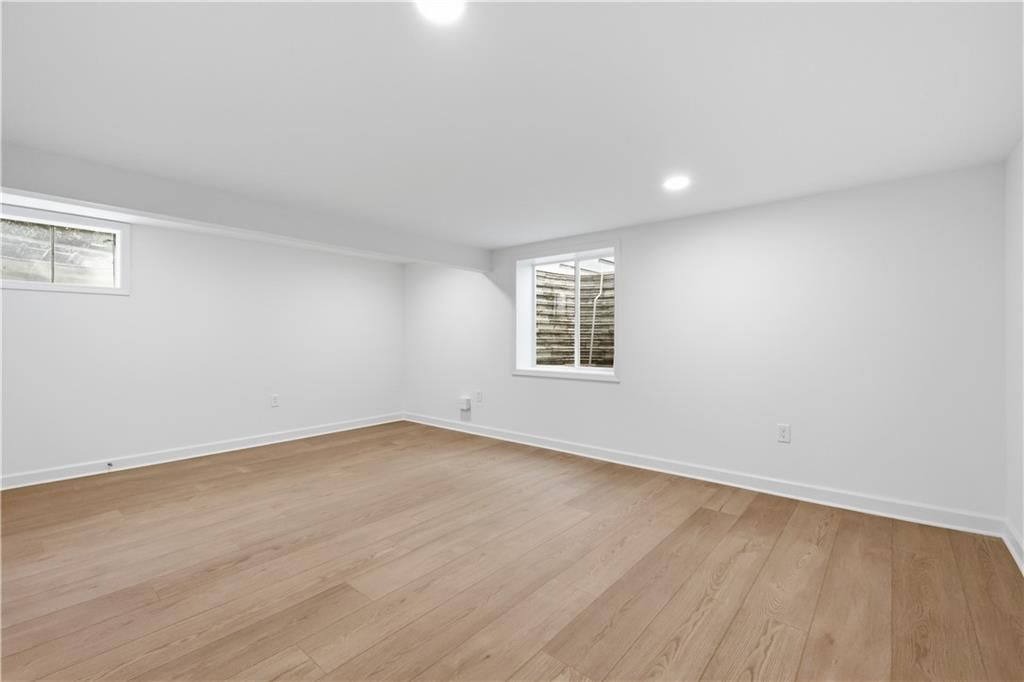
Bedroom 3
- Level: Lower
- Dimensions: 12 × 18
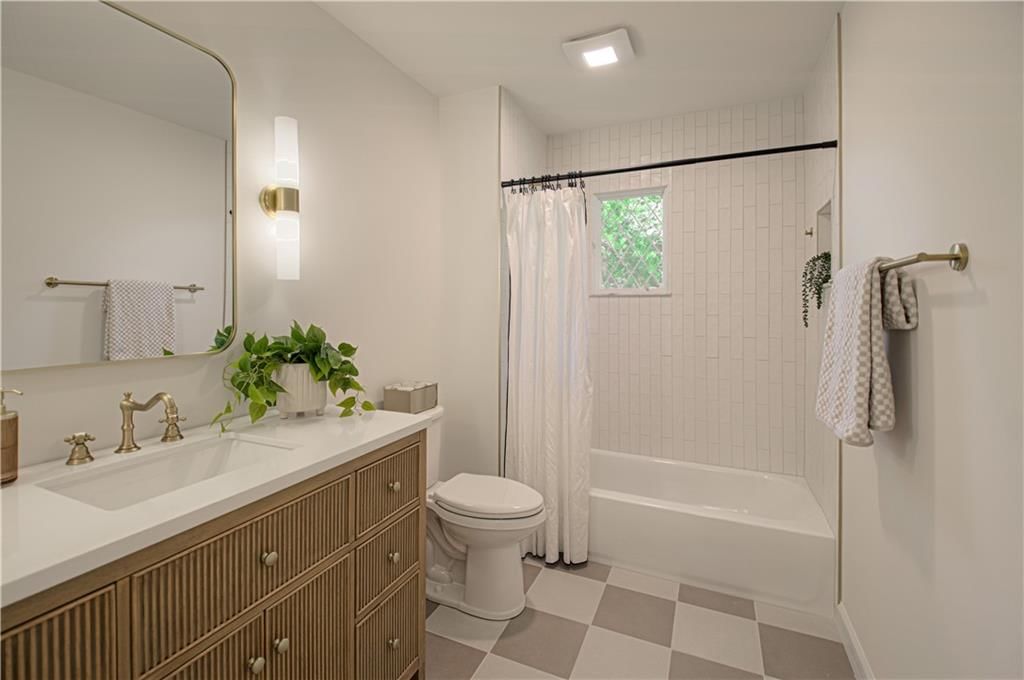
Bathroom 2
- Level: Main
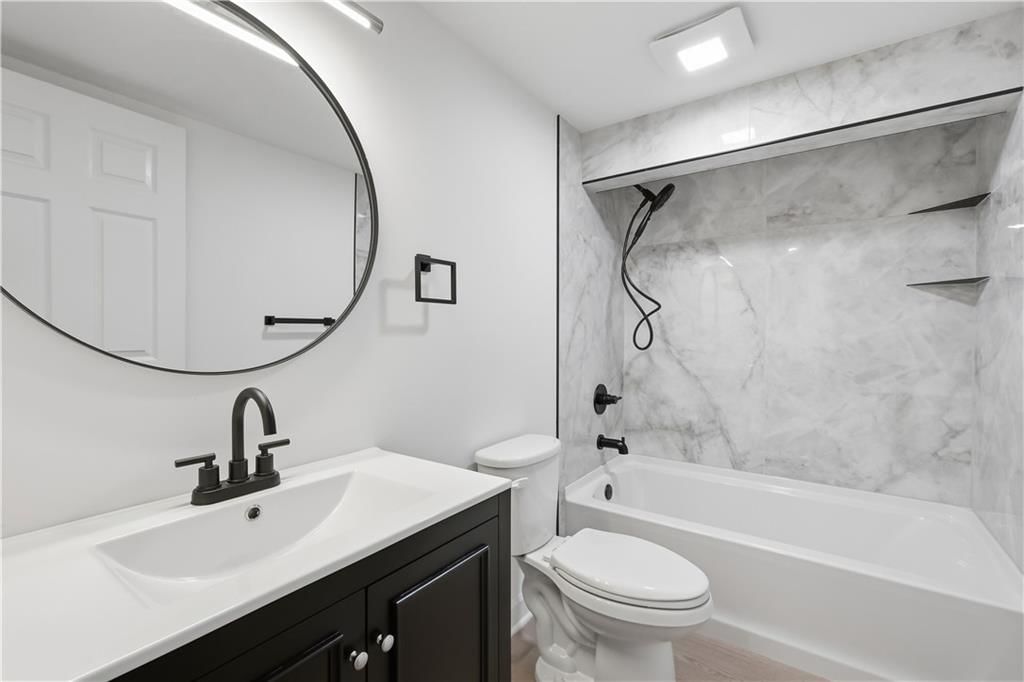
Bathroom 3
- Level: Lower
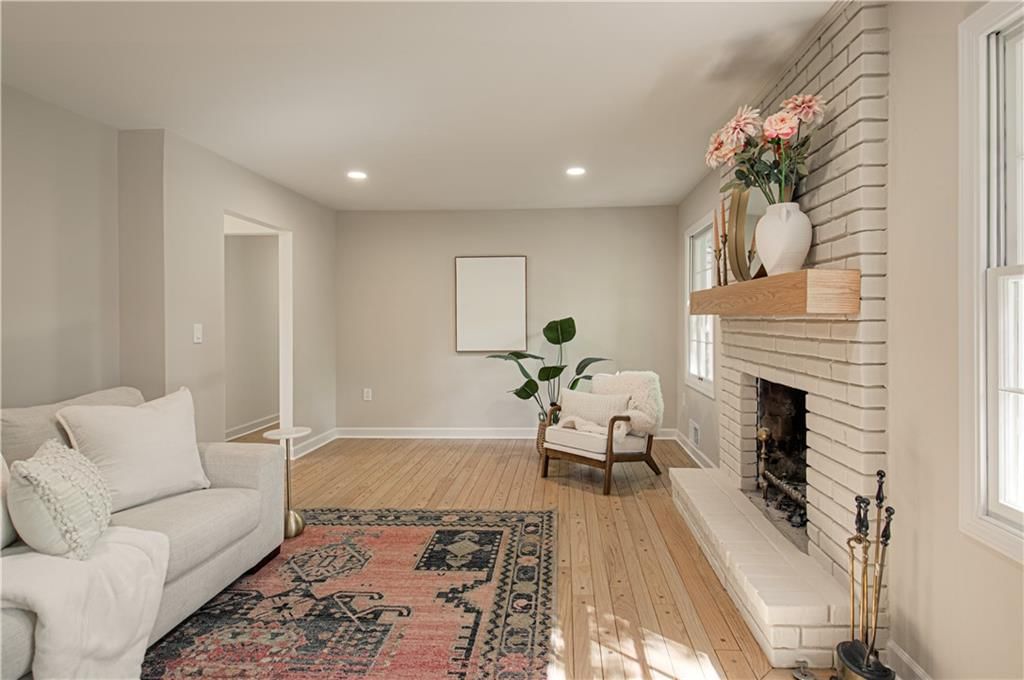
Living Room
- Level: Main
- Dimensions: 16 × 13
Kitchen
- Features: Built-in Features
- Level: Main
- Dimensions: 13 × 11
Dining Room
- Level: Main
- Dimensions: 10 × 9
Hearth Room
- Level: Main
- Dimensions: 18 × 13
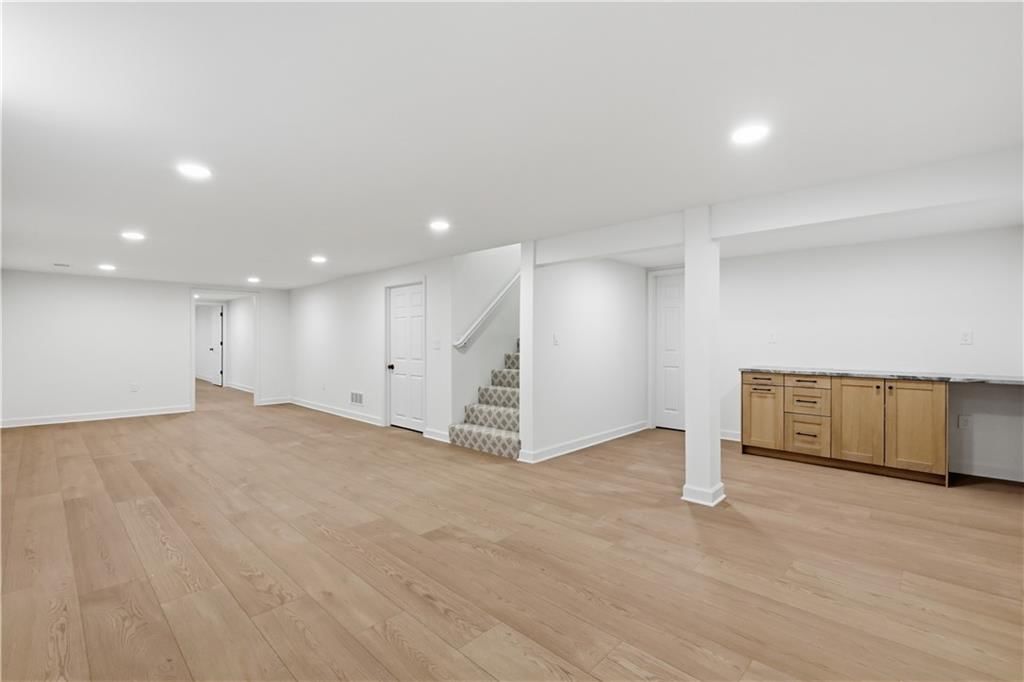
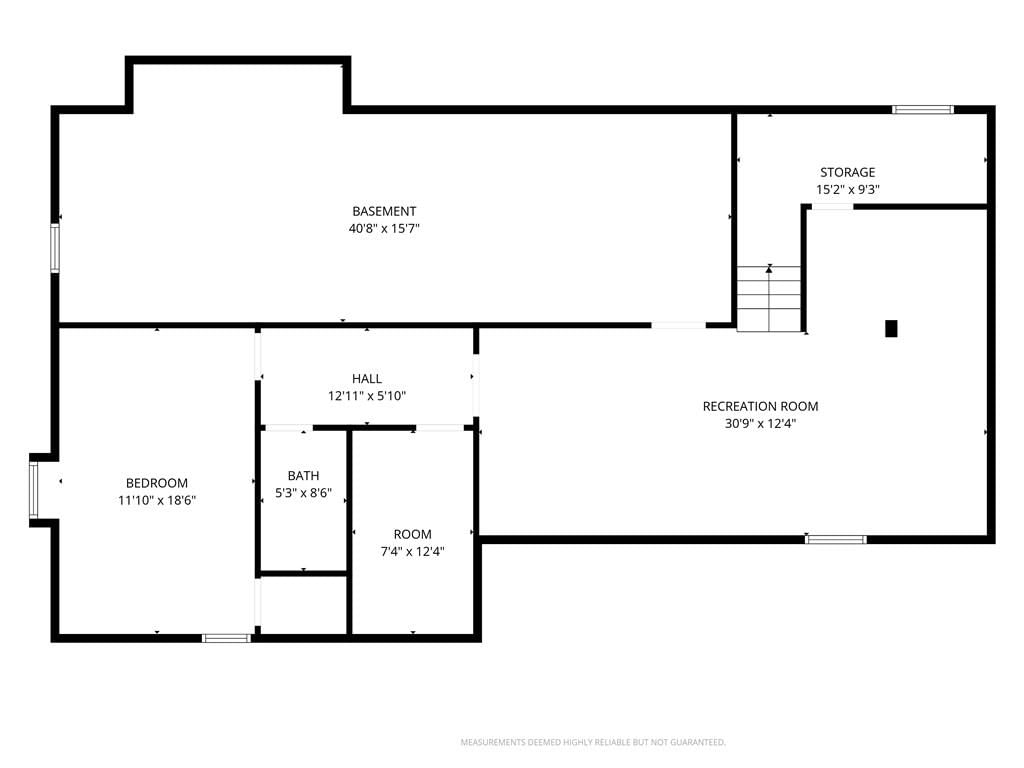
Family Rm- 2nd
- Features: built-in features, other
- Level: Lower
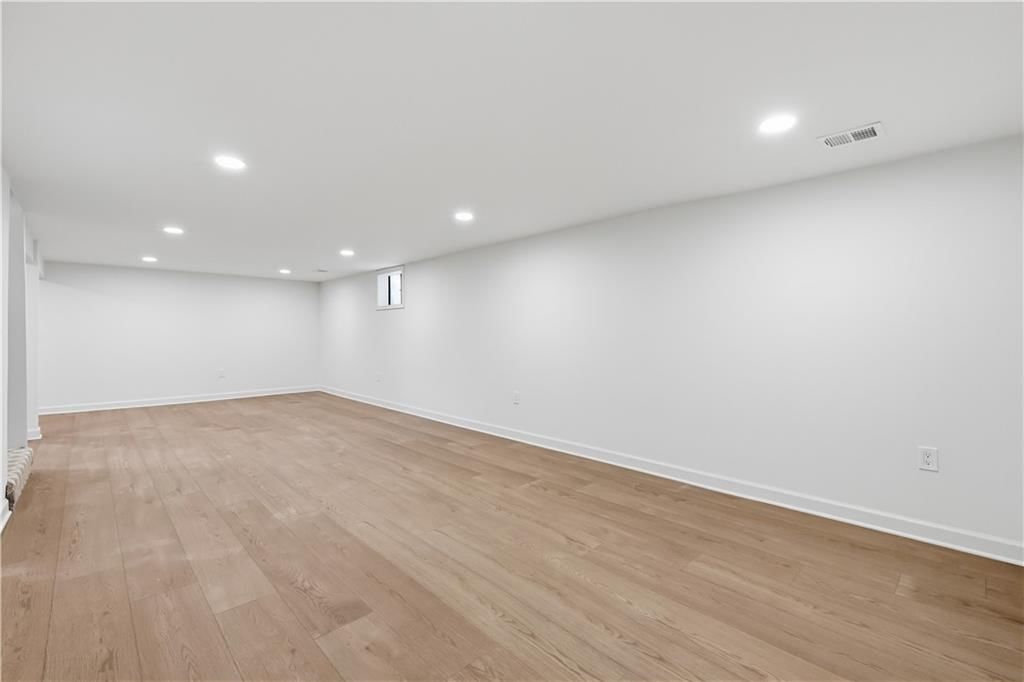
- Dimensions: 12 × 32
Basement
- Features: Other
- Level: Lower
- Dimensions: 42 × 15
Other Room
- Level: Lower
- Dimensions: 7 × 11
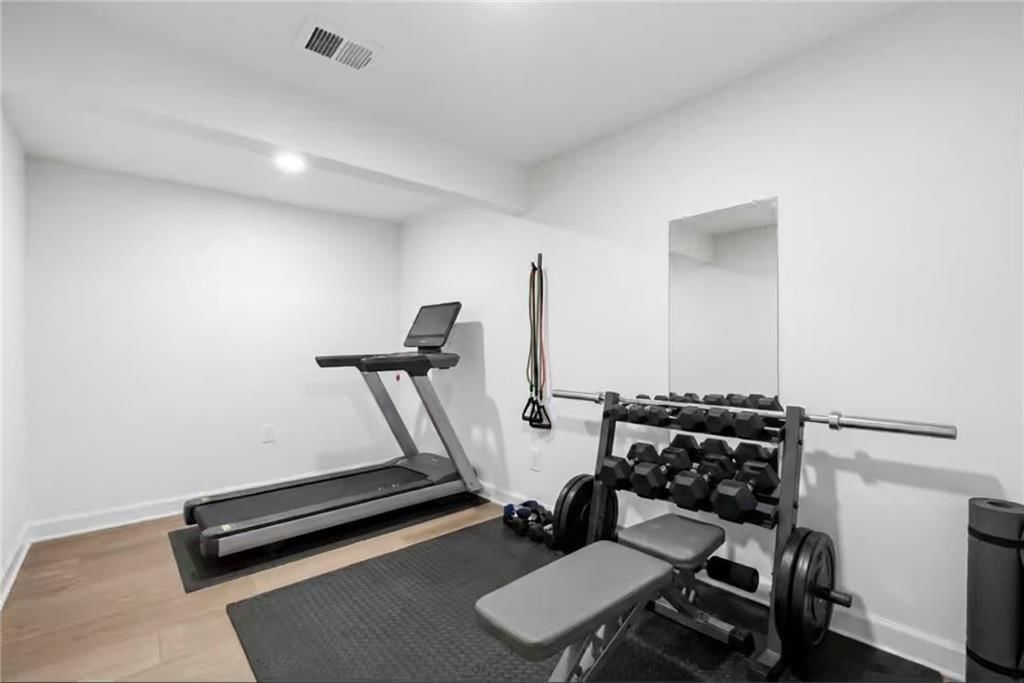
Gym
- Level: Lower
- Dimensions: 12 × 7
Bedroom 1
- Level: Main
- Dimensions: 12 × 9
Heating
- Heating: Electric, Natural Gas
Cooling
- Cooling: Electric
Appliances
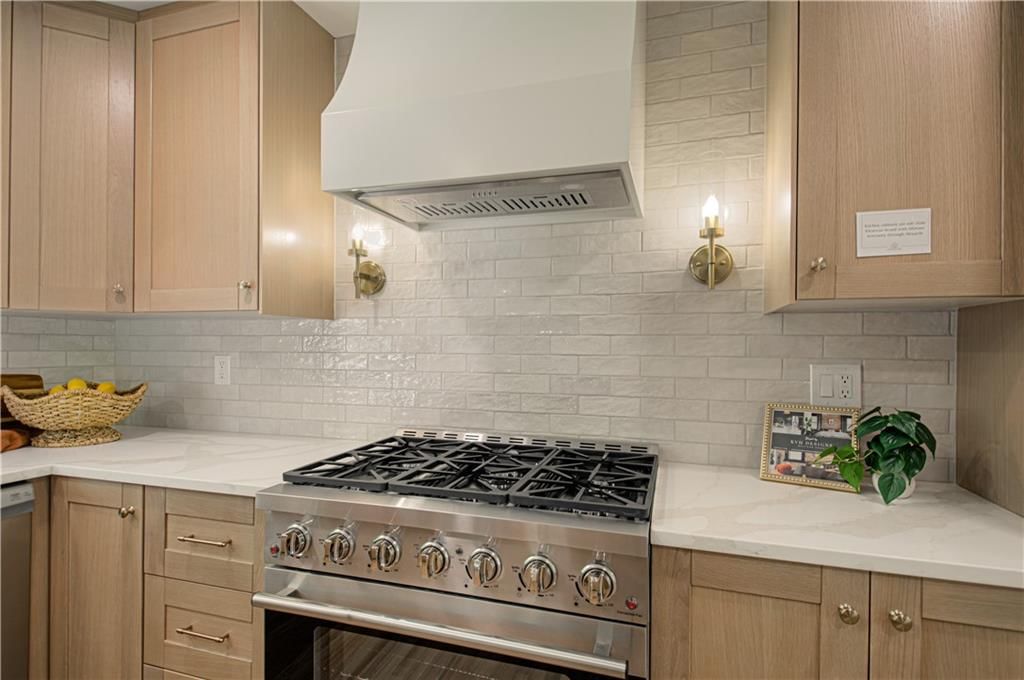
- Included: Dishwasher, Disposal, Exhaust Fan, Gas Range, Stainless Steel Appliance(s), Under Cabinet Appliance(s), Water Purifier, Water Softener
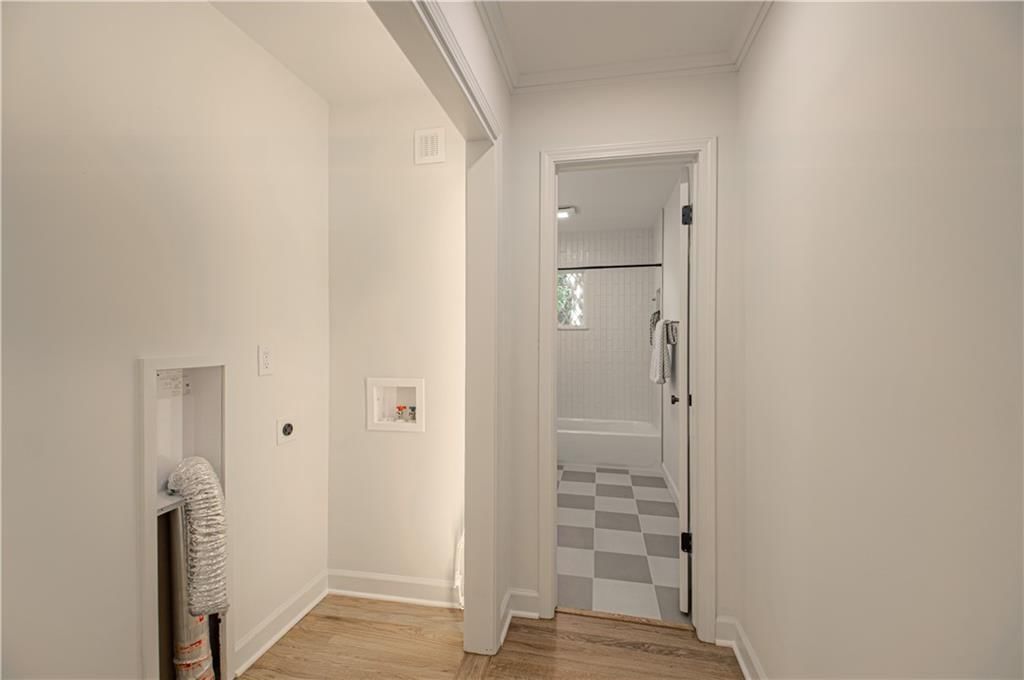
- Laundry: Bedroom Level, In Basement
Features
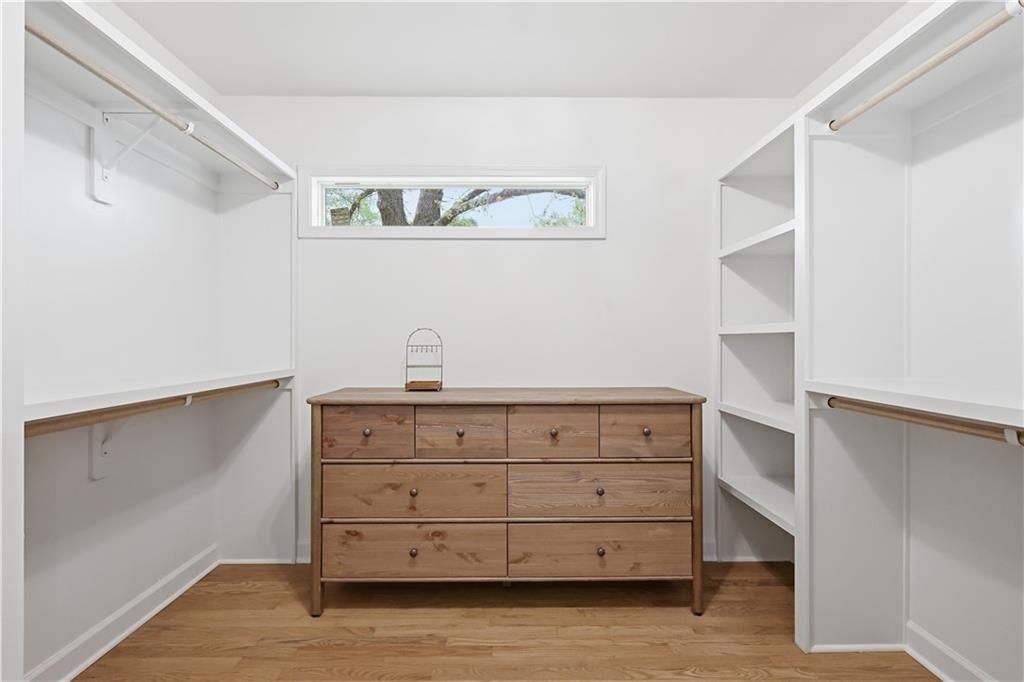
- Features: Custom Cabinets, Pantry, Walk-In Closet(s)
- Flooring: Luxury Vinyl, Tile, Wood
- Basement: Egress Window(s), Finished
- Fireplace features: Hearth Room
- Other rooms: Entry, Exercise Room, Fam Rm Main Level, Formal Living Room, Main Floor BR, Main Floor Primary Bedroom, Media Room, Office, Recreation Room, Sitting Room
Interior area
- Finished area above ground: 3,106 sqft
- Total interior livable area: 3,106 sqft
Property
Parking
- Total spaces: 2
- Parking features: Attached
Lot
- Size: 0.39 Acres
- Features: Corner Lot
- Patio & porch: Porch
Construction
Type & style
- Home type: Residential
- Architectural style: Single Family Residence
Materials
- Materials: Concrete
Condition
- Year built: 1959
- Age: 51-75 Years
Utilities & green energy
- Sewer: Public Sewer
- Water: Public
Highlights
Outdoor & Lot
- Fire Pit
- Covered Patio
- Fenced Yard
- Big Backyard
- Mature Trees
- Corner Lot
Kitchen
- Walk-in Pantry
- Gas Range
- Stainless Appliances
Bathroom
- Frameless Glass Shower
- Walk-in Shower
- Double Vanity
Interior
- Hardwood Floors
- Tile Floors
- Statement Lighting
Layout
- Main Floor Primary
- Finished Basement
- Home Office
- Bonus Room
- Home Gym
- Theater Room
Fireplace
- Fireplace
Garage & Parking
- Attached Garage
HOA and Amenities
HOA
- Has HOA: Yes
- Fee: $410 /quarter
Amenities
- Hobby Room
- Party Room
- Storage
- Tennis Court(s)
Nearby schools
Schools provided by the listing agent
- District: Shawnee Mission
Price history
Tax
- Annual tax amount: $5,118 / yr
Listed by Keller Williams KC North
Listed May 1, 2026, 8:16 PM · Updated Jun 15, 2026, 11:13 AM · Source: Heartland MLS as distributed by MLS GRID · MLS #2617894
Listed for
$800,000
Sold9827 Delmar Lane, Overland Park, KS 66207
About this home
Is this your home?
Claim this home to get your HouseLoop Home Valuation & Buyer Demand Report — real-time buyer demand and an up-to-date value for your home. Free, no obligation, about 3 minutes.
Beautifully updated ranch in the heart of Overland Park, perfectly situated on a spacious corner lot with a fenced yard. This 4-bedroom, 3-bath home offers true main-level living with a thoughtful blend of timeless design and original character. The main floor features an open, connected layout where the living room…
Property Details
Interior
Bedrooms & bathrooms
- Bedrooms: 4
- Full bathrooms: 3
Primary Bedroom
- Level: Main
- Dimensions: 14 × 14
Primary Bathroom
- Features: built-in features, double vanity
- Level: Main
Bedroom 2
- Level: Main
- Dimensions: 14 × 10
Bedroom 3
- Level: Lower
- Dimensions: 12 × 18
Bathroom 2
- Level: Main
Bathroom 3
- Level: Lower
Living Room
- Level: Main
- Dimensions: 16 × 13
Kitchen
- Features: Built-in Features
- Level: Main
- Dimensions: 13 × 11
Dining Room
- Level: Main
- Dimensions: 10 × 9
Hearth Room
- Level: Main
- Dimensions: 18 × 13
Family Rm- 2nd
- Features: built-in features, other
- Level: Lower
- Dimensions: 12 × 32
Basement
- Features: Other
- Level: Lower
- Dimensions: 42 × 15
Other Room
- Level: Lower
- Dimensions: 7 × 11
Gym
- Level: Lower
- Dimensions: 12 × 7
Bedroom 1
- Level: Main
- Dimensions: 12 × 9
Heating
- Heating: Electric, Natural Gas
Cooling
- Cooling: Electric
Appliances
- Included: Dishwasher, Disposal, Exhaust Fan, Gas Range, Stainless Steel Appliance(s), Under Cabinet Appliance(s), Water Purifier, Water Softener
- Laundry: Bedroom Level, In Basement
Features
- Features: Custom Cabinets, Pantry, Walk-In Closet(s)
- Flooring: Luxury Vinyl, Tile, Wood
- Basement: Egress Window(s), Finished
- Fireplace features: Hearth Room
- Other rooms: Entry, Exercise Room, Fam Rm Main Level, Formal Living Room, Main Floor BR, Main Floor Primary Bedroom, Media Room, Office, Recreation Room, Sitting Room
Interior area
- Finished area above ground: 3,106 sqft
- Total interior livable area: 3,106 sqft
Property
Parking
- Total spaces: 2
- Parking features: Attached
Lot
- Size: 0.39 Acres
- Features: Corner Lot
- Patio & porch: Porch
Construction
Type & style
- Home type: Residential
- Architectural style: Single Family Residence
Materials
- Materials: Concrete
Condition
- Year built: 1959
- Age: 51-75 Years
Utilities & green energy
- Sewer: Public Sewer
- Water: Public
Highlights
Outdoor & Lot
- Fire Pit
- Covered Patio
- Fenced Yard
- Big Backyard
- Mature Trees
- Corner Lot
Kitchen
- Walk-in Pantry
- Gas Range
- Stainless Appliances
Bathroom
- Frameless Glass Shower
- Walk-in Shower
- Double Vanity
Interior
- Hardwood Floors
- Tile Floors
- Statement Lighting
Layout
- Main Floor Primary
- Finished Basement
- Home Office
- Bonus Room
- Home Gym
- Theater Room
Fireplace
- Fireplace
Garage & Parking
- Attached Garage
HOA and Amenities
HOA
- Has HOA: Yes
- Fee: $410 /quarter
Amenities
- Hobby Room
- Party Room
- Storage
- Tennis Court(s)
Nearby schools
Schools provided by the listing agent
- District: Shawnee Mission
Price history
Tax
- Annual tax amount: $5,118 / yr
Is this your home?
Claim this home to get your HouseLoop Home Valuation & Buyer Demand Report — real-time buyer demand and an up-to-date value for your home. Free, no obligation, about 3 minutes.
Listed by Keller Williams KC North
Listed May 1, 2026, 8:16 PM · Updated Jun 15, 2026, 11:13 AM · Source: Heartland MLS as distributed by MLS GRID · MLS #2617894
HouseLoop AI Overview
This 1959 Empire Estates home went under contract in eight days, outpacing the subdivision median and signaling strong buyer demand. Despite modest page engagement on HouseLoop, the property's appeal centered on standout features detected across its listing photos: a flat lot, home gym, fireplace, pool amenities, updated backsplash, and overall condition that positioned it as a well-maintained mid-century family residence. The quick acceptance reflects buyer recognition of a move-in-ready property with both classic character and contemporary appeal in a desirable neighborhood.
Homes with similar features
| Home | Neighborhood | Shared features | Saves · Likes |
|---|---|---|---|
| 17710 S Brockway Street | Nottington Creek | model, luxury, photos, flat lot | 8 · 13 |
| 12904 W 169th Street | Chapel Hill | model, luxury, photos, flat lot | 0 · 0 |
| 20035 Granada Street | Reserve of Town &Country | model, luxury, photos, flat lot | 27 · 25 |
| 9005 W 161 Street | Stonebridge Court | model, luxury, photos, flat lot | 200 · 126 |
| 11901 W 100th Street | Oak Park | model, luxury, photos, flat lot | 52 · 52 |
Frequently asked questions
How much did 9827 Delmar Lane sell for?
9827 Delmar Lane was listed at $800,000 and sold in Jun 2026. Individual sold prices aren't published here, but the surrounding data tells the story: it featured model, luxury, photos per HouseLoop's AI photo analysis.
How fast did 9827 Delmar Lane sell?
It went under contract in 8 days.
How popular was this home on HouseLoop?
6 views.
What features did this home have?
HouseLoop's AI photo analysis detected: model, luxury, photos, flat lot, home gym, condition, fireplace, pool form.
What schools serve 9827 Delmar Lane?
This home is in the Shawnee Mission school district (Shawnee Mission South High School). Verify the exact attendance boundary for this address before relying on it.