$219,000
Sold3 bd · 1 ba · 1,604 sqftAbout this home
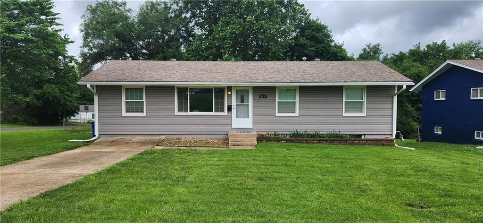
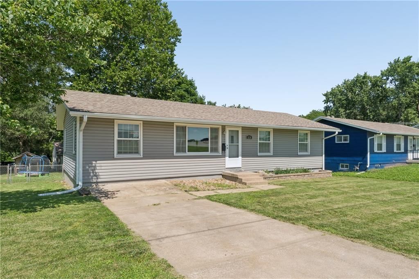
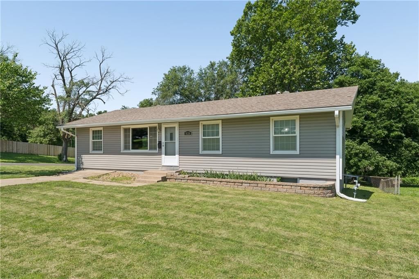
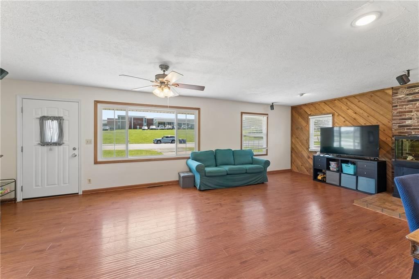
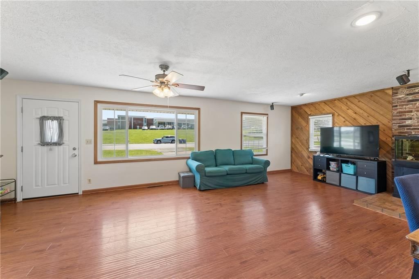
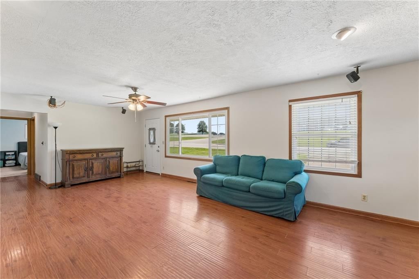
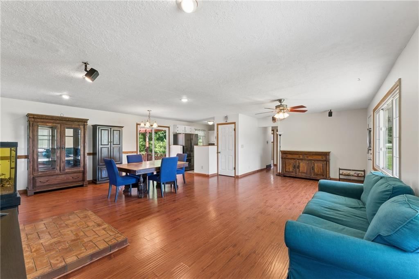
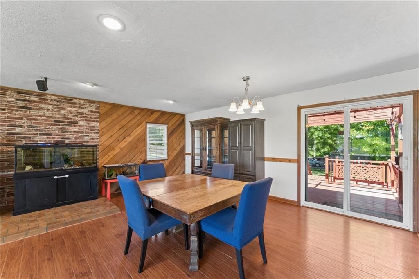
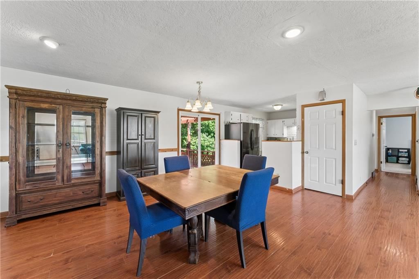
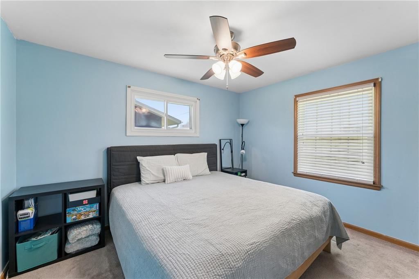
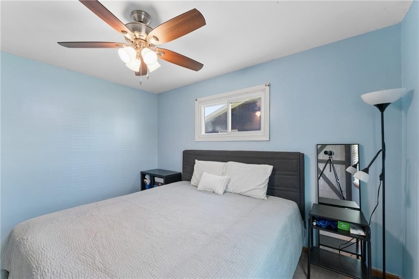
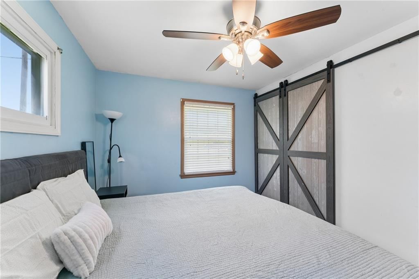
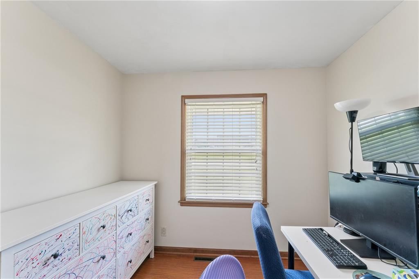
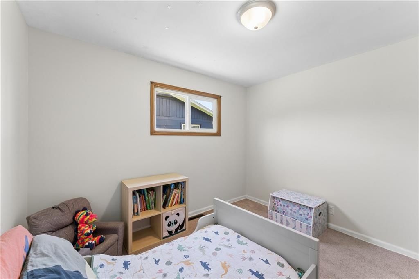
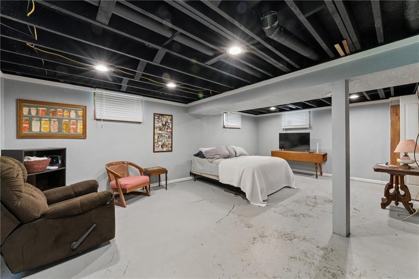
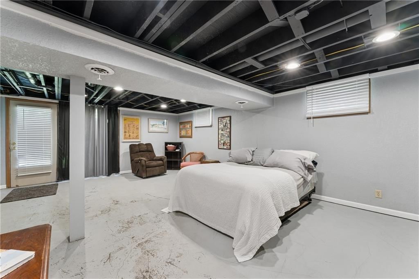
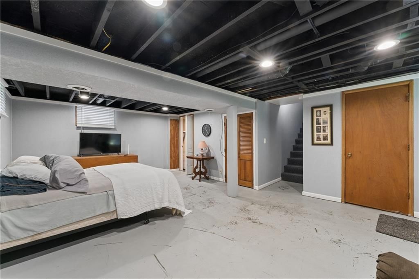
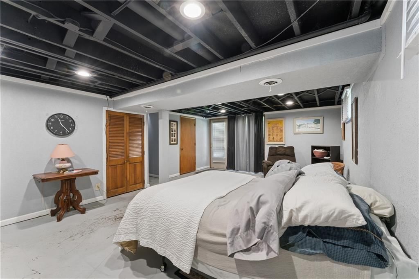
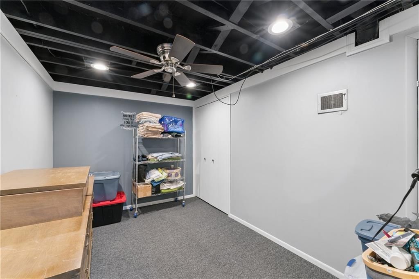
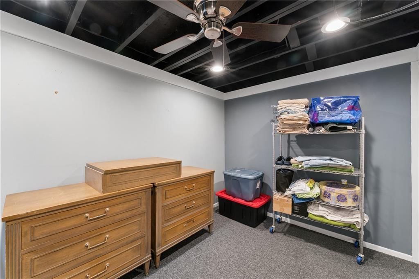
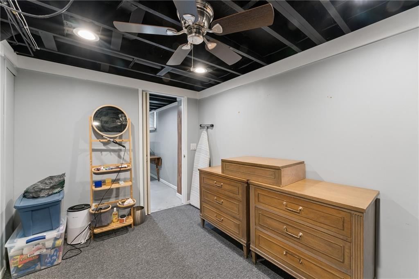
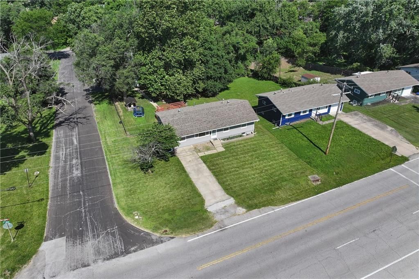
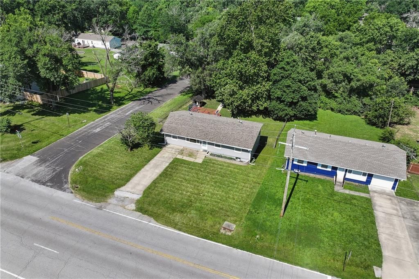
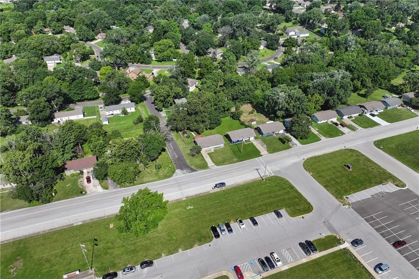
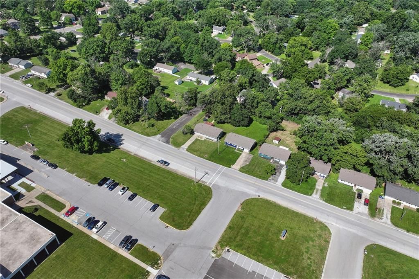
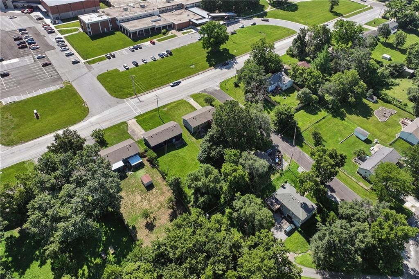
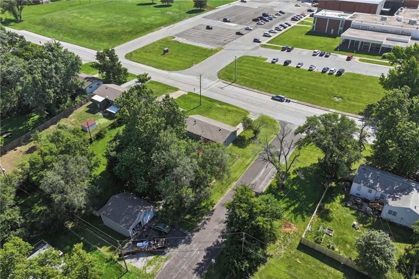
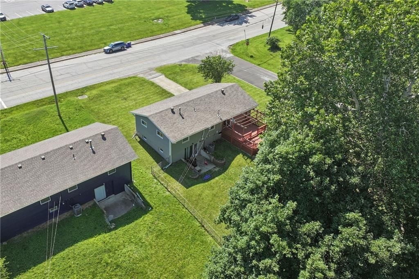
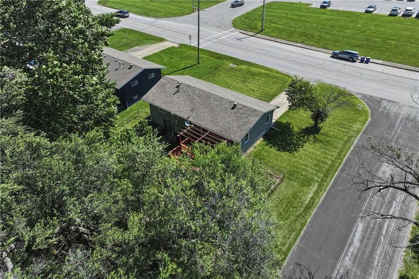
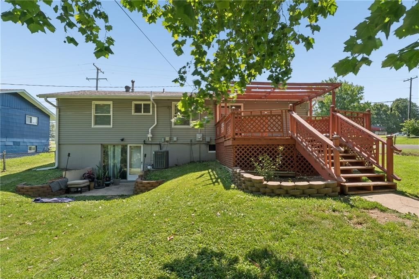
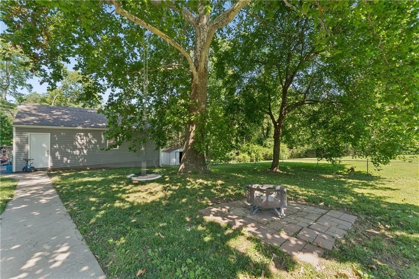
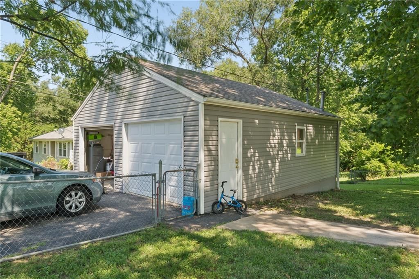
SPACIOUS RANCH HOME located perfectly in the heart of Raytown & includes an amazing detached 2 car garage perfect for any car enthusiast or hobbyist. Located on a large corner lot this property features 3 Bedrooms, one is large enough to fit a king bed / 1 Bath on the main floor plus there's a bonus room in the…
Property Details
Interior
Bedrooms & bathrooms
- Bedrooms: 3
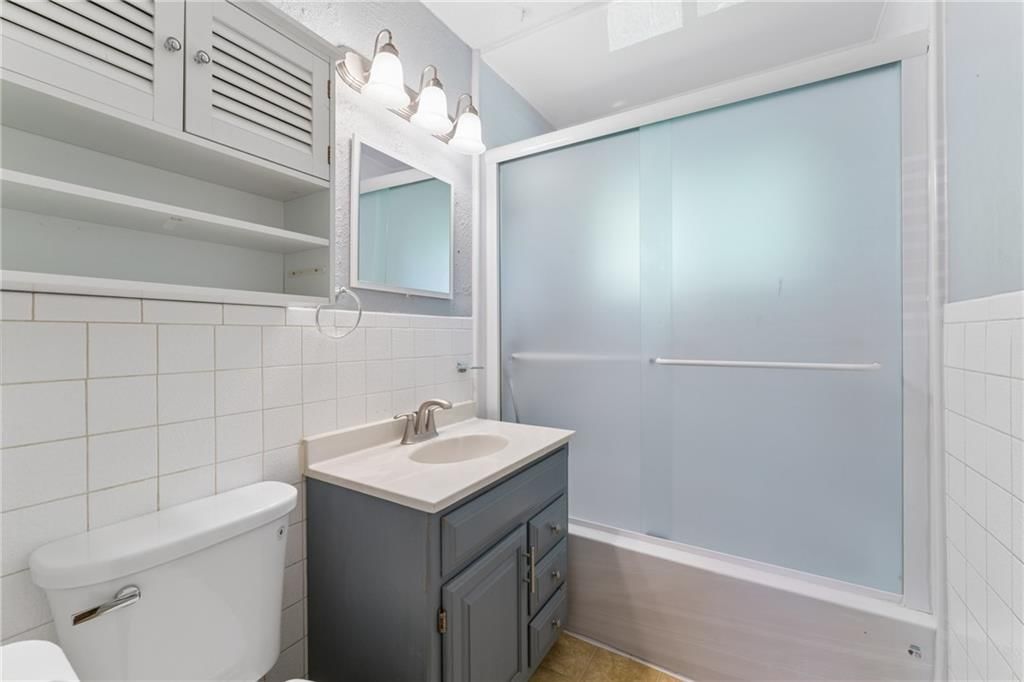
- Full bathrooms: 1
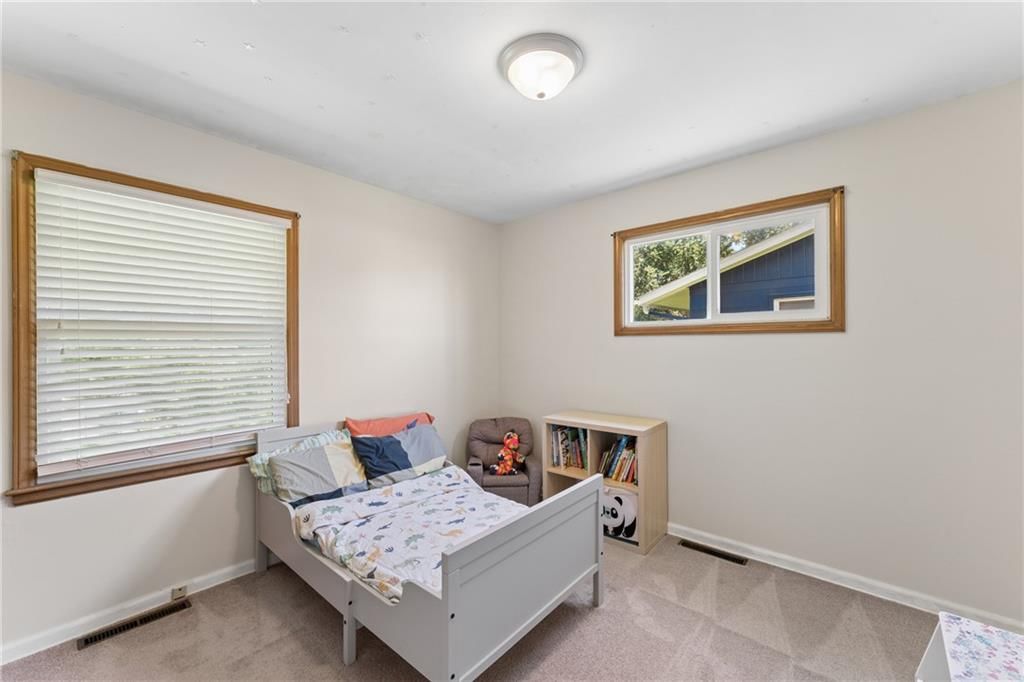
Primary Bedroom
- Features: Ceiling Fan(s)
- Level: First
- Dimensions: 10 × 12
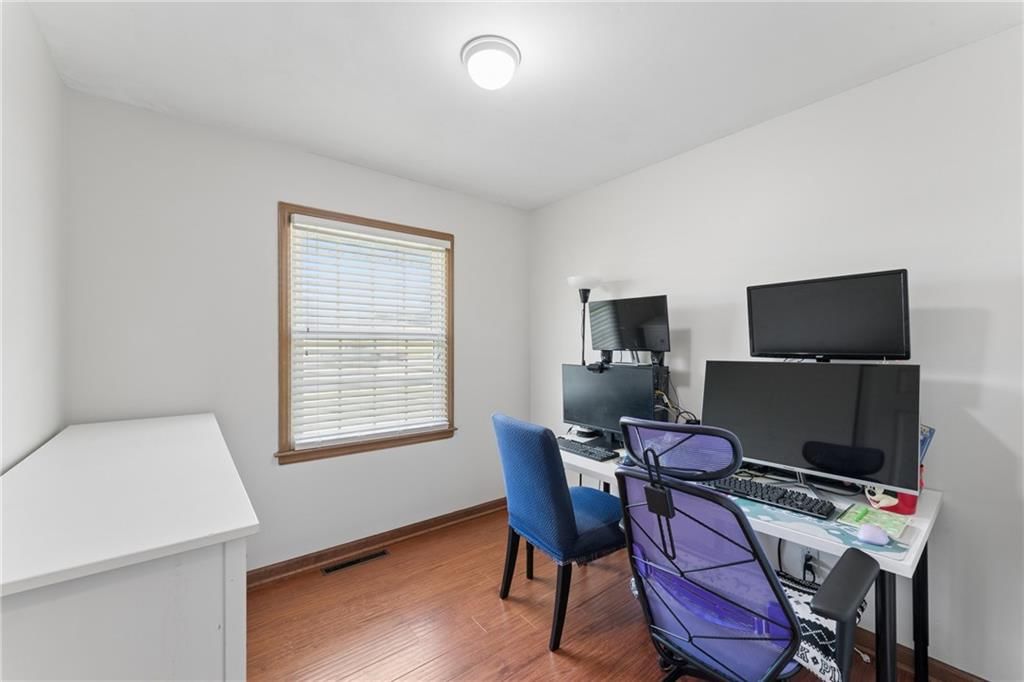
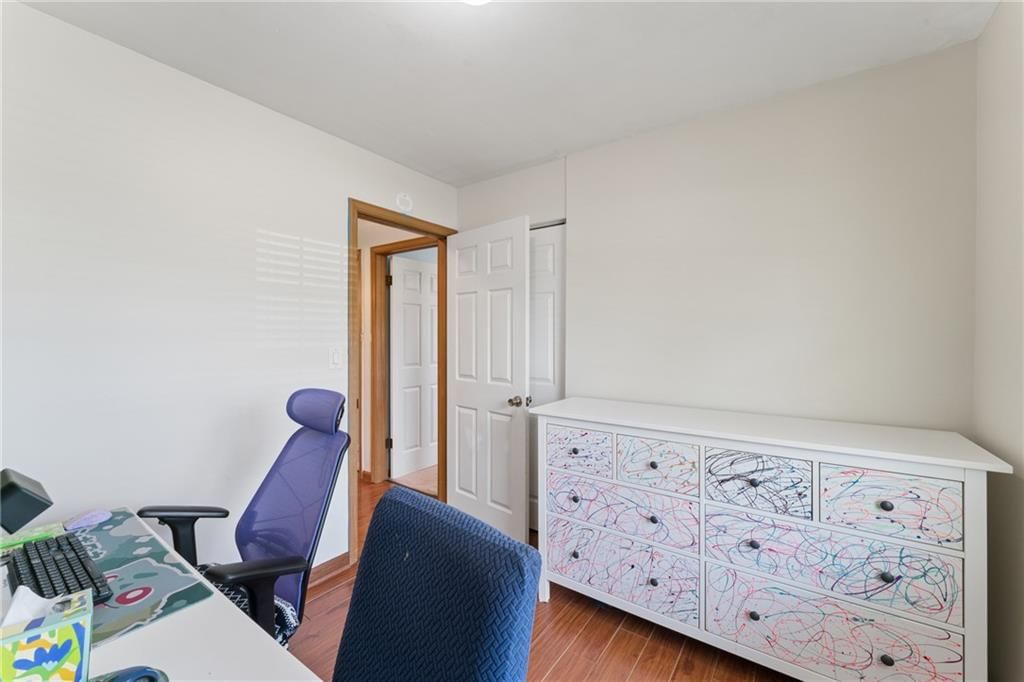
Bedroom 2
- Level: First
- Dimensions: 9 × 9
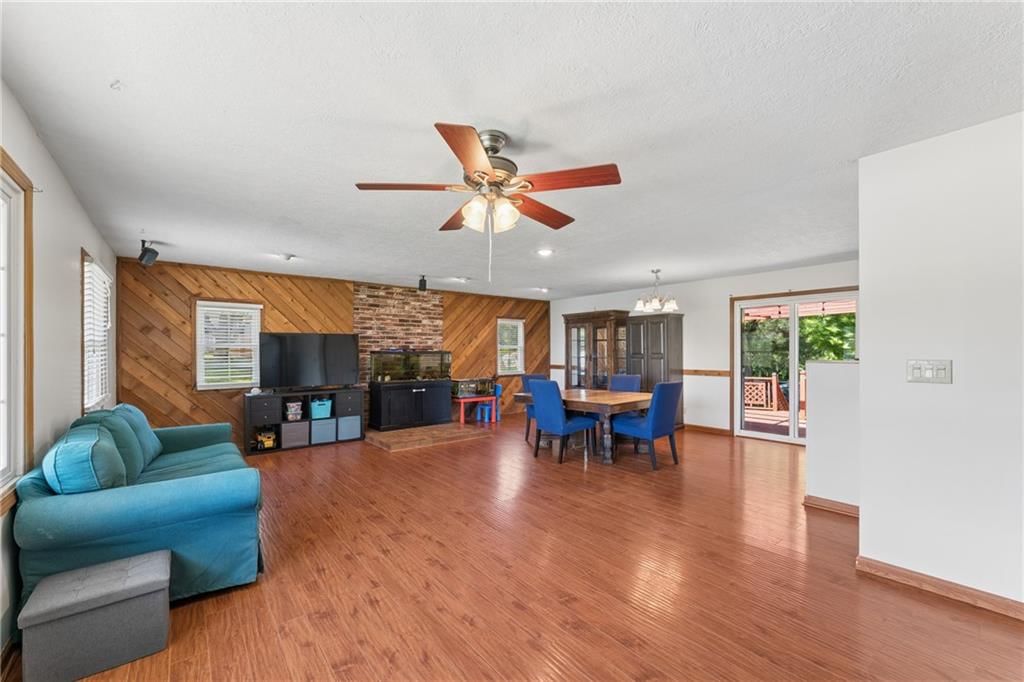
Living Room
- Features: Ceiling Fan(s)
- Level: First
- Dimensions: 15 × 26
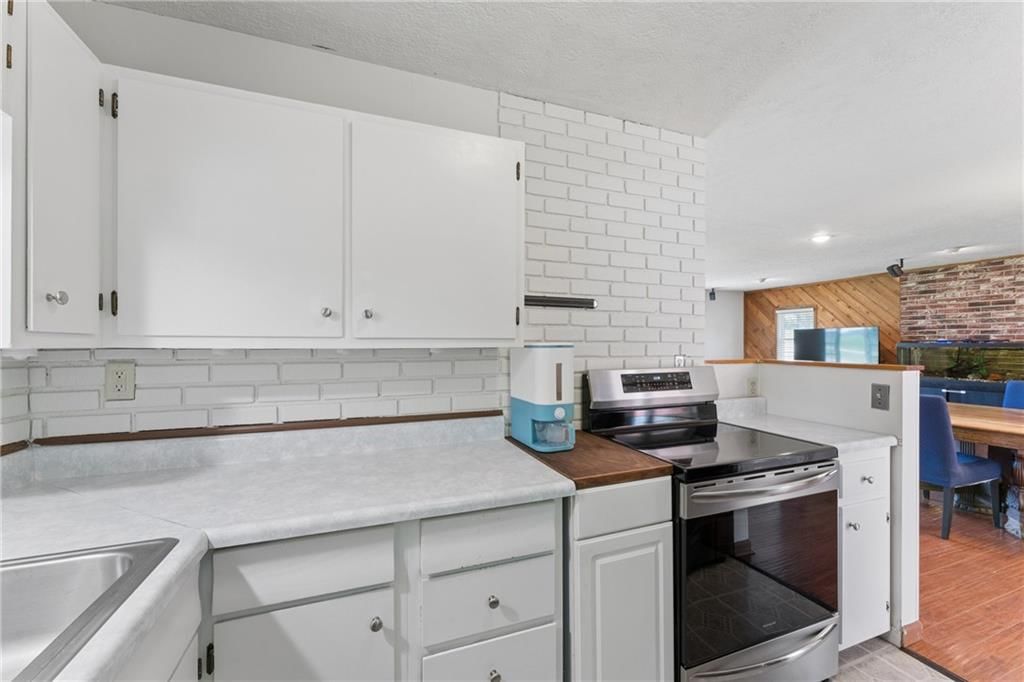
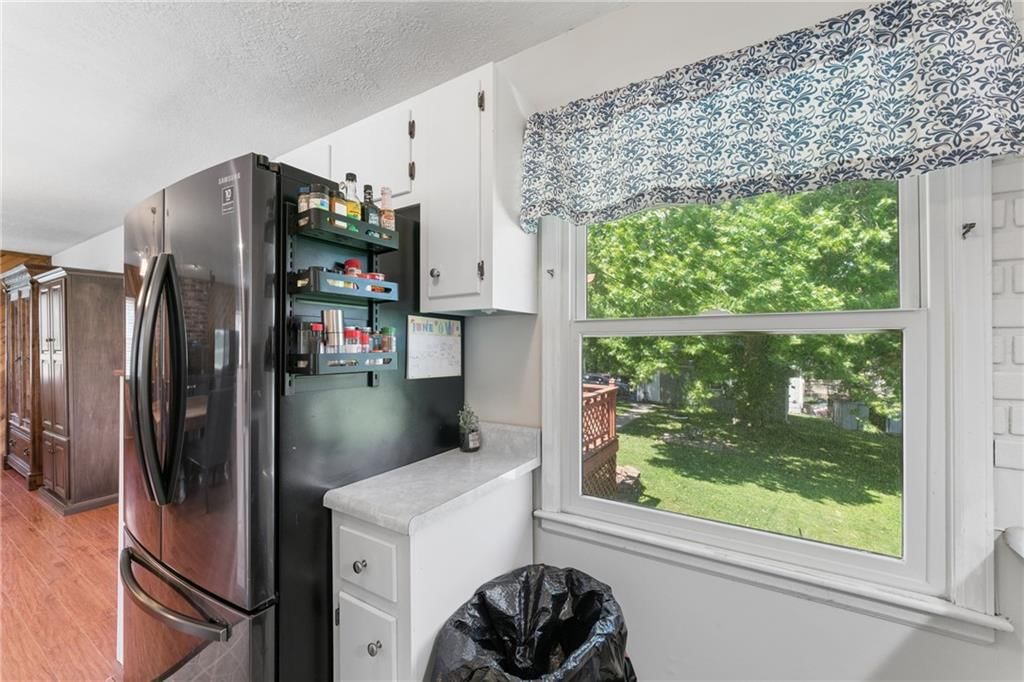
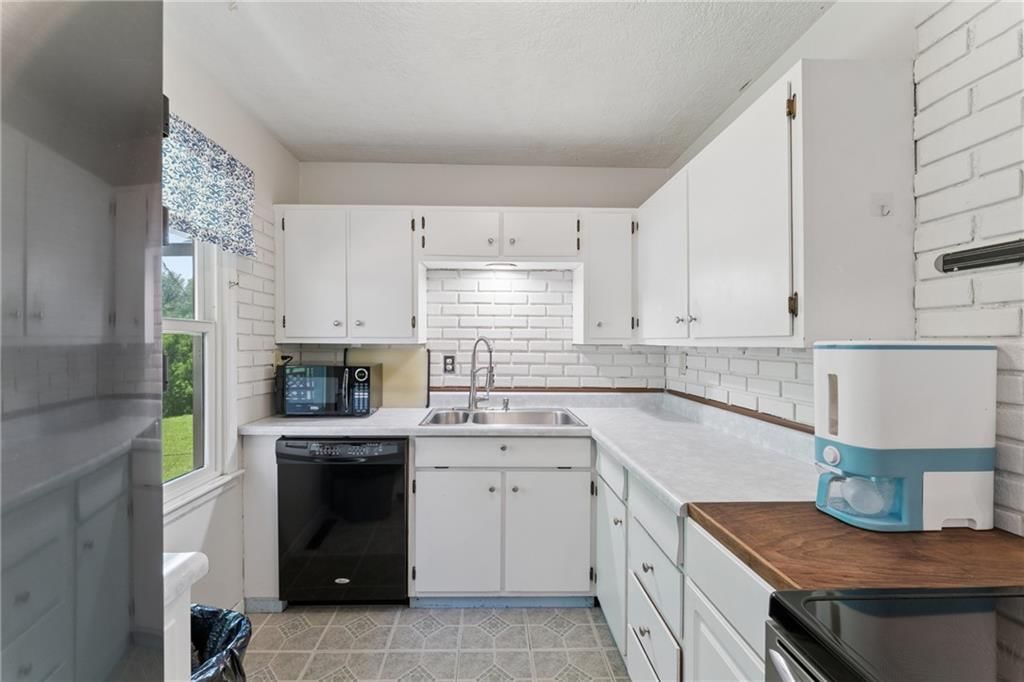
Kitchen
- Features: Ceiling Fan(s)
- Level: First
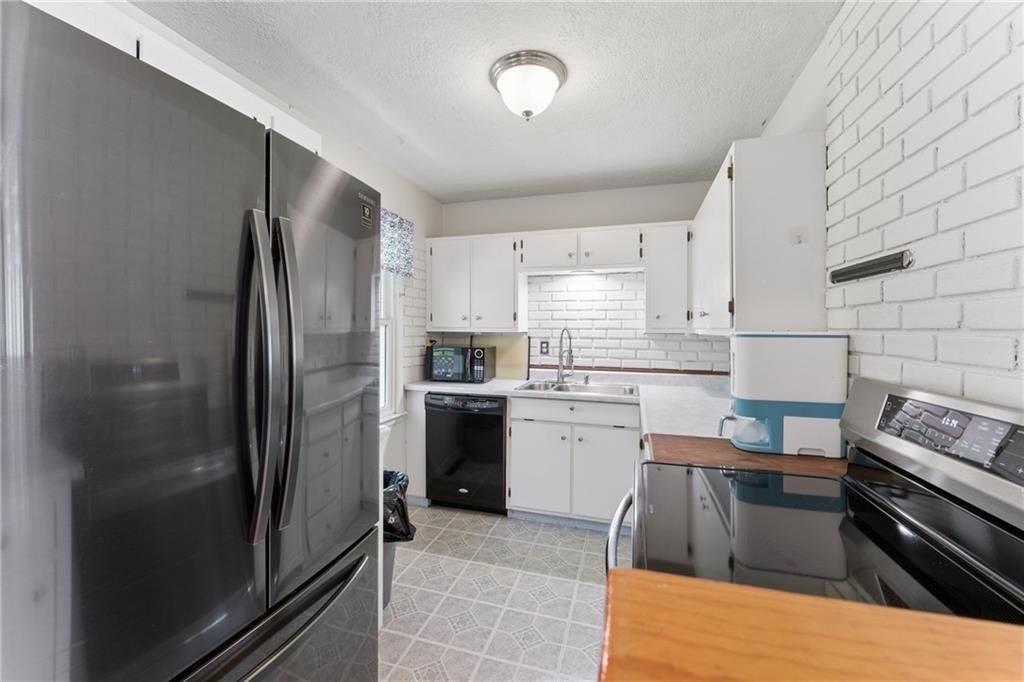
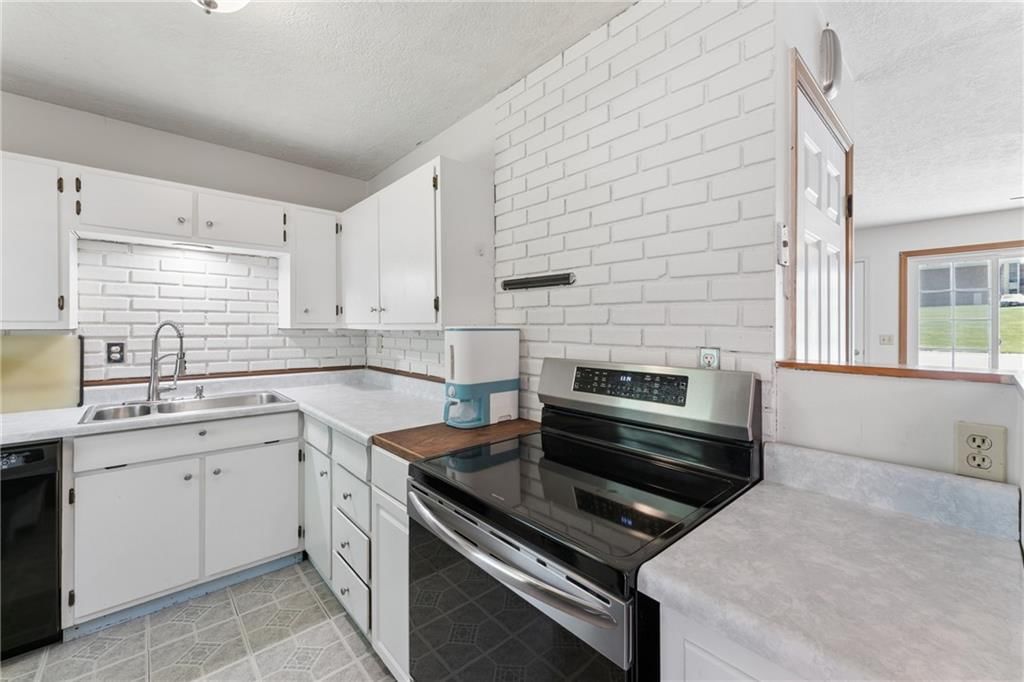
- Dimensions: 11 × 9
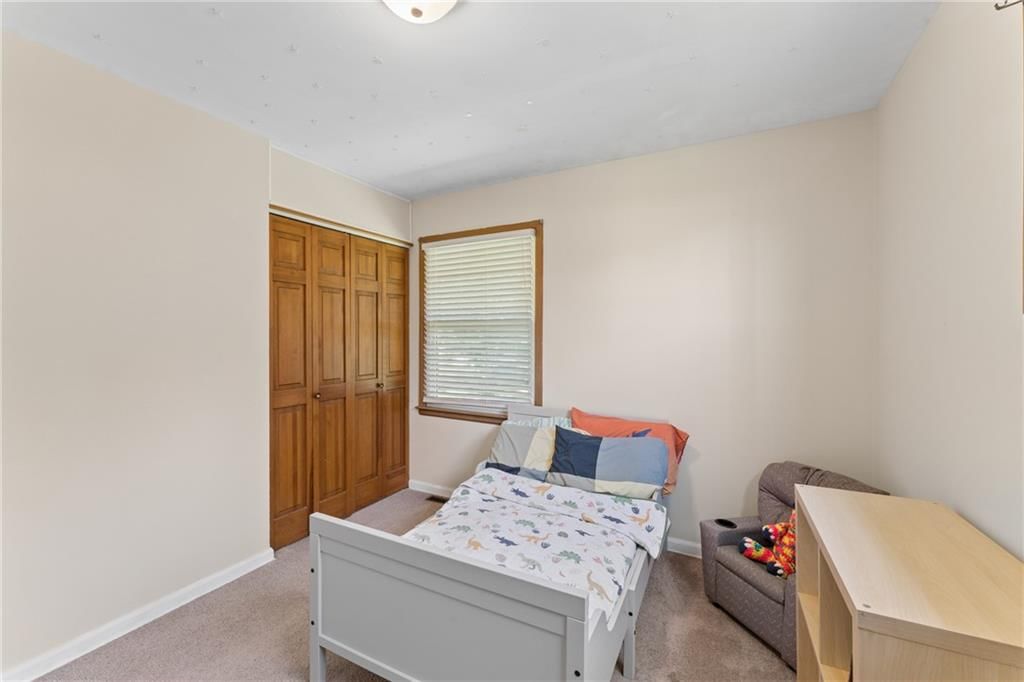
Bedroom 1
- Features: Ceiling Fan(s)
- Level: First
- Dimensions: 10 × 11
Bathroom 1
- Level: First
- Dimensions: 8 × 5
Heating
- Heating: Natural Gas
Cooling
- Cooling: Attic Fan, Electric
Appliances
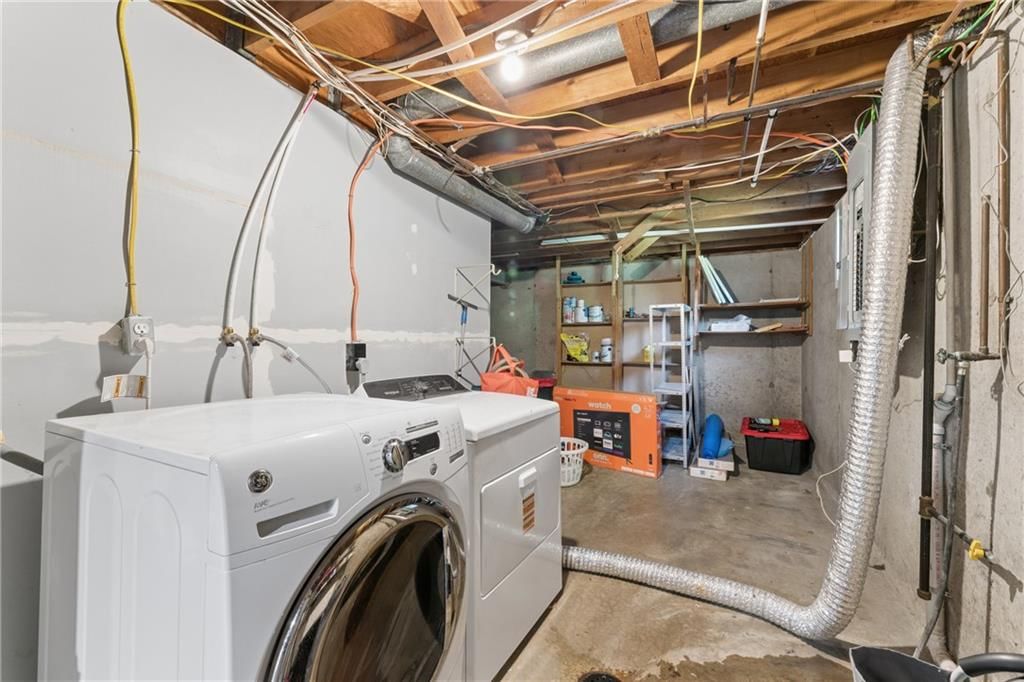
- Included: Dishwasher, Disposal, Dryer, Gas Range, Washer, Water Softener
- Laundry: In Basement
Features
- Features: Ceiling Fan(s), Painted Cabinets
- Flooring: Carpet, Vinyl
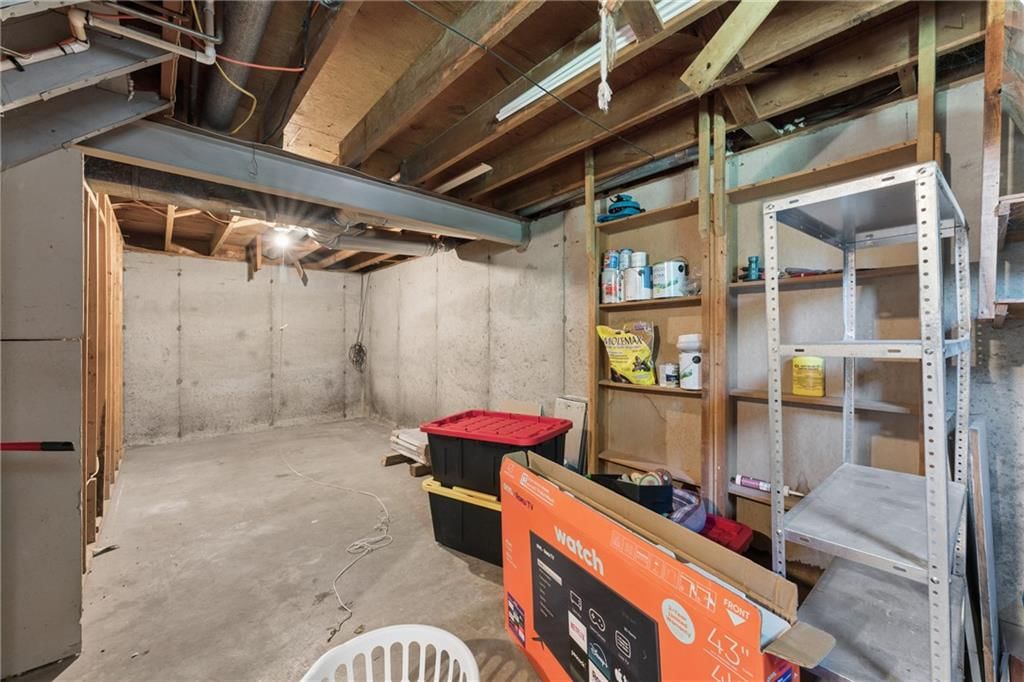
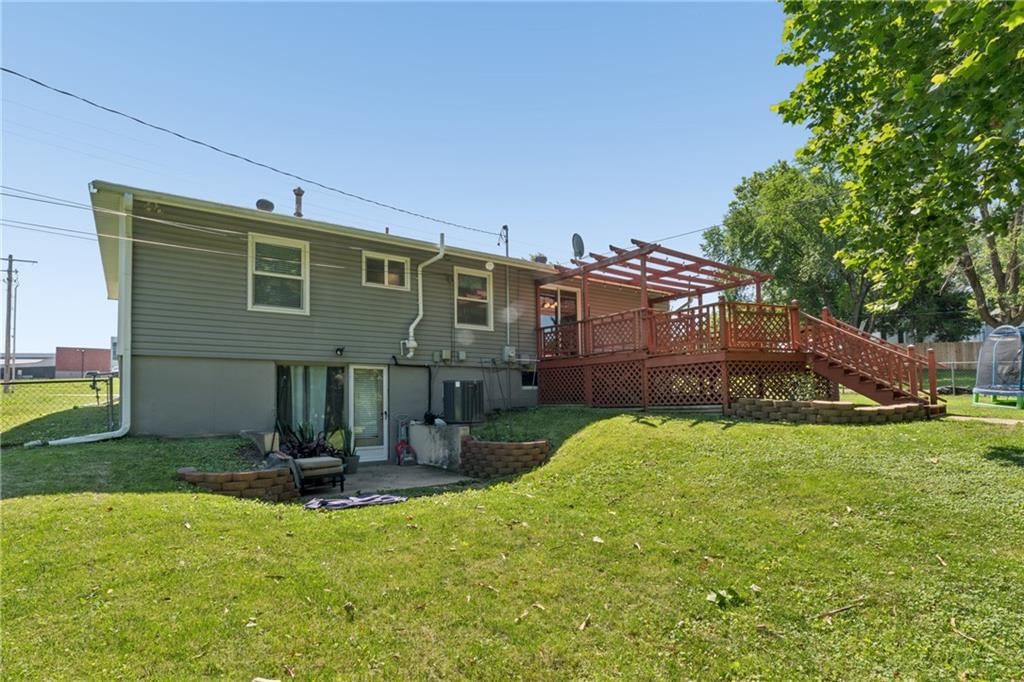
- Basement: Finished, Partial, Walk-Out Access
- Other rooms: Family Room, Workshop
Interior area
- Finished area above ground: 1,604 sqft
- Total interior livable area: 1,604 sqft
Property
Parking
- Total spaces: 2
- Parking features: Detached
Lot
- Size: 0.32 Acres
- Features: City Lot, Corner Lot, Many Trees
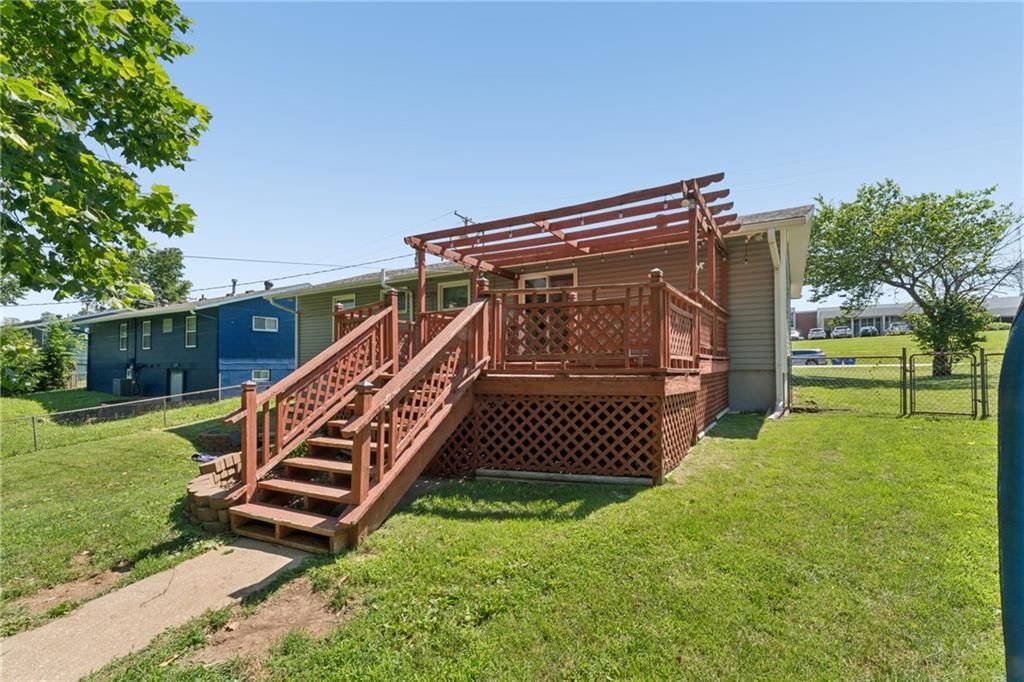
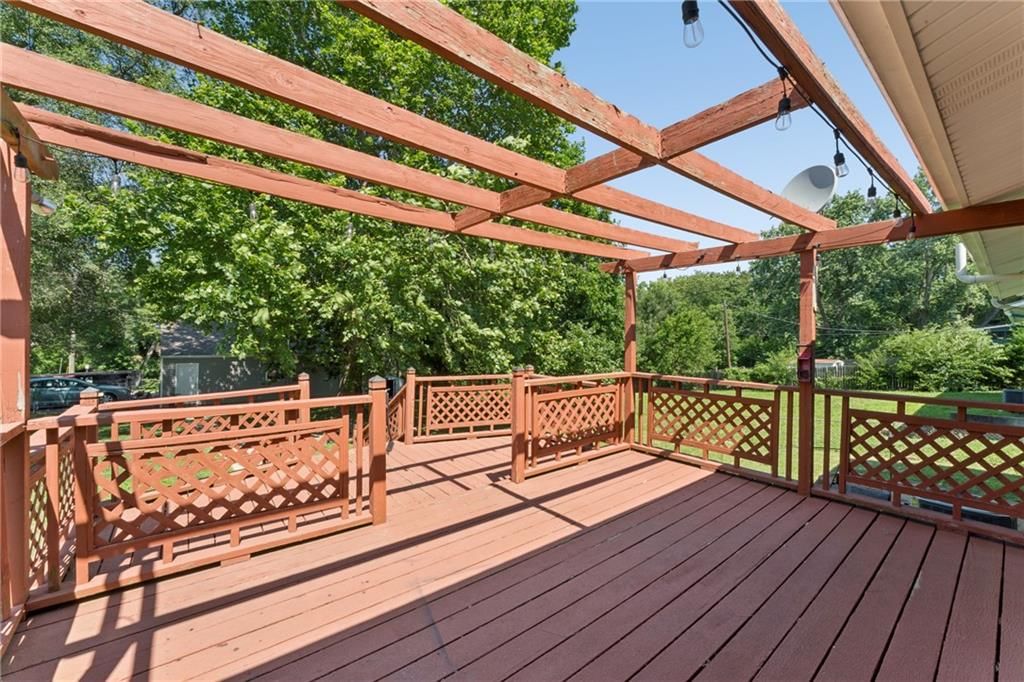
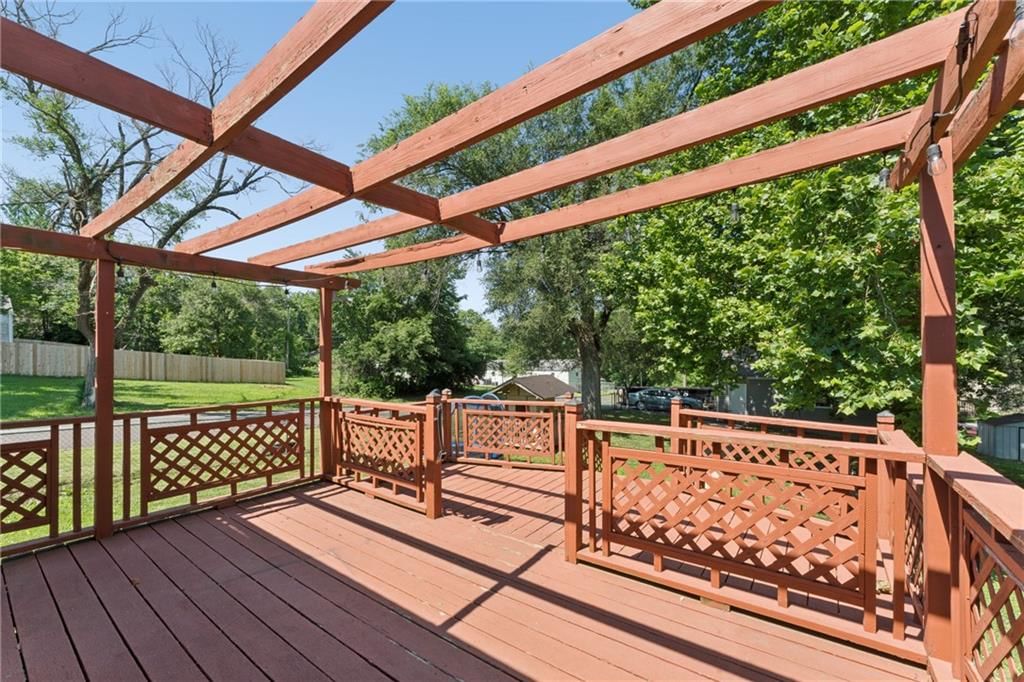
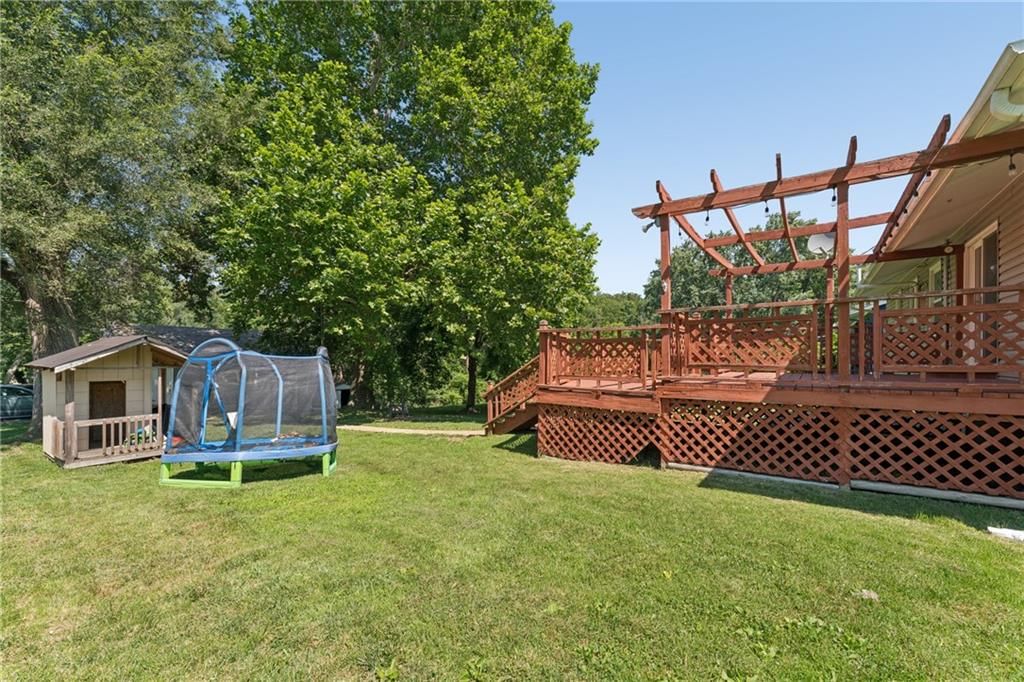
- Patio & porch: Deck, Patio
Construction
Type & style
- Home type: Residential
- Architectural style: Single Family Residence
Materials
- Materials: Frame
Condition
- Year built: 1959
- Age: 51-75 Years
Utilities & green energy
- Sewer: Public Sewer
- Water: Public
Highlights
Outdoor & Lot
- Fire Pit
- Deck
- Fenced Yard
- Mature Trees
- Corner Lot
Kitchen
- White Kitchen
- Gas Range
Interior
- Accent Wall
- Exposed Brick
Layout
- Finished Basement
- Walk-out Basement
- Home Office
- Bonus Room
- Workshop
Garage & Parking
- Detached Garage
HOA and Amenities
No HOA on this home.
Nearby schools
GreatSchools rating
- 2Southwood Elementary School
- 3South Middle School
- 2Raytown South Sr. High School
Schools provided by the listing agent
- District: Raytown
- High: Raytown
Price history
Tax
- Annual tax amount: $2,079 / yr
Property tax history
| Year | Property tax | Assessed value |
|---|---|---|
| 2025 | $2,076 | $22,864 |
| 2024 | $2,585 | $28,650 |
| 2023 | $2,567 | $28,650 |
| 2022 | $1,626 | $17,290 |
| 2021 | $1,632 | $17,290 |
| 2020 | $1,447 | $15,181 |
| 2019 | $3,589 | $15,181 |
| 2018 | $3,589 | $14,449 |
| 2017 | $3,484 | $14,449 |
| 2016 | $1,303 | $14,286 |
| 2014 | $1,277 | $13,870 |
| 2013 | $1,275 | $13,870 |
Listed by Walker & Co. Real Estate
Listed Jun 1, 2026, 12:55 AM · Updated Jul 31, 2026, 5:26 PM · Source: Heartland MLS as distributed by MLS GRID · MLS #2623396
Listed for
$219,000
Sold8138 Sterling Avenue, Raytown, MO 64138
About this home
Is this your home?
Claim this home to get your HouseLoop Home Valuation & Buyer Demand Report — real-time buyer demand and an up-to-date value for your home. Free, no obligation, about 3 minutes.
SPACIOUS RANCH HOME located perfectly in the heart of Raytown & includes an amazing detached 2 car garage perfect for any car enthusiast or hobbyist. Located on a large corner lot this property features 3 Bedrooms, one is large enough to fit a king bed / 1 Bath on the main floor plus there's a bonus room in the…
Property Details
Interior
Bedrooms & bathrooms
- Bedrooms: 3
- Full bathrooms: 1
Primary Bedroom
- Features: Ceiling Fan(s)
- Level: First
- Dimensions: 10 × 12
Bedroom 2
- Level: First
- Dimensions: 9 × 9
Living Room
- Features: Ceiling Fan(s)
- Level: First
- Dimensions: 15 × 26
Kitchen
- Features: Ceiling Fan(s)
- Level: First
- Dimensions: 11 × 9
Bedroom 1
- Features: Ceiling Fan(s)
- Level: First
- Dimensions: 10 × 11
Bathroom 1
- Level: First
- Dimensions: 8 × 5
Heating
- Heating: Natural Gas
Cooling
- Cooling: Attic Fan, Electric
Appliances
- Included: Dishwasher, Disposal, Dryer, Gas Range, Washer, Water Softener
- Laundry: In Basement
Features
- Features: Ceiling Fan(s), Painted Cabinets
- Flooring: Carpet, Vinyl
- Basement: Finished, Partial, Walk-Out Access
- Other rooms: Family Room, Workshop
Interior area
- Finished area above ground: 1,604 sqft
- Total interior livable area: 1,604 sqft
Property
Parking
- Total spaces: 2
- Parking features: Detached
Lot
- Size: 0.32 Acres
- Features: City Lot, Corner Lot, Many Trees
- Patio & porch: Deck, Patio
Construction
Type & style
- Home type: Residential
- Architectural style: Single Family Residence
Materials
- Materials: Frame
Condition
- Year built: 1959
- Age: 51-75 Years
Utilities & green energy
- Sewer: Public Sewer
- Water: Public
Highlights
Outdoor & Lot
- Fire Pit
- Deck
- Fenced Yard
- Mature Trees
- Corner Lot
Kitchen
- White Kitchen
- Gas Range
Interior
- Accent Wall
- Exposed Brick
Layout
- Finished Basement
- Walk-out Basement
- Home Office
- Bonus Room
- Workshop
Garage & Parking
- Detached Garage
HOA and Amenities
No HOA on this home.
Nearby schools
GreatSchools rating
- 2Southwood Elementary School
- 3South Middle School
- 2Raytown South Sr. High School
Schools provided by the listing agent
- District: Raytown
- High: Raytown
Price history
Tax
- Annual tax amount: $2,079 / yr
Property tax history
| Year | Property tax | Assessed value |
|---|---|---|
| 2025 | $2,076 | $22,864 |
| 2024 | $2,585 | $28,650 |
| 2023 | $2,567 | $28,650 |
| 2022 | $1,626 | $17,290 |
| 2021 | $1,632 | $17,290 |
| 2020 | $1,447 | $15,181 |
| 2019 | $3,589 | $15,181 |
| 2018 | $3,589 | $14,449 |
| 2017 | $3,484 | $14,449 |
| 2016 | $1,303 | $14,286 |
| 2014 | $1,277 | $13,870 |
| 2013 | $1,275 | $13,870 |
Is this your home?
Claim this home to get your HouseLoop Home Valuation & Buyer Demand Report — real-time buyer demand and an up-to-date value for your home. Free, no obligation, about 3 minutes.
Listed by Walker & Co. Real Estate
Listed Jun 1, 2026, 12:55 AM · Updated Jul 31, 2026, 5:26 PM · Source: Heartland MLS as distributed by MLS GRID · MLS #2623396
HouseLoop AI Overview
This 1959 single-family home in Rolling Hills took 26 days to move under contract, slightly above the subdivision median, signaling steady but measured buyer interest. With 559 page views and 13 likes, the property attracted consistent engagement, driven by HouseLoop's AI detection of high-value outdoor amenities: a deck, pergola, fire pit, and flat lot that appealed to buyers seeking entertaining spaces. The home's condition and pool features further reinforced its appeal in a market where outdoor living remains a primary buyer focus.
Homes with similar features
| Home | Neighborhood | Shared features | Saves · Likes |
|---|---|---|---|
| 12719 CRYSTAL Avenue | Hunter Gardens | deck, model, luxury, photos | 30 · 52 |
| 2313 NE Lake Breeze Lane | Woodland Shores | deck, model, luxury, photos | 22 · 20 |
| 11047 Spring Valley Road | Ruskin Hills | deck, model, luxury, photos | 22 · 18 |
| 4208 NW Jonathan Court | Apple Valley | deck, model, luxury, photos | 17 · 9 |
| 4446 S Davidson Drive | Whispering Meadows | deck, model, luxury, photos | 77 · 44 |
Frequently asked questions
How much did 8138 Sterling Avenue sell for?
8138 Sterling Avenue was listed at $219,000 and sold in Jul 2026. Individual sold prices aren't published here, but the surrounding data tells the story: it featured deck, model, luxury per HouseLoop's AI photo analysis.
How fast did 8138 Sterling Avenue sell?
It went under contract in 26 days.
How popular was this home on HouseLoop?
559 views · 10 saves · 13 likes.
What features did this home have?
HouseLoop's AI photo analysis detected: deck, model, luxury, photos, pergola, fire pit, flat lot, condition.
What schools serve 8138 Sterling Avenue?
This home is in the Raytown school district (Raytown South High School). Verify the exact attendance boundary for this address before relying on it.