$405,000
Sold4 bd · 3 ba · 2,051 sqftAbout this home
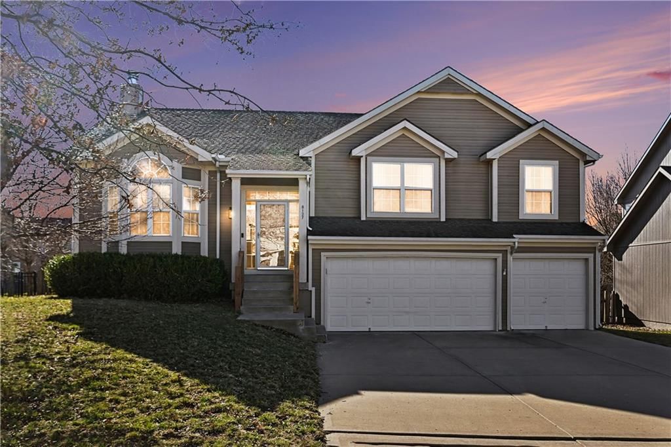
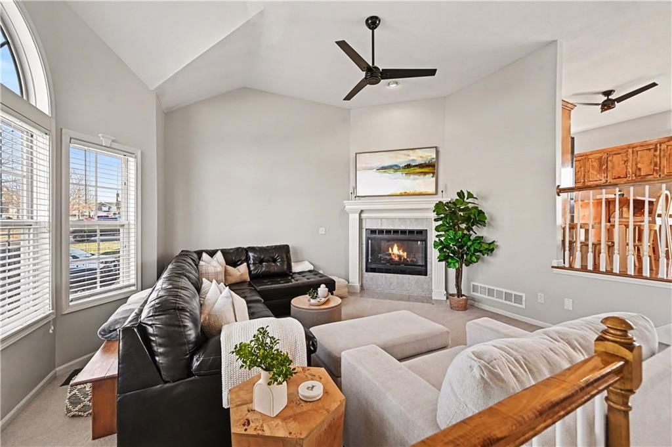
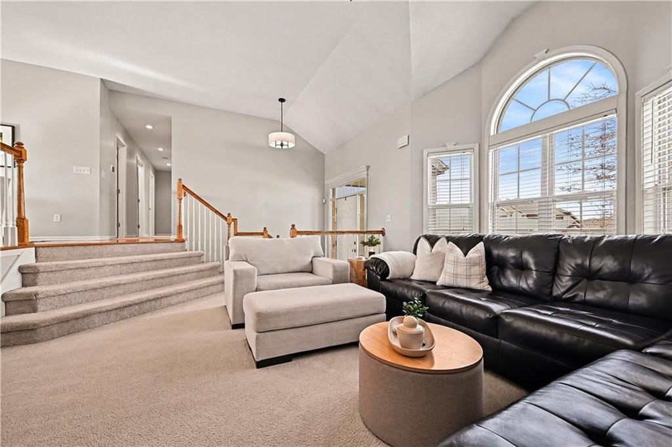
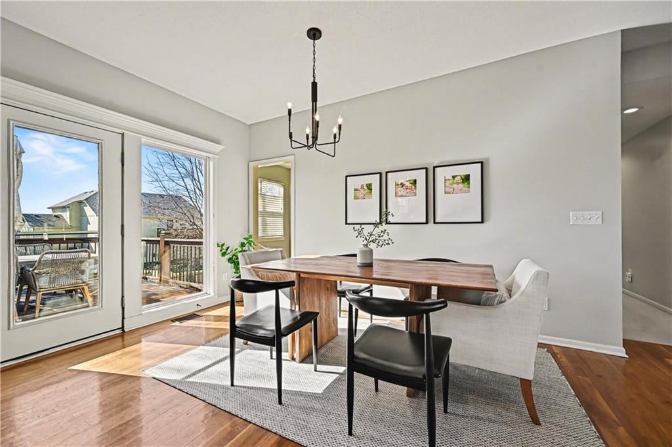
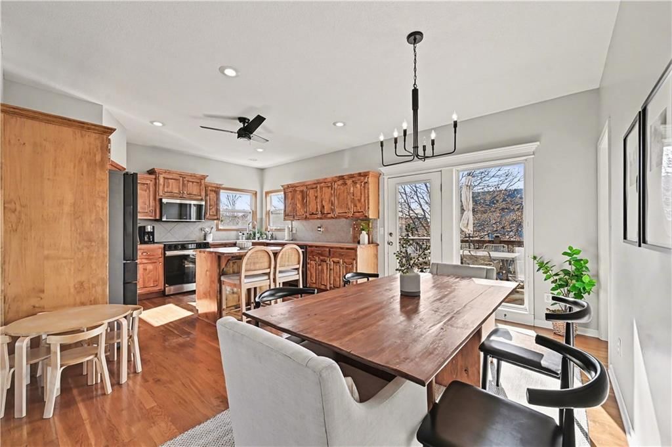
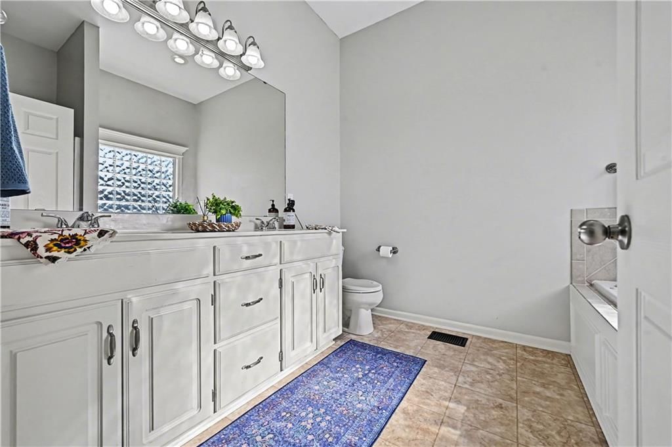
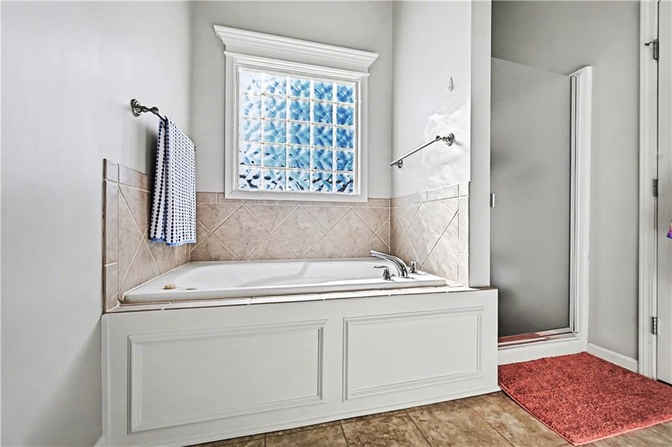
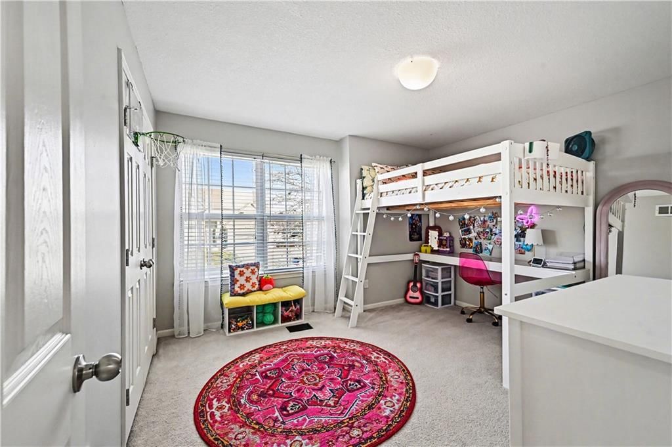
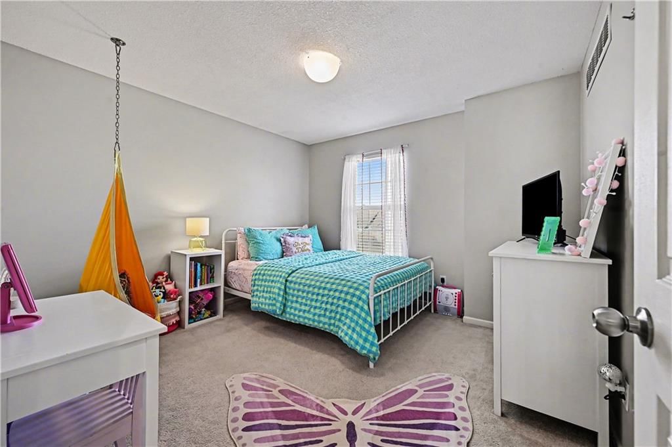
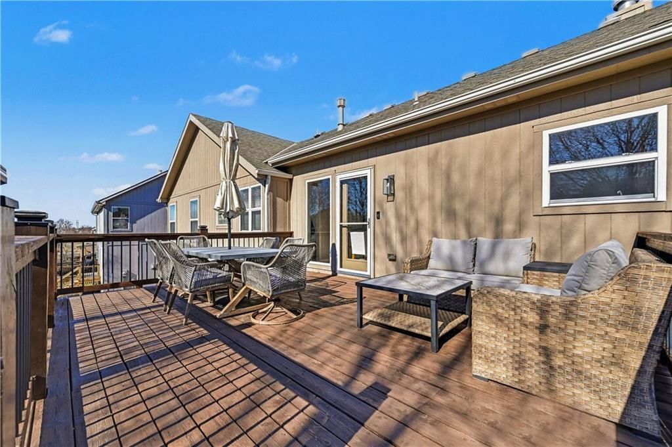
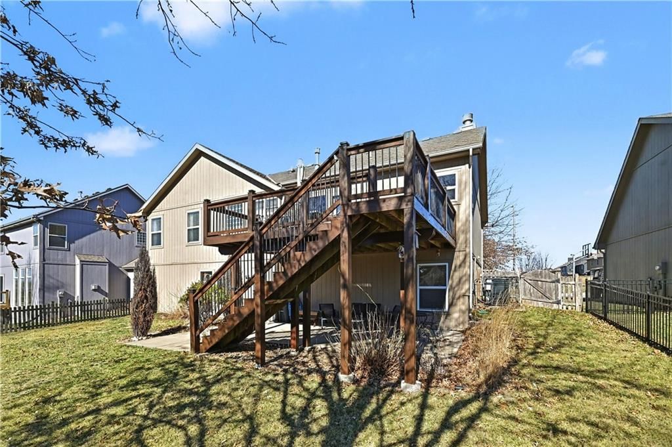
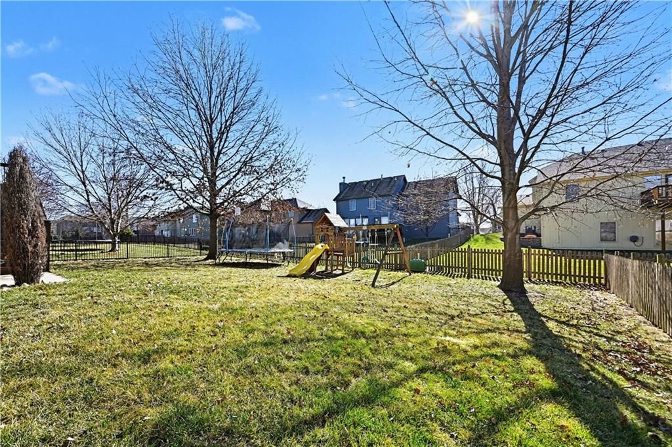
Meticulously maintained 4-bedroom, 3 bath home with a fantastic open floor plan in the highly desirable Benson Place community. Enjoy an unbeatable location just minutes from the neighborhood pool, scenic walking trails, and park in this warm, welcoming, and family-friendly neighborhood. The open eat-in kitchen is…
Estimated Sales Range
HouseLoop Home Value History
Property Details
Interior
Bedrooms & bathrooms
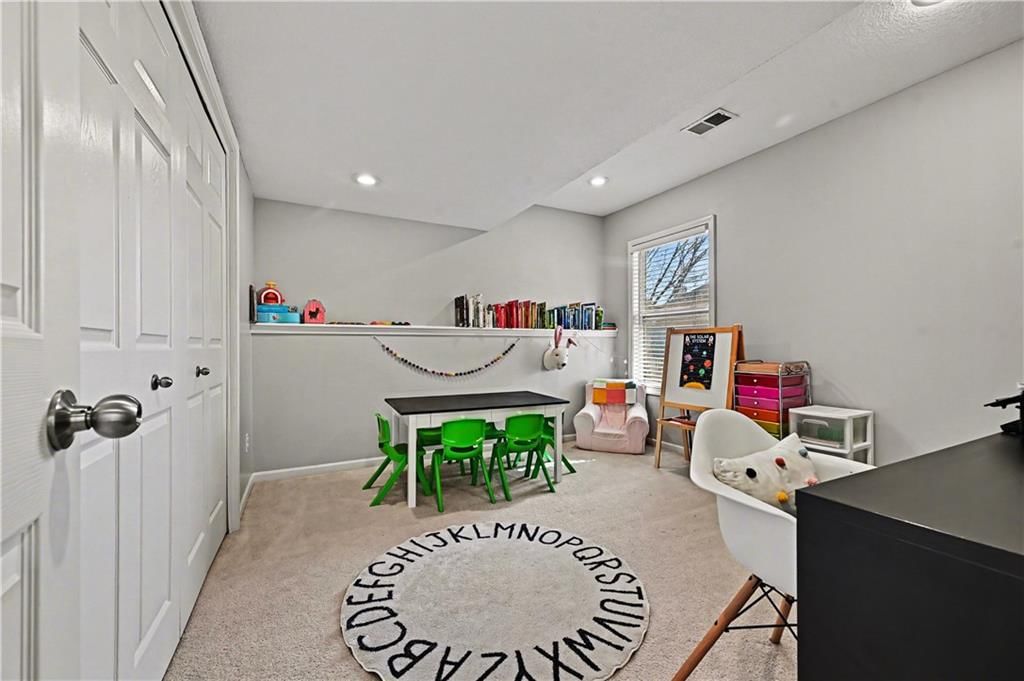
- Bedrooms: 4
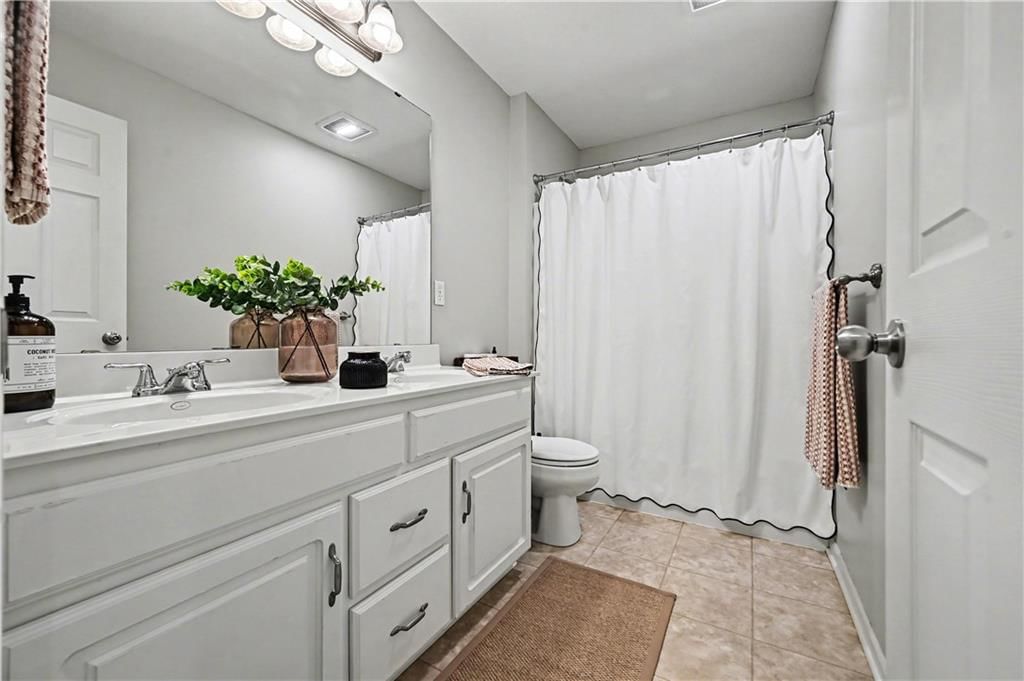
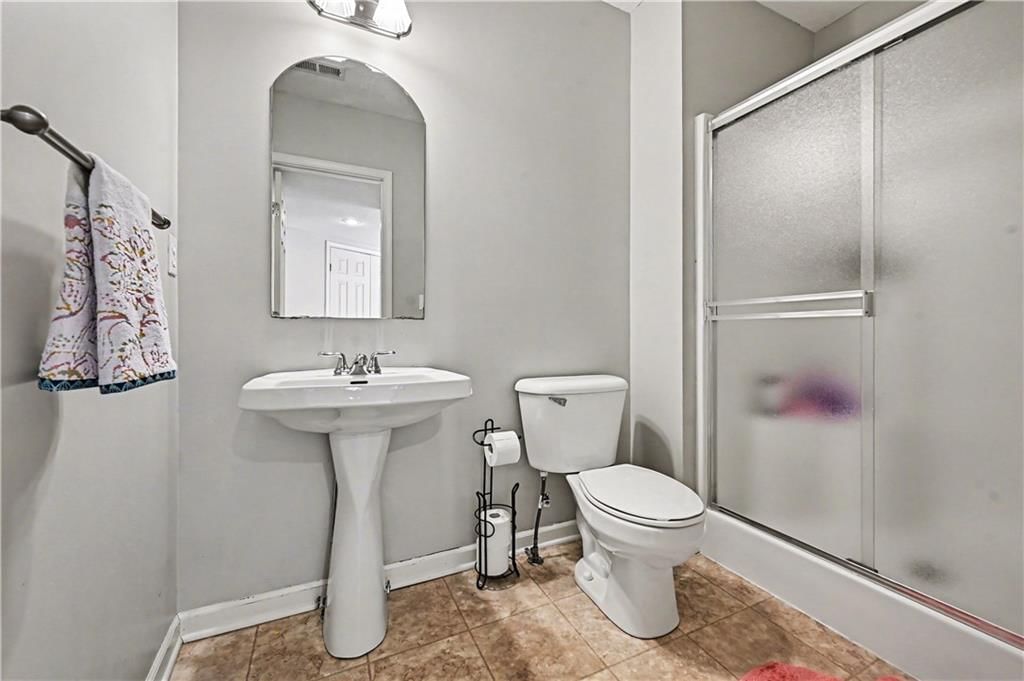
- Full bathrooms: 3
Heating
- Heating: Electric
Cooling
- Cooling: Electric
Appliances
- Included: Dishwasher, Microwave, Electric Range
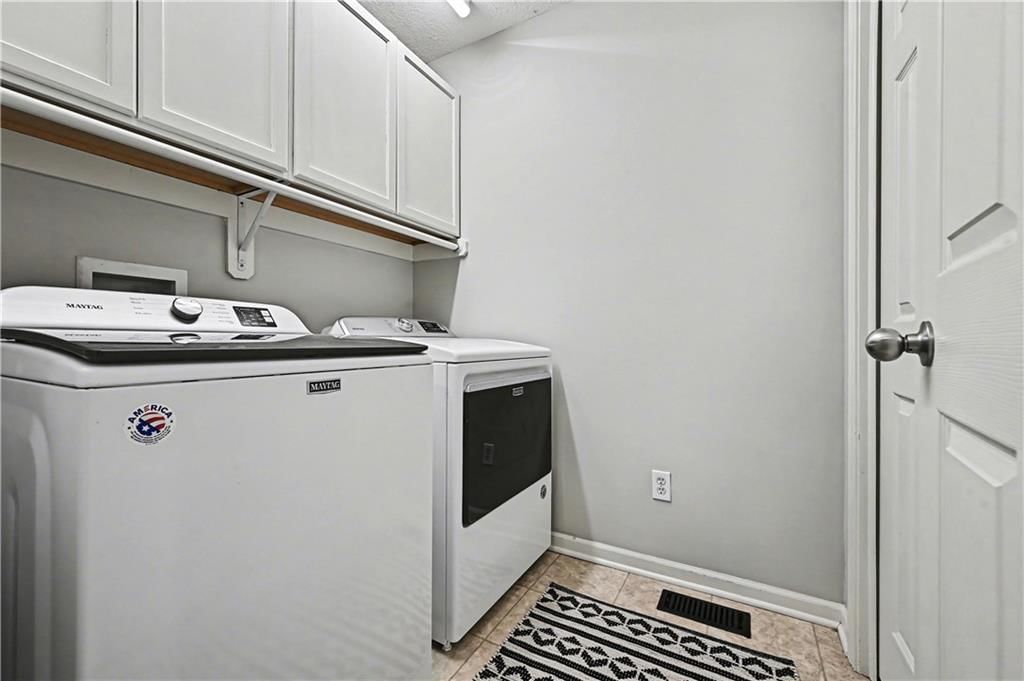
- Laundry: Bedroom Level, Main Level
Features
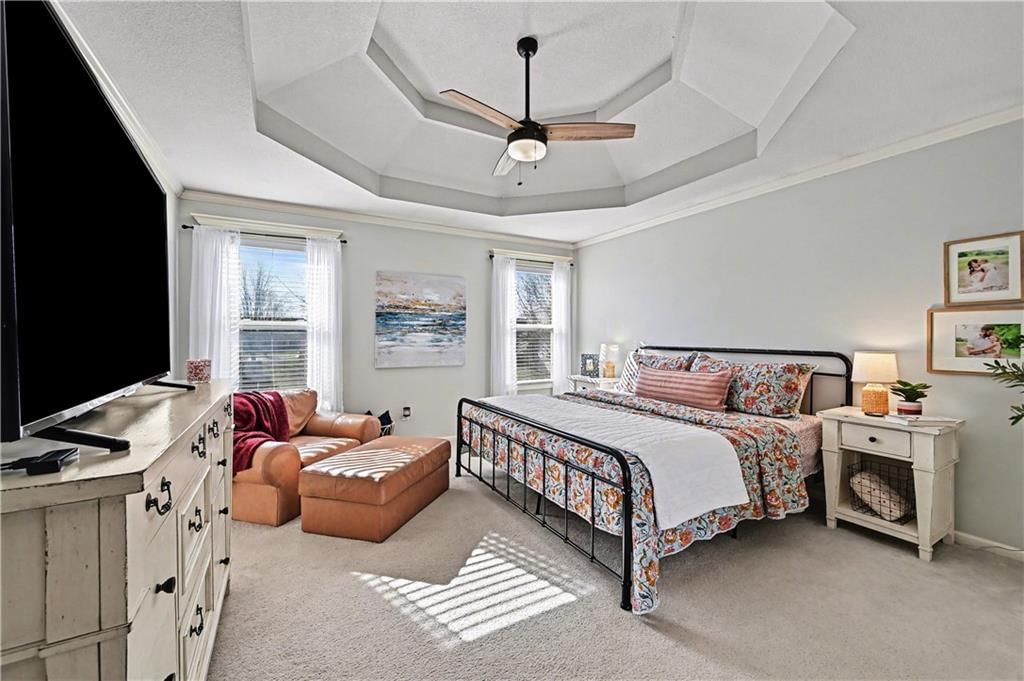
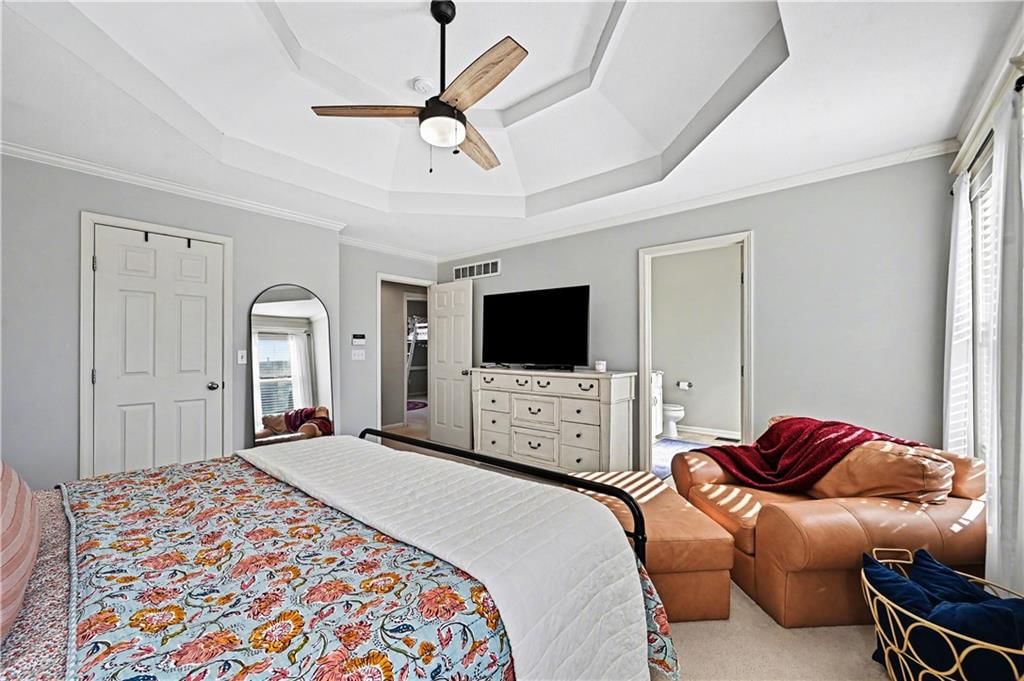
- Features: Vaulted Ceiling(s)
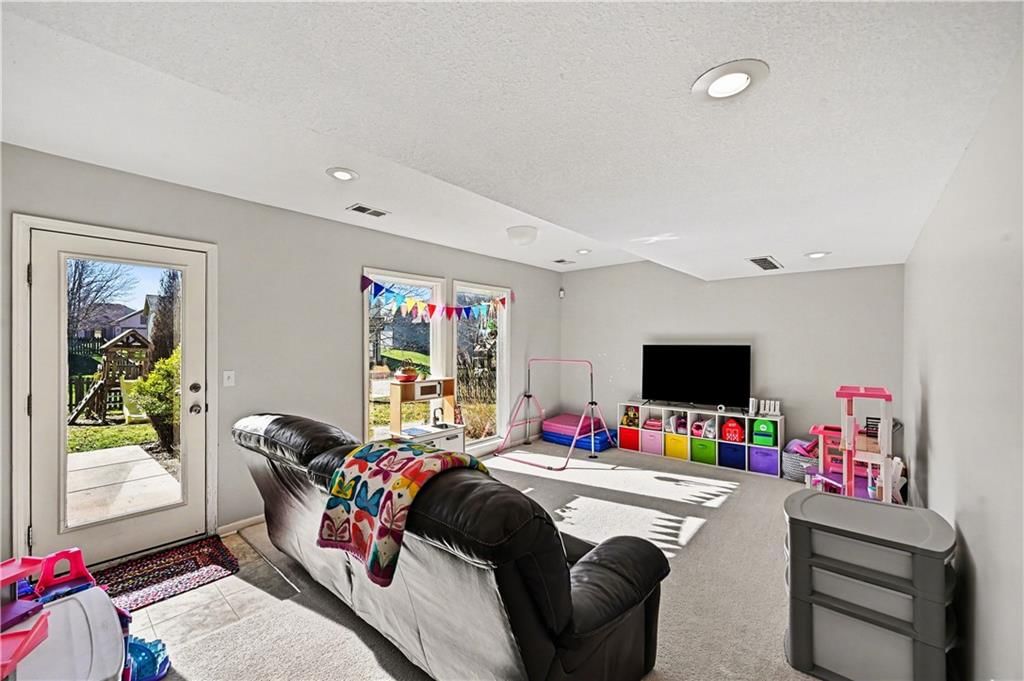
- Basement: Finished, Full, Walk-Out Access
- Fireplace features: Living Room
Interior area
- Finished area above ground: 2,051 sqft
- Total interior livable area: 2,051 sqft
Property
Parking
- Total spaces: 3
- Parking features: Attached
Lot
- Size: 0.20 Acres
- Features: City Lot
Construction
Type & style
- Home type: Residential
- Architectural style: Single Family Residence
Materials
- Materials: Concrete, Frame
Condition
- Year built: 2006
- Age: 16-20 Years
Utilities & green energy
- Sewer: Public Sewer
- Water: Public
Highlights
Interior
- Tall Ceilings
Layout
- Finished Basement
- Walk-out Basement
Garage & Parking
- Attached Garage
HOA and Amenities
HOA
- Has HOA: Yes
- Fee: $450 /year
Amenities
- Clubhouse
- Exercise Room
- Other
- Play Area
- Pool
- Recreation Facilities
- Tennis Court(s)
- Trail(s)
Nearby schools
Schools provided by the listing agent
- District: Liberty
- Elementary: Shoal Creek
- Middle: South Valley
- High: Liberty North
Price history
Tax
- Annual tax amount: $4,488 / yr
Listed by RE/MAX Innovations
Listed Mar 8, 2026, 1:05 PM · Updated Apr 29, 2026, 11:40 AM · Source: Heartland MLS as distributed by MLS GRID · MLS #2605182
Listed for
$405,000
Sold8127 NE 98th Terrace, Kansas City, MO 64157
About this home
Estimated Sales Range
HouseLoop Home Value History
Is this your home?
Claim this home to get your HouseLoop Home Valuation & Buyer Demand Report — real-time buyer demand and an up-to-date value for your home. Free, no obligation, about 3 minutes.
Meticulously maintained 4-bedroom, 3 bath home with a fantastic open floor plan in the highly desirable Benson Place community. Enjoy an unbeatable location just minutes from the neighborhood pool, scenic walking trails, and park in this warm, welcoming, and family-friendly neighborhood. The open eat-in kitchen is…
Property Details
Interior
Bedrooms & bathrooms
- Bedrooms: 4
- Full bathrooms: 3
Heating
- Heating: Electric
Cooling
- Cooling: Electric
Appliances
- Included: Dishwasher, Microwave, Electric Range
- Laundry: Bedroom Level, Main Level
Features
- Features: Vaulted Ceiling(s)
- Basement: Finished, Full, Walk-Out Access
- Fireplace features: Living Room
Interior area
- Finished area above ground: 2,051 sqft
- Total interior livable area: 2,051 sqft
Property
Parking
- Total spaces: 3
- Parking features: Attached
Lot
- Size: 0.20 Acres
- Features: City Lot
Construction
Type & style
- Home type: Residential
- Architectural style: Single Family Residence
Materials
- Materials: Concrete, Frame
Condition
- Year built: 2006
- Age: 16-20 Years
Utilities & green energy
- Sewer: Public Sewer
- Water: Public
Highlights
Interior
- Tall Ceilings
Layout
- Finished Basement
- Walk-out Basement
Garage & Parking
- Attached Garage
HOA and Amenities
HOA
- Has HOA: Yes
- Fee: $450 /year
Amenities
- Clubhouse
- Exercise Room
- Other
- Play Area
- Pool
- Recreation Facilities
- Tennis Court(s)
- Trail(s)
Nearby schools
Schools provided by the listing agent
- District: Liberty
- Elementary: Shoal Creek
- Middle: South Valley
- High: Liberty North
Price history
Tax
- Annual tax amount: $4,488 / yr
Is this your home?
Claim this home to get your HouseLoop Home Valuation & Buyer Demand Report — real-time buyer demand and an up-to-date value for your home. Free, no obligation, about 3 minutes.
Listed by RE/MAX Innovations
Listed Mar 8, 2026, 1:05 PM · Updated Apr 29, 2026, 11:40 AM · Source: Heartland MLS as distributed by MLS GRID · MLS #2605182