8106 McGee Street, Kansas City, MO 64114
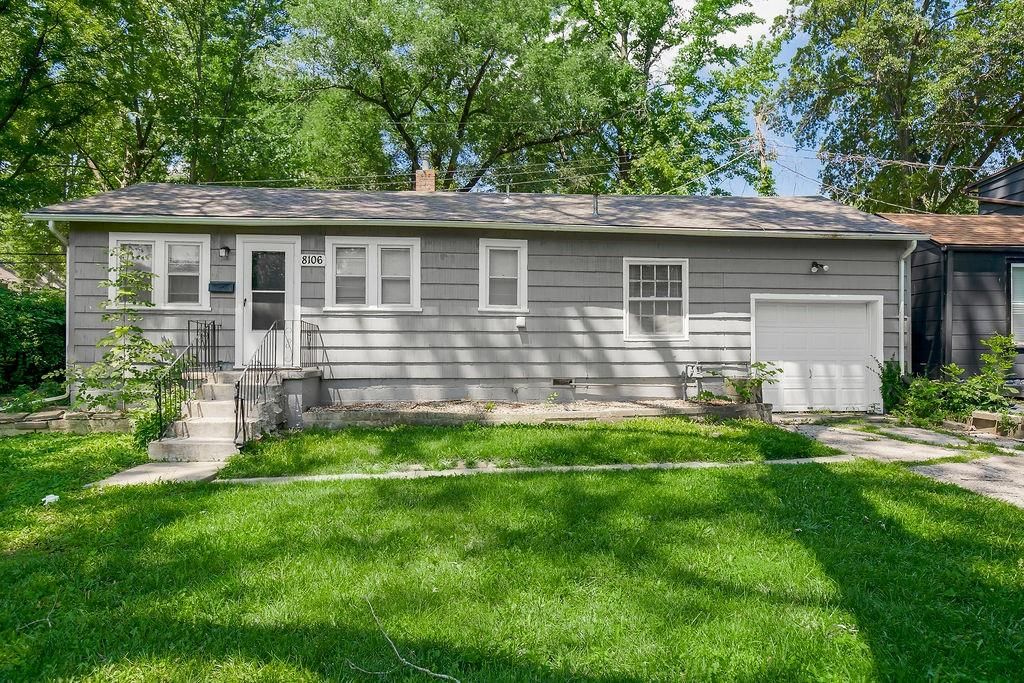
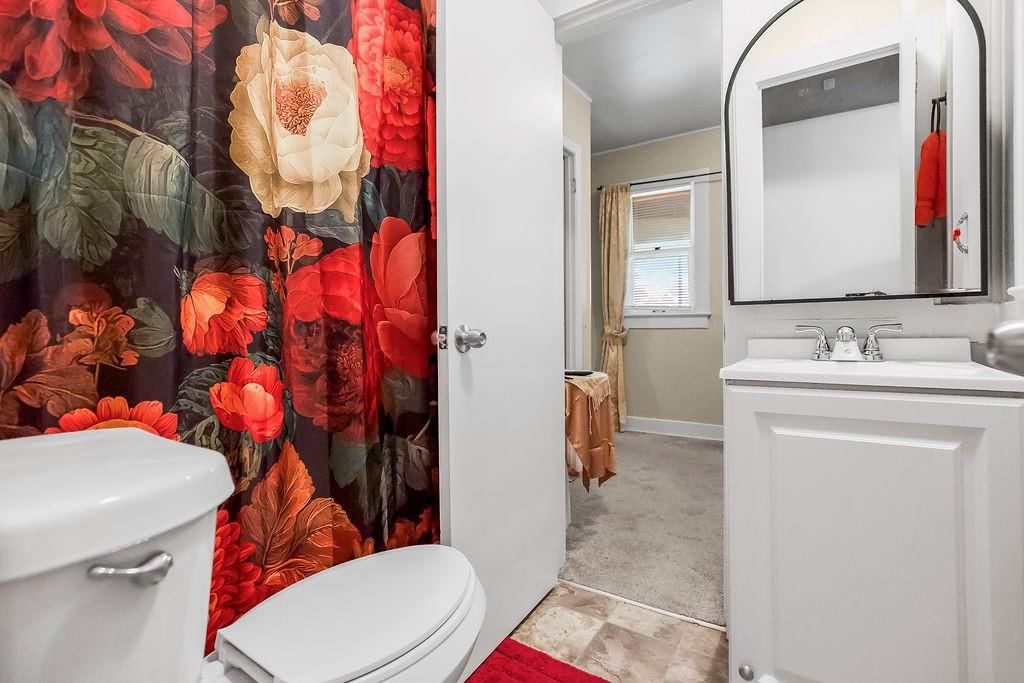
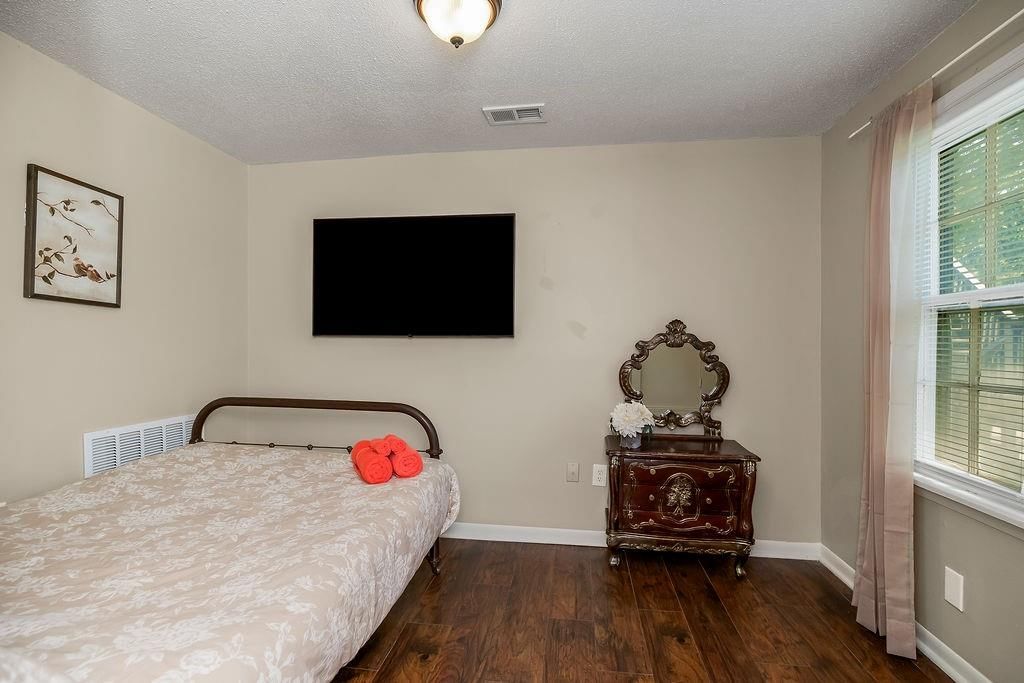
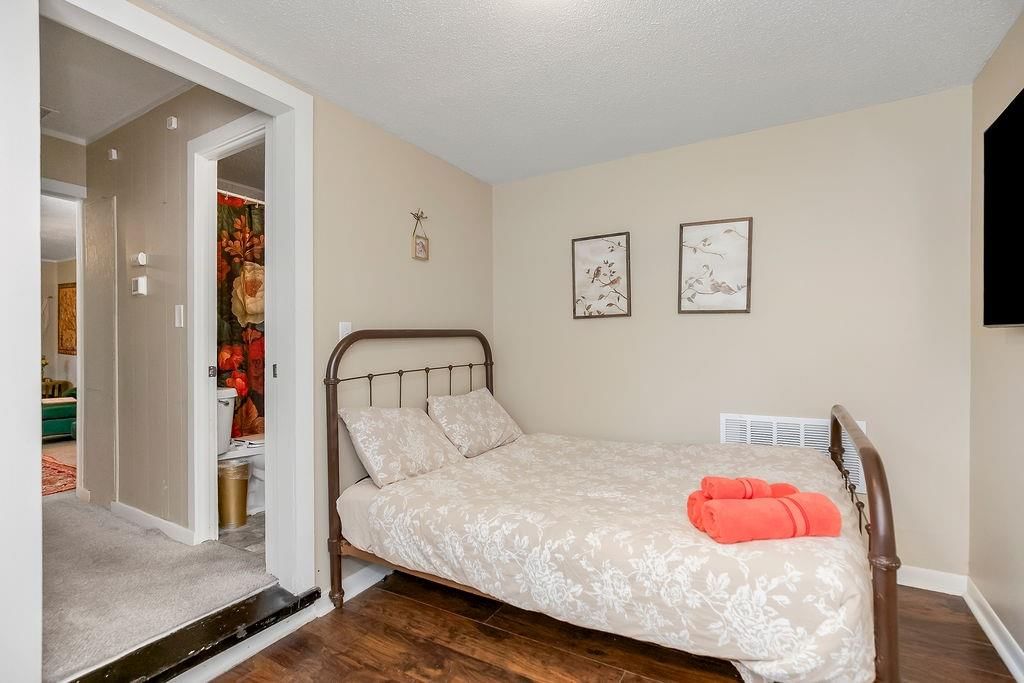
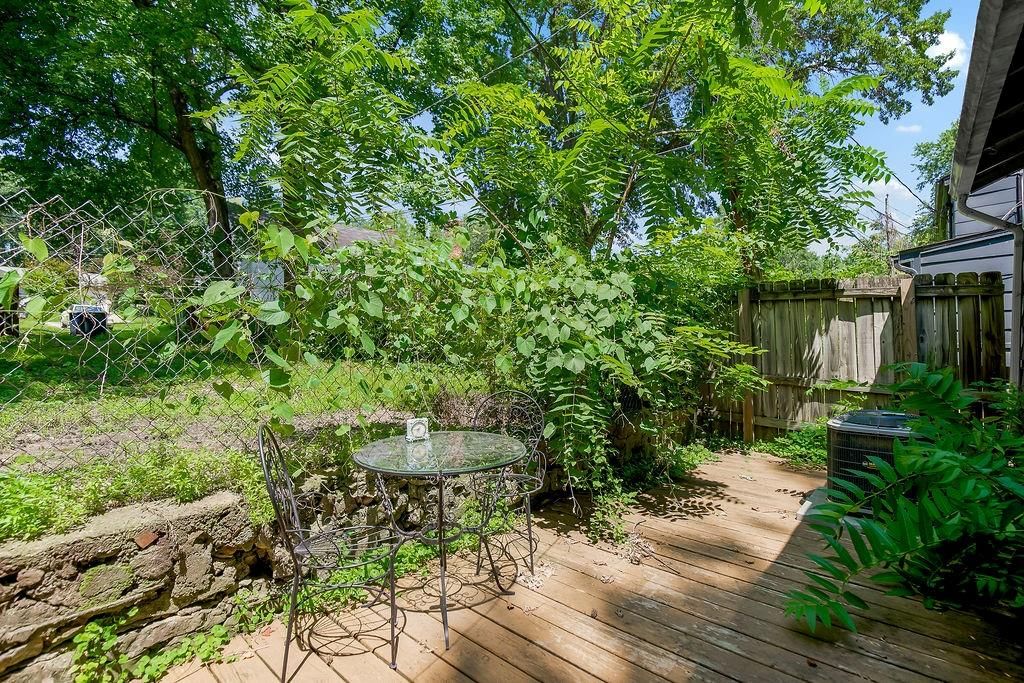
8106 McGee Street is a 2-bed, 1-bath, 940 sq ft home in Ivanhoe Heights, Kansas City, MO, listed at $179,000 on July 22, 2026. HouseLoop Vision saw ranch-style home, covered front porch and deck in its 16 listing photos (as of November 4, 2026).
$193,688
8106 McGee Street, Kansas City, MO 64114
About this home
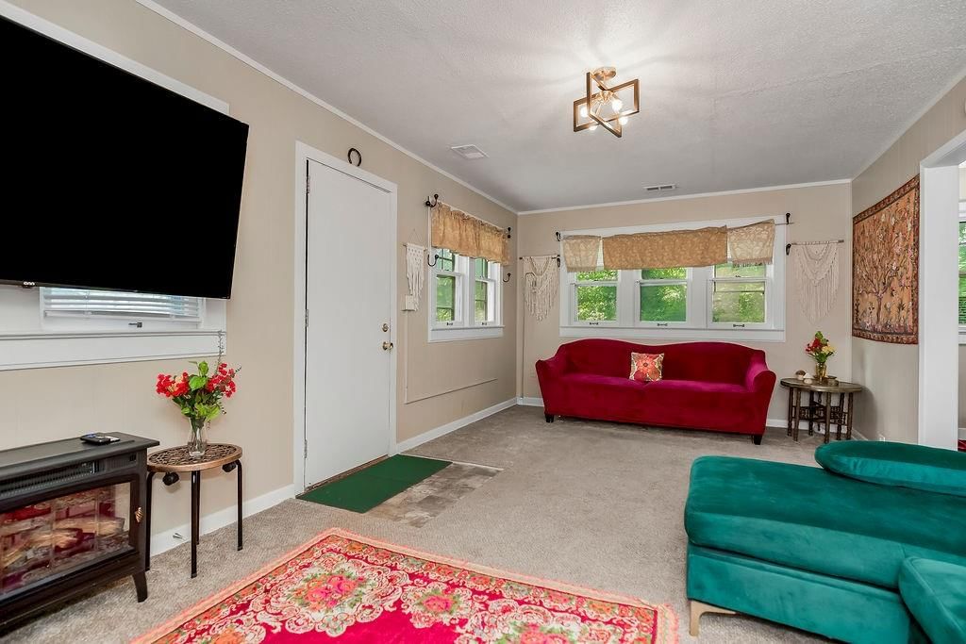
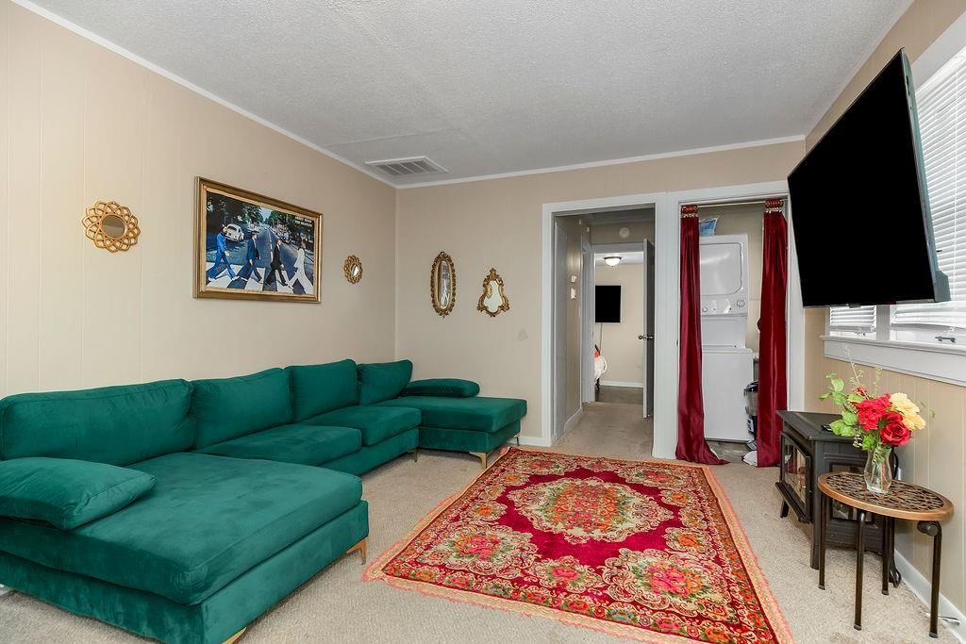
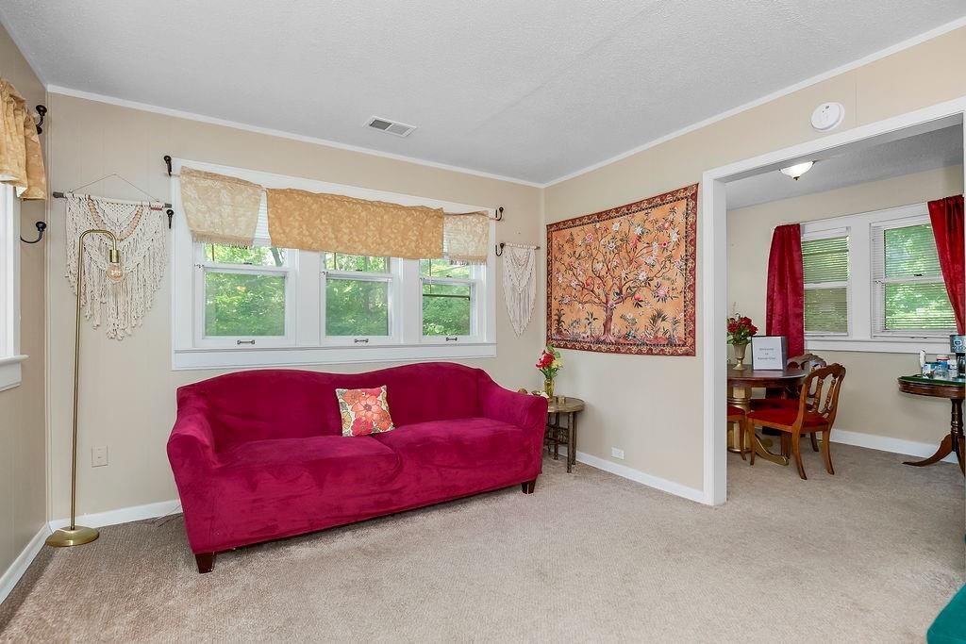
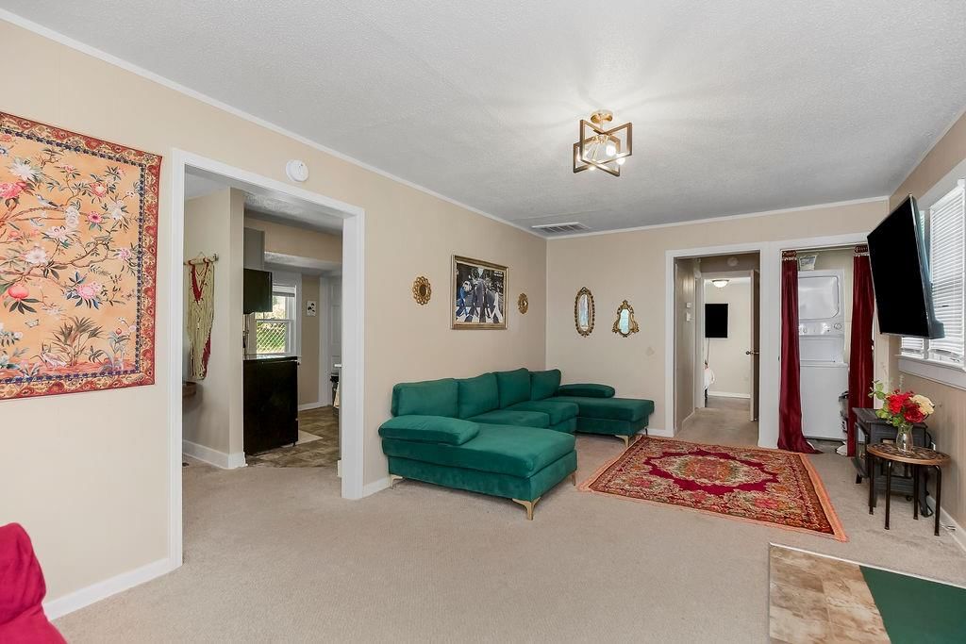
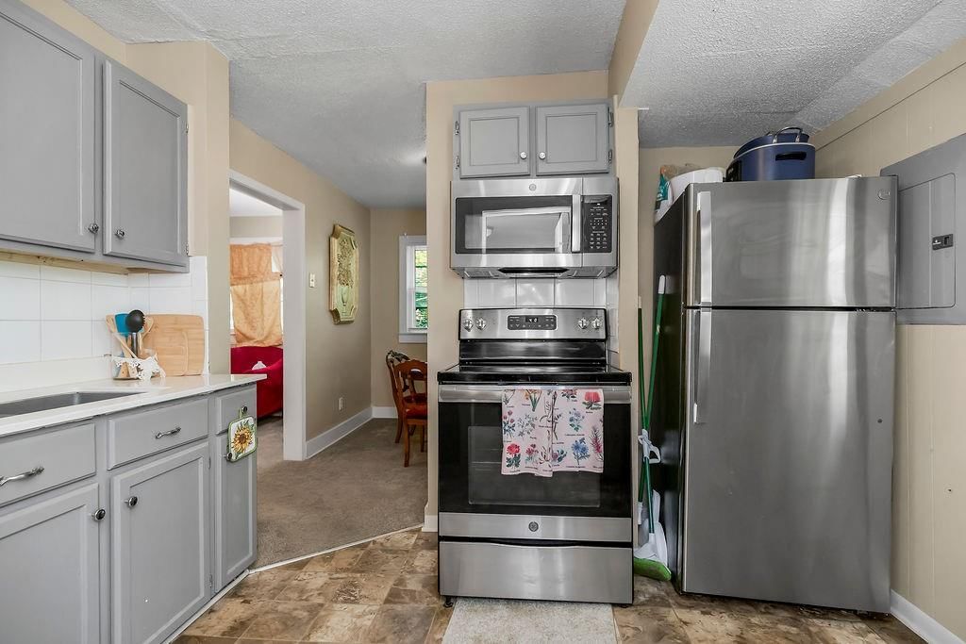
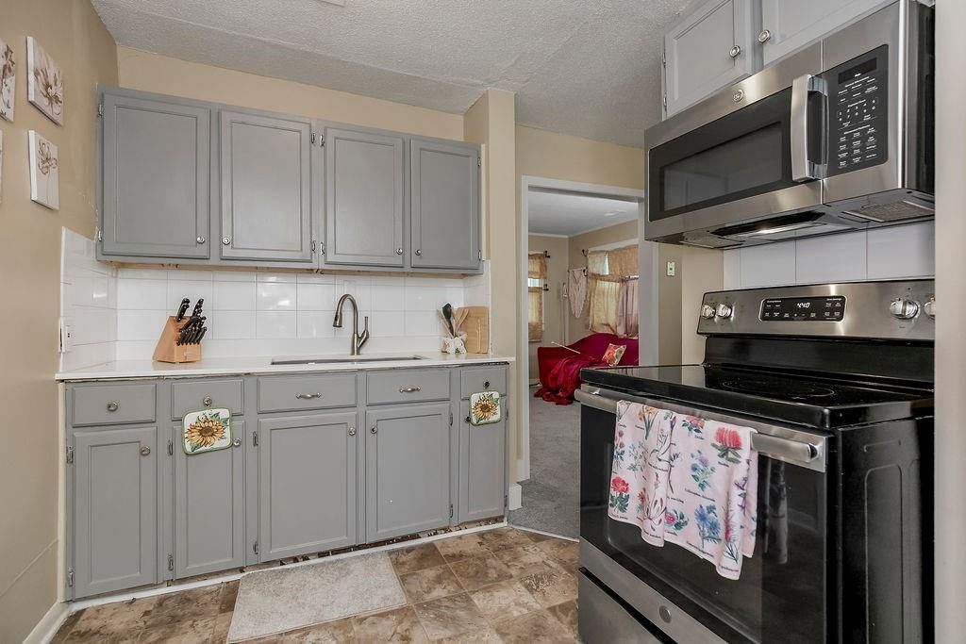
This Waldo ranch is nestled in one of the most vibrant areas of the city, this property blends classic charm with the peace of mind that comes from major recent updates, including a newer roof, HVAC, and water heater. The interior features an easy, open flow where the living, dining, and kitchen areas connect effortlessly. Its a bright and inviting space, whether you're hosting a casual get-together or just enjoying a quiet evening at home. The kitchen is designed for real life, offering modern appliances and plenty of cabinet space to keep everything organized.
HouseLoop Vision — AI-detected features from listing photos
HouseLoop's photo analysis of 8106 McGee Street, Kansas City, MO 64114 identified ranch-style home, covered front porch, deck, open floor plan, main-floor primary bedroom and big backyard, plus 29 more features. The home is an off-market 2-bedroom, 1-bath, 940-square-foot single family residence, MLS #2631942.
Key HouseLoop Vision features
- Open floor plan
- Gray kitchen cabinets
- Double oven
- Stainless steel appliances
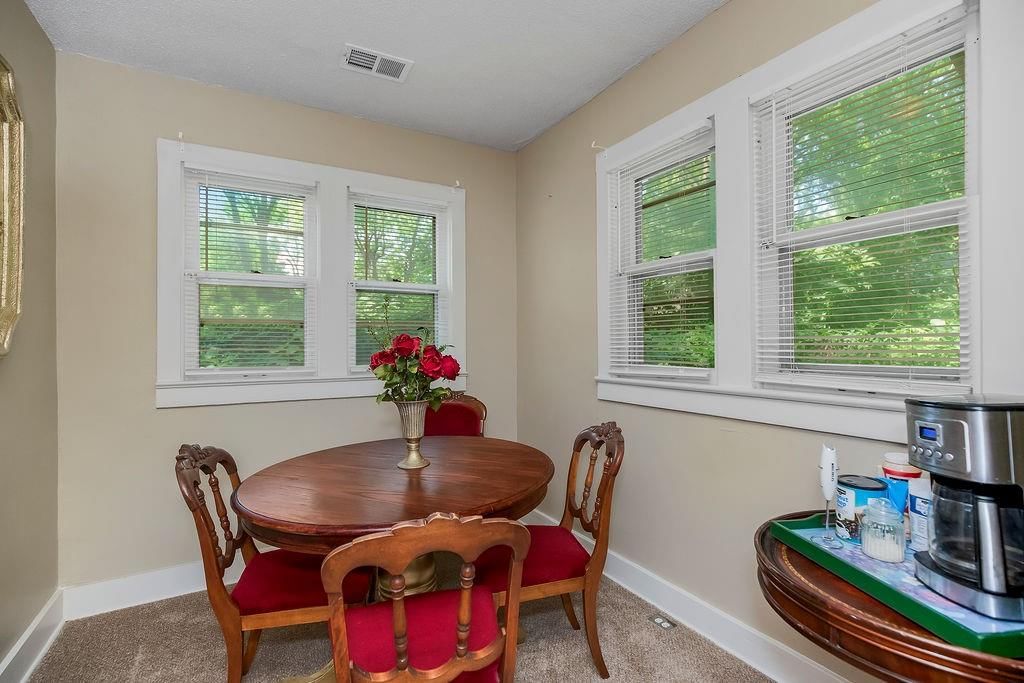
- Breakfast nook
- Updated kitchen
- Electric range
- Kitchen backsplash
- Subway tile backsplash
- Beige or brown countertops
- Raised-panel cabinets
- Wall of windows
- Recessed lighting
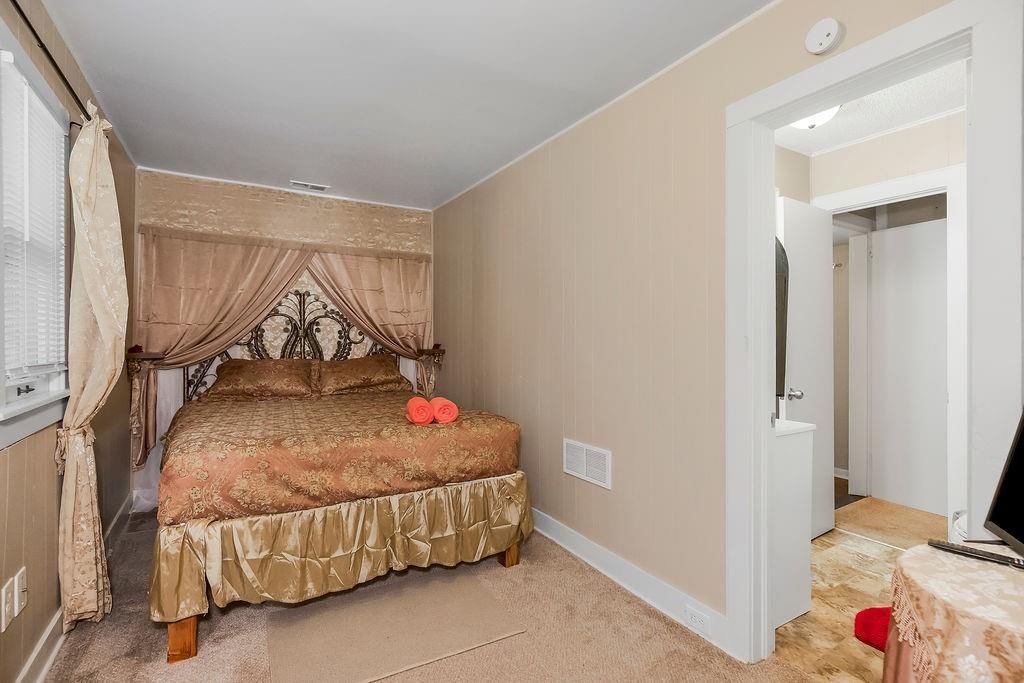
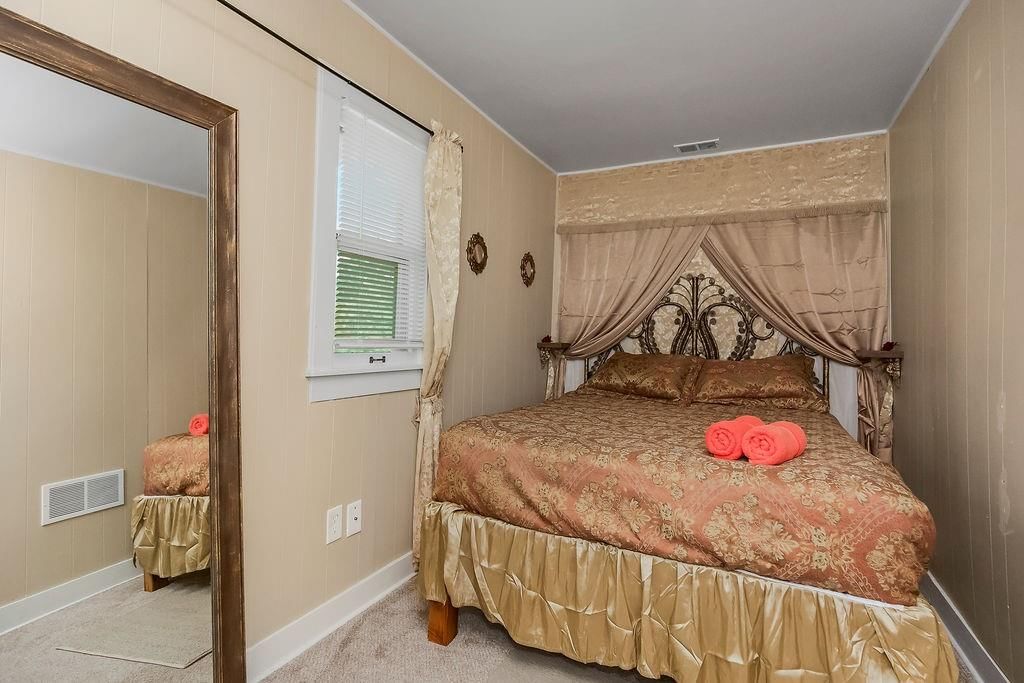
- Main-floor primary bedroom
- Tiled shower
- White vanity
- Renovated bathrooms
- Covered front porch
- Deck
- Big backyard
- Mature trees
- Gray roof
- Asphalt shingle roof
- Gray exterior
- Wood deck
- Flat lot
- Ranch-style home
- Hardwood floors
- White trim
- Gold hardware
- Beige walls
- Carpet
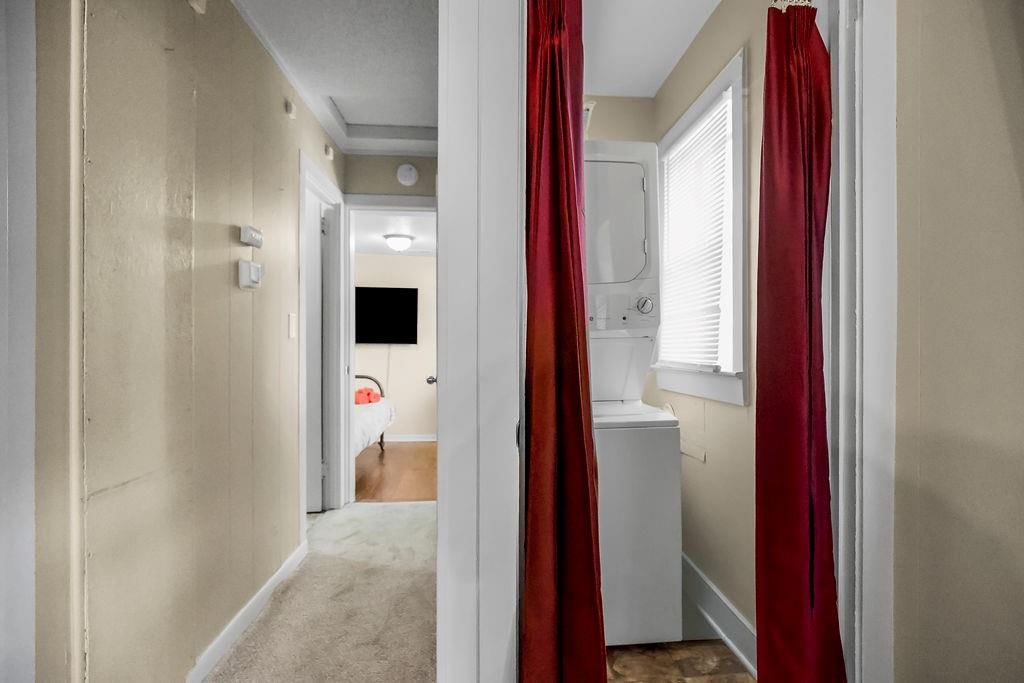
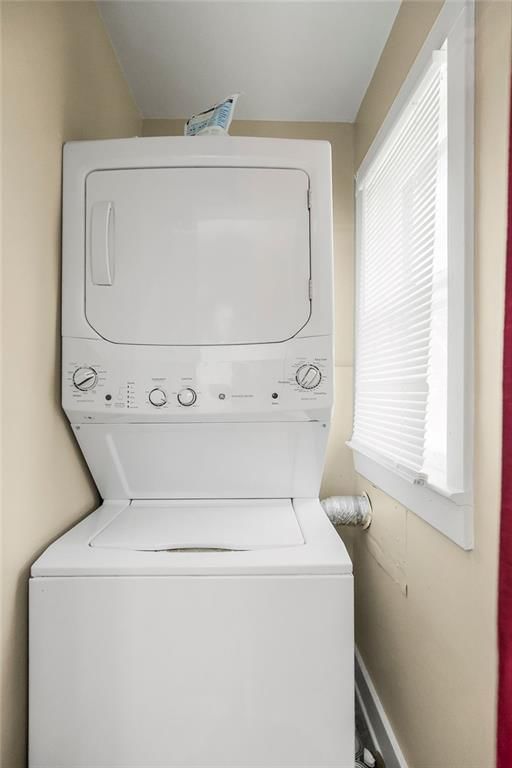
- Laundry room
- Deck with mature trees
- Attached garage
Interior
Bedrooms & bathrooms
- Bedrooms: 2
- Full bathrooms: 1
Primary Bedroom
- Level: First
- Dimensions: 7 × 14
Bedroom 2
- Level: First
- Dimensions: 9 × 11
Living Room
- Level: First
- Dimensions: 20 × 11
Kitchen
- Level: First
- Dimensions: 9 × 7
Dining Room
- Level: First
- Dimensions: 9 × 7
Bathroom 1
- Level: First
Heating
- Heating: Forced Air
Cooling
- Cooling: Electric
Appliances
- Included: Microwave, Refrigerator, Electric Range, Stainless Steel Appliance(s)
- Laundry: Laundry Closet, Main Level
Features
- Features: Painted Cabinets
- Flooring: Carpet, Luxury Vinyl
- Basement: Crawl Space
- Other rooms: Fam Rm Gar Level, Fam Rm Main Level, Main Floor BR, Main Floor Primary Bedroom, Mud Room
Interior area
- Finished area above ground: 940 sqft
- Total interior livable area: 940 sqft
Property
Parking
- Total spaces: 1
- Parking features: Attached
Lot
- Size: 0.19 Acres
- Features: City Lot, Many Trees
- Patio & porch: Deck
Construction
Type & style
- Home type: Residential
- Architectural style: Single Family Residence
Materials
- Materials: Wood Siding
Condition
- Year built: 1952
- Age: 76-100 Years
Utilities & green energy
- Sewer: Public Sewer
- Water: Public
Highlights
Outdoor & Lot
- Deck
- Fenced Yard
- Mature Trees
Kitchen
- Stainless Appliances
Layout
- Main Floor Primary
- Mudroom
Garage & Parking
- Attached Garage
Financial & listing details
- Annual tax amount: $2,249 / yr
No HOA on this home.
Property tax history
| Year | Property tax | Assessed value |
|---|---|---|
| 2025 | $2,494 | $29,736 |
| 2024 | $2,249 | $28,500 |
| 2023 | $2,228 | $28,500 |
| 2022 | $2,188 | $26,600 |
| 2021 | $2,181 | $26,600 |
| 2020 | $1,933 | $23,285 |
| 2019 | $1,893 | $23,285 |
| 2018 | $1,893 | $16,361 |
| 2017 | $1,357 | $16,361 |
| 2016 | $1,137 | $14,241 |
| 2014 | $1,122 | $13,962 |
| 2013 | $1,086 | $13,962 |
Your payment
Est. payment
$1,461/mo
Where it’s at
Nearby schools
Kansas City Mo · HouseLoop school ratings
- John T. Hartman Elementary School3
- Central Middle School2
- SOUTHEAST High School1
Price & tax history

Myli is ready to help
Myli, your HouseLoop guide
Ask about this home, the neighborhood or what it costs to own.
She answers from HouseLoop’s own data.
Similar listings and the Kansas City market
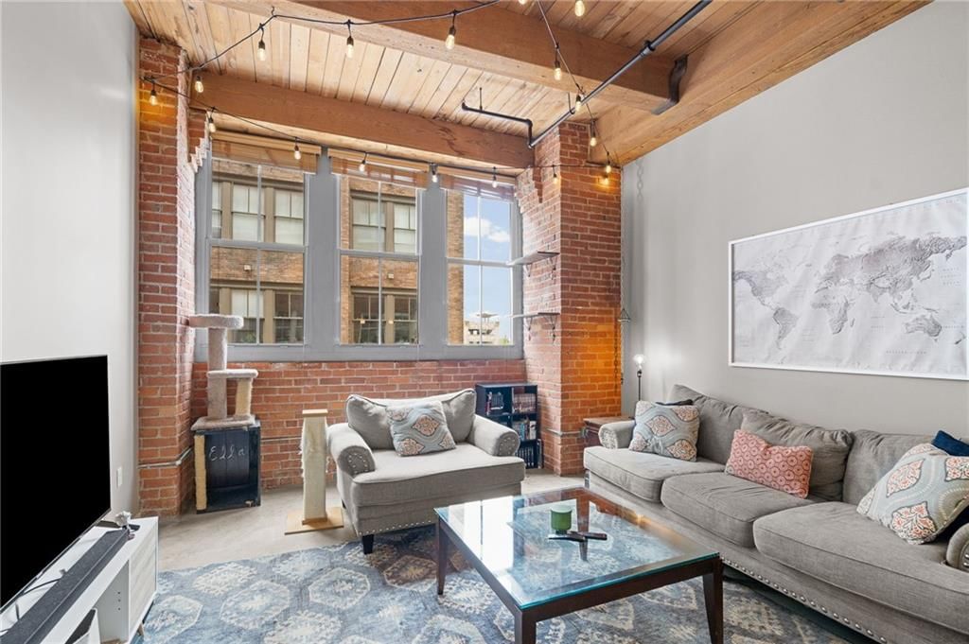
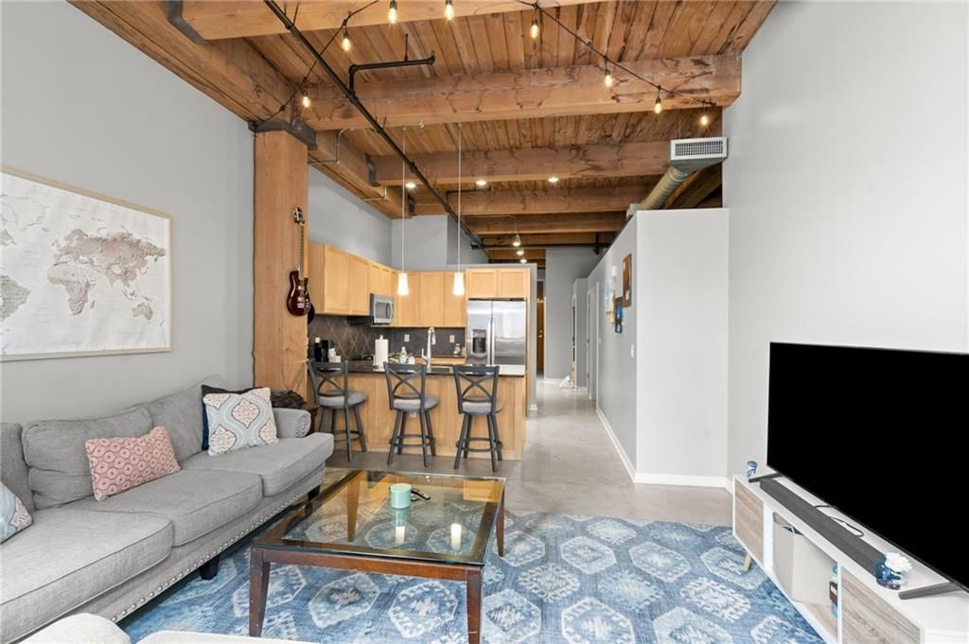
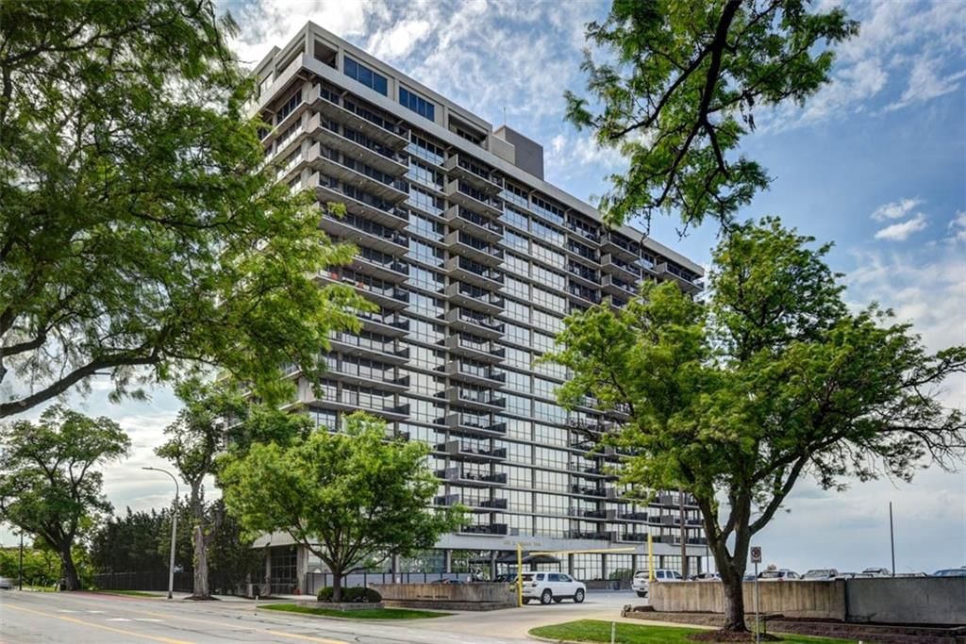
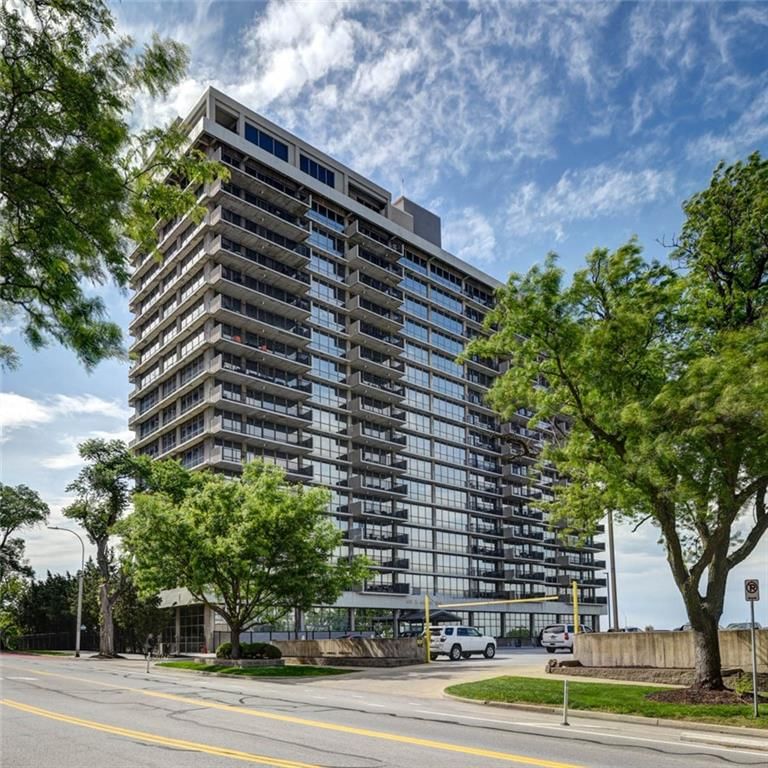
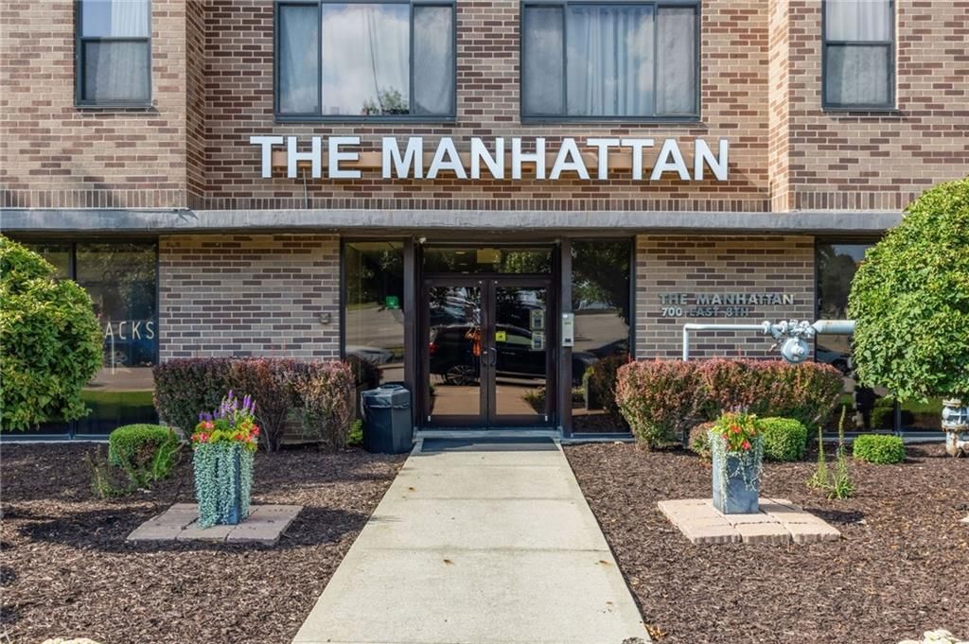
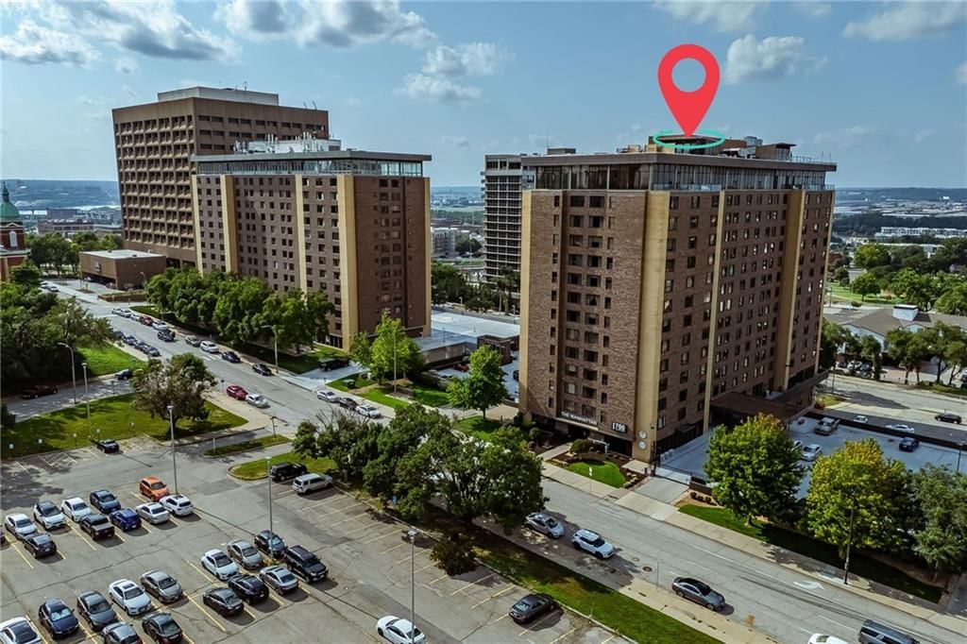
Look throughout Kansas City, Missouri
There are currently 2,065 homes for sale in Kansas City, with 776 under contract. Homes here sell for a median of $299,975 and go under contract in a median of 21 days. This home is priced $120,975 below the Kansas City median.
Kansas City sits in Jackson County, which covers 51 zip codes and 2,911 homes for sale. Nearby Lee's Summit runs a higher median at $410,000; Independence is lower at $222,000.
Listed by Compass Realty Group
Listed July 22, 2026 08:01 AM · Source: Heartland MLS as distributed by MLS GRID · MLS #2631942
HouseLoop last checked:
Listing updated:
HouseLoop Value
$193,688
8106 McGee Street, Kansas City, MO 64114
HouseLoop user activity
HouseLoop last checked:
About this home
This Waldo ranch is nestled in one of the most vibrant areas of the city, this property blends classic charm with the peace of mind that comes from major recent updates, including a newer roof, HVAC, and water heater. The interior features an easy, open flow where the living, dining, and kitchen areas connect…
HouseLoop Vision — AI-detected features from listing photos
HouseLoop's photo analysis of 8106 McGee Street, Kansas City, MO 64114 identified ranch-style home, covered front porch, deck, open floor plan, main-floor primary bedroom and big backyard, plus 29 more features. The home is an off-market 2-bedroom, 1-bath, 940-square-foot single family residence, MLS #2631942.
Key HouseLoop Vision features
- Open floor plan
- Gray kitchen cabinets
- Double oven
- Stainless steel appliances
- Breakfast nook
- Updated kitchen
- Electric range
- Kitchen backsplash
- Subway tile backsplash
- Beige or brown countertops
- Raised-panel cabinets
- Wall of windows
- Recessed lighting
- Main-floor primary bedroom
- Tiled shower
- White vanity
- Renovated bathrooms
- Covered front porch
- Deck
- Big backyard
- Mature trees
- Gray roof
- Asphalt shingle roof
- Gray exterior
- Wood deck
- Flat lot
- Ranch-style home
- Hardwood floors
- White trim
- Gold hardware
- Beige walls
- Carpet
- Laundry room
- Deck with mature trees
- Attached garage
HouseLoop Mortgage Calculator
$1,461
Estimated Sales Range
HouseLoop Home Value History
Already own a home?
What's your home worth?
Enter your address and I'll build your free report.
- Estimated value
- Estimated sales range
- Homes sold near you
No obligation · 100% free · 60 seconds or less
Property Details
Interior
Bedrooms & bathrooms
- Bedrooms: 2
- Full bathrooms: 1
Primary Bedroom
- Level: First
- Dimensions: 7 × 14
Bedroom 2
- Level: First
- Dimensions: 9 × 11
Living Room
- Level: First
- Dimensions: 20 × 11
Kitchen
- Level: First
- Dimensions: 9 × 7
Dining Room
- Level: First
- Dimensions: 9 × 7
Bathroom 1
- Level: First
Heating
- Heating: Forced Air
Cooling
- Cooling: Electric
Appliances
- Included: Microwave, Refrigerator, Electric Range, Stainless Steel Appliance(s)
- Laundry: Laundry Closet, Main Level
Features
- Features: Painted Cabinets
- Flooring: Carpet, Luxury Vinyl
- Basement: Crawl Space
- Other rooms: Fam Rm Gar Level, Fam Rm Main Level, Main Floor BR, Main Floor Primary Bedroom, Mud Room
Interior area
- Finished area above ground: 940 sqft
- Total interior livable area: 940 sqft
Property
Parking
- Total spaces: 1
- Parking features: Attached
Lot
- Size: 0.19 Acres
- Features: City Lot, Many Trees
- Patio & porch: Deck
Construction
Type & style
- Home type: Residential
- Architectural style: Single Family Residence
Materials
- Materials: Wood Siding
Condition
- Year built: 1952
- Age: 76-100 Years
Utilities & green energy
- Sewer: Public Sewer
- Water: Public
Highlights
Outdoor & Lot
- Deck
- Fenced Yard
- Mature Trees
Kitchen
- Stainless Appliances
Layout
- Main Floor Primary
- Mudroom
Garage & Parking
- Attached Garage
HOA and Amenities
No HOA on this home.
Nearby schools
GreatSchools rating
- 3John T. Hartman Elementary School
- 2Central Middle School
- 1SOUTHEAST High School
Schools provided by the listing agent
- District: Kansas City Mo
Price history
Tax
- Annual tax amount: $2,249 / yr
Property tax history
| Year | Property tax | Assessed value |
|---|---|---|
| 2025 | $2,494 | $29,736 |
| 2024 | $2,249 | $28,500 |
| 2023 | $2,228 | $28,500 |
| 2022 | $2,188 | $26,600 |
| 2021 | $2,181 | $26,600 |
| 2020 | $1,933 | $23,285 |
| 2019 | $1,893 | $23,285 |
| 2018 | $1,893 | $16,361 |
| 2017 | $1,357 | $16,361 |
| 2016 | $1,137 | $14,241 |
| 2014 | $1,122 | $13,962 |
| 2013 | $1,086 | $13,962 |
Similar listings and the Kansas City market
Look throughout Kansas City, Missouri
There are currently 2,065 homes for sale in Kansas City, with 776 under contract. Homes here sell for a median of $299,975 and go under contract in a median of 21 days. This home is priced $120,975 below the Kansas City median.
Kansas City sits in Jackson County, which covers 51 zip codes and 2,911 homes for sale. Nearby Lee's Summit runs a higher median at $410,000; Independence is lower at $222,000.
This home's area
Popular searches in Kansas City, MO
Search nearby cities
Kansas City, MO homes for sale by zip code for sale · median sale · days to contract
HouseLoop analysis of Heartland MLS data distributed by MLS GRID · trailing 12 months. Median sale price: the median closed price among sold homes in that zip over the same window.
Counties homes for sale · median list price
Listed by Compass Realty Group
Listed July 22, 2026 08:01 AM · Source: Heartland MLS as distributed by MLS GRID · MLS #2631942
HouseLoop last checked:
Listing updated: