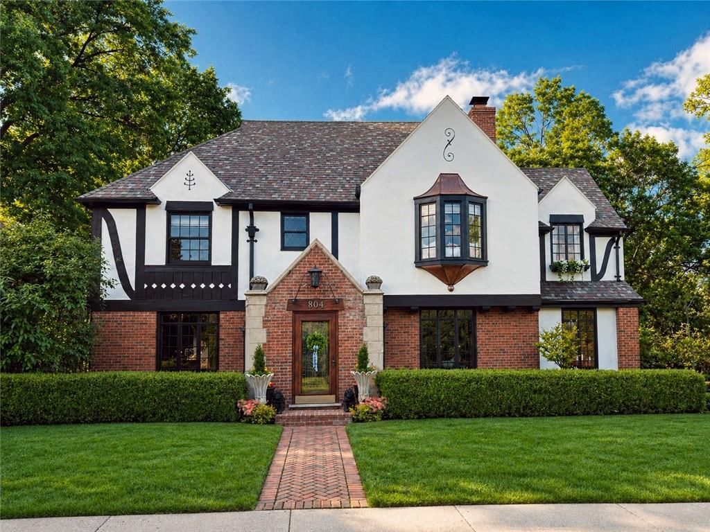
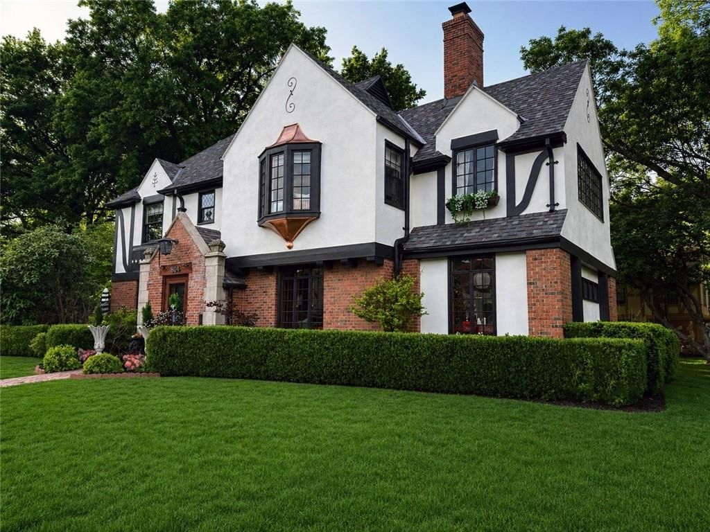
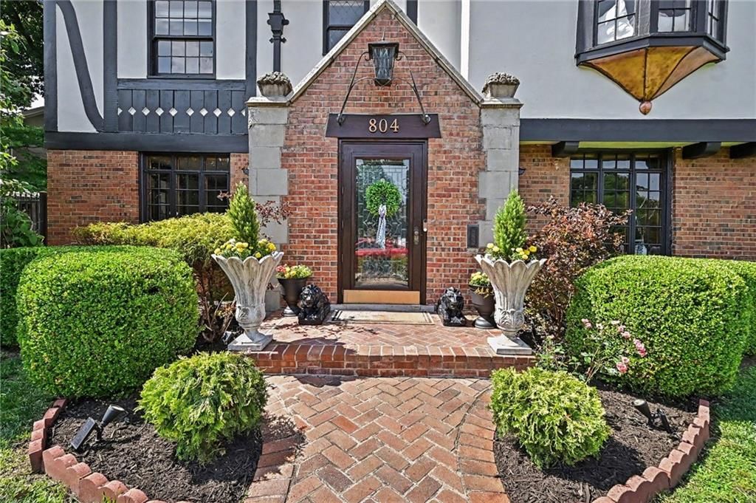
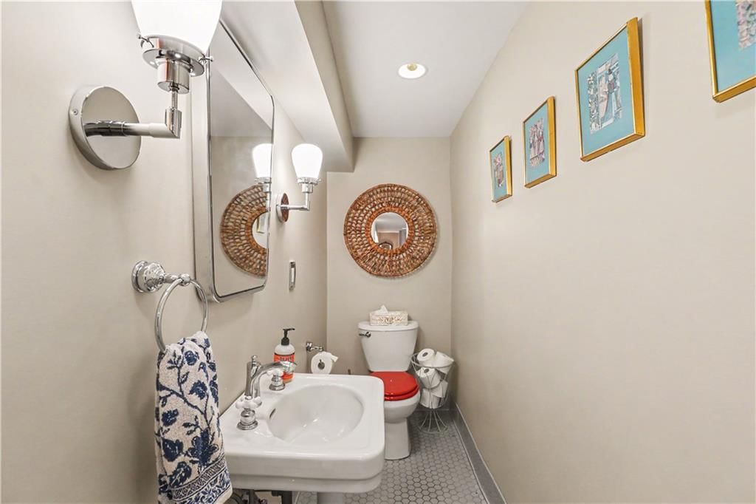
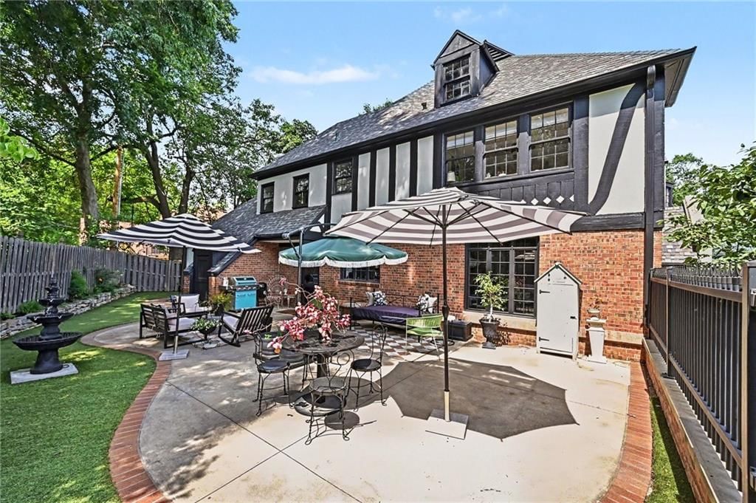
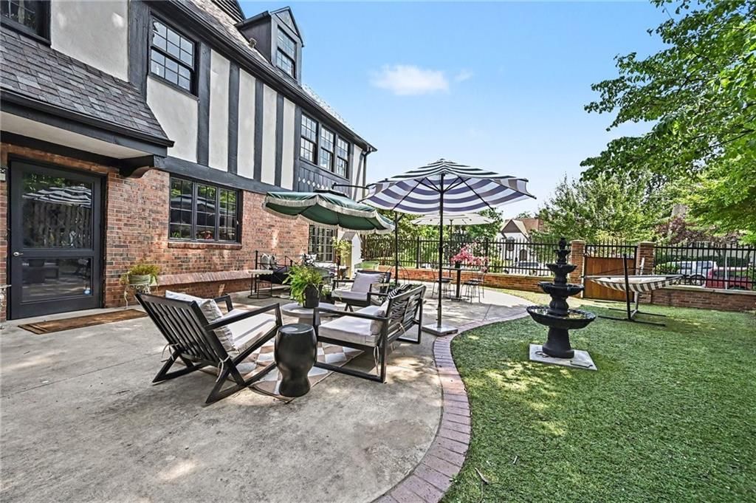
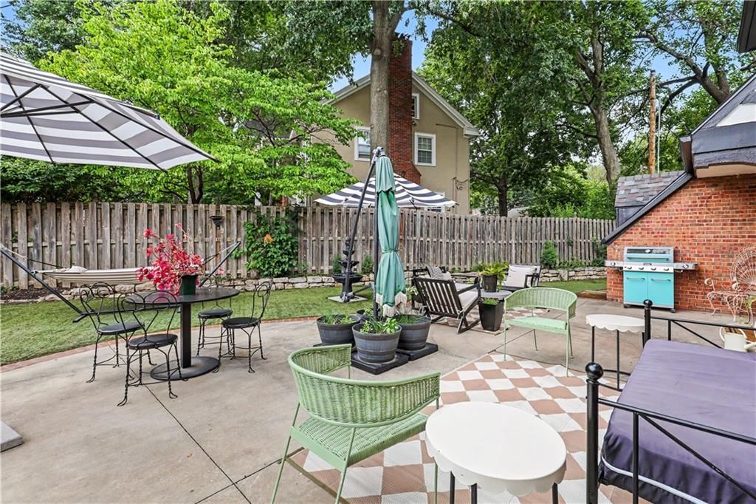
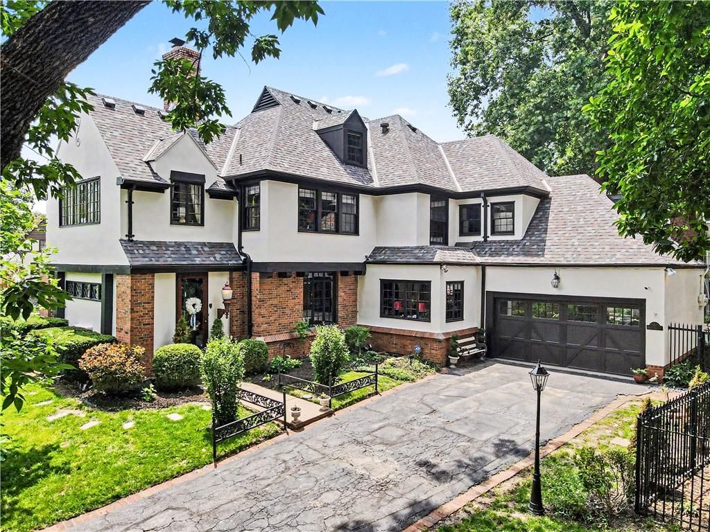
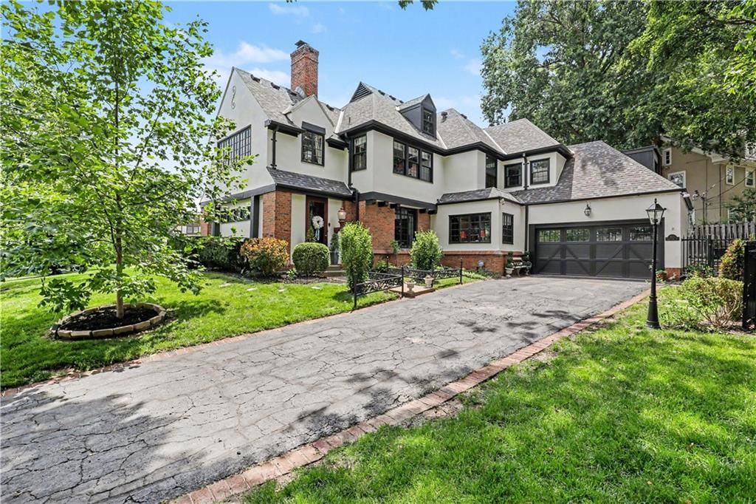
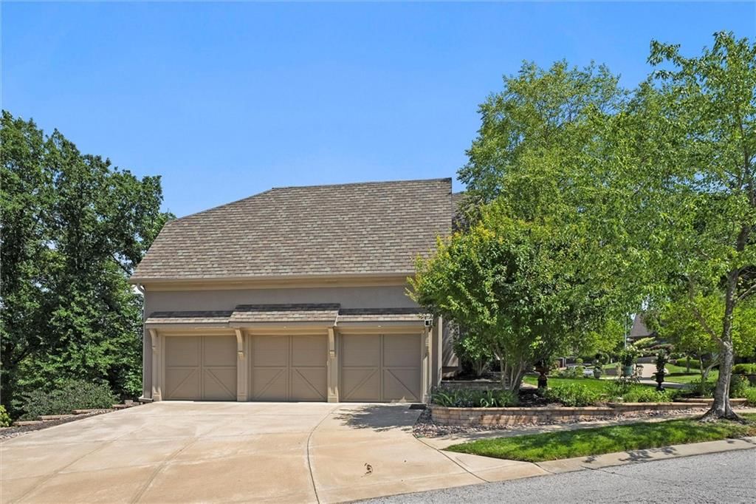
804 W 63rd Street is a 4-bed, 6-bath, 3,744 sq ft home in Hampstead Gardens, Kansas City, MO, listed at $1,350,000 on April 28, 2026. HouseLoop Vision saw tudor style, fenced yard and mature trees in its 64 listing photos (as of November 15, 2026).
$1,350,000
804 W 63rd Street, Kansas City, MO 64113
About this home
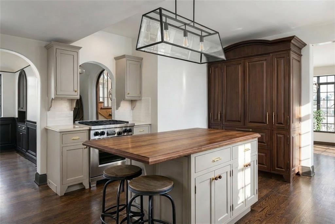
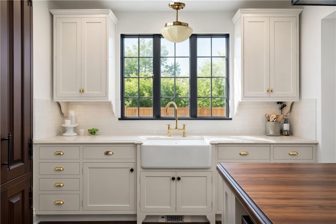
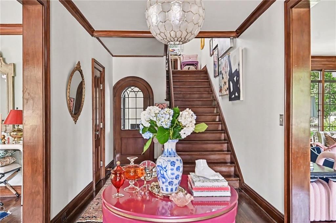
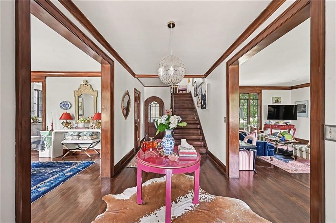
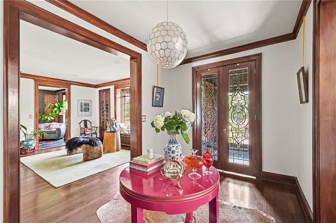
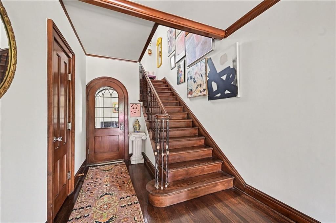
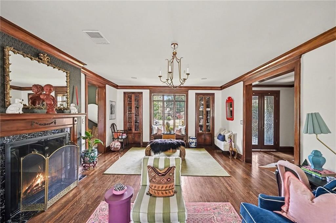
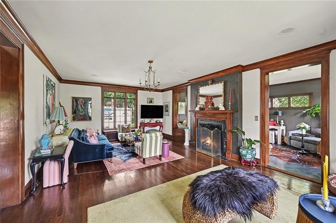
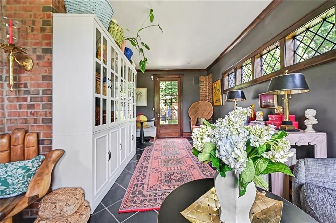
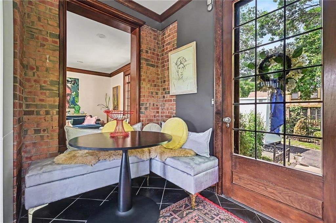
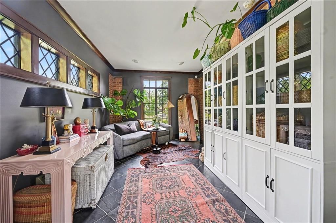
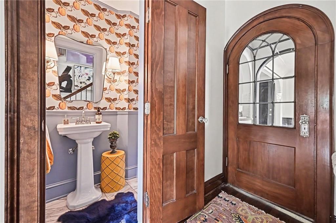
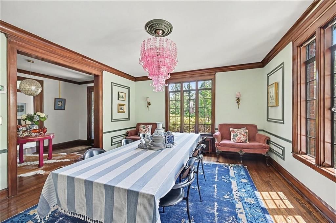
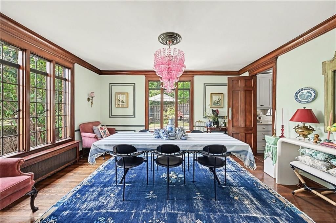
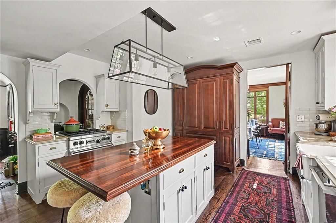
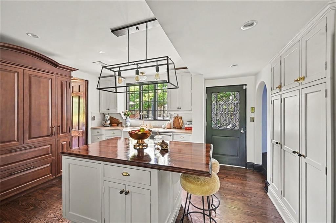
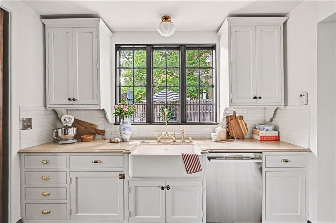
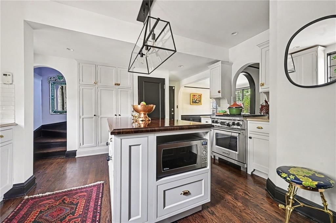
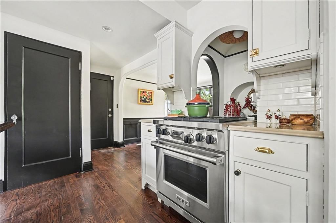
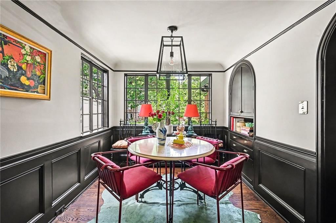
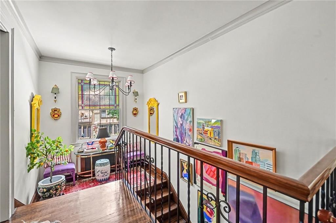
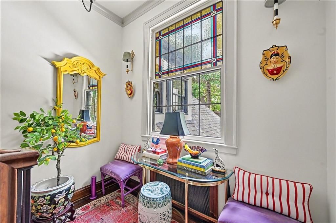
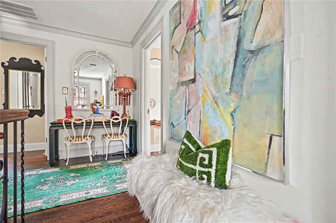
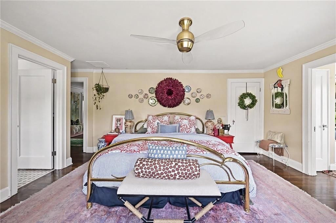
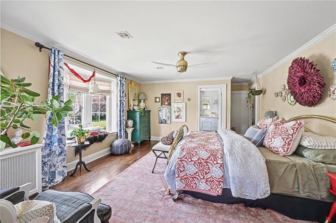
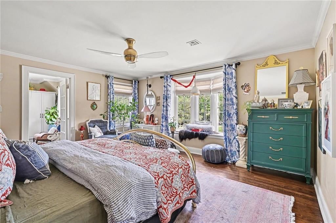
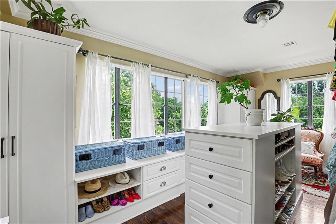
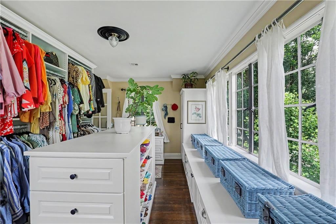
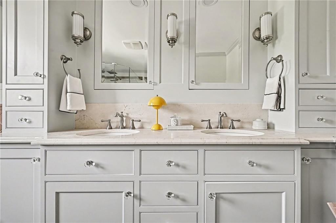
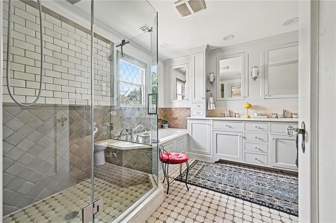
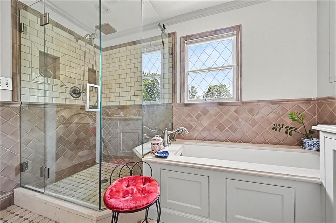
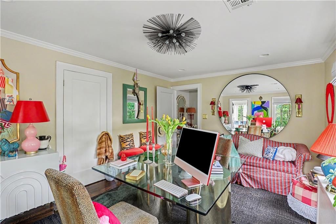
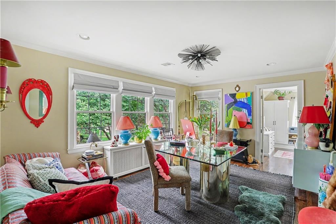
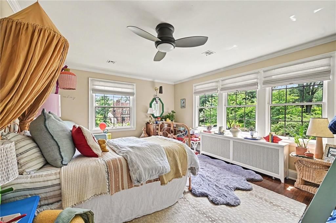
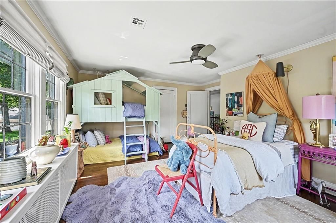
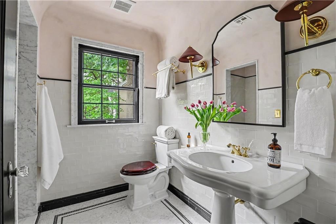
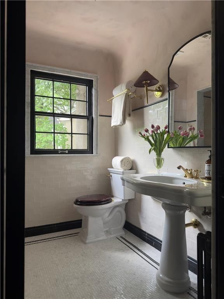
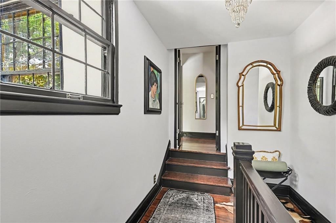
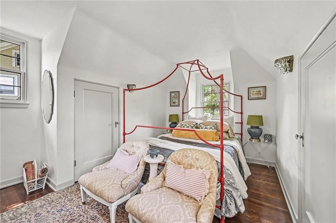
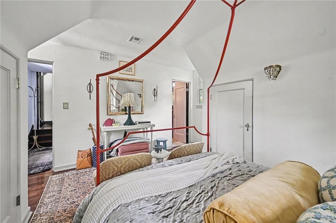
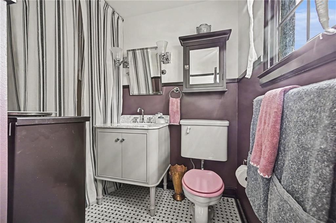
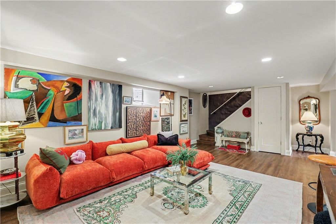
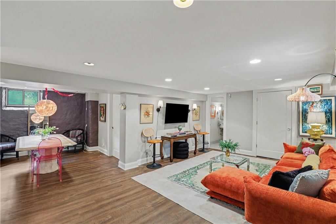
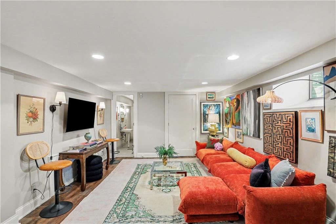
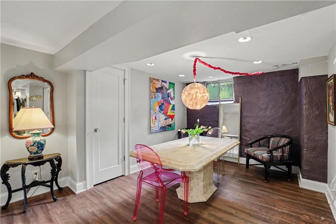
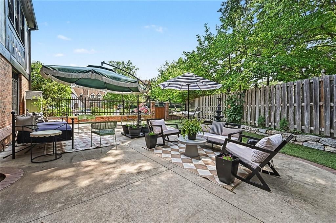
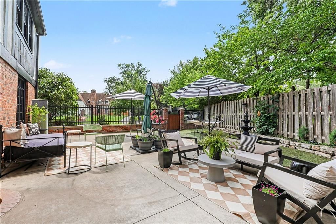
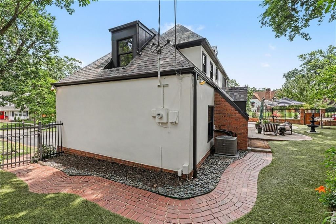
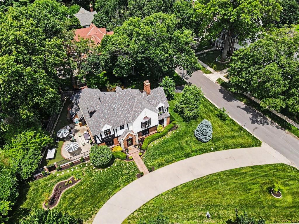
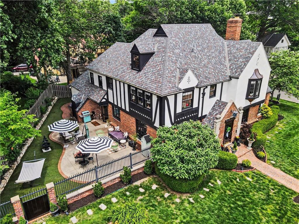
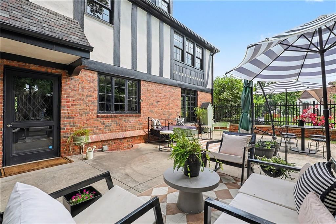
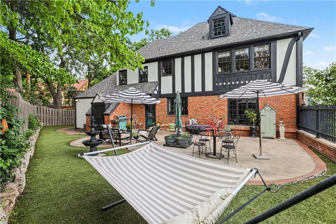
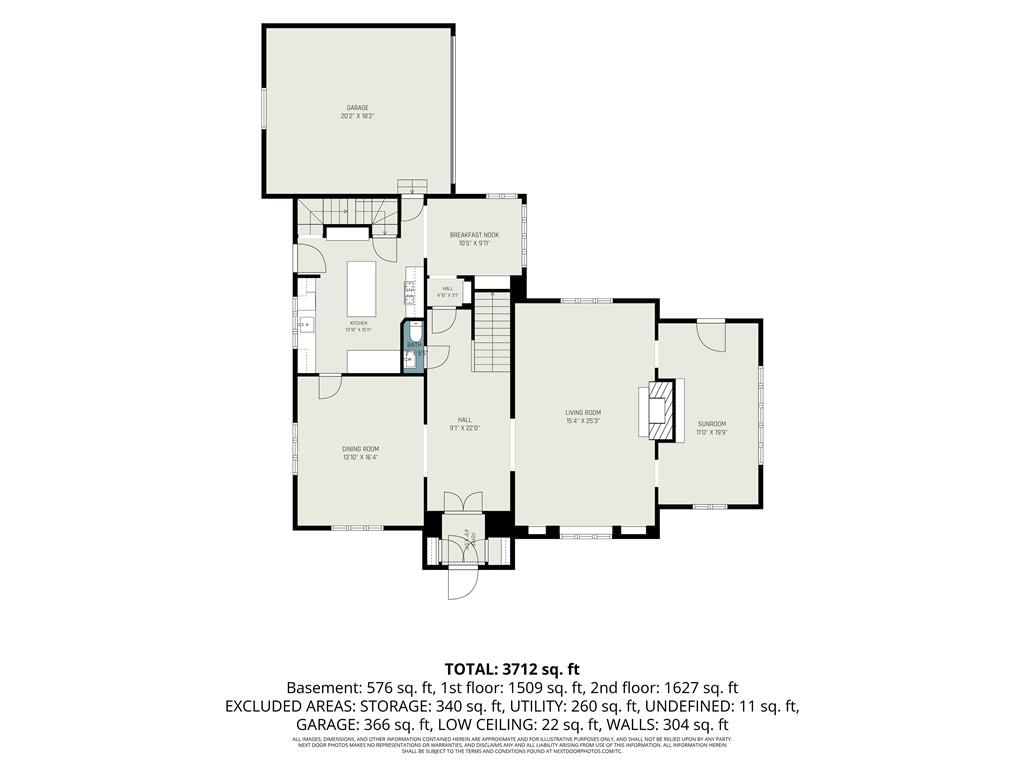
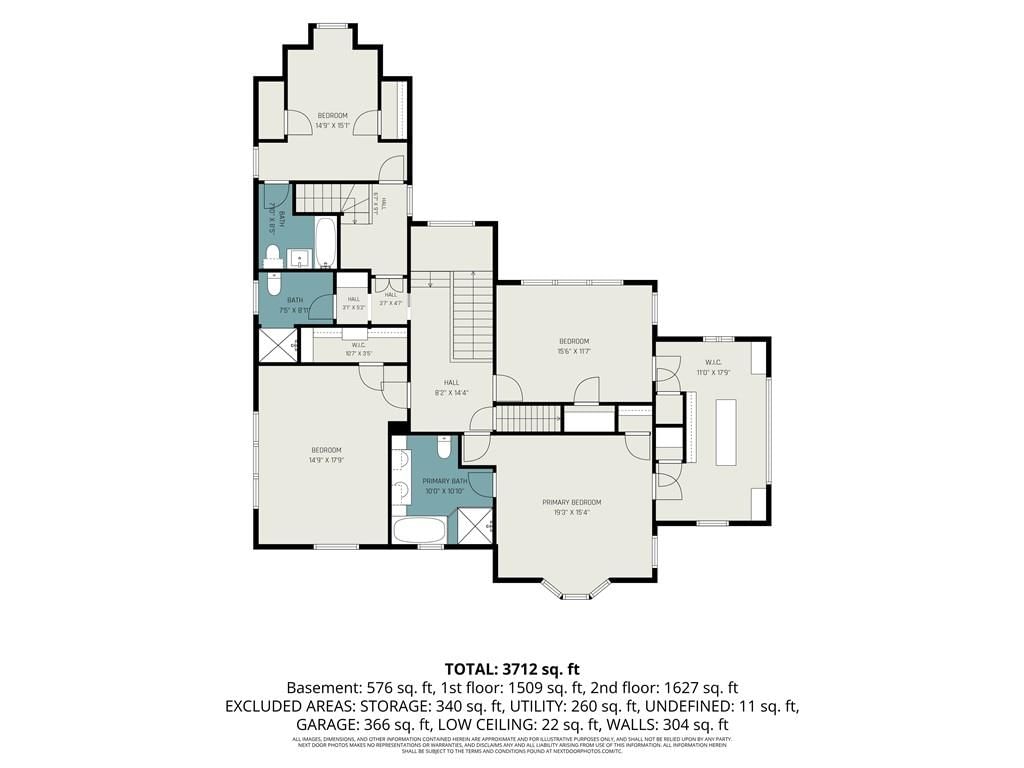
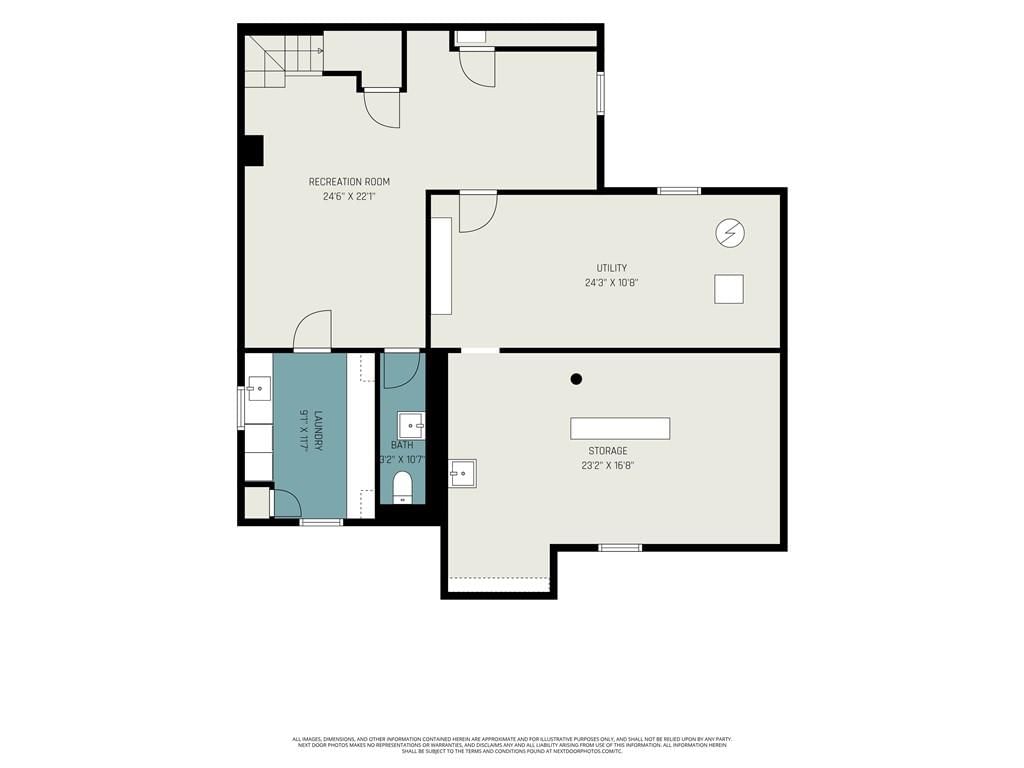
Welcome to this truly stunning, one-of-a-kind residence where timeless character meets elevated design. Perfectly positioned on a coveted corner lot with a circular drive, this impressive 4-bedroom, 3 full and 2 half-bath home offers just under 4,000 square feet. From the moment you step through the striking double glass doors, you’ll be captivated. Soaring ceilings, exquisite leaded glass windows, rich hardwood floors, and architectural details rarely found today create an unforgettable first impression. Every inch of this home has been thoughtfully reimagined to showcase its full potential—blending classic charm with modern sophistication. The main level features a breathtaking great room with custom, one-of-a-kind built-ins and a statement fireplace, seamlessly flowing into an office or sitting room. The expansive dining room is drenched in natural light from oversized windows. The chef’s kitchen is as beautiful as it is functional, complete with a gas range, built-in refrigerator, large island, farmhouse sink, and abundant cabinetry. An adorable eat-in area is located off the kitchen. Private side yard off the kitchen features oversized patio with turf. Upstairs, the spacious primary suite offers a walk-in closet, dual vanities, and a spa-like bath featuring a separate shower and soaking tub. The secondary bathroom has been newly remodeled while preserving its original character, and the private fourth bedroom ensuite is tucked away at the back of the home. All four bedrooms are generously sized. Finished lower level expands your living space with a comfortable family room, laundry room, and unfinished storage. No detail has been overlooked, with extensive updates including new interior and exterior paint, a new roof, updated lighting, and freshly painted kitchen and primary cabinetry. Thoughtfully designed by a seasoned California-based designer, this home is a true work of art—offering a rare opportunity to own something truly special.
HouseLoop Vision — AI-detected features from listing photos
HouseLoop's photo analysis of 804 W 63rd Street, Kansas City, MO 64113 identified tudor style, fenced yard, mature trees, kitchen island, hardwood floors and statement lighting, plus 18 more features. The home is a sold 4-bedroom, 6-bath, 3,744-square-foot single family residence, MLS #2616947.
Key HouseLoop Vision features
- Kitchen island
- Gas range
- Two-tone kitchen cabinets
- Shaker cabinets
- Stainless steel appliances
- Updated kitchen
- Kitchen backsplash
- Subway tile backsplash
- White countertops
- Statement lighting
- Black window frames
- Fenced yard
- Mature trees
- Gray roof
- Asphalt shingle roof
- Two-tone exterior
- Wood fence
- Flat lot
- Tudor style
- Hardwood floors
- White trim
- Gold hardware
- White walls
- Black windows
Interior
Bedrooms & bathrooms
- Bedrooms: 4
- Full bathrooms: 5
- 1/2 bathrooms: 2
Primary Bedroom
- Features: ceiling fan(s), walk-in closet(s)
- Level: Second
- Dimensions: 16 × 14
Primary Bathroom
- Features: Double Vanity
- Level: Second
Bedroom 2
- Level: Second
- Dimensions: 18 × 14
Bedroom 3
- Level: Second
- Dimensions: 16 × 11
Bedroom 4
- Level: Second
- Dimensions: 13 × 9
Bathroom 2
- Level: Second
Bathroom 3
- Level: Second
Living Room
- Features: Built-in Features
- Level: First
- Dimensions: 24 × 15
Kitchen
- Features: Pantry
- Level: First
- Dimensions: 14 × 14
Breakfast Room
- Features: Built-in Features
- Level: First
- Dimensions: 10 × 8
Dining Room
- Level: First
- Dimensions: 16 × 14
Den
- Level: First
- Dimensions: 20 × 11
Laundry
- Level: Basement
- Dimensions: 11 × 9
Recreation Room
- Features: Laminate Counters
- Level: Basement
- Dimensions: 18 × 13
Other Room
- Features: built-in features, walk-in closet(s)
- Level: Second
- Dimensions: 17 × 11
Sitting Room
- Features: Laminate Counters
- Level: Basement
- Dimensions: 10 × 9
Heating
- Heating: Hot Water, Radiant
Cooling
- Cooling: Electric
Appliances
- Included: Cooktop, Dishwasher, Disposal, Refrigerator, Gas Range, Stainless Steel Appliance(s)
- Laundry: In Basement, Lower Level
Features
- Features: Ceiling Fan(s), Custom Cabinets, Expandable Attic, Kitchen Island, Pantry, Vaulted Ceiling(s), Walk-In Closet(s)
- Flooring: Ceramic Floor, Luxury Vinyl, Wood
- Basement: Finished, Full, Inside Entrance, Stone/Rock
- Fireplace features: Gas, Great Room
- Other rooms: Breakfast Room, Formal Living Room, Recreation Room, Sitting Room
Interior area
- Finished area above ground: 3,744 sqft
- Total interior livable area: 3,744 sqft
Property
Parking
- Total spaces: 2
- Parking features: Attached, Garage Door Opener, Garage Faces Side
Lot
- Size: 0.36 Acres
- Features: Corner Lot, Sprinkler-In Ground, Many Trees
- Patio & porch: Patio
Construction
Type & style
- Home type: Residential
- Architectural style: Single Family Residence
Materials
- Materials: Stucco
Condition
- Year built: 1927
- Age: 76-100 Years
Utilities & green energy
- Sewer: Public Sewer
- Water: Public
Highlights
Outdoor & Lot
- Mature Trees
- Corner Lot
- Sprinkler System
Kitchen
- Kitchen Island
- Walk-in Pantry
- Gas Range
- Stainless Appliances
Interior
- Hardwood Floors
- Tile Floors
- Tall Ceilings
Layout
- Basement
- Finished Basement
- Bonus Room
Fireplace
- Fireplace
- Gas Fireplace
Garage & Parking
- Attached Garage
Financial & listing details
- Annual tax amount: $16,495 / yr
No HOA on this home.
Property tax history
| Year | Property tax | Assessed value |
|---|---|---|
| 2025 | $16,495 | $196,650 |
| 2024 | $13,496 | $171,000 |
| 2023 | $13,369 | $171,000 |
| 2022 | $13,081 | $159,030 |
| 2021 | $13,037 | $159,030 |
| 2020 | $12,340 | $148,652 |
| 2019 | $12,084 | $148,652 |
| 2018 | $12,084 | $118,919 |
| 2017 | $9,865 | $118,919 |
| 2016 | $8,547 | $107,007 |
| 2014 | $8,431 | $104,909 |
| 2013 | $8,423 | $104,909 |
Where it’s at
Nearby schools
Kansas City Mo · HouseLoop school ratings
- Hale Cook Elementary8
- Central Middle School2
- SOUTHEAST High School1
Price & tax history

Myli is ready to help
Myli, your HouseLoop guide
Ask about this home, the neighborhood or what it costs to own.
She answers from HouseLoop’s own data.
Similar listings and the Kansas City market
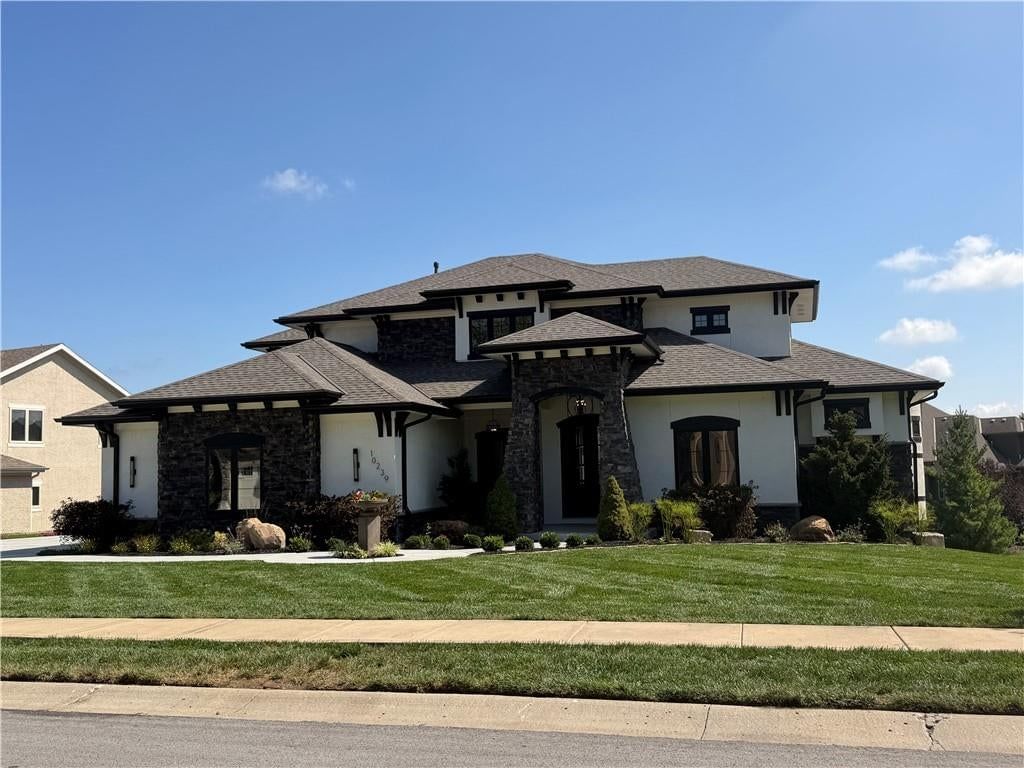
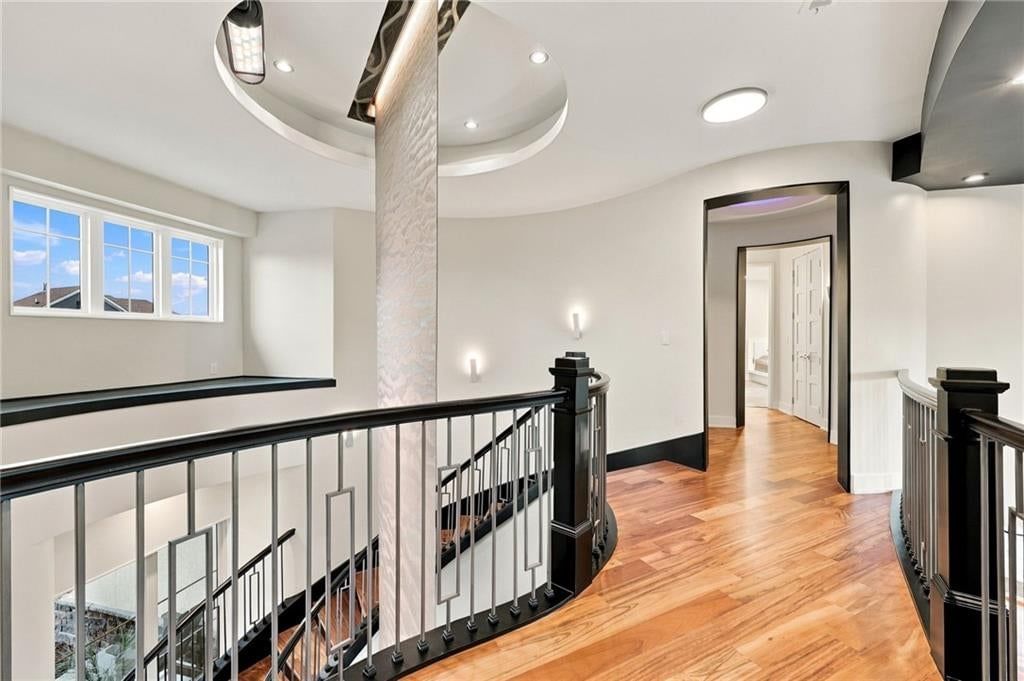
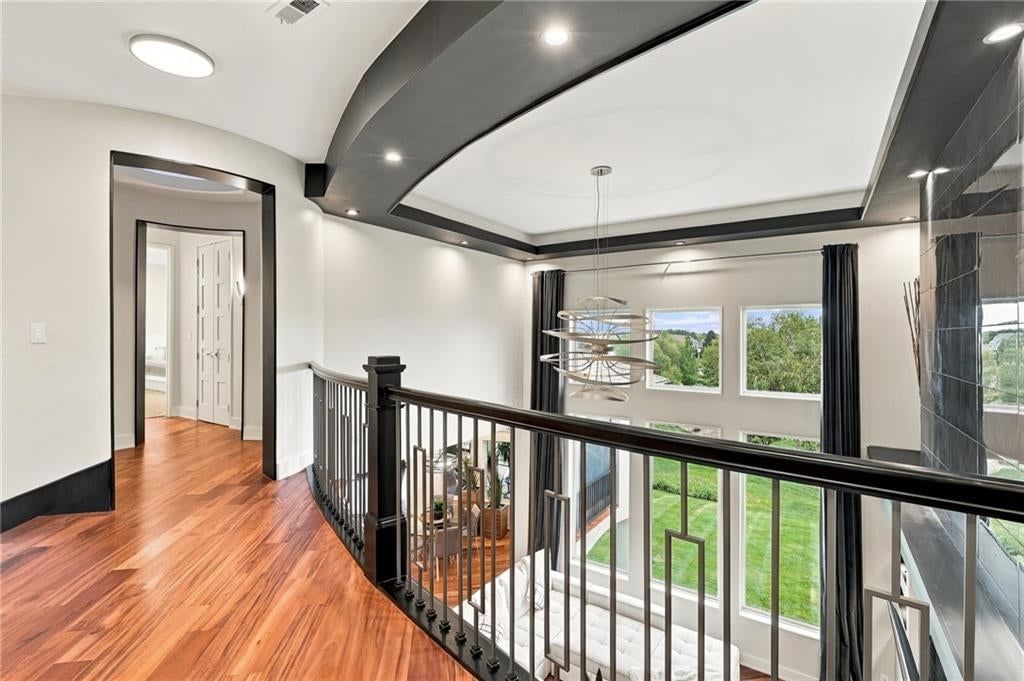
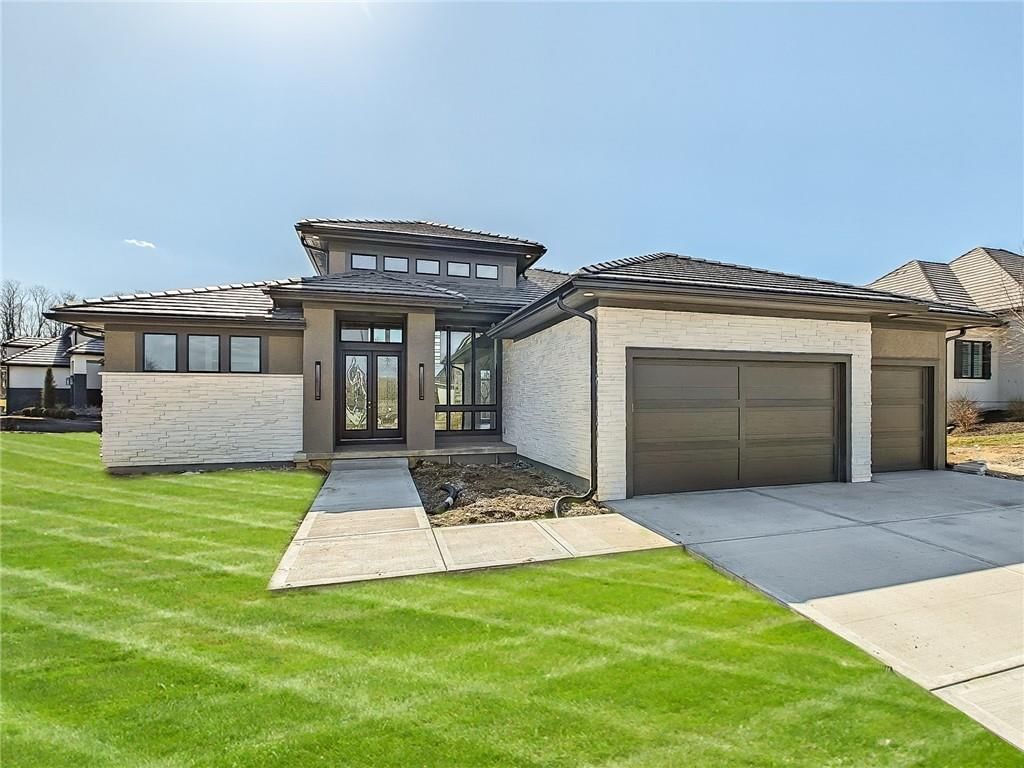
Look throughout Kansas City, Missouri
There are currently 2,090 homes for sale in Kansas City, with 768 under contract. Homes here sell for a median of $299,950 and go under contract in a median of 21 days. This home is priced $1,050,050 above the Kansas City median.
Kansas City sits in Jackson County, which covers 51 zip codes and 2,939 homes for sale. Nearby Lee's Summit runs a higher median at $410,000; Independence is lower at $222,000.
Listed by ReeceNichols - Country Club Plaza
Listed April 28, 2026 11:11 AM · Source: Heartland MLS as distributed by MLS GRID · MLS #2616947
HouseLoop last checked:
Listing updated:
Listed for
$1,350,000
Sale price not disclosed
804 W 63rd Street, Kansas City, MO 64113
HouseLoop user activity
HouseLoop last checked:
About this home
Welcome to this truly stunning, one-of-a-kind residence where timeless character meets elevated design. Perfectly positioned on a coveted corner lot with a circular drive, this impressive 4-bedroom, 3 full and 2 half-bath home offers just under 4,000 square feet. From the moment you step through the striking double…
HouseLoop Vision — AI-detected features from listing photos
HouseLoop's photo analysis of 804 W 63rd Street, Kansas City, MO 64113 identified tudor style, fenced yard, mature trees, kitchen island, hardwood floors and statement lighting, plus 18 more features. The home is a sold 4-bedroom, 6-bath, 3,744-square-foot single family residence, MLS #2616947.
Key HouseLoop Vision features
- Kitchen island
- Gas range
- Two-tone kitchen cabinets
- Shaker cabinets
- Stainless steel appliances
- Updated kitchen
- Kitchen backsplash
- Subway tile backsplash
- White countertops
- Statement lighting
- Black window frames
- Fenced yard
- Mature trees
- Gray roof
- Asphalt shingle roof
- Two-tone exterior
- Wood fence
- Flat lot
- Tudor style
- Hardwood floors
- White trim
- Gold hardware
- White walls
- Black windows
Is this your home?
Claim this home to get your HouseLoop Home Valuation & Buyer Demand Report — real-time buyer demand and an up-to-date value for your home. Free, no obligation, about 3 minutes.
Estimated Sales Range
HouseLoop Home Value History
Property Details
Interior
Bedrooms & bathrooms
- Bedrooms: 4
- Full bathrooms: 5
- 1/2 bathrooms: 2
Primary Bedroom
- Features: ceiling fan(s), walk-in closet(s)
- Level: Second
- Dimensions: 16 × 14
Primary Bathroom
- Features: Double Vanity
- Level: Second
Bedroom 2
- Level: Second
- Dimensions: 18 × 14
Bedroom 3
- Level: Second
- Dimensions: 16 × 11
Bedroom 4
- Level: Second
- Dimensions: 13 × 9
Bathroom 2
- Level: Second
Bathroom 3
- Level: Second
Living Room
- Features: Built-in Features
- Level: First
- Dimensions: 24 × 15
Kitchen
- Features: Pantry
- Level: First
- Dimensions: 14 × 14
Breakfast Room
- Features: Built-in Features
- Level: First
- Dimensions: 10 × 8
Dining Room
- Level: First
- Dimensions: 16 × 14
Den
- Level: First
- Dimensions: 20 × 11
Laundry
- Level: Basement
- Dimensions: 11 × 9
Recreation Room
- Features: Laminate Counters
- Level: Basement
- Dimensions: 18 × 13
Other Room
- Features: built-in features, walk-in closet(s)
- Level: Second
- Dimensions: 17 × 11
Sitting Room
- Features: Laminate Counters
- Level: Basement
- Dimensions: 10 × 9
Heating
- Heating: Hot Water, Radiant
Cooling
- Cooling: Electric
Appliances
- Included: Cooktop, Dishwasher, Disposal, Refrigerator, Gas Range, Stainless Steel Appliance(s)
- Laundry: In Basement, Lower Level
Features
- Features: Ceiling Fan(s), Custom Cabinets, Expandable Attic, Kitchen Island, Pantry, Vaulted Ceiling(s), Walk-In Closet(s)
- Flooring: Ceramic Floor, Luxury Vinyl, Wood
- Basement: Finished, Full, Inside Entrance, Stone/Rock
- Fireplace features: Gas, Great Room
- Other rooms: Breakfast Room, Formal Living Room, Recreation Room, Sitting Room
Interior area
- Finished area above ground: 3,744 sqft
- Total interior livable area: 3,744 sqft
Property
Parking
- Total spaces: 2
- Parking features: Attached, Garage Door Opener, Garage Faces Side
Lot
- Size: 0.36 Acres
- Features: Corner Lot, Sprinkler-In Ground, Many Trees
- Patio & porch: Patio
Construction
Type & style
- Home type: Residential
- Architectural style: Single Family Residence
Materials
- Materials: Stucco
Condition
- Year built: 1927
- Age: 76-100 Years
Utilities & green energy
- Sewer: Public Sewer
- Water: Public
Highlights
Outdoor & Lot
- Mature Trees
- Corner Lot
- Sprinkler System
Kitchen
- Kitchen Island
- Walk-in Pantry
- Gas Range
- Stainless Appliances
Interior
- Hardwood Floors
- Tile Floors
- Tall Ceilings
Layout
- Basement
- Finished Basement
- Bonus Room
Fireplace
- Fireplace
- Gas Fireplace
Garage & Parking
- Attached Garage
HOA and Amenities
No HOA on this home.
Nearby schools
GreatSchools rating
- 8Hale Cook Elementary
- 2Central Middle School
- 1SOUTHEAST High School
Schools provided by the listing agent
- District: Kansas City Mo
- Elementary: Hale Cook
Price history
Tax
- Annual tax amount: $16,495 / yr
Property tax history
| Year | Property tax | Assessed value |
|---|---|---|
| 2025 | $16,495 | $196,650 |
| 2024 | $13,496 | $171,000 |
| 2023 | $13,369 | $171,000 |
| 2022 | $13,081 | $159,030 |
| 2021 | $13,037 | $159,030 |
| 2020 | $12,340 | $148,652 |
| 2019 | $12,084 | $148,652 |
| 2018 | $12,084 | $118,919 |
| 2017 | $9,865 | $118,919 |
| 2016 | $8,547 | $107,007 |
| 2014 | $8,431 | $104,909 |
| 2013 | $8,423 | $104,909 |
Similar listings and the Kansas City market
Look throughout Kansas City, Missouri
There are currently 2,090 homes for sale in Kansas City, with 768 under contract. Homes here sell for a median of $299,950 and go under contract in a median of 21 days. This home is priced $1,050,050 above the Kansas City median.
Kansas City sits in Jackson County, which covers 51 zip codes and 2,939 homes for sale. Nearby Lee's Summit runs a higher median at $410,000; Independence is lower at $222,000.
This home's area
Popular searches in Kansas City, MO
Search nearby cities
Kansas City, MO homes for sale by zip code for sale · median sale · days to contract
HouseLoop analysis of Heartland MLS data distributed by MLS GRID · trailing 12 months. Median sale price: the median closed price among sold homes in that zip over the same window.
Counties homes for sale · median list price
Listed by ReeceNichols - Country Club Plaza
Listed April 28, 2026 11:11 AM · Source: Heartland MLS as distributed by MLS GRID · MLS #2616947
HouseLoop last checked:
Listing updated:
Insights on 804 W 63rd Street
This 1927 Hampstead Gardens home took 40 days to go under contract, moderately paced for the subdivision. With 1,066 page views and steady engagement, the property attracted consistent buyer interest—driven by HouseLoop's AI detection of luxury finishes, strong photography, and desirable amenities including a pool, flat lot, and quality kitchen elements like its range and backsplash. The home's well-maintained condition and fencing appear to have resonated with the market's preferences in this historic neighborhood.
Homes with similar features
| Home | Neighborhood |
|---|---|
| 4206 NE Edmonson Court | Lakewood |
| 7405 E Gregory Boulevard | Hullwood |
| 417 NW Cottonwood Drive | Lakewood |
| 85 Lake Shore Drive | Lake Lotawana |
| 319 NW Rockwood Court | Winterset Woods |
Frequently asked questions
How much did 804 W 63rd Street sell for?
804 W 63rd Street was listed at $1,350,000 and sold in Jul 2026. Individual sold prices aren't published here, but the surrounding data tells the story: it featured Tudor style, Fenced yard, Mature trees per HouseLoop Vision.
How fast did 804 W 63rd Street sell?
It went under contract in 40 days.
What features did this home have?
HouseLoop Vision detected: Tudor style, Fenced yard, Mature trees, Kitchen island, Hardwood floors, Statement lighting, Gas range, Two-tone kitchen cabinets.
What schools serve 804 W 63rd Street?
This home is in the Kansas City MO school district (Kansas City High School). Verify the exact attendance boundary for this address before relying on it.