$385,000
Sold4 bd · 3.5 ba · 2,352 sqftAbout this home
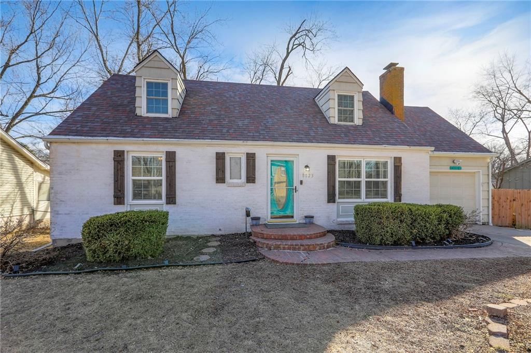
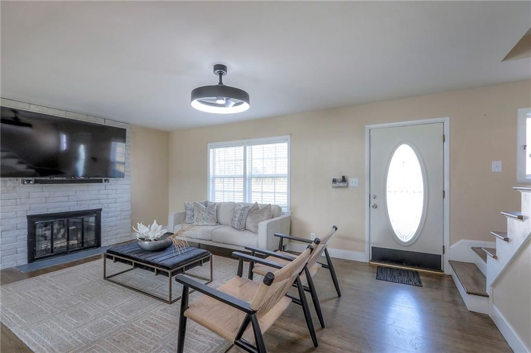
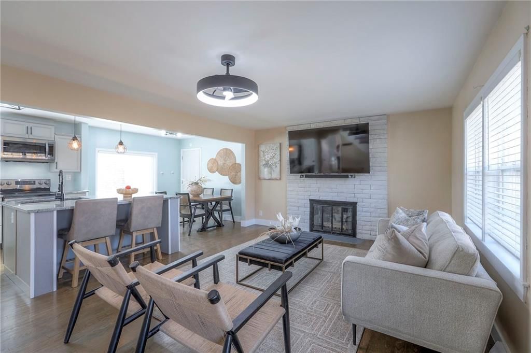
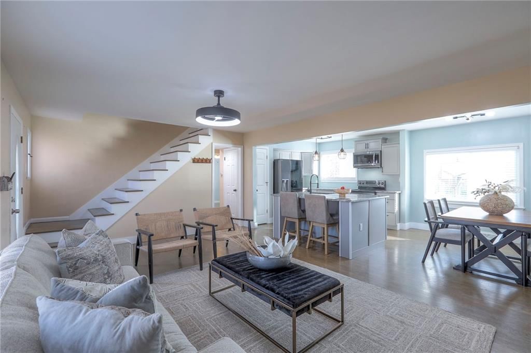
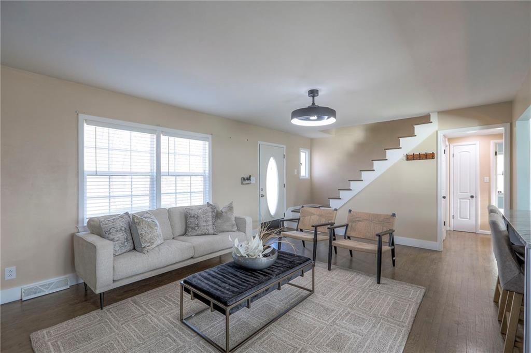
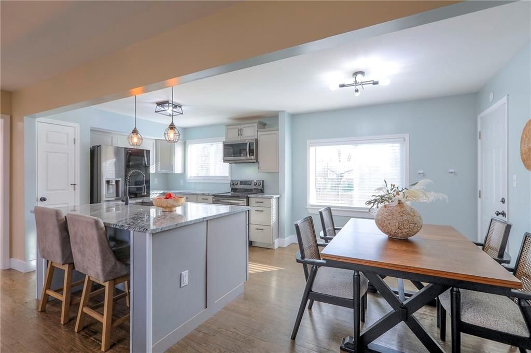
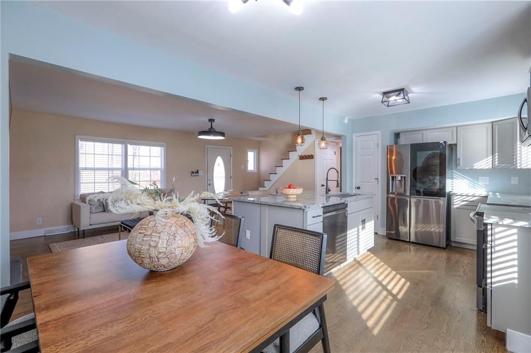
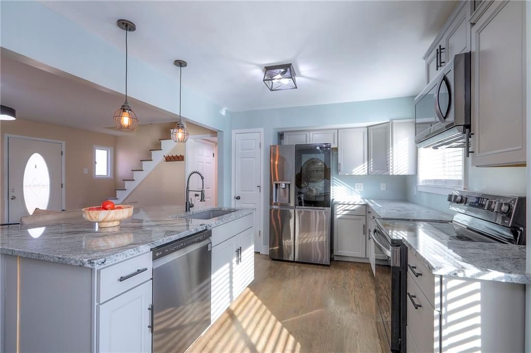
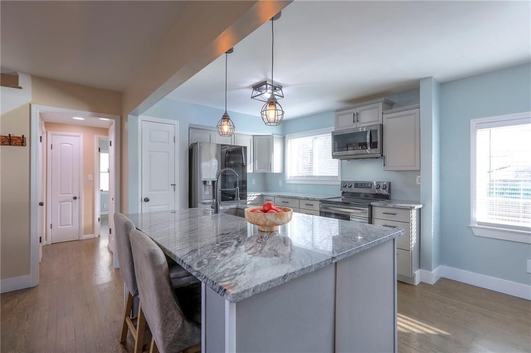
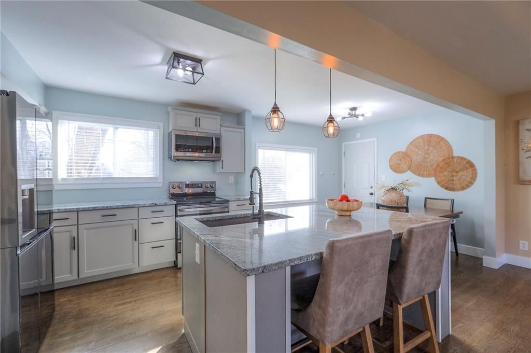
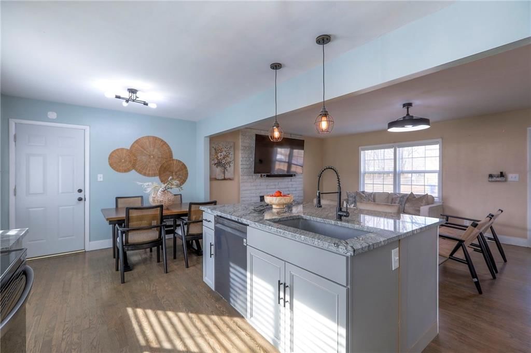
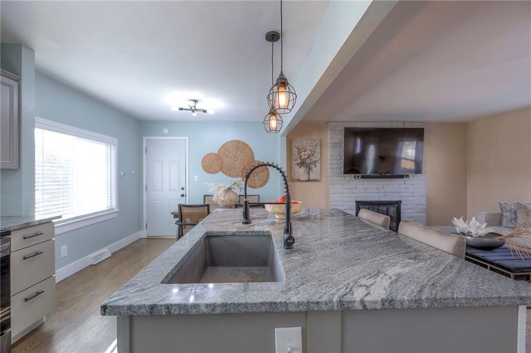
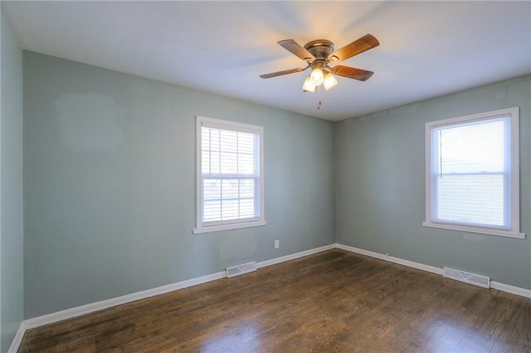
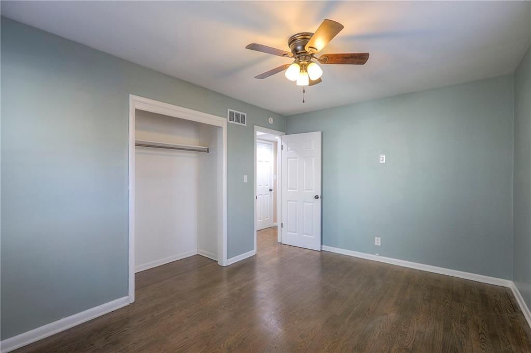
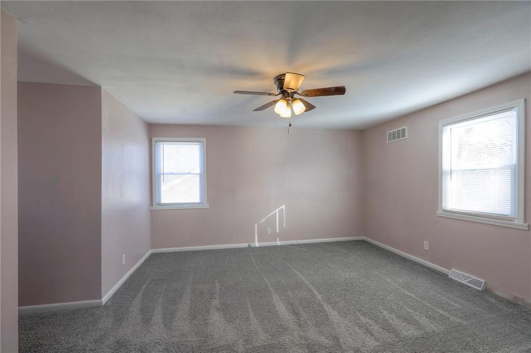
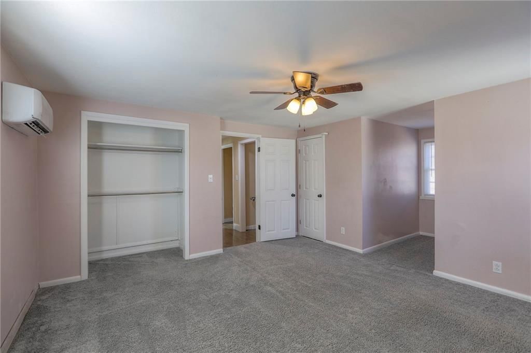
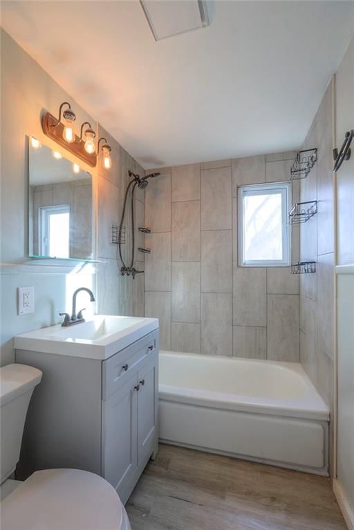
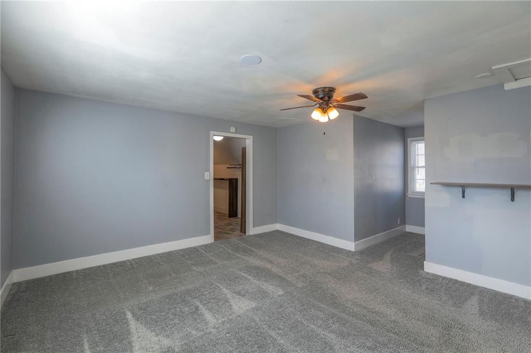
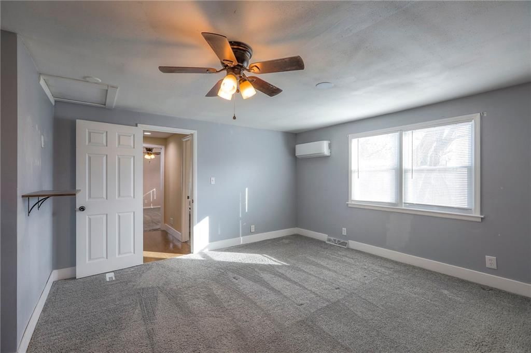
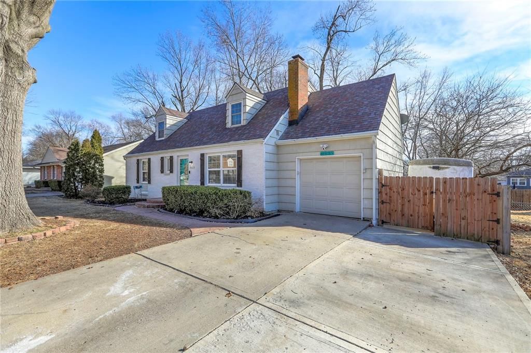
Welcome to this charming 4 bedroom, 2.5 bath Cape Cod, where classic charm meets modern convenience. The newly remodeled open floor plan features hardwood floors throughout the main level, which includes an updated kitchen boasting granite countertops, island, black stainless steel appliances, pantry, and beautifully…
Property Details
Interior
Bedrooms & bathrooms
- Bedrooms: 4
- Full bathrooms: 3
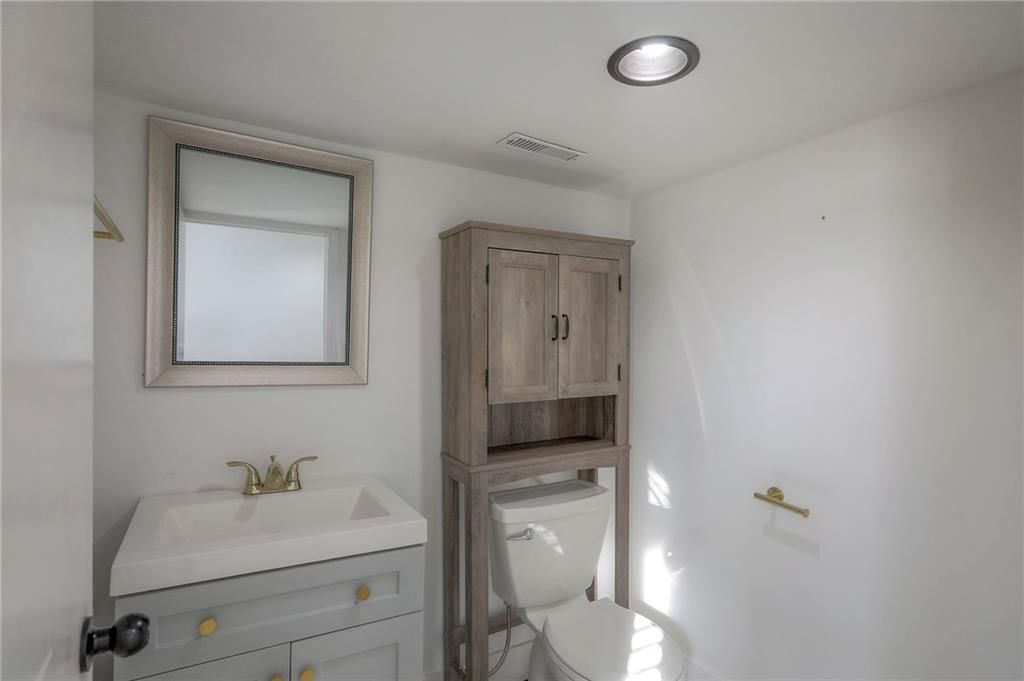
- 1/2 bathrooms: 1
Heating
- Heating: Forced Air
Cooling
- Cooling: Electric
Appliances
- Included: Dishwasher, Disposal, Refrigerator, Free-Standing Electric Oven, Stainless Steel Appliance(s)
- Laundry: In Basement, Sink
Features
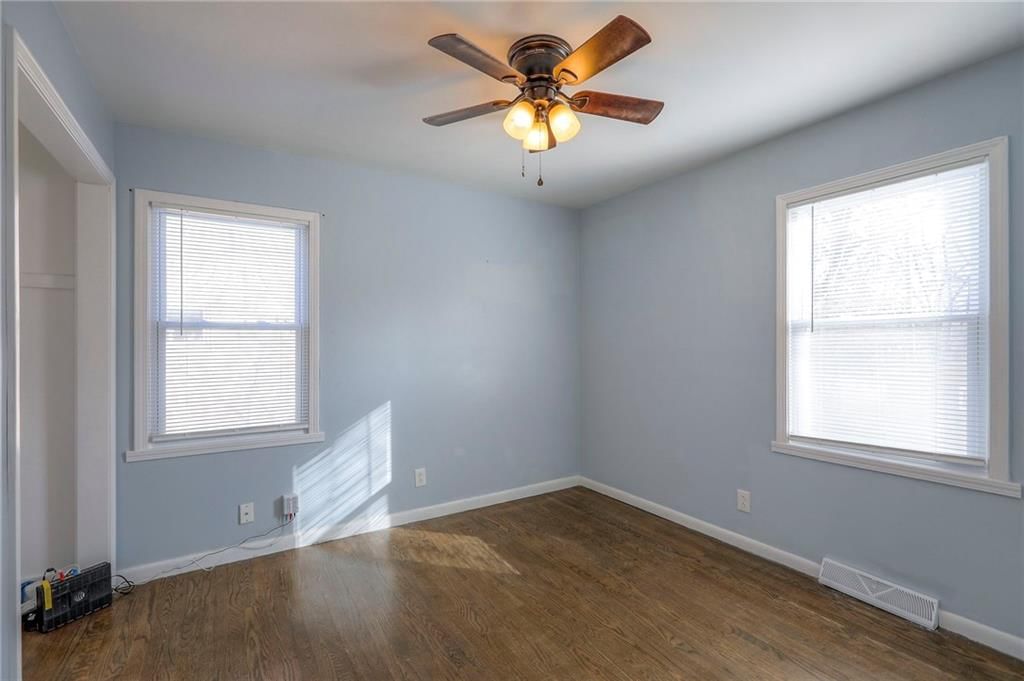
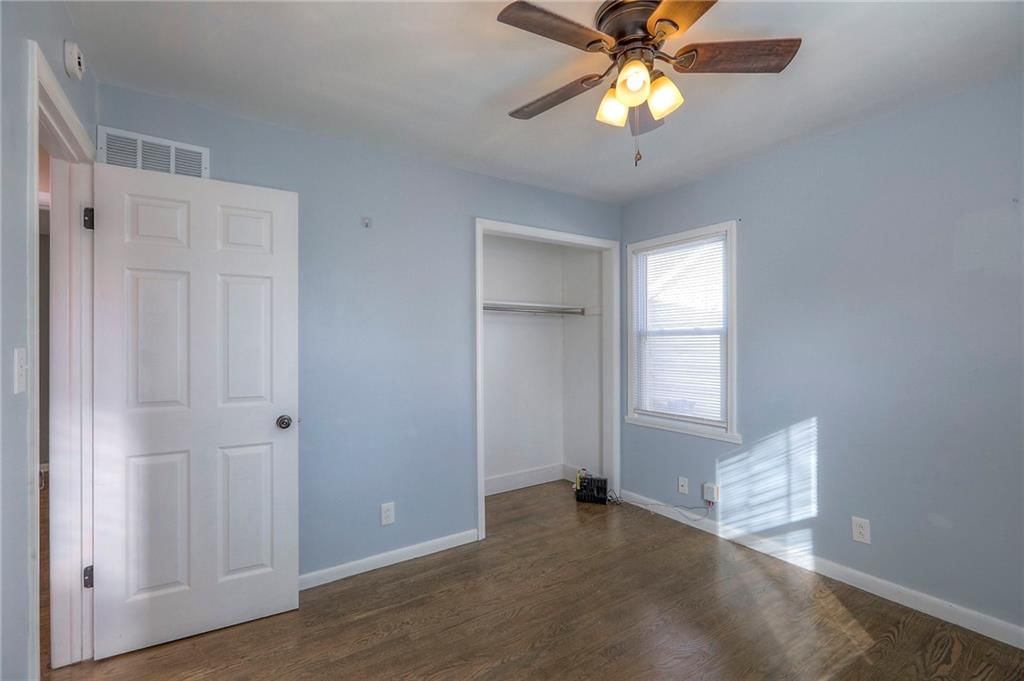
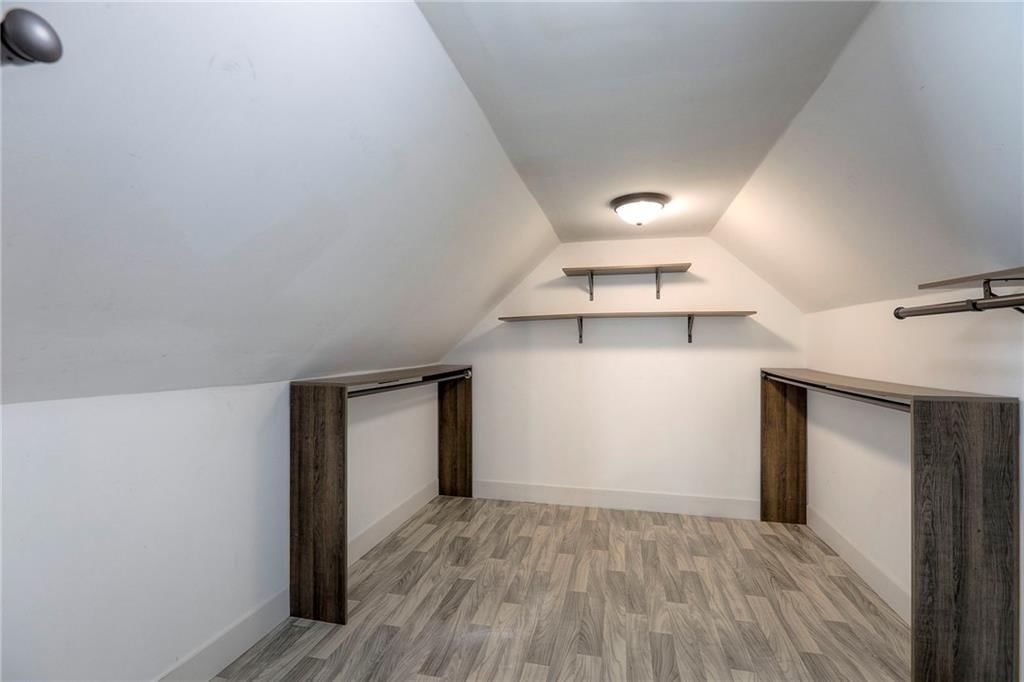
- Features: Ceiling Fan(s), Kitchen Island, Painted Cabinets, Walk-In Closet(s)
- Flooring: Carpet, Wood
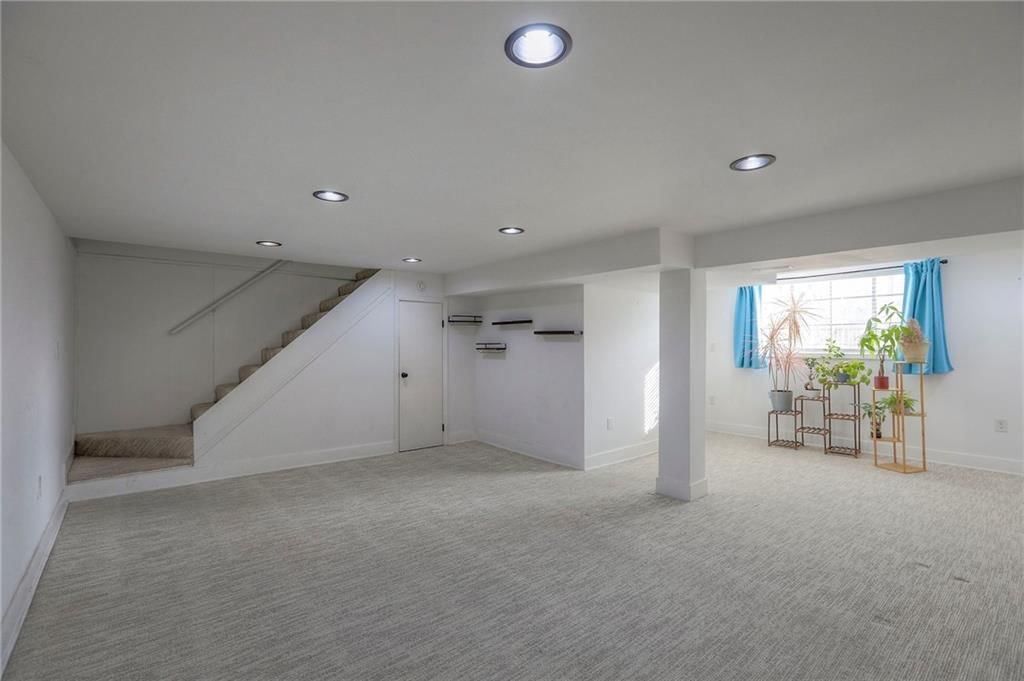
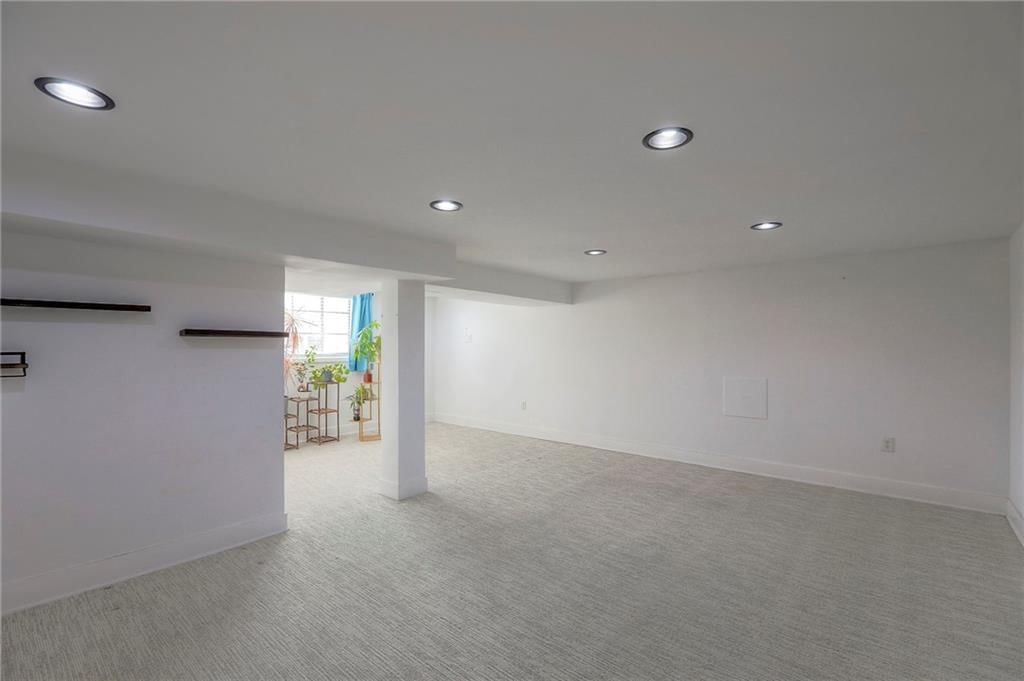
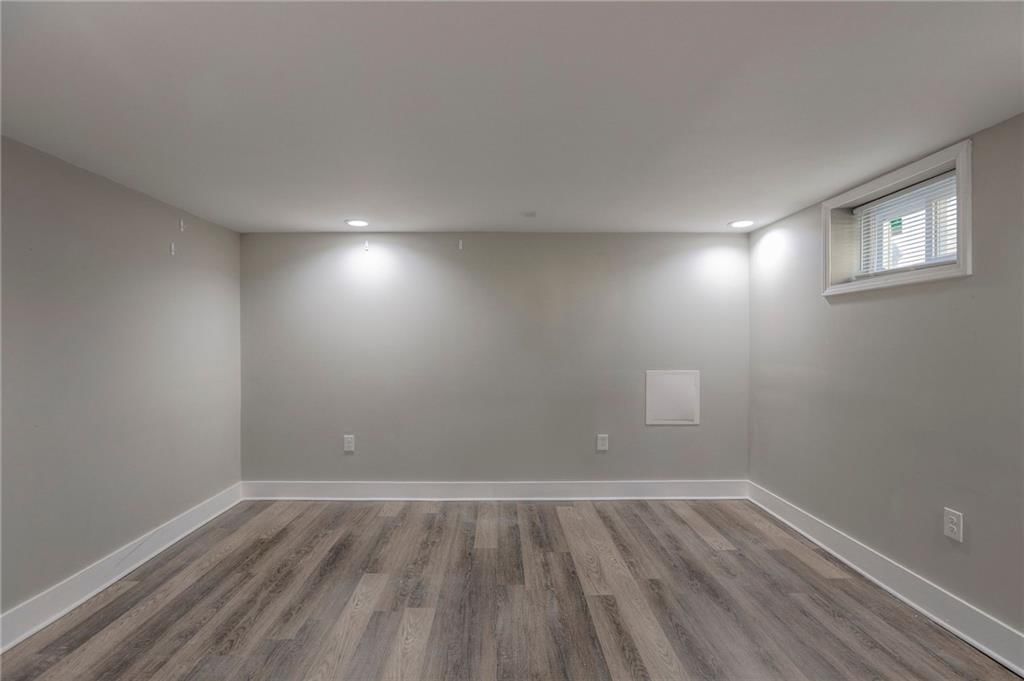
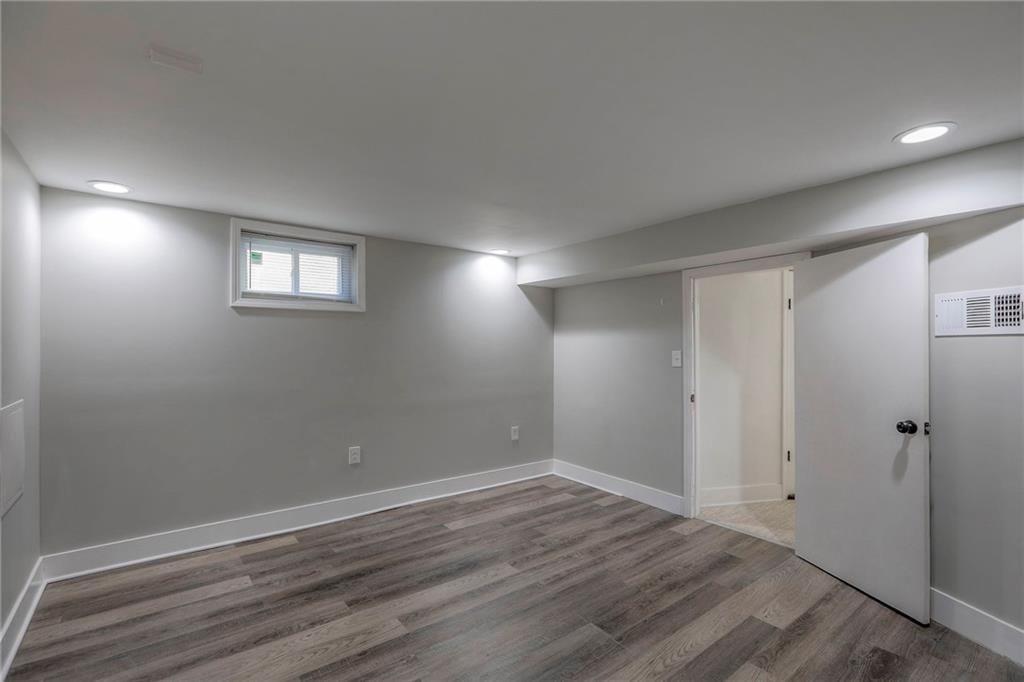
- Basement: Daylight, Egress Window(s), Finished, Sump Pump, Walk-Out Access
- Fireplace features: Family Room, Wood Burning
Interior area
- Finished area above ground: 2,352 sqft
- Total interior livable area: 2,352 sqft
Property
Parking
- Total spaces: 1
- Parking features: Attached, Garage Faces Front
Lot
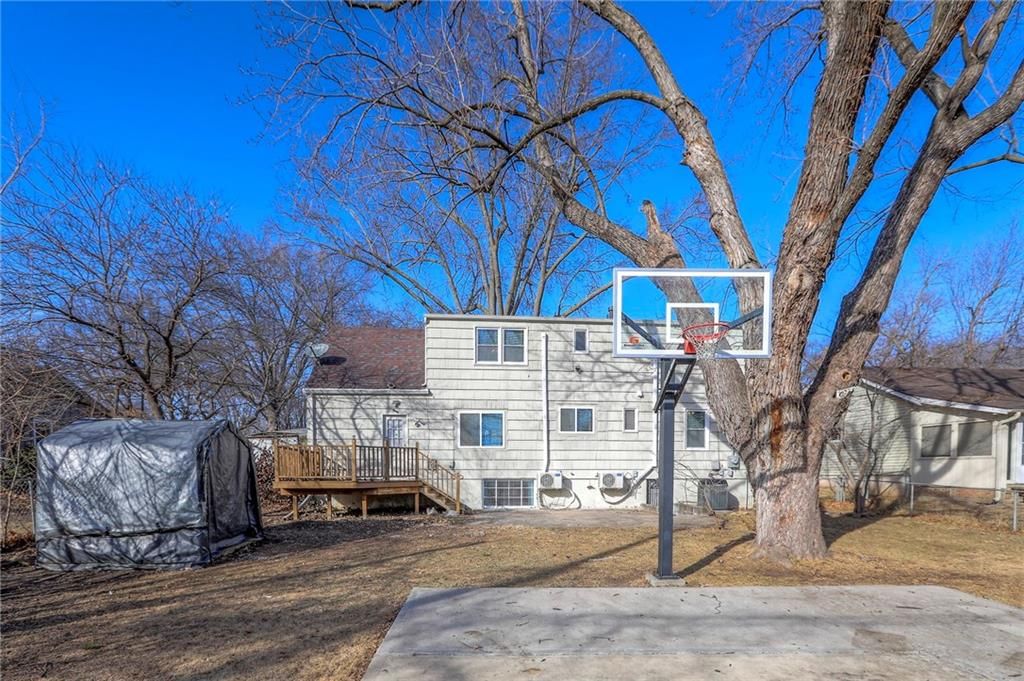
- Size: 0.20 Acres
- Features: City Lot
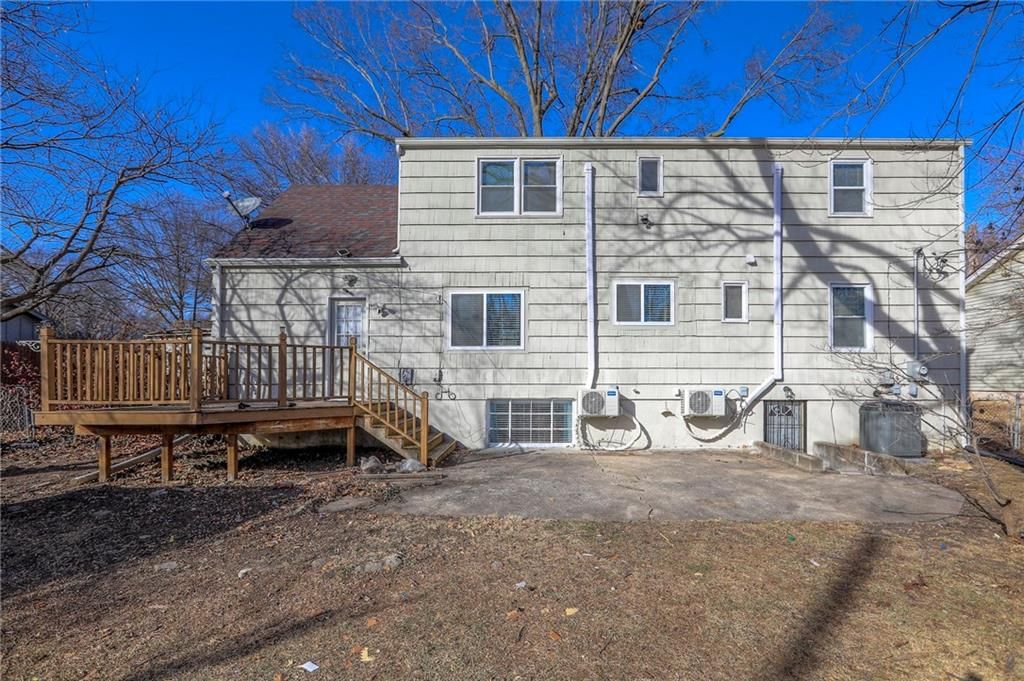
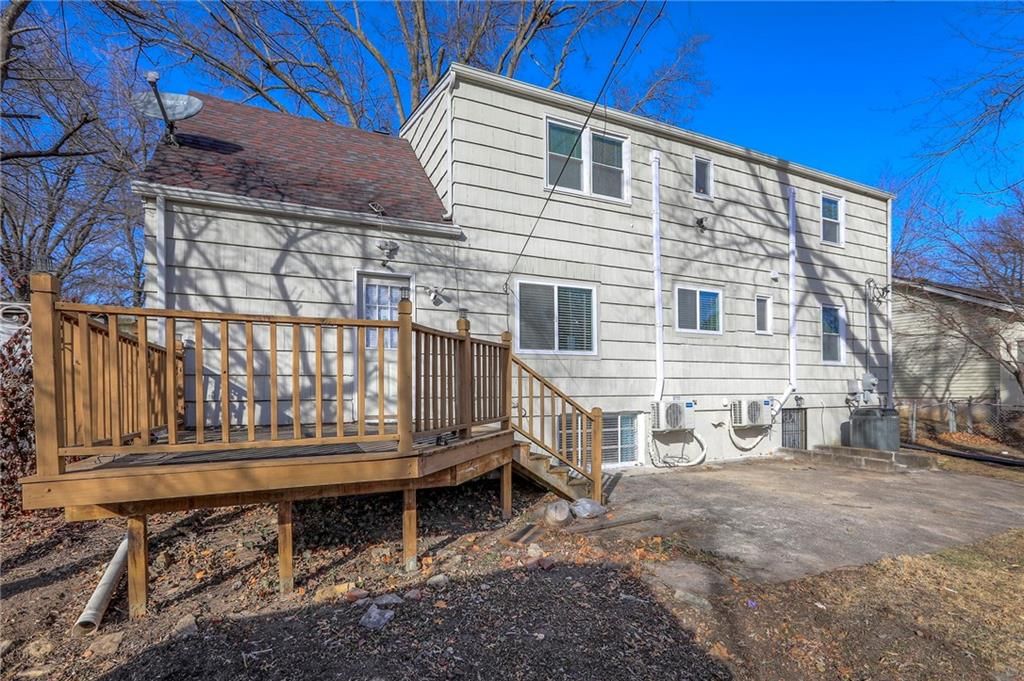
- Patio & porch: Deck, Patio
Construction
Type & style
- Home type: Residential
- Architectural style: Single Family Residence
Materials
- Materials: Board & Batten Siding, Brick Veneer
Condition
- Year built: 1961
- Age: 51-75 Years
Utilities & green energy
- Sewer: Public Sewer
- Water: Public
Highlights
Outdoor & Lot
- Deck
Kitchen
- Kitchen Island
- Stainless Appliances
Interior
- Hardwood Floors
Layout
- Finished Basement
- Walk-out Basement
Fireplace
- Fireplace
Garage & Parking
- Attached Garage
HOA and Amenities
No HOA on this home.
Nearby schools
Schools provided by the listing agent
- District: Shawnee Mission
Price history
Tax
- Annual tax amount: $3,500 / yr
Listed by ReeceNichols -The Village
Listed Jan 22, 2026, 10:29 AM · Updated Mar 9, 2026, 4:52 PM · Source: Heartland MLS as distributed by MLS GRID · MLS #2597594
Listed for
$385,000
Sold8025 W 93rd Street, Overland Park, KS 66212
About this home
Is this your home?
Claim this home to get your HouseLoop Home Valuation & Buyer Demand Report — real-time buyer demand and an up-to-date value for your home. Free, no obligation, about 3 minutes.
Welcome to this charming 4 bedroom, 2.5 bath Cape Cod, where classic charm meets modern convenience. The newly remodeled open floor plan features hardwood floors throughout the main level, which includes an updated kitchen boasting granite countertops, island, black stainless steel appliances, pantry, and beautifully…
Property Details
Interior
Bedrooms & bathrooms
- Bedrooms: 4
- Full bathrooms: 3
- 1/2 bathrooms: 1
Heating
- Heating: Forced Air
Cooling
- Cooling: Electric
Appliances
- Included: Dishwasher, Disposal, Refrigerator, Free-Standing Electric Oven, Stainless Steel Appliance(s)
- Laundry: In Basement, Sink
Features
- Features: Ceiling Fan(s), Kitchen Island, Painted Cabinets, Walk-In Closet(s)
- Flooring: Carpet, Wood
- Basement: Daylight, Egress Window(s), Finished, Sump Pump, Walk-Out Access
- Fireplace features: Family Room, Wood Burning
Interior area
- Finished area above ground: 2,352 sqft
- Total interior livable area: 2,352 sqft
Property
Parking
- Total spaces: 1
- Parking features: Attached, Garage Faces Front
Lot
- Size: 0.20 Acres
- Features: City Lot
- Patio & porch: Deck, Patio
Construction
Type & style
- Home type: Residential
- Architectural style: Single Family Residence
Materials
- Materials: Board & Batten Siding, Brick Veneer
Condition
- Year built: 1961
- Age: 51-75 Years
Utilities & green energy
- Sewer: Public Sewer
- Water: Public
Highlights
Outdoor & Lot
- Deck
Kitchen
- Kitchen Island
- Stainless Appliances
Interior
- Hardwood Floors
Layout
- Finished Basement
- Walk-out Basement
Fireplace
- Fireplace
Garage & Parking
- Attached Garage
HOA and Amenities
No HOA on this home.
Nearby schools
Schools provided by the listing agent
- District: Shawnee Mission
Price history
Tax
- Annual tax amount: $3,500 / yr
Is this your home?
Claim this home to get your HouseLoop Home Valuation & Buyer Demand Report — real-time buyer demand and an up-to-date value for your home. Free, no obligation, about 3 minutes.
Listed by ReeceNichols -The Village
Listed Jan 22, 2026, 10:29 AM · Updated Mar 9, 2026, 4:52 PM · Source: Heartland MLS as distributed by MLS GRID · MLS #2597594