$275,500
Sold3 bd · 3.5 ba · 1,579 sqftAbout this home
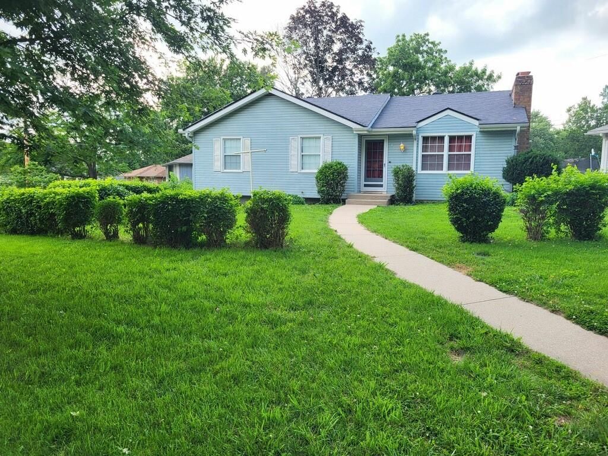
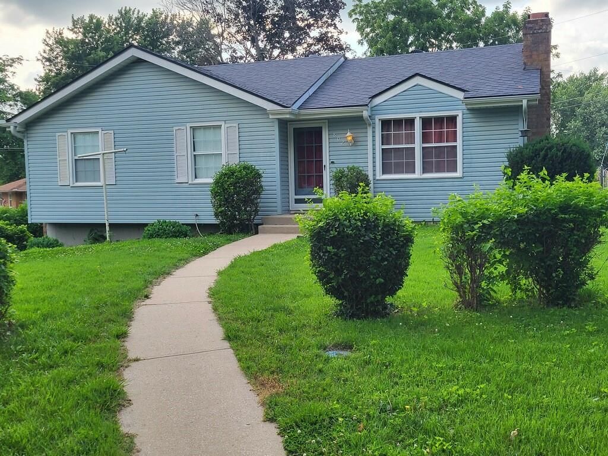
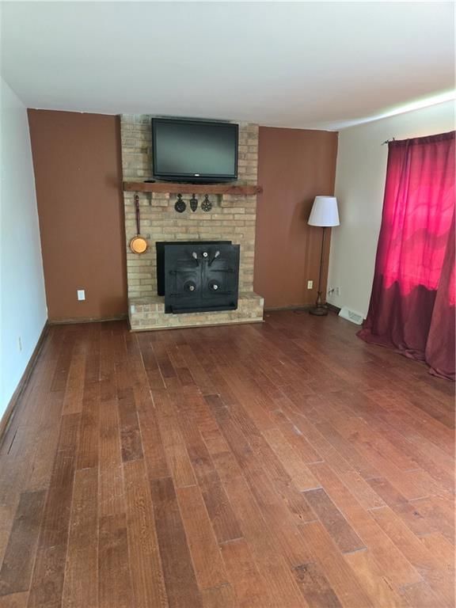
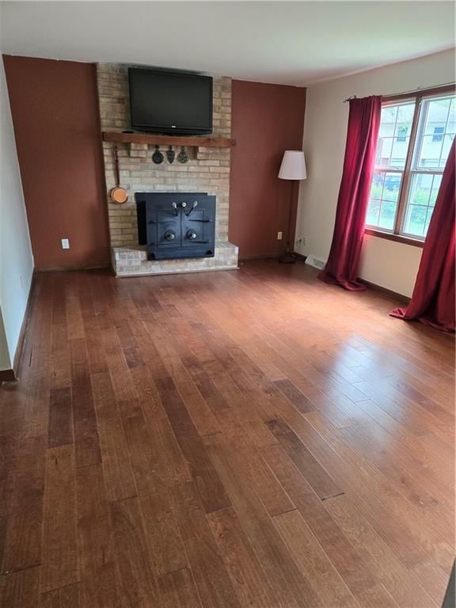
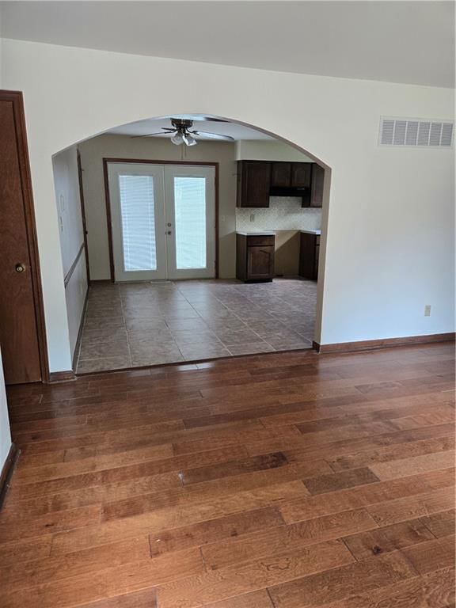
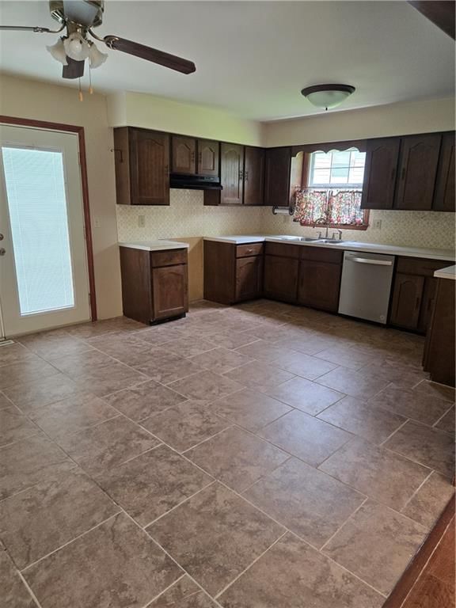
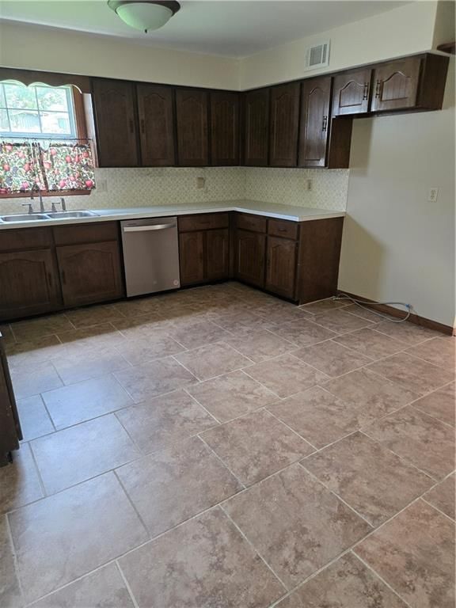
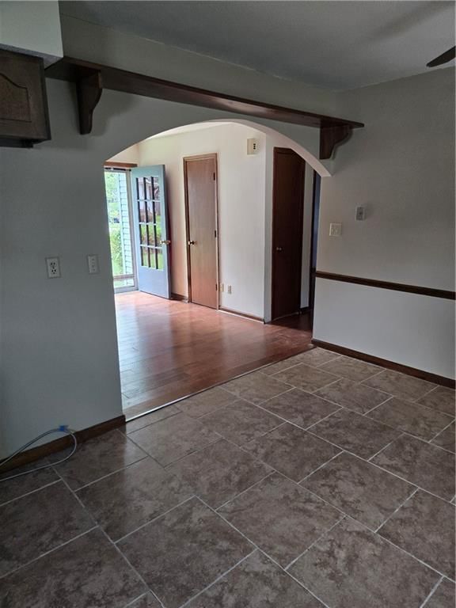
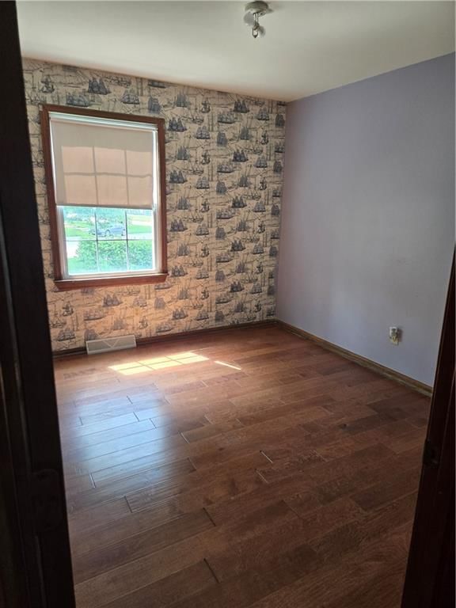
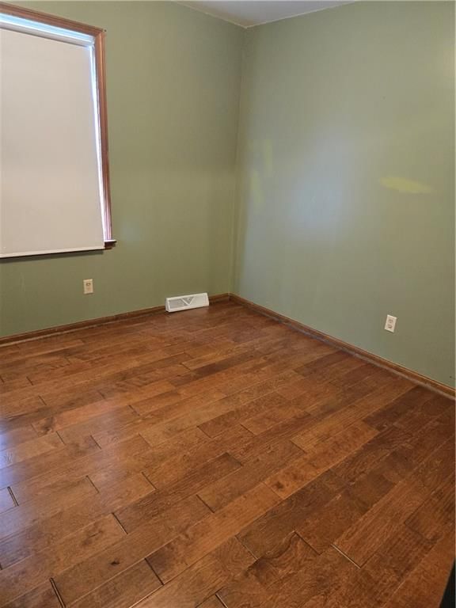
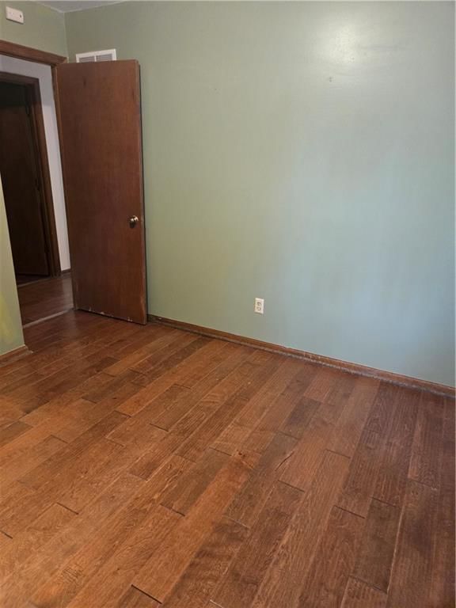
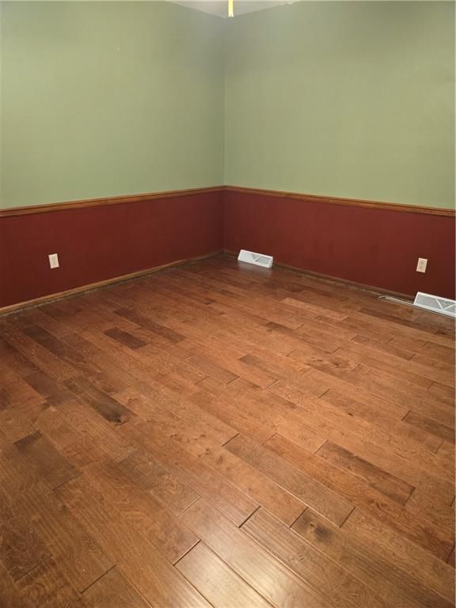
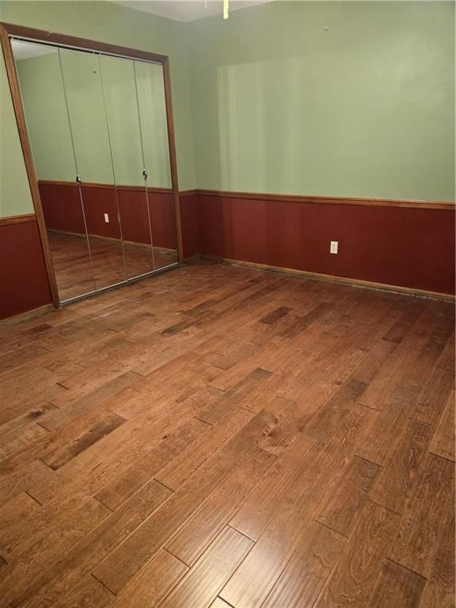
Welcome home to this beautifully maintained 3-bedroom, 2.5 bath residence featuring upgrades throughout. The main level showcases durable engineered tongue-and-groove wood flooring, creating a warm and inviting atmosphere. All main-floor ceilings have been freshly painted, giving the home a bright, refreshed feel. A…
Property Details
Interior
Bedrooms & bathrooms
- Bedrooms: 3
- Full bathrooms: 3
- 1/2 bathrooms: 1
Primary Bedroom
- Features: Other
- Level: Main
Bedroom 2
- Features: Other
- Level: Main
Bedroom 3
- Features: Other
- Level: Main
Family Room
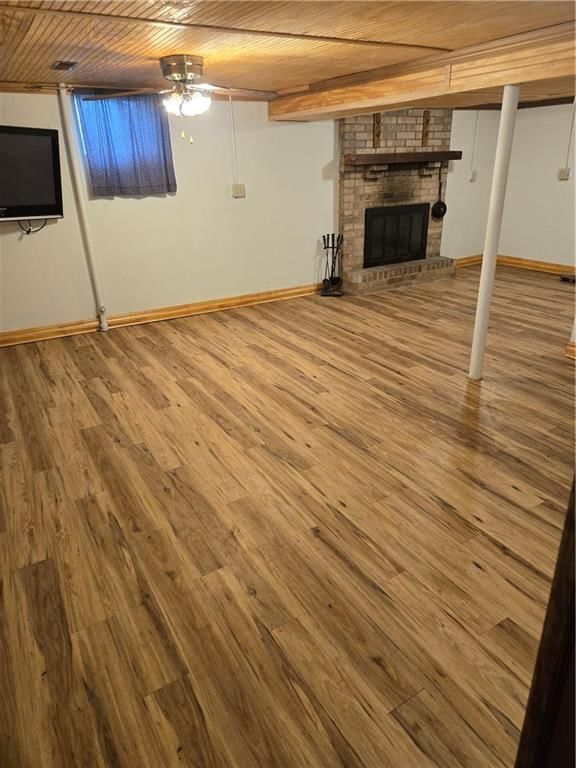
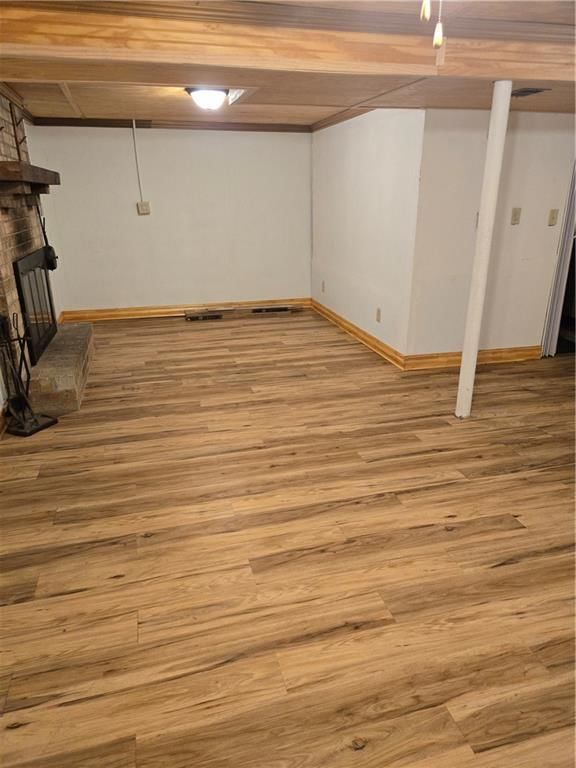
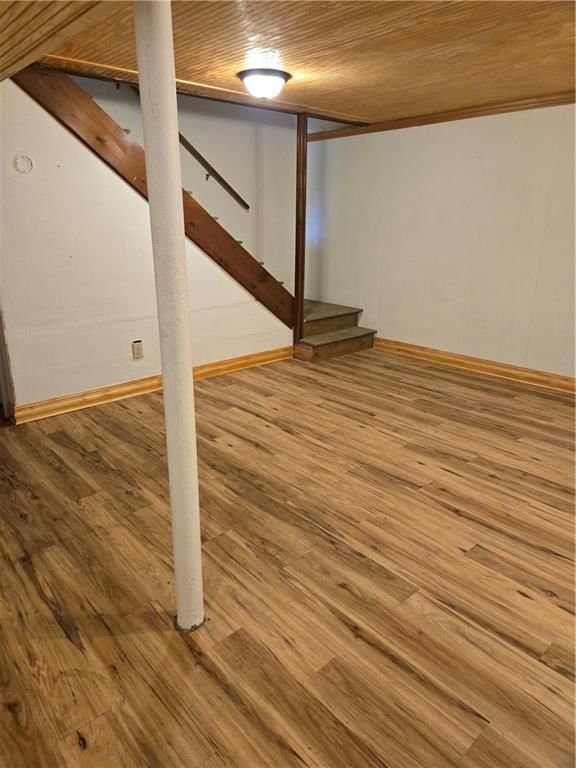
- Level: Basement
Living Room
- Features: Other
- Level: Main
Kitchen
- Level: Main
Bathroom 1
- Level: Main
Heating
- Heating: Forced Air
Cooling
- Cooling: Electric
Appliances
- Included: Dishwasher, Disposal, Exhaust Fan
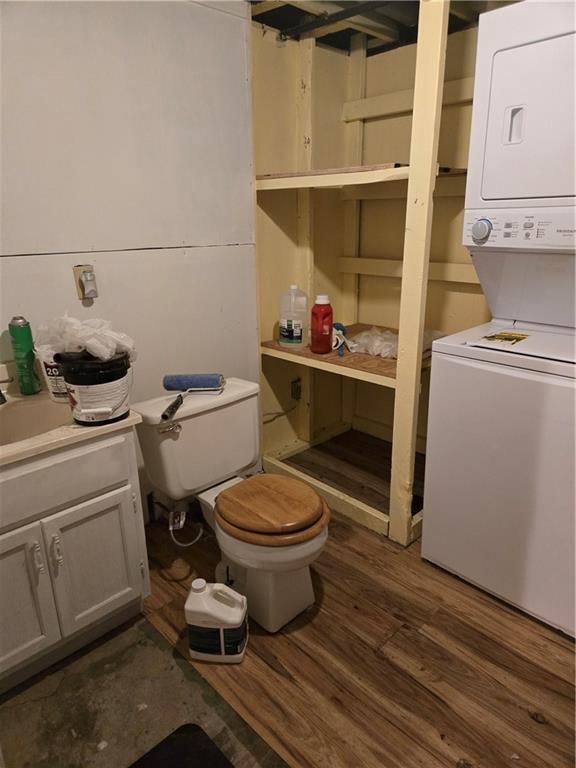
- Laundry: In Basement
Features
- Features: Ceiling Fan(s)
- Flooring: Luxury Vinyl, Other
- Basement: Concrete, Finished, Garage Entrance
- Fireplace features: Basement, Gas Starter, Insert, Living Room, Wood Burn Stove
- Other rooms: Fam Rm Gar Level, Main Floor BR, Main Floor Primary Bedroom
Interior area
- Finished area above ground: 1,579 sqft
- Total interior livable area: 1,579 sqft
Property
Parking
- Total spaces: 2
- Parking features: Attached, Basement, Garage Door Opener, Garage Faces Side, Off Street
Lot
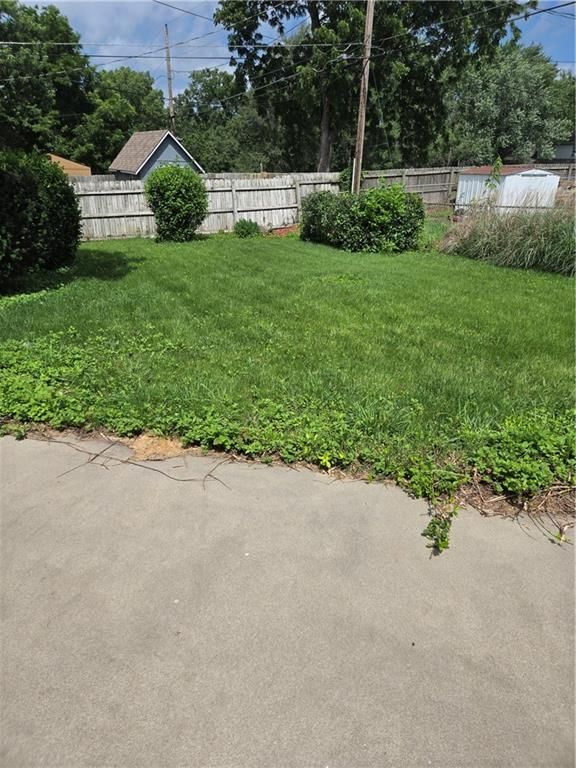
- Size: 0.24 Acres
- Features: City Lot, Corner Lot
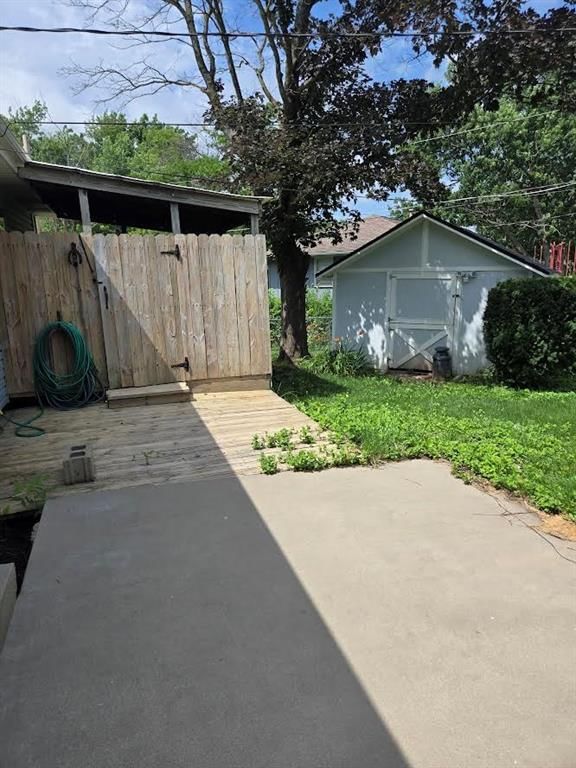
- Patio & porch: Patio, Porch
Construction
Type & style
- Home type: Residential
- Architectural style: Single Family Residence
Materials
- Materials: Frame, Vinyl Siding
Condition
- Year built: 1976
- Age: 41-50 Years
Utilities & green energy
- Sewer: Public Sewer
- Water: Public
Highlights
Outdoor & Lot
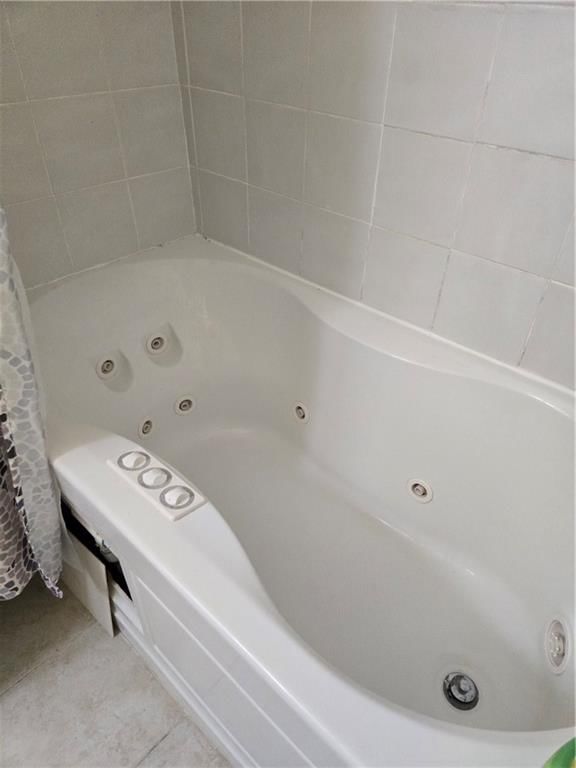
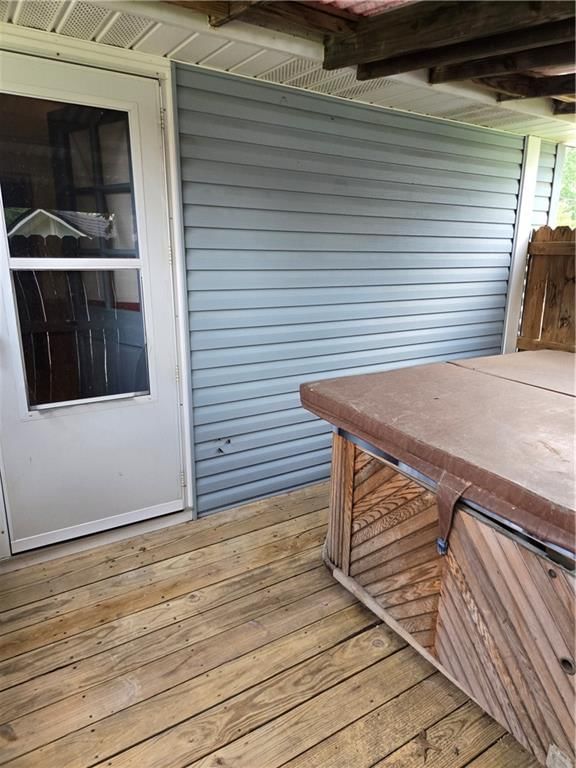
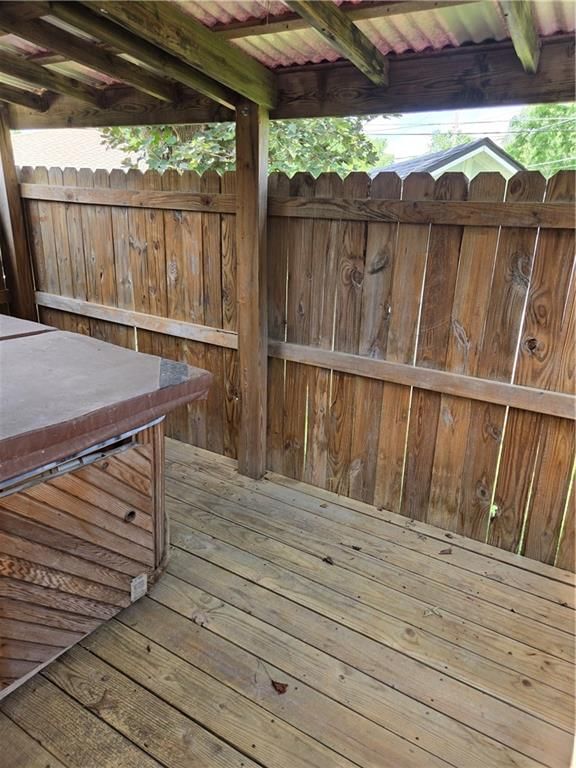
- Hot Tub
- Deck
- Covered Patio
- Fenced Yard
- Mature Trees
- Corner Lot
Bathroom
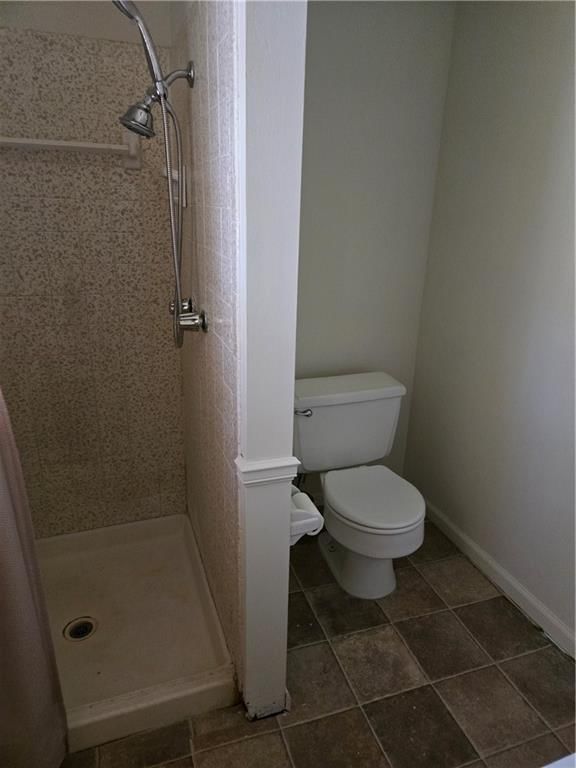
- Walk-in Shower
Interior
- Hardwood Floors
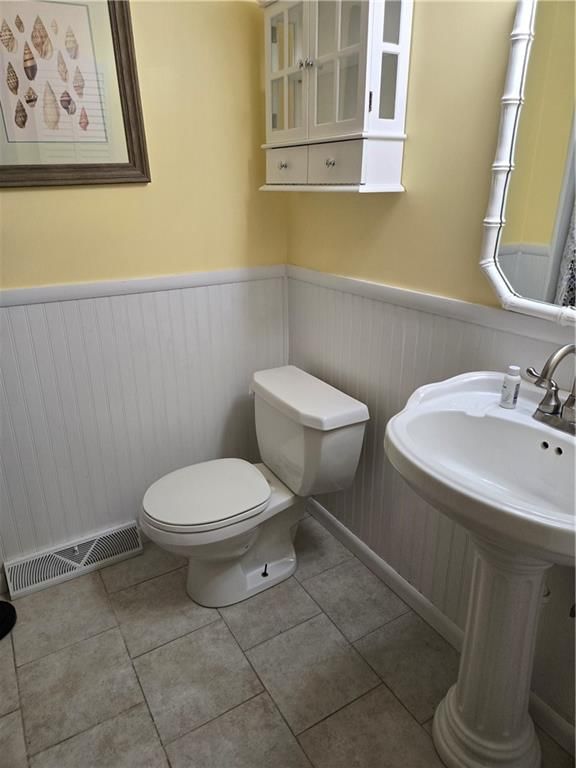
- Tile Floors
- Accent Wall
- Shiplap / Paneling
Layout
- Main Floor Primary
- Finished Basement
Fireplace
- Fireplace
- Gas Fireplace
Garage & Parking
- Attached Garage
HOA and Amenities
No HOA on this home.
Nearby schools
GreatSchools rating
- Early Childhood Center
- 7Harrisonville Middle School
- 5Harrisonville High School
Schools provided by the listing agent
- District: Harrisonville
- Elementary: Harrisonville
- Middle: Harrisonville
- High: Harrisonville
Price history
Tax
- Annual tax amount: $4,550 / yr
Property tax history
| Year | Property tax | Assessed value |
|---|---|---|
| 2025 | $2,176 | $32,540 |
| 2024 | $1,917 | $28,400 |
| 2023 | $1,906 | $28,400 |
| 2022 | $1,680 | $24,740 |
| 2021 | $1,680 | $24,740 |
| 2020 | — | $23,930 |
| 2019 | — | $23,930 |
| 2018 | $1,403 | $22,190 |
| 2017 | $1,403 | $22,190 |
| 2016 | $1,301 | $20,440 |
| 2015 | $1,301 | $20,440 |
| 2014 | $1,302 | $20,440 |
Listed by Crown Realty
Listed Jun 5, 2026, 12:01 PM · Updated Jul 28, 2026, 4:48 PM · Source: Heartland MLS as distributed by MLS GRID · MLS #2624436
Listed for
$275,500
Sold802 N King Avenue, Harrisonville, MO 64701
About this home
Is this your home?
Claim this home to get your HouseLoop Home Valuation & Buyer Demand Report — real-time buyer demand and an up-to-date value for your home. Free, no obligation, about 3 minutes.
Welcome home to this beautifully maintained 3-bedroom, 2.5 bath residence featuring upgrades throughout. The main level showcases durable engineered tongue-and-groove wood flooring, creating a warm and inviting atmosphere. All main-floor ceilings have been freshly painted, giving the home a bright, refreshed feel. A…
Property Details
Interior
Bedrooms & bathrooms
- Bedrooms: 3
- Full bathrooms: 3
- 1/2 bathrooms: 1
Primary Bedroom
- Features: Other
- Level: Main
Bedroom 2
- Features: Other
- Level: Main
Bedroom 3
- Features: Other
- Level: Main
Family Room
- Level: Basement
Living Room
- Features: Other
- Level: Main
Kitchen
- Level: Main
Bathroom 1
- Level: Main
Heating
- Heating: Forced Air
Cooling
- Cooling: Electric
Appliances
- Included: Dishwasher, Disposal, Exhaust Fan
- Laundry: In Basement
Features
- Features: Ceiling Fan(s)
- Flooring: Luxury Vinyl, Other
- Basement: Concrete, Finished, Garage Entrance
- Fireplace features: Basement, Gas Starter, Insert, Living Room, Wood Burn Stove
- Other rooms: Fam Rm Gar Level, Main Floor BR, Main Floor Primary Bedroom
Interior area
- Finished area above ground: 1,579 sqft
- Total interior livable area: 1,579 sqft
Property
Parking
- Total spaces: 2
- Parking features: Attached, Basement, Garage Door Opener, Garage Faces Side, Off Street
Lot
- Size: 0.24 Acres
- Features: City Lot, Corner Lot
- Patio & porch: Patio, Porch
Construction
Type & style
- Home type: Residential
- Architectural style: Single Family Residence
Materials
- Materials: Frame, Vinyl Siding
Condition
- Year built: 1976
- Age: 41-50 Years
Utilities & green energy
- Sewer: Public Sewer
- Water: Public
Highlights
Outdoor & Lot
- Hot Tub
- Deck
- Covered Patio
- Fenced Yard
- Mature Trees
- Corner Lot
Bathroom
- Walk-in Shower
Interior
- Hardwood Floors
- Tile Floors
- Accent Wall
- Shiplap / Paneling
Layout
- Main Floor Primary
- Finished Basement
Fireplace
- Fireplace
- Gas Fireplace
Garage & Parking
- Attached Garage
HOA and Amenities
No HOA on this home.
Nearby schools
GreatSchools rating
- Early Childhood Center
- 7Harrisonville Middle School
- 5Harrisonville High School
Schools provided by the listing agent
- District: Harrisonville
- Elementary: Harrisonville
- Middle: Harrisonville
- High: Harrisonville
Price history
Tax
- Annual tax amount: $4,550 / yr
Property tax history
| Year | Property tax | Assessed value |
|---|---|---|
| 2025 | $2,176 | $32,540 |
| 2024 | $1,917 | $28,400 |
| 2023 | $1,906 | $28,400 |
| 2022 | $1,680 | $24,740 |
| 2021 | $1,680 | $24,740 |
| 2020 | — | $23,930 |
| 2019 | — | $23,930 |
| 2018 | $1,403 | $22,190 |
| 2017 | $1,403 | $22,190 |
| 2016 | $1,301 | $20,440 |
| 2015 | $1,301 | $20,440 |
| 2014 | $1,302 | $20,440 |
Is this your home?
Claim this home to get your HouseLoop Home Valuation & Buyer Demand Report — real-time buyer demand and an up-to-date value for your home. Free, no obligation, about 3 minutes.
Listed by Crown Realty
Listed Jun 5, 2026, 12:01 PM · Updated Jul 28, 2026, 4:48 PM · Source: Heartland MLS as distributed by MLS GRID · MLS #2624436
HouseLoop AI Overview
This 1976 single-family home in Lakeview Estates went under contract in just 9 days, outpacing typical subdivision performance and signaling strong buyer demand. The property attracted 125 HouseLoop page views and consistent engagement (9 saves, 6 likes), driven by features HouseLoop's AI photo analysis identified as particularly appealing: a deck, hot tub, fireplace, and pool—amenities that resonated with buyers seeking move-in-ready lifestyle features. The combination of solid condition, flat lot, and desirable outdoor living spaces positioned this three-bedroom at the center of buyer interest in the neighborhood.
Homes with similar features
| Home | Neighborhood | Shared features | Saves · Likes |
|---|---|---|---|
| 1303 Ashdown Circle | Creekmoor- Village at So Hills | deck, model, luxury, photos | 81 · 33 |
| 1203 Charles Street | Beckerdites | deck, model, luxury, photos | 11 · 17 |
| 2103 Continental Avenue | Thunderbird Estates | model, luxury, photos, flat lot | 108 · 59 |
| 521 Cedar Falls Court | Ward Park Place | deck, model, luxury, photos | 57 · 24 |
| 821 Cindy Lane | Evan Brook | deck, model, luxury, photos | 10 · 9 |
Frequently asked questions
How much did 802 N King Avenue sell for?
802 N King Avenue was listed at $275,500 and sold in Jul 2026. Individual sold prices aren't published here, but the surrounding data tells the story: it featured deck, model, luxury per HouseLoop's AI photo analysis.
How fast did 802 N King Avenue sell?
It went under contract in 9 days.
How popular was this home on HouseLoop?
125 views · 9 saves · 6 likes.
What features did this home have?
HouseLoop's AI photo analysis detected: deck, model, luxury, photos, hot tub, flat lot, condition, fireplace.
What schools serve 802 N King Avenue?
This home is in the Harrisonville school district (Harrisonville High School). Verify the exact attendance boundary for this address before relying on it.