$310,000
Sold3 bd · 3.5 ba · 1,644 sqftAbout this home
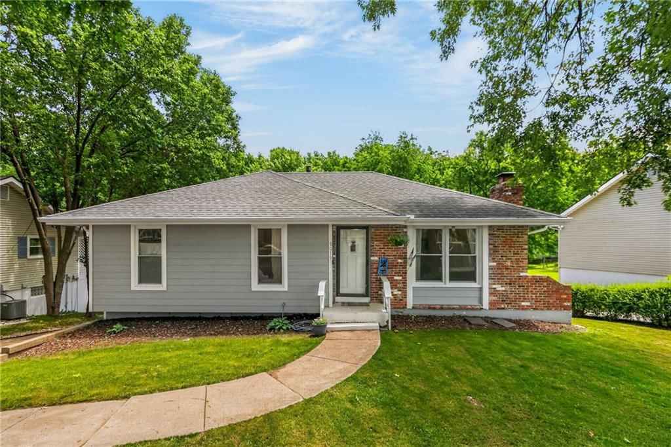
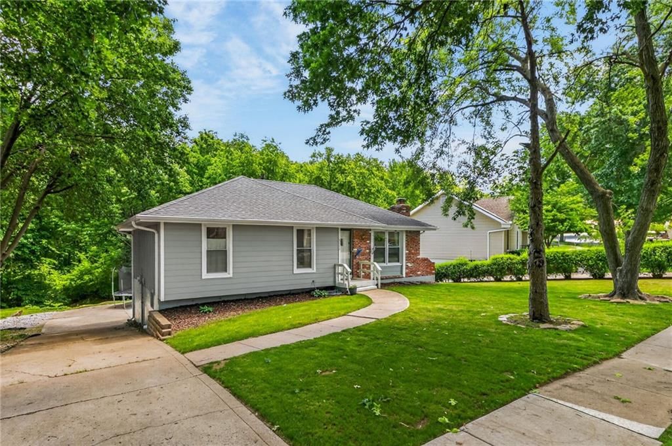
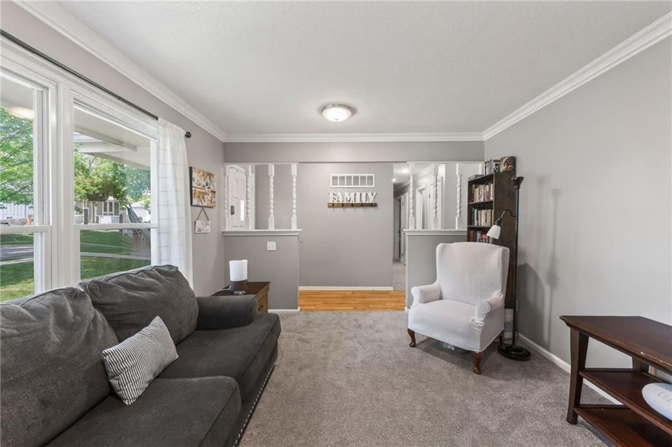
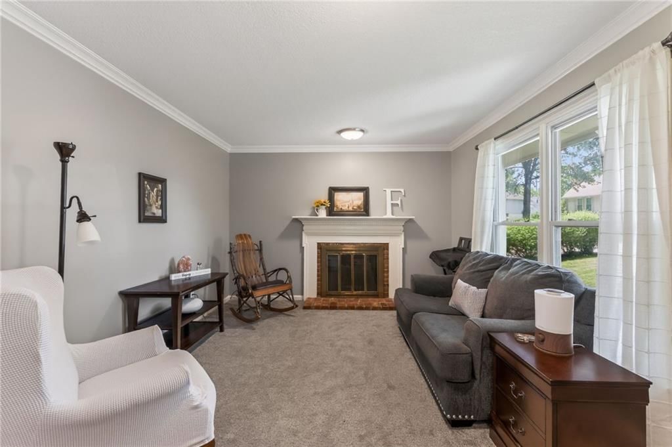
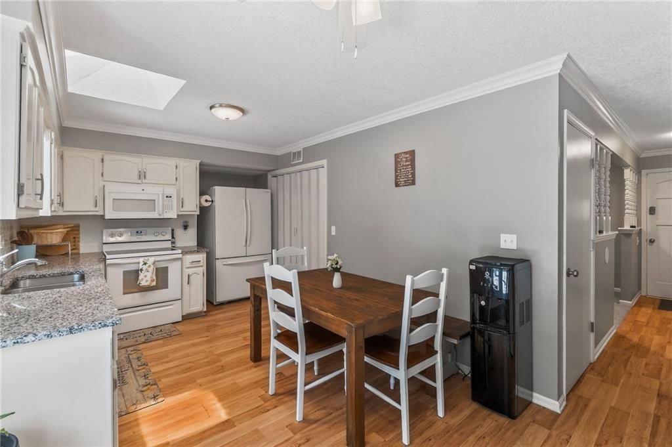
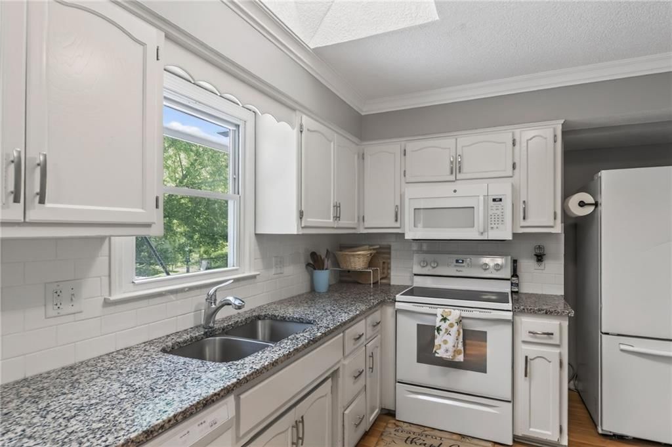
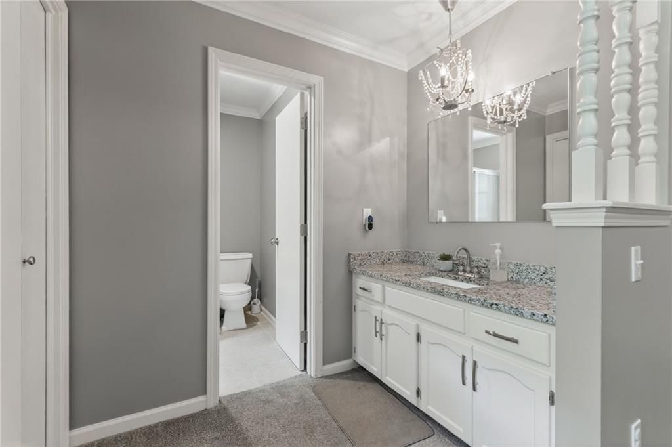
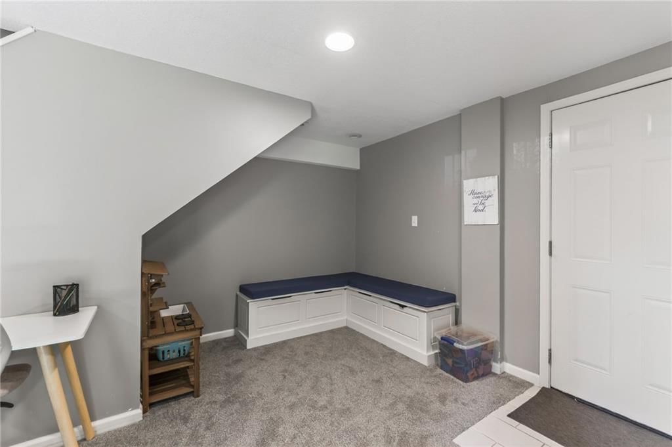
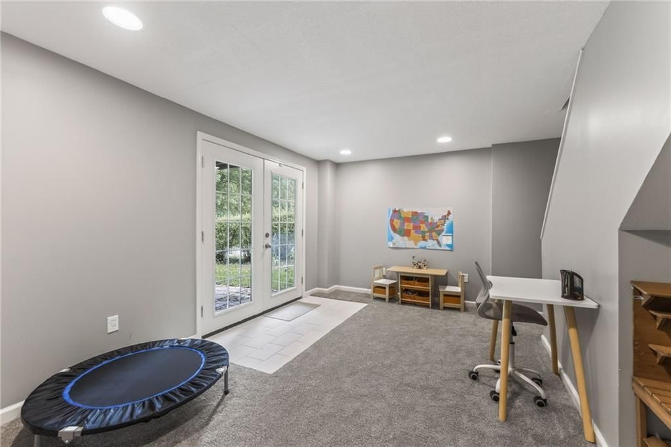
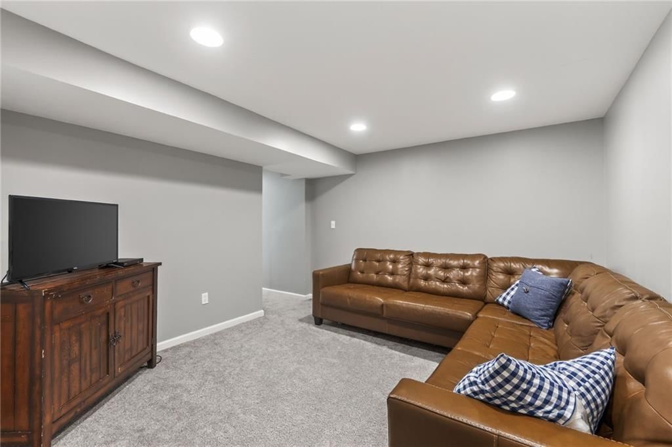
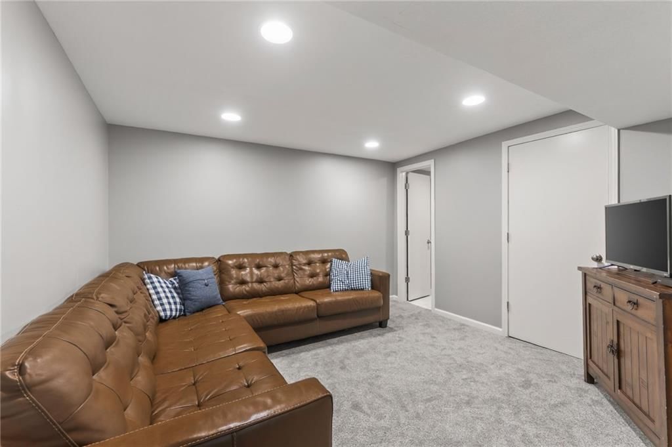
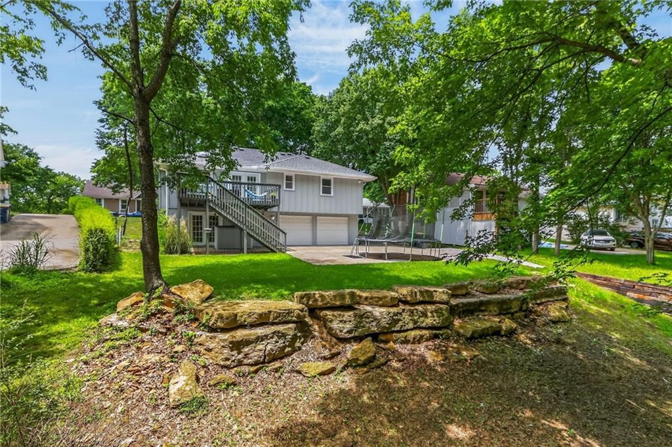
Tucked away in the back of a quiet neighborhood, this beautifully updated home is the one buyers have been waiting for. From the moment you walk in, you’ll feel the fresh, move-in-ready appeal with updates throughout, including fresh interior paint, newer carpet, brand-new granite countertops in the kitchen and all…
Property Details
Interior
Bedrooms & bathrooms
- Bedrooms: 3
- Full bathrooms: 3
- 1/2 bathrooms: 1
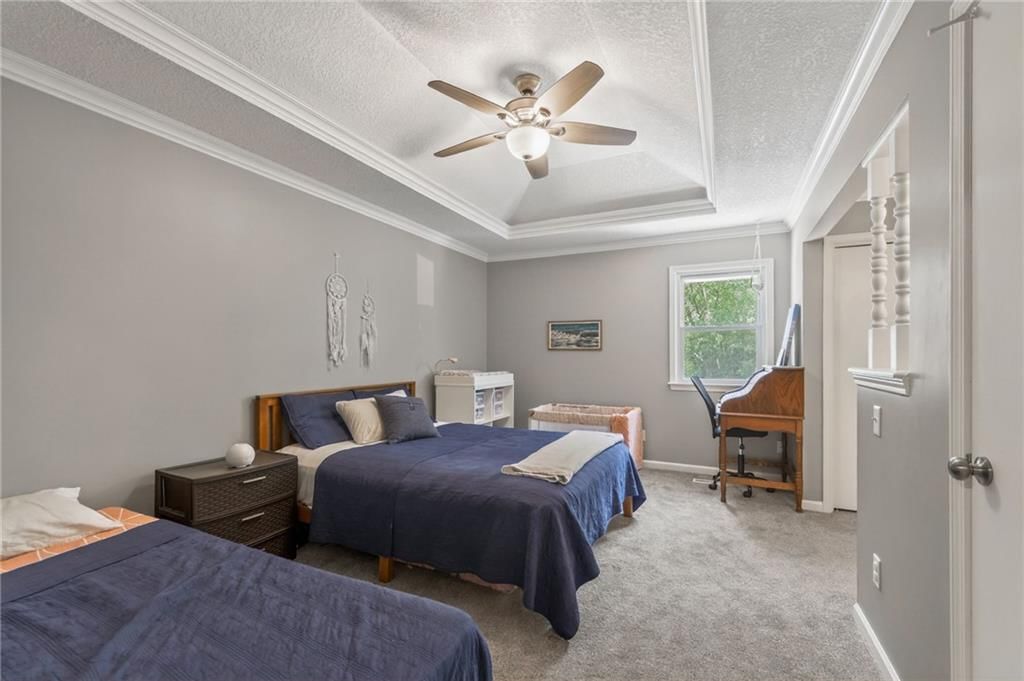
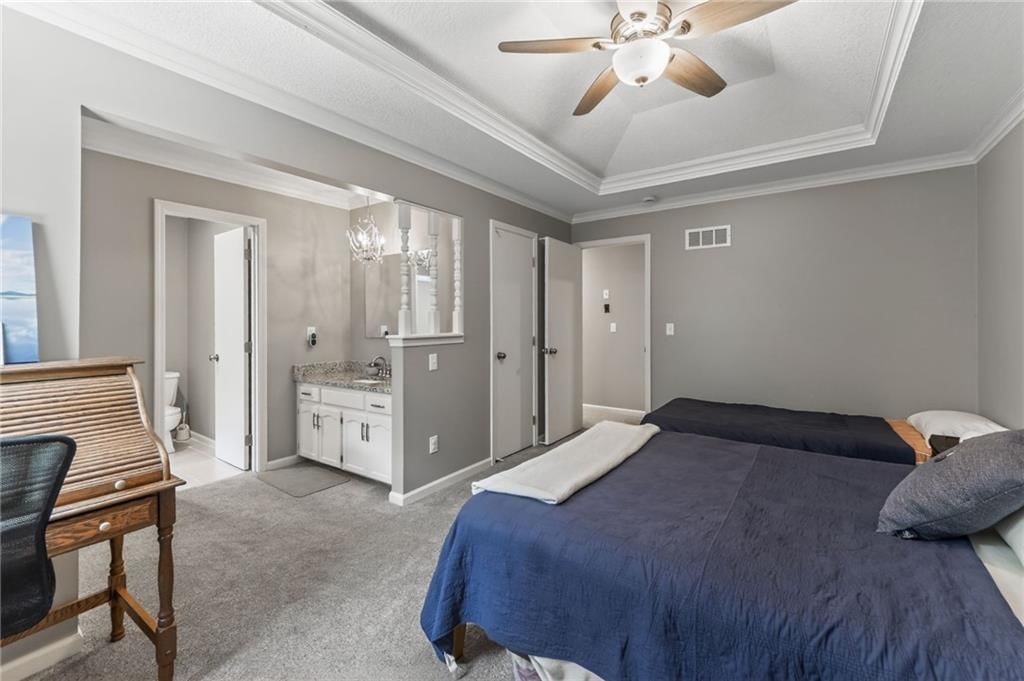
Primary Bedroom
- Features: Ceiling Fan(s)
- Level: First
- Dimensions: 16 × 11
Primary Bathroom
- Level: First
- Dimensions: 10 × 8
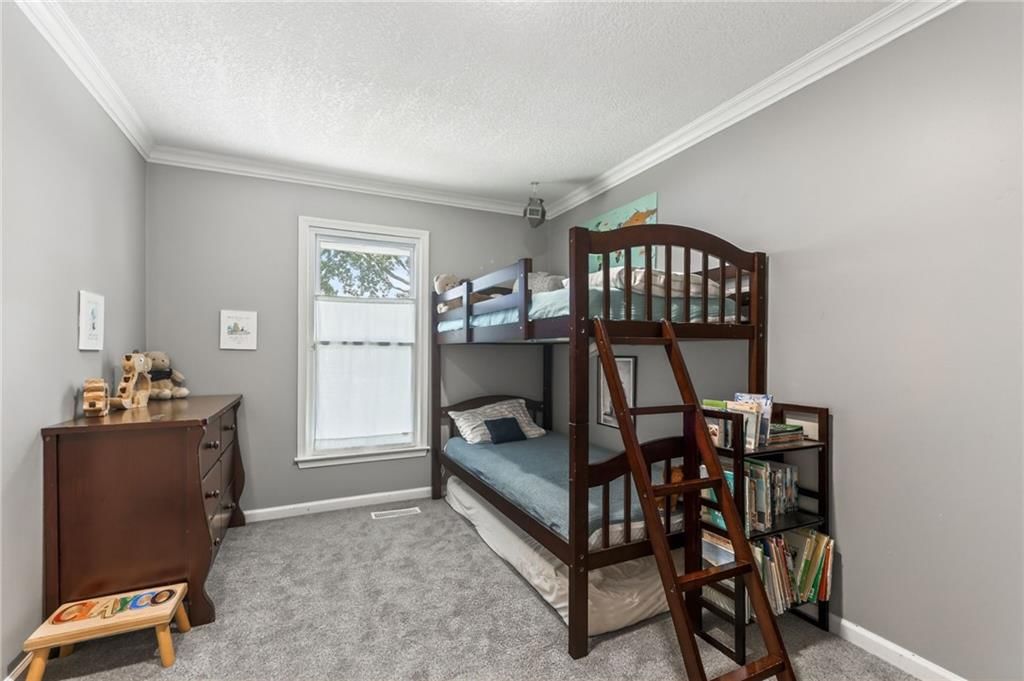
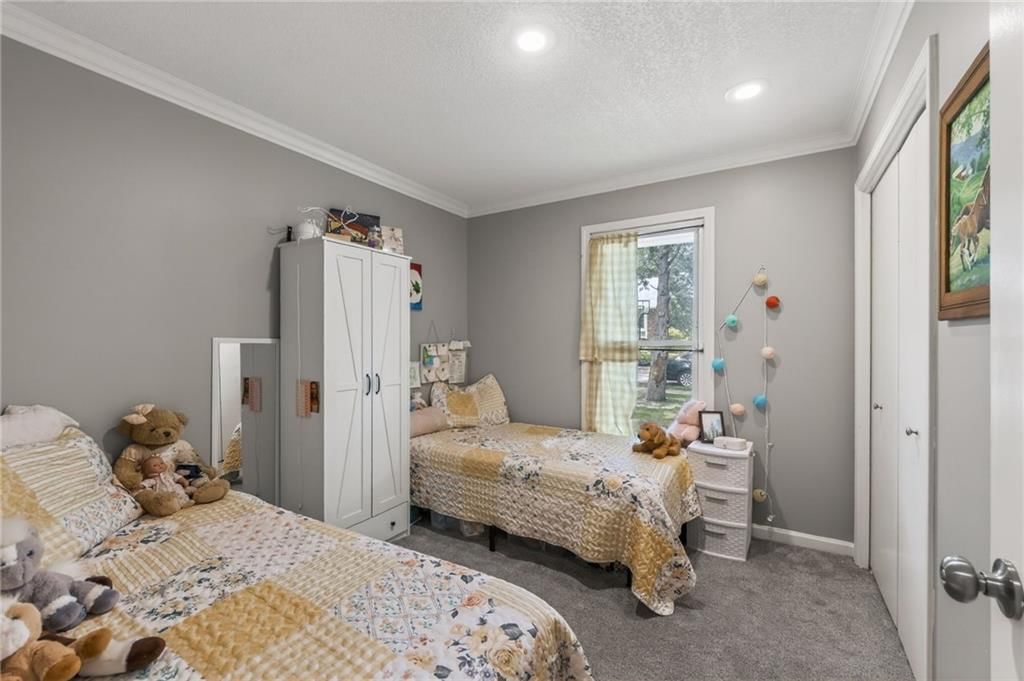
Bedroom 2
- Level: First
- Dimensions: 13 × 10
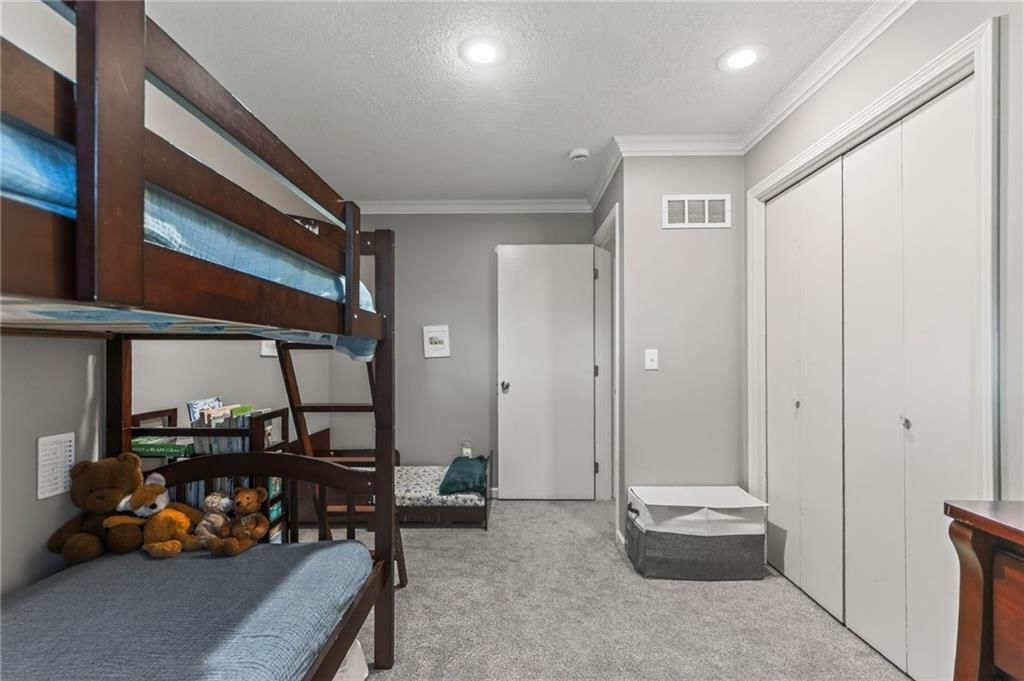
Bedroom 3
- Level: First
- Dimensions: 10 × 10
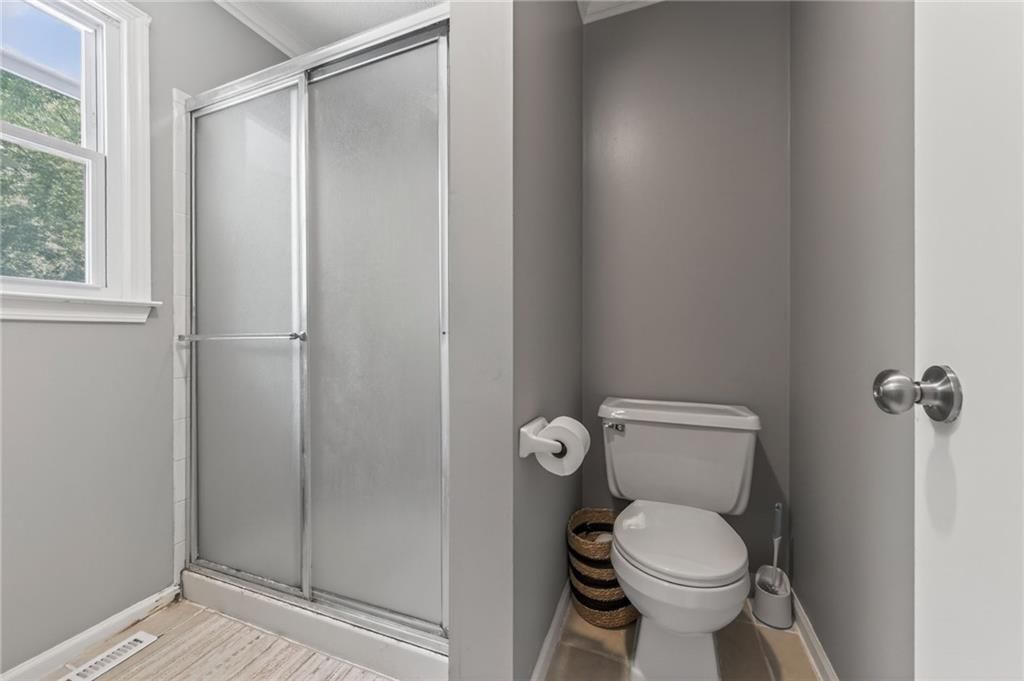
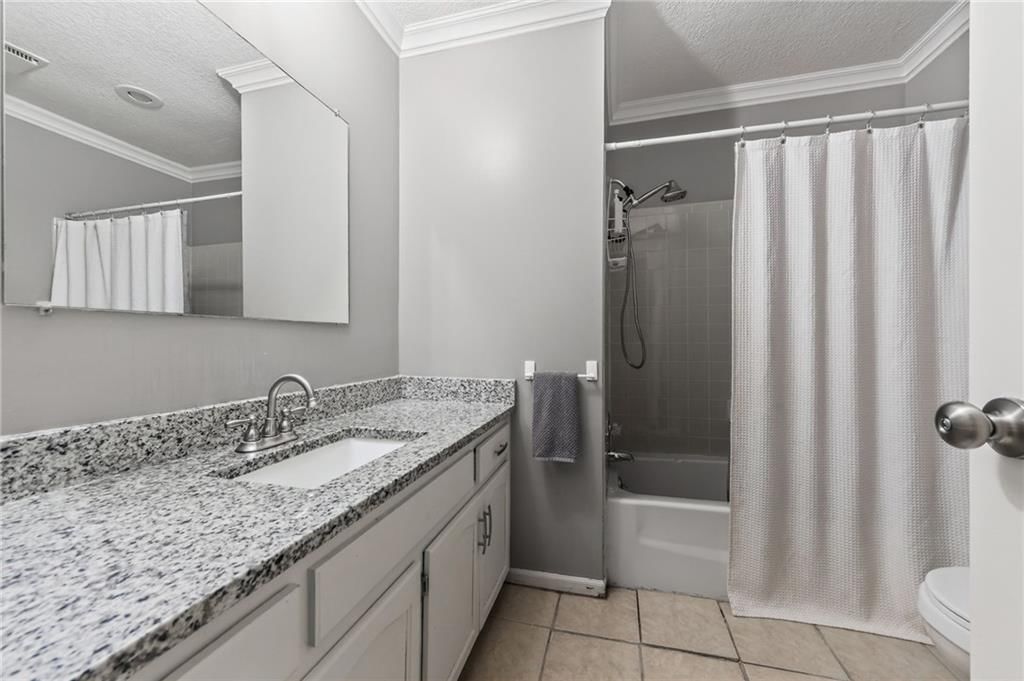
Bathroom 2
- Level: First
- Dimensions: 10 × 8
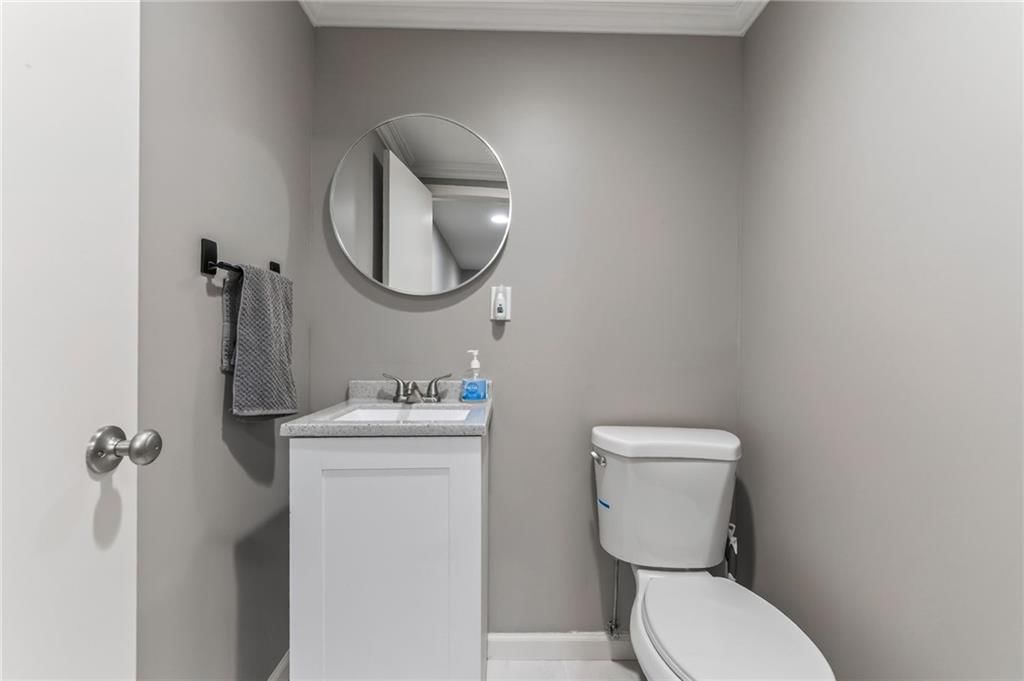
Half Bath 2
- Level: Basement
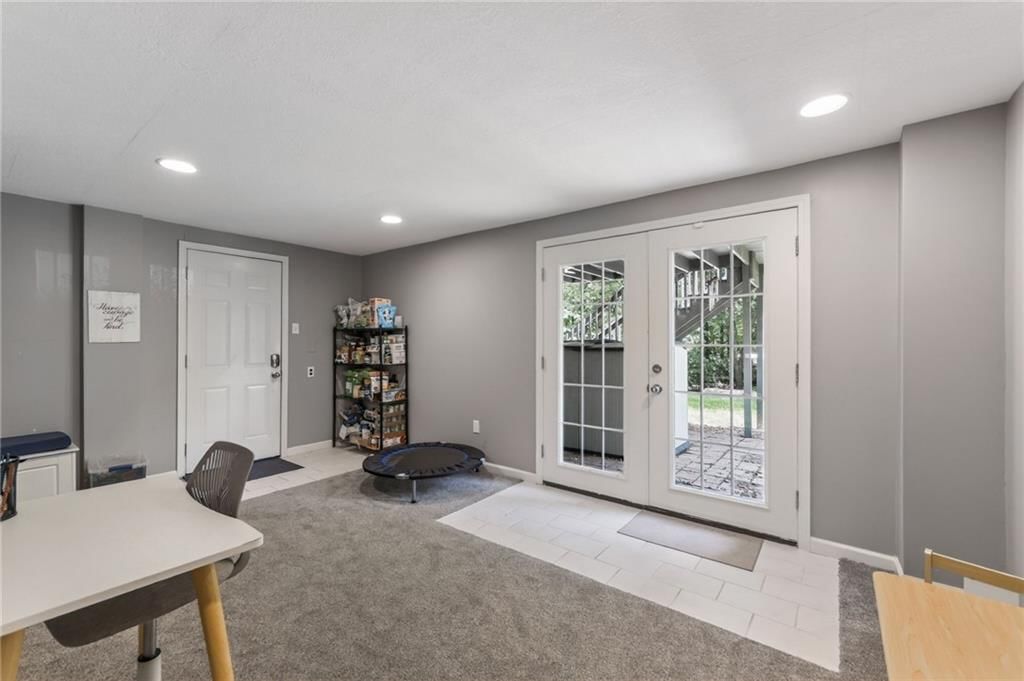
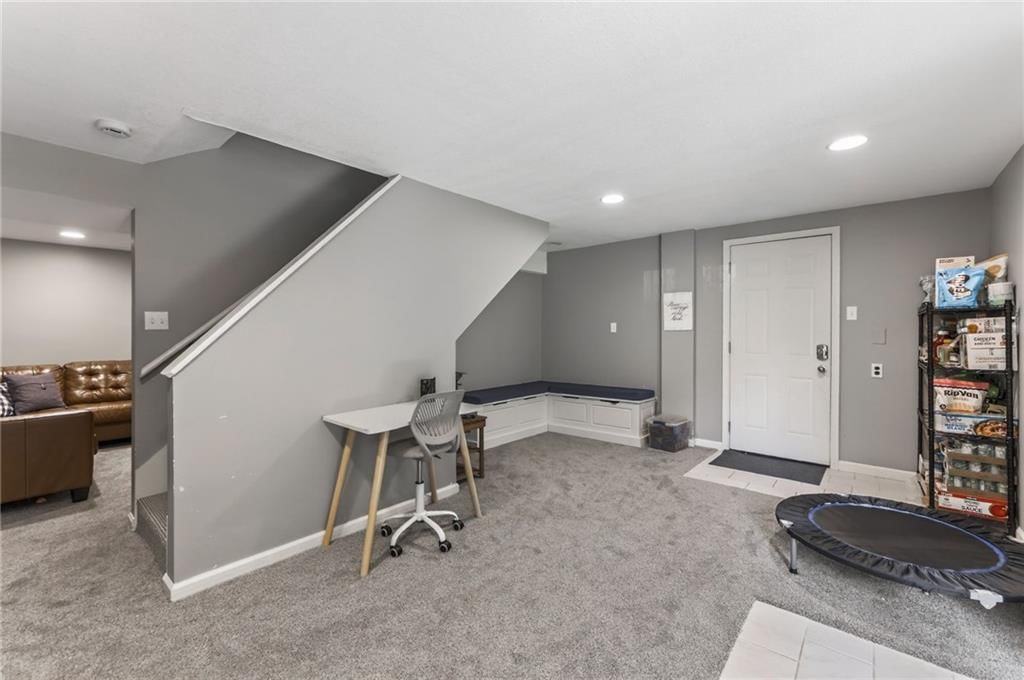
Family Room
- Level: Basement
Living Room
- Level: First
- Dimensions: 14 × 12
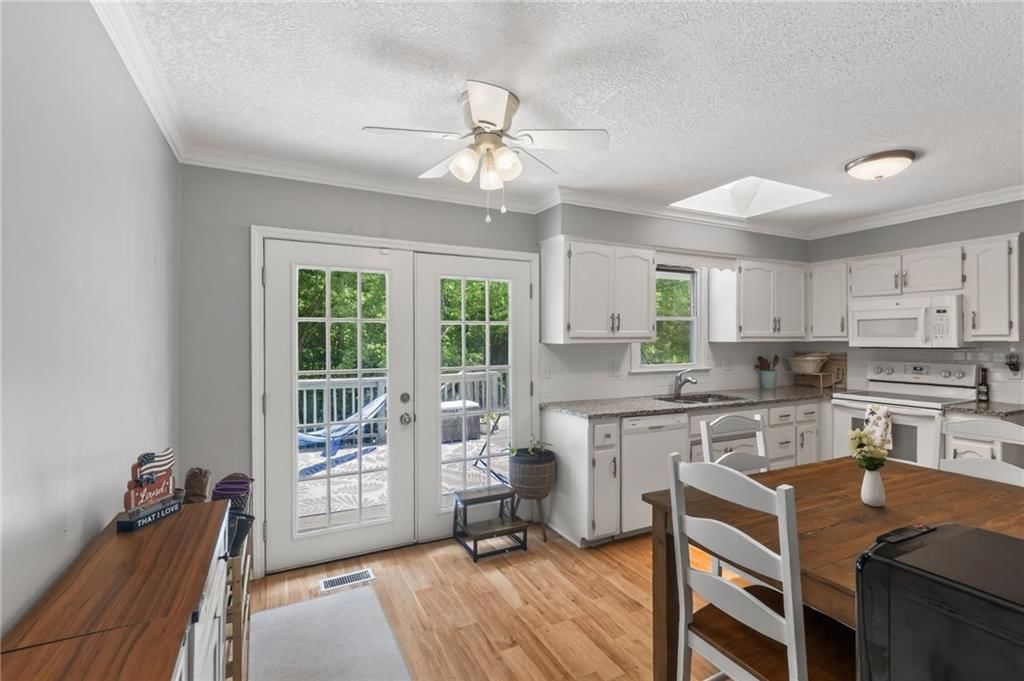
Kitchen
- Level: First
- Dimensions: 10 × 10
Breakfast Room
- Features: Ceiling Fan(s)
- Level: First
- Dimensions: 10 × 8
Heating
- Heating: Forced Air
Cooling
- Cooling: Electric
Appliances
- Included: Dishwasher, Disposal, Exhaust Fan, Electric Range, Free-Standing Electric Oven
- Laundry: In Kitchen, Laundry Closet
Features
- Features: Ceiling Fan(s), Painted Cabinets, Smart Thermostat, Vaulted Ceiling(s)
- Flooring: Carpet, Luxury Vinyl
- Basement: Finished, Full, Walk-Out Access
- Fireplace features: Family Room, Gas, Gas Starter, Masonry
- Other rooms: Fam Rm Gar Level, Family Room, Main Floor BR, Main Floor Primary Bedroom, Office, Recreation Room
Interior area
- Finished area above ground: 1,644 sqft
- Total interior livable area: 1,644 sqft
Property
Parking
- Total spaces: 2
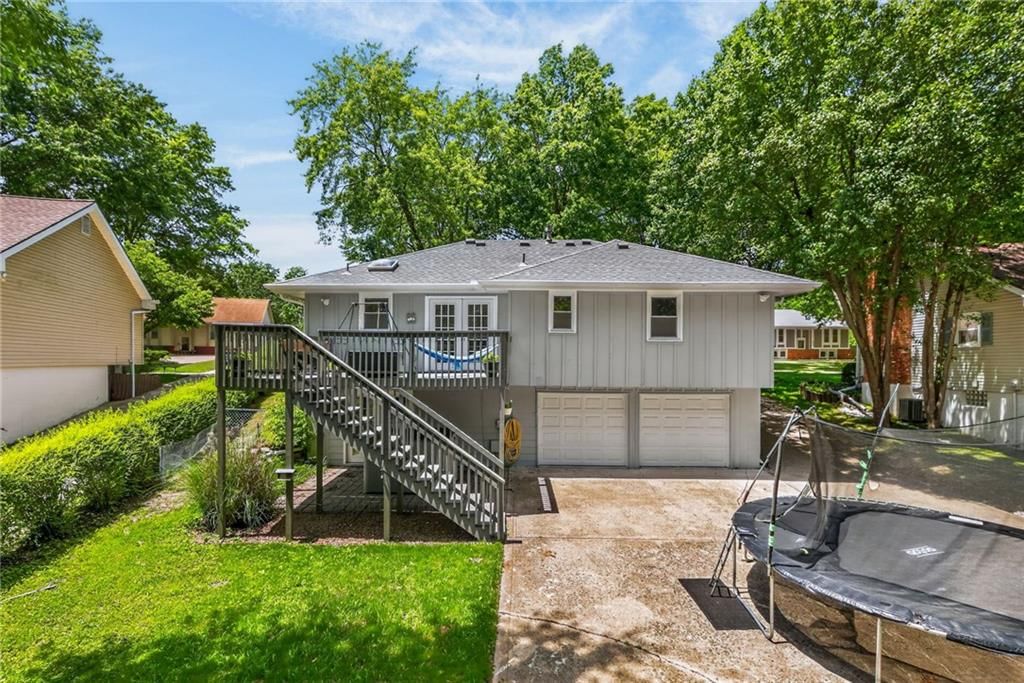
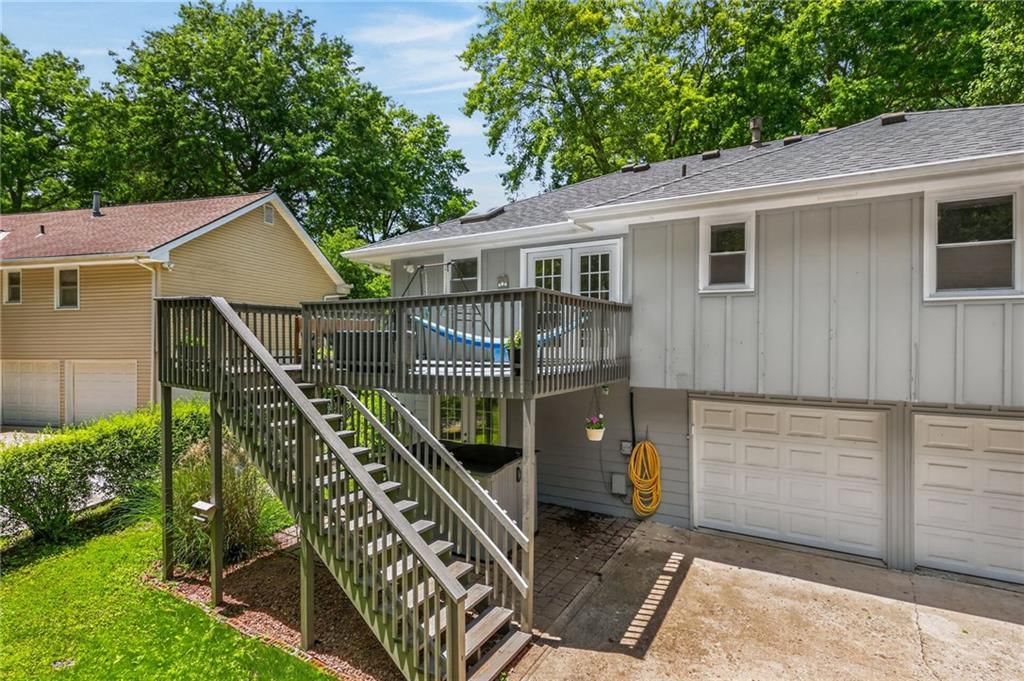
- Parking features: Attached, Built-In, Garage Faces Rear
Lot
- Size: 0.24 Acres
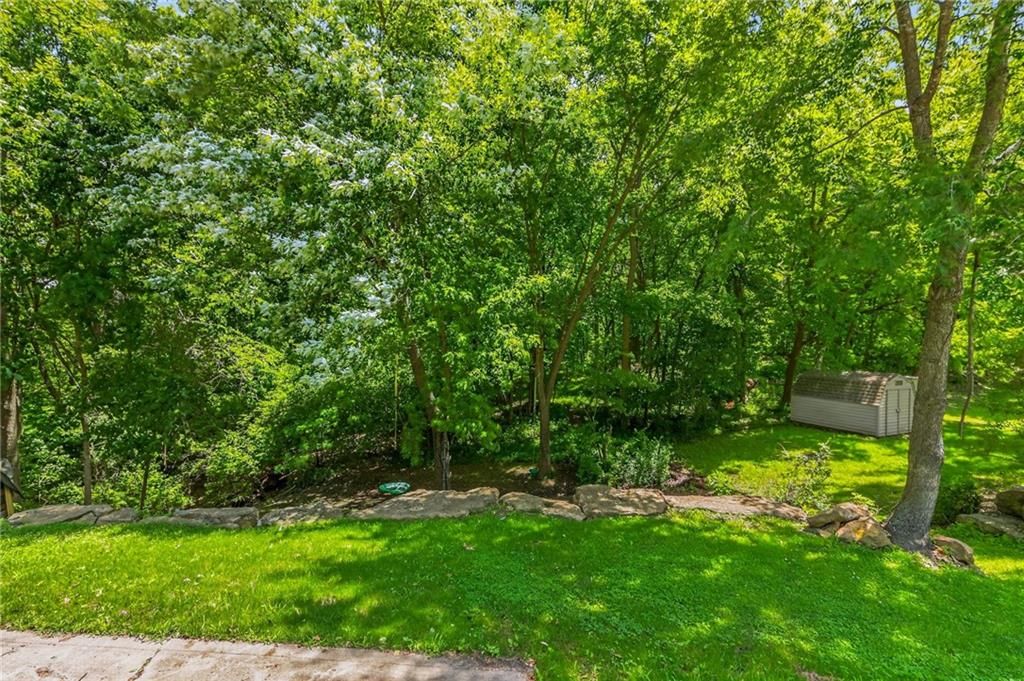
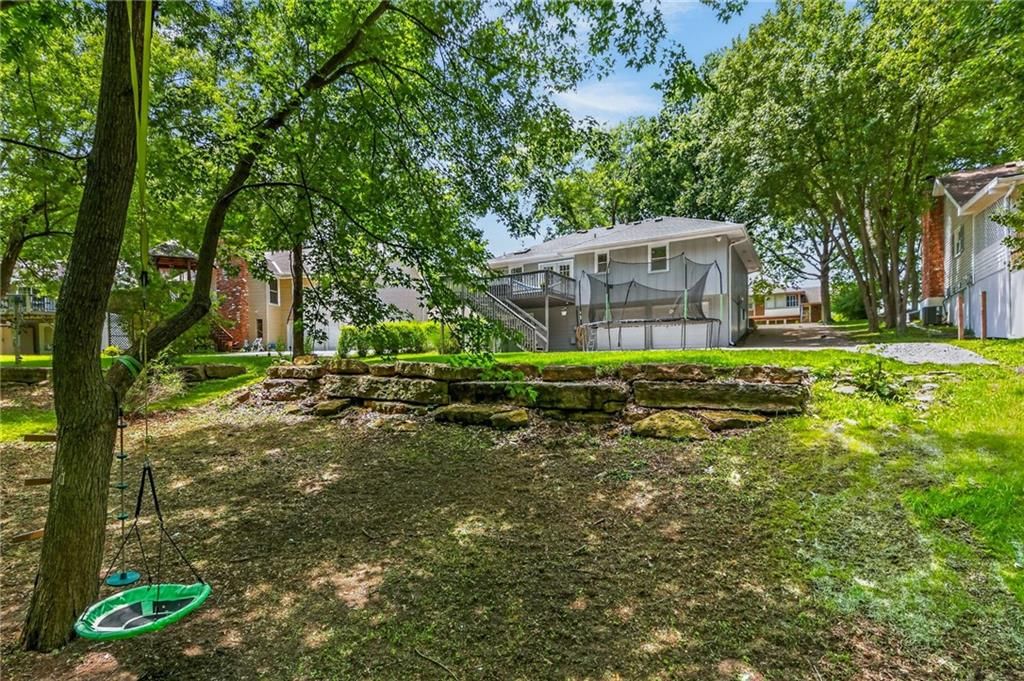
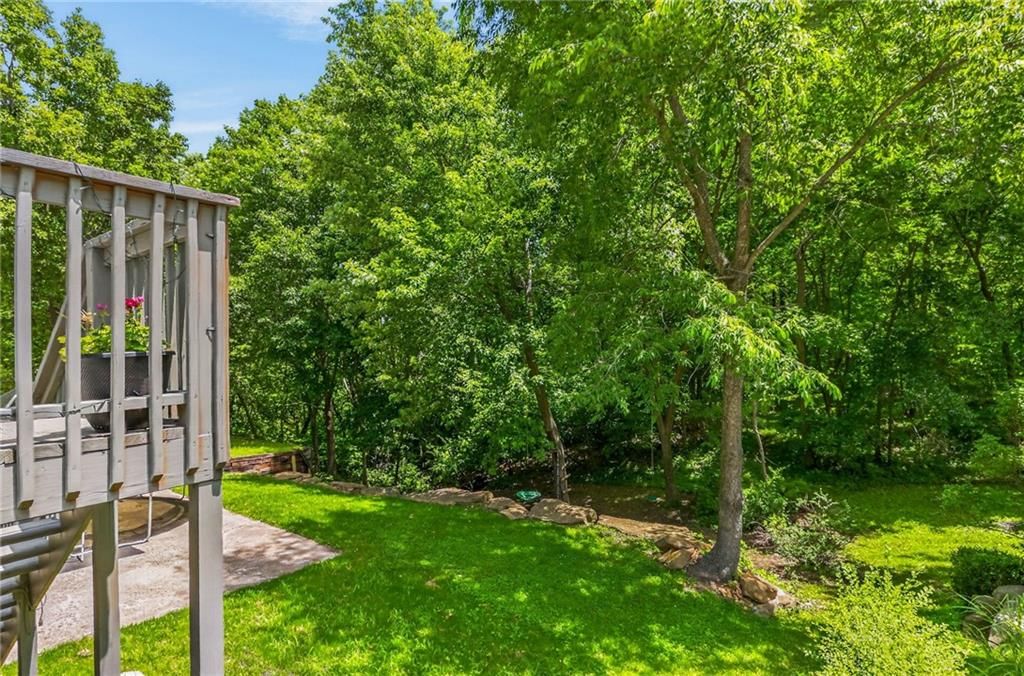
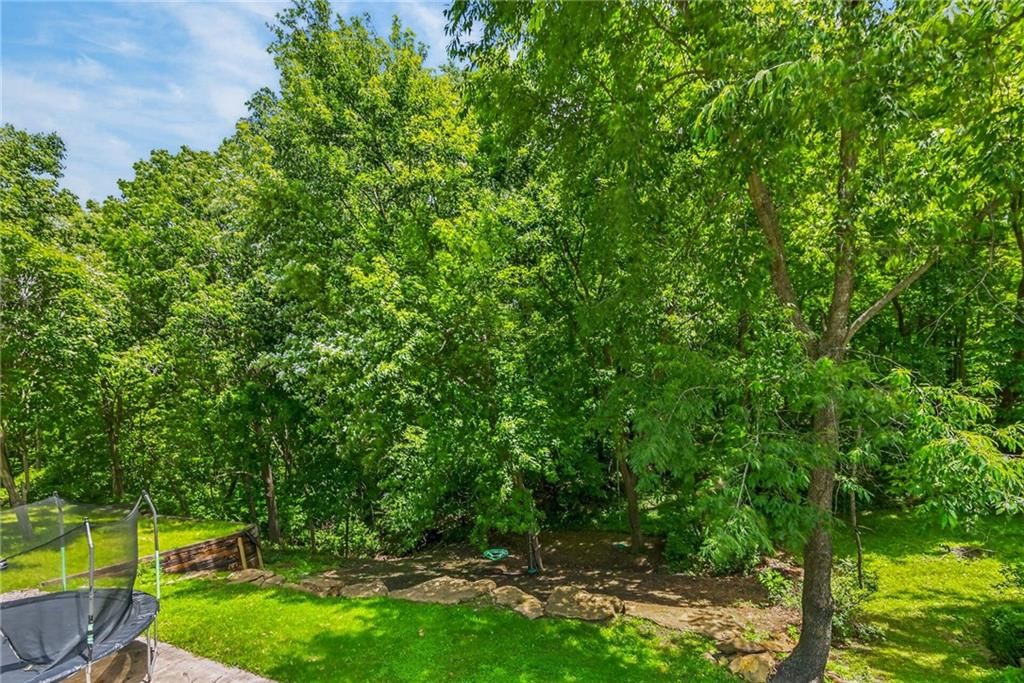
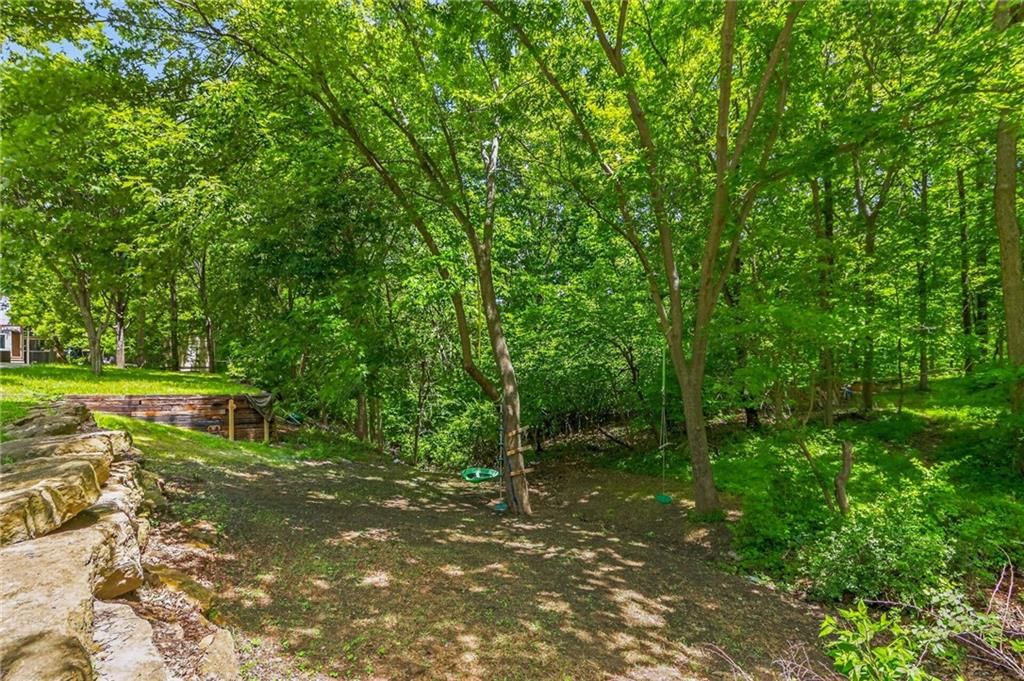
- Features: Adjoin Greenspace, Level, Many Trees
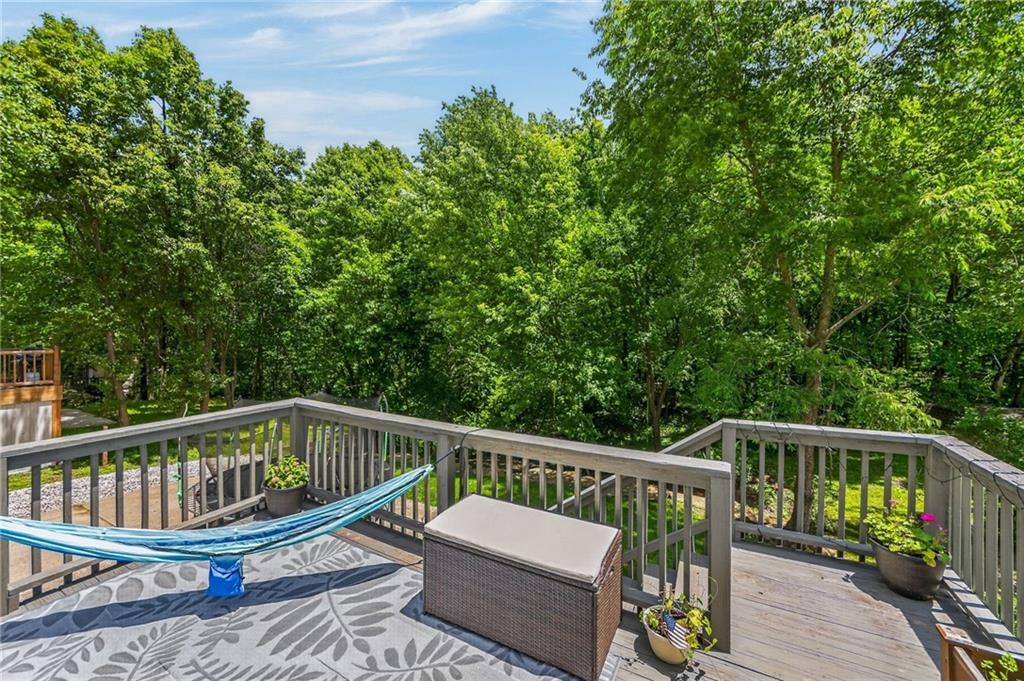
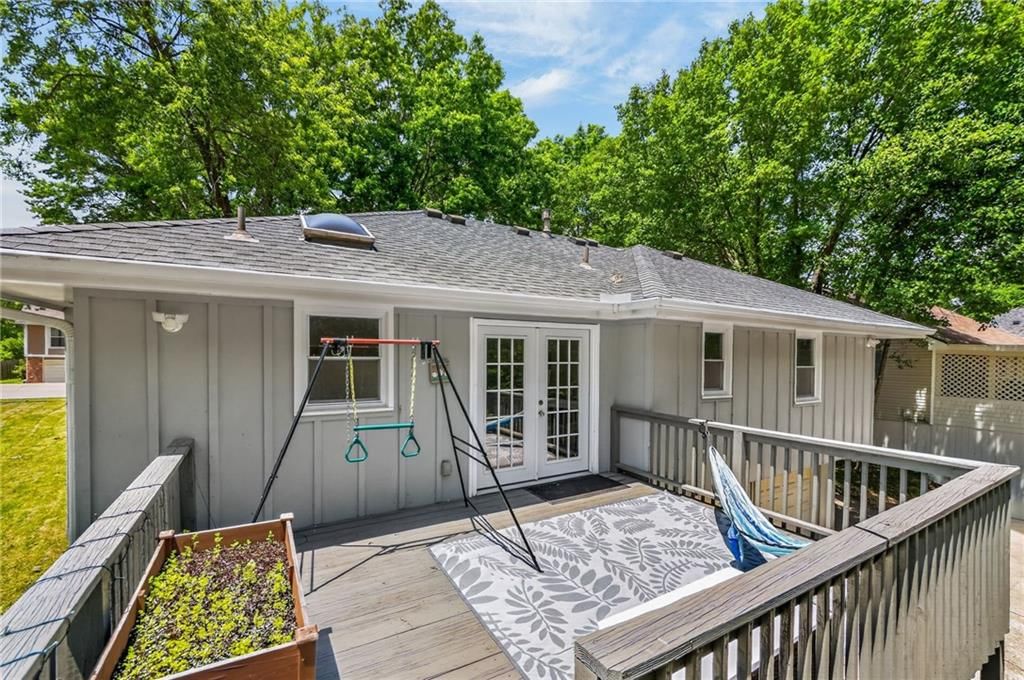
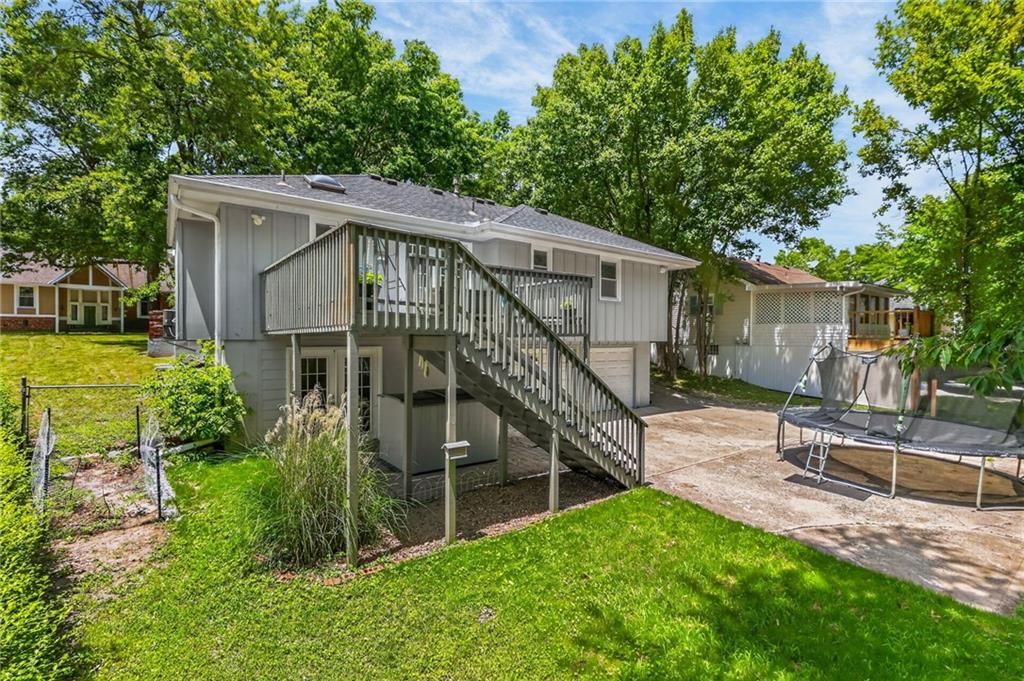
- Patio & porch: Deck, Patio
Construction
Type & style
- Home type: Residential
- Architectural style: Single Family Residence
Materials
- Materials: Brick Trim, Frame
Condition
- Year built: 1978
- Age: 41-50 Years
Utilities & green energy
- Sewer: Public Sewer
- Water: Public
Highlights
Outdoor & Lot
- Deck
- Big Backyard
- Mature Trees
- Wooded Lot
- Corner Lot
- Adjoins Greenspace
Kitchen
- White Kitchen
Bathroom
- Walk-in Shower
Interior
- Tall Ceilings
- Coffered or Tray Ceiling
- Smart Thermostat
Layout
- Main Floor Primary
- Finished Basement
- Walk-out Basement
- Home Office
- Bonus Room
Fireplace
- Fireplace
- Gas Fireplace
Garage & Parking
- Attached Garage
HOA and Amenities
No HOA on this home.
Nearby schools
GreatSchools rating
- 6Clardy Elementary School
- 7GATEWAY 6TH GRADE CENTER
- 7Oak Park High School
Schools provided by the listing agent
- District: North Kansas City
- Elementary: Gashland-Clardy
- Middle: Antioch
- High: Oak Park
Price history
Tax
- Annual tax amount: $2,520 / yr
Property tax history
| Year | Property tax | Assessed value |
|---|---|---|
| 2025 | $2,557 | $32,450 |
| 2024 | $2,411 | $29,930 |
| 2023 | $2,390 | $29,930 |
| 2022 | $2,146 | $25,690 |
| 2021 | $2,149 | $25,690 |
| 2020 | $2,131 | $23,560 |
| 2019 | $2,131 | $23,560 |
| 2018 | $2,091 | $21,890 |
| 2017 | $1,996 | $21,890 |
| 2016 | $1,996 | $21,890 |
| 2015 | $1,996 | $21,890 |
| 2014 | $1,995 | $22,380 |
Listed by Keller Williams KC North
Listed Jun 3, 2026, 12:12 PM · Updated Aug 11, 2026, 5:21 PM · Source: Heartland MLS as distributed by MLS GRID · MLS #2623958
Listed for
$310,000
Sold8019 N Brooklyn Avenue, Kansas City, MO 64118
About this home
Is this your home?
Claim this home to get your HouseLoop Home Valuation & Buyer Demand Report — real-time buyer demand and an up-to-date value for your home. Free, no obligation, about 3 minutes.
Tucked away in the back of a quiet neighborhood, this beautifully updated home is the one buyers have been waiting for. From the moment you walk in, you’ll feel the fresh, move-in-ready appeal with updates throughout, including fresh interior paint, newer carpet, brand-new granite countertops in the kitchen and all…
Property Details
Interior
Bedrooms & bathrooms
- Bedrooms: 3
- Full bathrooms: 3
- 1/2 bathrooms: 1
Primary Bedroom
- Features: Ceiling Fan(s)
- Level: First
- Dimensions: 16 × 11
Primary Bathroom
- Level: First
- Dimensions: 10 × 8
Bedroom 2
- Level: First
- Dimensions: 13 × 10
Bedroom 3
- Level: First
- Dimensions: 10 × 10
Bathroom 2
- Level: First
- Dimensions: 10 × 8
Half Bath 2
- Level: Basement
Family Room
- Level: Basement
Living Room
- Level: First
- Dimensions: 14 × 12
Kitchen
- Level: First
- Dimensions: 10 × 10
Breakfast Room
- Features: Ceiling Fan(s)
- Level: First
- Dimensions: 10 × 8
Heating
- Heating: Forced Air
Cooling
- Cooling: Electric
Appliances
- Included: Dishwasher, Disposal, Exhaust Fan, Electric Range, Free-Standing Electric Oven
- Laundry: In Kitchen, Laundry Closet
Features
- Features: Ceiling Fan(s), Painted Cabinets, Smart Thermostat, Vaulted Ceiling(s)
- Flooring: Carpet, Luxury Vinyl
- Basement: Finished, Full, Walk-Out Access
- Fireplace features: Family Room, Gas, Gas Starter, Masonry
- Other rooms: Fam Rm Gar Level, Family Room, Main Floor BR, Main Floor Primary Bedroom, Office, Recreation Room
Interior area
- Finished area above ground: 1,644 sqft
- Total interior livable area: 1,644 sqft
Property
Parking
- Total spaces: 2
- Parking features: Attached, Built-In, Garage Faces Rear
Lot
- Size: 0.24 Acres
- Features: Adjoin Greenspace, Level, Many Trees
- Patio & porch: Deck, Patio
Construction
Type & style
- Home type: Residential
- Architectural style: Single Family Residence
Materials
- Materials: Brick Trim, Frame
Condition
- Year built: 1978
- Age: 41-50 Years
Utilities & green energy
- Sewer: Public Sewer
- Water: Public
Highlights
Outdoor & Lot
- Deck
- Big Backyard
- Mature Trees
- Wooded Lot
- Corner Lot
- Adjoins Greenspace
Kitchen
- White Kitchen
Bathroom
- Walk-in Shower
Interior
- Tall Ceilings
- Coffered or Tray Ceiling
- Smart Thermostat
Layout
- Main Floor Primary
- Finished Basement
- Walk-out Basement
- Home Office
- Bonus Room
Fireplace
- Fireplace
- Gas Fireplace
Garage & Parking
- Attached Garage
HOA and Amenities
No HOA on this home.
Nearby schools
GreatSchools rating
- 6Clardy Elementary School
- 7GATEWAY 6TH GRADE CENTER
- 7Oak Park High School
Schools provided by the listing agent
- District: North Kansas City
- Elementary: Gashland-Clardy
- Middle: Antioch
- High: Oak Park
Price history
Tax
- Annual tax amount: $2,520 / yr
Property tax history
| Year | Property tax | Assessed value |
|---|---|---|
| 2025 | $2,557 | $32,450 |
| 2024 | $2,411 | $29,930 |
| 2023 | $2,390 | $29,930 |
| 2022 | $2,146 | $25,690 |
| 2021 | $2,149 | $25,690 |
| 2020 | $2,131 | $23,560 |
| 2019 | $2,131 | $23,560 |
| 2018 | $2,091 | $21,890 |
| 2017 | $1,996 | $21,890 |
| 2016 | $1,996 | $21,890 |
| 2015 | $1,996 | $21,890 |
| 2014 | $1,995 | $22,380 |
Is this your home?
Claim this home to get your HouseLoop Home Valuation & Buyer Demand Report — real-time buyer demand and an up-to-date value for your home. Free, no obligation, about 3 minutes.
Listed by Keller Williams KC North
Listed Jun 3, 2026, 12:12 PM · Updated Aug 11, 2026, 5:21 PM · Source: Heartland MLS as distributed by MLS GRID · MLS #2623958
HouseLoop AI Overview
This 1978 single-family residence on a corner lot in Denise Estates moved to contract in 20 days, slightly outpacing the subdivision median and signaling solid demand. Strong engagement—636 page views and 31 saves—reflected buyer interest in the home's detected features, including the deck, fireplace, and backsplash, as identified by HouseLoop's AI photo analysis. The property's condition and pool amenities likely contributed to its appeal in the market.
Homes with similar features
| Home | Neighborhood | Shared features | Saves · Likes |
|---|---|---|---|
| 9411 N Kensington Avenue | Northview Place | deck, model, luxury, photos | 24 · 13 |
| 8700 NE 91st Terrace | Woodneath Farms | model, luxury, photos, condition | 200 · 103 |
| 4407 N MULBERRY Drive | Briarcliff West | deck, model, luxury, photos | 200 · 133 |
| 812 Foxglove Lane | Dovecott | deck, model, luxury, photos | 200 · 184 |
| 7305 N Richmond Avenue | North Brook | deck, model, luxury, photos | 101 · 84 |
Frequently asked questions
How much did 8019 N Brooklyn Avenue sell for?
8019 N Brooklyn Avenue was listed at $310,000 and sold in Aug 2026. Individual sold prices aren't published here, but the surrounding data tells the story: it featured deck, model, luxury per HouseLoop's AI photo analysis.
How fast did 8019 N Brooklyn Avenue sell?
It went under contract in 20 days.
How popular was this home on HouseLoop?
636 views · 31 saves · 16 likes.
What features did this home have?
HouseLoop's AI photo analysis detected: deck, model, luxury, photos, condition, fireplace, pool form, pool type.
What schools serve 8019 N Brooklyn Avenue?
This home is in the North Kansas City school district (Oak Park High School). Verify the exact attendance boundary for this address before relying on it.