$435,000
Sold3 bd · 3 ba · 3,389 sqftAbout this home
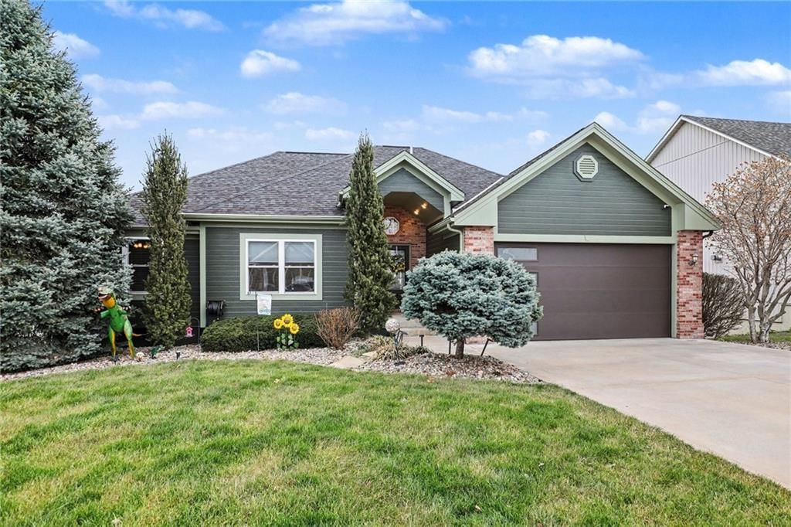
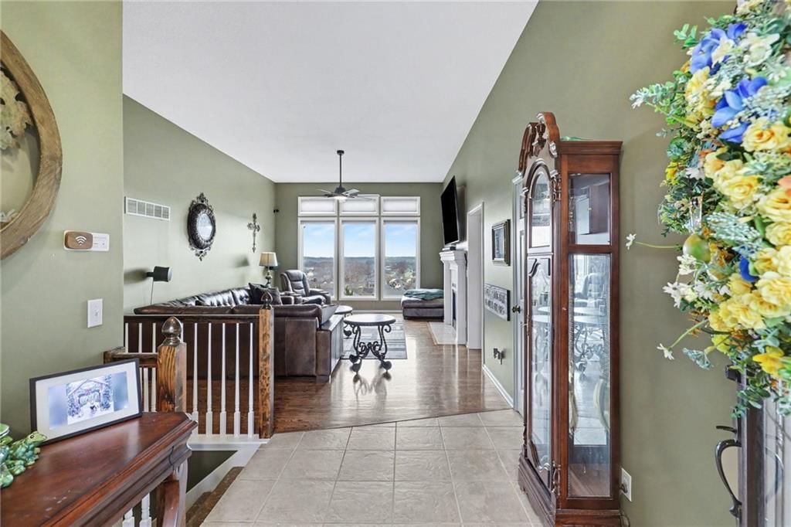
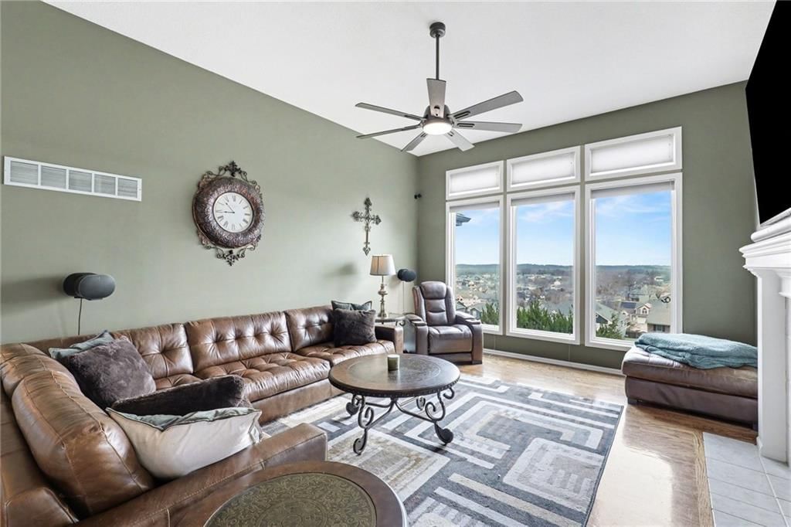
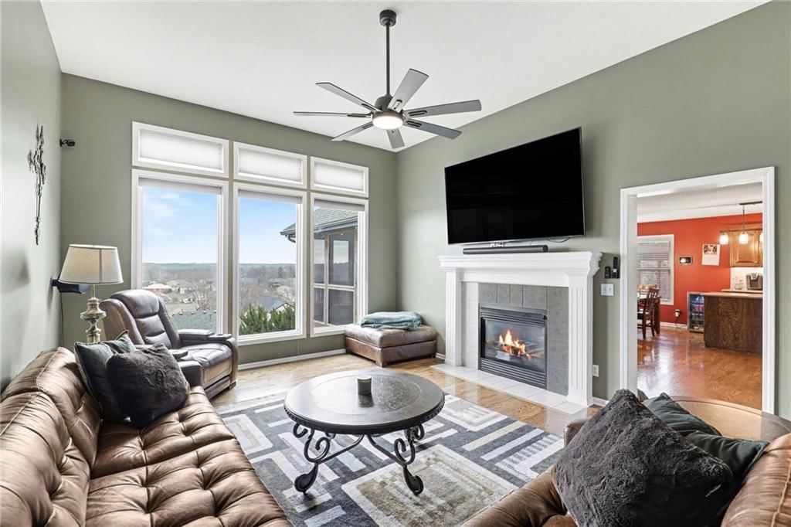
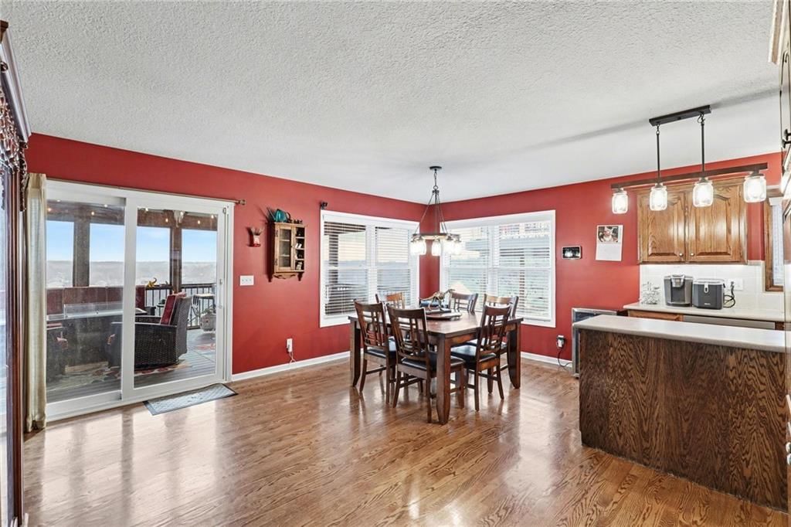
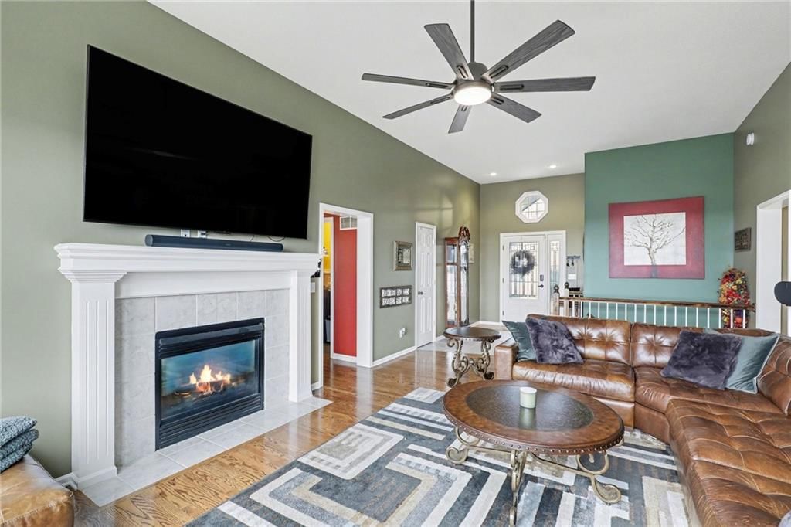
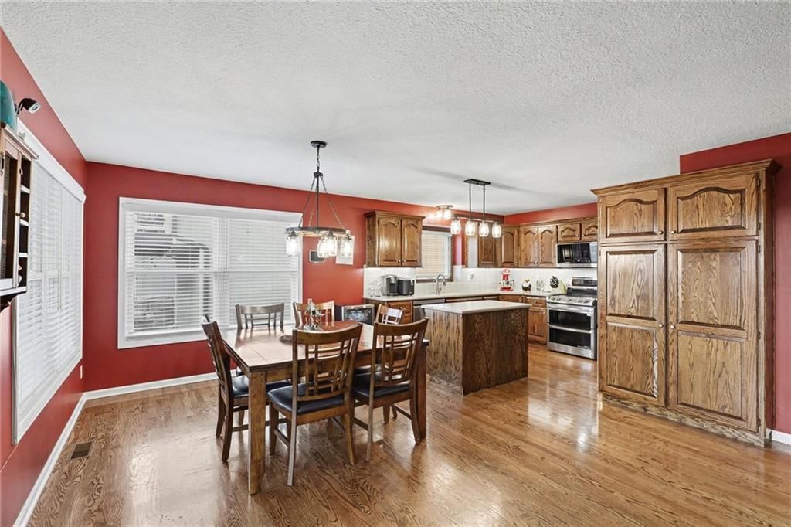
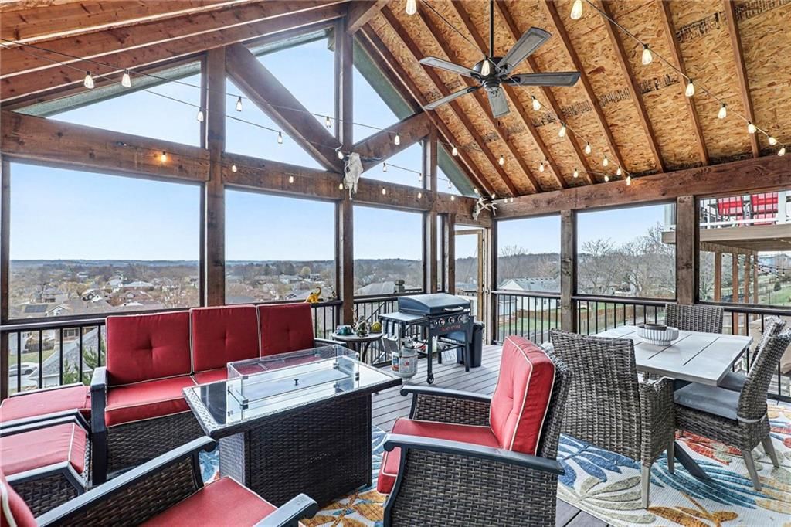
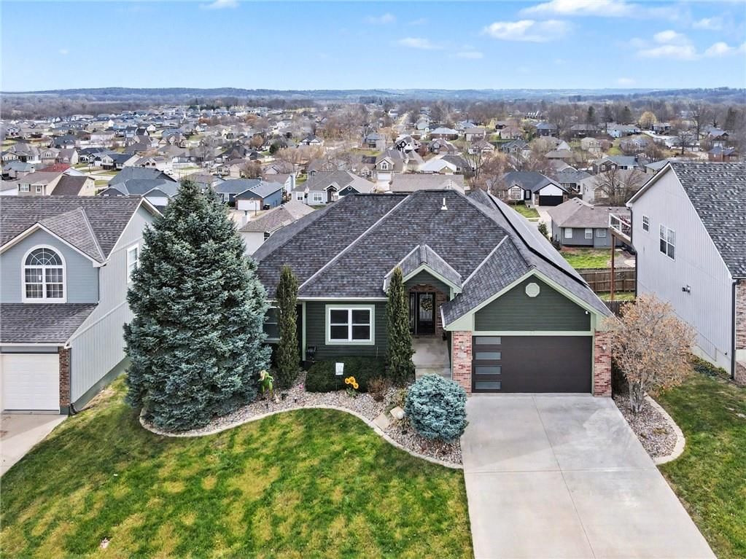
This is the one that checks every box—and then a few you didn’t know you needed. From the moment you walk in, you’re greeted with soaring ceilings, warm hardwoods, and a wall of windows that pulls in natural light and showcases incredible views. The main living area feels open yet inviting, centered around a cozy…
Property Details
Interior
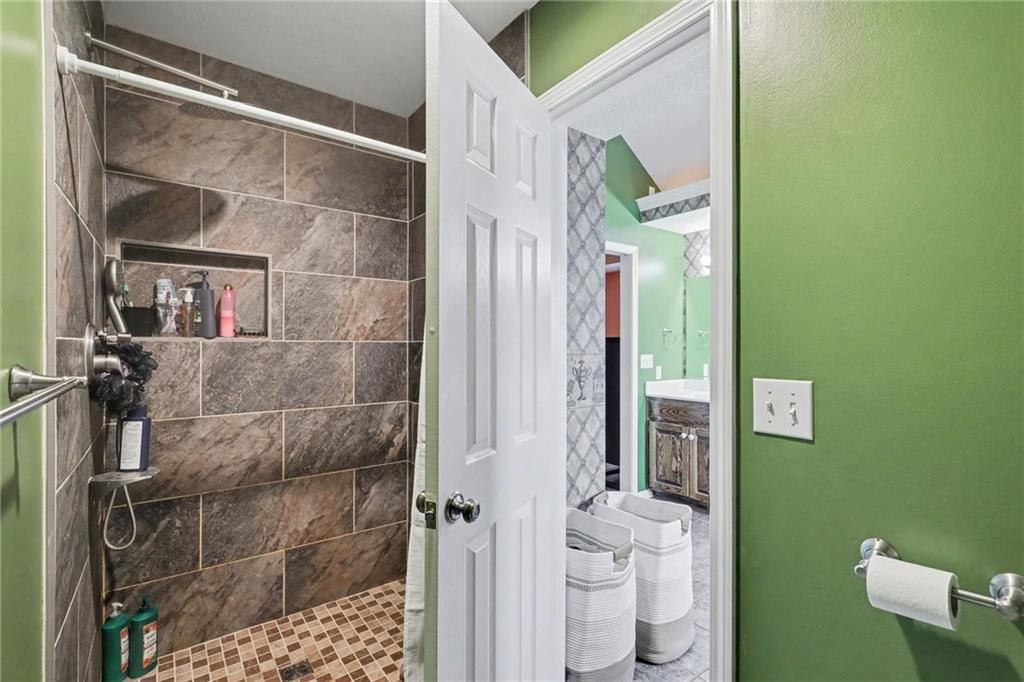
Bedrooms & bathrooms
- Bedrooms: 3
- Full bathrooms: 3
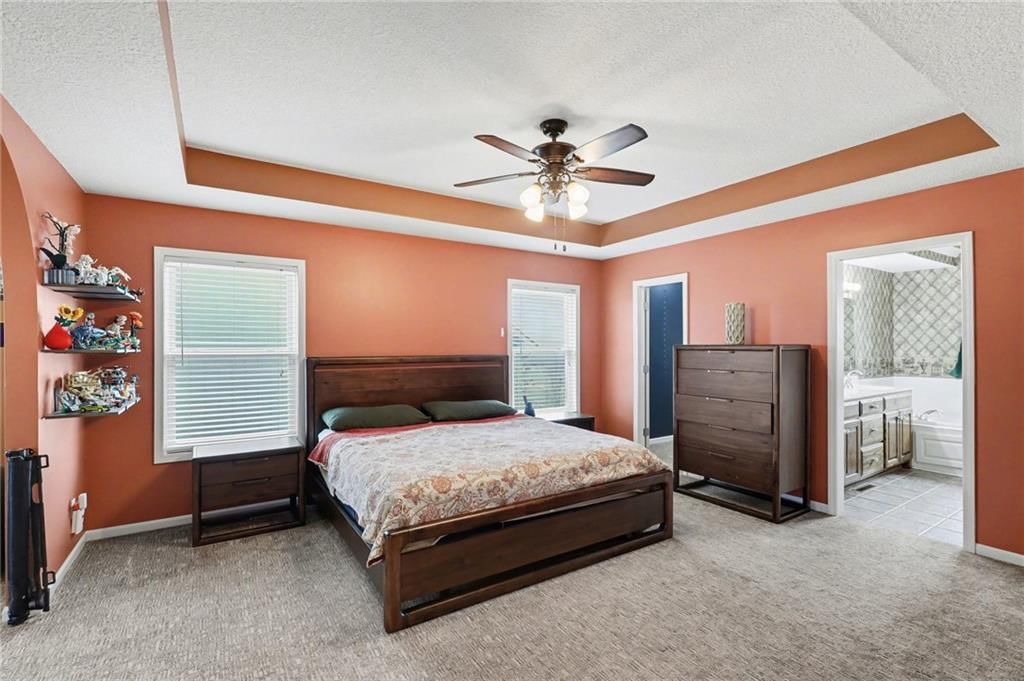
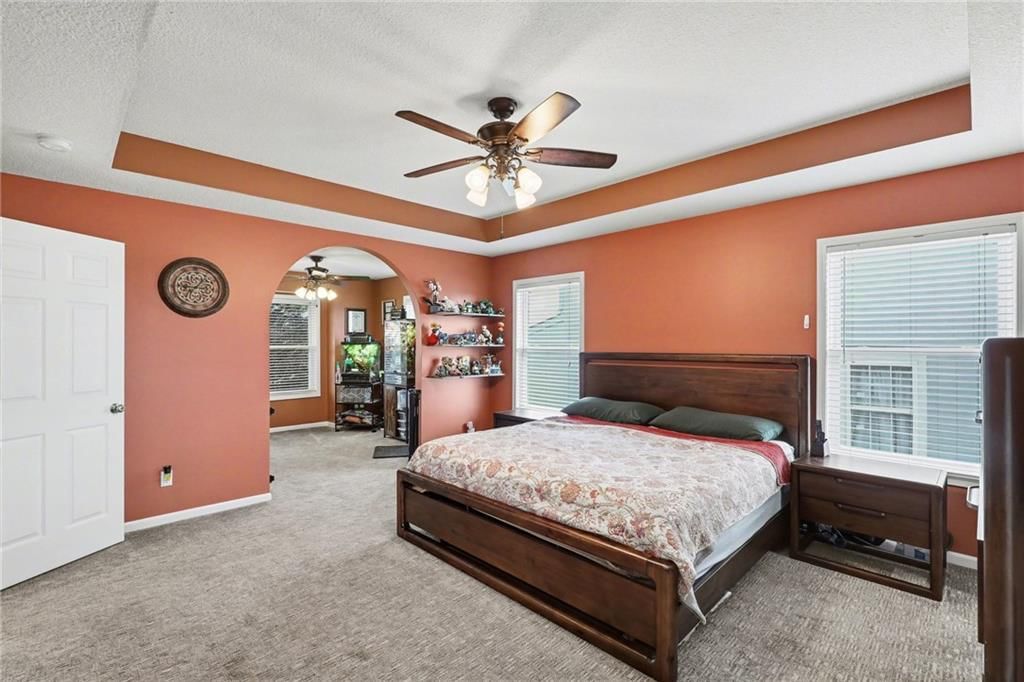
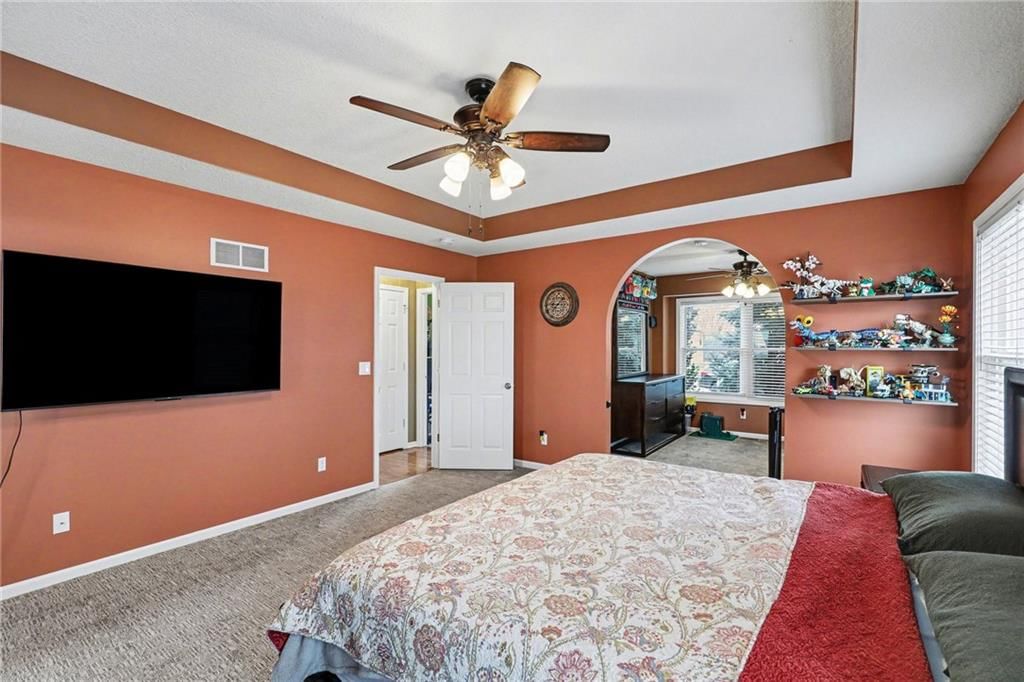
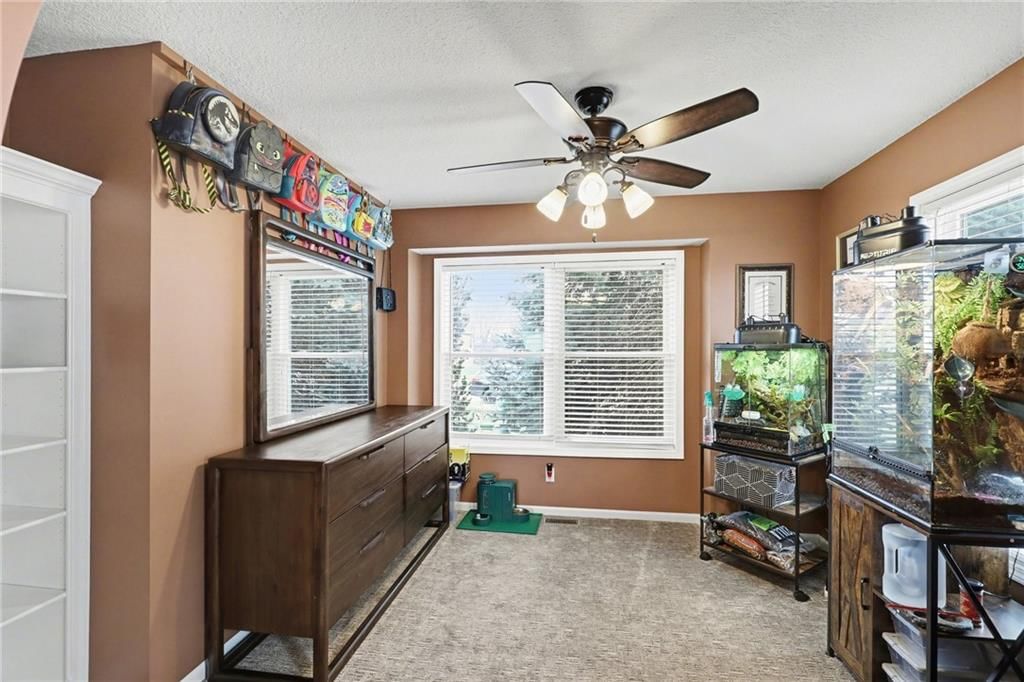
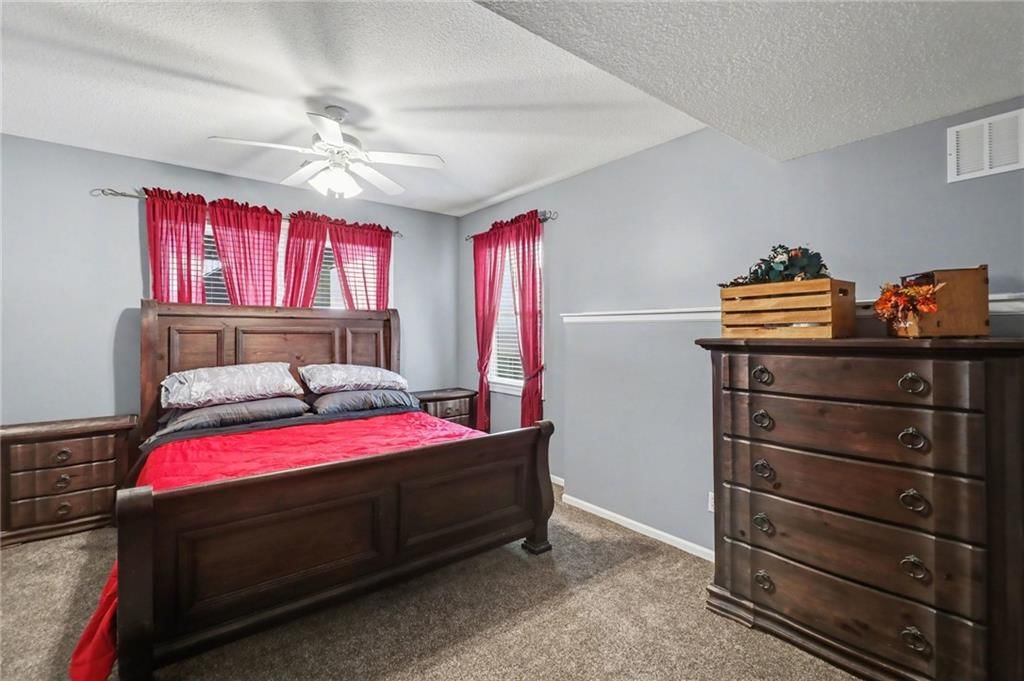
Primary Bedroom
- Features: Ceiling Fan(s)
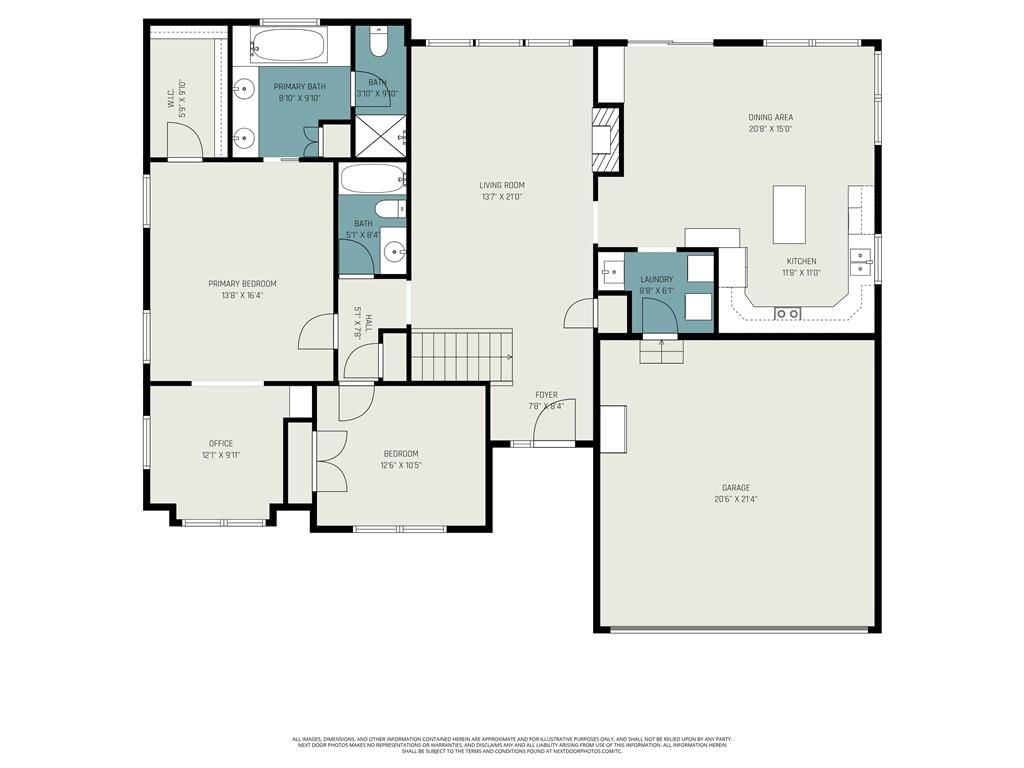
- Level: Main
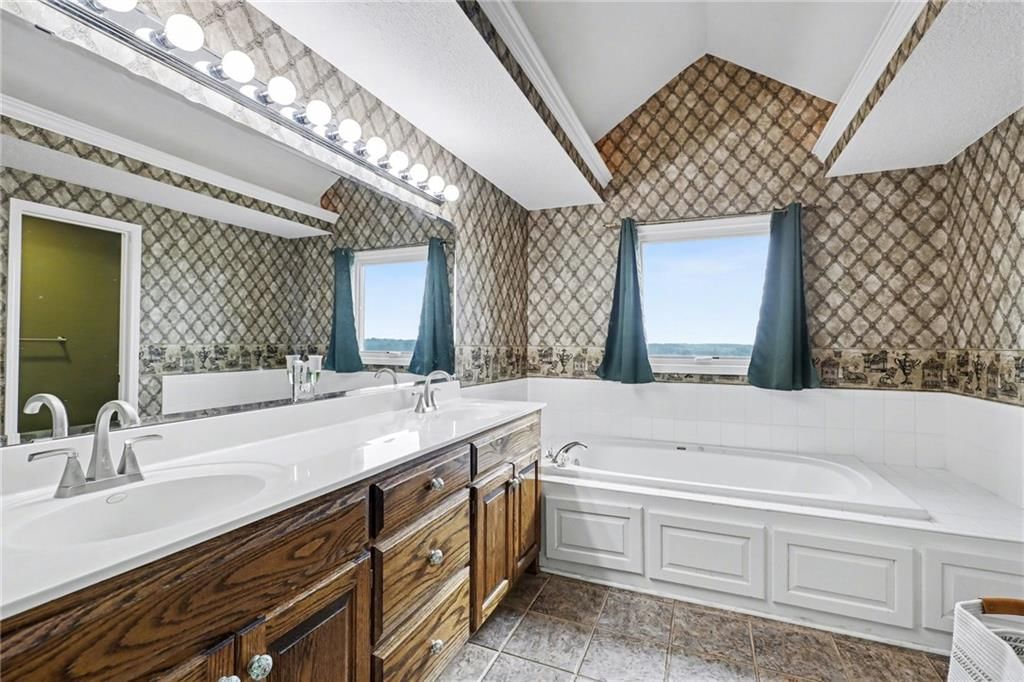
Primary Bathroom
- Features: Double Vanity
- Level: Main
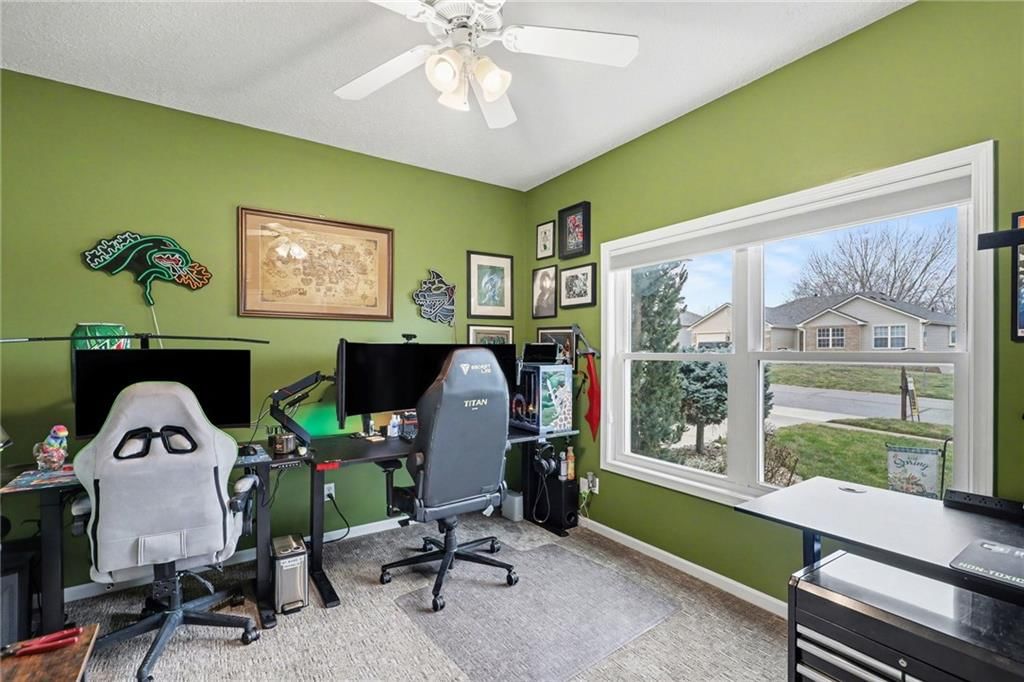
Bedroom 2
- Features: Ceiling Fan(s)
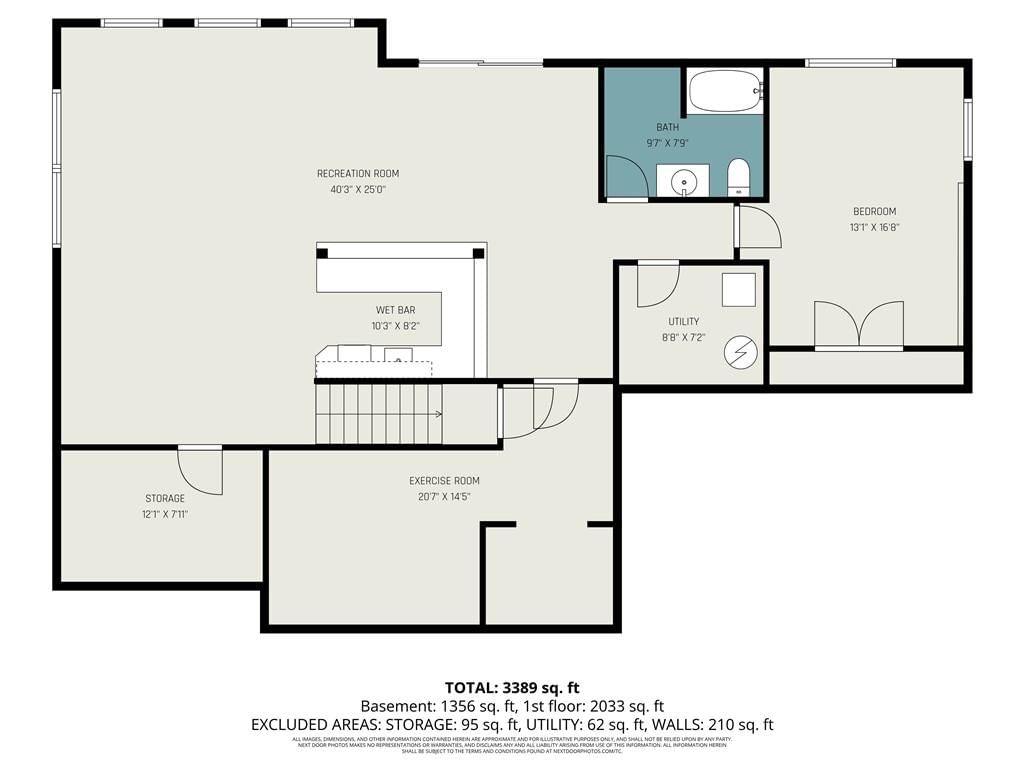
- Level: Basement
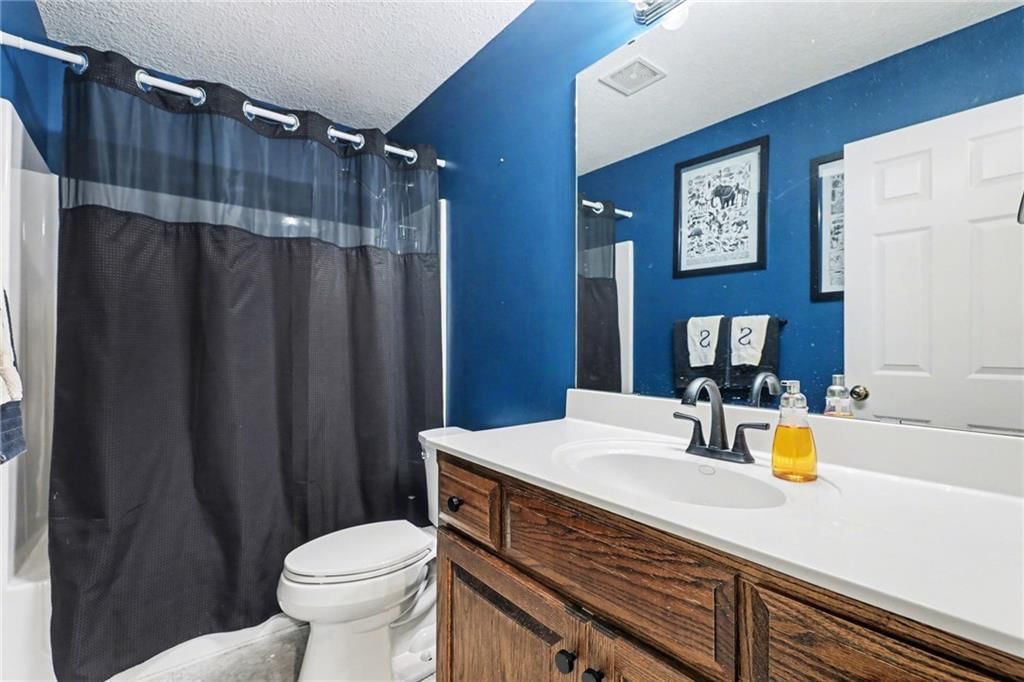
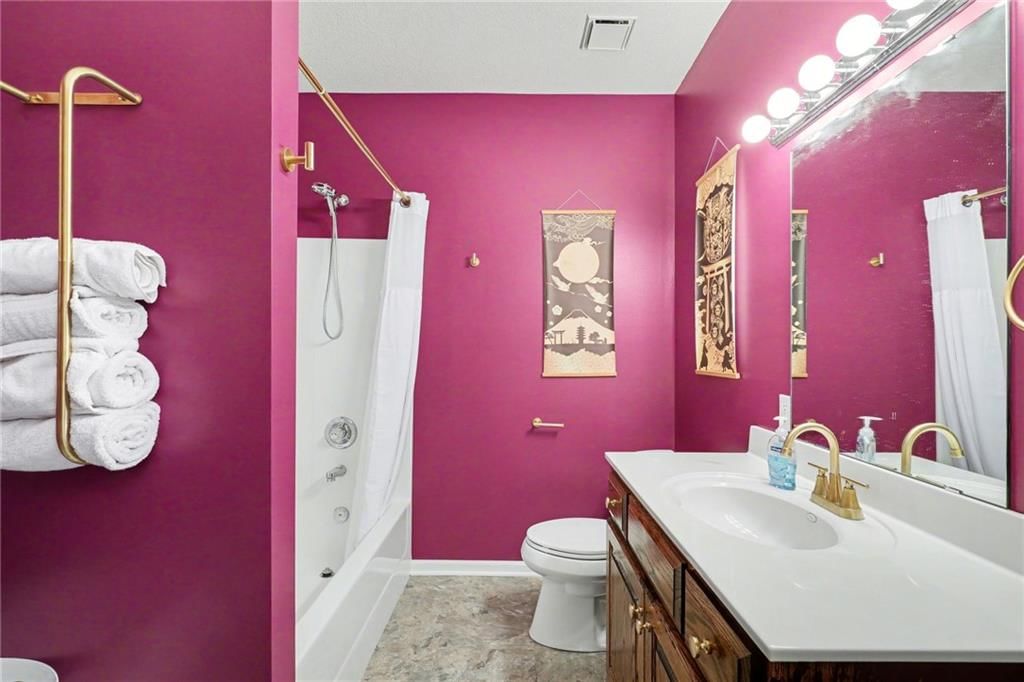
Bathroom 2
- Level: Basement
Living Room
- Level: Main
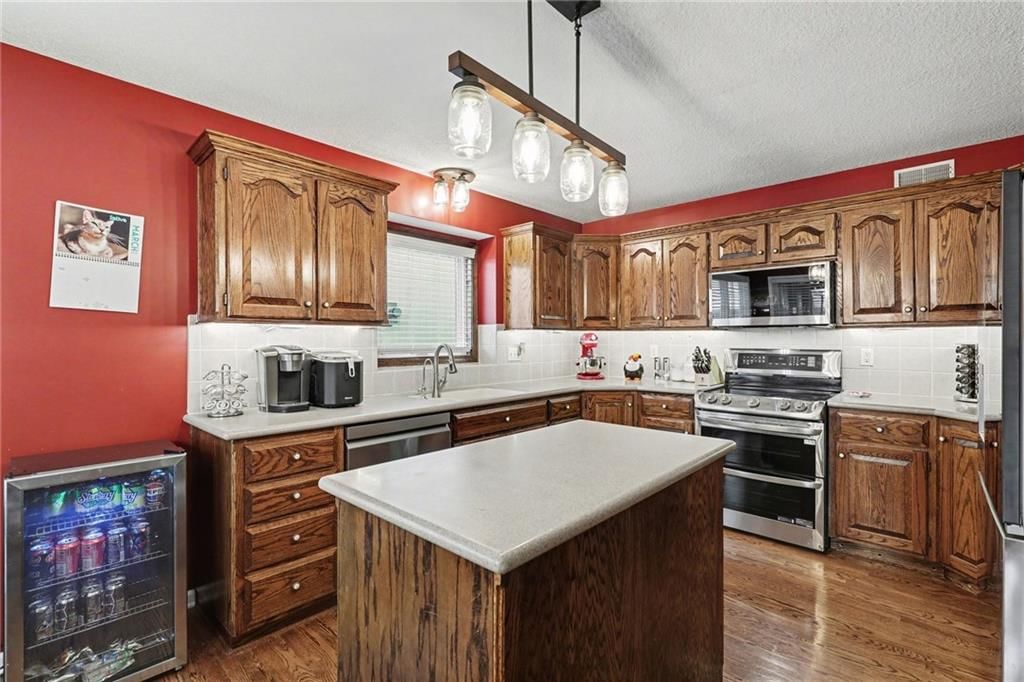
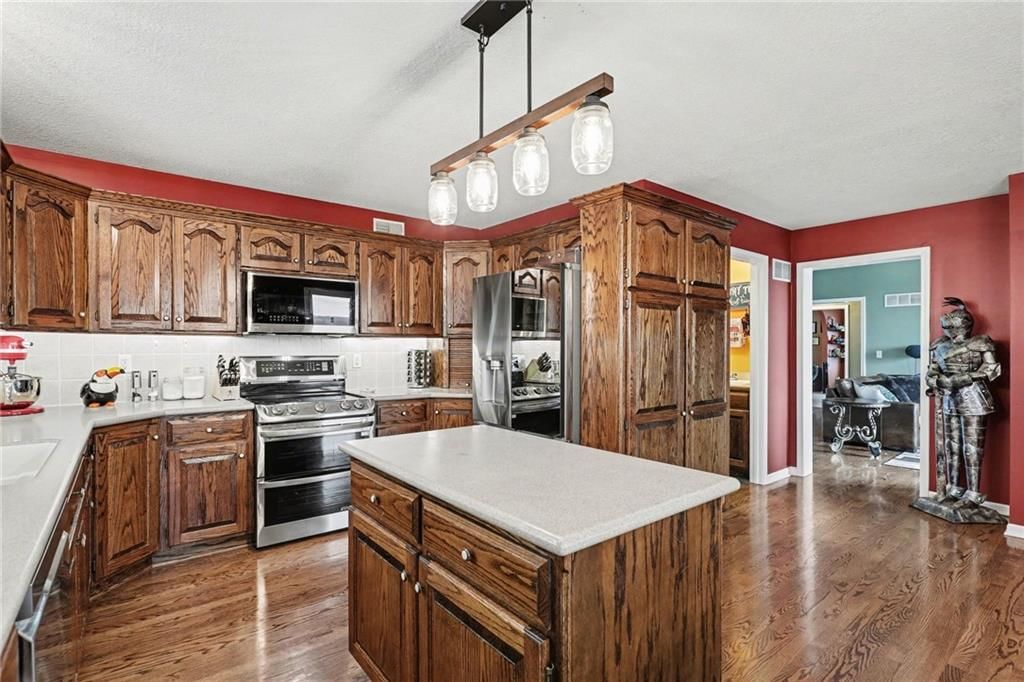
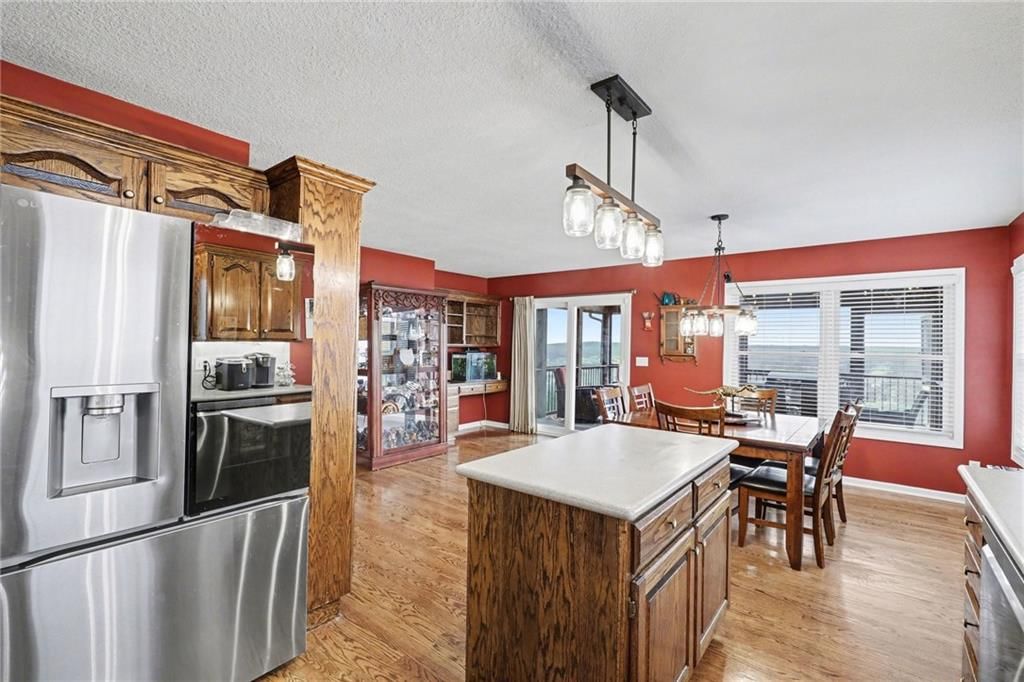
Kitchen
- Features: kitchen island, pantry
- Level: Main
Dining Room
- Features: Built-in Features
- Level: Main
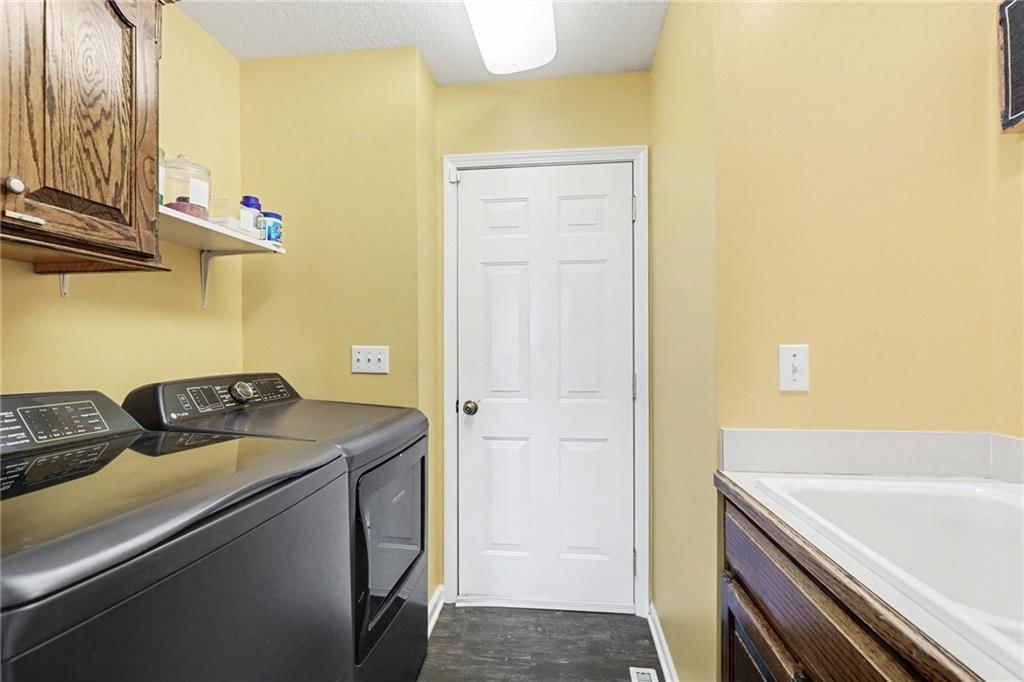
Laundry
- Level: Main
Bathroom 1
- Level: Main
Bedroom 1
- Features: Ceiling Fan(s)
- Level: Main
Heating
- Heating: Natural Gas
Cooling
- Cooling: Electric
Appliances
- Included: Dishwasher, Disposal, Exhaust Fan, Microwave, Electric Range, Water Purifier
- Laundry: Main Level
Features
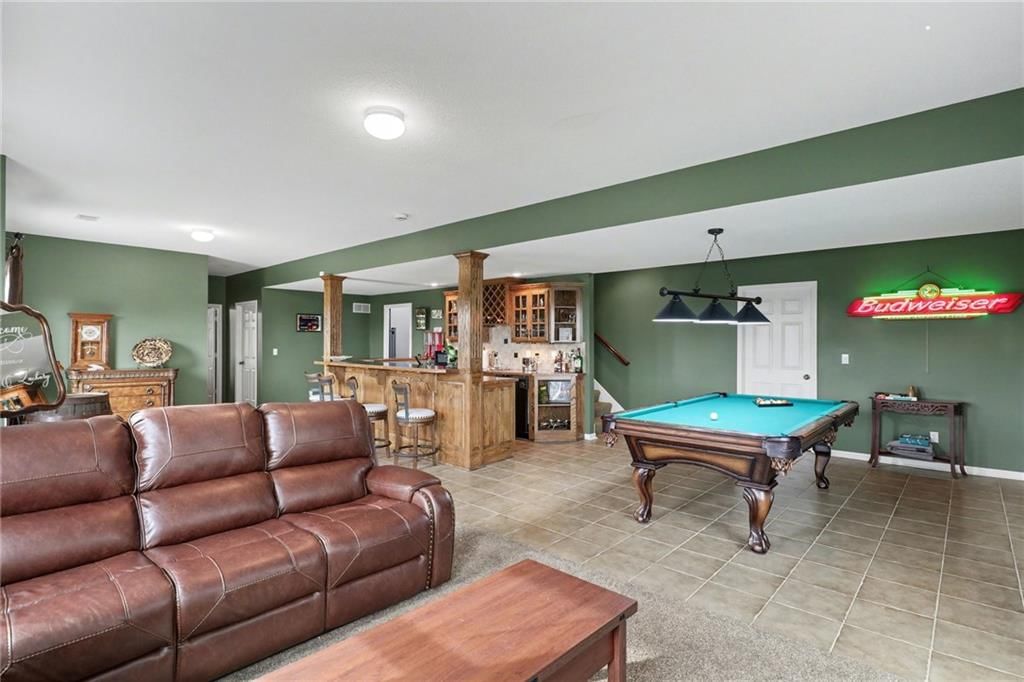
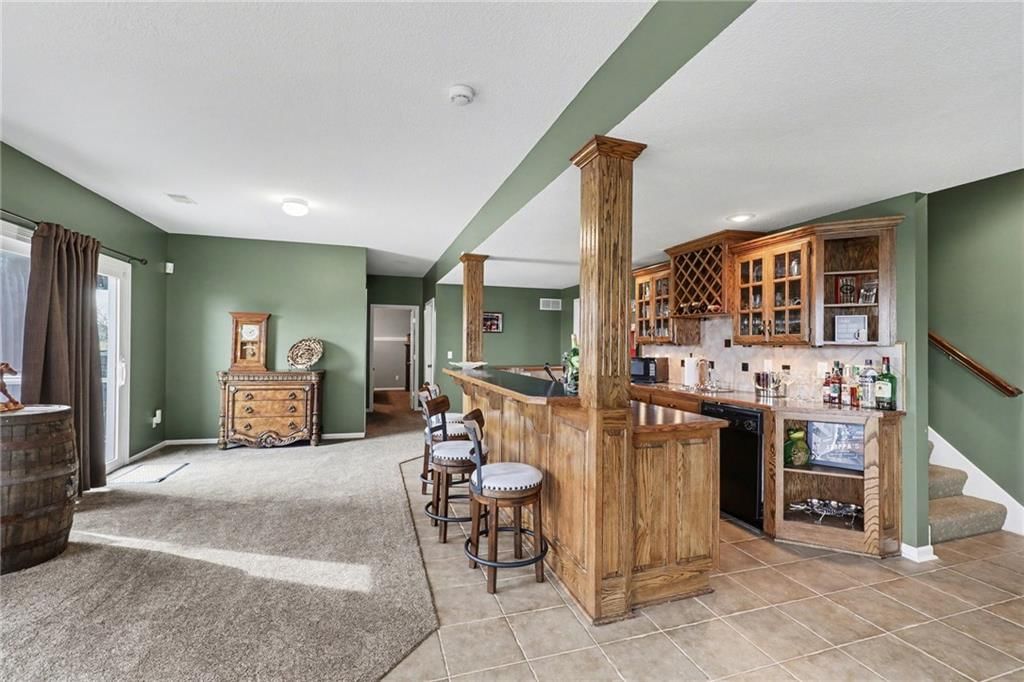
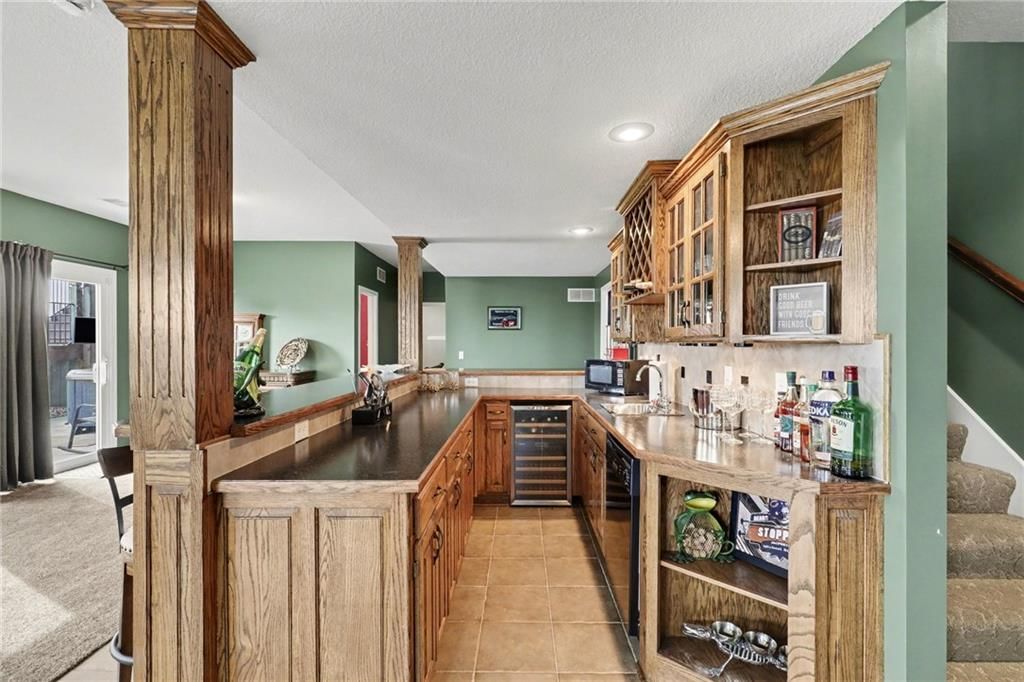
- Features: Ceiling Fan(s), Smart Thermostat, Vaulted Ceiling(s), Walk-In Closet(s), Wet Bar
- Flooring: Carpet, Wood
- Basement: Basement BR, Finished, Full
- Fireplace features: Great Room, Insert
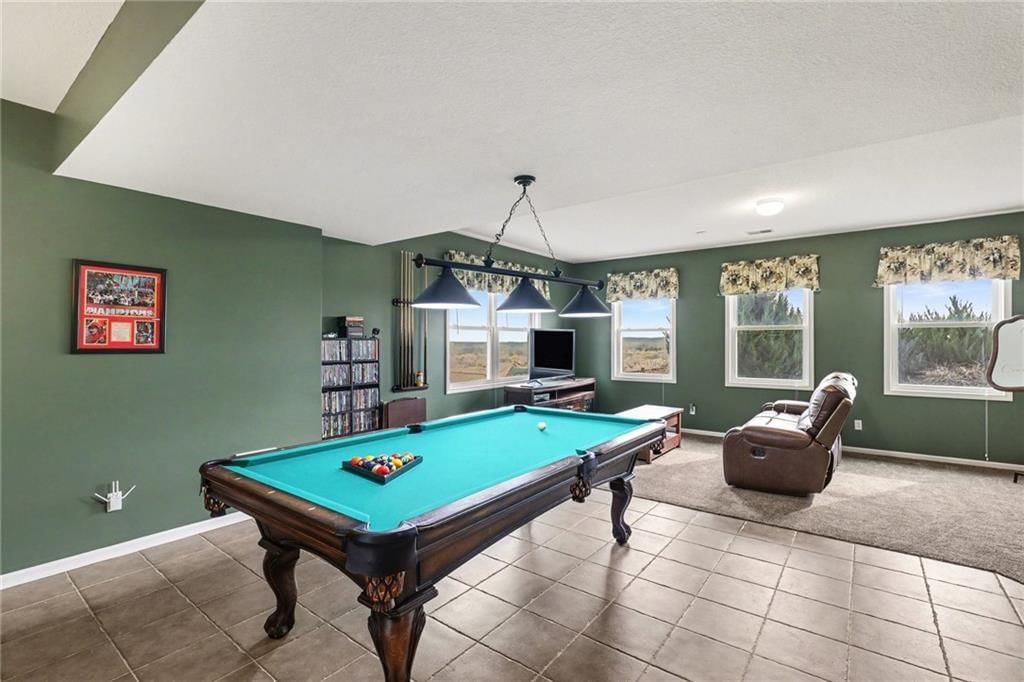
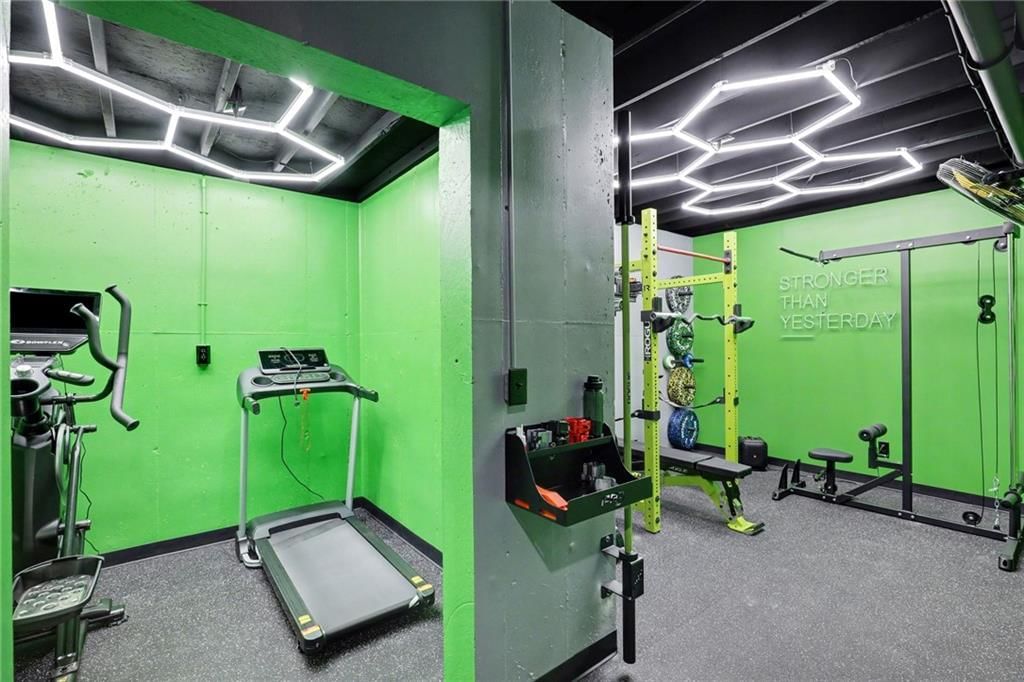
- Other rooms: Main Floor BR, Main Floor Primary Bedroom, Recreation Room
Interior area
- Finished area above ground: 3,389 sqft
- Total interior livable area: 3,389 sqft
Property
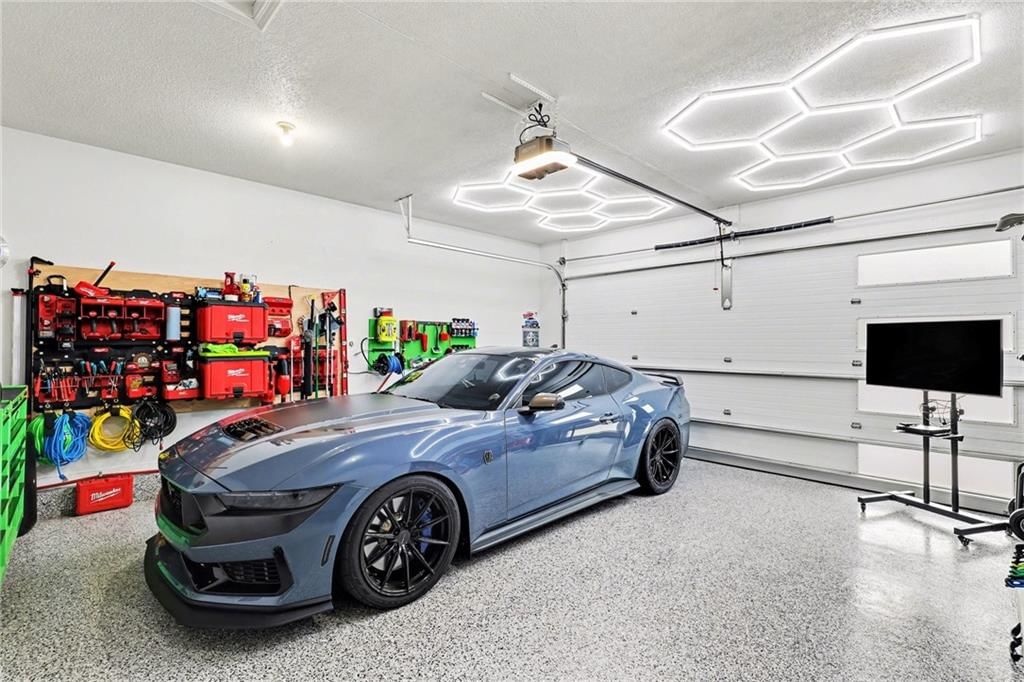
Parking
- Total spaces: 2
- Parking features: Attached
Lot
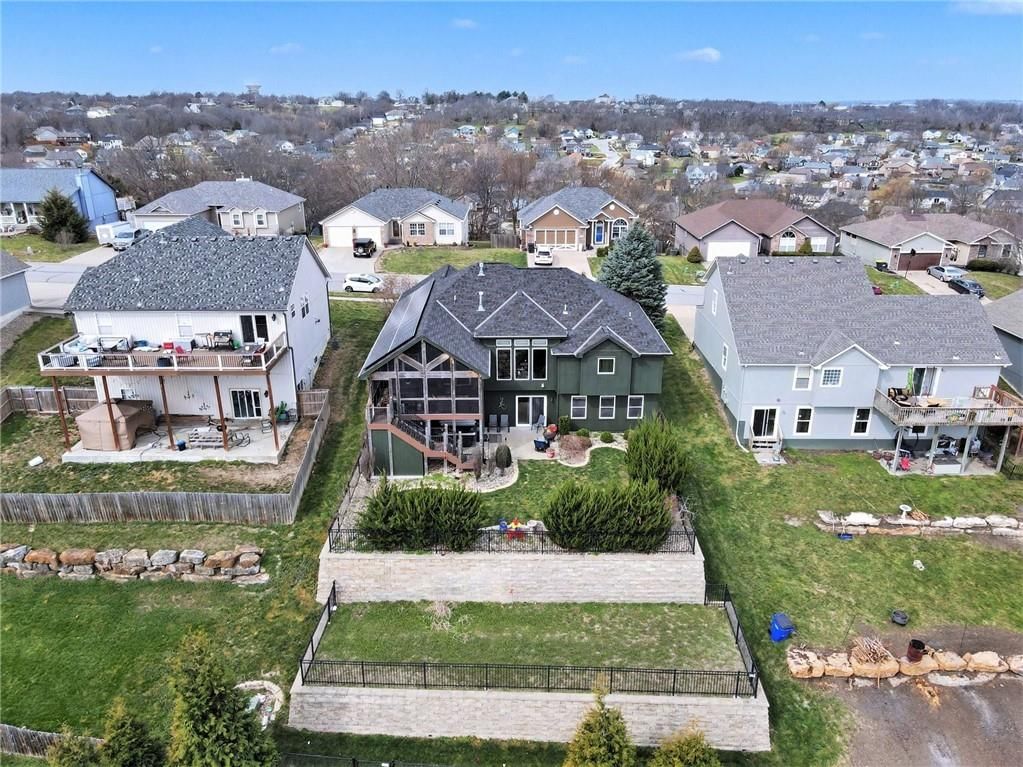
- Size: 0.23 Acres
- Features: City Limits, City Lot, Sprinkler-In Ground
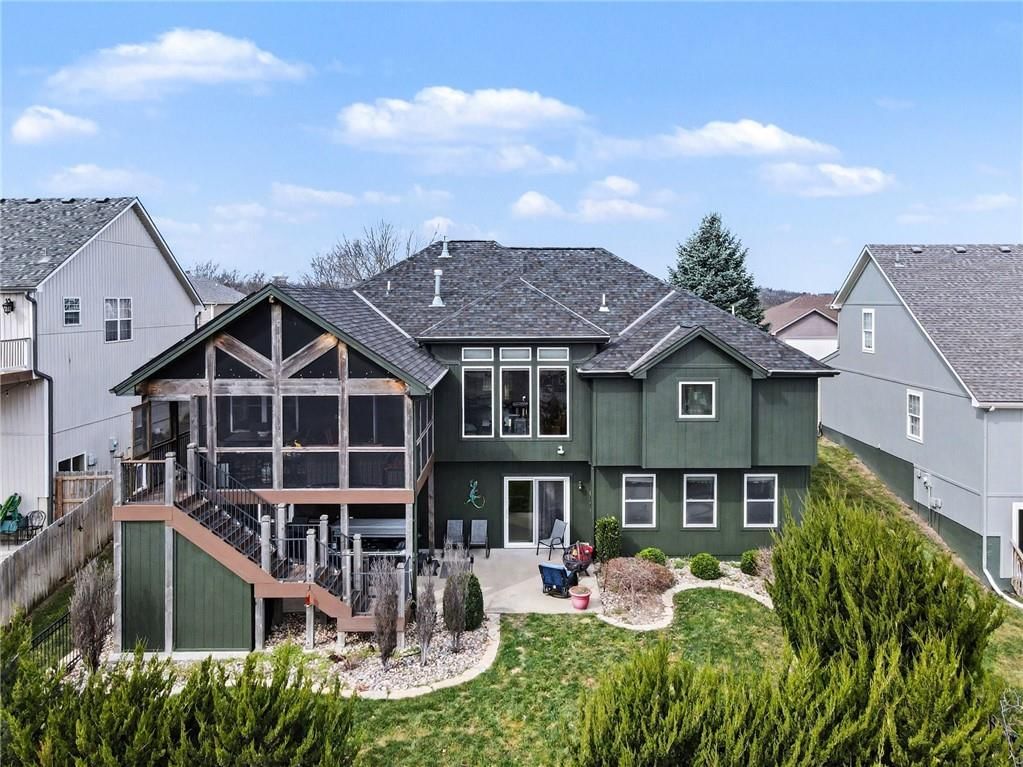
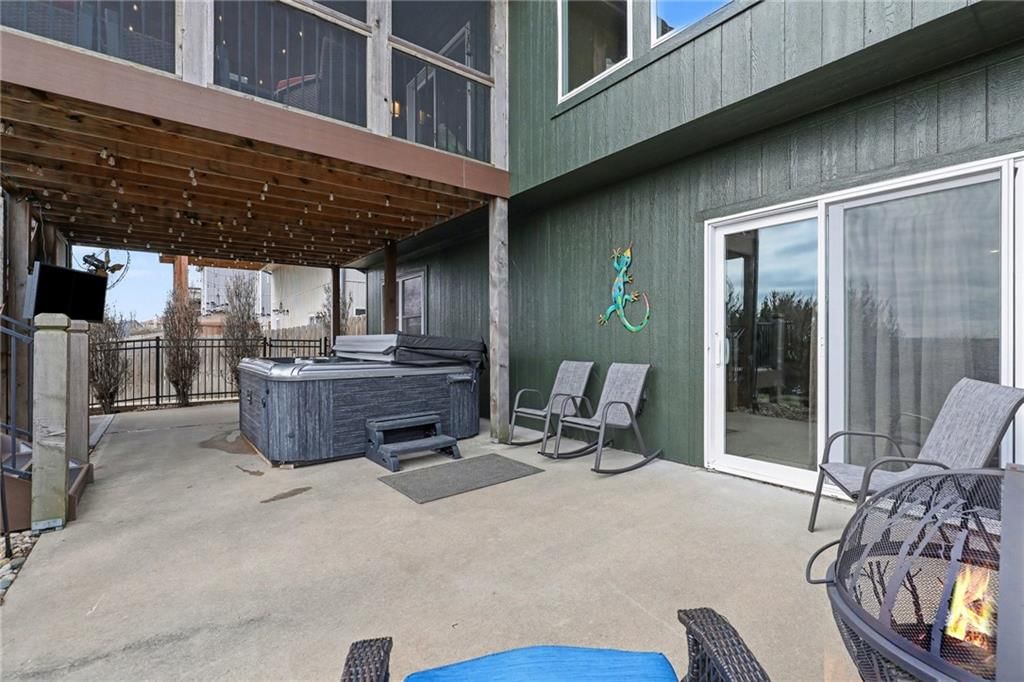
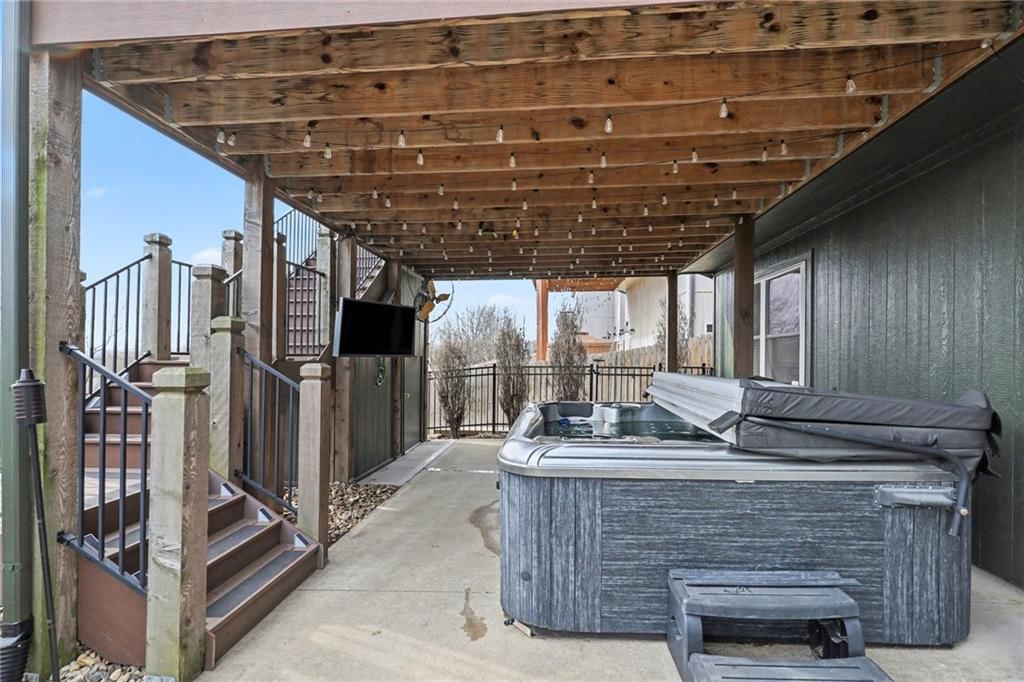
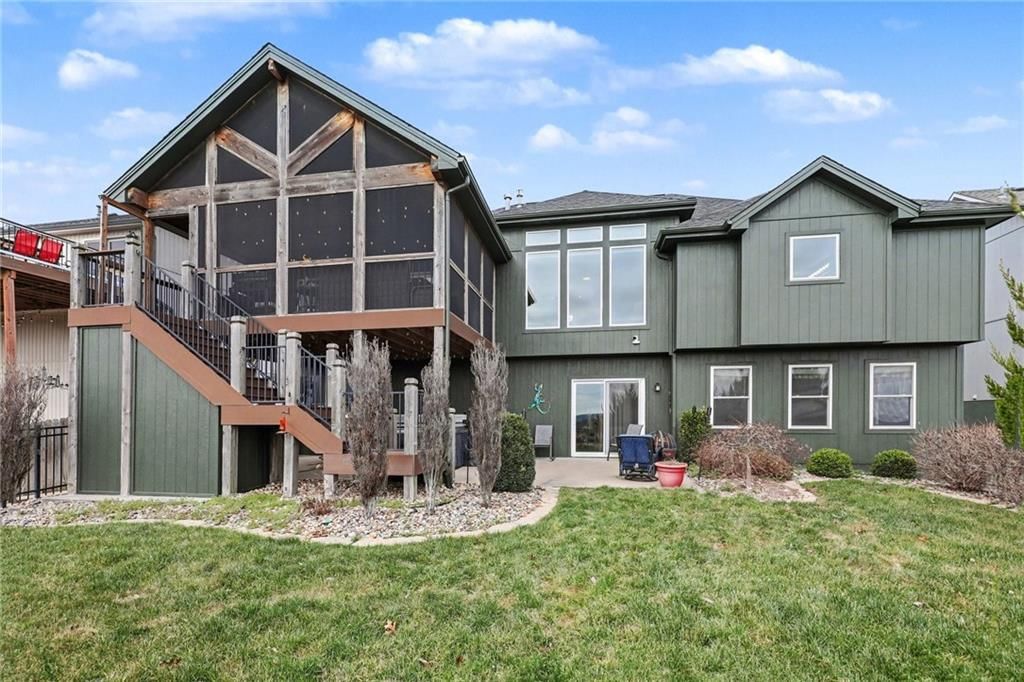
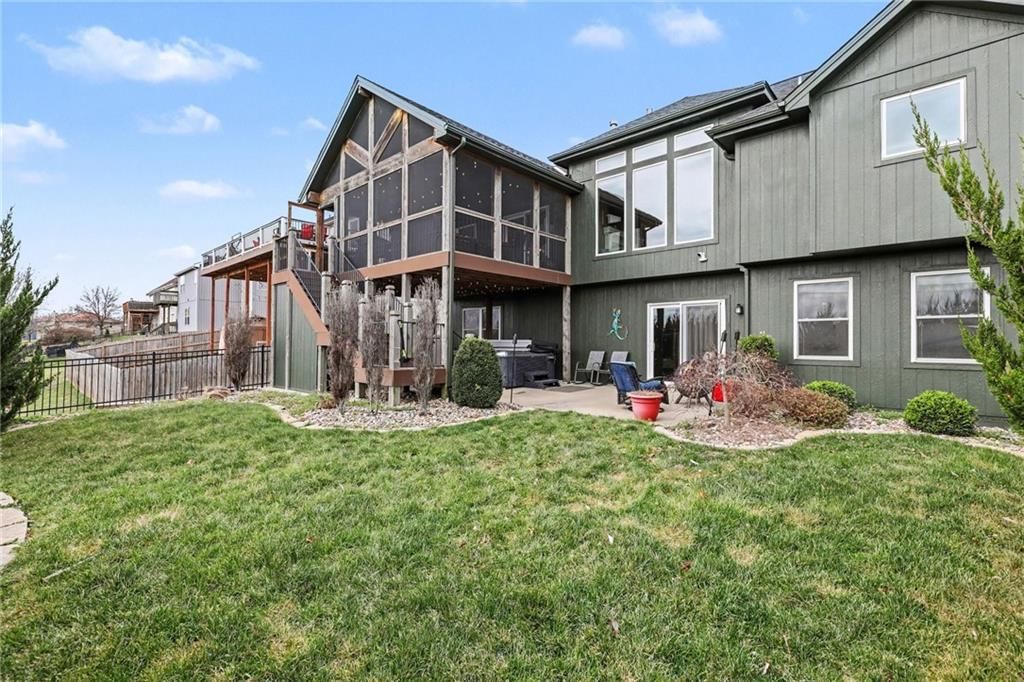
- Patio & porch: Deck- Covered, Screened
Construction
Type & style
- Home type: Residential
- Architectural style: Single Family Residence
Materials
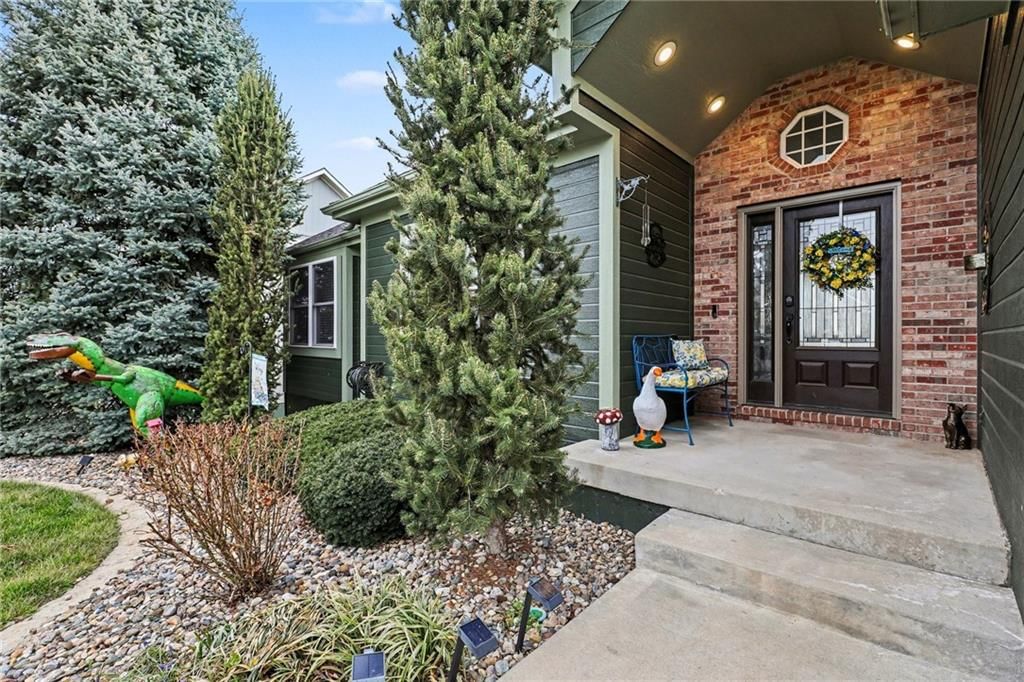
- Materials: Brick Trim
Condition
- Age: 21-30 Years
Utilities & green energy
- Water: Public
Highlights
Outdoor & Lot
- Covered Patio
- Sprinkler System
Interior
- Hardwood Floors
- Tall Ceilings
- Wet Bar
- Smart Thermostat
Layout
- Main Floor Primary
- Finished Basement
- In-law Suite
- Bonus Room
Garage & Parking
- Attached Garage
HOA and Amenities
No HOA on this home.
Nearby schools
Schools provided by the listing agent
- District: Grain Valley
- High: Grain Valley
Price history
Tax
- Annual tax amount: $5,098 / yr
Listed by ReeceNichols - Lees Summit
Listed Mar 23, 2026, 3:57 PM · Updated Apr 30, 2026, 1:27 PM · Source: Heartland MLS as distributed by MLS GRID · MLS #2608801
Listed for
$435,000
Sold801 SW Shorthorn Drive, Grain Valley, MO 64029
About this home
Is this your home?
Claim this home to get your HouseLoop Home Valuation & Buyer Demand Report — real-time buyer demand and an up-to-date value for your home. Free, no obligation, about 3 minutes.
This is the one that checks every box—and then a few you didn’t know you needed. From the moment you walk in, you’re greeted with soaring ceilings, warm hardwoods, and a wall of windows that pulls in natural light and showcases incredible views. The main living area feels open yet inviting, centered around a cozy…
Property Details
Interior
Bedrooms & bathrooms
- Bedrooms: 3
- Full bathrooms: 3
Primary Bedroom
- Features: Ceiling Fan(s)
- Level: Main
Primary Bathroom
- Features: Double Vanity
- Level: Main
Bedroom 2
- Features: Ceiling Fan(s)
- Level: Basement
Bathroom 2
- Level: Basement
Living Room
- Level: Main
Kitchen
- Features: kitchen island, pantry
- Level: Main
Dining Room
- Features: Built-in Features
- Level: Main
Laundry
- Level: Main
Bathroom 1
- Level: Main
Bedroom 1
- Features: Ceiling Fan(s)
- Level: Main
Heating
- Heating: Natural Gas
Cooling
- Cooling: Electric
Appliances
- Included: Dishwasher, Disposal, Exhaust Fan, Microwave, Electric Range, Water Purifier
- Laundry: Main Level
Features
- Features: Ceiling Fan(s), Smart Thermostat, Vaulted Ceiling(s), Walk-In Closet(s), Wet Bar
- Flooring: Carpet, Wood
- Basement: Basement BR, Finished, Full
- Fireplace features: Great Room, Insert
- Other rooms: Main Floor BR, Main Floor Primary Bedroom, Recreation Room
Interior area
- Finished area above ground: 3,389 sqft
- Total interior livable area: 3,389 sqft
Property
Parking
- Total spaces: 2
- Parking features: Attached
Lot
- Size: 0.23 Acres
- Features: City Limits, City Lot, Sprinkler-In Ground
- Patio & porch: Deck- Covered, Screened
Construction
Type & style
- Home type: Residential
- Architectural style: Single Family Residence
Materials
- Materials: Brick Trim
Condition
- Age: 21-30 Years
Utilities & green energy
- Water: Public
Highlights
Outdoor & Lot
- Covered Patio
- Sprinkler System
Interior
- Hardwood Floors
- Tall Ceilings
- Wet Bar
- Smart Thermostat
Layout
- Main Floor Primary
- Finished Basement
- In-law Suite
- Bonus Room
Garage & Parking
- Attached Garage
HOA and Amenities
No HOA on this home.
Nearby schools
Schools provided by the listing agent
- District: Grain Valley
- High: Grain Valley
Price history
Tax
- Annual tax amount: $5,098 / yr
Is this your home?
Claim this home to get your HouseLoop Home Valuation & Buyer Demand Report — real-time buyer demand and an up-to-date value for your home. Free, no obligation, about 3 minutes.
Listed by ReeceNichols - Lees Summit
Listed Mar 23, 2026, 3:57 PM · Updated Apr 30, 2026, 1:27 PM · Source: Heartland MLS as distributed by MLS GRID · MLS #2608801