$260,000
Sold3 bd · 2 ba · 1,020 sqftAbout this home
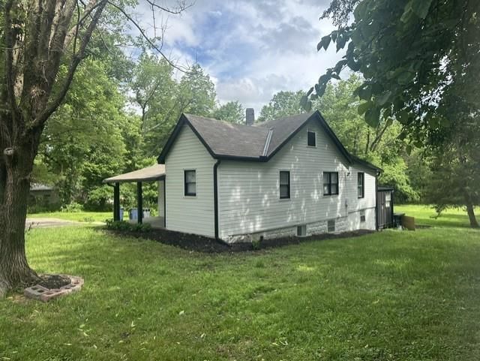
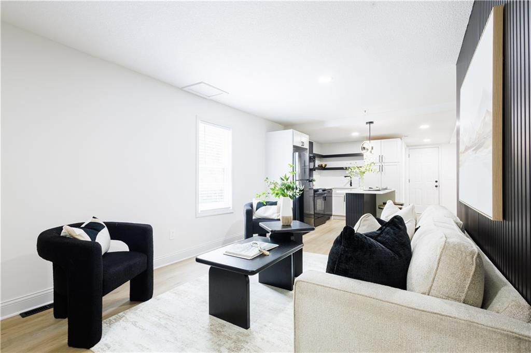
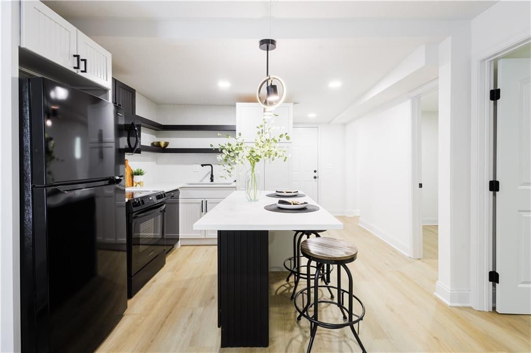
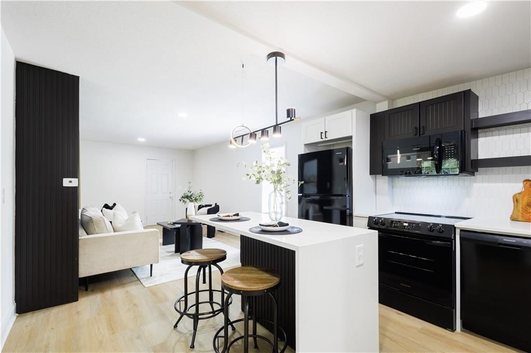
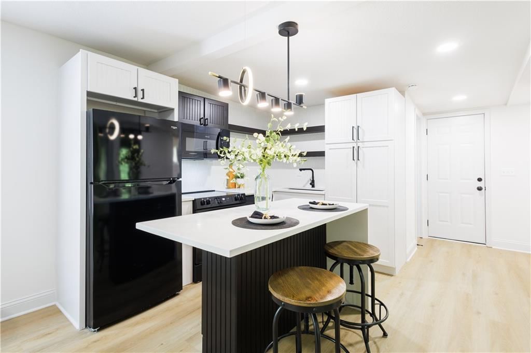
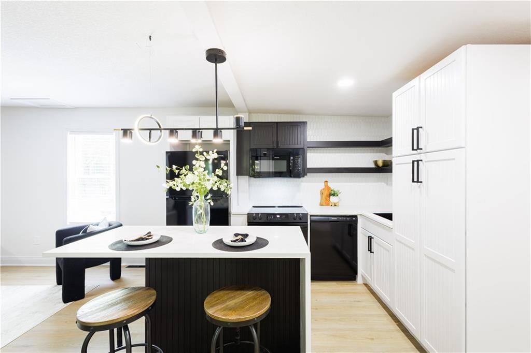
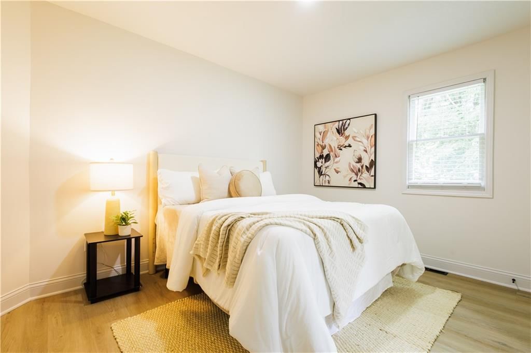
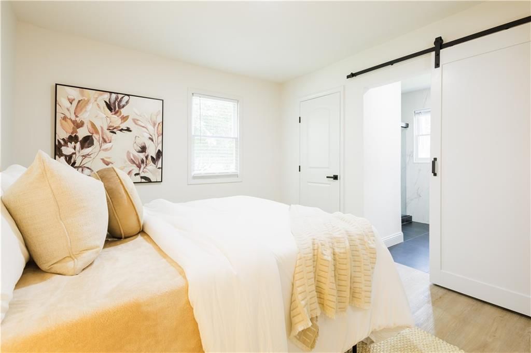
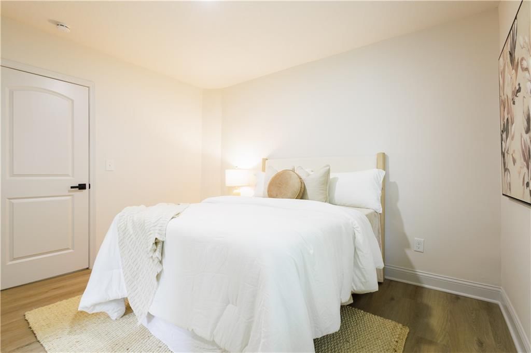
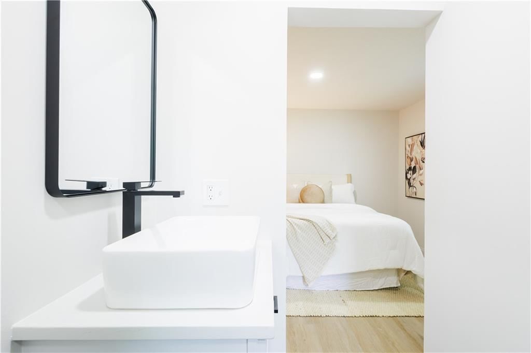
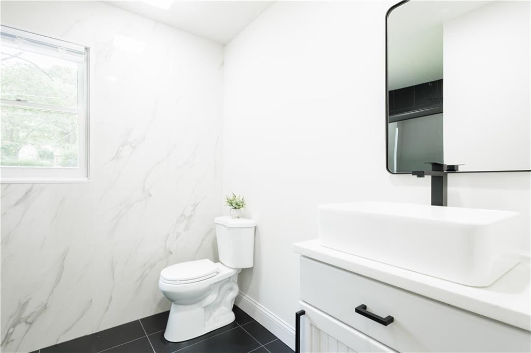
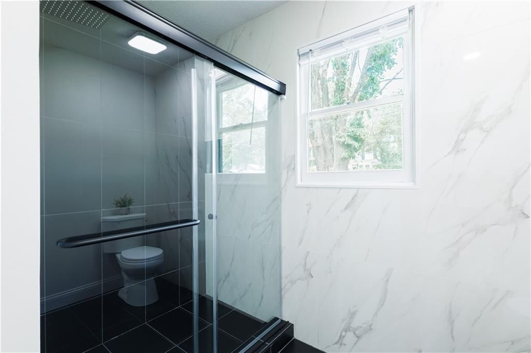
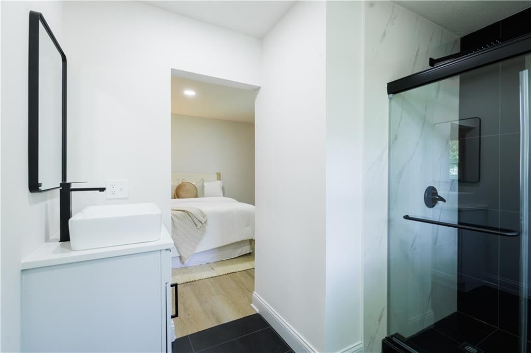
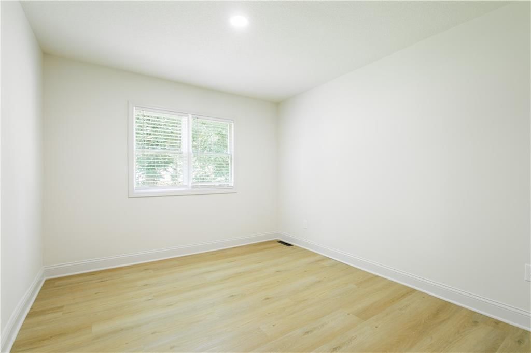
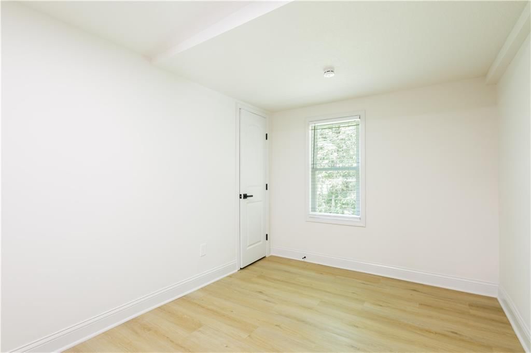
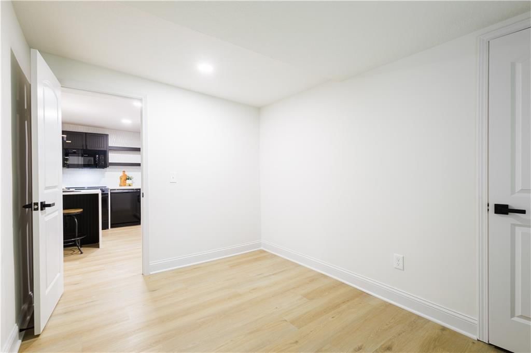
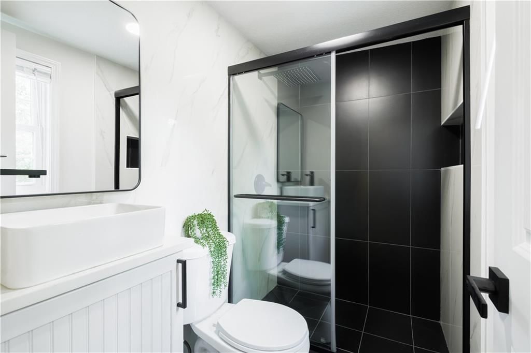
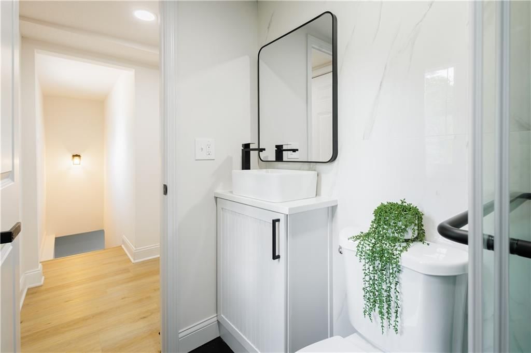
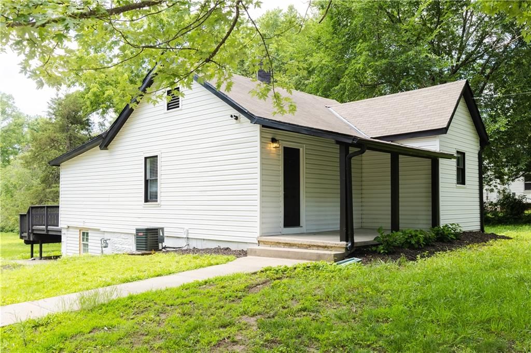
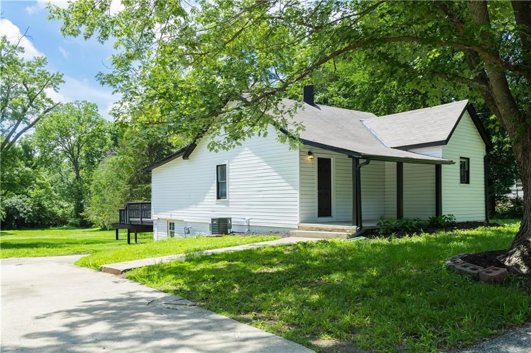
Move-in ready and packed with upgrades, this charming Kansas City home has everything you have been looking for. Featuring a modern open floor concept, this 3-bedroom, 2-bathroom home has been completely renovated from top to bottom. The walk-in shower with built-in niches, brand new windows, and brand new Frigidaire…
Property Details
Interior
Bedrooms & bathrooms
- Bedrooms: 3
- Full bathrooms: 2
Primary Bedroom
- Level: Main
Primary Bathroom
- Level: Main
Bedroom 2
- Level: Main
Bedroom 3
- Level: Main
Bathroom 2
- Level: Main

Family Room
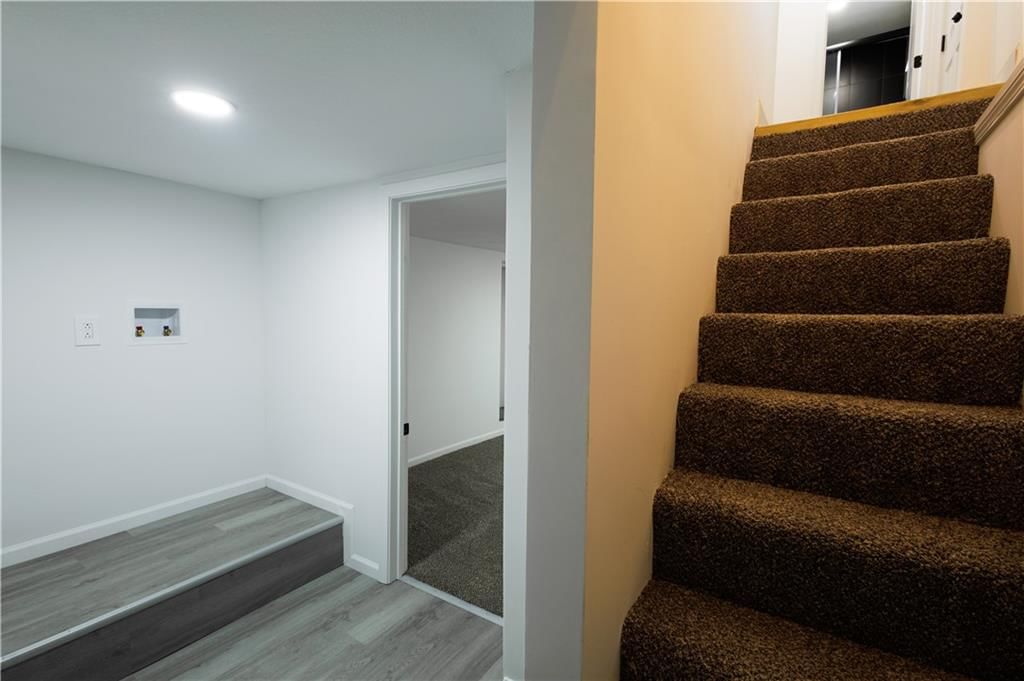
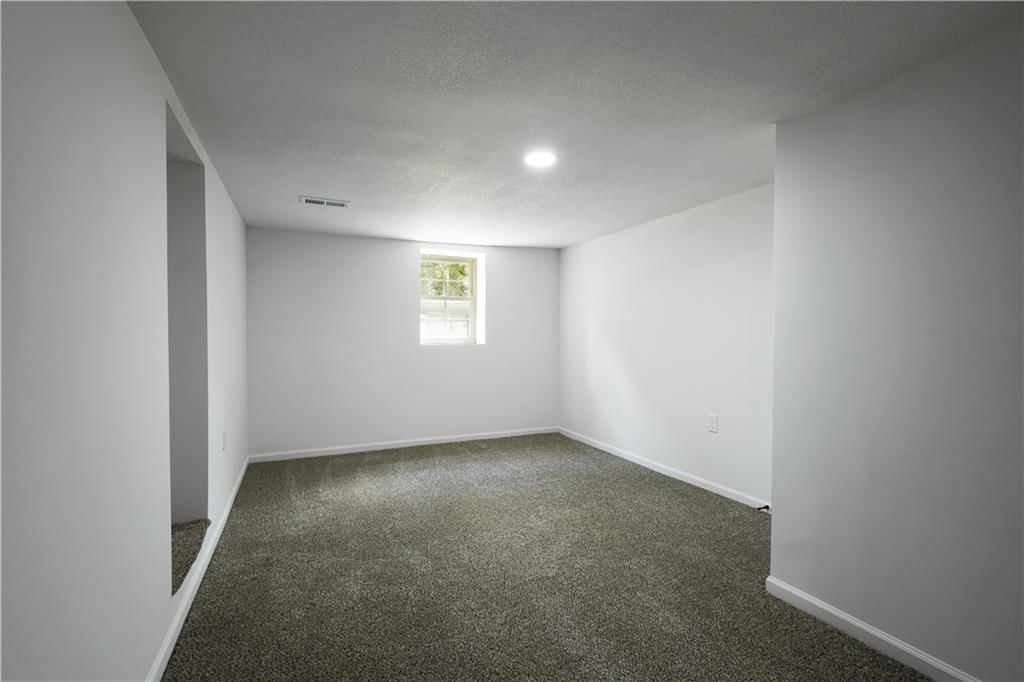
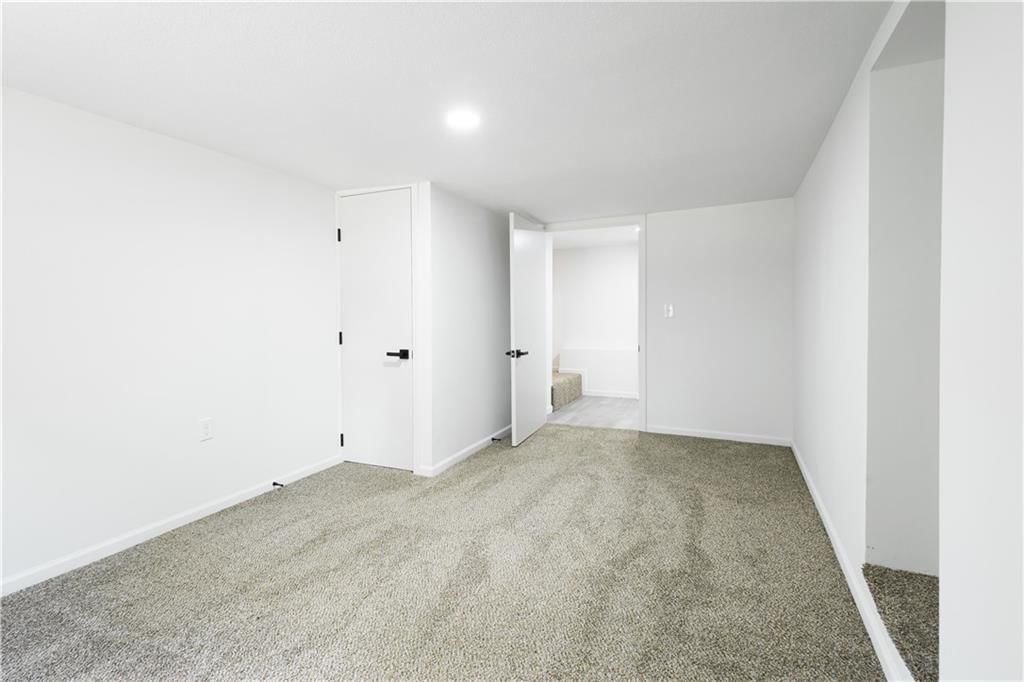
- Level: Basement
Living Room
- Level: Main
Kitchen
- Level: Main
Other Room
- Level: Main
Heating
- Heating: Natural Gas
Cooling
- Cooling: Central Gas
Appliances
- Included: Dishwasher, Disposal, Microwave, Free-Standing Electric Oven
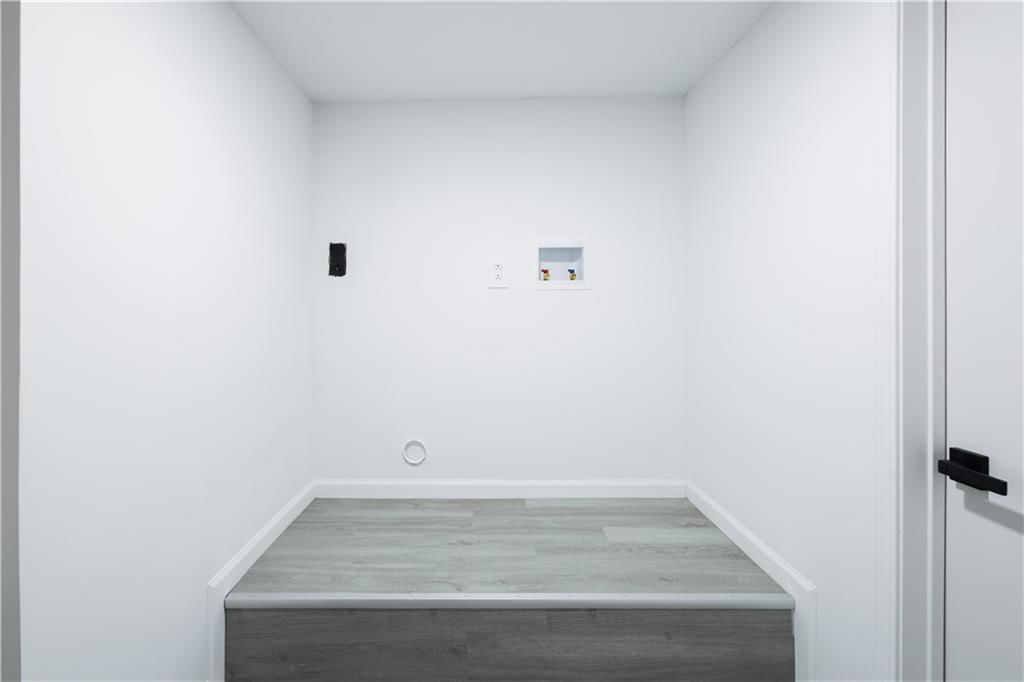
- Laundry: In Basement
Features
- Flooring: Ceramic Floor, Luxury Vinyl
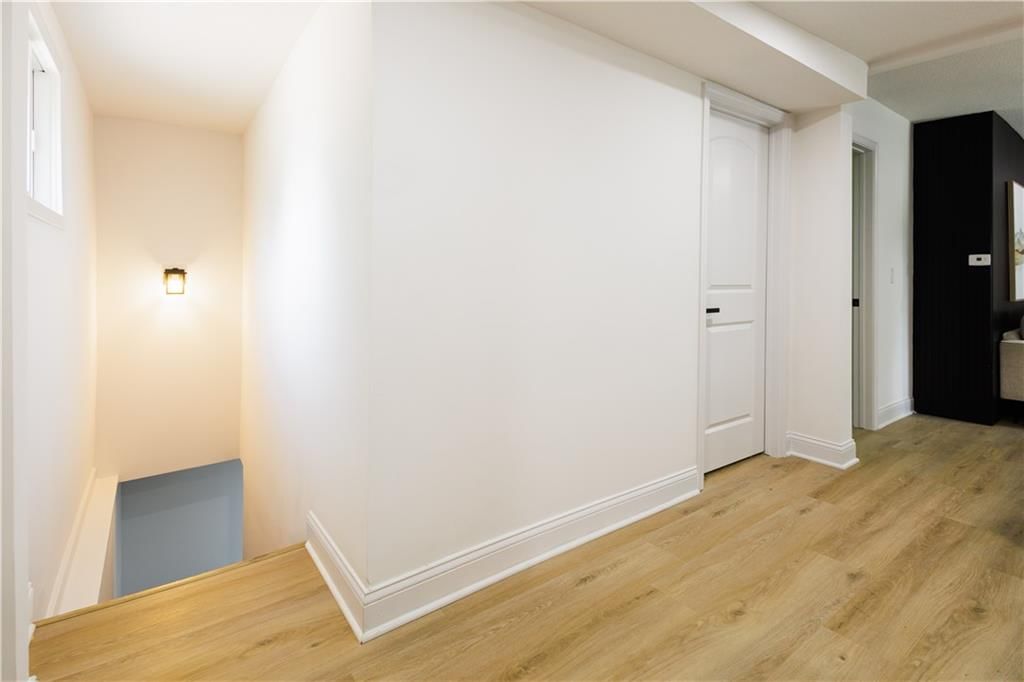
- Basement: Egress Window(s), Finished, Full, Inside Entrance
- Other rooms: Workshop
Interior area
- Finished area above ground: 1,020 sqft
- Total interior livable area: 1,020 sqft
Property
Parking
- Parking features: Other
Lot
- Size: 1.00 Acres
- Features: City Limits
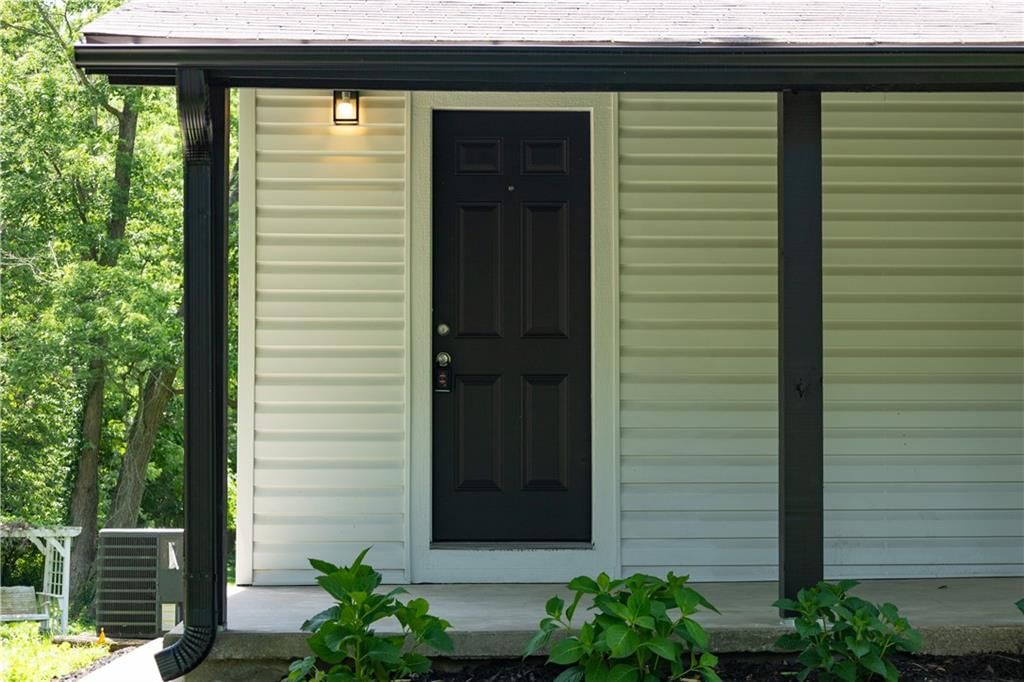
- Patio & porch: Porch
Construction
Type & style
- Home type: Residential
- Architectural style: Single Family Residence
Materials
- Materials: Frame
Condition
- Year built: 1940
- Age: 76-100 Years
Utilities & green energy
- Sewer: Public Sewer
- Water: Public
Highlights
Outdoor & Lot
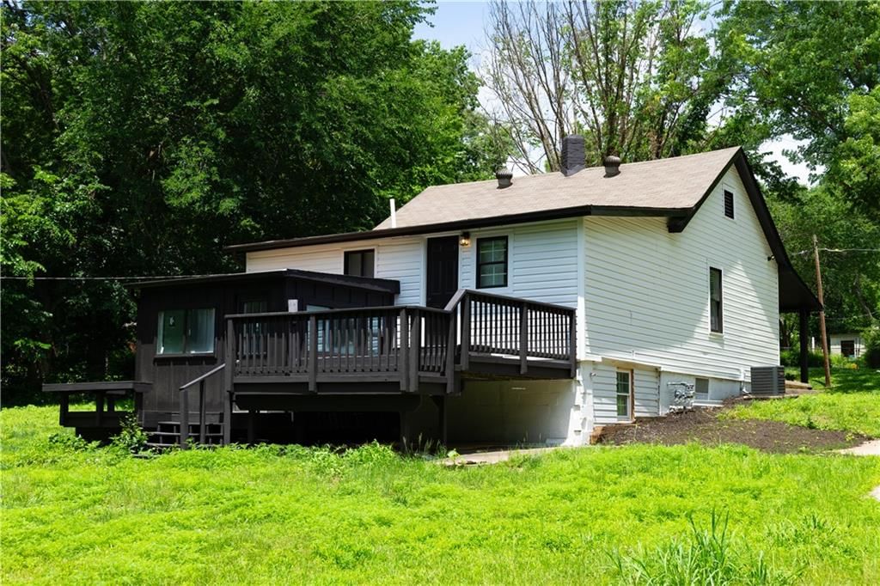
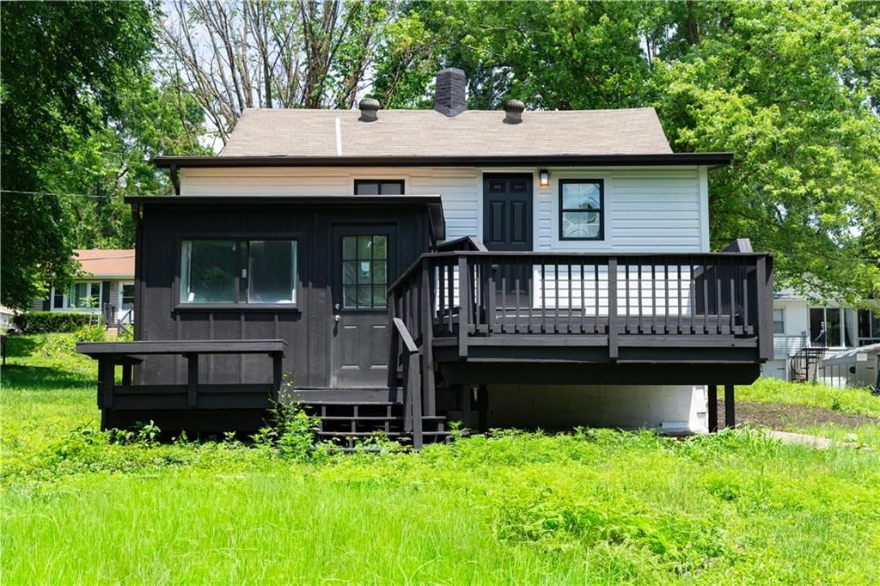
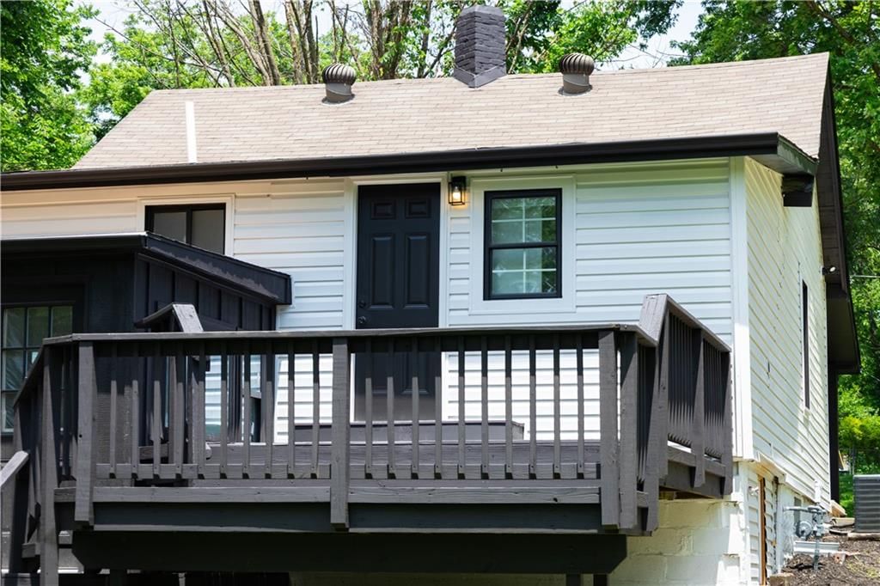
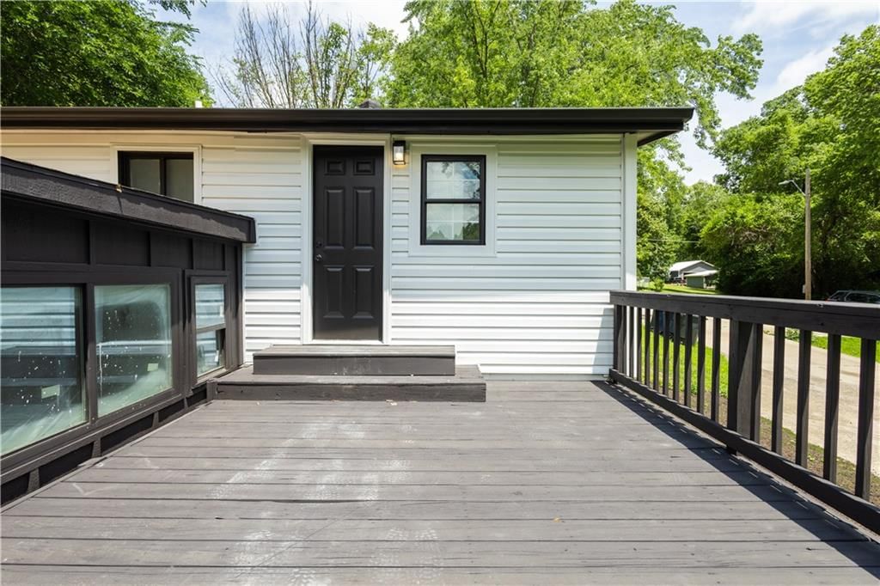
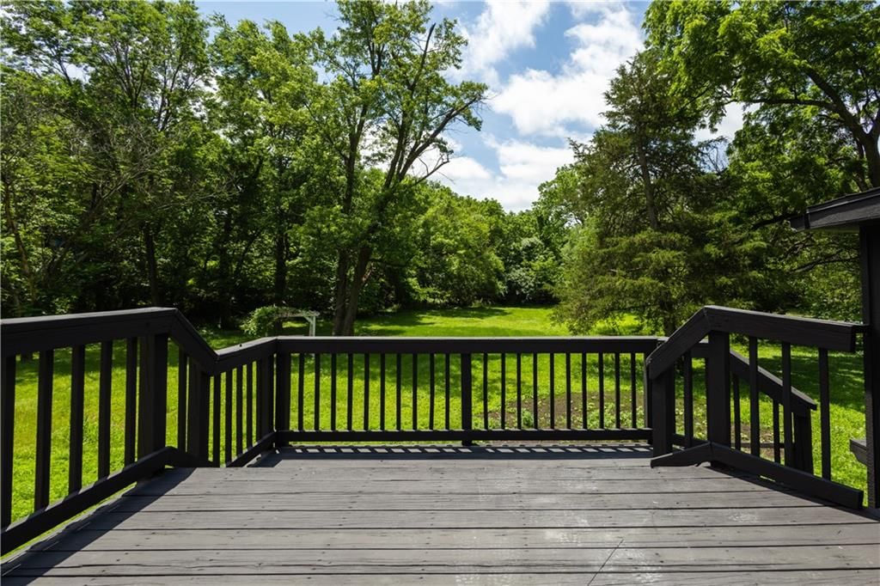
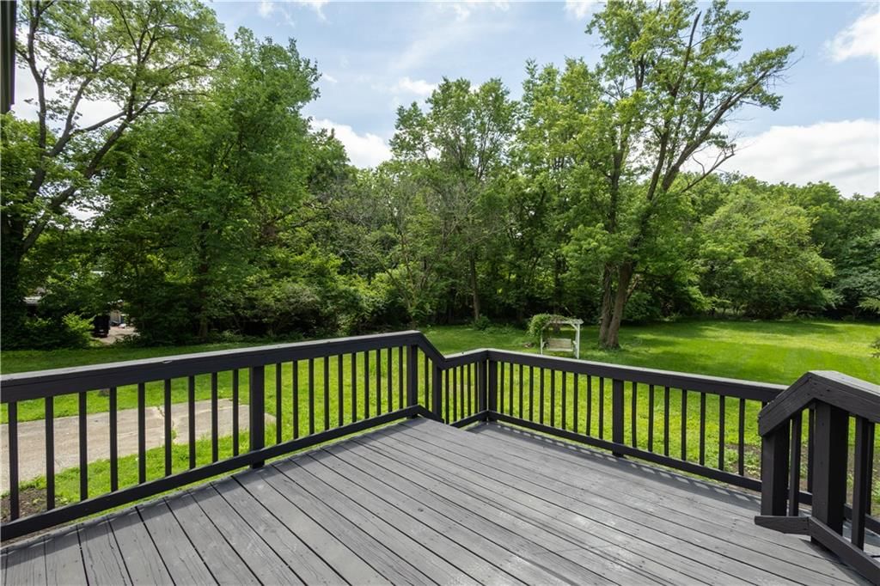
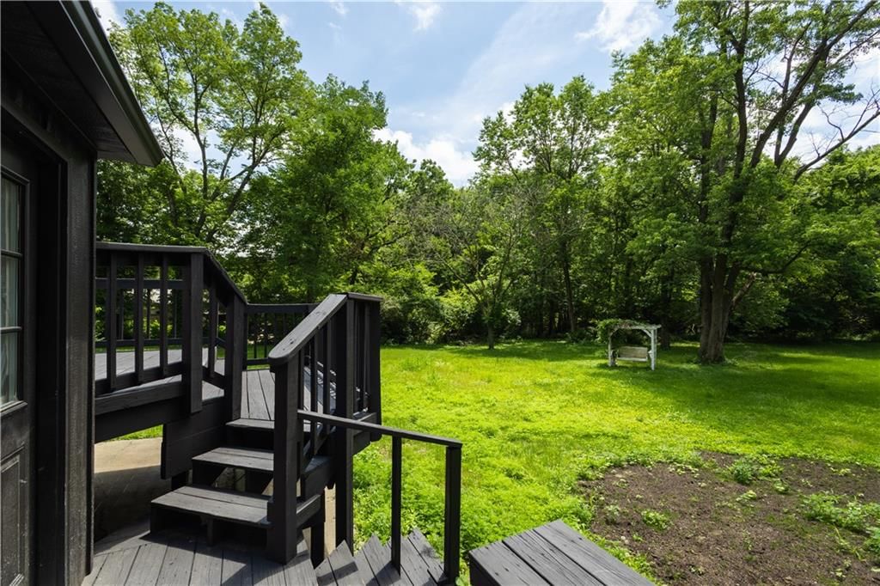
- Deck
- Covered Patio
- Big Backyard
- Mature Trees
Kitchen
- Kitchen Island
Bathroom
- Walk-in Shower
Interior
- Tile Floors
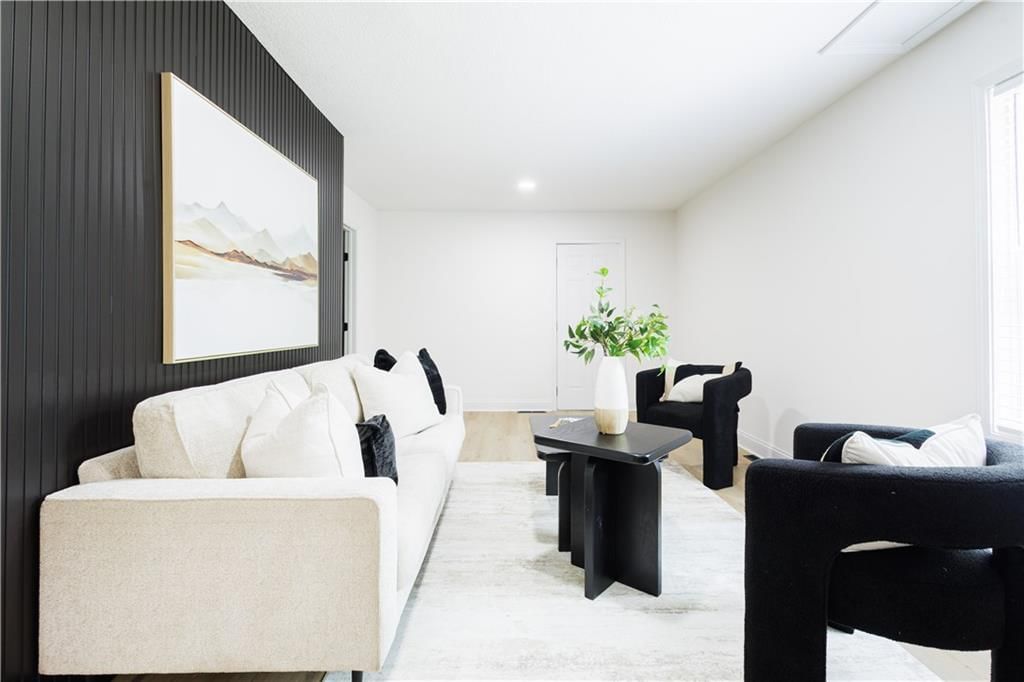
- Accent Wall
- Shiplap / Paneling
- Statement Lighting
Layout
- Finished Basement
- Workshop
HOA and Amenities
No HOA on this home.
Nearby schools
GreatSchools rating
- 3Westridge Elementary School
- 3South Middle School
- 2Raytown South Sr. High School
Price history
Tax
- Annual tax amount: $1,615 / yr
Property tax history
| Year | Property tax | Assessed value |
|---|---|---|
| 2025 | $1,749 | $19,283 |
| 2024 | $1,615 | $17,847 |
| 2023 | $1,605 | $17,847 |
| 2022 | $1,582 | $16,910 |
| 2021 | $1,582 | $16,910 |
| 2020 | $1,400 | $14,784 |
| 2019 | $1,373 | $14,784 |
| 2018 | $1,373 | $12,867 |
| 2017 | $1,228 | $12,867 |
| 2016 | $1,150 | $12,544 |
| 2014 | $1,124 | $12,179 |
| 2013 | $1,151 | $12,179 |
Listed by ReeceNichols - Leawood
Listed Jun 2, 2026, 3:48 PM · Updated Jun 18, 2026, 9:03 PM · Source: Heartland MLS as distributed by MLS GRID · MLS #2623737
Listed for
$260,000
Sold8007 E 75th Street, Kansas City, MO 64138
About this home
Is this your home?
Claim this home to get your HouseLoop Home Valuation & Buyer Demand Report — real-time buyer demand and an up-to-date value for your home. Free, no obligation, about 3 minutes.
Move-in ready and packed with upgrades, this charming Kansas City home has everything you have been looking for. Featuring a modern open floor concept, this 3-bedroom, 2-bathroom home has been completely renovated from top to bottom. The walk-in shower with built-in niches, brand new windows, and brand new Frigidaire…
Property Details
Interior
Bedrooms & bathrooms
- Bedrooms: 3
- Full bathrooms: 2
Primary Bedroom
- Level: Main
Primary Bathroom
- Level: Main
Bedroom 2
- Level: Main
Bedroom 3
- Level: Main
Bathroom 2
- Level: Main
Family Room
- Level: Basement
Living Room
- Level: Main
Kitchen
- Level: Main
Other Room
- Level: Main
Heating
- Heating: Natural Gas
Cooling
- Cooling: Central Gas
Appliances
- Included: Dishwasher, Disposal, Microwave, Free-Standing Electric Oven
- Laundry: In Basement
Features
- Flooring: Ceramic Floor, Luxury Vinyl
- Basement: Egress Window(s), Finished, Full, Inside Entrance
- Other rooms: Workshop
Interior area
- Finished area above ground: 1,020 sqft
- Total interior livable area: 1,020 sqft
Property
Parking
- Parking features: Other
Lot
- Size: 1.00 Acres
- Features: City Limits
- Patio & porch: Porch
Construction
Type & style
- Home type: Residential
- Architectural style: Single Family Residence
Materials
- Materials: Frame
Condition
- Year built: 1940
- Age: 76-100 Years
Utilities & green energy
- Sewer: Public Sewer
- Water: Public
Highlights
Outdoor & Lot
- Deck
- Covered Patio
- Big Backyard
- Mature Trees
Kitchen
- Kitchen Island
Bathroom
- Walk-in Shower
Interior
- Tile Floors
- Accent Wall
- Shiplap / Paneling
- Statement Lighting
Layout
- Finished Basement
- Workshop
HOA and Amenities
No HOA on this home.
Nearby schools
GreatSchools rating
- 3Westridge Elementary School
- 3South Middle School
- 2Raytown South Sr. High School
Price history
Tax
- Annual tax amount: $1,615 / yr
Property tax history
| Year | Property tax | Assessed value |
|---|---|---|
| 2025 | $1,749 | $19,283 |
| 2024 | $1,615 | $17,847 |
| 2023 | $1,605 | $17,847 |
| 2022 | $1,582 | $16,910 |
| 2021 | $1,582 | $16,910 |
| 2020 | $1,400 | $14,784 |
| 2019 | $1,373 | $14,784 |
| 2018 | $1,373 | $12,867 |
| 2017 | $1,228 | $12,867 |
| 2016 | $1,150 | $12,544 |
| 2014 | $1,124 | $12,179 |
| 2013 | $1,151 | $12,179 |
Is this your home?
Claim this home to get your HouseLoop Home Valuation & Buyer Demand Report — real-time buyer demand and an up-to-date value for your home. Free, no obligation, about 3 minutes.
Listed by ReeceNichols - Leawood
Listed Jun 2, 2026, 3:48 PM · Updated Jun 18, 2026, 9:03 PM · Source: Heartland MLS as distributed by MLS GRID · MLS #2623737
HouseLoop AI Overview
This 1940 single-family home in Swopewood generated solid buyer interest, attracting 767 HouseLoop page views and 37 likes before going under contract in 15 days. The property's appeal centered on outdoor and interior upgrades that HouseLoop's AI photo analysis identified: the deck, fenced lot, and pool amenities drew particular attention, alongside updated finishes like the backsplash and overall condition. Strong engagement signals suggest the combination of vintage character with modernized features resonated with buyers in this subdivision.
Homes with similar features
| Home | Neighborhood | Shared features | Saves · Likes |
|---|---|---|---|
| 2400 SW Wintercreek Court | Winterset Park | deck, model, luxury, photos | 15 · 6 |
| 1533 SW 41st Street | Parkwood at Stoney Creek | model, luxury, photos, flat lot | 200 · 115 |
| 980 NW High Point Drive | Bent Tree Bluffs | deck, model, luxury, photos | 63 · 29 |
| 405 NE Woodpark Lane | Legacy Wood | deck, model, luxury, photos | 38 · 37 |
| 8320 WILLOW Way | Southwood | deck, model, luxury, photos | 19 · 20 |
Frequently asked questions
How much did 8007 E 75th Street sell for?
8007 E 75th Street was listed at $260,000 and sold in Jun 2026. Individual sold prices aren't published here, but the surrounding data tells the story: it featured deck, model, luxury per HouseLoop's AI photo analysis.
How fast did 8007 E 75th Street sell?
It went under contract in 15 days.
How popular was this home on HouseLoop?
767 views · 16 saves · 37 likes.
What features did this home have?
HouseLoop's AI photo analysis detected: deck, model, luxury, photos, flat lot, condition, pool form, pool type.
What schools serve 8007 E 75th Street?
This home is in the Raytown school district (Raytown South High School). Verify the exact attendance boundary for this address before relying on it.