$329,500
Sold3 bd · 2 ba · 2,092 sqftAbout this home
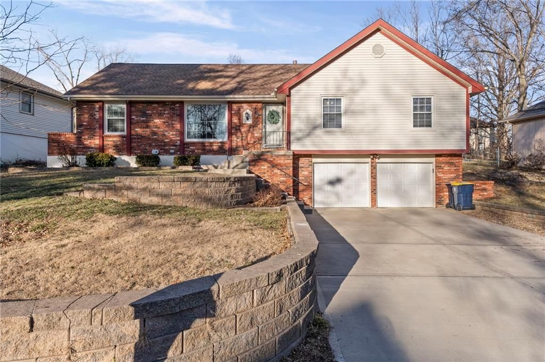
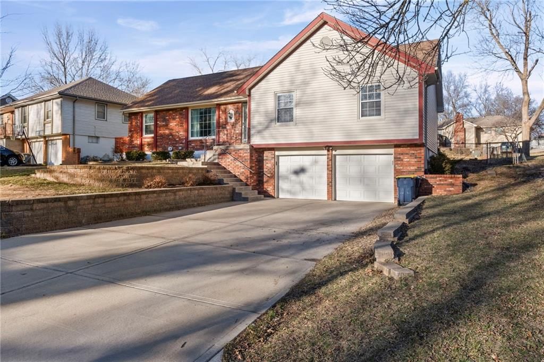
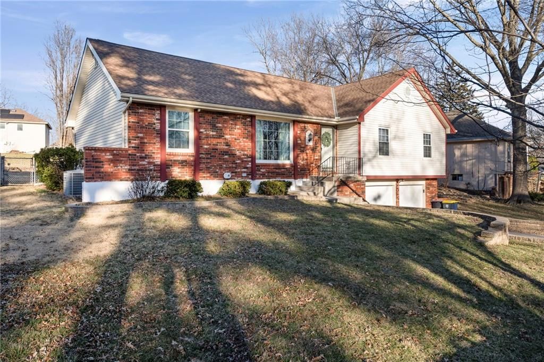
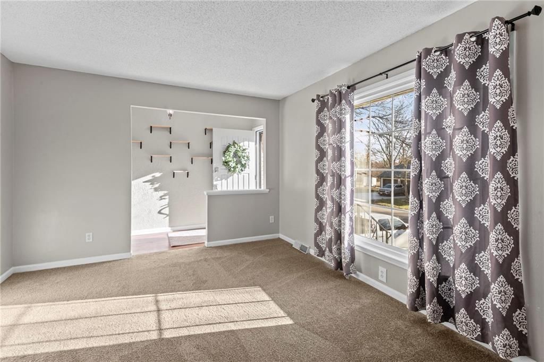
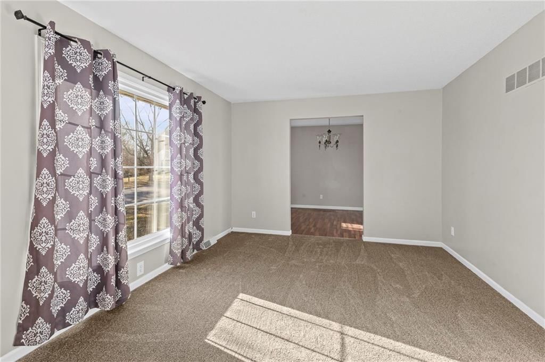
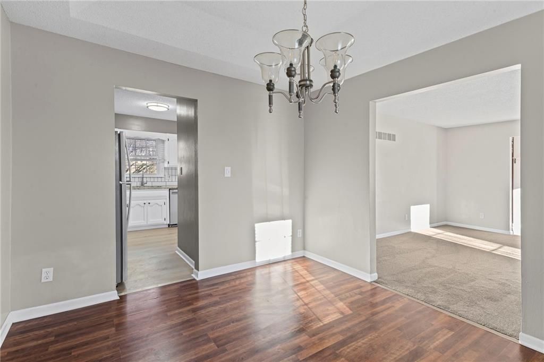
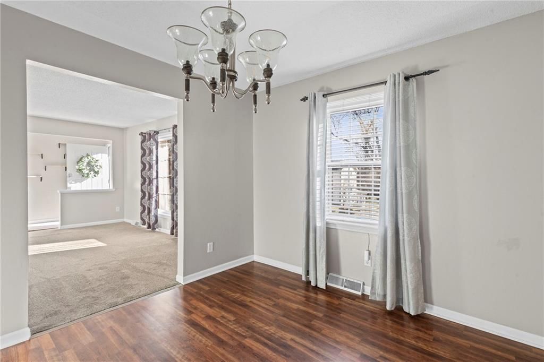
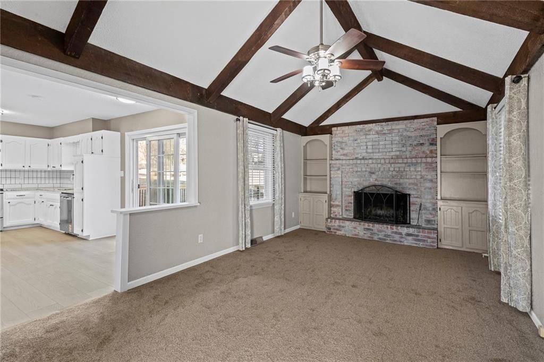
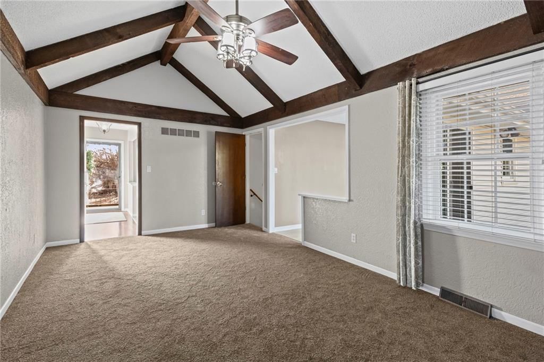
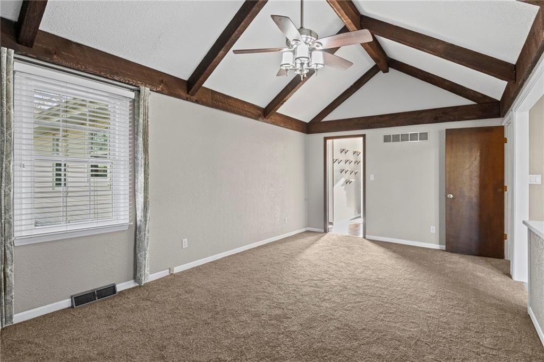
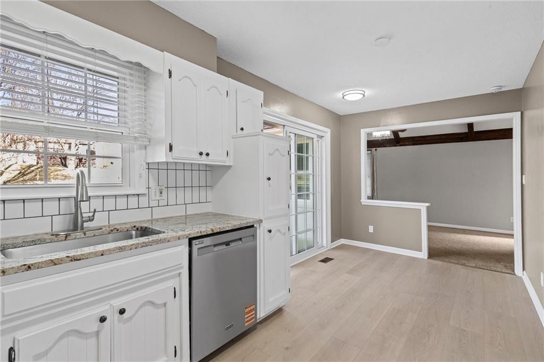
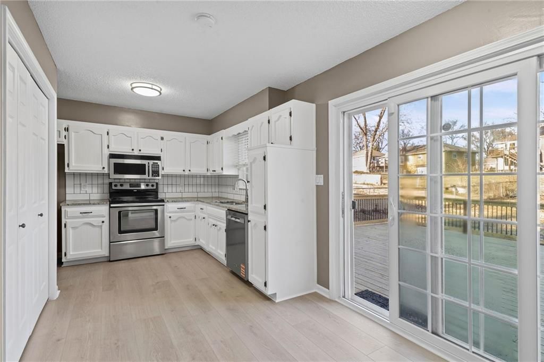
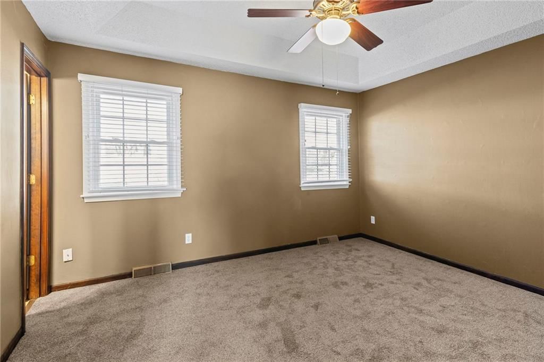
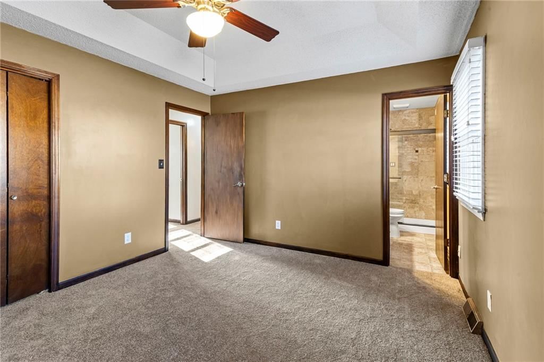
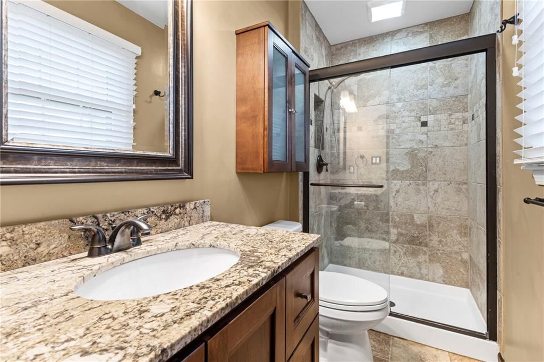
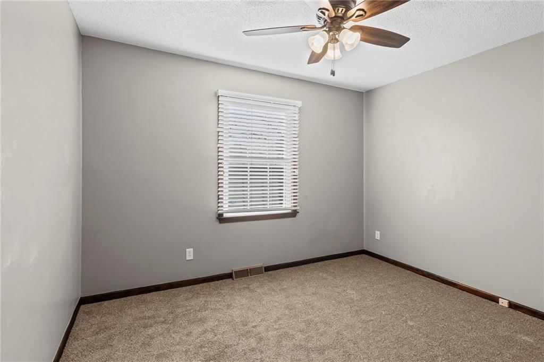
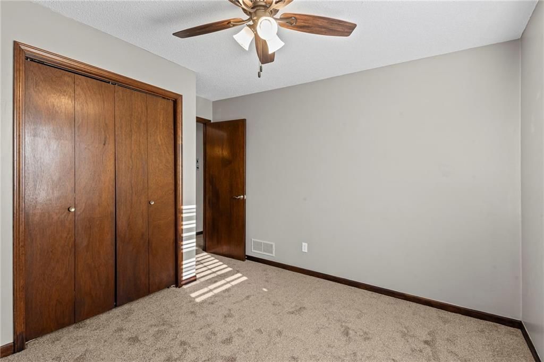
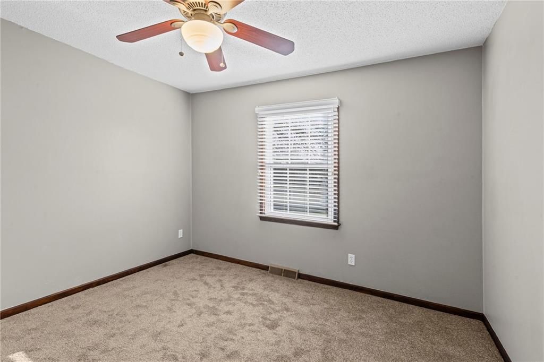
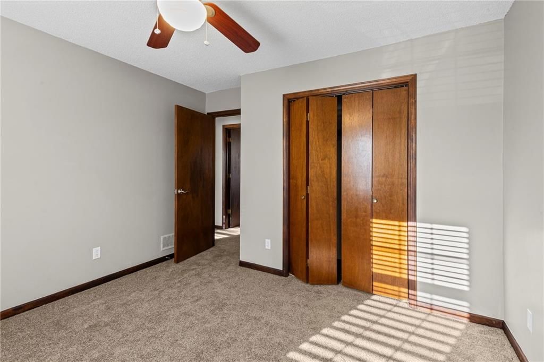
A refreshed, move-in-ready home in the Staley High School area, this 3-bed, 2-bath property blends modern updates with neighborhood amenities that elevate everyday living. Fresh interior paint and new flooring create a clean, cohesive feel throughout the main living spaces, while the open layout makes the home bright,…
Estimated Sales Range
HouseLoop Home Value History
Property Details
Interior
Bedrooms & bathrooms
- Bedrooms: 3
- Full bathrooms: 2
Bedroom 2
- Level: Main
Bedroom 3
- Level: Main
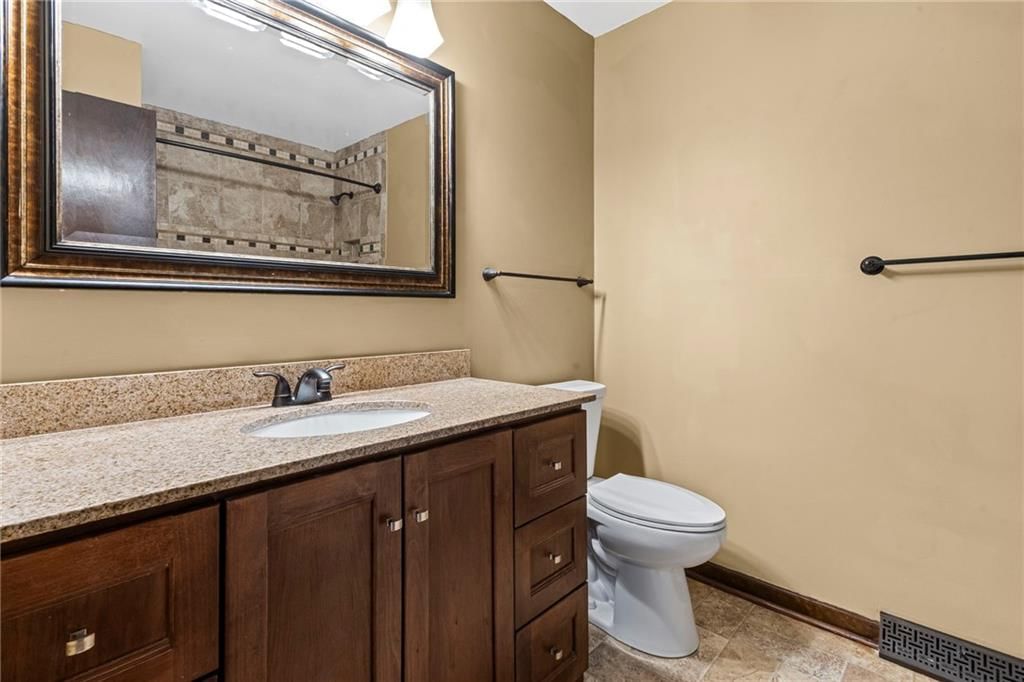
Bathroom 2
- Level: Main
Great Room
- Level: Main
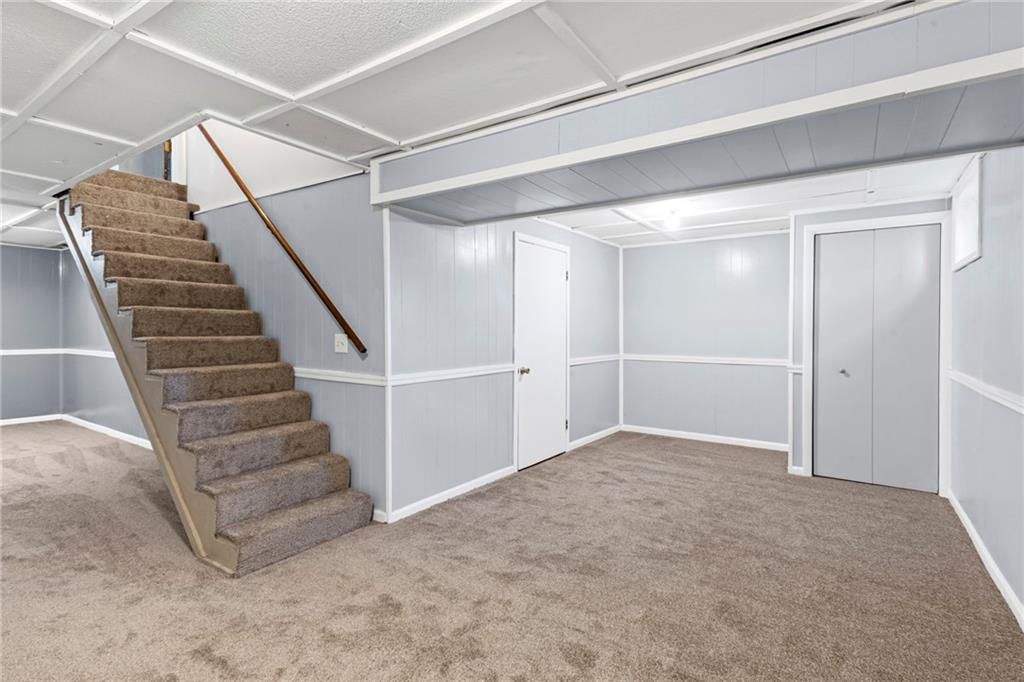
Family Room
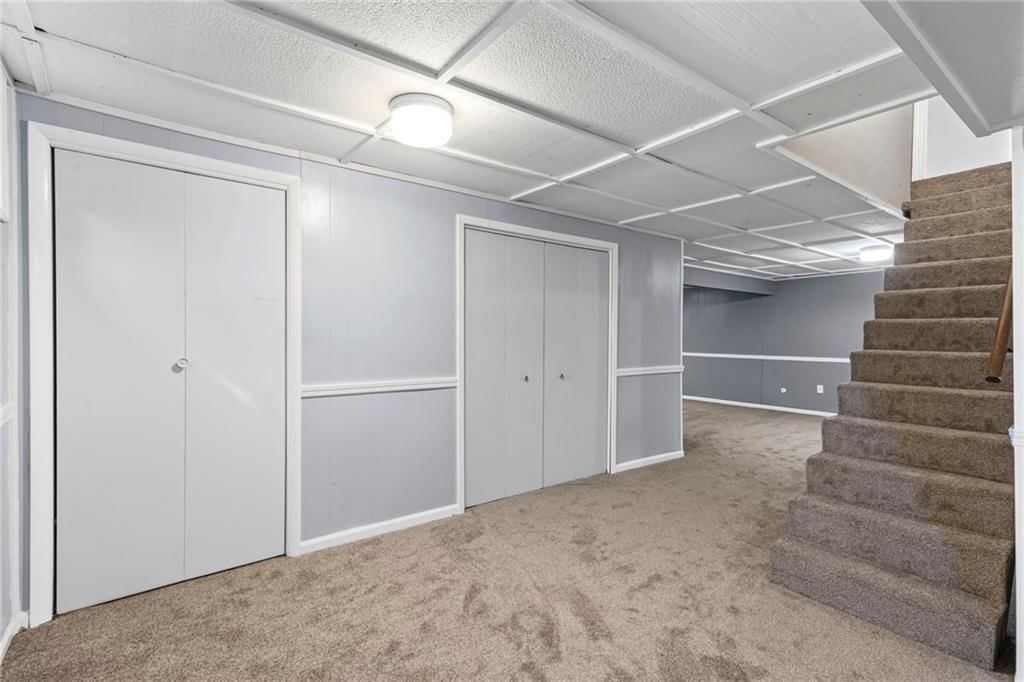
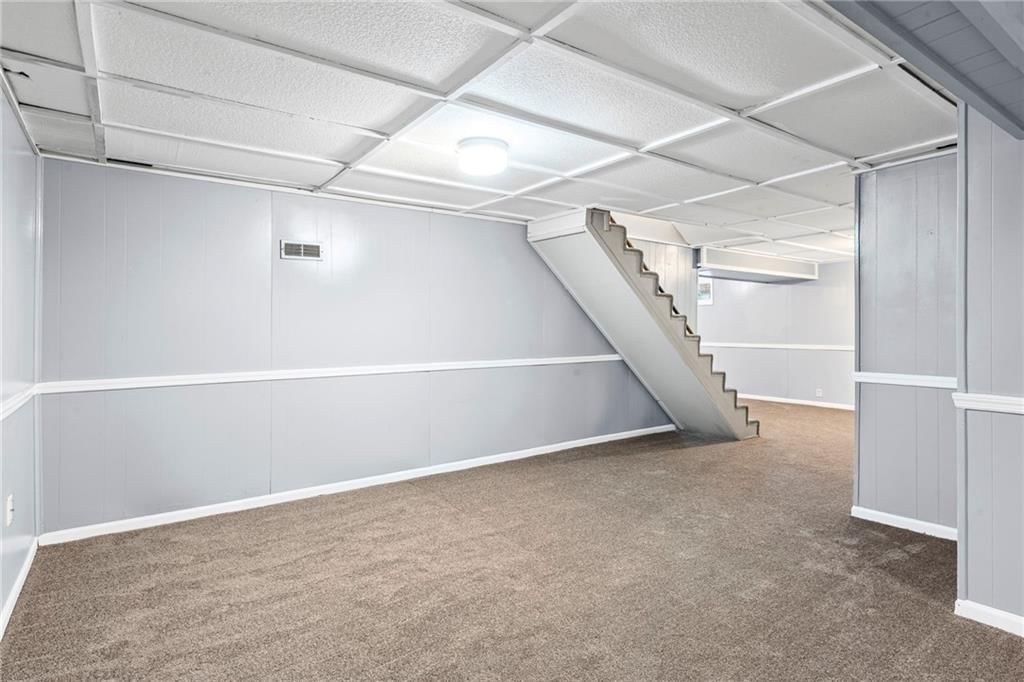
- Level: Lower
Bathroom 1
- Level: Main
Bedroom 1
- Level: Main
Heating
- Heating: Forced Air
Cooling
- Cooling: Attic Fan, Electric
Appliances
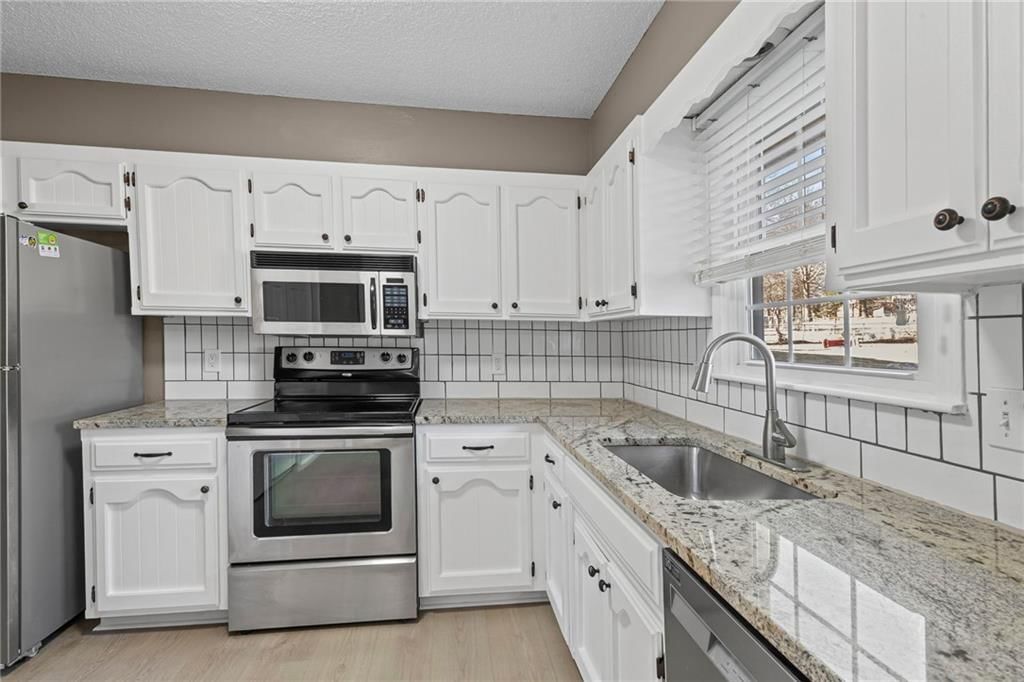
- Included: Dishwasher, Disposal, Exhaust Fan, Microwave, Refrigerator, Electric Range, Free-Standing Electric Oven, Stainless Steel Appliance(s)
- Laundry: Dryer Hookup-Ele, Laundry Closet
Features
- Features: Ceiling Fan(s), Painted Cabinets, Pantry, Smart Thermostat, Vaulted Ceiling(s)
- Flooring: Carpet, Luxury Vinyl, Vinyl
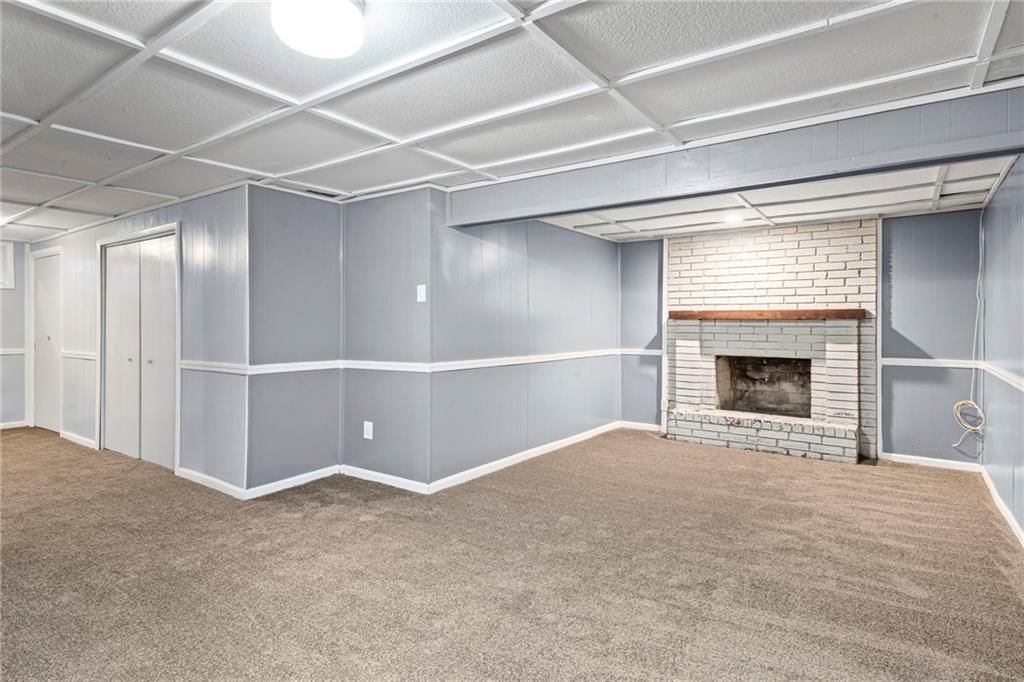
- Basement: Finished, Full, Garage Entrance, Sump Pump
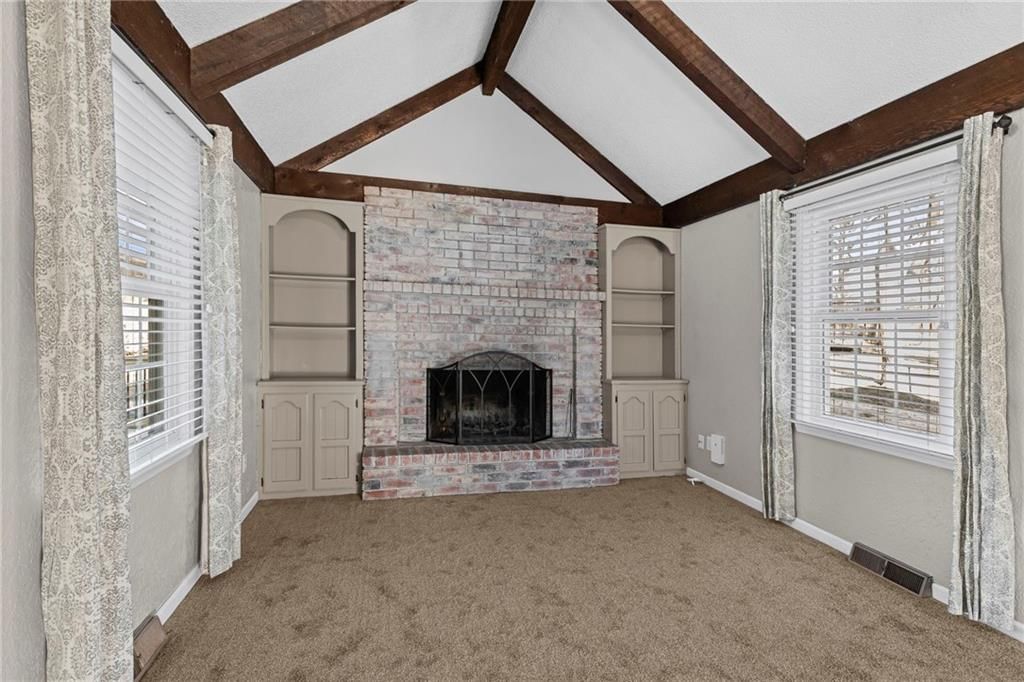
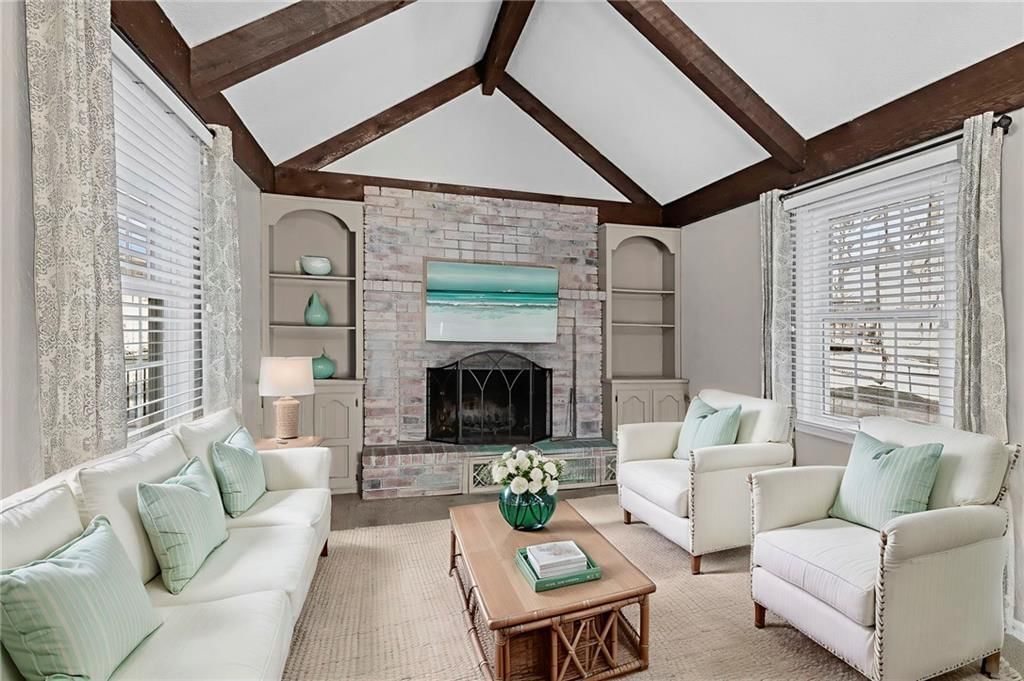
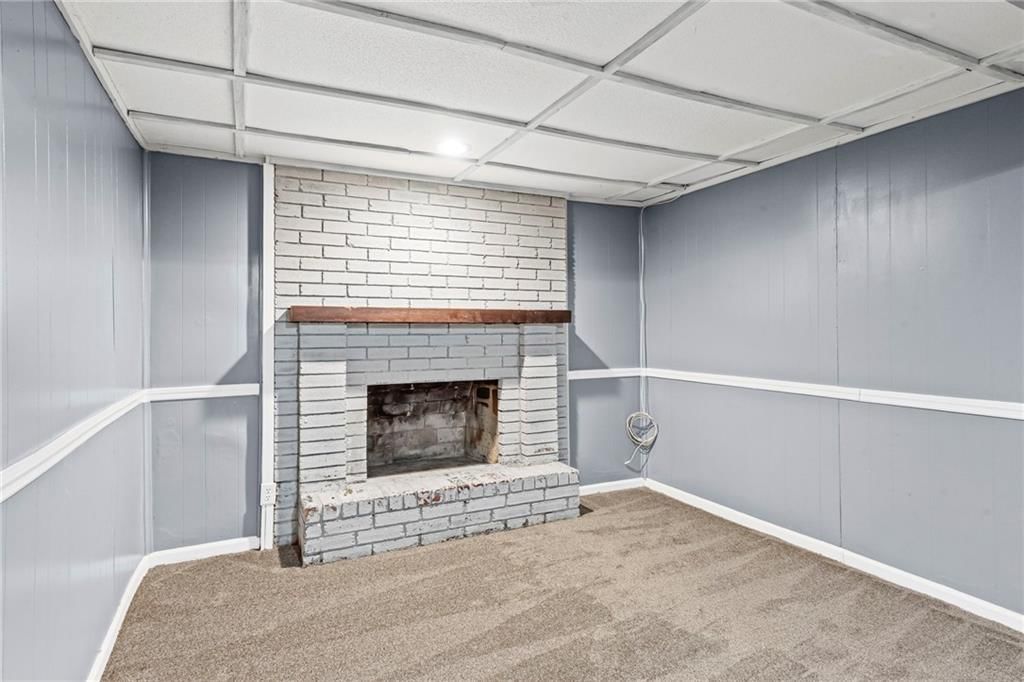
- Fireplace features: Basement, Gas Starter, Great Room
Interior area
- Finished area above ground: 2,092 sqft
- Total interior livable area: 2,092 sqft
Property
Parking
- Total spaces: 2
- Parking features: Attached, Garage Door Opener, Garage Faces Front
Lot
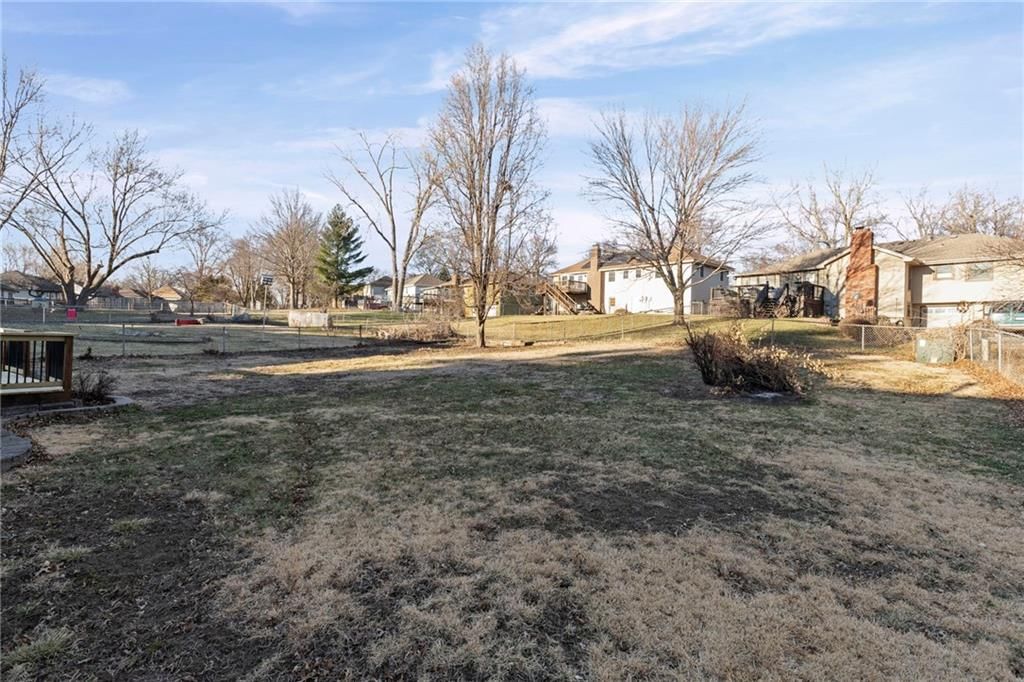
- Size: 0.25 Acres
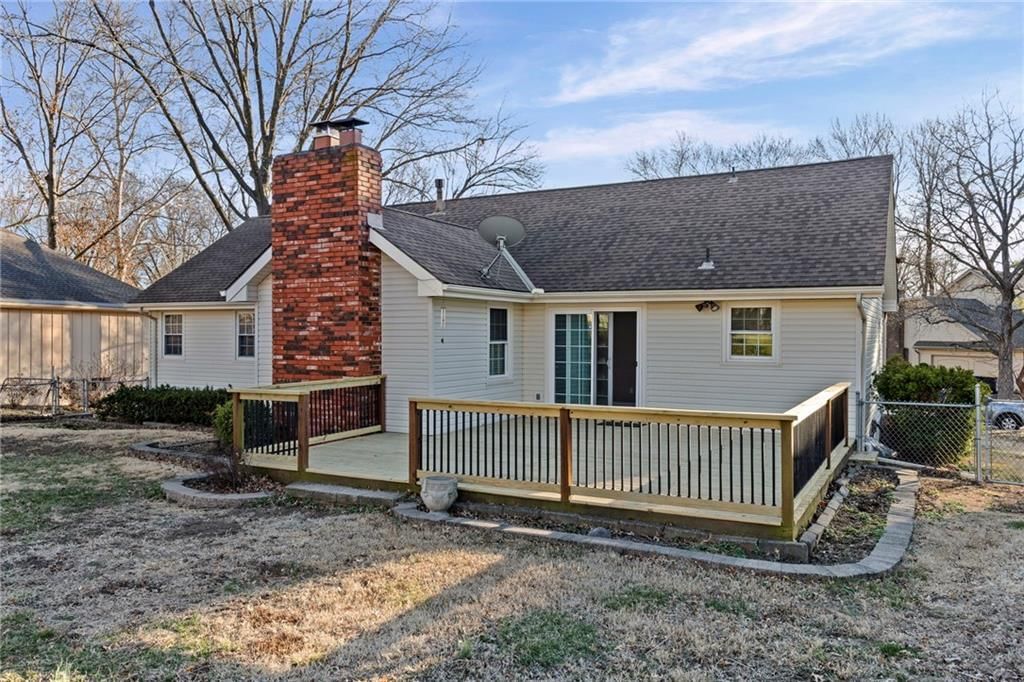
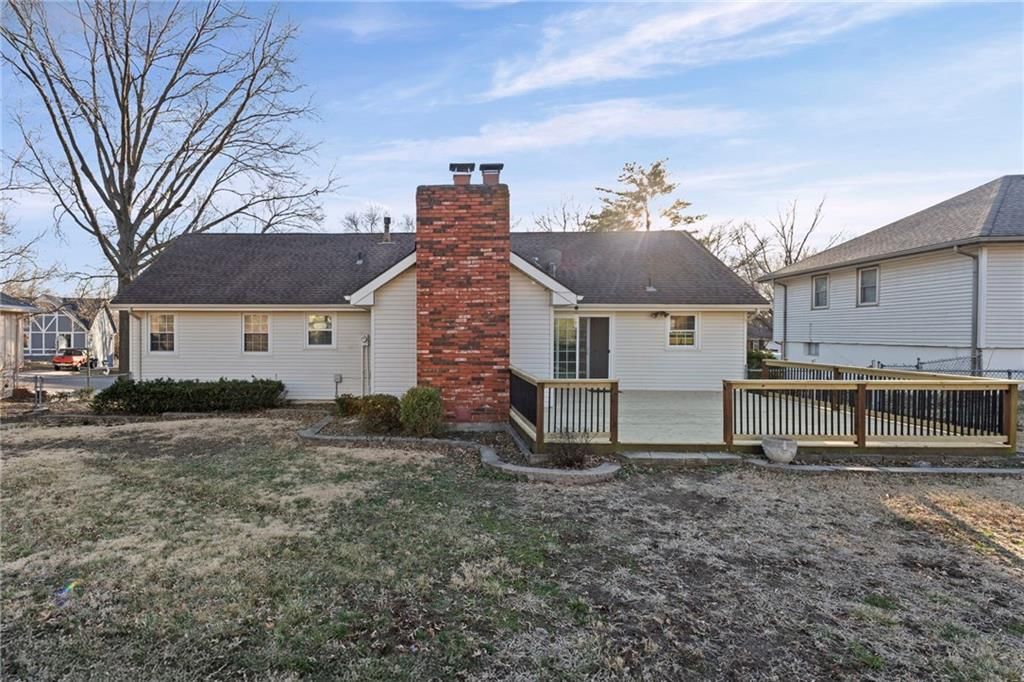
- Patio & porch: Deck
Construction
Type & style
- Home type: Residential
- Architectural style: Single Family Residence
Materials
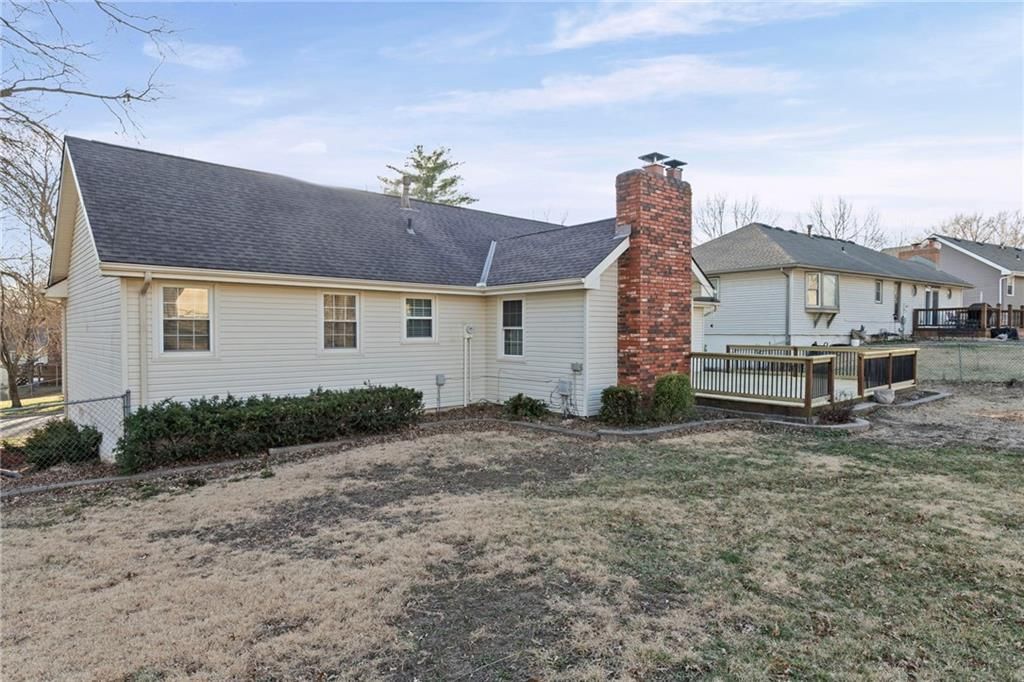
- Materials: Brick/Mortar, Metal Siding
Condition
- Year built: 1975
- Age: 41-50 Years
Utilities & green energy
- Sewer: Public Sewer
- Water: Public
Highlights
Outdoor & Lot
- Deck
Kitchen
- Walk-in Pantry
- Stainless Appliances
Interior
- Tall Ceilings
- Smart Thermostat
Layout
- Finished Basement
Fireplace
- Fireplace
- Gas Fireplace
Garage & Parking
- Attached Garage
HOA and Amenities
HOA
- Has HOA: Yes
- Fee: $500 /year
Amenities
- Clubhouse
- Community Center
- Other
- Party Room
- Pickleball Court(s)
- Play Area
- Pool
- Recreation Facilities
- Tennis Court(s)
- Trail(s)
Nearby schools
Schools provided by the listing agent
- District: North Kansas City
- Middle: New Mark
- High: Staley High School
Price history
Tax
- Annual tax amount: $4,087 / yr
Listed by Auben Realty MO, LLC
Listed Feb 28, 2026, 11:34 AM · Updated May 2, 2026, 1:42 AM · Source: Heartland MLS as distributed by MLS GRID · MLS #2604496
Listed for
$329,500
Sold800 NE 96th Terrace, Kansas City, MO 64155
About this home
Estimated Sales Range
HouseLoop Home Value History
Is this your home?
Claim this home to get your HouseLoop Home Valuation & Buyer Demand Report — real-time buyer demand and an up-to-date value for your home. Free, no obligation, about 3 minutes.
A refreshed, move-in-ready home in the Staley High School area, this 3-bed, 2-bath property blends modern updates with neighborhood amenities that elevate everyday living. Fresh interior paint and new flooring create a clean, cohesive feel throughout the main living spaces, while the open layout makes the home bright,…
Property Details
Interior
Bedrooms & bathrooms
- Bedrooms: 3
- Full bathrooms: 2
Bedroom 2
- Level: Main
Bedroom 3
- Level: Main
Bathroom 2
- Level: Main
Great Room
- Level: Main
Family Room
- Level: Lower
Bathroom 1
- Level: Main
Bedroom 1
- Level: Main
Heating
- Heating: Forced Air
Cooling
- Cooling: Attic Fan, Electric
Appliances
- Included: Dishwasher, Disposal, Exhaust Fan, Microwave, Refrigerator, Electric Range, Free-Standing Electric Oven, Stainless Steel Appliance(s)
- Laundry: Dryer Hookup-Ele, Laundry Closet
Features
- Features: Ceiling Fan(s), Painted Cabinets, Pantry, Smart Thermostat, Vaulted Ceiling(s)
- Flooring: Carpet, Luxury Vinyl, Vinyl
- Basement: Finished, Full, Garage Entrance, Sump Pump
- Fireplace features: Basement, Gas Starter, Great Room
Interior area
- Finished area above ground: 2,092 sqft
- Total interior livable area: 2,092 sqft
Property
Parking
- Total spaces: 2
- Parking features: Attached, Garage Door Opener, Garage Faces Front
Lot
- Size: 0.25 Acres
- Patio & porch: Deck
Construction
Type & style
- Home type: Residential
- Architectural style: Single Family Residence
Materials
- Materials: Brick/Mortar, Metal Siding
Condition
- Year built: 1975
- Age: 41-50 Years
Utilities & green energy
- Sewer: Public Sewer
- Water: Public
Highlights
Outdoor & Lot
- Deck
Kitchen
- Walk-in Pantry
- Stainless Appliances
Interior
- Tall Ceilings
- Smart Thermostat
Layout
- Finished Basement
Fireplace
- Fireplace
- Gas Fireplace
Garage & Parking
- Attached Garage
HOA and Amenities
HOA
- Has HOA: Yes
- Fee: $500 /year
Amenities
- Clubhouse
- Community Center
- Other
- Party Room
- Pickleball Court(s)
- Play Area
- Pool
- Recreation Facilities
- Tennis Court(s)
- Trail(s)
Nearby schools
Schools provided by the listing agent
- District: North Kansas City
- Middle: New Mark
- High: Staley High School
Price history
Tax
- Annual tax amount: $4,087 / yr
Is this your home?
Claim this home to get your HouseLoop Home Valuation & Buyer Demand Report — real-time buyer demand and an up-to-date value for your home. Free, no obligation, about 3 minutes.
Listed by Auben Realty MO, LLC
Listed Feb 28, 2026, 11:34 AM · Updated May 2, 2026, 1:42 AM · Source: Heartland MLS as distributed by MLS GRID · MLS #2604496