7903 Spring Valley Road, Belton, MO 64012
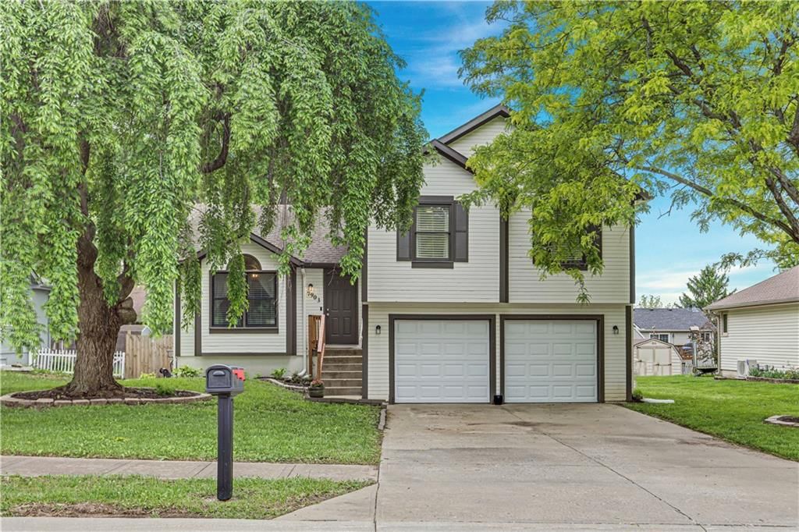
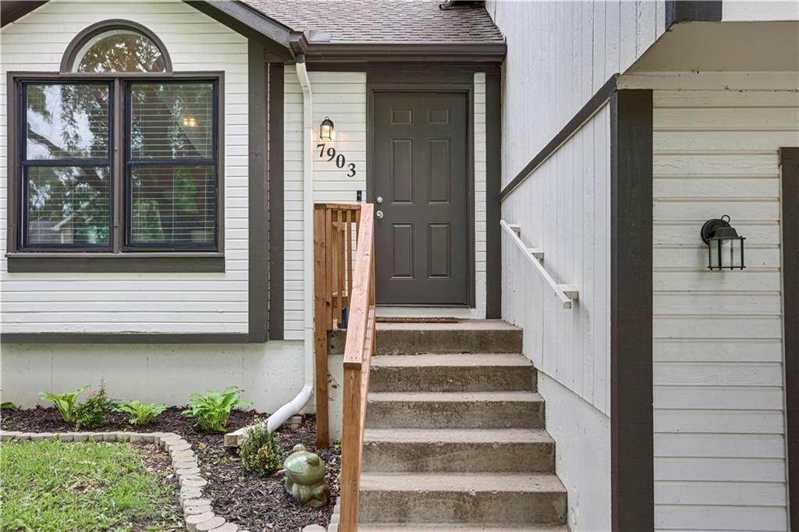
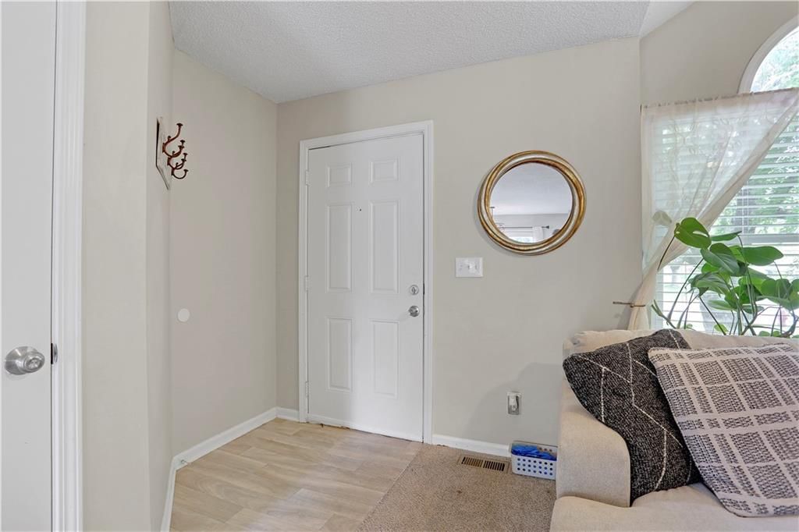
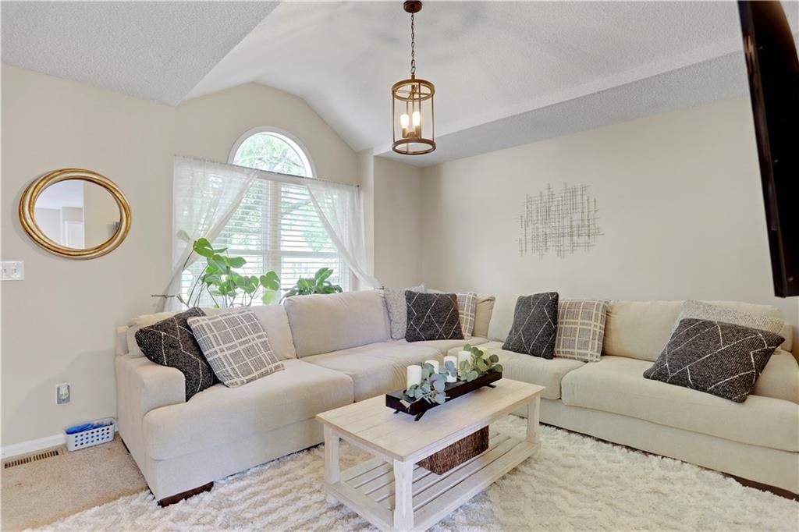
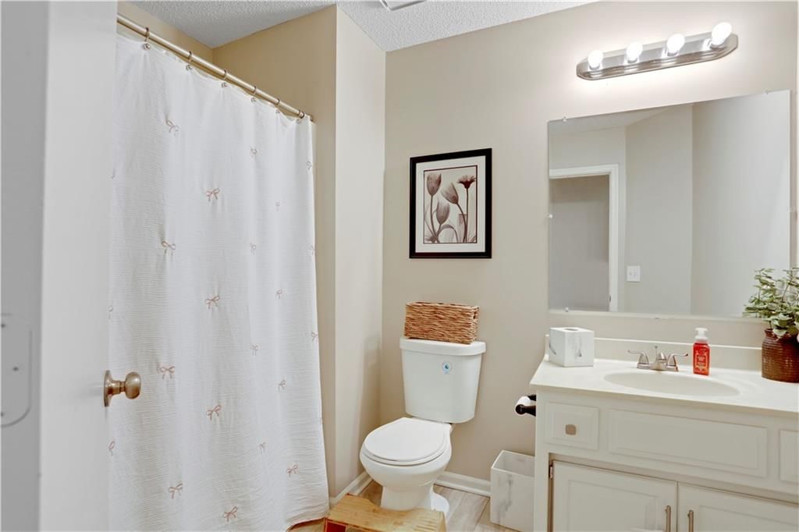
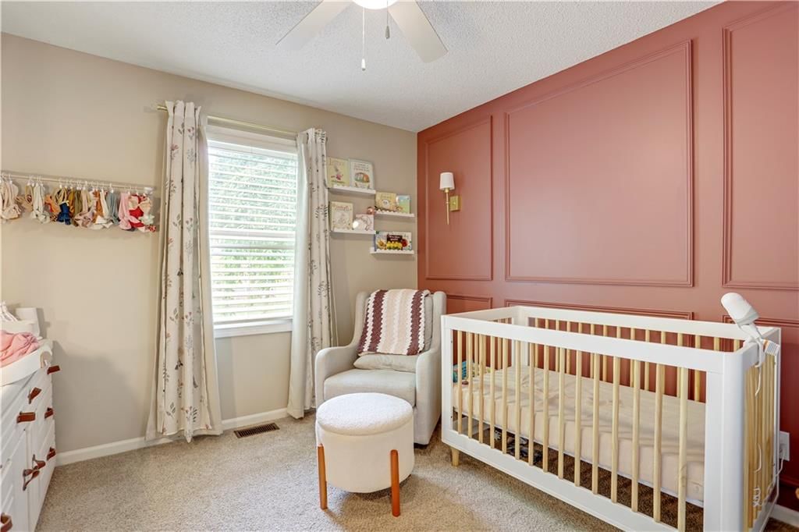
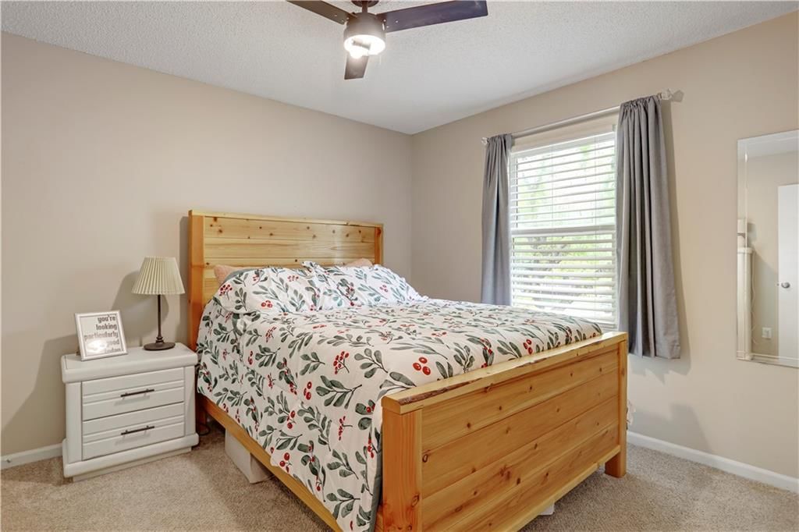
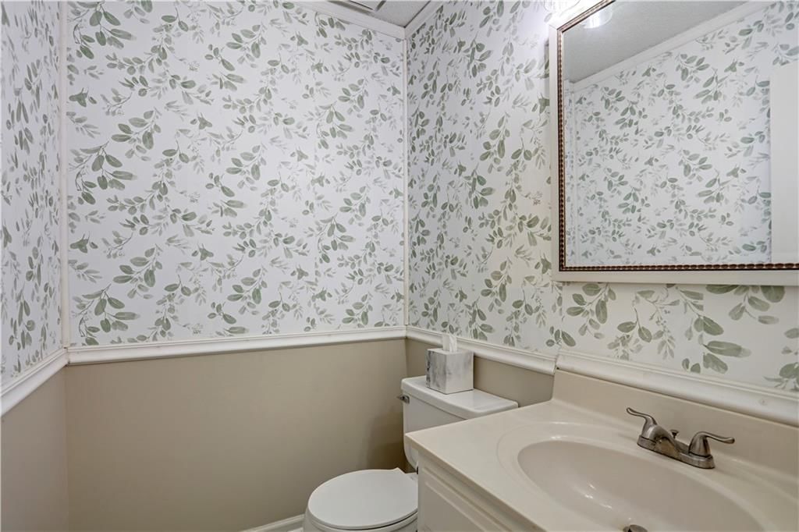
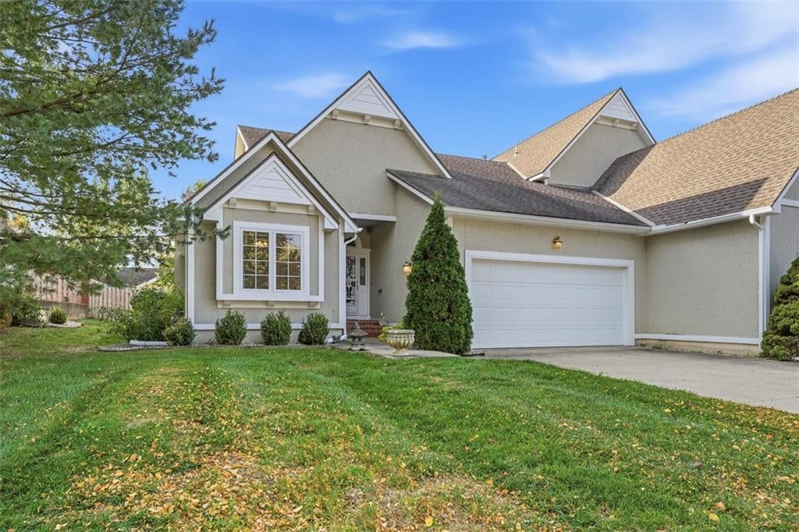
7903 Spring Valley Road is a 3-bed, 3.5-bath, 1,735 sq ft home in Georgia Place, Belton, MO, listed at $320,000 on April 26, 2026. HouseLoop Vision saw fireplace, deck and open floor plan in its 26 listing photos (as of November 4, 2026).
$320,000
7903 Spring Valley Road, Belton, MO 64012
About this home
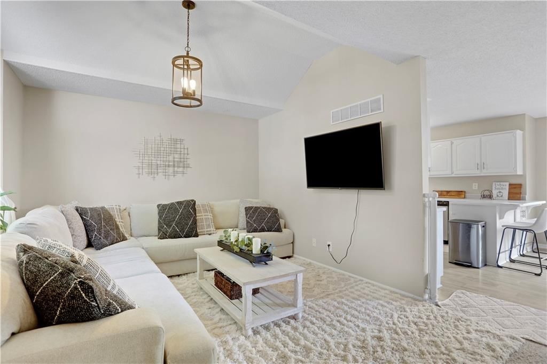
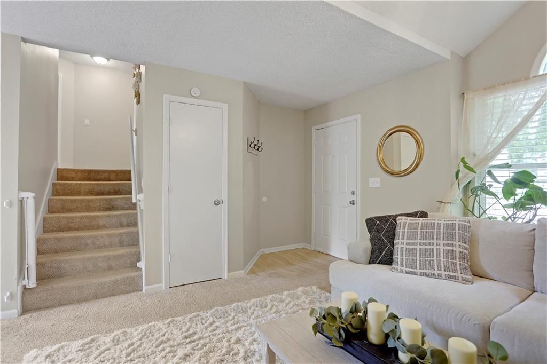
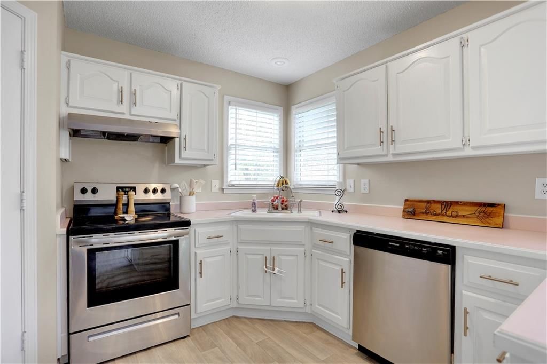
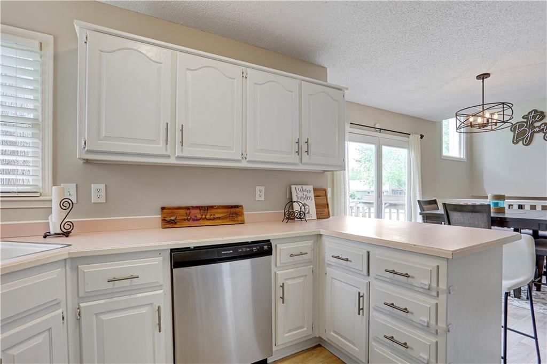
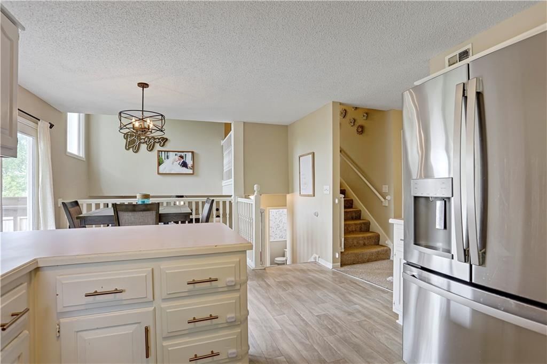
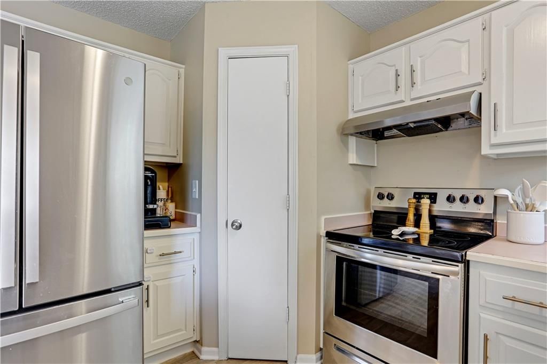
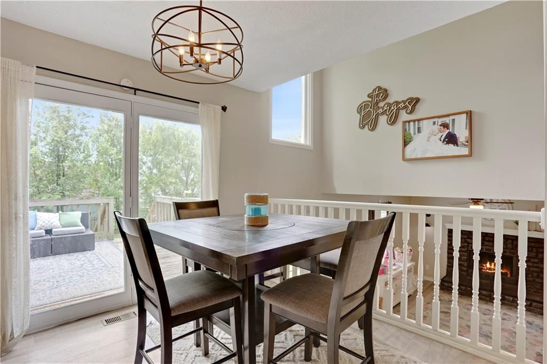
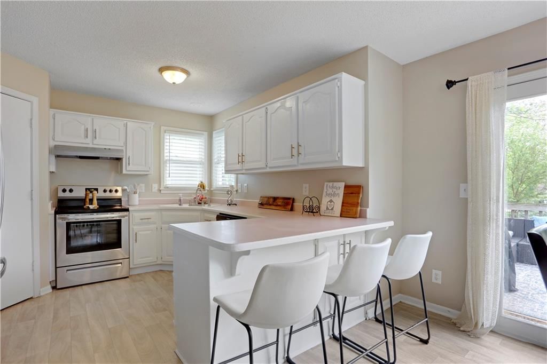
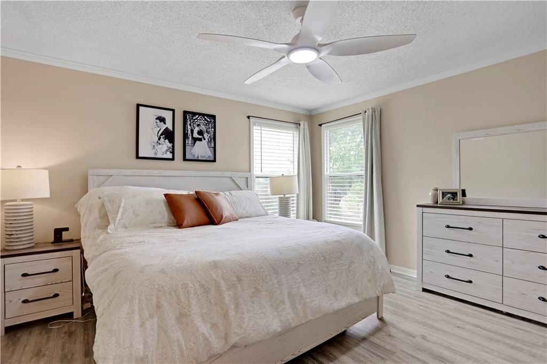
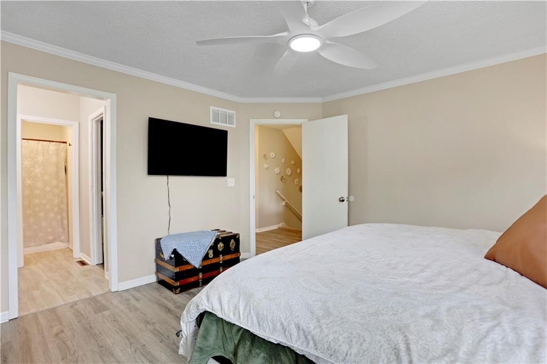
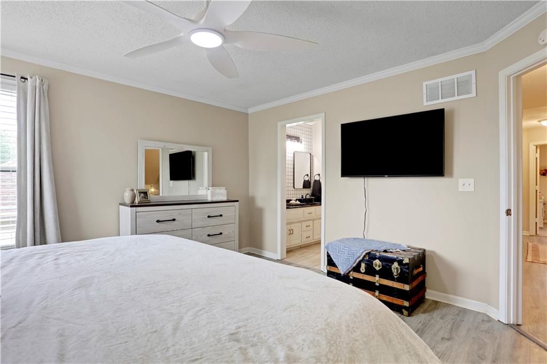
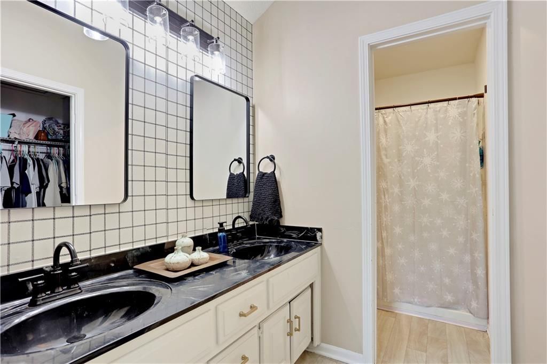
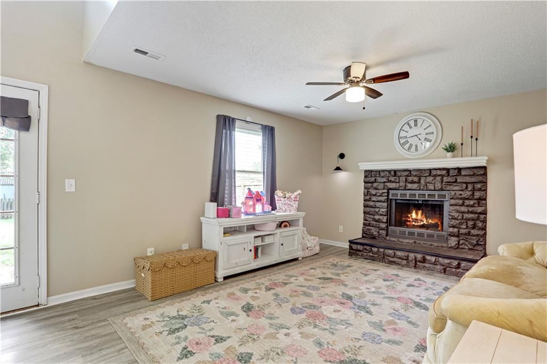
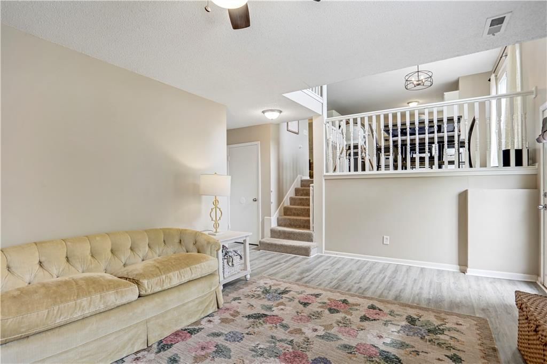
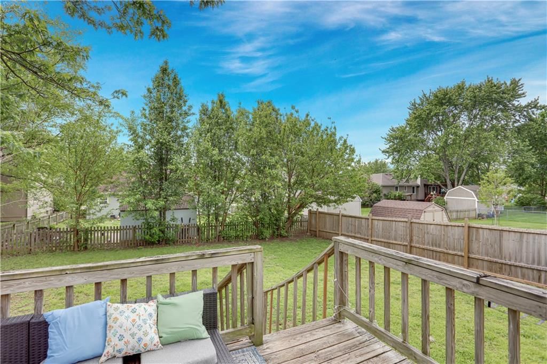
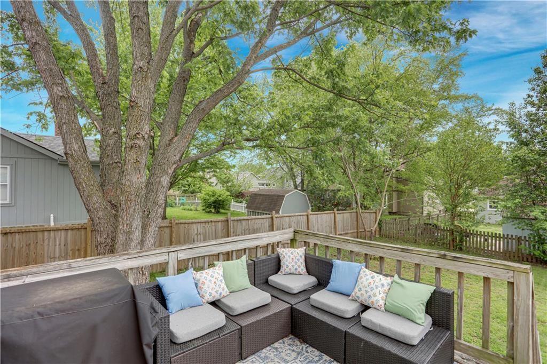
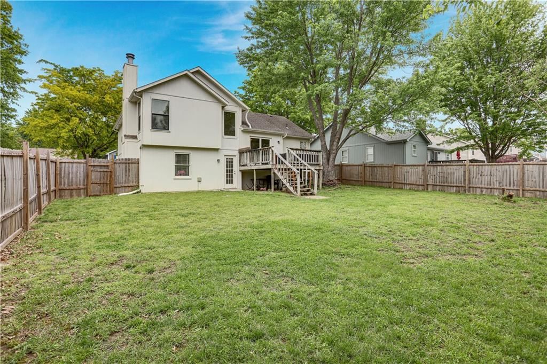
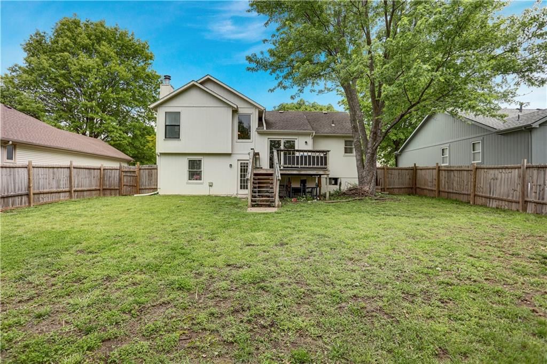
Back on Market no fault of seller! Super cute 3-bedroom, 2.5-bath atrium split in Belton! Bright, open, and airy floor plan—perfect for entertaining. Spacious primary suite featuring a huge walk-in closet. Kitchen offers painted cabinets and a pantry for extra storage. Inviting living room with a beautiful stone fireplace and tons of natural light throughout. New LVP flooring in the living room, primary suite, and hallways. Enjoy the large fenced backyard and great deck right off the kitchen—ideal for outdoor living. Plus, brand new garage doors and openers. Absolutely darling—don’t miss this one!
HouseLoop Vision — AI-detected features from listing photos
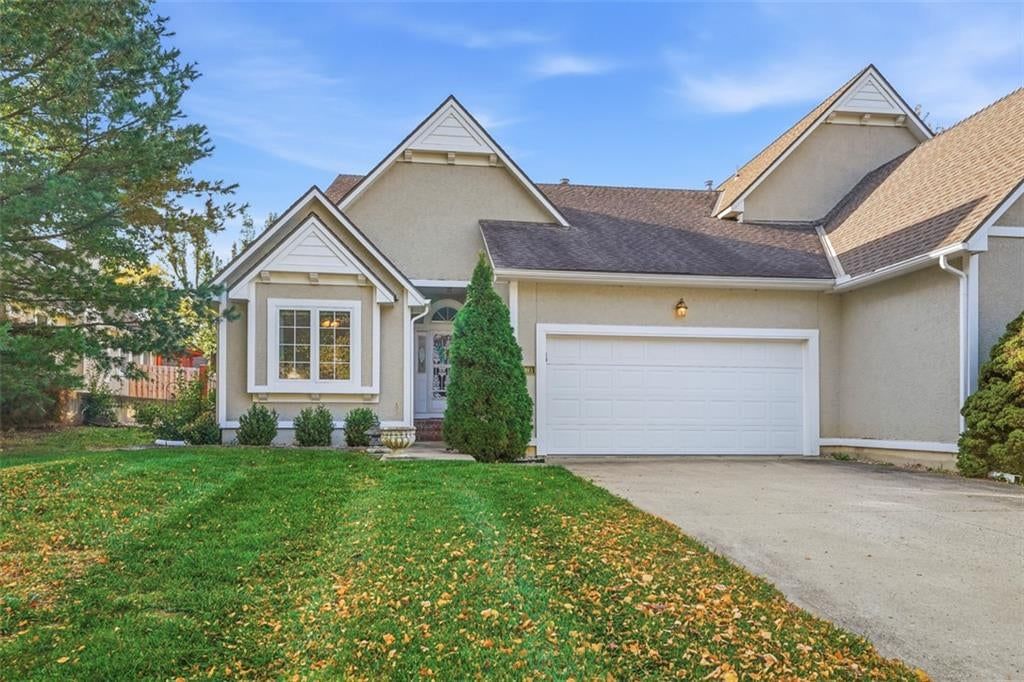
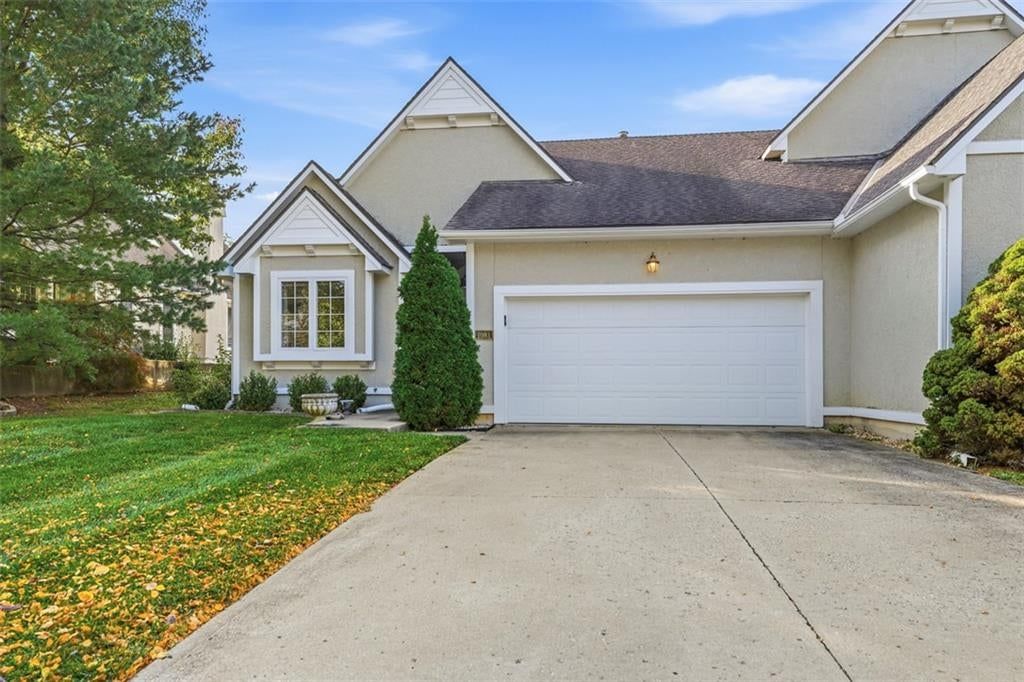
HouseLoop's photo analysis of 7903 Spring Valley Road, Belton, MO 64012 identified fireplace, deck, open floor plan, big backyard, fenced yard and mature trees, plus 25 more features. The home is a sold 3-bedroom, 3.5-bath, 1,735-square-foot single family residence, MLS #2616616.
Key HouseLoop Vision features
- Open floor plan
- White kitchen
- Stainless steel appliances
- Breakfast nook
- Electric range
- Raised-panel cabinets
- Fireplace
- Statement lighting
- Black window frames
- Stone fireplace
- Staircase
- Wood stair railing
- Double vanity
- White vanity
- Deck
- Big backyard
- Fenced yard
- Mature trees
- Gray roof
- Asphalt shingle roof
- White exterior
- Concrete driveway
- Wood fence
- Wood deck
- Flat lot
- White trim
- Accent wall
- Mixed-finish hardware
- Beige walls
- Carpet
- Attached garage
Interior
Bedrooms & bathrooms
- Bedrooms: 3
- Full bathrooms: 3
- 1/2 bathrooms: 1
Heating
- Heating: Forced Air
Cooling
- Cooling: Electric
Appliances
- Laundry: In Basement
Features
- Features: Painted Cabinets, Pantry, Walk-In Closet(s)
- Flooring: Luxury Vinyl
- Basement: Finished, Walk-Out Access
Interior area
- Finished area above ground: 1,735 sqft
- Total interior livable area: 1,735 sqft
Property
Parking
- Total spaces: 2
- Parking features: Attached
Lot
- Size: 0.20 Acres
- Patio & porch: Deck
Construction
Type & style
- Home type: Residential
- Architectural style: Single Family Residence
Materials
- Materials: Wood Siding
Condition
- Year built: 1994
- Age: 21-30 Years
Utilities & green energy
- Sewer: Public Sewer
- Water: Public
Highlights
Outdoor & Lot
- Deck
- Fenced Yard
Kitchen
- Walk-in Pantry
Layout
- Basement
- Finished Basement
- Walk-out Basement
Garage & Parking
- Attached Garage
Financial & listing details
- Annual tax amount: $3,253 / yr
No HOA on this home.
Where it’s at
Nearby schools
Belton · HouseLoop school ratings
- Kentucky Trail Elementary
- Belton Middle school
- Belton High School Freshman Center
Price & tax history

Myli is ready to help
Myli, your HouseLoop guide
Ask about this home, the neighborhood or what it costs to own.
She answers from HouseLoop’s own data.
Similar listings and the Belton market
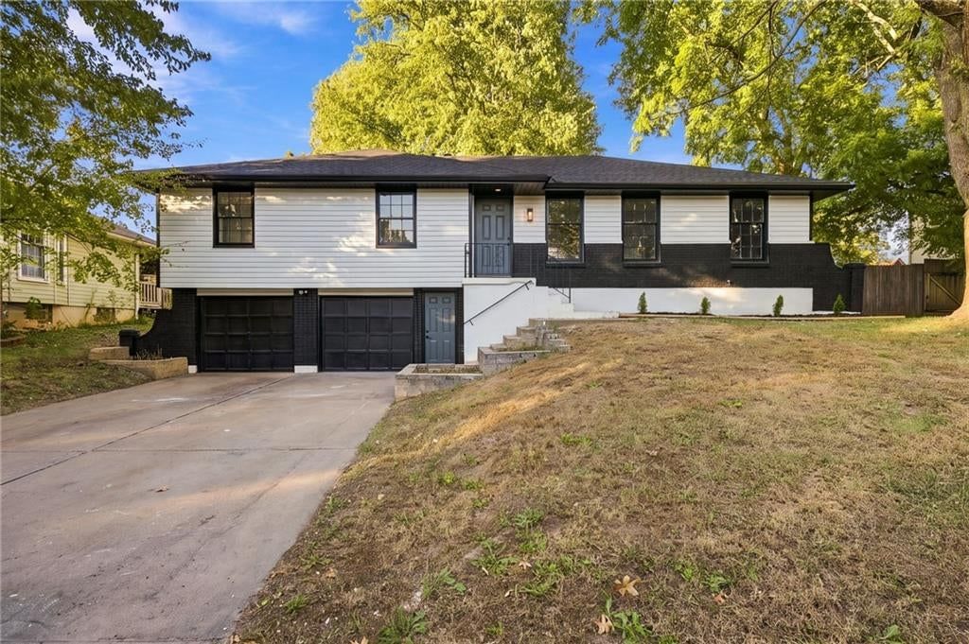
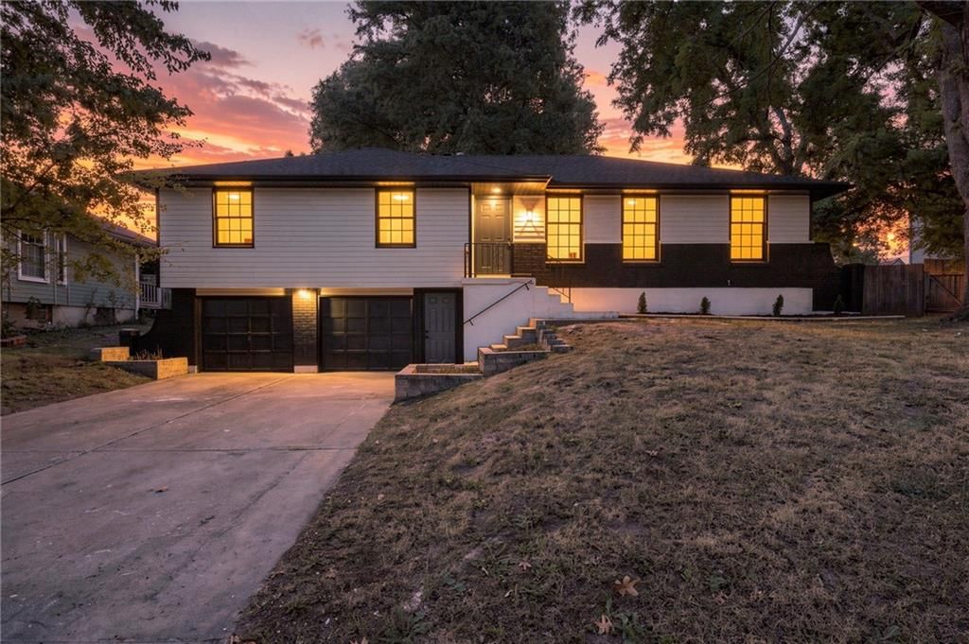
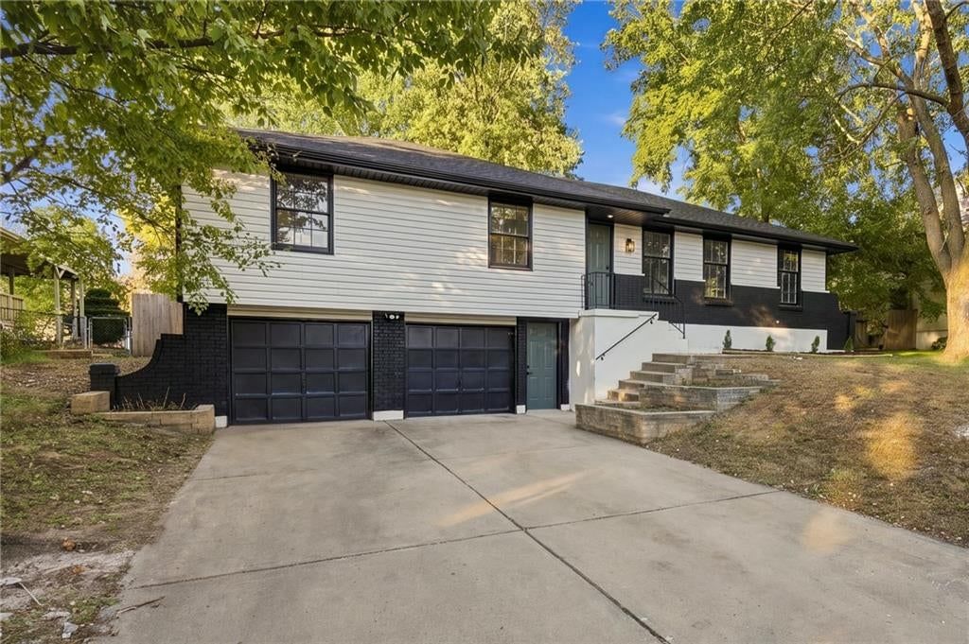
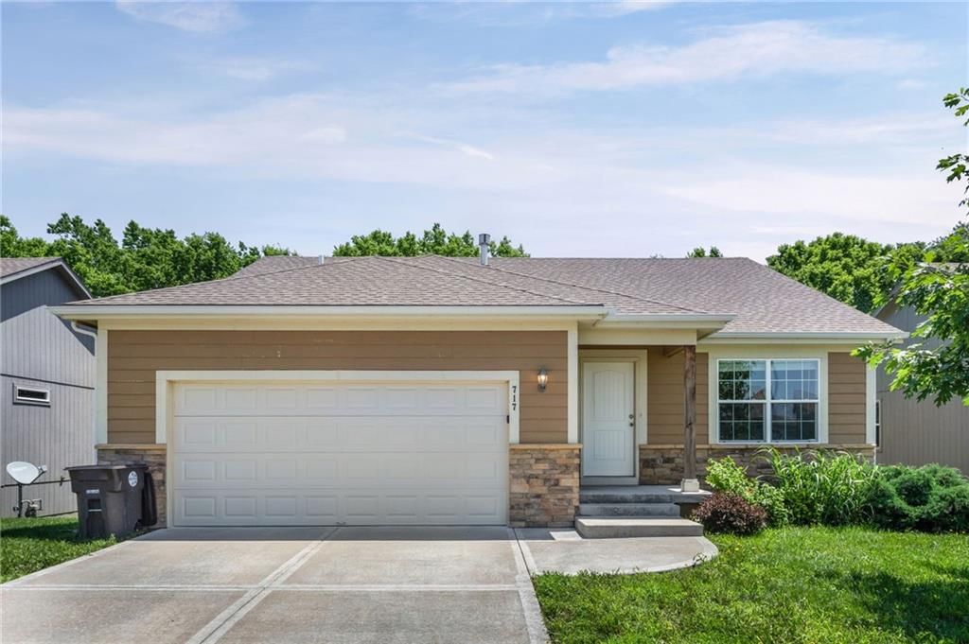
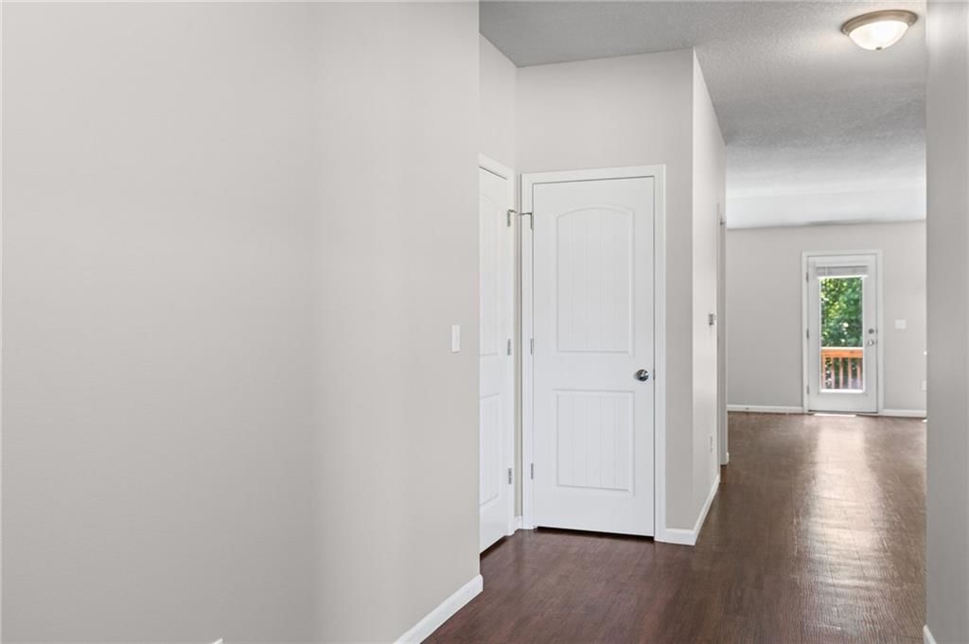
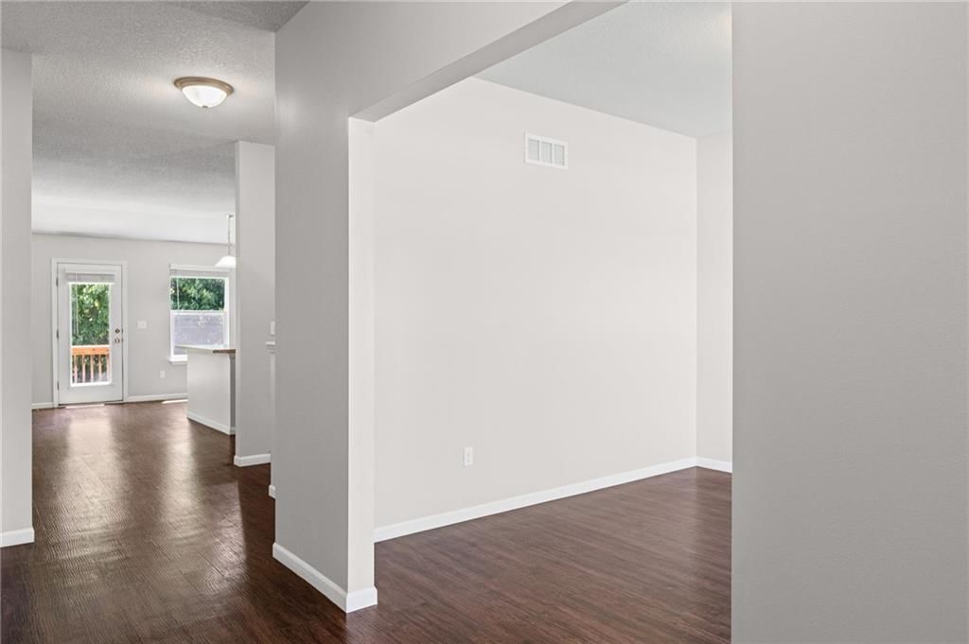
Look throughout Belton, Missouri
There are currently 77 homes for sale in Belton, with 38 under contract. Homes here sell for a median of $299,450 and go under contract in a median of 22 days. This home is priced $20,550 above the Belton median.
Belton sits in Cass County, which covers 19 zip codes and 661 homes for sale. Nearby Lee's Summit runs a higher median at $410,000; Harrisonville is lower at $279,250 with more inventory.
Listed by Real Broker, LLC
Listed April 26, 2026 01:43 PM · Source: Heartland MLS as distributed by MLS GRID · MLS #2616616
HouseLoop last checked:
Listing updated:
Listed for
$320,000
Sale price not disclosed
7903 Spring Valley Road, Belton, MO 64012
HouseLoop user activity
HouseLoop last checked:
About this home
Back on Market no fault of seller! Super cute 3-bedroom, 2.5-bath atrium split in Belton! Bright, open, and airy floor plan—perfect for entertaining. Spacious primary suite featuring a huge walk-in closet. Kitchen offers painted cabinets and a pantry for extra storage. Inviting living room with a beautiful stone…
HouseLoop Vision — AI-detected features from listing photos
HouseLoop's photo analysis of 7903 Spring Valley Road, Belton, MO 64012 identified fireplace, deck, open floor plan, big backyard, fenced yard and mature trees, plus 25 more features. The home is a sold 3-bedroom, 3.5-bath, 1,735-square-foot single family residence, MLS #2616616.
Key HouseLoop Vision features
- Open floor plan
- White kitchen
- Stainless steel appliances
- Breakfast nook
- Electric range
- Raised-panel cabinets
- Fireplace
- Statement lighting
- Black window frames
- Stone fireplace
- Staircase
- Wood stair railing
- Double vanity
- White vanity
- Deck
- Big backyard
- Fenced yard
- Mature trees
- Gray roof
- Asphalt shingle roof
- White exterior
- Concrete driveway
- Wood fence
- Wood deck
- Flat lot
- White trim
- Accent wall
- Mixed-finish hardware
- Beige walls
- Carpet
- Attached garage
Is this your home?
Claim this home to get your HouseLoop Home Valuation & Buyer Demand Report — real-time buyer demand and an up-to-date value for your home. Free, no obligation, about 3 minutes.
Estimated Sales Range
HouseLoop Home Value History
Property Details
Interior
Bedrooms & bathrooms
- Bedrooms: 3
- Full bathrooms: 3
- 1/2 bathrooms: 1
Heating
- Heating: Forced Air
Cooling
- Cooling: Electric
Appliances
- Laundry: In Basement
Features
- Features: Painted Cabinets, Pantry, Walk-In Closet(s)
- Flooring: Luxury Vinyl
- Basement: Finished, Walk-Out Access
Interior area
- Finished area above ground: 1,735 sqft
- Total interior livable area: 1,735 sqft
Property
Parking
- Total spaces: 2
- Parking features: Attached
Lot
- Size: 0.20 Acres
- Patio & porch: Deck
Construction
Type & style
- Home type: Residential
- Architectural style: Single Family Residence
Materials
- Materials: Wood Siding
Condition
- Year built: 1994
- Age: 21-30 Years
Utilities & green energy
- Sewer: Public Sewer
- Water: Public
Highlights
Outdoor & Lot
- Deck
- Fenced Yard
Kitchen
- Walk-in Pantry
Layout
- Basement
- Finished Basement
- Walk-out Basement
Garage & Parking
- Attached Garage
HOA and Amenities
No HOA on this home.
Nearby schools
Price history
Tax
- Annual tax amount: $3,253 / yr
Similar listings and the Belton market
Look throughout Belton, Missouri
There are currently 77 homes for sale in Belton, with 38 under contract. Homes here sell for a median of $299,450 and go under contract in a median of 22 days. This home is priced $20,550 above the Belton median.
Belton sits in Cass County, which covers 19 zip codes and 661 homes for sale. Nearby Lee's Summit runs a higher median at $410,000; Harrisonville is lower at $279,250 with more inventory.
This home's area
Popular searches in Belton, MO
Search nearby cities
Belton, MO homes for sale by zip code for sale · median sale · days to contract
HouseLoop analysis of Heartland MLS data distributed by MLS GRID · trailing 12 months. Median sale price: the median closed price among sold homes in that zip over the same window.
Counties homes for sale · median list price
Listed by Real Broker, LLC
Listed April 26, 2026 01:43 PM · Source: Heartland MLS as distributed by MLS GRID · MLS #2616616
HouseLoop last checked:
Listing updated: