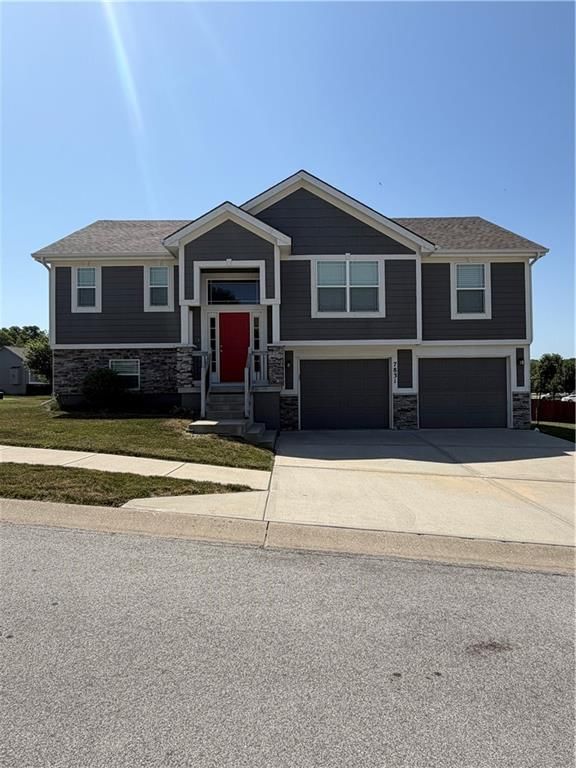


$375,000
3 bd · 3 ba · 1,824 sqftAbout this home
Better than NEW and only 6 years old--this home will WOW you the moment you walk in! From vaulted ceilings to rich hardwood floors and a layout that lives as beautifully as it looks--this is the ONE you've been waiting for! From the moment you step inside, you'll appreciate the bright, open floor plan designed for…
Offer Insights
Choose an offer strength
$367,500 – $374,625
Market Estimate
Kansas City, MO · city · sell-to-list 100%
$364,000 – $375,000
Property Details
Interior
Bedrooms & bathrooms
- Bedrooms: 3
- Full bathrooms: 3
Primary Bedroom
- Features: ceiling fan(s), walk-in closet(s)
- Level: Main
Primary Bathroom
- Features: Double Vanity
- Level: Main
Bedroom 2
- Level: Main
Bedroom 3
- Level: Main
Bathroom 2
- Level: Main
Bathroom 3
- Level: Lower
Family Room
- Level: Lower
Living Room
- Features: Ceiling Fan(s)
- Level: Main
Kitchen
- Features: granite counters, pantry
- Level: Main
Breakfast Room
- Level: Main
Heating
- Heating: Natural Gas
Cooling
- Cooling: Electric
Appliances
- Included: Dishwasher, Disposal, Humidifier, Microwave, Gas Range, Stainless Steel Appliance(s)
- Laundry: In Hall
Features
- Features: Ceiling Fan(s), Pantry, Walk-In Closet(s)
- Flooring: Carpet, Wood
- Basement: Finished
- Fireplace features: Living Room
- Other rooms: Fam Rm Gar Level, Fam Rm Main Level, Recreation Room
Interior area
- Total interior livable area: 1,824 sqft
Property
Parking
- Total spaces: 2
- Parking features: Attached, Garage Door Opener
Lot
- Size: 0.21 Acres
- Features: City Lot
- Patio & porch: Deck- Covered
Construction
Type & style
- Home type: Residential
- Architectural style: Single Family Residence
Materials
- Materials: Stone Veneer, Wood Siding
Condition
- Year built: 2019
- Age: 6-10 Years
Utilities & green energy
- Sewer: Public Sewer
- Water: Public
Highlights
Kitchen
- Walk-in Pantry
- Gas Range
- Stainless Appliances
Interior
- Hardwood Floors
Layout
- Finished Basement
- Bonus Room
Garage & Parking
- Attached Garage
HOA and Amenities
HOA
- Has HOA: Yes
- Fee: $325 /year
Nearby schools
Schools provided by the listing agent
- District: North Kansas City
- Elementary: Chapel Hill
- High: Oak Park
Price history
Tax
- Annual tax amount: $4,456 / yr
Listed by Keller Williams KC North
Listed Jul 20, 2026, 2:44 PM · Updated Aug 10, 2026, 11:26 AM · Source: Heartland MLS as distributed by MLS GRID · MLS #2632396
$375,000
7831 N Walrond Avenue, Kansas City, MO 64119
About this home
Better than NEW and only 6 years old--this home will WOW you the moment you walk in! From vaulted ceilings to rich hardwood floors and a layout that lives as beautifully as it looks--this is the ONE you've been waiting for! From the moment you step inside, you'll appreciate the bright, open floor plan designed for…
See this home in person
Connect with a local HouseLoop agent to show you this home and answer your questions.
Pick a date
Pick a time
Property Details
Interior
Bedrooms & bathrooms
- Bedrooms: 3
- Full bathrooms: 3
Primary Bedroom
- Features: ceiling fan(s), walk-in closet(s)
- Level: Main
Primary Bathroom
- Features: Double Vanity
- Level: Main
Bedroom 2
- Level: Main
Bedroom 3
- Level: Main
Bathroom 2
- Level: Main
Bathroom 3
- Level: Lower
Family Room
- Level: Lower
Living Room
- Features: Ceiling Fan(s)
- Level: Main
Kitchen
- Features: granite counters, pantry
- Level: Main
Breakfast Room
- Level: Main
Heating
- Heating: Natural Gas
Cooling
- Cooling: Electric
Appliances
- Included: Dishwasher, Disposal, Humidifier, Microwave, Gas Range, Stainless Steel Appliance(s)
- Laundry: In Hall
Features
- Features: Ceiling Fan(s), Pantry, Walk-In Closet(s)
- Flooring: Carpet, Wood
- Basement: Finished
- Fireplace features: Living Room
- Other rooms: Fam Rm Gar Level, Fam Rm Main Level, Recreation Room
Interior area
- Total interior livable area: 1,824 sqft
Property
Parking
- Total spaces: 2
- Parking features: Attached, Garage Door Opener
Lot
- Size: 0.21 Acres
- Features: City Lot
- Patio & porch: Deck- Covered
Construction
Type & style
- Home type: Residential
- Architectural style: Single Family Residence
Materials
- Materials: Stone Veneer, Wood Siding
Condition
- Year built: 2019
- Age: 6-10 Years
Utilities & green energy
- Sewer: Public Sewer
- Water: Public
Highlights
Kitchen
- Walk-in Pantry
- Gas Range
- Stainless Appliances
Interior
- Hardwood Floors
Layout
- Finished Basement
- Bonus Room
Garage & Parking
- Attached Garage
HOA and Amenities
HOA
- Has HOA: Yes
- Fee: $325 /year
Nearby schools
Schools provided by the listing agent
- District: North Kansas City
- Elementary: Chapel Hill
- High: Oak Park
Price history
Tax
- Annual tax amount: $4,456 / yr
Offer Insights
Choose an offer strength
$367,500 – $374,625
Market Estimate
Kansas City, MO · city · sell-to-list 100%
$364,000 – $375,000
Listed by Keller Williams KC North
Listed Jul 20, 2026, 2:44 PM · Updated Aug 10, 2026, 11:26 AM · Source: Heartland MLS as distributed by MLS GRID · MLS #2632396