
















$320,000
Under Contract3 bd · 4 ba · 2,384 sqftAbout this home
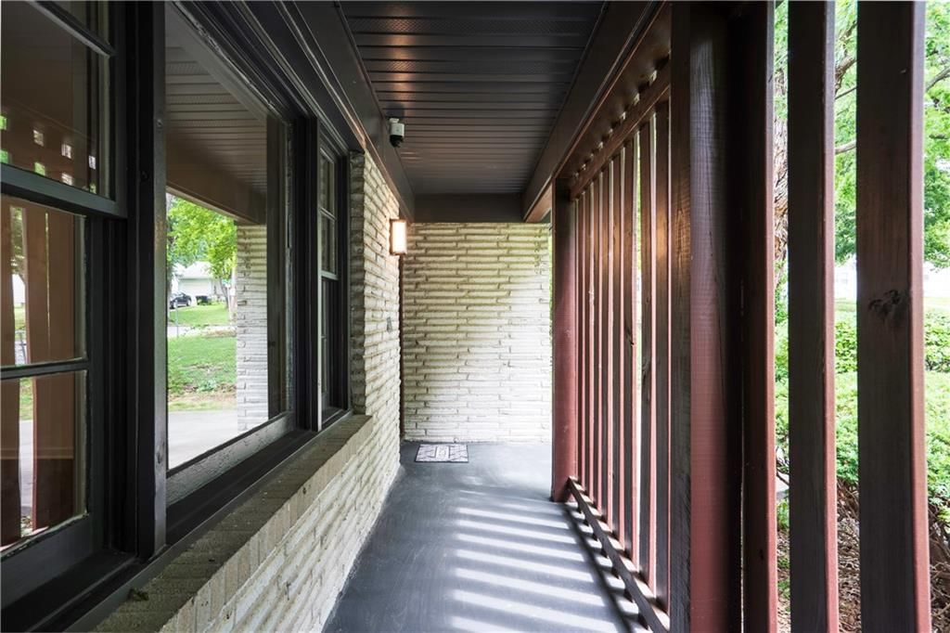
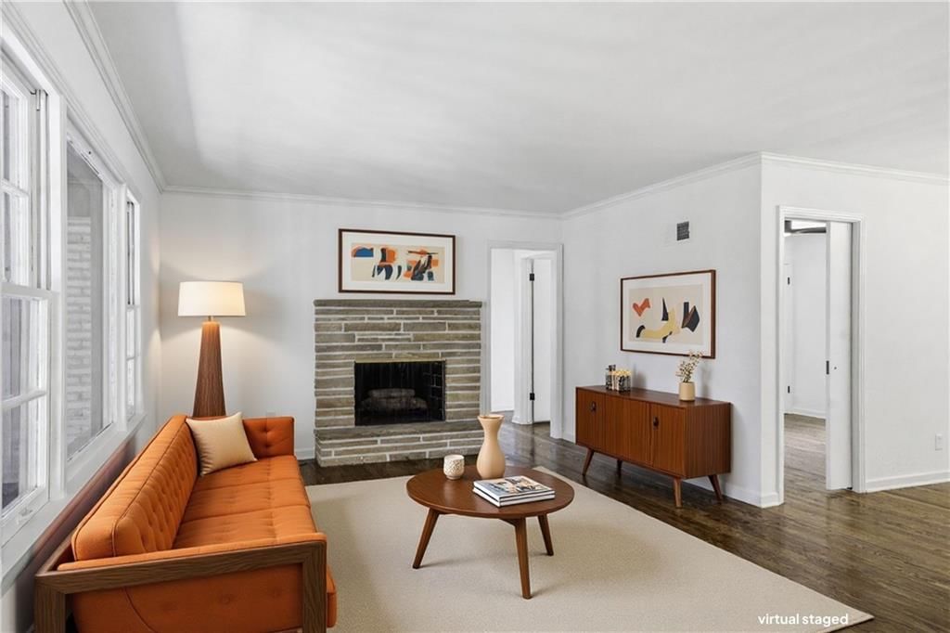
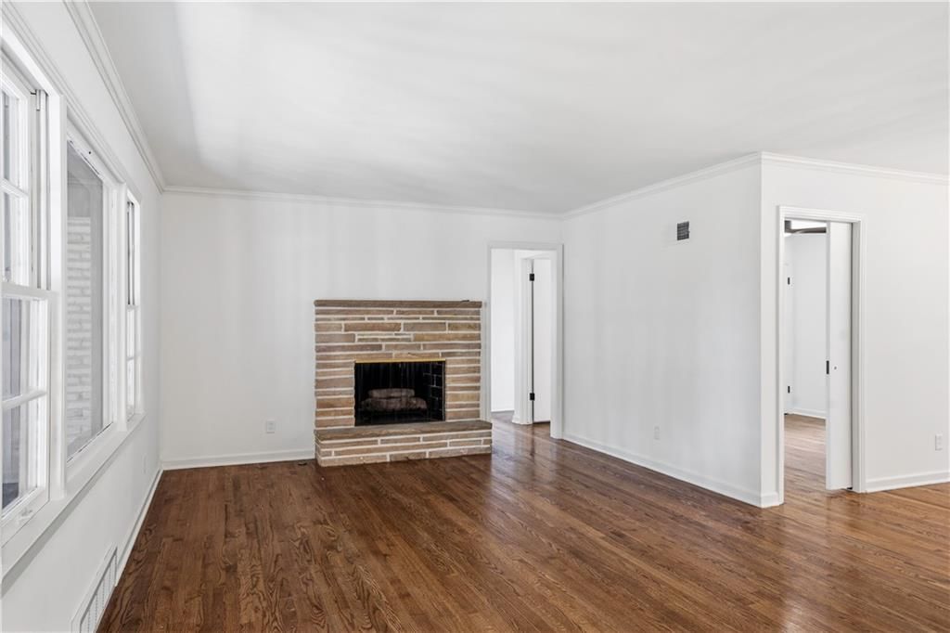
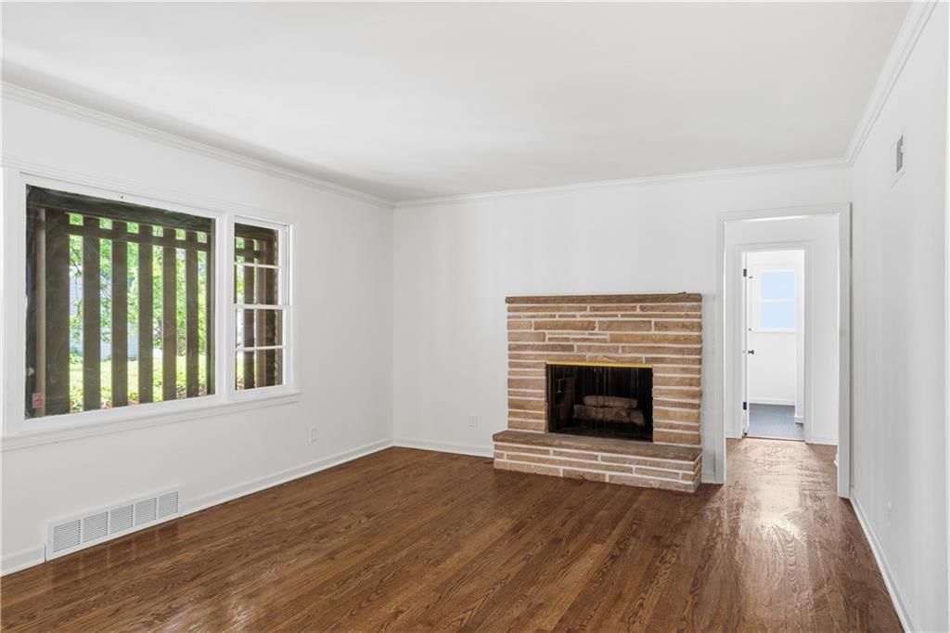
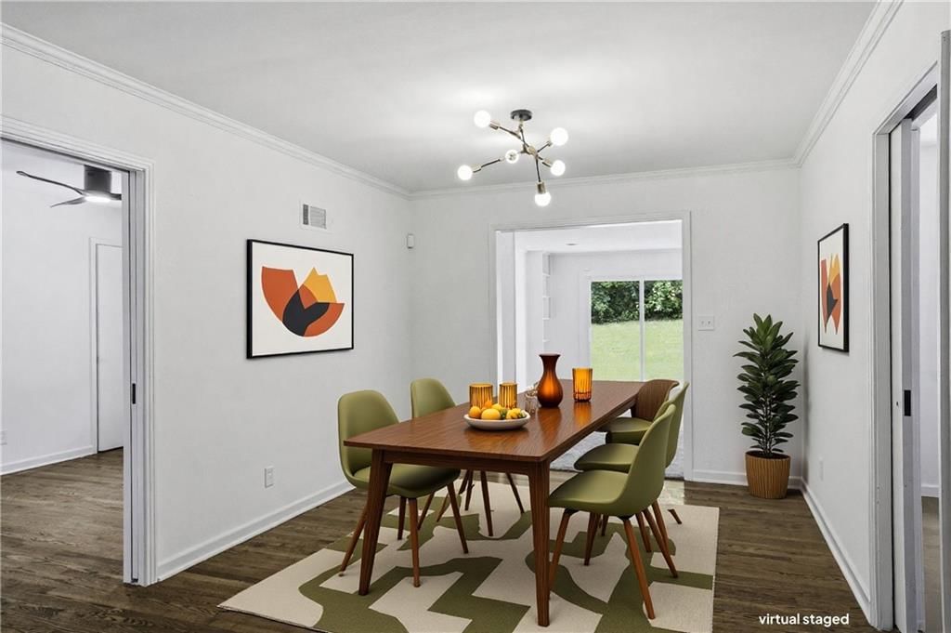
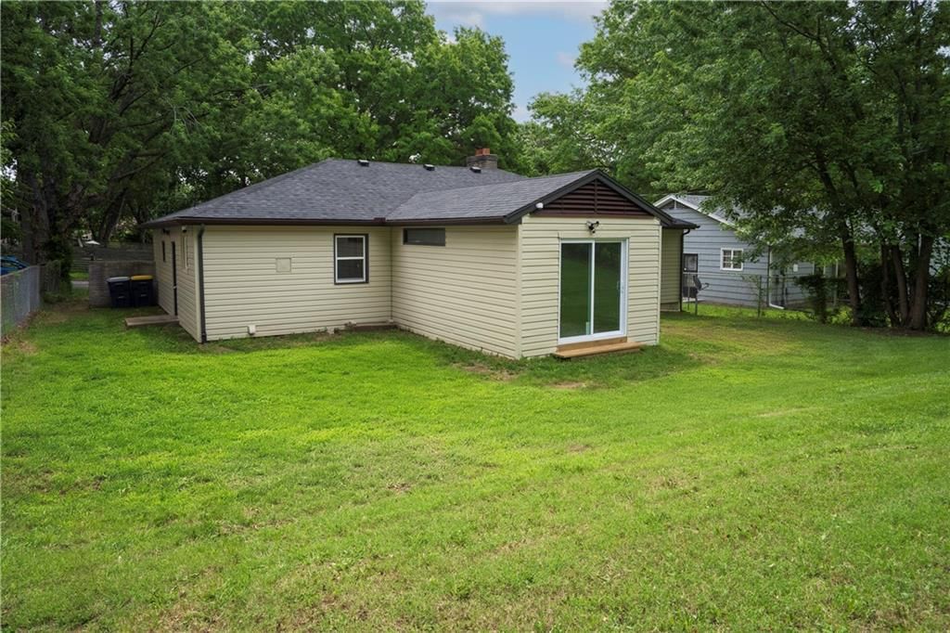
Owner/Agent Welcome home to this sprawling ranch nestled on a quiet street just minutes from the shops, restaurants, and entertainment of Waldo and Brookside. Blending timeless mid-century charm with thoughtful modern updates, this spacious home offers 3 bedrooms plus a non-conforming 4th bedroom, 1 full bath, and…
Offer Insights
Choose an offer strength
$313,600 – $319,680
Market Estimate
Kansas City, MO · city · sell-to-list 100%
$310,000 – $320,000
Property Details
Interior
Bedrooms & bathrooms
- Bedrooms: 3
- Full bathrooms: 3
- 1/2 bathrooms: 2
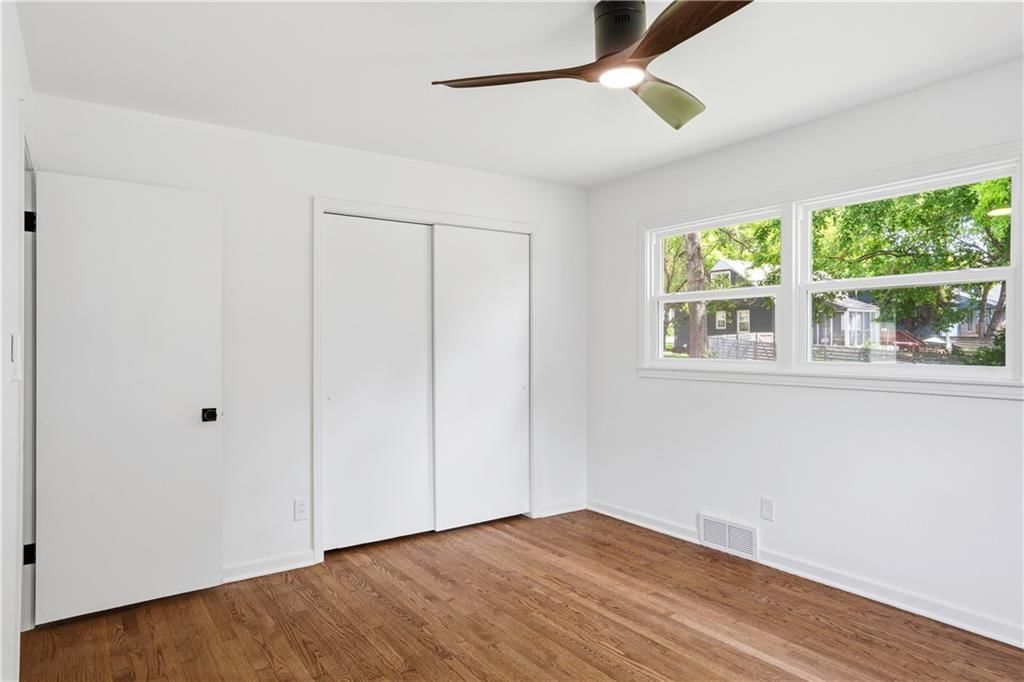
Primary Bedroom
- Level: First
- Dimensions: 13 × 11
Primary Bathroom
- Level: First
- Dimensions: 5 × 3
Bedroom 2
- Level: First
- Dimensions: 13 × 10
Bedroom 3
- Level: First
- Dimensions: 12 × 9
Half Bath 2
- Level: Basement
- Dimensions: 5 × 5
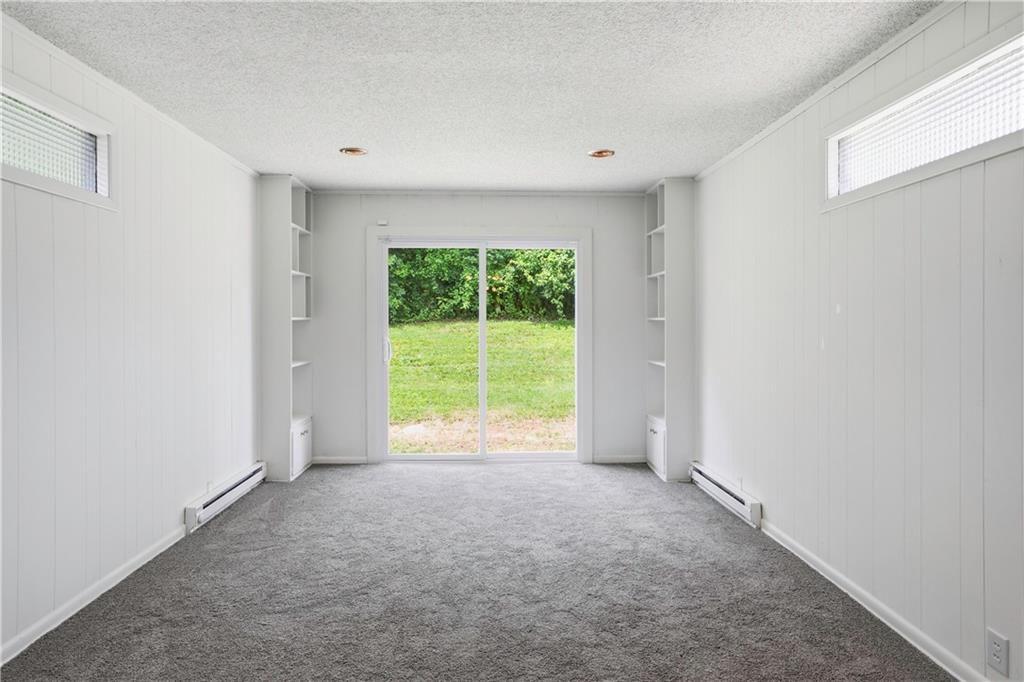
Family Room
- Level: First
- Dimensions: 18 × 11
Living Room
- Level: First
- Dimensions: 19 × 13
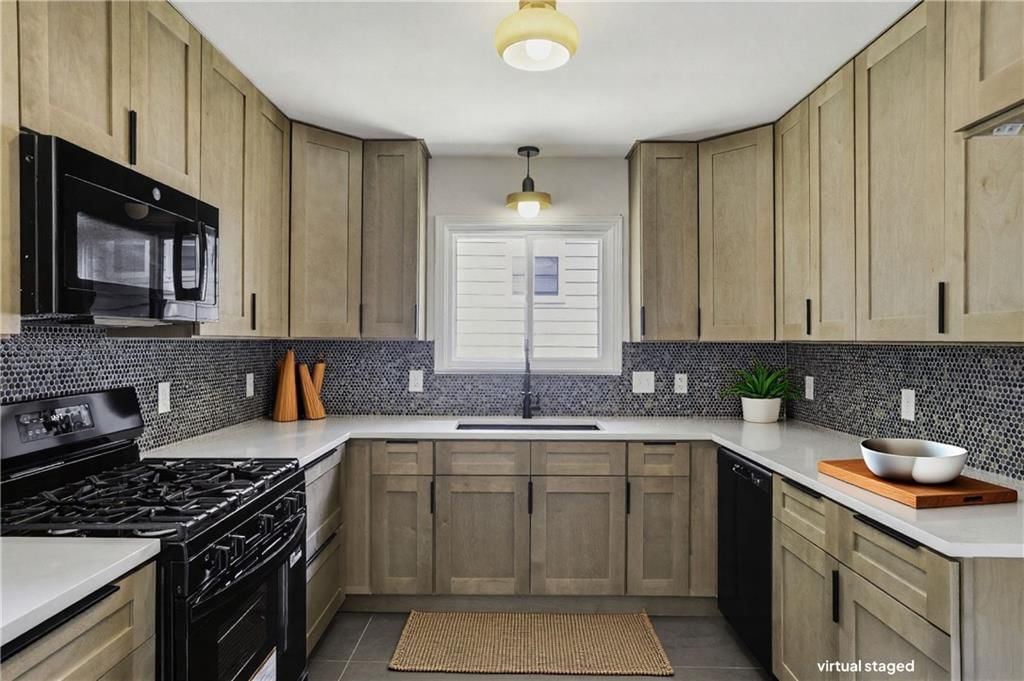
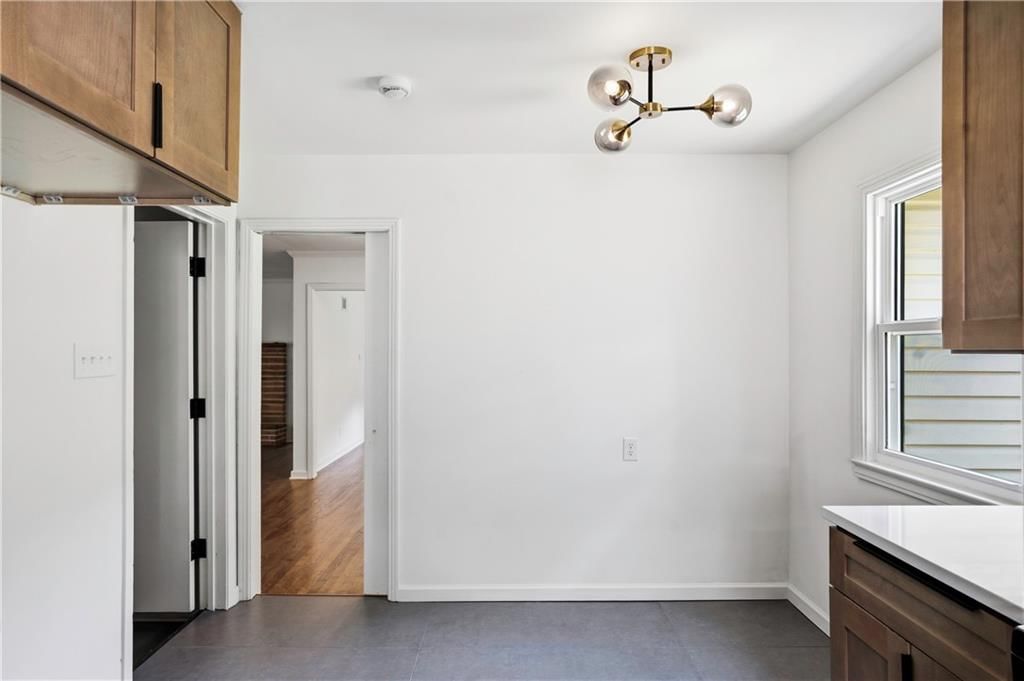
Kitchen
- Level: First
- Dimensions: 15 × 10
Dining Room
- Level: First
- Dimensions: 10 × 10
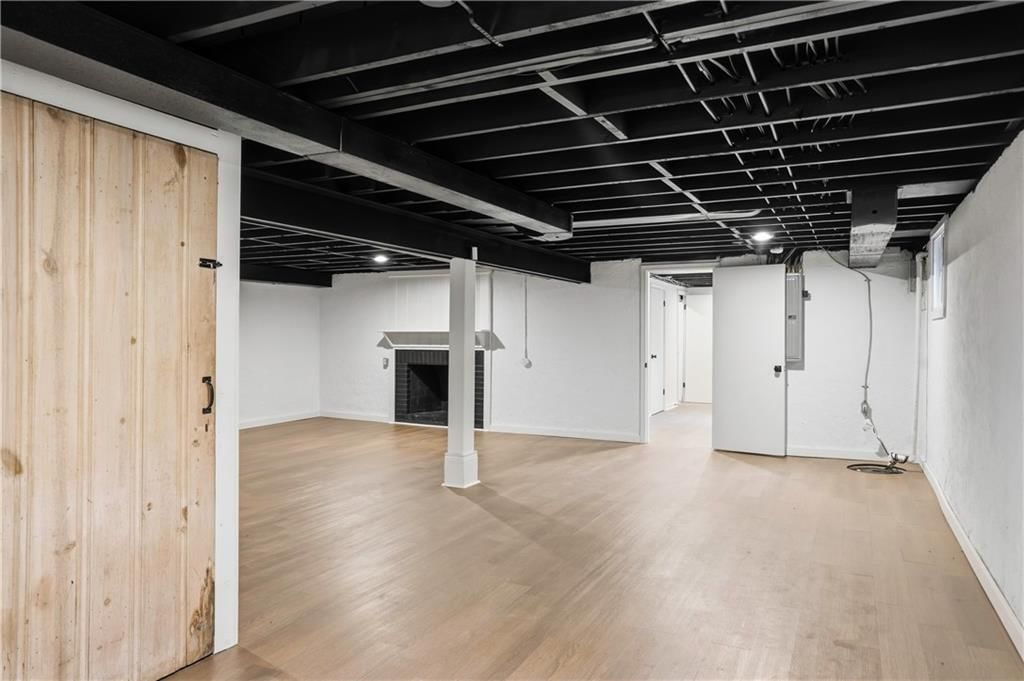
Recreation Room
- Level: Basement
- Dimensions: 28 × 25
Bonus Room
- Level: Basement
- Dimensions: 16 × 11
Heating
- Heating: Baseboard, Forced Air
Cooling
- Cooling: Electric
Appliances
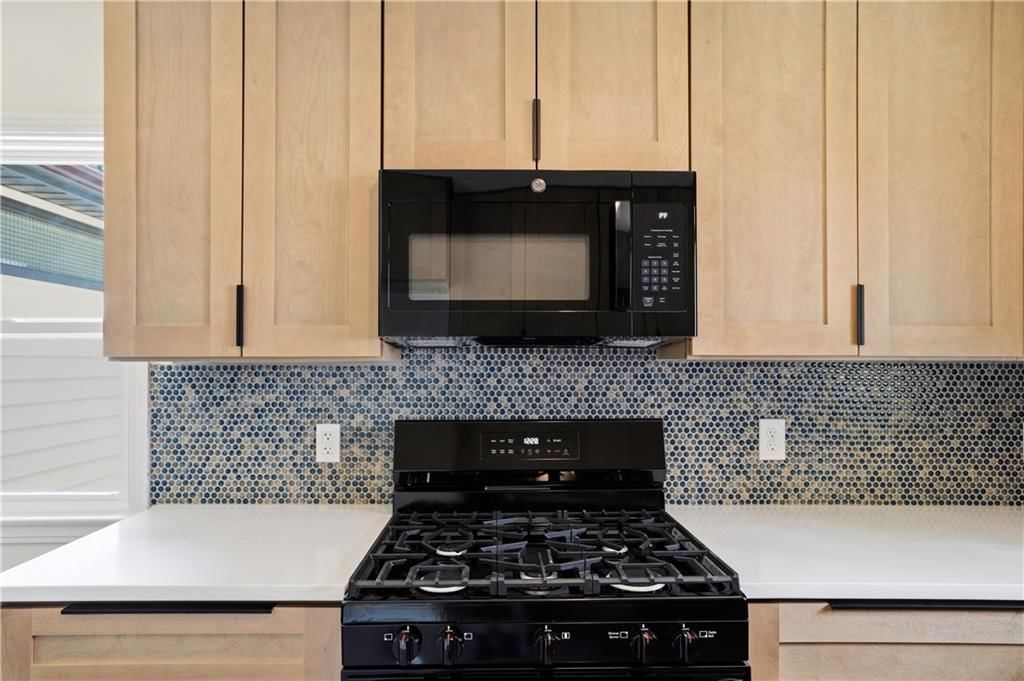
- Included: Dishwasher, Disposal, Microwave, Gas Range
- Laundry: In Basement
Features
- Features: Ceiling Fan(s)
- Flooring: Carpet, Ceramic Floor, Luxury Vinyl, Wood
- Basement: Concrete, Finished, Full, Inside Entrance
- Fireplace features: Basement, Living Room
- Other rooms: Fam Rm Main Level, Family Room, Formal Living Room, Main Floor BR, Main Floor Primary Bedroom
Interior area
- Total interior livable area: 2,384 sqft
Property
Parking
- Total spaces: 1
- Parking features: Attached
Lot
- Size: 0.19 Acres
- Features: City Lot
Construction
Type & style
- Home type: Residential
- Architectural style: Single Family Residence
Materials
- Materials: Frame
Condition
- Year built: 1956
- Age: 51-75 Years
Utilities & green energy
- Sewer: Public Sewer
- Water: Public
Highlights
Kitchen
- Gas Range
Interior
- Hardwood Floors
- Tile Floors
Layout
- Main Floor Primary
- Finished Basement
- Bonus Room
Garage & Parking
- Attached Garage
Extras
- Security System
HOA and Amenities
No HOA on this home.
Nearby schools
Schools provided by the listing agent
- District: Kansas City Mo
- Elementary: Magnet
- Middle: Magnet
- High: Magnet
Price history
Tax
- Annual tax amount: $2,820 / yr
Listed by Keller Williams KC North
Listed Jun 23, 2026, 12:13 PM · Updated Jul 13, 2026, 6:42 PM · Source: Heartland MLS as distributed by MLS GRID · MLS #2627697
$320,000
Under Contract7806 Campbell Street, Kansas City, MO 64131
About this home
Owner/Agent Welcome home to this sprawling ranch nestled on a quiet street just minutes from the shops, restaurants, and entertainment of Waldo and Brookside. Blending timeless mid-century charm with thoughtful modern updates, this spacious home offers 3 bedrooms plus a non-conforming 4th bedroom, 1 full bath, and…
See this home in person
Connect with a local HouseLoop agent to show you this home and answer your questions.
Pick a date
Pick a time
Property Details
Interior
Bedrooms & bathrooms
- Bedrooms: 3
- Full bathrooms: 3
- 1/2 bathrooms: 2
Primary Bedroom
- Level: First
- Dimensions: 13 × 11
Primary Bathroom
- Level: First
- Dimensions: 5 × 3
Bedroom 2
- Level: First
- Dimensions: 13 × 10
Bedroom 3
- Level: First
- Dimensions: 12 × 9
Half Bath 2
- Level: Basement
- Dimensions: 5 × 5
Family Room
- Level: First
- Dimensions: 18 × 11
Living Room
- Level: First
- Dimensions: 19 × 13
Kitchen
- Level: First
- Dimensions: 15 × 10
Dining Room
- Level: First
- Dimensions: 10 × 10
Recreation Room
- Level: Basement
- Dimensions: 28 × 25
Bonus Room
- Level: Basement
- Dimensions: 16 × 11
Heating
- Heating: Baseboard, Forced Air
Cooling
- Cooling: Electric
Appliances
- Included: Dishwasher, Disposal, Microwave, Gas Range
- Laundry: In Basement
Features
- Features: Ceiling Fan(s)
- Flooring: Carpet, Ceramic Floor, Luxury Vinyl, Wood
- Basement: Concrete, Finished, Full, Inside Entrance
- Fireplace features: Basement, Living Room
- Other rooms: Fam Rm Main Level, Family Room, Formal Living Room, Main Floor BR, Main Floor Primary Bedroom
Interior area
- Total interior livable area: 2,384 sqft
Property
Parking
- Total spaces: 1
- Parking features: Attached
Lot
- Size: 0.19 Acres
- Features: City Lot
Construction
Type & style
- Home type: Residential
- Architectural style: Single Family Residence
Materials
- Materials: Frame
Condition
- Year built: 1956
- Age: 51-75 Years
Utilities & green energy
- Sewer: Public Sewer
- Water: Public
Highlights
Kitchen
- Gas Range
Interior
- Hardwood Floors
- Tile Floors
Layout
- Main Floor Primary
- Finished Basement
- Bonus Room
Garage & Parking
- Attached Garage
Extras
- Security System
HOA and Amenities
No HOA on this home.
Nearby schools
Schools provided by the listing agent
- District: Kansas City Mo
- Elementary: Magnet
- Middle: Magnet
- High: Magnet
Price history
Tax
- Annual tax amount: $2,820 / yr
Offer Insights
Choose an offer strength
$313,600 – $319,680
Market Estimate
Kansas City, MO · city · sell-to-list 100%
$310,000 – $320,000
Listed by Keller Williams KC North
Listed Jun 23, 2026, 12:13 PM · Updated Jul 13, 2026, 6:42 PM · Source: Heartland MLS as distributed by MLS GRID · MLS #2627697