$290,000
Sold2 bd · 2 ba · 1,187 sqftAbout this home
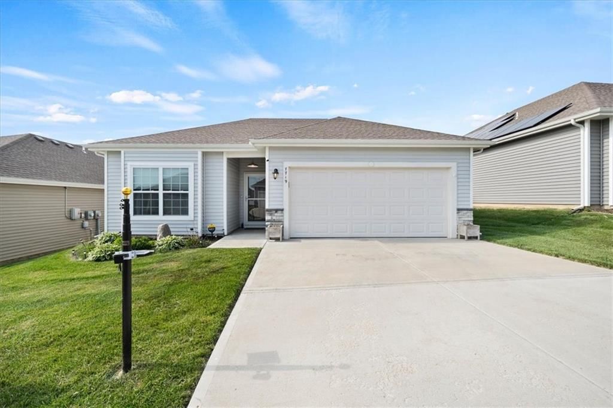
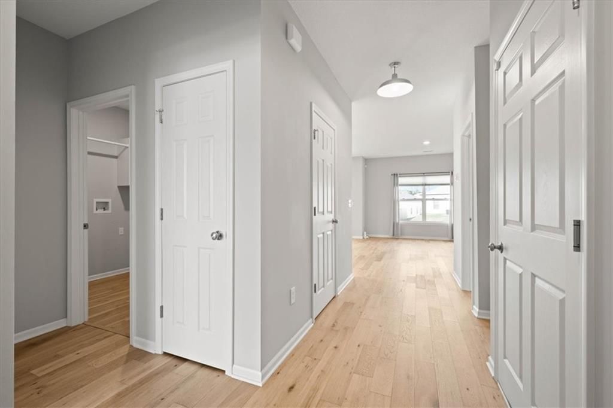
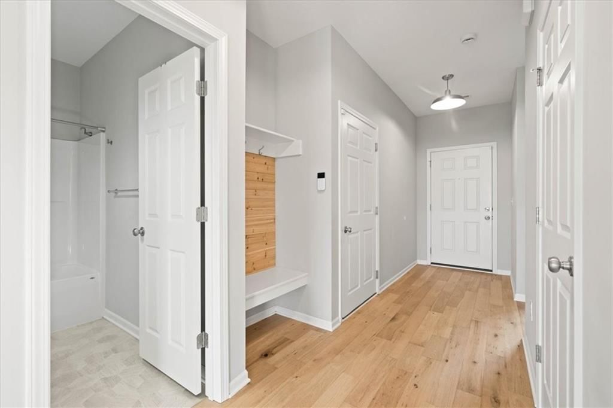
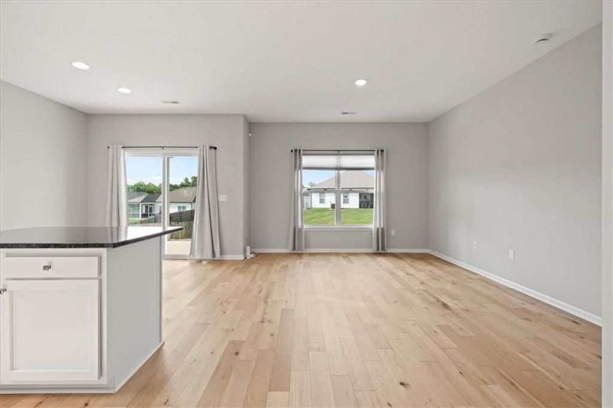
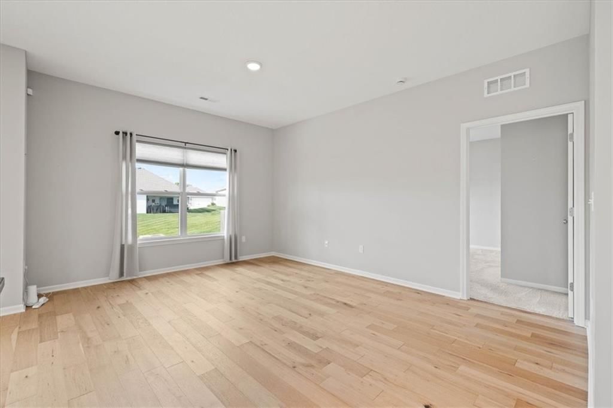
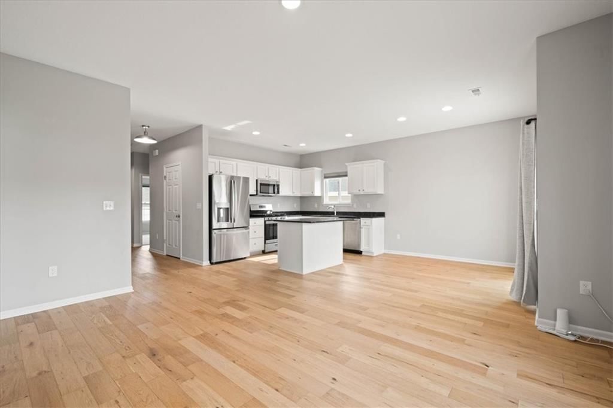
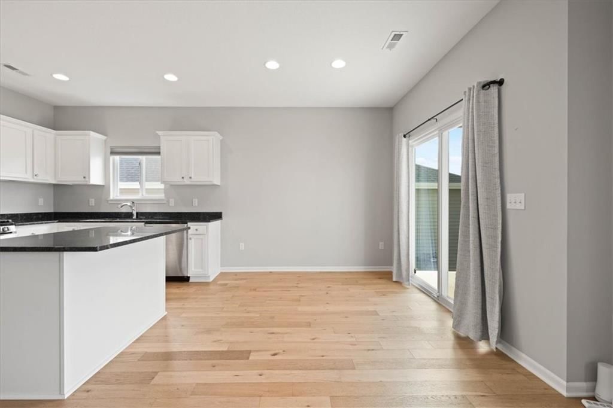
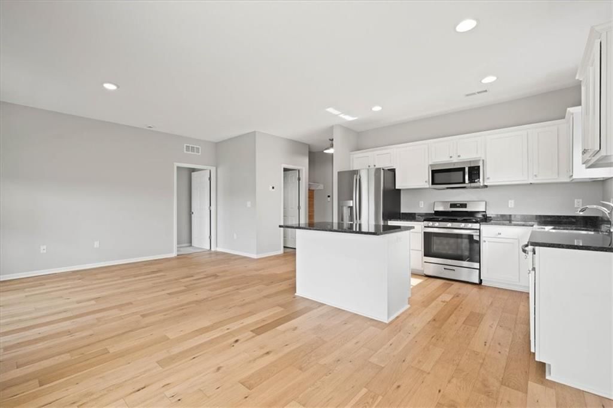
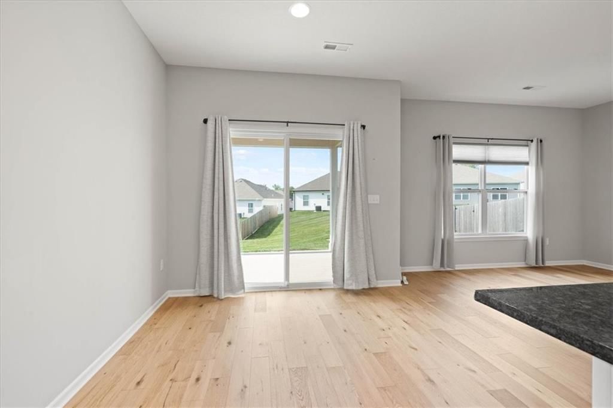
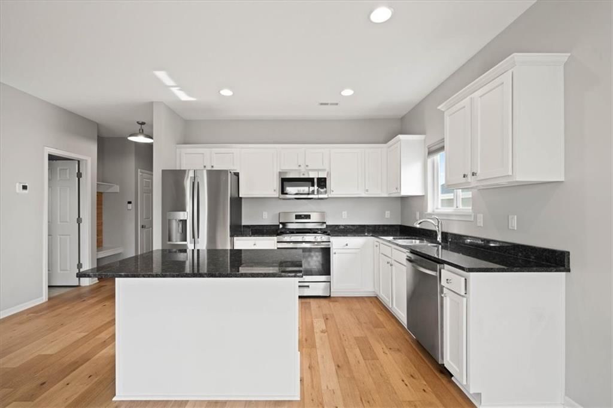
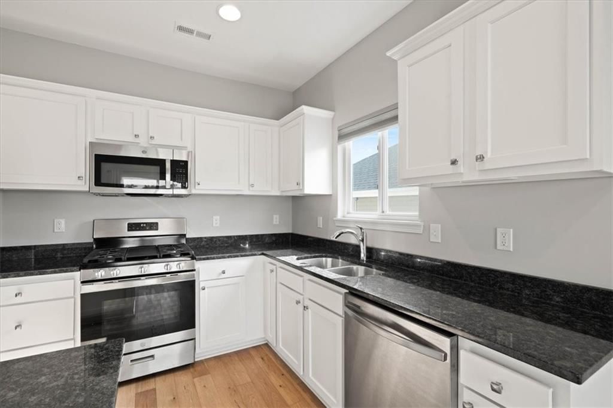
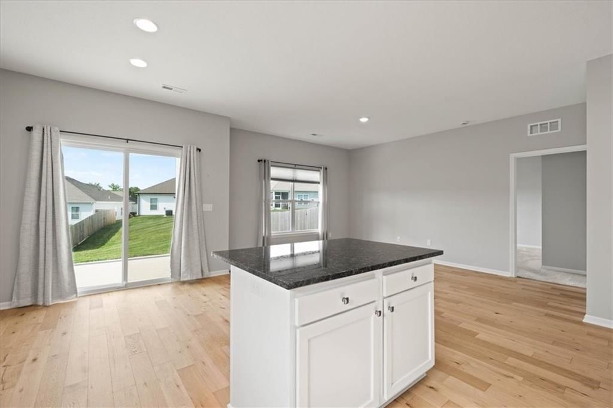
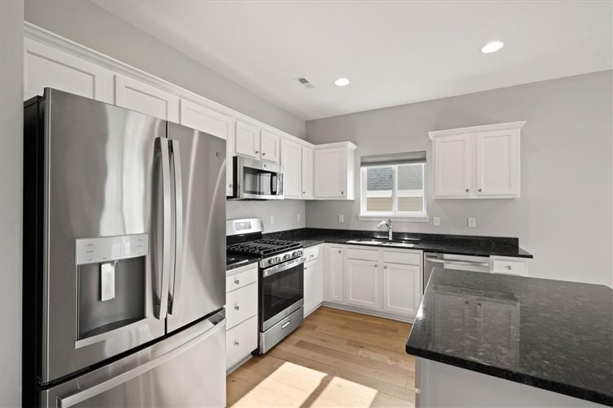
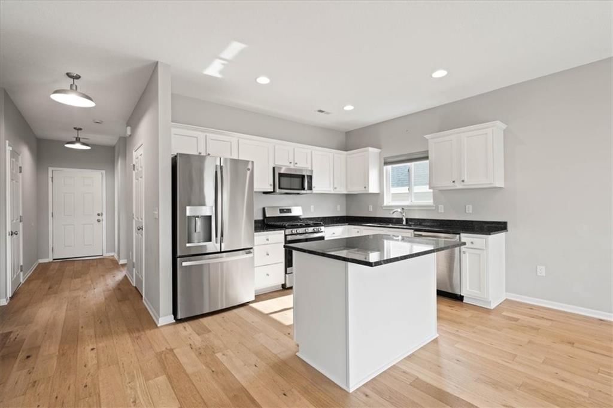
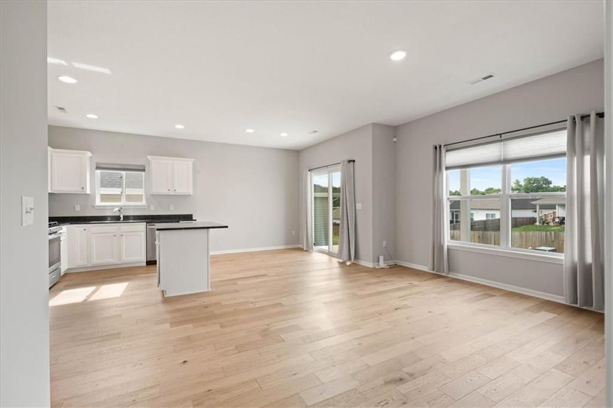
This beautiful Belmont floor plan home is a spacious, open ranch. So much natural light is offered with this open floor plan. Offering 2 bedrooms and 2 full bathrooms. The kitchen has white shaker cabinets, granite counters with a prep island/bar, stainless steel appliances and a pantry. Primary bedrooms includes a…
Property Details
Interior
Bedrooms & bathrooms
- Bedrooms: 2
- Full bathrooms: 2
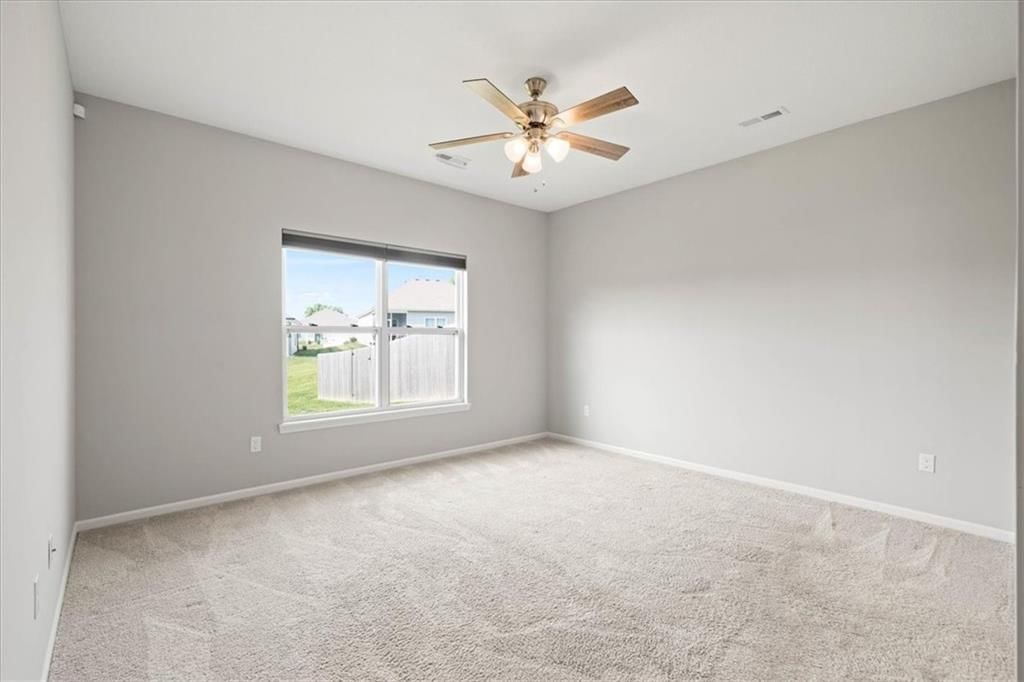
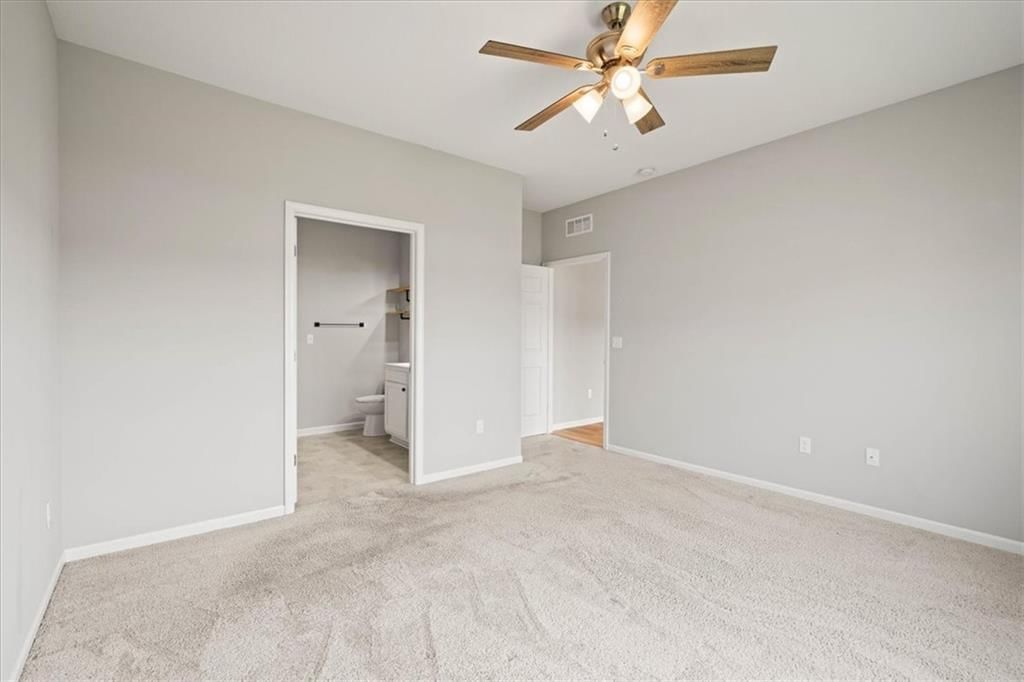
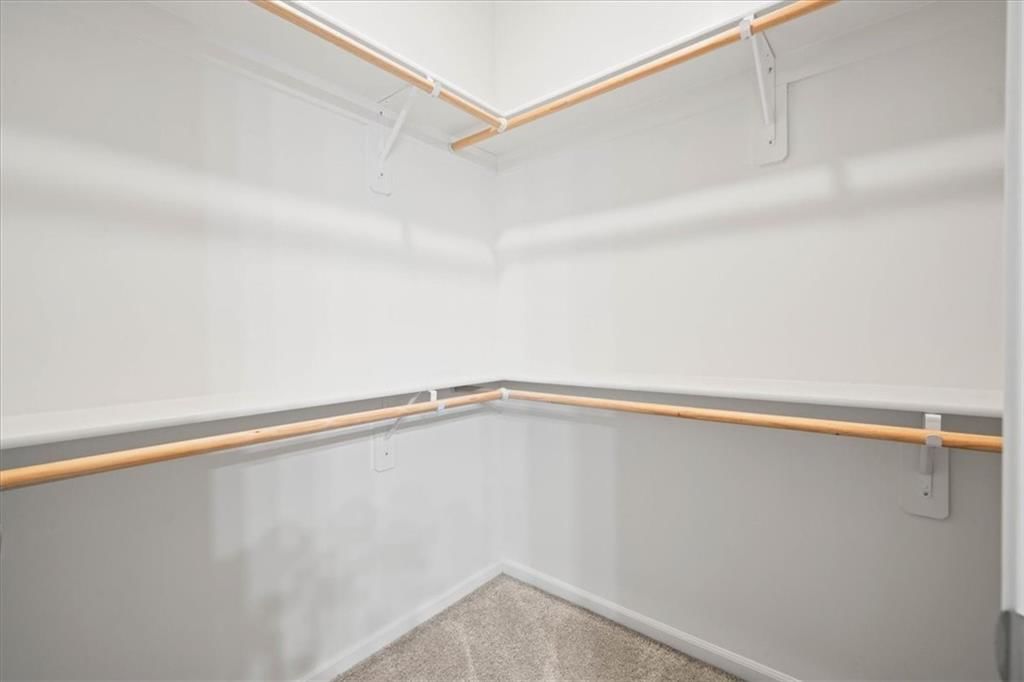
Primary Bedroom
- Features: Walk-In Closet(s)
- Level: First
- Dimensions: 13 × 15
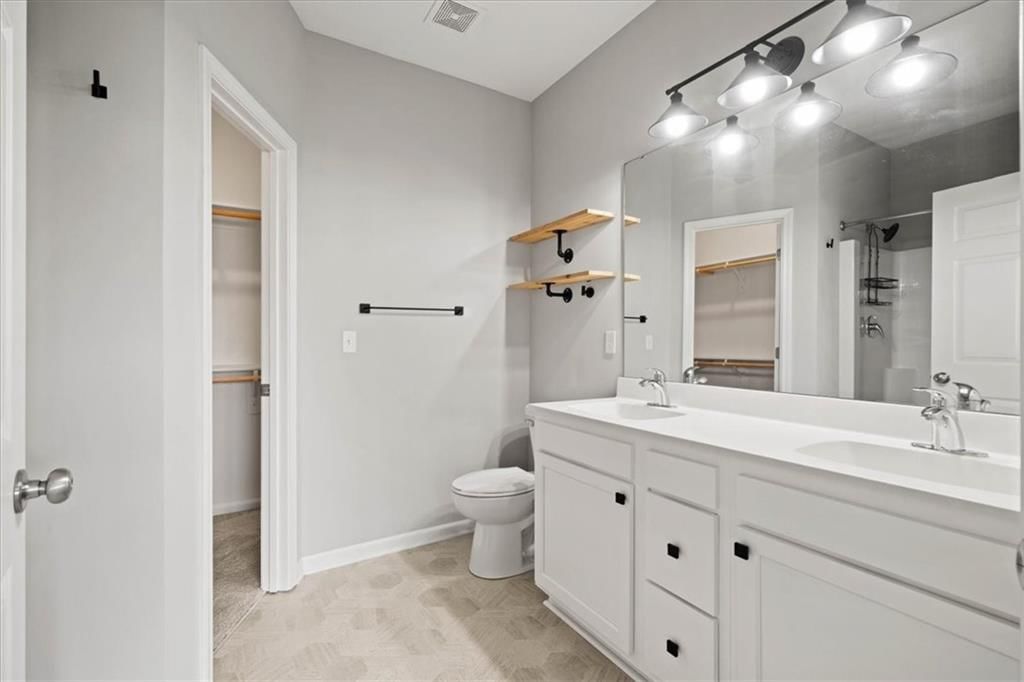
Primary Bathroom
- Features: Double Vanity
- Level: First
- Dimensions: 8 × 10
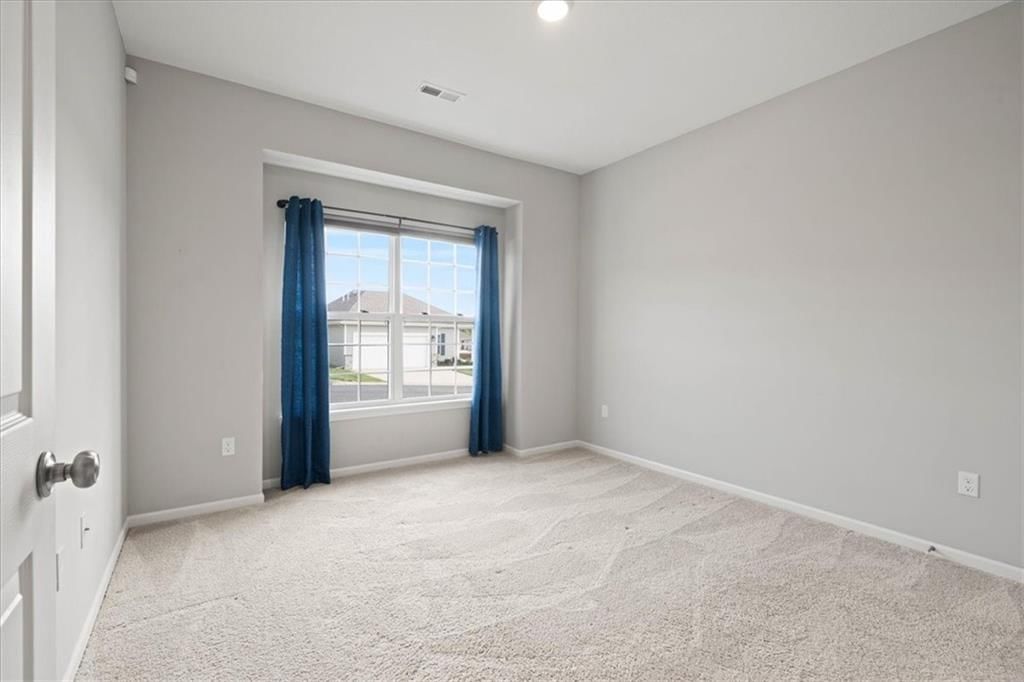
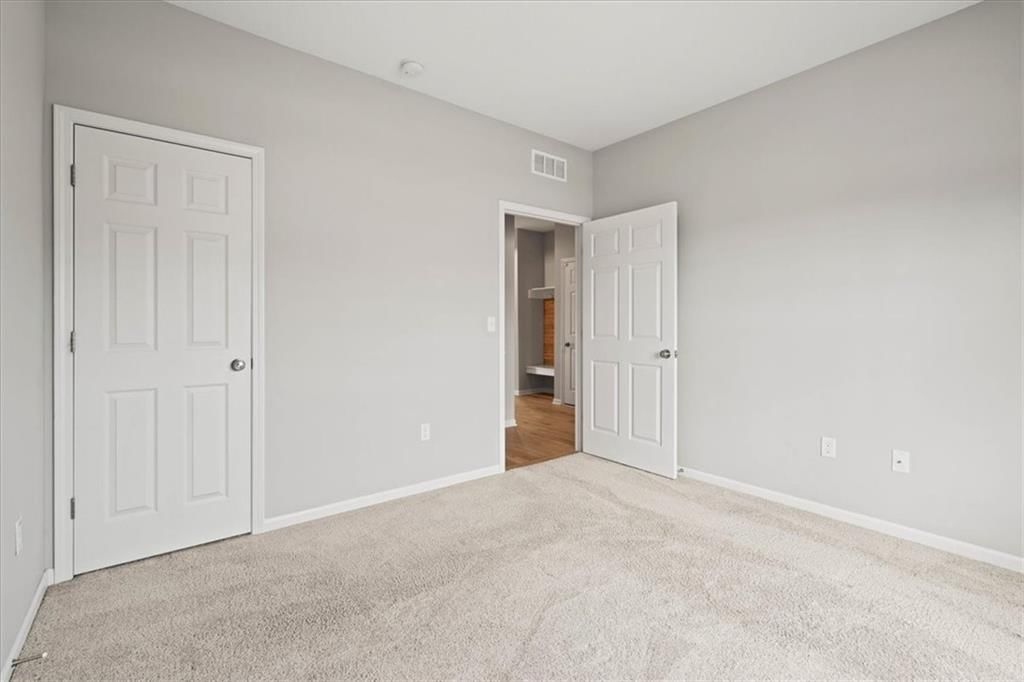
Bedroom 2
- Level: First
- Dimensions: 12 × 12
Great Room
- Level: First
- Dimensions: 13 × 15
Kitchen
- Features: granite counters, kitchen island, pantry
- Level: First
- Dimensions: 12 × 10
Breakfast Room
- Level: First
- Dimensions: 10 × 10
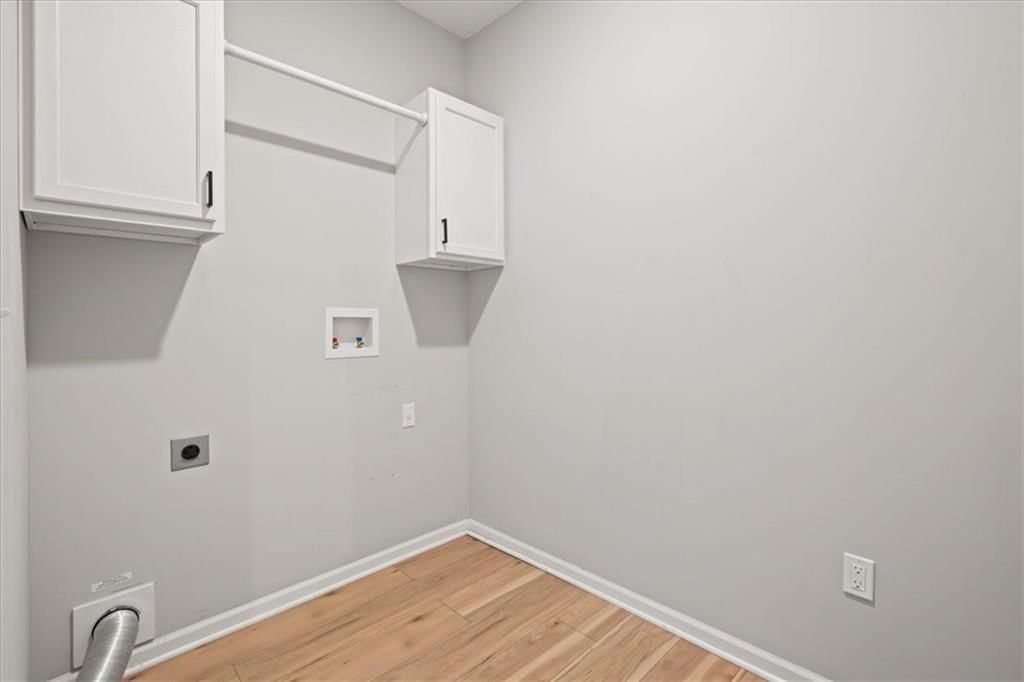
Laundry
- Level: First
- Dimensions: 6 × 9
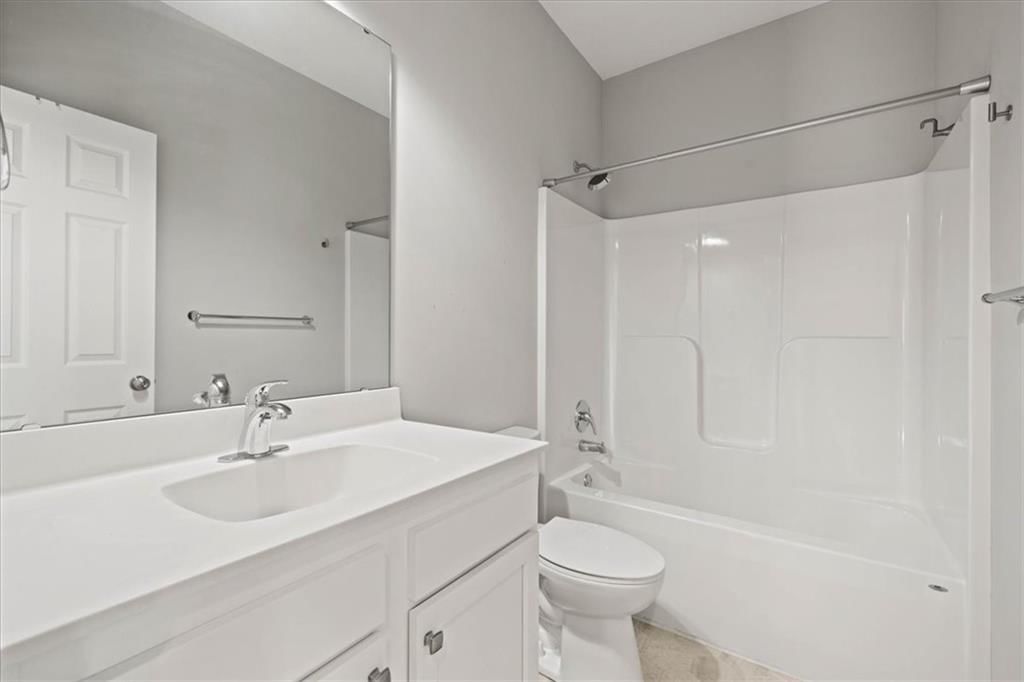
Bathroom 1
- Level: First
- Dimensions: 5 × 9
Heating
- Heating: Forced Air
Cooling
- Cooling: Electric
Appliances
- Included: Dishwasher, Disposal, Microwave, Free-Standing Electric Oven, Stainless Steel Appliance(s)
- Laundry: Laundry Room, Main Level
Features
- Features: Kitchen Island, Painted Cabinets, Pantry, Walk-In Closet(s)
- Flooring: Carpet, Wood
- Basement: Slab
Interior area
- Finished area above ground: 1,187 sqft
- Total interior livable area: 1,187 sqft
Property
Parking
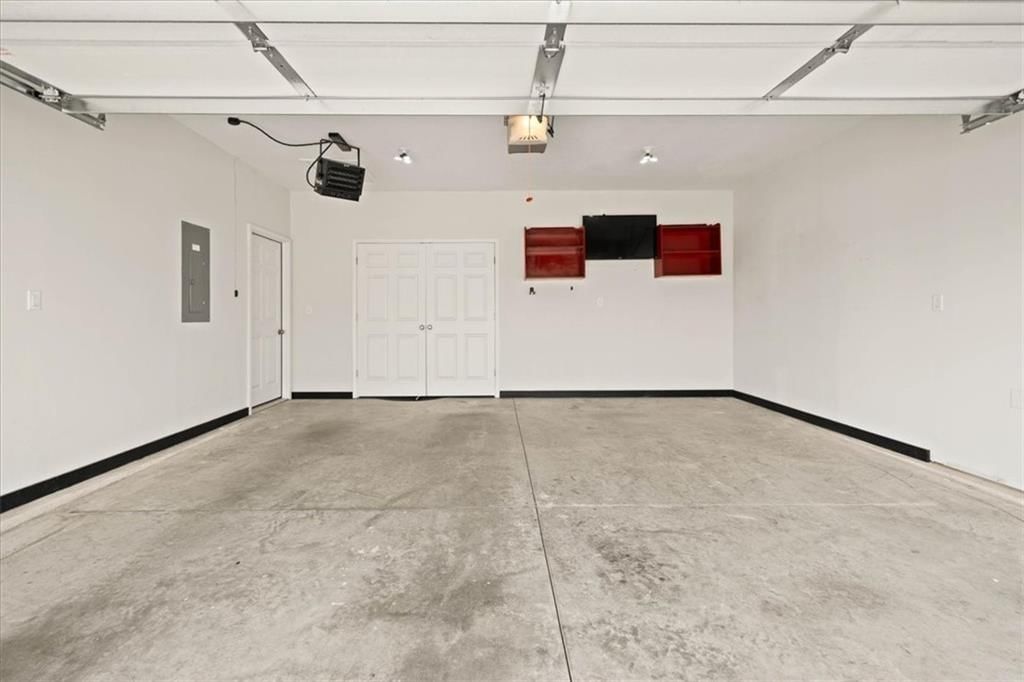
- Total spaces: 2
- Parking features: Attached, Garage Faces Front
Lot
- Size: 0.09 Acres
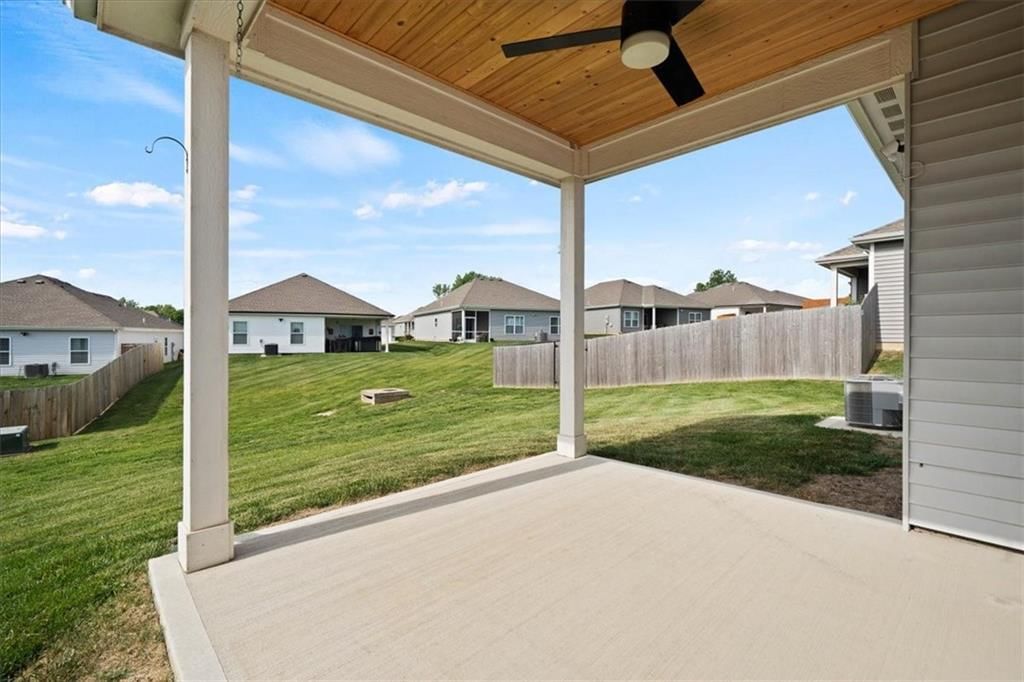
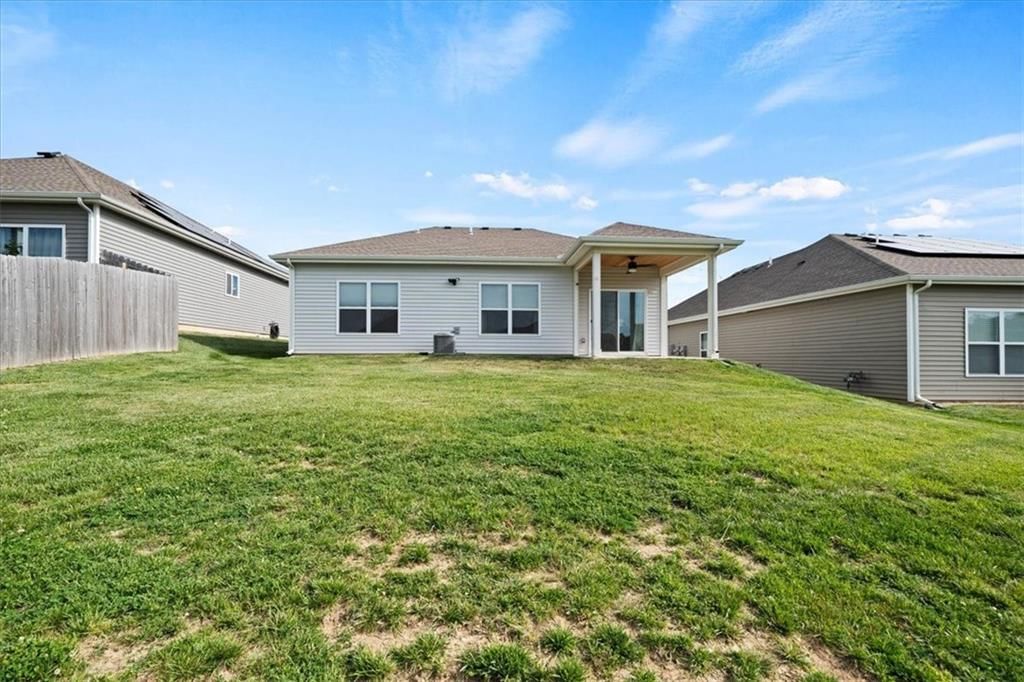
- Patio & porch: Covered Patio
Construction
Type & style
- Home type: Residential
- Architectural style: Villa
Materials
- Materials: Stone Trim, Vinyl Siding
Condition
- Year built: 2023
- Age: 3-5 Years
Utilities & green energy
- Sewer: Public Sewer
- Water: Public
Highlights
Outdoor & Lot
- Covered Patio
- Fenced Yard
Kitchen
- Kitchen Island
- Walk-in Pantry
- White Kitchen
- Gas Range
- Stainless Appliances
Bathroom
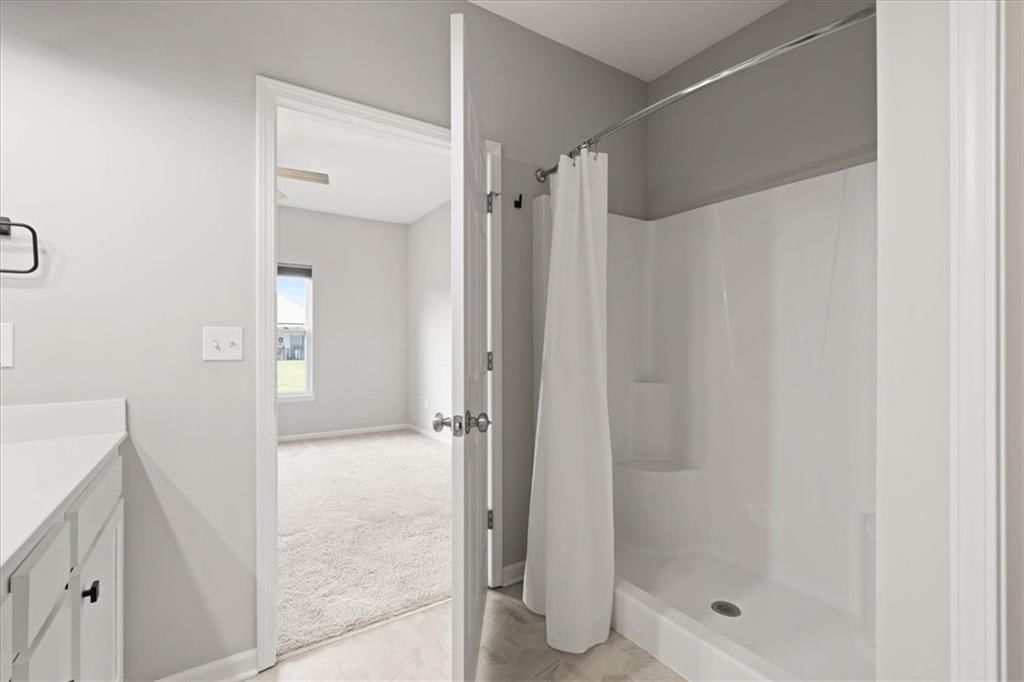
- Walk-in Shower
- Double Vanity
Interior
- Hardwood Floors
Layout
- Main Floor Primary
- Mudroom
Garage & Parking
- Attached Garage
HOA and Amenities
HOA
- Has HOA: Yes
- Fee: $180 /month
Amenities
- Clubhouse
- Community Center
- Exercise Room
- Hobby Room
- Other
- Party Room
- Play Area
- Pool
- Recreation Facilities
- Storage
- Trail(s)
Nearby schools
GreatSchools rating
- 8Donald D. Siegrist Elementary School
- 6Platte City Middle School
- 6Platte County High School
Schools provided by the listing agent
- District: Platte County R-III
- Elementary: Siegrist
- Middle: Platte City
- High: Platte County R-III
Price history
Tax
- Annual tax amount: $3,551 / yr
Property tax history
| Year | Property tax | Assessed value |
|---|---|---|
| 2025 | $3,551 | $44,764 |
| 2024 | $3,357 | $44,764 |
| 2023 | $3,354 | $44,764 |
| 2022 | $311 | $4,023 |
Listed by Keller Williams Realty Partners Inc.
Listed Apr 22, 2026, 11:17 AM · Updated Jun 23, 2026, 10:09 PM · Source: Heartland MLS as distributed by MLS GRID · MLS #2615817
Listed for
$290,000
Sold7719 NW 123rd Terrace, Kansas City, MO 64163
About this home
Is this your home?
Claim this home to get your HouseLoop Home Valuation & Buyer Demand Report — real-time buyer demand and an up-to-date value for your home. Free, no obligation, about 3 minutes.
This beautiful Belmont floor plan home is a spacious, open ranch. So much natural light is offered with this open floor plan. Offering 2 bedrooms and 2 full bathrooms. The kitchen has white shaker cabinets, granite counters with a prep island/bar, stainless steel appliances and a pantry. Primary bedrooms includes a…
Property Details
Interior
Bedrooms & bathrooms
- Bedrooms: 2
- Full bathrooms: 2
Primary Bedroom
- Features: Walk-In Closet(s)
- Level: First
- Dimensions: 13 × 15
Primary Bathroom
- Features: Double Vanity
- Level: First
- Dimensions: 8 × 10
Bedroom 2
- Level: First
- Dimensions: 12 × 12
Great Room
- Level: First
- Dimensions: 13 × 15
Kitchen
- Features: granite counters, kitchen island, pantry
- Level: First
- Dimensions: 12 × 10
Breakfast Room
- Level: First
- Dimensions: 10 × 10
Laundry
- Level: First
- Dimensions: 6 × 9
Bathroom 1
- Level: First
- Dimensions: 5 × 9
Heating
- Heating: Forced Air
Cooling
- Cooling: Electric
Appliances
- Included: Dishwasher, Disposal, Microwave, Free-Standing Electric Oven, Stainless Steel Appliance(s)
- Laundry: Laundry Room, Main Level
Features
- Features: Kitchen Island, Painted Cabinets, Pantry, Walk-In Closet(s)
- Flooring: Carpet, Wood
- Basement: Slab
Interior area
- Finished area above ground: 1,187 sqft
- Total interior livable area: 1,187 sqft
Property
Parking
- Total spaces: 2
- Parking features: Attached, Garage Faces Front
Lot
- Size: 0.09 Acres
- Patio & porch: Covered Patio
Construction
Type & style
- Home type: Residential
- Architectural style: Villa
Materials
- Materials: Stone Trim, Vinyl Siding
Condition
- Year built: 2023
- Age: 3-5 Years
Utilities & green energy
- Sewer: Public Sewer
- Water: Public
Highlights
Outdoor & Lot
- Covered Patio
- Fenced Yard
Kitchen
- Kitchen Island
- Walk-in Pantry
- White Kitchen
- Gas Range
- Stainless Appliances
Bathroom
- Walk-in Shower
- Double Vanity
Interior
- Hardwood Floors
Layout
- Main Floor Primary
- Mudroom
Garage & Parking
- Attached Garage
HOA and Amenities
HOA
- Has HOA: Yes
- Fee: $180 /month
Amenities
- Clubhouse
- Community Center
- Exercise Room
- Hobby Room
- Other
- Party Room
- Play Area
- Pool
- Recreation Facilities
- Storage
- Trail(s)
Nearby schools
GreatSchools rating
- 8Donald D. Siegrist Elementary School
- 6Platte City Middle School
- 6Platte County High School
Schools provided by the listing agent
- District: Platte County R-III
- Elementary: Siegrist
- Middle: Platte City
- High: Platte County R-III
Price history
Tax
- Annual tax amount: $3,551 / yr
Property tax history
| Year | Property tax | Assessed value |
|---|---|---|
| 2025 | $3,551 | $44,764 |
| 2024 | $3,357 | $44,764 |
| 2023 | $3,354 | $44,764 |
| 2022 | $311 | $4,023 |
Is this your home?
Claim this home to get your HouseLoop Home Valuation & Buyer Demand Report — real-time buyer demand and an up-to-date value for your home. Free, no obligation, about 3 minutes.
Listed by Keller Williams Realty Partners Inc.
Listed Apr 22, 2026, 11:17 AM · Updated Jun 23, 2026, 10:09 PM · Source: Heartland MLS as distributed by MLS GRID · MLS #2615817
HouseLoop AI Overview
This 2023 villa in North Creek Village took 25 days to reach an accepted offer, outpacing typical market velocity in the subdivision. Strong early engagement—423 page views and 17 saves—signaled robust buyer interest in the property's newer construction and luxury finishes. HouseLoop's AI photo analysis identified features that resonated with the market: the mudroom, flat lot, pool amenities, and updated appliances were among the attributes buyers actively pursued during their search.
Homes with similar features
| Home | Neighborhood | Shared features | Saves · Likes |
|---|---|---|---|
| 6205 NW Saddle Club Court | The Tiffanys | model, luxury, photos, flat lot | 69 · 13 |
| 16135 Giorgia Street | The Woods at Creekside | model, luxury, photos, mudroom | 45 · 10 |
| 5805 N Revere Avenue | Forest Ridge Estates | model, luxury, photos, mudroom | 35 · 19 |
| 10619 N Bell Street | Cadence Villas | model, luxury, photos, flat lot | 200 · 136 |
| 4530 Verona Drive | Montebella | model, luxury, photos, flat lot | 108 · 94 |
Frequently asked questions
How much did 7719 NW 123rd Terrace sell for?
7719 NW 123rd Terrace was listed at $290,000 and sold in Jun 2026. Individual sold prices aren't published here, but the surrounding data tells the story: it featured model, luxury, photos per HouseLoop's AI photo analysis.
How fast did 7719 NW 123rd Terrace sell?
It went under contract in 25 days.
How popular was this home on HouseLoop?
423 views · 17 saves · 5 likes.
What features did this home have?
HouseLoop's AI photo analysis detected: model, luxury, photos, mudroom, flat lot, condition, pool form, pool type.
What schools serve 7719 NW 123rd Terrace?
This home is in the Platte County R-III school district (Platte County R-III High School). Verify the exact attendance boundary for this address before relying on it.