7716 NW 69th Terrace, Kansas City, MO 64152
7716 NW 69th Terrace is a 4-bed, 3.5-bath, 1,602 sq ft home in North Congress Place, Kansas City, MO, listed at $340,000 on June 13, 2026. HouseLoop Vision saw finished basement, fireplace and deck in its 30 listing photos (as of November 4, 2026).
$340,000
7716 NW 69th Terrace, Kansas City, MO 64152
About this home
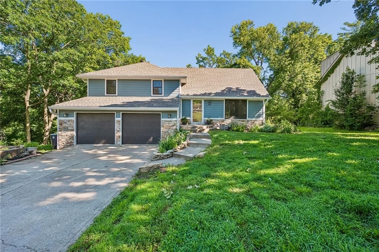
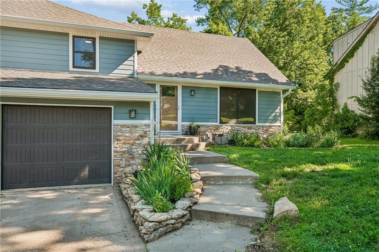
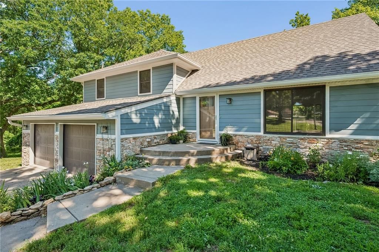
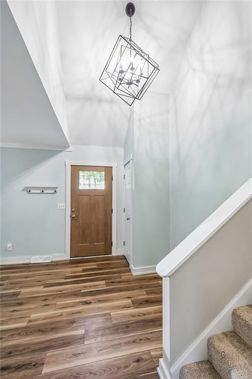
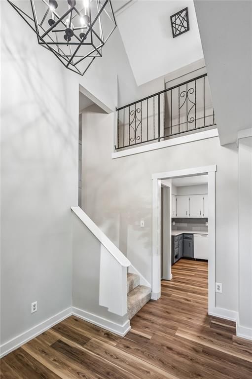
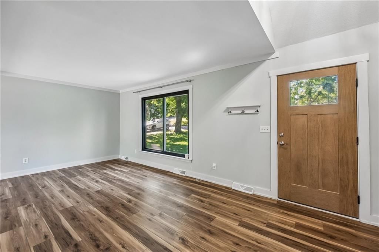
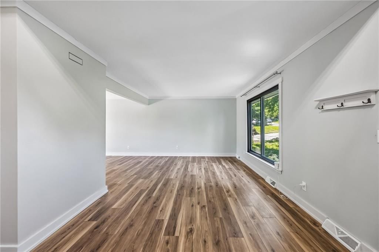
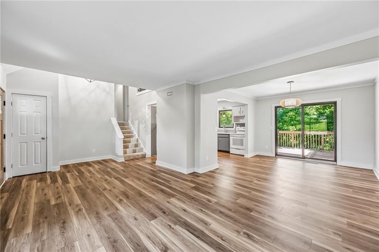
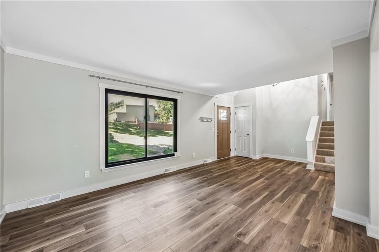
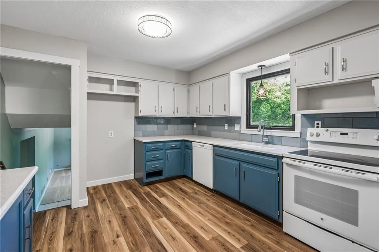
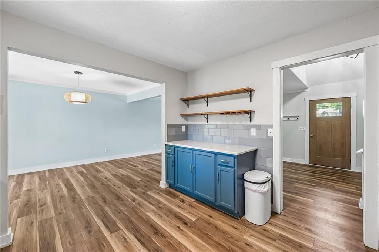
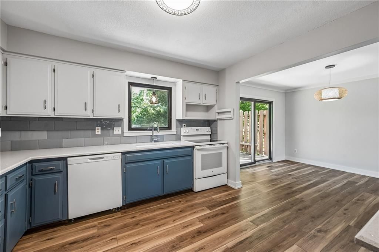
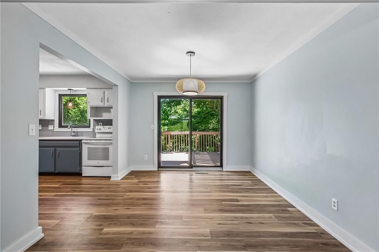
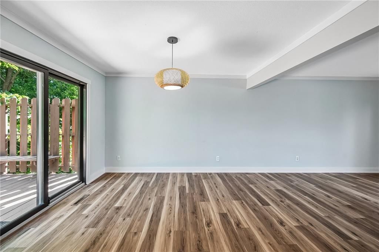
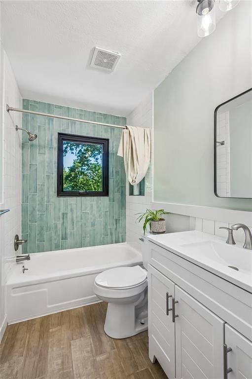
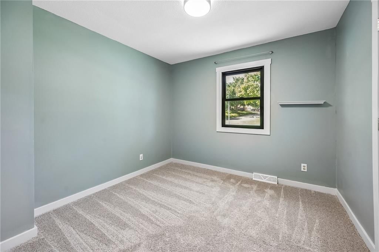
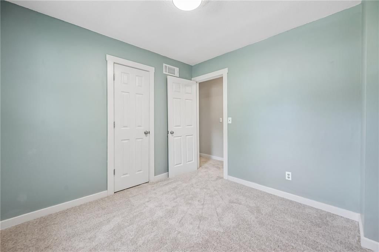
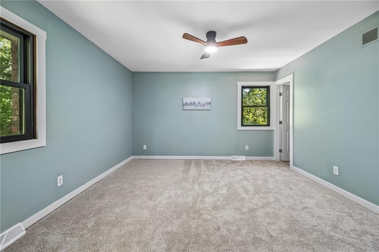
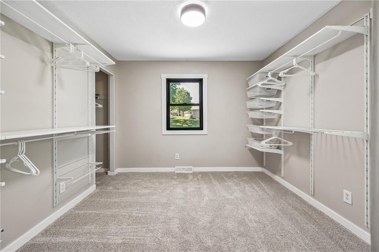
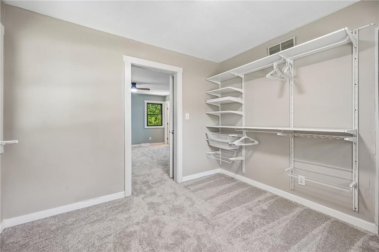
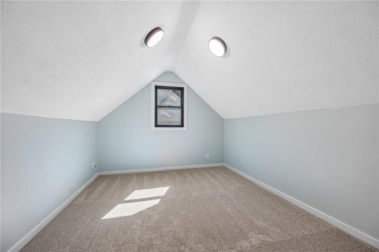
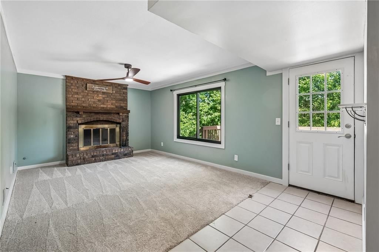
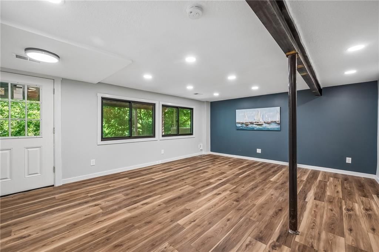
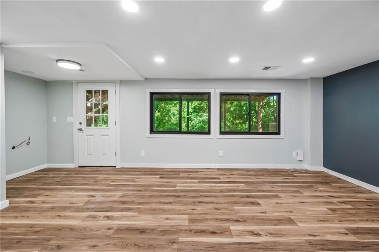
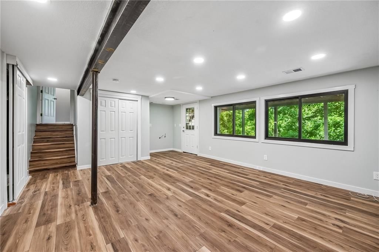
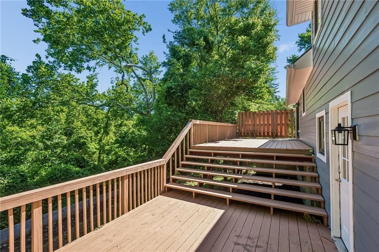
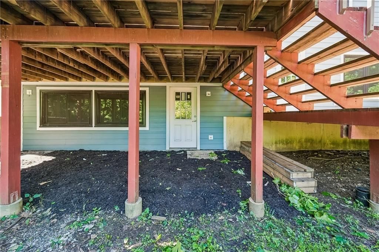
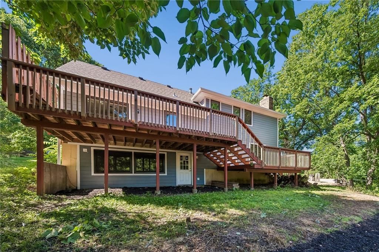
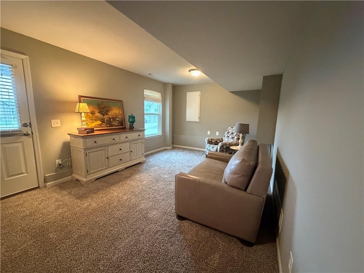
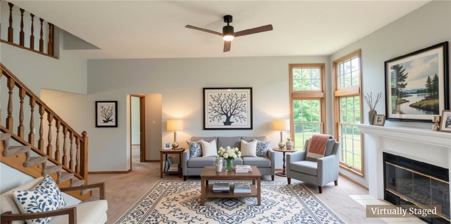
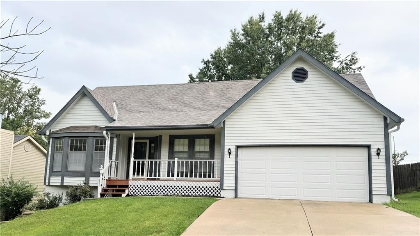
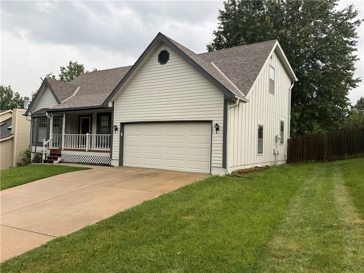
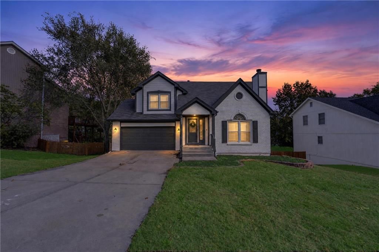
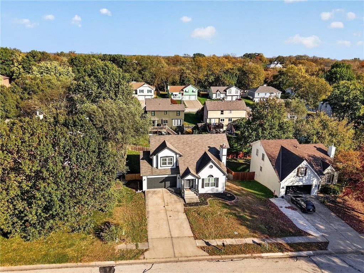
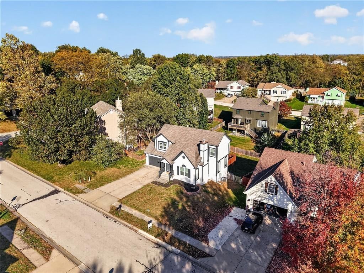
Welcome home to a beautifully renovated 4-bedroom home tucked at the end of a quiet street in the heart of Park Hill. The open main level features an updated kitchen, dining, and living area with warm hickory-look LVT flooring. Upstairs, the enlarged primary suite offers a spacious walk-in closet, while catwalk nooks add an airy, open feel throughout. A cozy wood-burning fireplace anchors the den's secondary living space, which flows seamlessly to the expansive back deck — perfect for taking in sunset views and the peaceful sounds of the creek below. The walk-out lower level offers a flexible third living space ideal for an office, theater, or gaming room, complete with water hookup potential for a kitchenette. Outside, a 16'x16' raised garden and perennial blooms add year-round charm. Major updates include new roof, James Hardie board siding, high-performance windows, carpet, lighting, blown-in insulation, and more — truly move-in ready. Located in the Park Hill School District just 4 minutes to Parkville and 20 minutes to downtown KC. Schedule your showing today!
HouseLoop Vision — AI-detected features from listing photos
HouseLoop's photo analysis of 7716 NW 69th Terrace, Kansas City, MO 64152 identified finished basement, fireplace, deck, open floor plan, mature trees and luxury vinyl floors, plus 22 more features. The home is a sold 4-bedroom, 3.5-bath, 1,602-square-foot single family residence, MLS #2625173.
Key HouseLoop Vision features
- Open floor plan
- Two-tone kitchen cabinets
- Breakfast nook
- White appliances
- Electric range
- Kitchen backsplash
- Finished basement
- Fireplace
- Black window frames
- Brick fireplace
- Recessed lighting
- Staircase
- Iron stair railing
- White vanity
- Deck
- Mature trees
- Gray roof
- Asphalt shingle roof
- Blue exterior
- Concrete driveway
- Mixed exterior materials
- Wood deck
- Flat lot
- Luxury vinyl floors
- Tile floors
- White trim
- Carpet
- Attached garage
Interior
Bedrooms & bathrooms
- Bedrooms: 4
- Full bathrooms: 3
- 1/2 bathrooms: 1
Primary Bedroom
- Level: Second
Primary Bathroom
- Level: Second
Bedroom 2
- Level: Second
Bedroom 3
- Level: Second
Bedroom 4
- Level: Third
Bathroom 2
- Level: Second
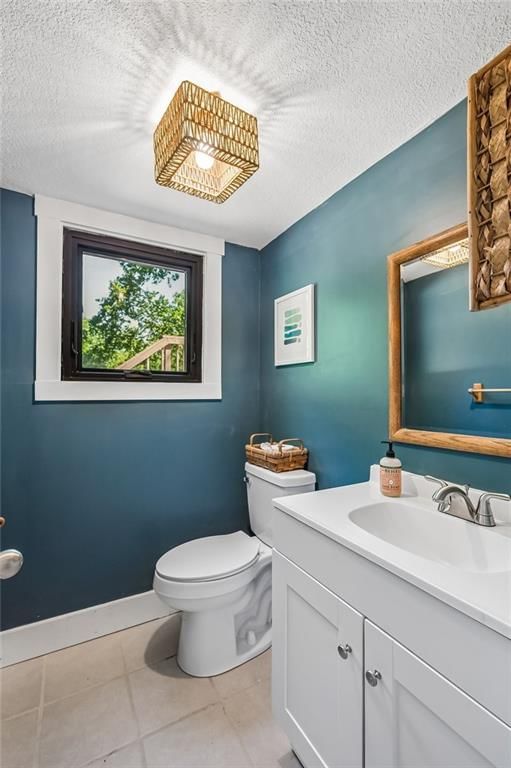
Half Bath
- Level: Lower
Family Room
- Level: Lower
Living Room
- Level: First
Kitchen
- Level: First
Dining Room
- Level: First
Heating
- Heating: Forced Air
Cooling
- Cooling: Electric
Appliances
- Included: Free-Standing Electric Oven
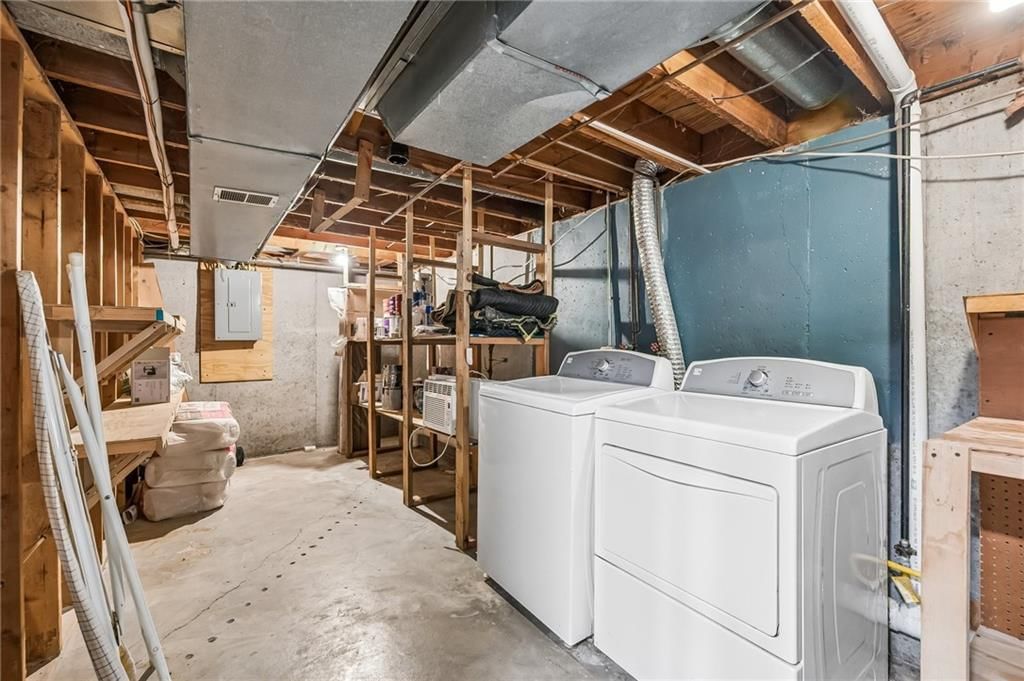
- Laundry: In Basement
Features
- Features: Ceiling Fan(s), Painted Cabinets, Vaulted Ceiling(s), Walk-In Closet(s)
- Flooring: Carpet, Luxury Vinyl, Tile
- Basement: Concrete, Finished, Walk-Out Access
- Fireplace features: Recreation Room, Wood Burning
- Other rooms: Family Room, Recreation Room, Subbasement
Interior area
- Finished area above ground: 1,602 sqft
- Total interior livable area: 1,602 sqft
Property
Parking
- Total spaces: 2
- Parking features: Attached, Garage Door Opener, Garage Faces Front
Lot
- Size: 0.33 Acres
- Features: Adjoin Greenspace, Cul-De-Sac, Many Trees, Wooded
- Patio & porch: Deck, Patio
Construction
Type & style
- Home type: Residential
- Architectural style: Single Family Residence
Materials
- Materials: Frame, Stone Trim, Wood Siding
Condition
- Year built: 1977
- Age: 41-50 Years
Utilities & green energy
- Sewer: Public Sewer
- Water: Public
Highlights
Outdoor & Lot
- Deck
- Mature Trees
- Wooded Lot
- Cul-de-sac
- Adjoins Greenspace
Interior
- Tile Floors
- Tall Ceilings
Layout
- Basement
- Finished Basement
- Walk-out Basement
- Bonus Room
Fireplace
- Fireplace
Garage & Parking
- Attached Garage
Financial & listing details
- Annual tax amount: $3,197 / yr
No HOA on this home.
Where it’s at
Nearby schools
Park Hill · HouseLoop school ratings
- Prairie Point
- Congress
- Park Hill
Price & tax history

Myli is ready to help
Myli, your HouseLoop guide
Ask about this home, the neighborhood or what it costs to own.
She answers from HouseLoop’s own data.
Similar listings and the Kansas City market
New · 5d ago
Look throughout Kansas City, Missouri
There are currently 2,062 homes for sale in Kansas City, with 777 under contract. Homes here sell for a median of $299,987 and go under contract in a median of 21 days. This home is priced $40,013 above the Kansas City median.
Kansas City sits in Jackson County, which covers 51 zip codes and 2,911 homes for sale. Nearby Lee's Summit runs a higher median at $410,000; Independence is lower at $222,000.
Listed by Keller Williams KC North
Listed June 13, 2026 06:04 PM · Source: Heartland MLS as distributed by MLS GRID · MLS #2625173
HouseLoop last checked:
Listing updated:
Listed for
$340,000
Sale price not disclosed
7716 NW 69th Terrace, Kansas City, MO 64152
HouseLoop user activity
HouseLoop last checked:
About this home
Welcome home to a beautifully renovated 4-bedroom home tucked at the end of a quiet street in the heart of Park Hill. The open main level features an updated kitchen, dining, and living area with warm hickory-look LVT flooring. Upstairs, the enlarged primary suite offers a spacious walk-in closet, while catwalk nooks…
HouseLoop Vision — AI-detected features from listing photos
HouseLoop's photo analysis of 7716 NW 69th Terrace, Kansas City, MO 64152 identified finished basement, fireplace, deck, open floor plan, mature trees and luxury vinyl floors, plus 22 more features. The home is a sold 4-bedroom, 3.5-bath, 1,602-square-foot single family residence, MLS #2625173.
Key HouseLoop Vision features
- Open floor plan
- Two-tone kitchen cabinets
- Breakfast nook
- White appliances
- Electric range
- Kitchen backsplash
- Finished basement
- Fireplace
- Black window frames
- Brick fireplace
- Recessed lighting
- Staircase
- Iron stair railing
- White vanity
- Deck
- Mature trees
- Gray roof
- Asphalt shingle roof
- Blue exterior
- Concrete driveway
- Mixed exterior materials
- Wood deck
- Flat lot
- Luxury vinyl floors
- Tile floors
- White trim
- Carpet
- Attached garage
Is this your home?
Claim this home to get your HouseLoop Home Valuation & Buyer Demand Report — real-time buyer demand and an up-to-date value for your home. Free, no obligation, about 3 minutes.
Estimated Sales Range
HouseLoop Home Value History
Property Details
Interior
Bedrooms & bathrooms
- Bedrooms: 4
- Full bathrooms: 3
- 1/2 bathrooms: 1
Primary Bedroom
- Level: Second
Primary Bathroom
- Level: Second
Bedroom 2
- Level: Second
Bedroom 3
- Level: Second
Bedroom 4
- Level: Third
Bathroom 2
- Level: Second
Half Bath
- Level: Lower
Family Room
- Level: Lower
Living Room
- Level: First
Kitchen
- Level: First
Dining Room
- Level: First
Heating
- Heating: Forced Air
Cooling
- Cooling: Electric
Appliances
- Included: Free-Standing Electric Oven
- Laundry: In Basement
Features
- Features: Ceiling Fan(s), Painted Cabinets, Vaulted Ceiling(s), Walk-In Closet(s)
- Flooring: Carpet, Luxury Vinyl, Tile
- Basement: Concrete, Finished, Walk-Out Access
- Fireplace features: Recreation Room, Wood Burning
- Other rooms: Family Room, Recreation Room, Subbasement
Interior area
- Finished area above ground: 1,602 sqft
- Total interior livable area: 1,602 sqft
Property
Parking
- Total spaces: 2
- Parking features: Attached, Garage Door Opener, Garage Faces Front
Lot
- Size: 0.33 Acres
- Features: Adjoin Greenspace, Cul-De-Sac, Many Trees, Wooded
- Patio & porch: Deck, Patio
Construction
Type & style
- Home type: Residential
- Architectural style: Single Family Residence
Materials
- Materials: Frame, Stone Trim, Wood Siding
Condition
- Year built: 1977
- Age: 41-50 Years
Utilities & green energy
- Sewer: Public Sewer
- Water: Public
Highlights
Outdoor & Lot
- Deck
- Mature Trees
- Wooded Lot
- Cul-de-sac
- Adjoins Greenspace
Interior
- Tile Floors
- Tall Ceilings
Layout
- Basement
- Finished Basement
- Walk-out Basement
- Bonus Room
Fireplace
- Fireplace
Garage & Parking
- Attached Garage
HOA and Amenities
No HOA on this home.
Nearby schools
Schools provided by the listing agent
- District: Park Hill
- Elementary: Prairie Point
- Middle: Congress
- High: Park Hill
Price history
Tax
- Annual tax amount: $3,197 / yr
Similar listings and the Kansas City market
New · 5d ago
Look throughout Kansas City, Missouri
There are currently 2,062 homes for sale in Kansas City, with 777 under contract. Homes here sell for a median of $299,987 and go under contract in a median of 21 days. This home is priced $40,013 above the Kansas City median.
Kansas City sits in Jackson County, which covers 51 zip codes and 2,911 homes for sale. Nearby Lee's Summit runs a higher median at $410,000; Independence is lower at $222,000.
Popular searches in Kansas City, MO
Search nearby cities
Kansas City, MO homes for sale by zip code for sale · median sale · days to contract
HouseLoop analysis of Heartland MLS data distributed by MLS GRID · trailing 12 months. Median sale price: the median closed price among sold homes in that zip over the same window.
Counties homes for sale · median list price
Listed by Keller Williams KC North
Listed June 13, 2026 06:04 PM · Source: Heartland MLS as distributed by MLS GRID · MLS #2625173
HouseLoop last checked:
Listing updated: