7711 N Montgall Avenue, Kansas City, MO 64119
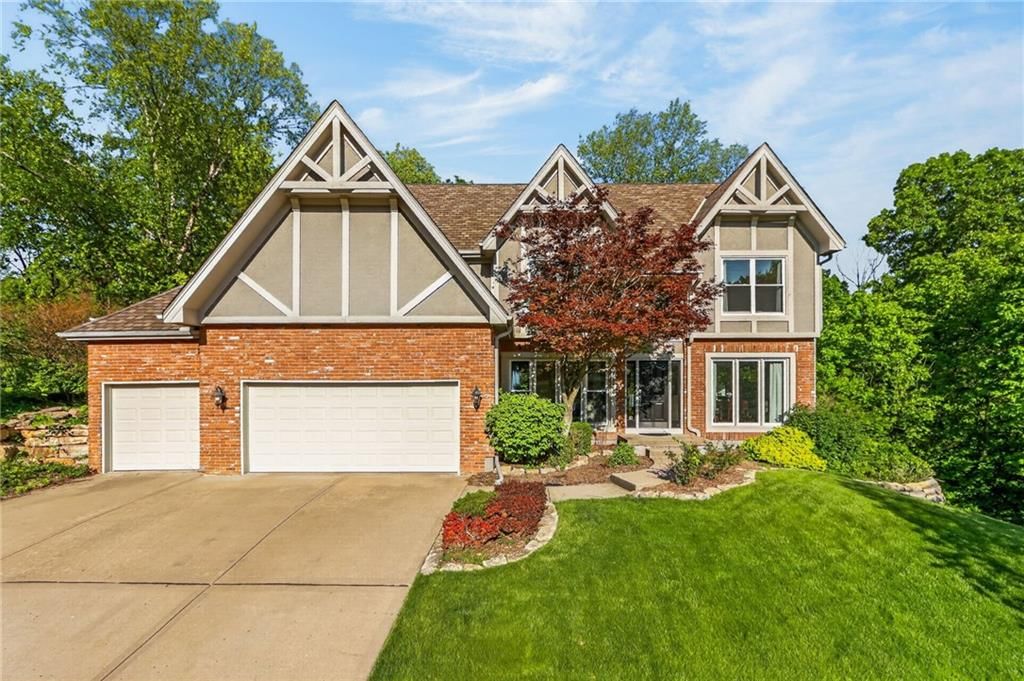
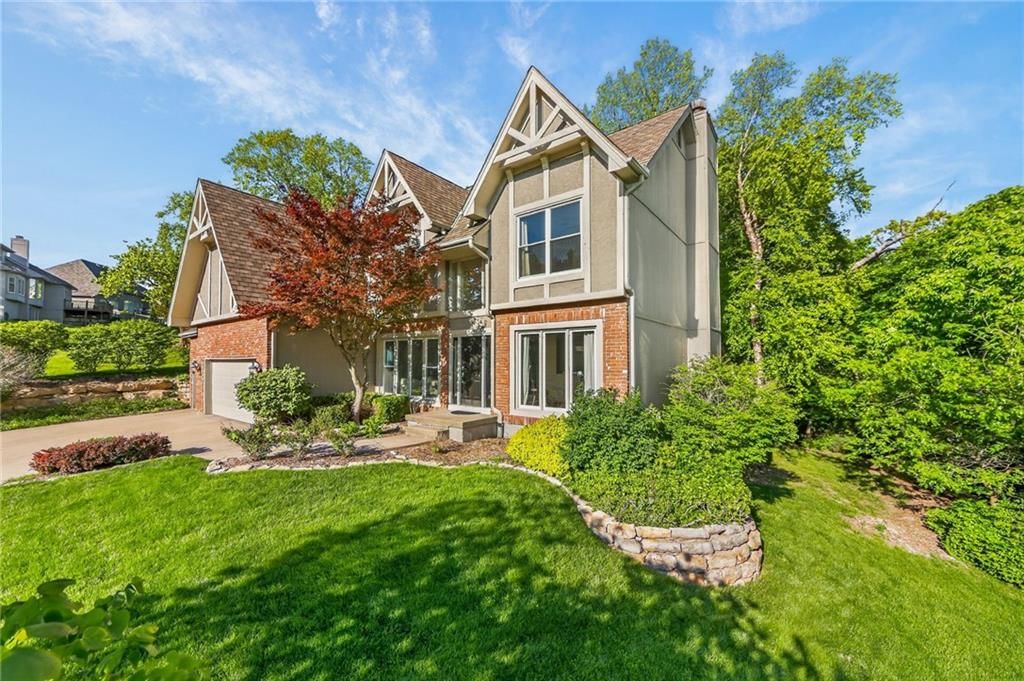
7711 N Montgall Avenue is a 4-bed, 6-bath, 5,166 sq ft home in Maple Park Place, Kansas City, MO, listed at $749,900 on April 23, 2026. HouseLoop Vision saw covered front porch, finished basement and tall ceilings in its 48 listing photos (as of November 4, 2026).
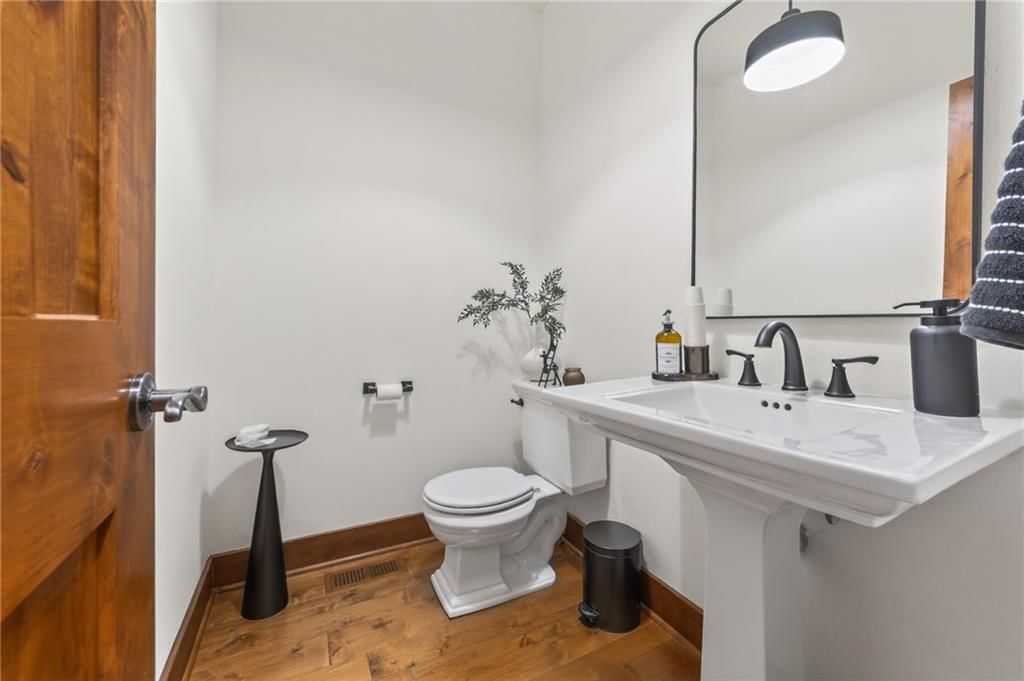
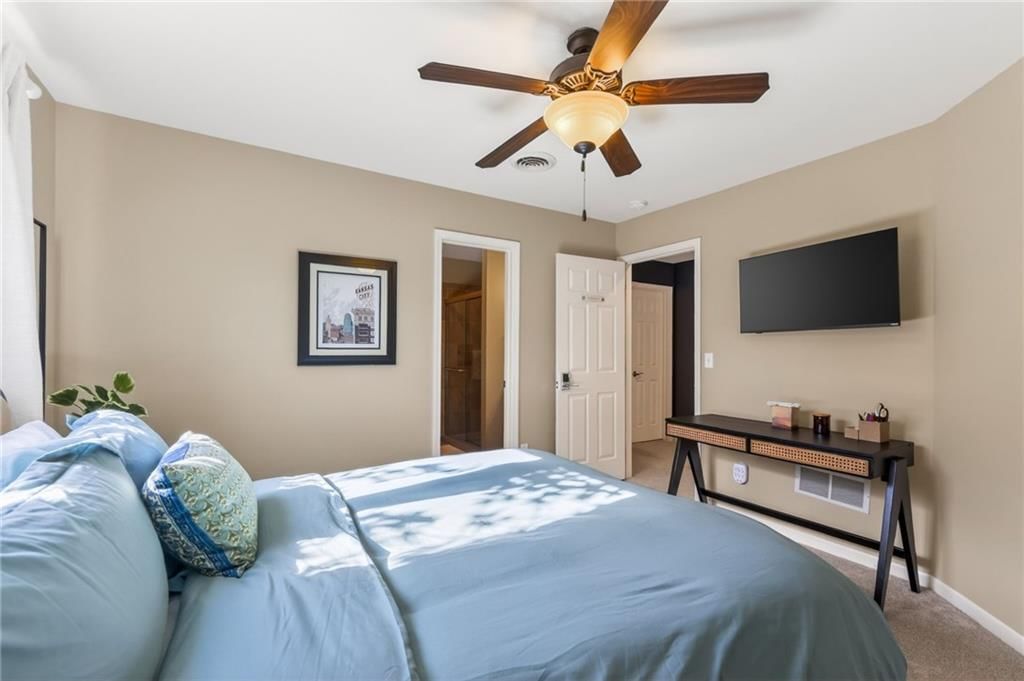
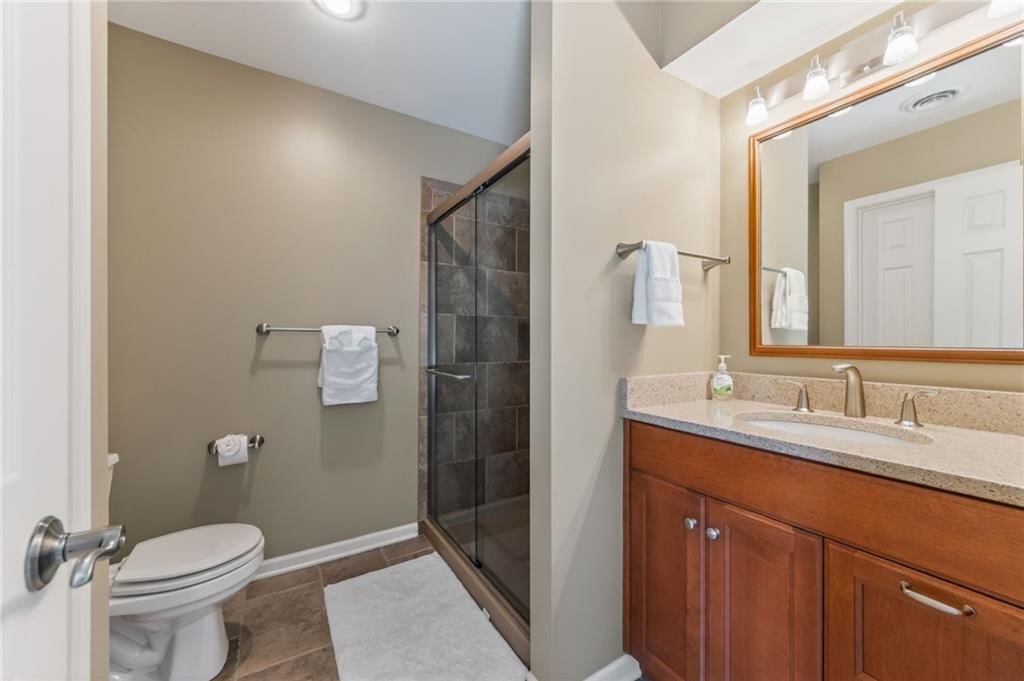
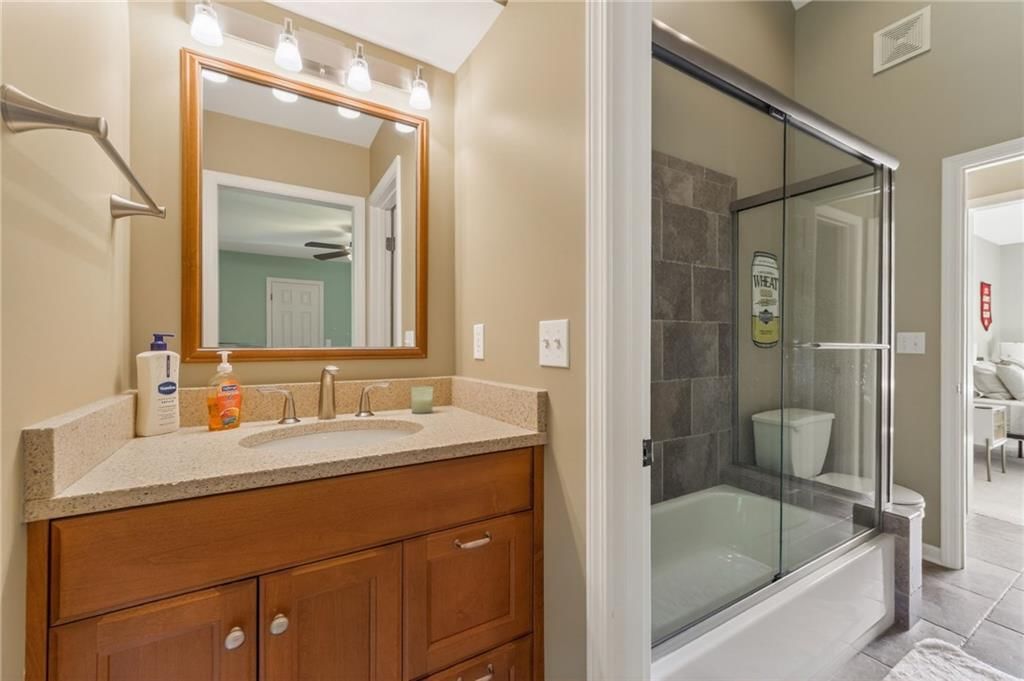
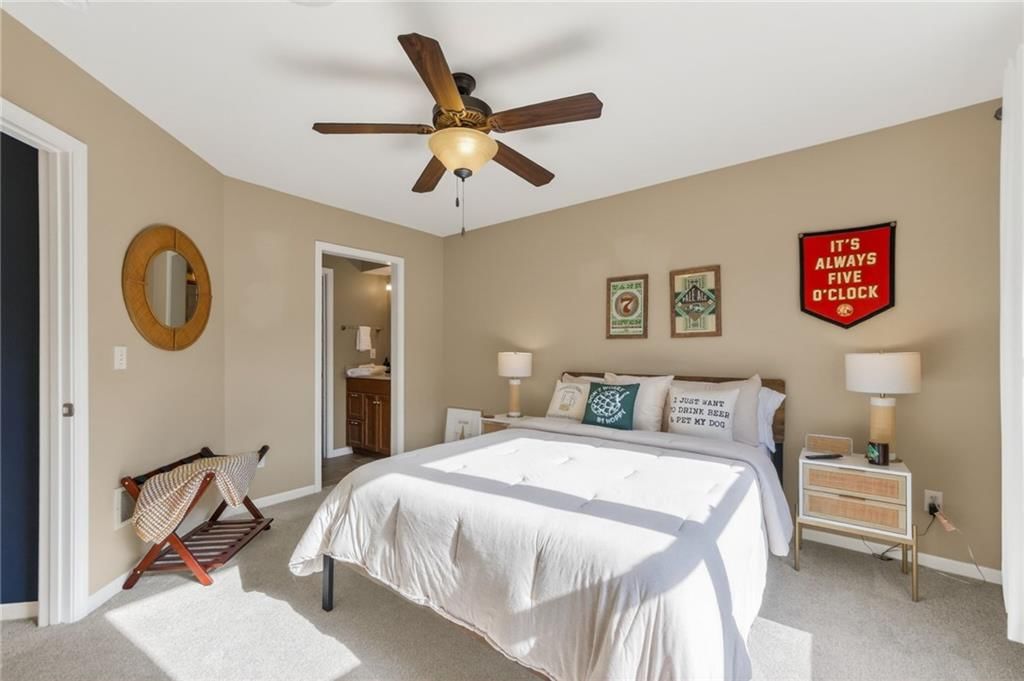
$749,900
7711 N Montgall Avenue, Kansas City, MO 64119
About this home
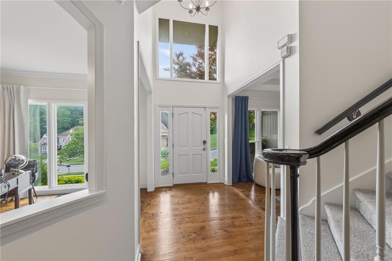
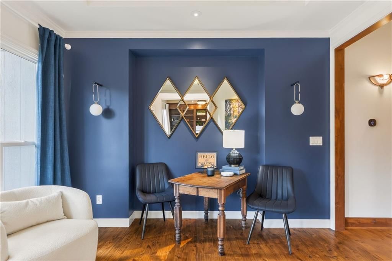
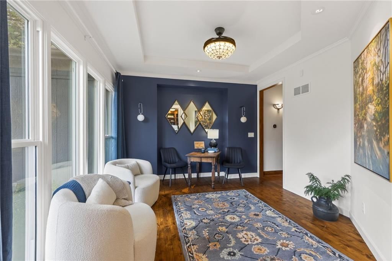
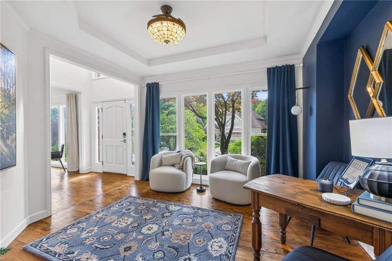
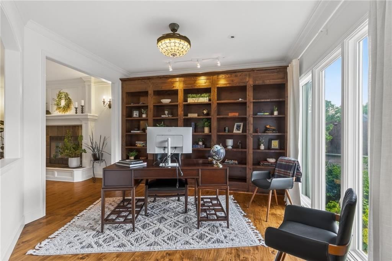
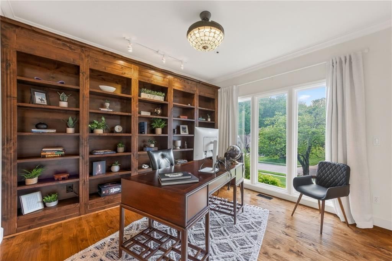
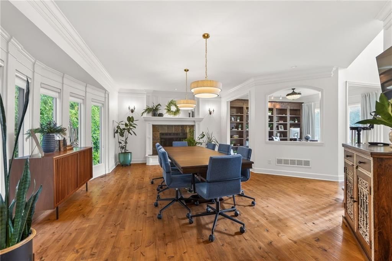
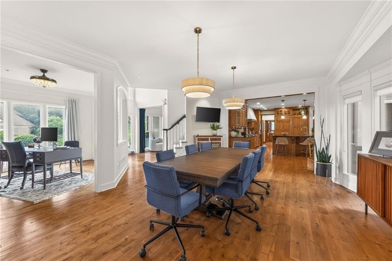
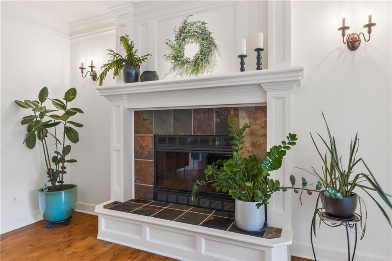
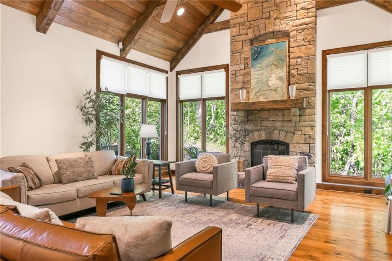
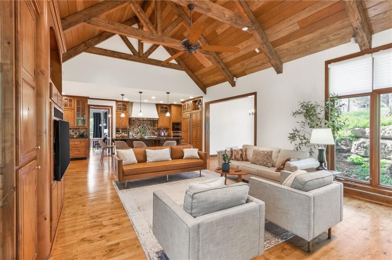
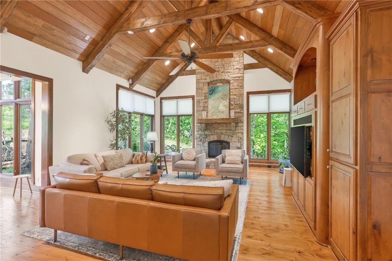
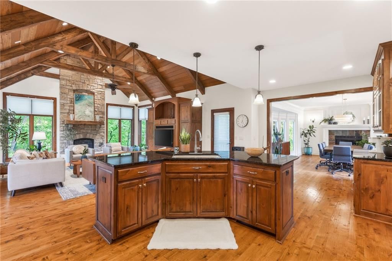
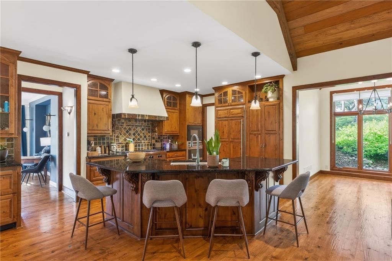
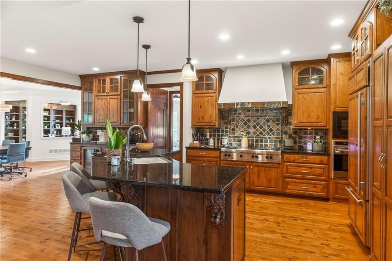
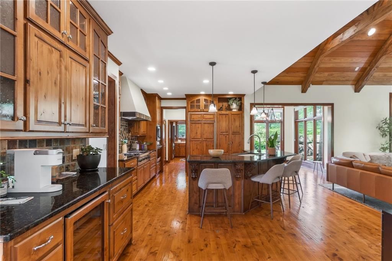
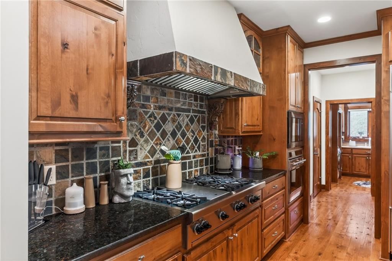
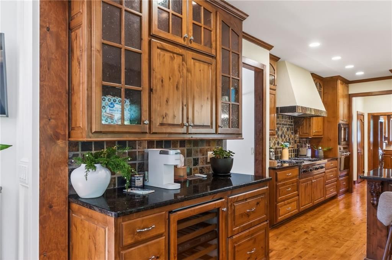
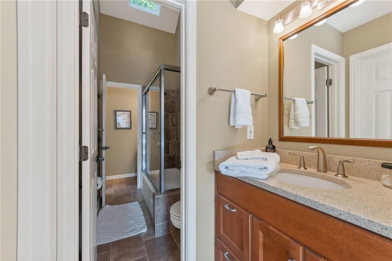
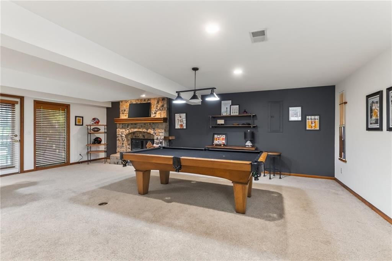
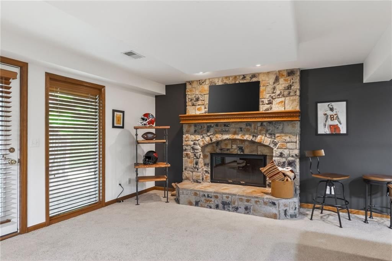
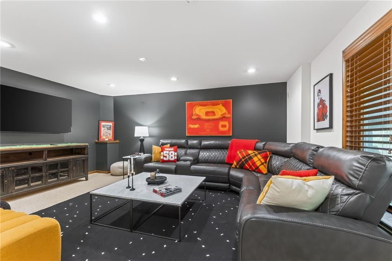
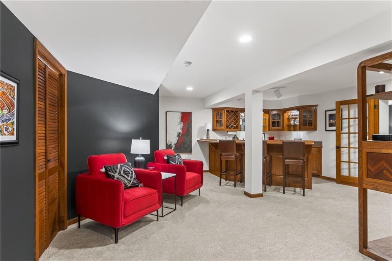
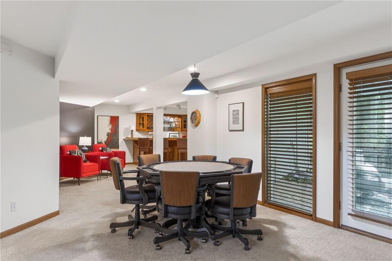
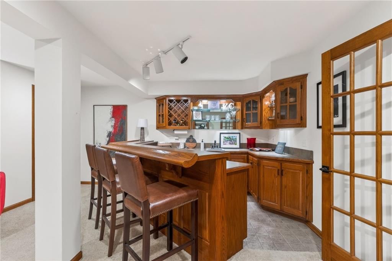
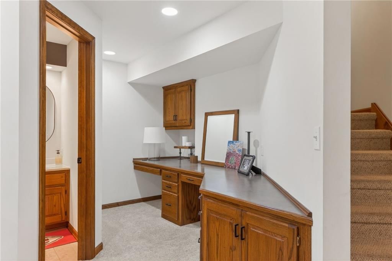
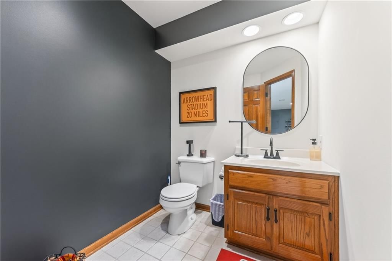
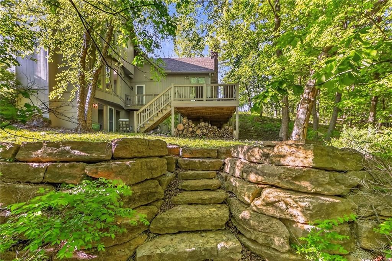
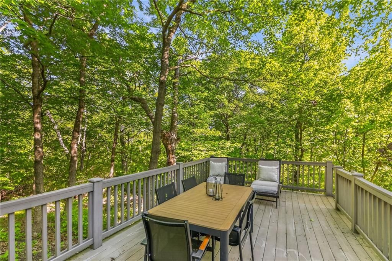
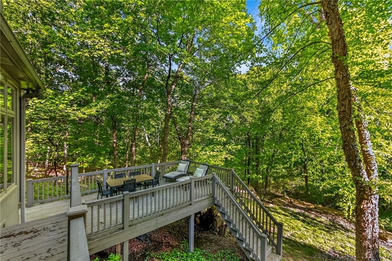
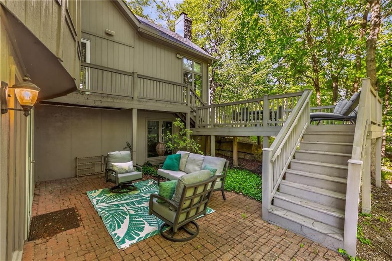
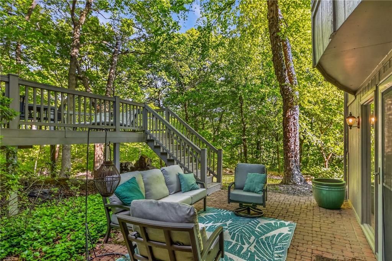
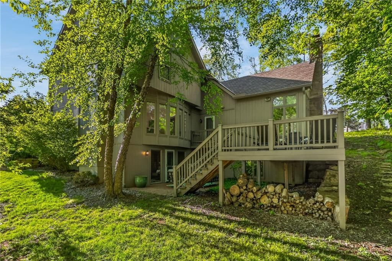
Discover the Allure of Elevated Living in this Impressive Updated Colorado-Style Home Nestled in the heart of Kansas City North, the two-story residence in Maple Park Estates radiates charm and sophistication, effortlessly blending the serene beauty of nature-immersed living with modern convenience. If you seek a haven perfect for both entertaining and unwinding from the daily grind, this home is a sanctuary designed to elevate your lifestyle. As you step inside, you are greeted by exquisite hand-textured hardwood floors that complement the expansive and unique open floor plan. A floor-to-ceiling glass wall at the rear of the home invites the stunning beauty of nature into your living space, creating an ambiance that feels as though you are nestled within a tranquil mountain range. The chef-inspired custom kitchen is a culinary oasis, featuring luxe appliances and extensive custom cabinetry, seamlessly integrated to match the refrigerator, ensuring a cohesive and polished look. Adjacent to the kitchen, you'll find a large dining area that leads to library/office with tailored bookcases specifically designed for the remarkable space. Unwind in the great room with a striking stone fireplace that sets the stage for the lodge feel. This space is perfect for relaxation or hosting cherished moments with family & friends.Venturing downstairs, the finished basement provides additional living & entertaining areas, providing ample space for gatherings or cozy nights in. The thoughtful layout includes an abundance of storage, a stylish wet bar, and a versatile bonus room that can serve as a personal gym or an extra sleeping area. Throughout this magnificent home, there are numerous upgrades that enhance its allure, including a new HVAC system, updated windows, fresh carpet, and a fresh coat of paint. Every detail has been meticulously considered, making this residence truly move-in ready.Experience luxury living at its finest in this stunning Colorado-style home.
HouseLoop Vision — AI-detected features from listing photos
HouseLoop's photo analysis of 7711 N Montgall Avenue, Kansas City, MO 64119 identified covered front porch, finished basement, tall ceilings, fireplace, deck and open floor plan, plus 55 more features. The home is a sold 4-bedroom, 6-bath, 5,166-square-foot single family residence, MLS #2616283.
Key HouseLoop Vision features
- Open floor plan
- Kitchen island
- Granite counters
- Gas range
- Walk-in pantry
- Stainless steel appliances
- Breakfast nook
- Wood kitchen cabinets
- Updated kitchen
- Kitchen backsplash
- Mosaic tile backsplash
- Black countertops
- Raised-panel cabinets
- Finished basement
- Tall ceilings
- Fireplace
- Floor-to-ceiling windows
- Home office
- Statement lighting
- Coffered ceiling
- Tray ceiling
- Ceiling beams
- Brick fireplace
- Wall of windows
- Two-story living room
- Recessed lighting
- Staircase
- Wood stair railing
- Bedroom sitting area
- Freestanding tub
- Tiled shower
- Double vanity
- Frameless glass shower
- Wood vanity
- Renovated bathrooms
- Covered front porch
- Deck
- Big backyard
- Mature trees
- Composite deck
- Covered patio
- Gray roof
- Asphalt shingle roof
- Gray exterior
- Concrete driveway
- Mixed exterior materials
- Concrete patio
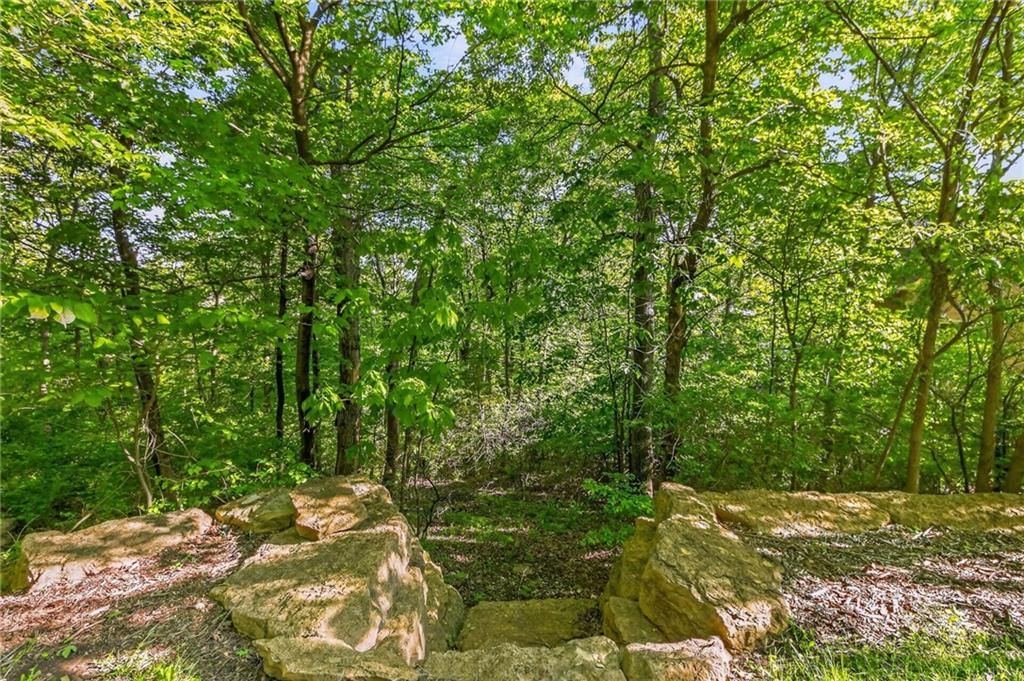
- Wooded lot
- Hardwood floors
- Exposed brick wall
- White trim
- Accent wall
- Farmhouse style
- Bronze hardware
- White walls
- Carpet
- Finished basement with rec room
- Two fireplaces
- Exposed beam ceilings
- Freestanding soaking tub
- Attached garage
Interior
Bedrooms & bathrooms
- Bedrooms: 4
- Full bathrooms: 5
- 1/2 bathrooms: 2
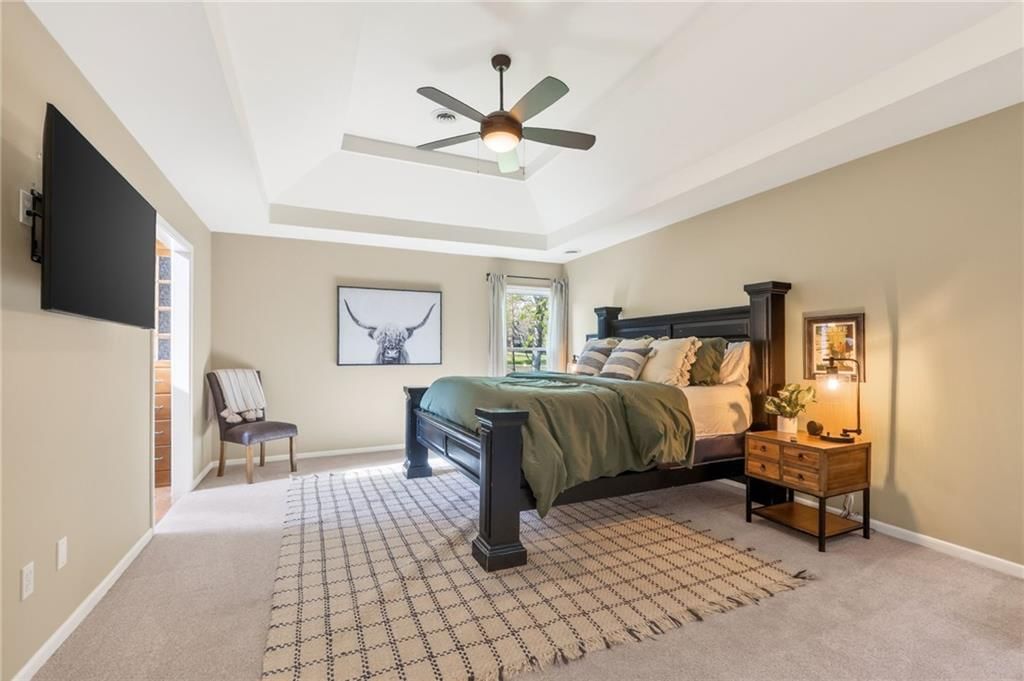
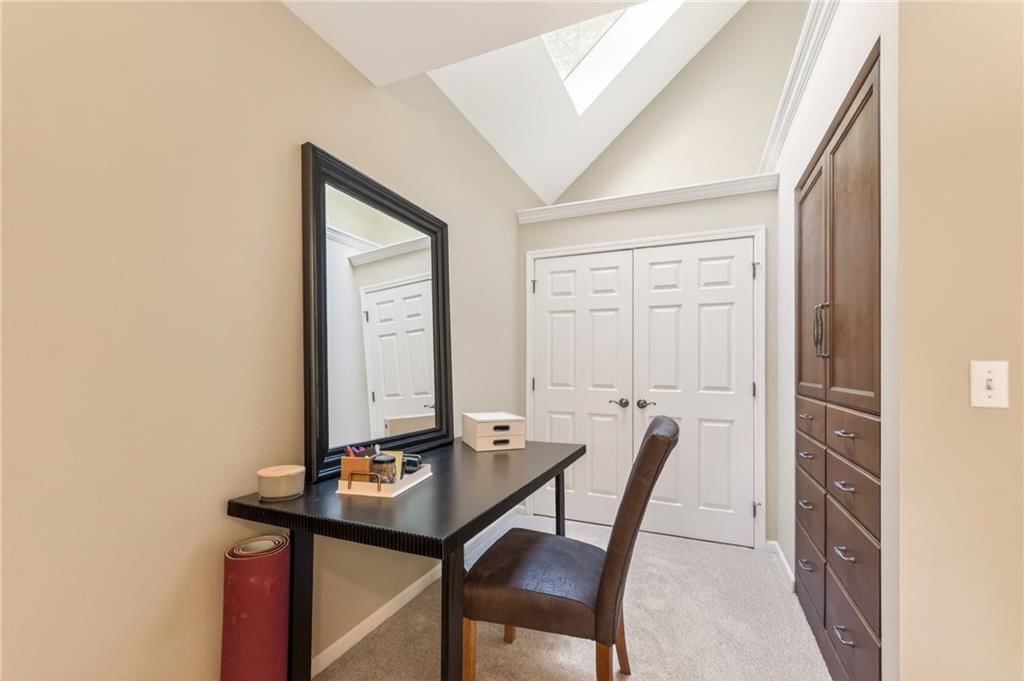
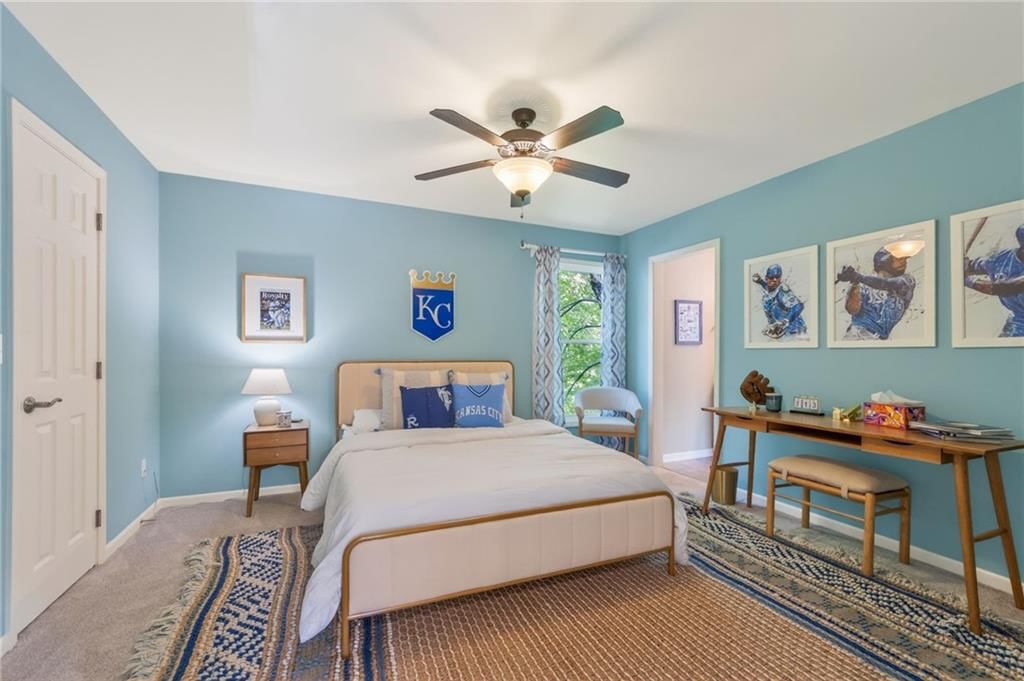
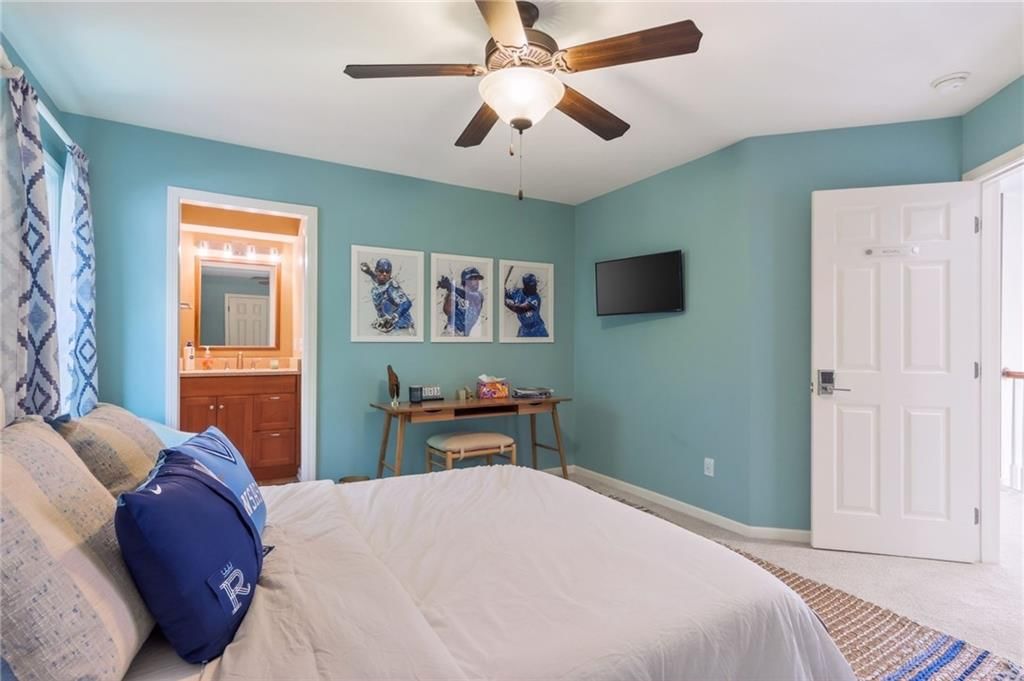
Primary Bedroom
- Features: built-in features, ceiling fan(s)
- Level: Second
- Dimensions: 14 × 24
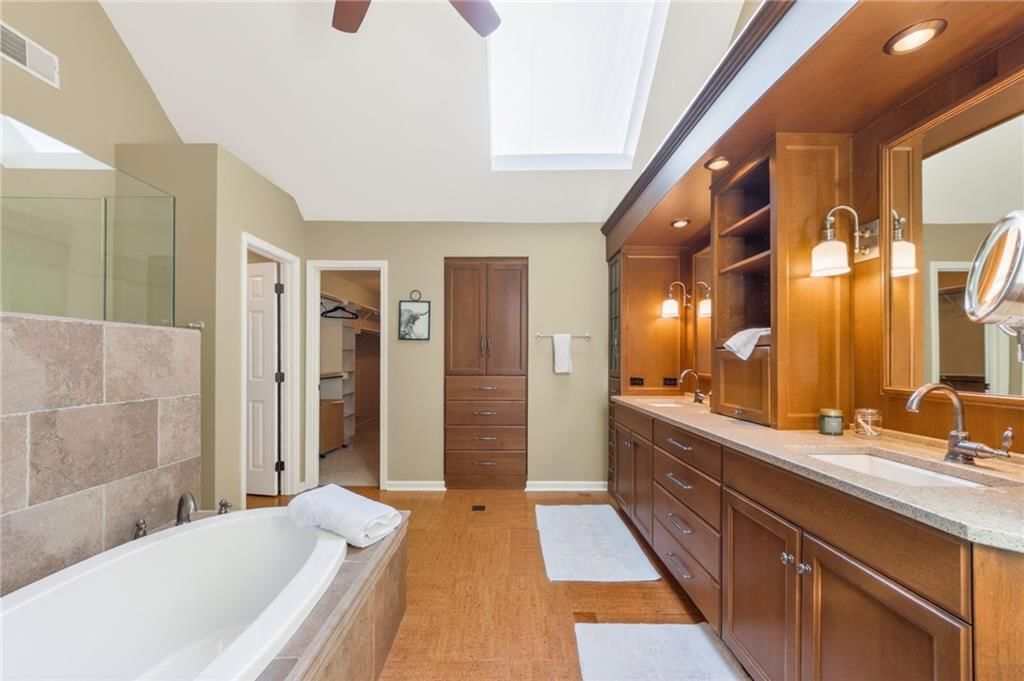
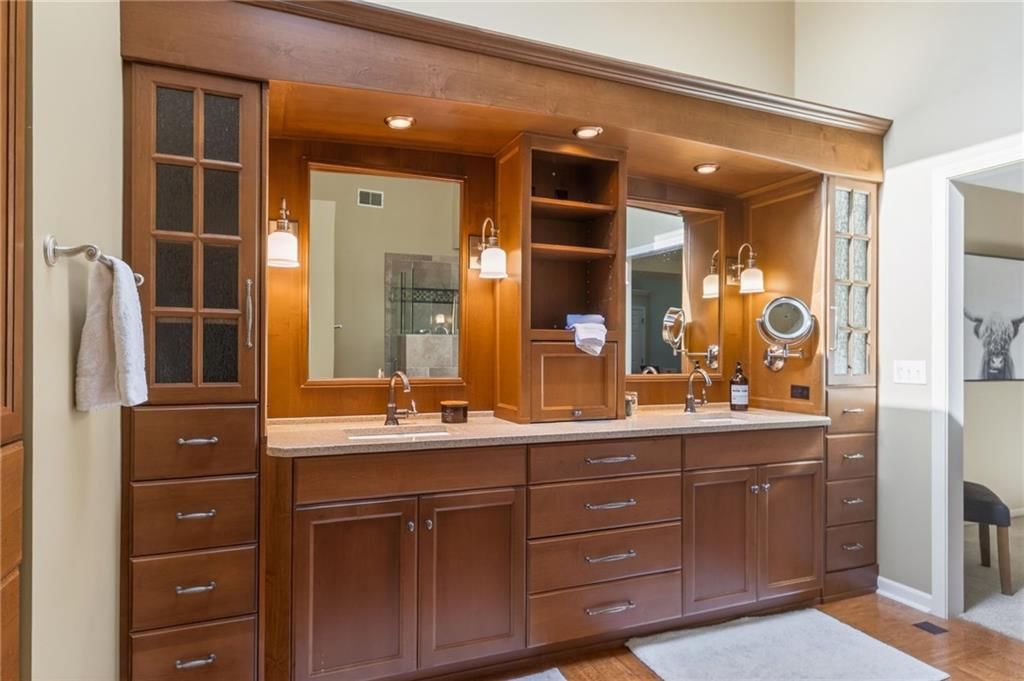
Primary Bathroom
- Features: built-in features, ceiling fan(s), double vanity
- Level: Second
- Dimensions: 11 × 13
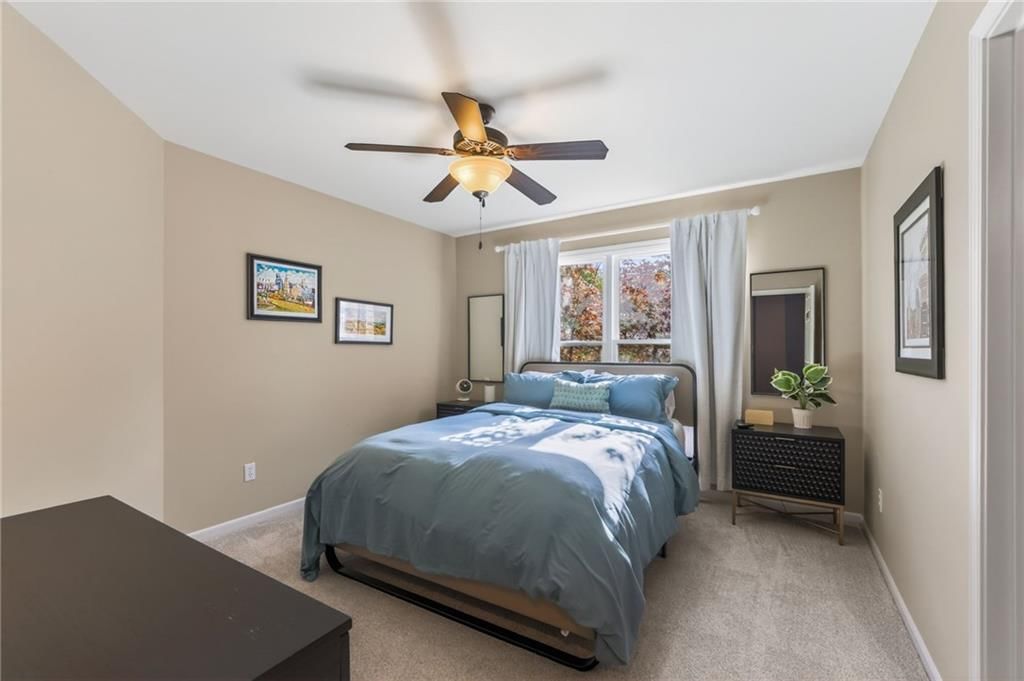
Bedroom 2
- Features: ceiling fan(s), walk-in closet(s)
- Dimensions: 13 × 12
Bedroom 3
- Features: ceiling fan(s), walk-in closet(s)
- Level: Second
- Dimensions: 11 × 13
Bedroom 4
- Features: ceiling fan(s), walk-in closet(s)
- Dimensions: 12 × 13
Library
- Level: Main
- Dimensions: 11 × 13
Heating
- Heating: Forced Air, Zoned
Cooling
- Cooling: Multi Units, Electric
Appliances
- Included: Cooktop, Dishwasher, Disposal, Double Oven, Dryer, Freezer, Exhaust Fan, Microwave, Refrigerator, Washer
- Laundry: Laundry Room, Off The Kitchen
Features
- Features: Ceiling Fan(s), Custom Cabinets, Kitchen Island, Pantry, Smart Thermostat, Vaulted Ceiling(s), Walk-In Closet(s), Wet Bar
- Flooring: Carpet, Wood
- Basement: Finished, Full, Walk-Out Access
- Fireplace features: Basement, Gas, Gas Starter, Hearth Room, Wood Burning
- Other rooms: Breakfast Room, Exercise Room, Fam Rm Main Level, Great Room, Library
Interior area
- Finished area above ground: 5,166 sqft
- Total interior livable area: 5,166 sqft
Property
Parking
- Total spaces: 3
- Parking features: Attached
Lot
- Size: 0.37 Acres
- Features: Adjoin Greenspace, Sprinkler-In Ground, Wooded
- Patio & porch: Deck, Patio
Construction
Type & style
- Home type: Residential
- Architectural style: Single Family Residence
Materials
- Materials: Board & Batten Siding, Brick Veneer
Condition
- Year built: 1995
- Age: 31-40 Years
Utilities & green energy
- Sewer: Public Sewer
- Water: Public
Highlights
Outdoor & Lot
- Deck
- Wooded Lot
- Adjoins Greenspace
- Sprinkler System
Kitchen
- Kitchen Island
- Walk-in Pantry
- Double Oven
Interior
- Hardwood Floors
- Tall Ceilings
- Two-Story Living Room
- Wet Bar
- Smart Thermostat
Layout
- Basement
- Finished Basement
- Walk-out Basement
- Home Gym
- Library
Fireplace
- Fireplace
- Gas Fireplace
Garage & Parking
- Attached Garage
Community
- Community Pool
Financial & listing details
- Annual tax amount: $8,700 / yr
HOA
- Has HOA: Yes
- Fee: $600 /year
Amenities
- Pool
Property tax history
| Year | Property tax | Assessed value |
|---|---|---|
| 2025 | $8,669 | $110,010 |
| 2024 | $8,672 | $107,650 |
| 2023 | $8,596 | $107,650 |
| 2022 | $6,977 | $83,510 |
| 2021 | $6,985 | $83,510 |
| 2020 | $6,546 | $72,390 |
| 2019 | $6,546 | $72,390 |
| 2018 | $6,424 | $77,480 |
| 2017 | $6,799 | $77,480 |
| 2016 | $6,799 | $74,560 |
| 2015 | $6,799 | $74,560 |
| 2014 | $6,797 | $68,060 |
Where it’s at
Nearby schools
North Kansas City · HouseLoop school ratings
- Clardy Elementary School6
- Antioch Middle School6
- Oak Park High School7
Price & tax history

Myli is ready to help
Myli, your HouseLoop guide
Ask about this home, the neighborhood or what it costs to own.
She answers from HouseLoop’s own data.
Similar listings and the Kansas City market
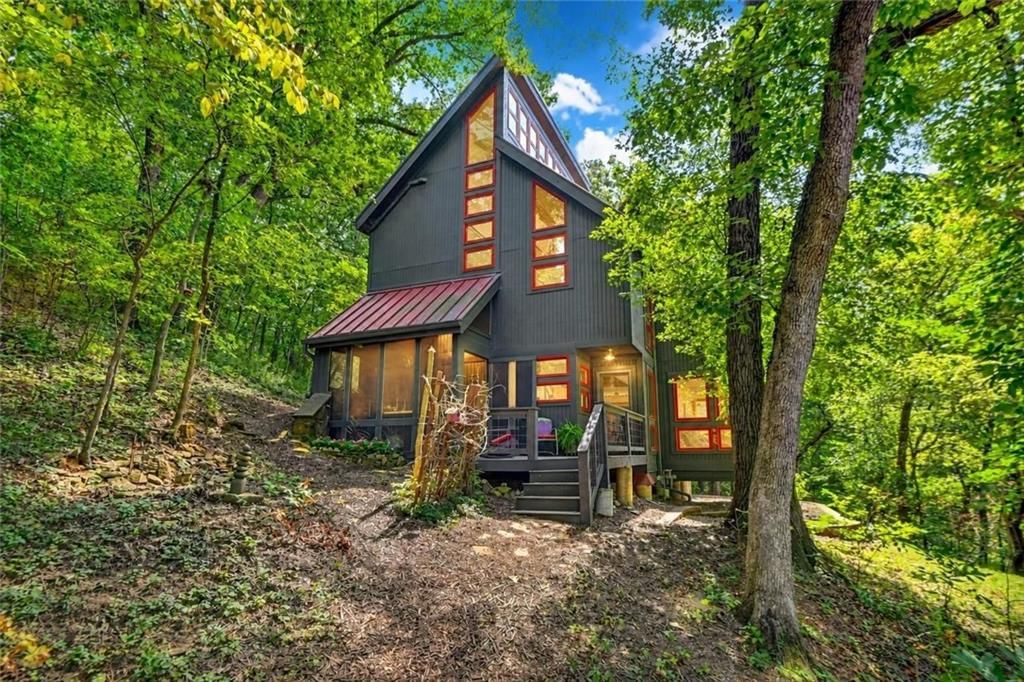
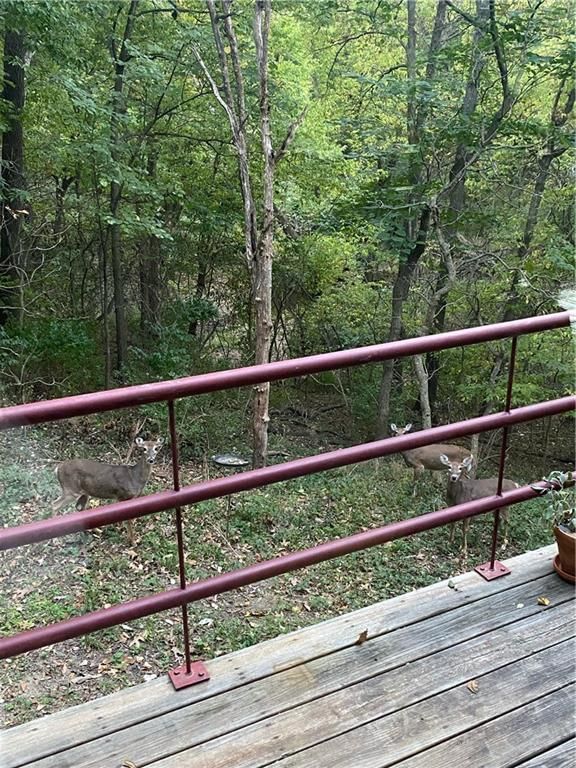
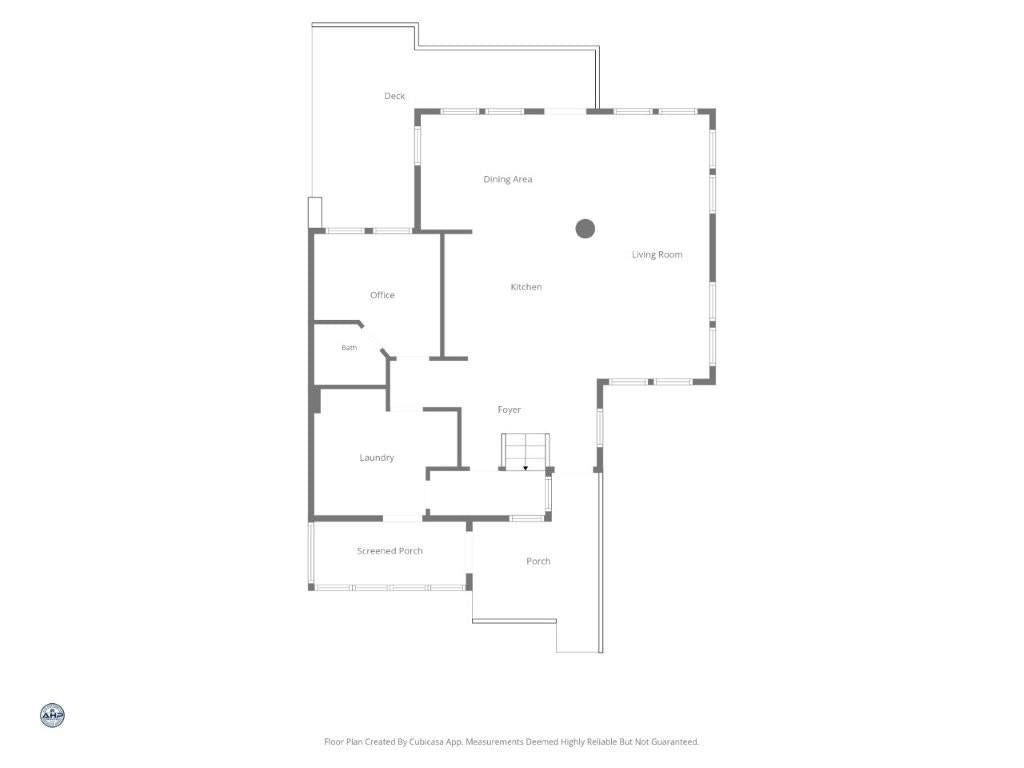
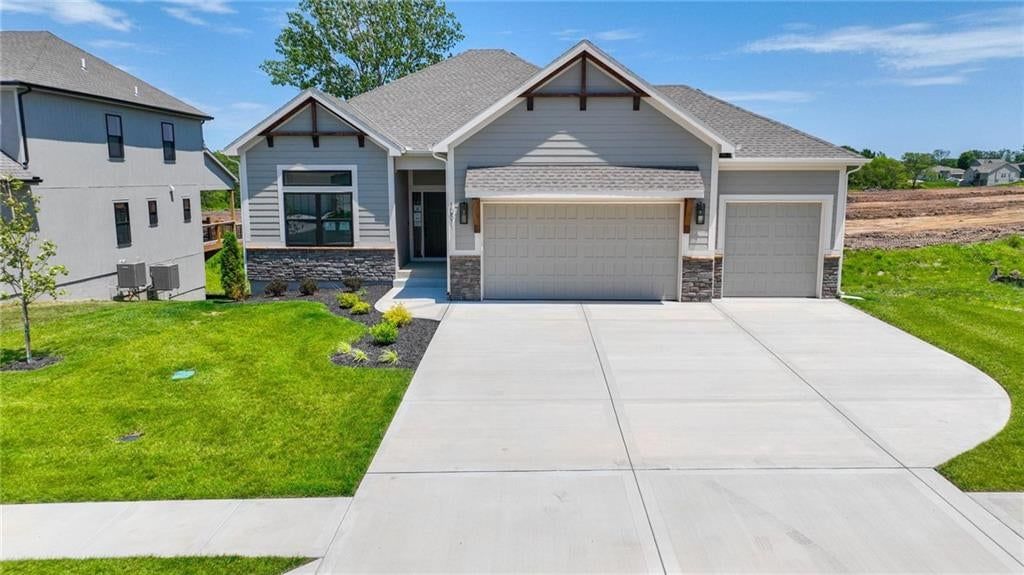
Look throughout Kansas City, Missouri
There are currently 2,062 homes for sale in Kansas City, with 777 under contract. Homes here sell for a median of $299,987 and go under contract in a median of 21 days. This home is priced $449,913 above the Kansas City median.
Kansas City sits in Jackson County, which covers 51 zip codes and 2,911 homes for sale. Nearby Lee's Summit runs a higher median at $410,000; Independence is lower at $222,000.
Listed by Realty Executives
Listed April 23, 2026 10:46 PM · Source: Heartland MLS as distributed by MLS GRID · MLS #2616283
HouseLoop last checked:
Listing updated:
Listed for
$749,900
Sale price not disclosed
7711 N Montgall Avenue, Kansas City, MO 64119
HouseLoop user activity
HouseLoop last checked:
About this home
Discover the Allure of Elevated Living in this Impressive Updated Colorado-Style Home Nestled in the heart of Kansas City North, the two-story residence in Maple Park Estates radiates charm and sophistication, effortlessly blending the serene beauty of nature-immersed living with modern convenience. If you seek a…
HouseLoop Vision — AI-detected features from listing photos
HouseLoop's photo analysis of 7711 N Montgall Avenue, Kansas City, MO 64119 identified covered front porch, finished basement, tall ceilings, fireplace, deck and open floor plan, plus 55 more features. The home is a sold 4-bedroom, 6-bath, 5,166-square-foot single family residence, MLS #2616283.
Key HouseLoop Vision features
- Open floor plan
- Kitchen island
- Granite counters
- Gas range
- Walk-in pantry
- Stainless steel appliances
- Breakfast nook
- Wood kitchen cabinets
- Updated kitchen
- Kitchen backsplash
- Mosaic tile backsplash
- Black countertops
- Raised-panel cabinets
- Finished basement
- Tall ceilings
- Fireplace
- Floor-to-ceiling windows
- Home office
- Statement lighting
- Coffered ceiling
- Tray ceiling
- Ceiling beams
- Brick fireplace
- Wall of windows
- Two-story living room
- Recessed lighting
- Staircase
- Wood stair railing
- Bedroom sitting area
- Freestanding tub
- Tiled shower
- Double vanity
- Frameless glass shower
- Wood vanity
- Renovated bathrooms
- Covered front porch
- Deck
- Big backyard
- Mature trees
- Composite deck
- Covered patio
- Gray roof
- Asphalt shingle roof
- Gray exterior
- Concrete driveway
- Mixed exterior materials
- Concrete patio
- Wooded lot
- Hardwood floors
- Exposed brick wall
- White trim
- Accent wall
- Farmhouse style
- Bronze hardware
- White walls
- Carpet
- Finished basement with rec room
- Two fireplaces
- Exposed beam ceilings
- Freestanding soaking tub
- Attached garage
Is this your home?
Claim this home to get your HouseLoop Home Valuation & Buyer Demand Report — real-time buyer demand and an up-to-date value for your home. Free, no obligation, about 3 minutes.
Estimated Sales Range
HouseLoop Home Value History
Property Details
Interior
Bedrooms & bathrooms
- Bedrooms: 4
- Full bathrooms: 5
- 1/2 bathrooms: 2
Primary Bedroom
- Features: built-in features, ceiling fan(s)
- Level: Second
- Dimensions: 14 × 24
Primary Bathroom
- Features: built-in features, ceiling fan(s), double vanity
- Level: Second
- Dimensions: 11 × 13
Bedroom 2
- Features: ceiling fan(s), walk-in closet(s)
- Dimensions: 13 × 12
Bedroom 3
- Features: ceiling fan(s), walk-in closet(s)
- Level: Second
- Dimensions: 11 × 13
Bedroom 4
- Features: ceiling fan(s), walk-in closet(s)
- Dimensions: 12 × 13
Library
- Level: Main
- Dimensions: 11 × 13
Heating
- Heating: Forced Air, Zoned
Cooling
- Cooling: Multi Units, Electric
Appliances
- Included: Cooktop, Dishwasher, Disposal, Double Oven, Dryer, Freezer, Exhaust Fan, Microwave, Refrigerator, Washer
- Laundry: Laundry Room, Off The Kitchen
Features
- Features: Ceiling Fan(s), Custom Cabinets, Kitchen Island, Pantry, Smart Thermostat, Vaulted Ceiling(s), Walk-In Closet(s), Wet Bar
- Flooring: Carpet, Wood
- Basement: Finished, Full, Walk-Out Access
- Fireplace features: Basement, Gas, Gas Starter, Hearth Room, Wood Burning
- Other rooms: Breakfast Room, Exercise Room, Fam Rm Main Level, Great Room, Library
Interior area
- Finished area above ground: 5,166 sqft
- Total interior livable area: 5,166 sqft
Property
Parking
- Total spaces: 3
- Parking features: Attached
Lot
- Size: 0.37 Acres
- Features: Adjoin Greenspace, Sprinkler-In Ground, Wooded
- Patio & porch: Deck, Patio
Construction
Type & style
- Home type: Residential
- Architectural style: Single Family Residence
Materials
- Materials: Board & Batten Siding, Brick Veneer
Condition
- Year built: 1995
- Age: 31-40 Years
Utilities & green energy
- Sewer: Public Sewer
- Water: Public
Highlights
Outdoor & Lot
- Deck
- Wooded Lot
- Adjoins Greenspace
- Sprinkler System
Kitchen
- Kitchen Island
- Walk-in Pantry
- Double Oven
Interior
- Hardwood Floors
- Tall Ceilings
- Two-Story Living Room
- Wet Bar
- Smart Thermostat
Layout
- Basement
- Finished Basement
- Walk-out Basement
- Home Gym
- Library
Fireplace
- Fireplace
- Gas Fireplace
Garage & Parking
- Attached Garage
Community
- Community Pool
HOA and Amenities
HOA
- Has HOA: Yes
- Fee: $600 /year
Amenities
- Pool
Nearby schools
GreatSchools rating
- 6Clardy Elementary School
- 6Antioch Middle School
- 7Oak Park High School
Schools provided by the listing agent
- District: North Kansas City
Price history
Tax
- Annual tax amount: $8,700 / yr
Property tax history
| Year | Property tax | Assessed value |
|---|---|---|
| 2025 | $8,669 | $110,010 |
| 2024 | $8,672 | $107,650 |
| 2023 | $8,596 | $107,650 |
| 2022 | $6,977 | $83,510 |
| 2021 | $6,985 | $83,510 |
| 2020 | $6,546 | $72,390 |
| 2019 | $6,546 | $72,390 |
| 2018 | $6,424 | $77,480 |
| 2017 | $6,799 | $77,480 |
| 2016 | $6,799 | $74,560 |
| 2015 | $6,799 | $74,560 |
| 2014 | $6,797 | $68,060 |
Similar listings and the Kansas City market
Look throughout Kansas City, Missouri
There are currently 2,062 homes for sale in Kansas City, with 777 under contract. Homes here sell for a median of $299,987 and go under contract in a median of 21 days. This home is priced $449,913 above the Kansas City median.
Kansas City sits in Jackson County, which covers 51 zip codes and 2,911 homes for sale. Nearby Lee's Summit runs a higher median at $410,000; Independence is lower at $222,000.
This home's area
Popular searches in Kansas City, MO
Search nearby cities
Kansas City, MO homes for sale by zip code for sale · median sale · days to contract
HouseLoop analysis of Heartland MLS data distributed by MLS GRID · trailing 12 months. Median sale price: the median closed price among sold homes in that zip over the same window.
Counties homes for sale · median list price
Listed by Realty Executives
Listed April 23, 2026 10:46 PM · Source: Heartland MLS as distributed by MLS GRID · MLS #2616283
HouseLoop last checked:
Listing updated:
Insights on 7711 N Montgall Avenue
This 4-bedroom, 5,166-square-foot single-family home in Maple Park Place took 77 days to move under contract—a measured timeline that reflects the luxury segment's deliberate buyer behavior. The property's distinctive backsplash and overall photographic presentation kept buyers returning, ultimately attracting serious consideration in this competitive neighborhood market.
Homes with similar features
| Home | Neighborhood |
|---|---|
| 2310 Fishing Lane | The Meadows At Greenfield |
| 1305 NW 43rd Terrace | Briarcliff West |
| 614 Caitlin Court | Other |
| 142 The Woodlands Drive | The Woodlands |
| 3811 NE 94th Terrace | Northview Place |
Frequently asked questions
How much did 7711 N Montgall Avenue sell for?
7711 N Montgall Avenue was listed at $749,900 and sold in Jul 2026. Individual sold prices aren't published here, but the surrounding data tells the story: it featured Covered front porch, Finished basement, Tall ceilings per HouseLoop Vision.
How fast did 7711 N Montgall Avenue sell?
It went under contract in 77 days.
What features did this home have?
HouseLoop Vision detected: Covered front porch, Finished basement, Tall ceilings, Fireplace, Deck, Open floor plan, Big backyard, Mature trees.
What schools serve 7711 N Montgall Avenue?
This home is in the North Kansas City school district (Oak Park High School). Verify the exact attendance boundary for this address before relying on it.