$365,000
Sold3 bd · 4.5 ba · 2,163 sqftAbout this home
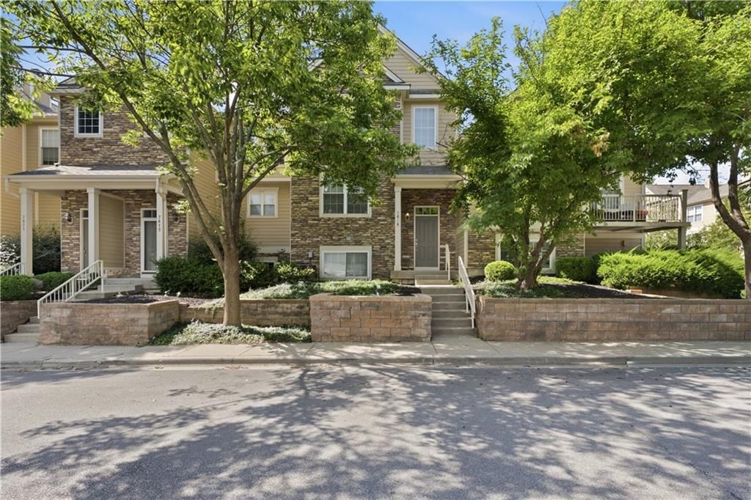
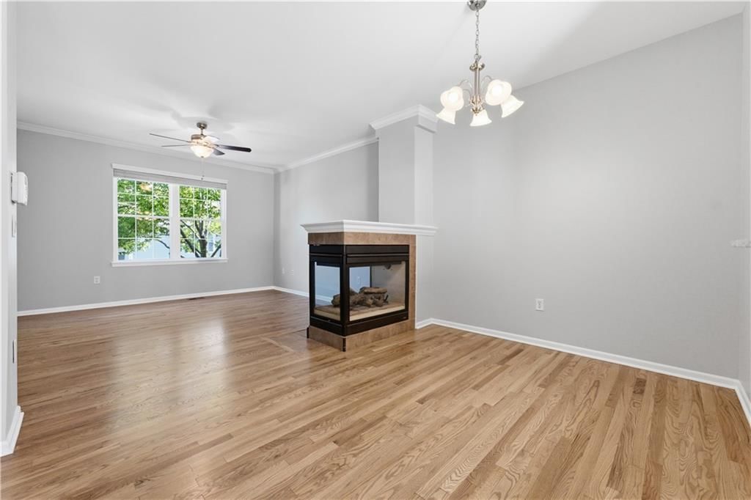
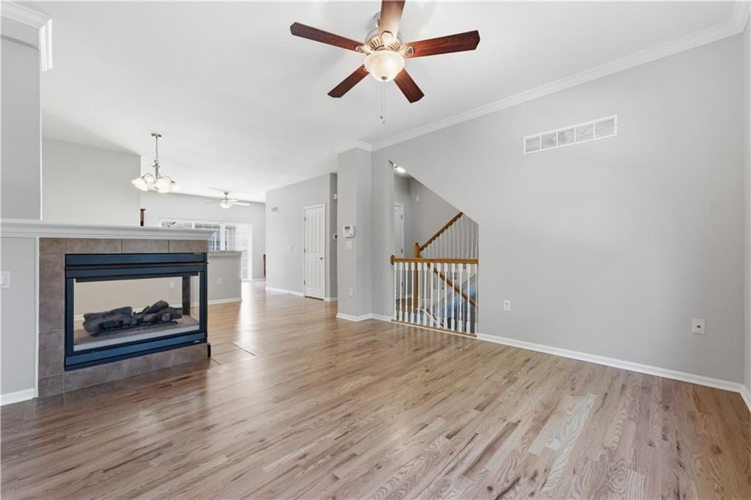
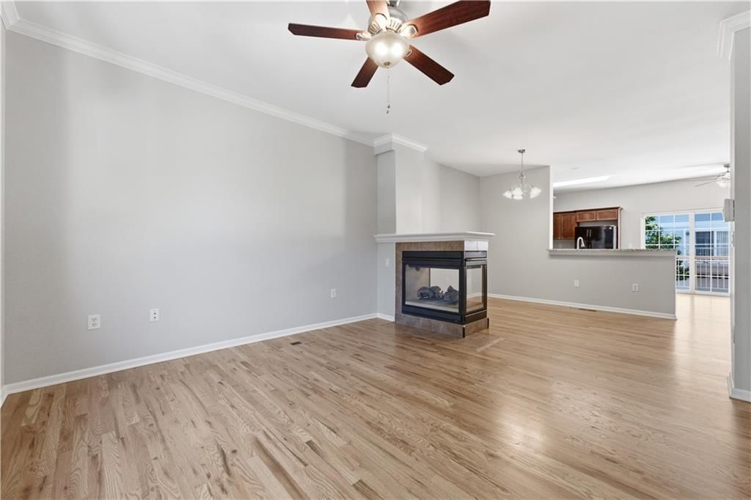
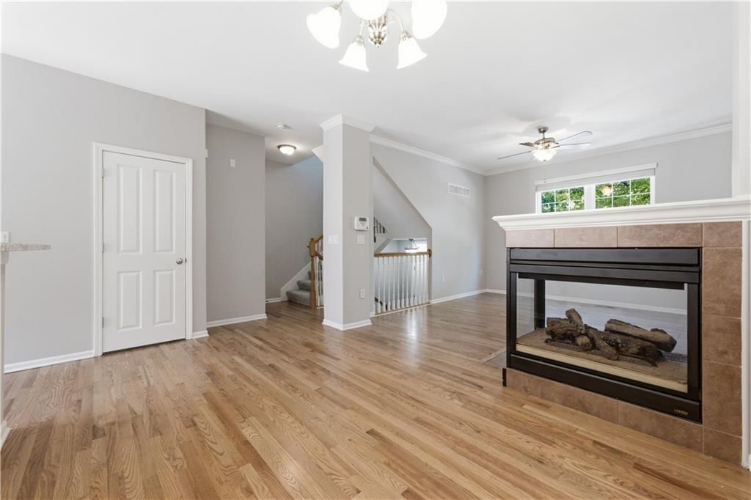
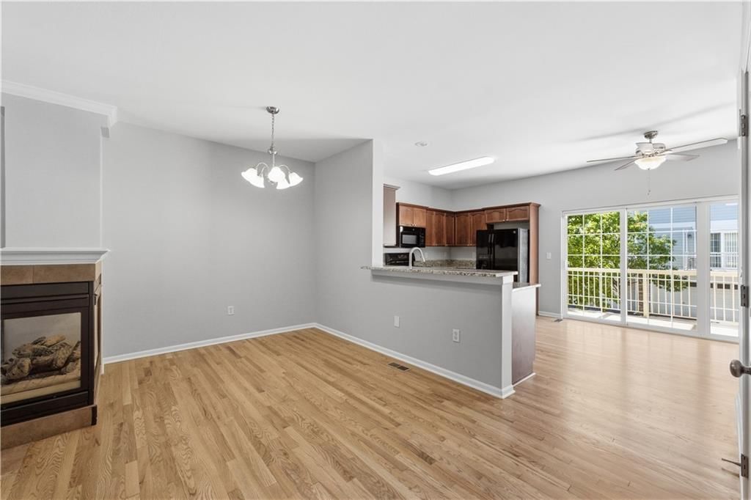
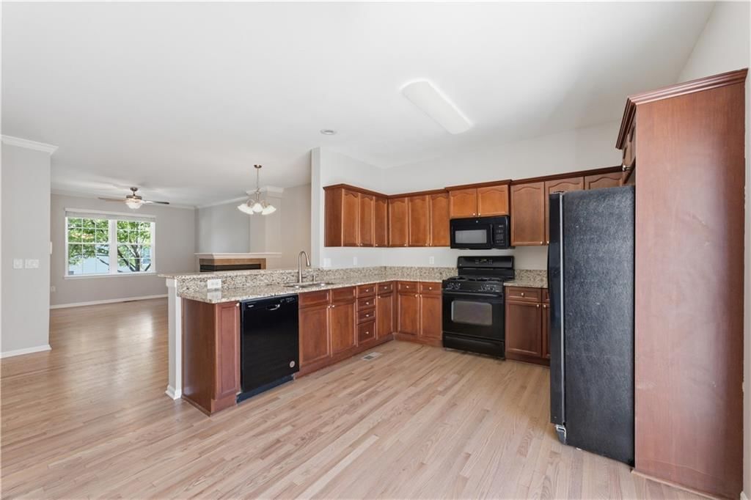
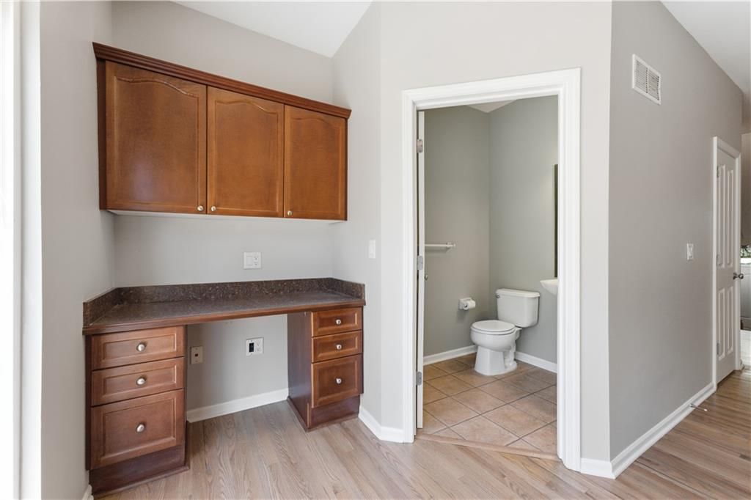
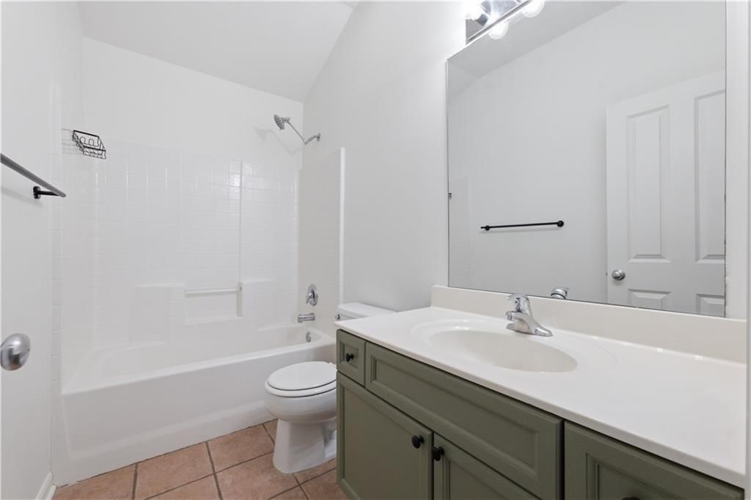
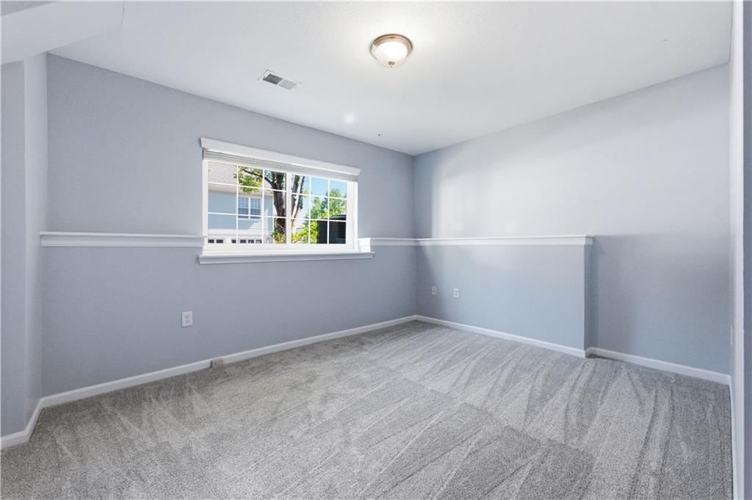
Beautiful Move-In Ready Townhome in The Retreat at Maple Crest! From the moment you enter, you’ll appreciate the bright, open feel highlighted by newly refinished hardwood floors, fresh paint throughout, and an abundance of natural light. The main level features a spacious living room with a multi-sided fireplace, a…
Property Details
Interior
Bedrooms & bathrooms
- Bedrooms: 3
- Full bathrooms: 4
- 1/2 bathrooms: 1
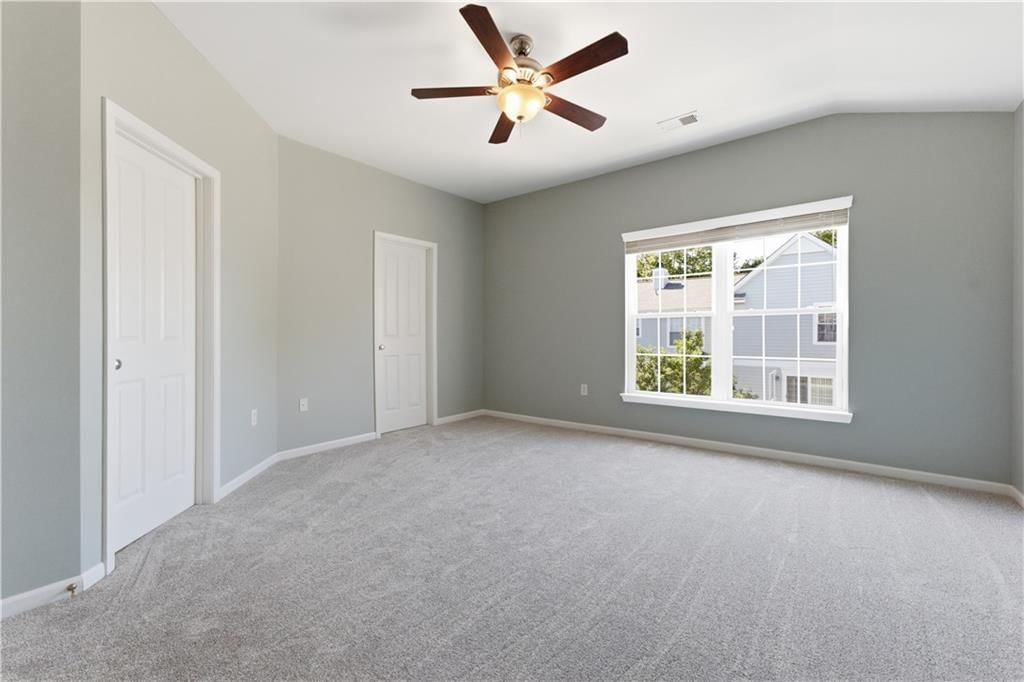
Primary Bedroom
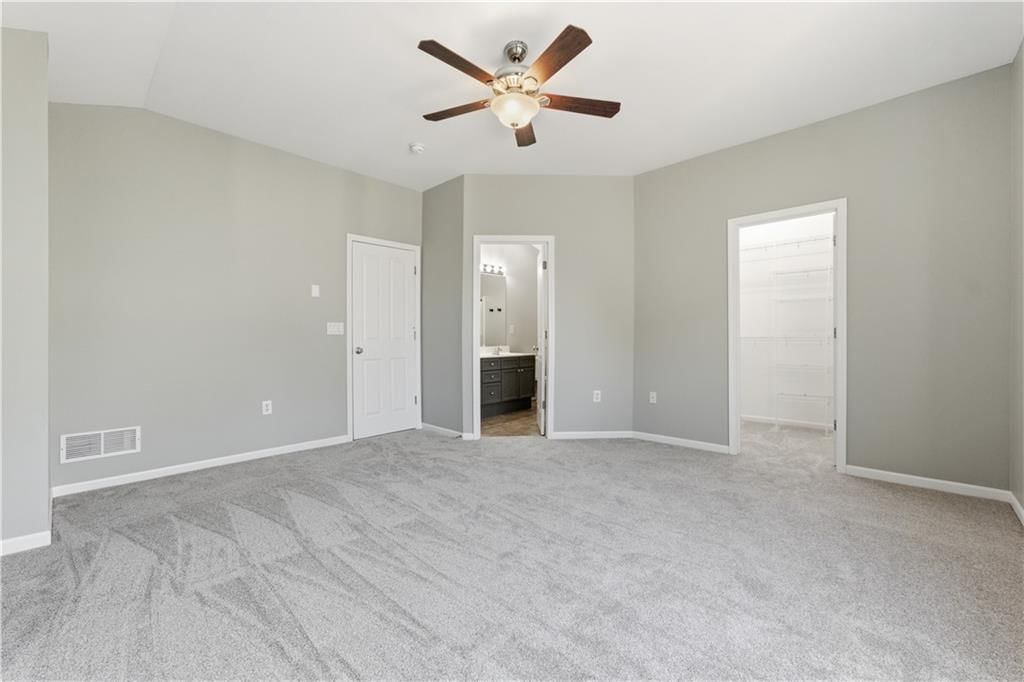
- Features: ceiling fan(s), walk-in closet(s)
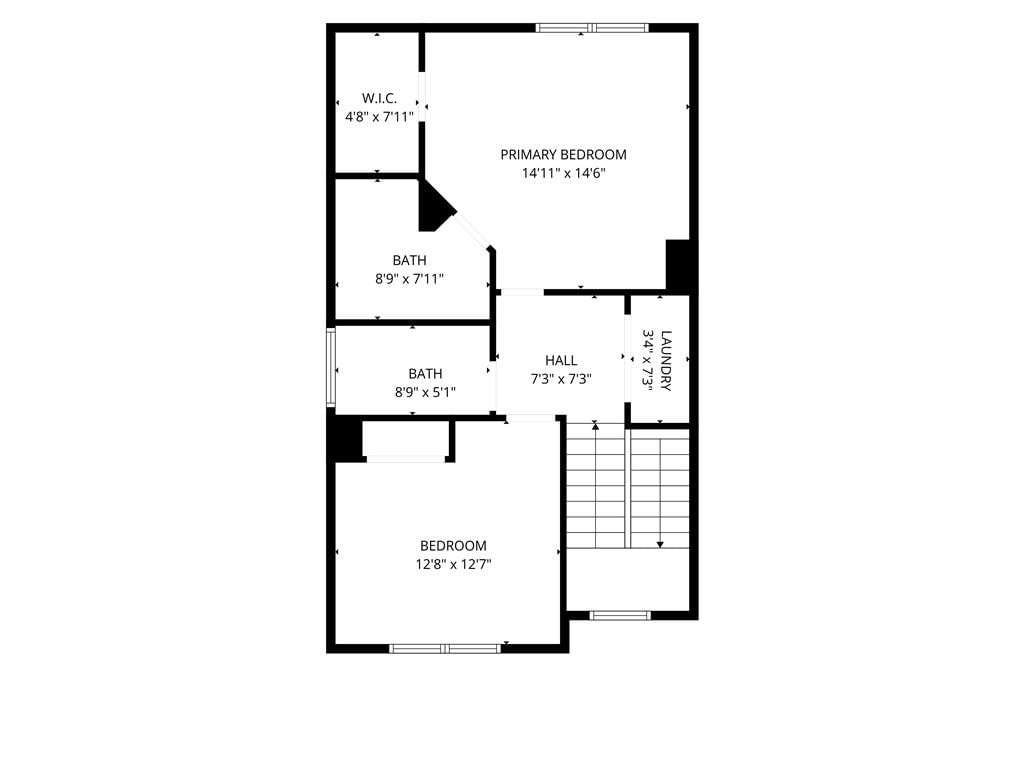
- Level: Second
- Dimensions: 13 × 15
Primary Bathroom
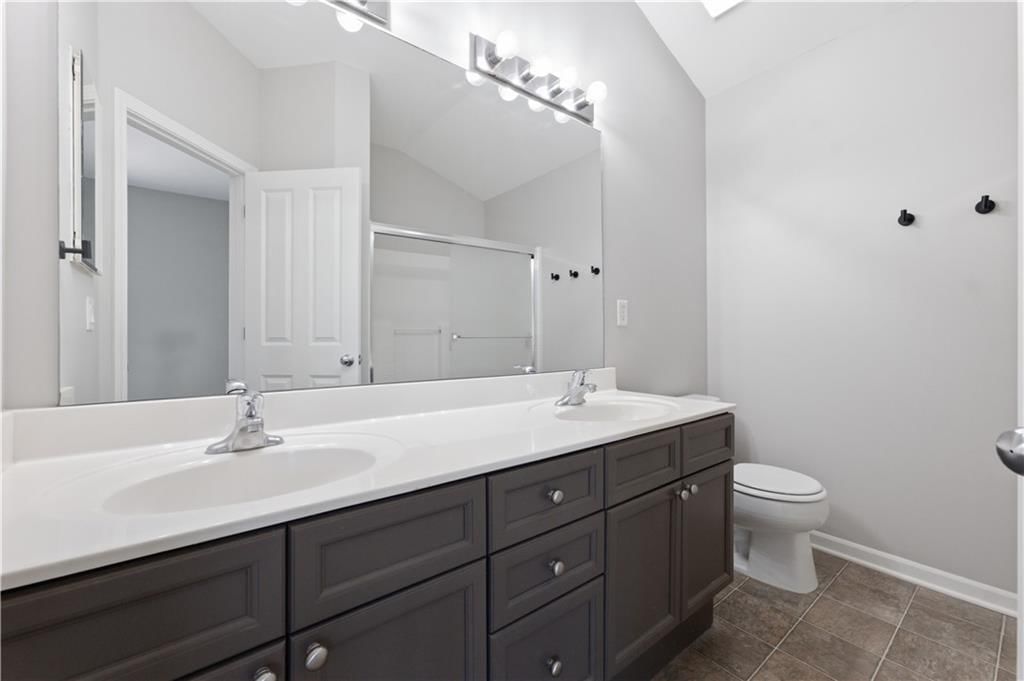
- Features: Double Vanity
- Level: Second
- Dimensions: 6 × 8
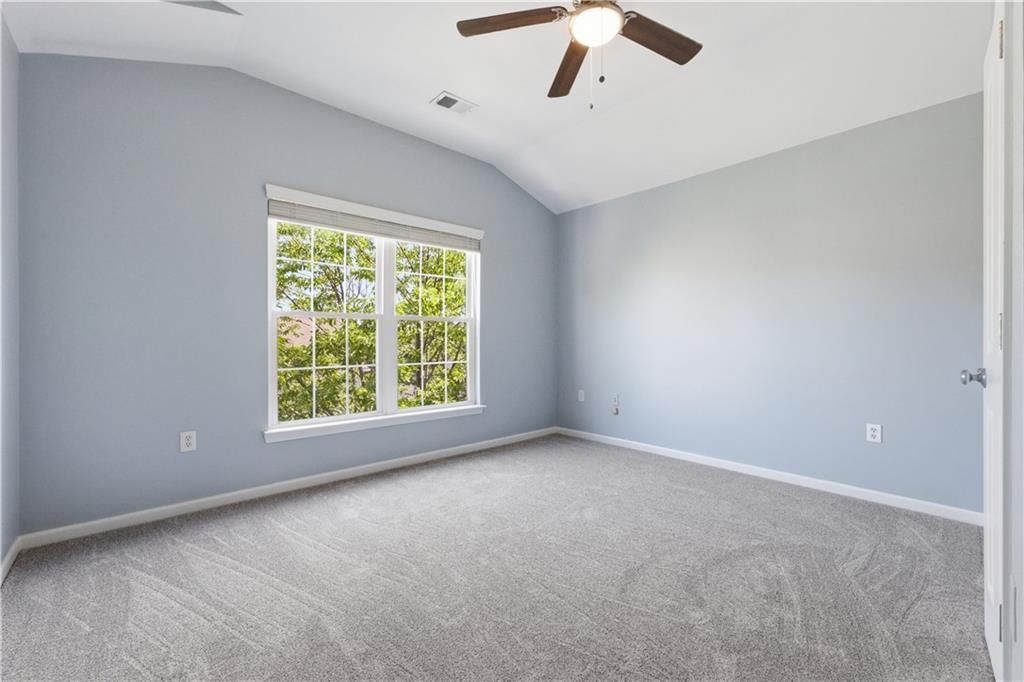
Bedroom 2
- Level: Second
- Dimensions: 12 × 12
Bedroom 3
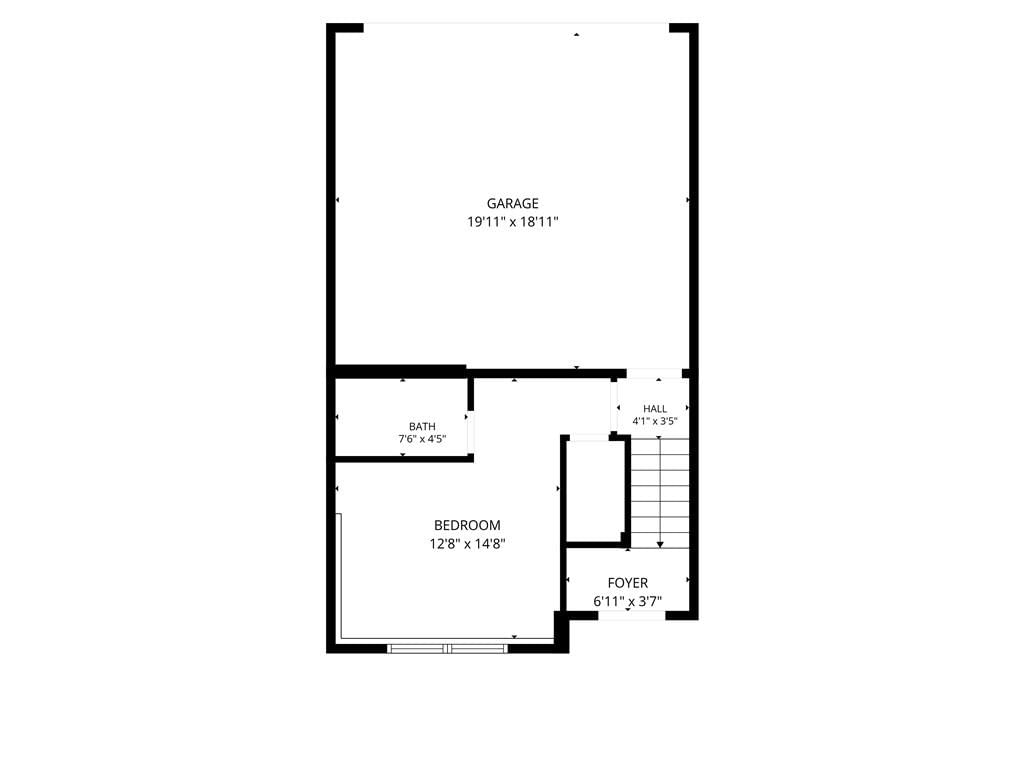
- Level: Lower
- Dimensions: 13 × 14
Bathroom 2
- Level: Second
- Dimensions: 5 × 8
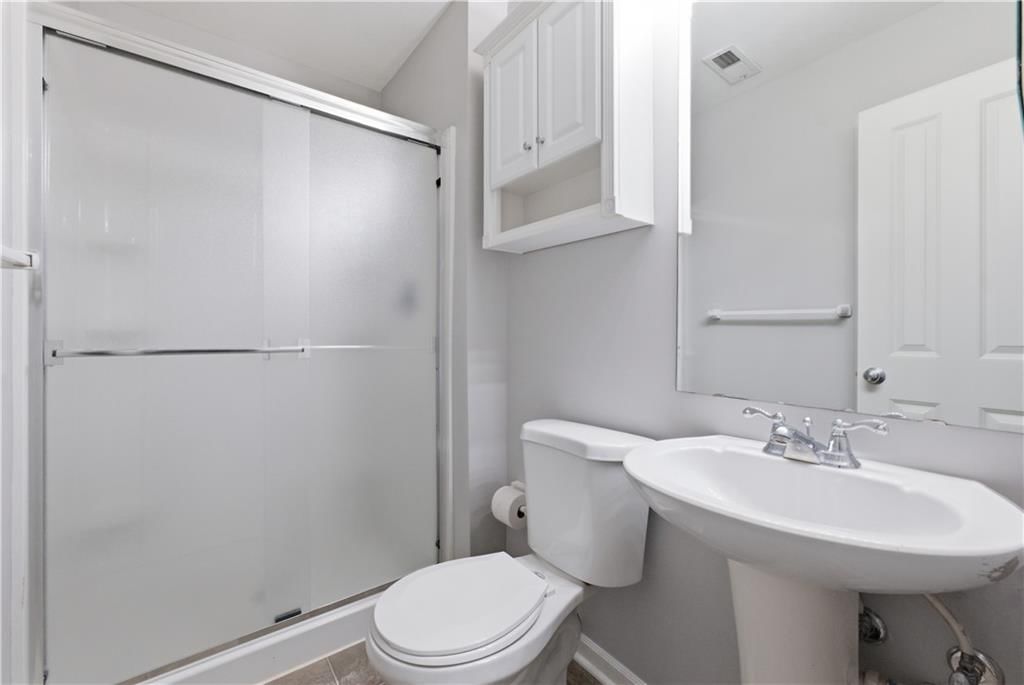
Bathroom 3
- Level: Lower
- Dimensions: 4 × 7
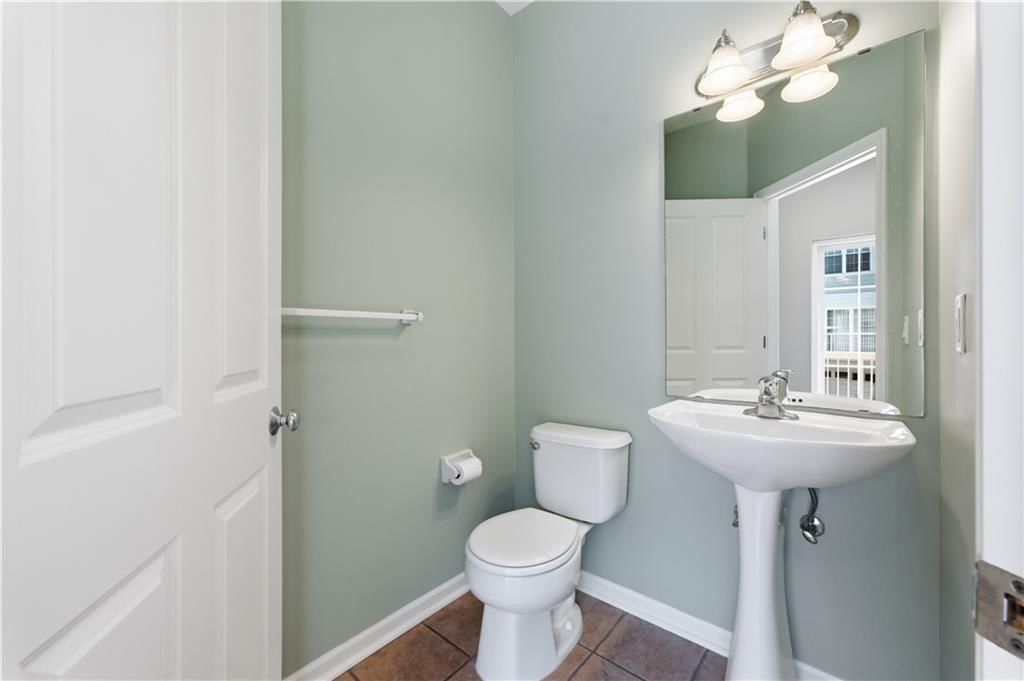
Half Bath
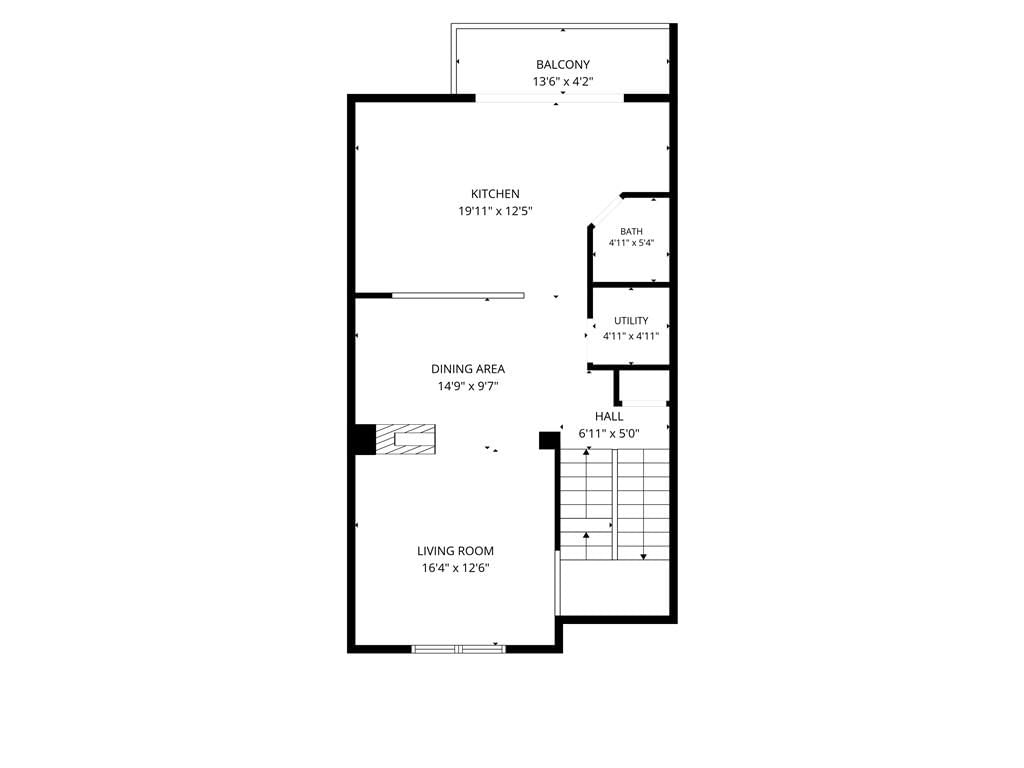
- Level: First
- Dimensions: 4 × 5
Great Room
- Features: Ceiling Fan(s)
- Level: First
- Dimensions: 13 × 13
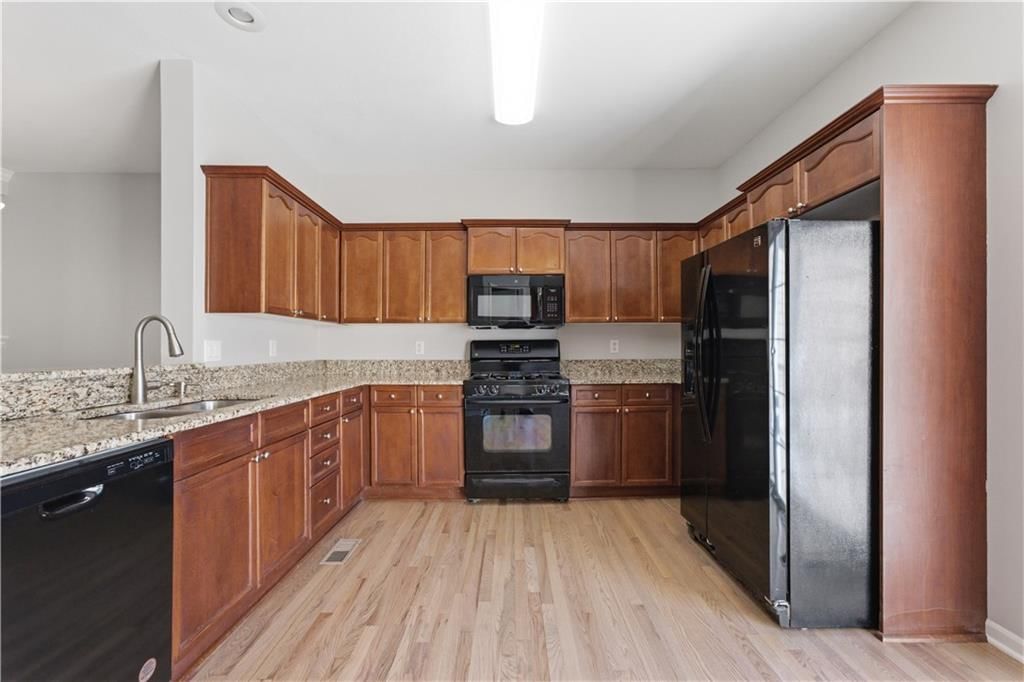
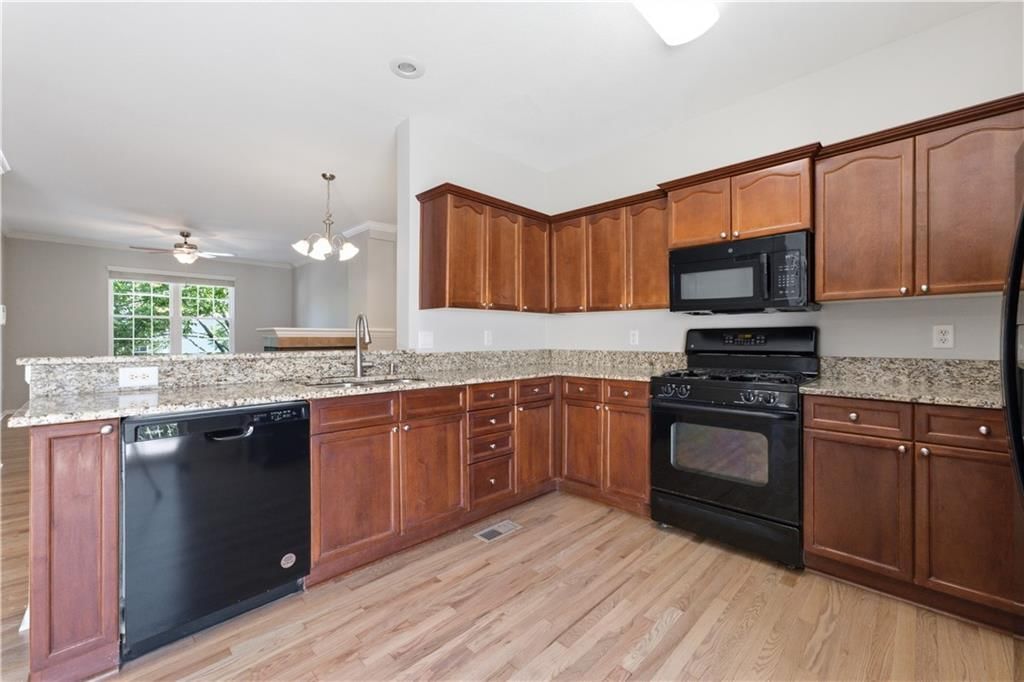
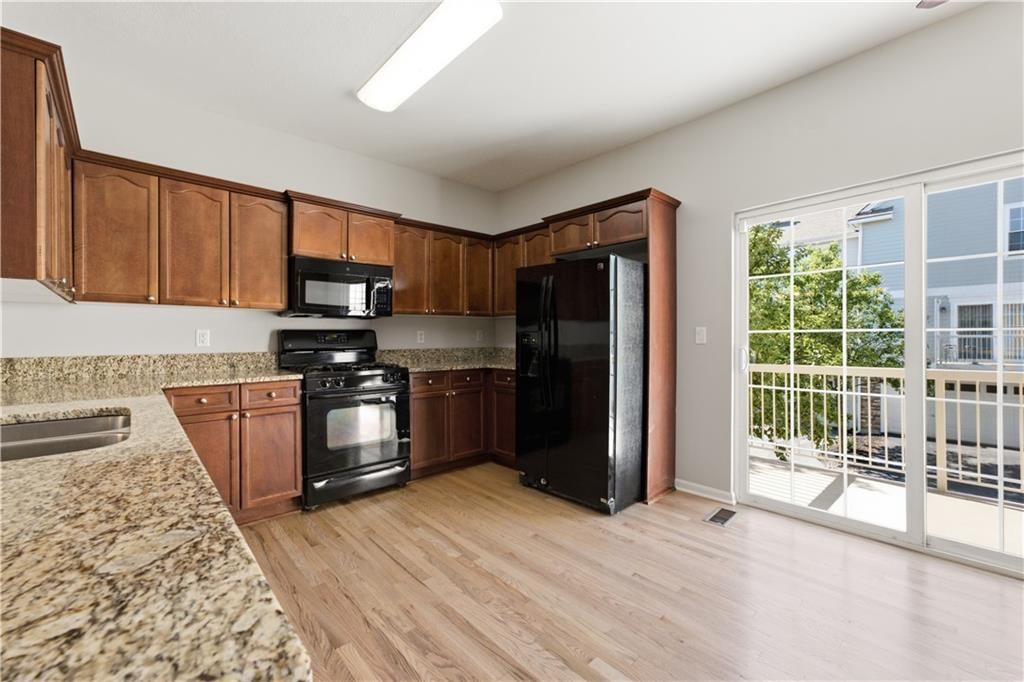
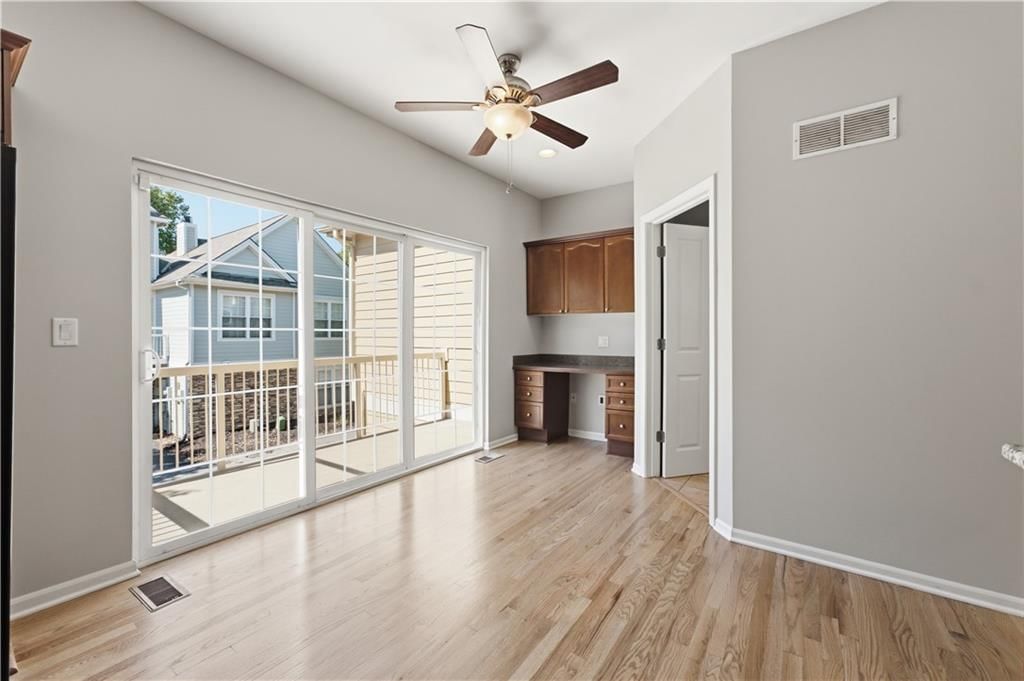
Kitchen
- Features: built-in features, ceiling fan(s)
- Level: First
- Dimensions: 13 × 20
Dining Room
- Level: First
- Dimensions: 9 × 15
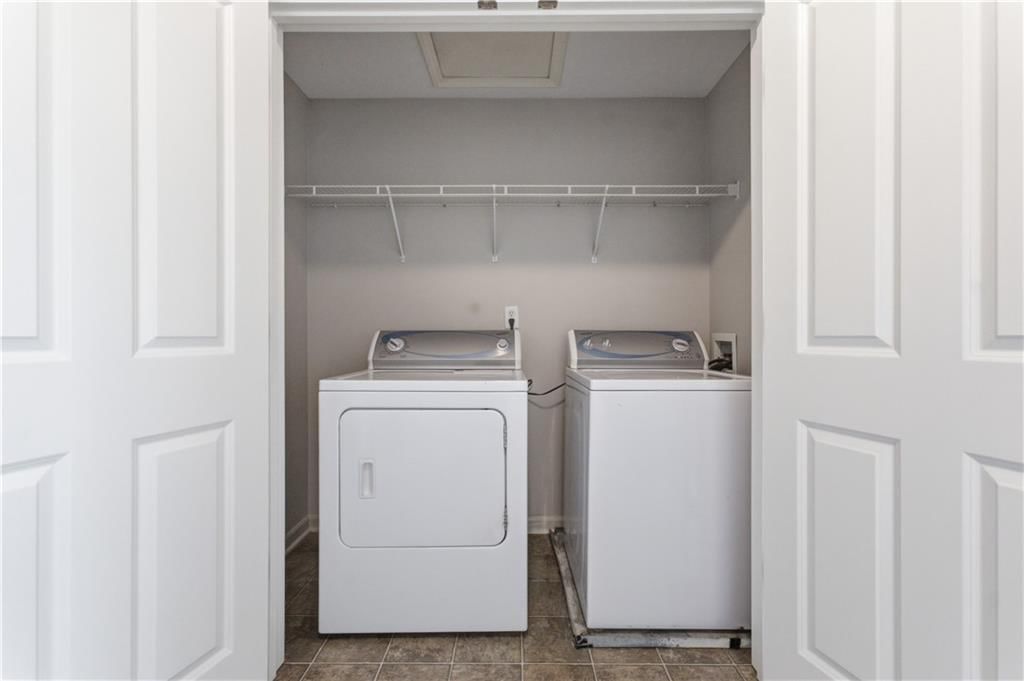
Laundry
- Level: Second
Heating
- Heating: Electric, Heatpump/Gas
Cooling
- Cooling: Electric
Appliances
- Included: Dishwasher, Disposal, Microwave, Refrigerator, Gas Range
- Laundry: Bedroom Level
Features
- Features: Ceiling Fan(s), Walk-In Closet(s)
- Flooring: Carpet, Wood
- Basement: Basement BR, Finished, Walk-Out Access
- Fireplace features: Dining Room, Gas, Living Room, See Through
Interior area
- Finished area above ground: 2,163 sqft
- Total interior livable area: 2,163 sqft
Property
Parking
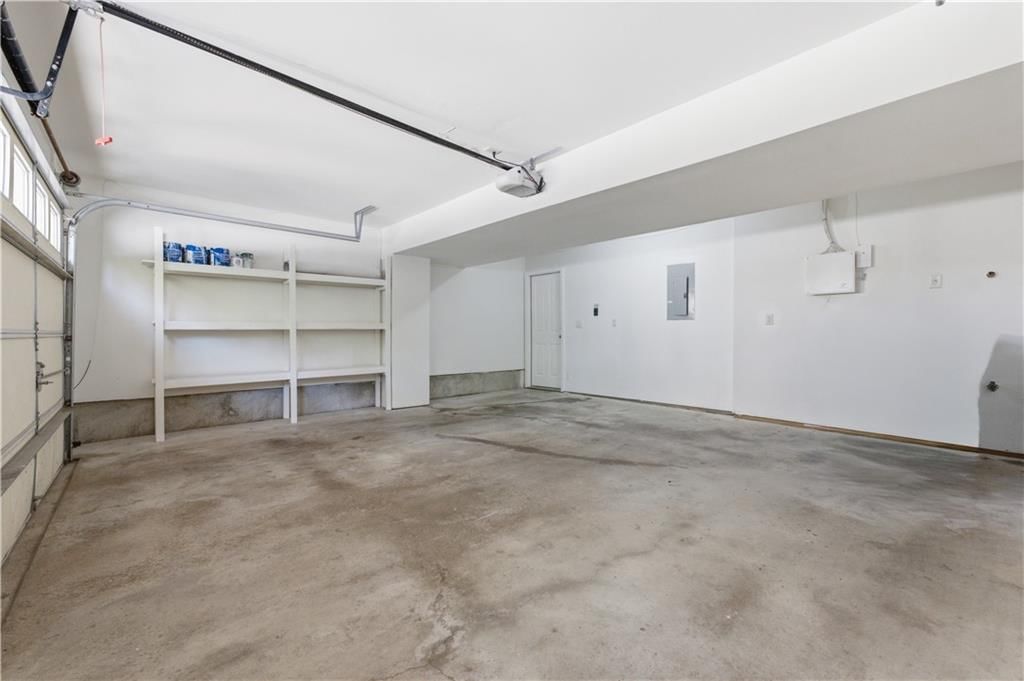
- Total spaces: 2

- Parking features: Attached, Garage Door Opener, Garage Faces Rear
Lot
- Size: 0.03 Acres
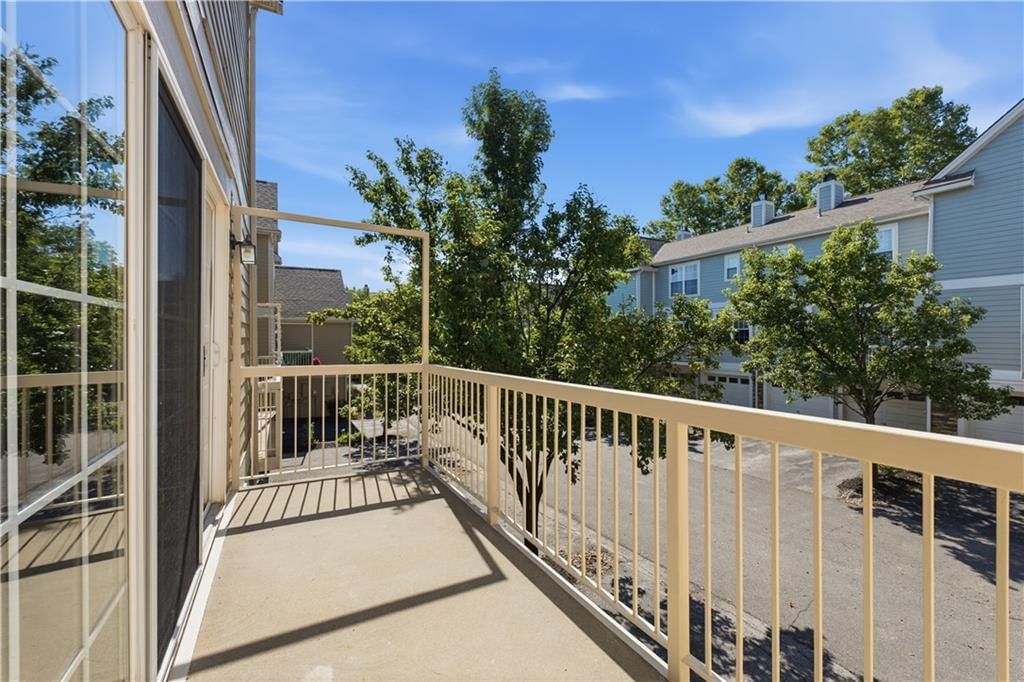
- Patio & porch: Deck
Construction
Type & style
- Home type: Residential
- Architectural style: Townhouse
Materials
- Materials: Stone Trim
Condition
- Year built: 2003
- Age: 21-30 Years
Utilities & green energy
- Sewer: Public Sewer
- Water: Public
Highlights
Outdoor & Lot
- Deck
- Mature Trees
Kitchen
- Gas Range
Bathroom
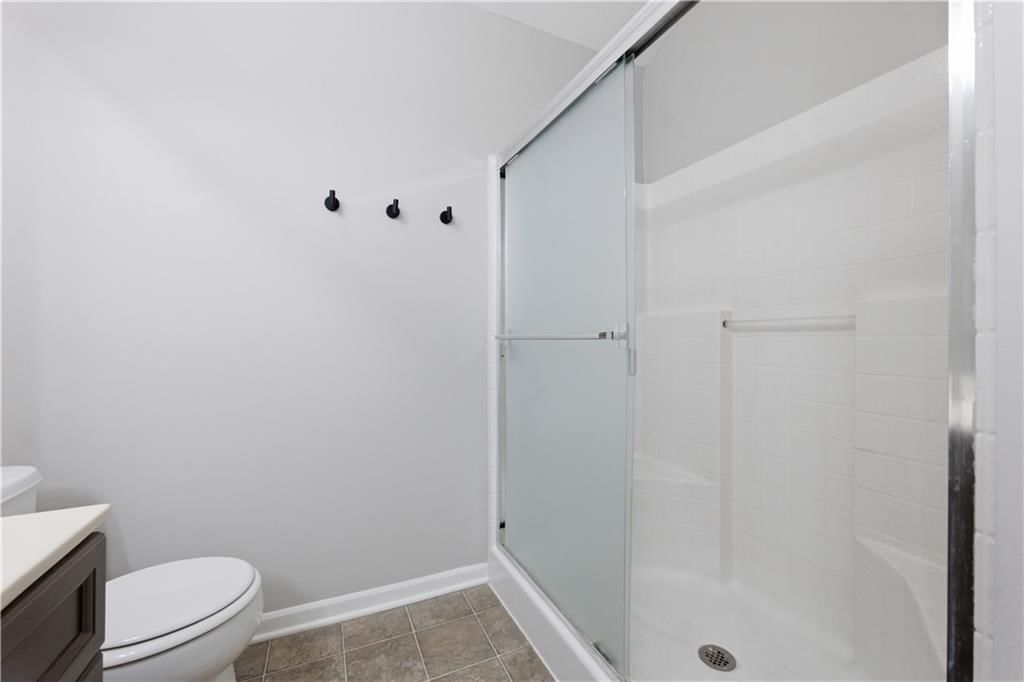
- Walk-in Shower
- Double Vanity
Interior
- Hardwood Floors
- Tile Floors
Layout
- Finished Basement
- Walk-out Basement
- In-law Suite
Fireplace
- Fireplace
- Gas Fireplace
Garage & Parking
- Attached Garage
HOA and Amenities
HOA
- Has HOA: Yes
- Fee: $400 /month
Nearby schools
GreatSchools rating
- 7Blue River Elementary School
- 8Blue Valley Middle School
- 10Blue Valley High School
Schools provided by the listing agent
- District: Blue Valley
- Elementary: Blue River
- Middle: Blue Valley
- High: Blue Valley
Price history
Tax
- Annual tax amount: $3,813 / yr
Property tax history
| Year | Property tax | Assessed value |
|---|---|---|
| 2025 | $3,813 | $37,755 |
| 2024 | $3,504 | $34,708 |
| 2023 | $3,311 | $32,017 |
| 2022 | $3,061 | $29,084 |
| 2021 | — | $27,681 |
| 2020 | $2,981 | $26,554 |
| 2019 | — | $25,496 |
| 2018 | — | $23,518 |
| 2017 | $2,596 | $21,816 |
| 2016 | $2,463 | $20,689 |
| 2015 | $2,396 | $20,068 |
| 2013 | $1,967 | $15,951 |
Listed by KW Diamond Partners
Listed Jun 29, 2026, 10:36 PM · Updated Aug 10, 2026, 4:46 PM · Source: Heartland MLS as distributed by MLS GRID · MLS #2628855
Listed for
$365,000
Sold7619 W 158th Terrace, Overland Park, KS 66223
About this home
Is this your home?
Claim this home to get your HouseLoop Home Valuation & Buyer Demand Report — real-time buyer demand and an up-to-date value for your home. Free, no obligation, about 3 minutes.
Beautiful Move-In Ready Townhome in The Retreat at Maple Crest! From the moment you enter, you’ll appreciate the bright, open feel highlighted by newly refinished hardwood floors, fresh paint throughout, and an abundance of natural light. The main level features a spacious living room with a multi-sided fireplace, a…
Property Details
Interior
Bedrooms & bathrooms
- Bedrooms: 3
- Full bathrooms: 4
- 1/2 bathrooms: 1
Primary Bedroom
- Features: ceiling fan(s), walk-in closet(s)
- Level: Second
- Dimensions: 13 × 15
Primary Bathroom
- Features: Double Vanity
- Level: Second
- Dimensions: 6 × 8
Bedroom 2
- Level: Second
- Dimensions: 12 × 12
Bedroom 3
- Level: Lower
- Dimensions: 13 × 14
Bathroom 2
- Level: Second
- Dimensions: 5 × 8
Bathroom 3
- Level: Lower
- Dimensions: 4 × 7
Half Bath
- Level: First
- Dimensions: 4 × 5
Great Room
- Features: Ceiling Fan(s)
- Level: First
- Dimensions: 13 × 13
Kitchen
- Features: built-in features, ceiling fan(s)
- Level: First
- Dimensions: 13 × 20
Dining Room
- Level: First
- Dimensions: 9 × 15
Laundry
- Level: Second
Heating
- Heating: Electric, Heatpump/Gas
Cooling
- Cooling: Electric
Appliances
- Included: Dishwasher, Disposal, Microwave, Refrigerator, Gas Range
- Laundry: Bedroom Level
Features
- Features: Ceiling Fan(s), Walk-In Closet(s)
- Flooring: Carpet, Wood
- Basement: Basement BR, Finished, Walk-Out Access
- Fireplace features: Dining Room, Gas, Living Room, See Through
Interior area
- Finished area above ground: 2,163 sqft
- Total interior livable area: 2,163 sqft
Property
Parking
- Total spaces: 2
- Parking features: Attached, Garage Door Opener, Garage Faces Rear
Lot
- Size: 0.03 Acres
- Patio & porch: Deck
Construction
Type & style
- Home type: Residential
- Architectural style: Townhouse
Materials
- Materials: Stone Trim
Condition
- Year built: 2003
- Age: 21-30 Years
Utilities & green energy
- Sewer: Public Sewer
- Water: Public
Highlights
Outdoor & Lot
- Deck
- Mature Trees
Kitchen
- Gas Range
Bathroom
- Walk-in Shower
- Double Vanity
Interior
- Hardwood Floors
- Tile Floors
Layout
- Finished Basement
- Walk-out Basement
- In-law Suite
Fireplace
- Fireplace
- Gas Fireplace
Garage & Parking
- Attached Garage
HOA and Amenities
HOA
- Has HOA: Yes
- Fee: $400 /month
Nearby schools
GreatSchools rating
- 7Blue River Elementary School
- 8Blue Valley Middle School
- 10Blue Valley High School
Schools provided by the listing agent
- District: Blue Valley
- Elementary: Blue River
- Middle: Blue Valley
- High: Blue Valley
Price history
Tax
- Annual tax amount: $3,813 / yr
Property tax history
| Year | Property tax | Assessed value |
|---|---|---|
| 2025 | $3,813 | $37,755 |
| 2024 | $3,504 | $34,708 |
| 2023 | $3,311 | $32,017 |
| 2022 | $3,061 | $29,084 |
| 2021 | — | $27,681 |
| 2020 | $2,981 | $26,554 |
| 2019 | — | $25,496 |
| 2018 | — | $23,518 |
| 2017 | $2,596 | $21,816 |
| 2016 | $2,463 | $20,689 |
| 2015 | $2,396 | $20,068 |
| 2013 | $1,967 | $15,951 |
Is this your home?
Claim this home to get your HouseLoop Home Valuation & Buyer Demand Report — real-time buyer demand and an up-to-date value for your home. Free, no obligation, about 3 minutes.
Listed by KW Diamond Partners
Listed Jun 29, 2026, 10:36 PM · Updated Aug 10, 2026, 4:46 PM · Source: Heartland MLS as distributed by MLS GRID · MLS #2628855
HouseLoop AI Overview
This 2003 townhouse in Retreat at Maple Crest moved to contract in 15 days, indicating steady neighborhood demand. With 114 page views and modest engagement, the property attracted focused buyer interest—particularly around the features HouseLoop's AI photo analysis detected: luxury finishes, excellent condition, fireplace, pool amenities, and fencing. The flat lot and professional photography likely supported the measured pace to sale in this established subdivision.
Homes with similar features
| Home | Neighborhood | Shared features | Saves · Likes |
|---|---|---|---|
| 17504 W 84th Street | Parkhurst The Estates | model, luxury, photos, flat lot | 200 · 155 |
| 14709 Knox Street | Windsor Hills | model, luxury, photos, flat lot | 71 · 94 |
| 16533 Hardy Street | BluHawk | model, luxury, photos, flat lot | 64 · 37 |
| 5307 W 165th Terrace | Wilderness Valley | model, luxury, photos, flat lot | 50 · 28 |
| 12340 S Hastings Street | Forest View The Estates | model, luxury, photos, flat lot | 43 · 11 |
Frequently asked questions
How much did 7619 W 158th Terrace sell for?
7619 W 158th Terrace was listed at $365,000 and sold in Aug 2026. Individual sold prices aren't published here, but the surrounding data tells the story: it featured model, luxury, photos per HouseLoop's AI photo analysis.
How fast did 7619 W 158th Terrace sell?
It went under contract in 15 days.
How popular was this home on HouseLoop?
114 views · 3 saves · 8 likes.
What features did this home have?
HouseLoop's AI photo analysis detected: model, luxury, photos, flat lot, condition, fireplace, pool form, pool type.
What schools serve 7619 W 158th Terrace?
This home is in the Blue Valley school district (Blue Valley High School). Verify the exact attendance boundary for this address before relying on it.