$300,000
Sold3 bd · 3.5 ba · 2,041 sqftAbout this home
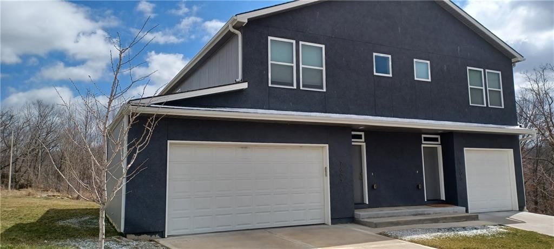
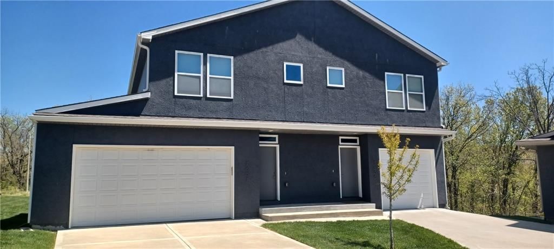
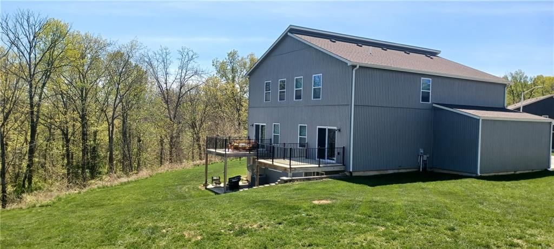
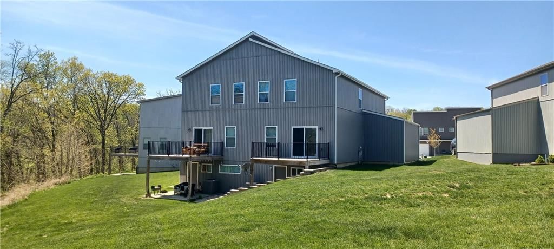
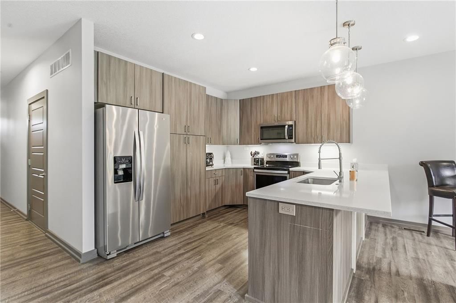
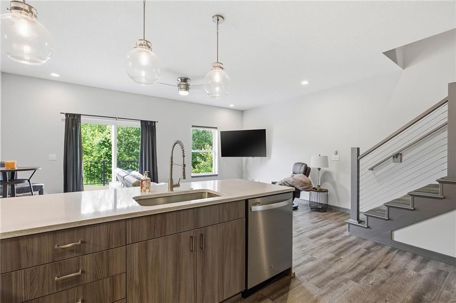
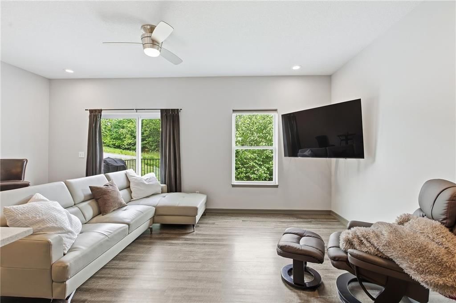
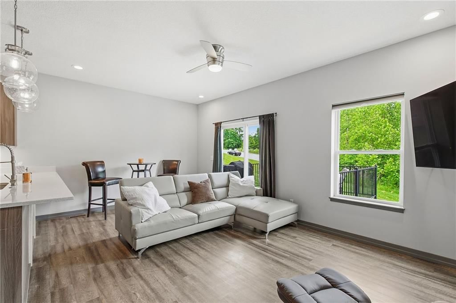
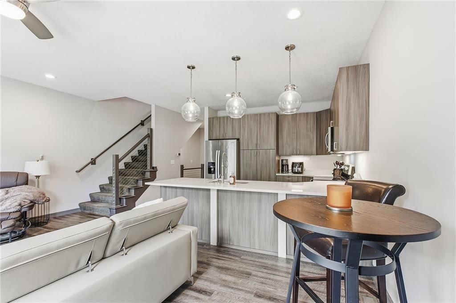
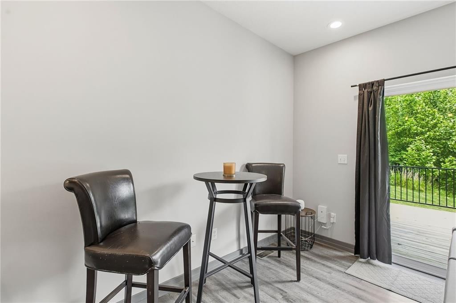
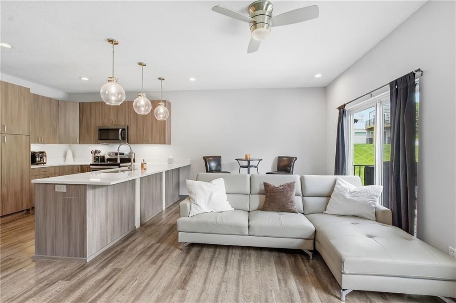
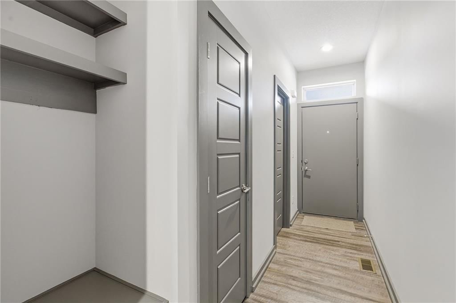
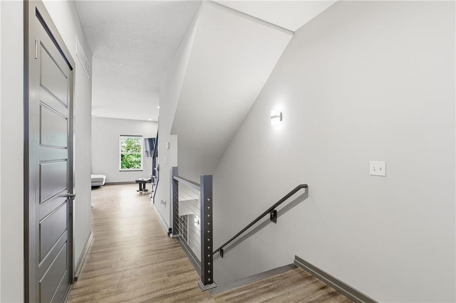
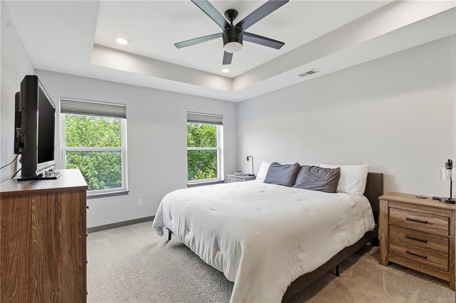
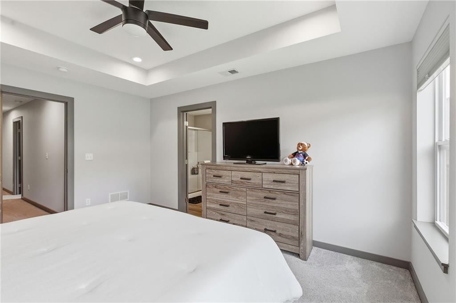
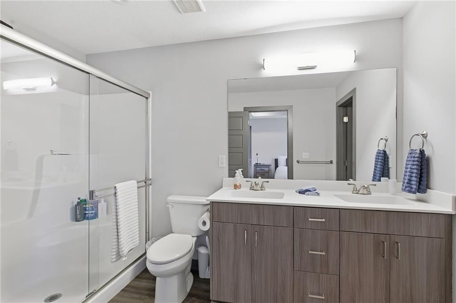
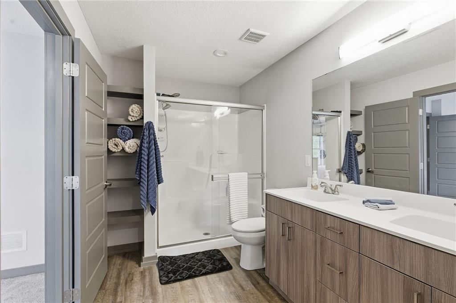
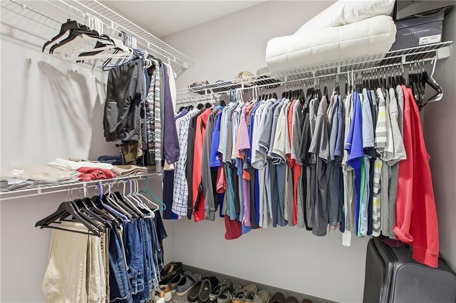
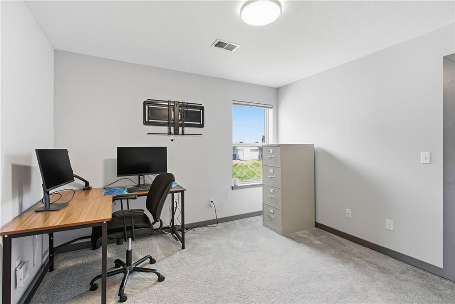
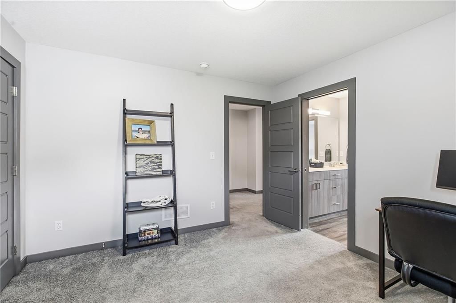
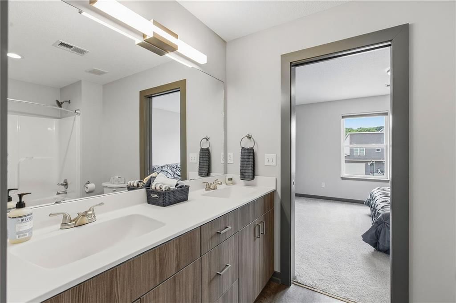
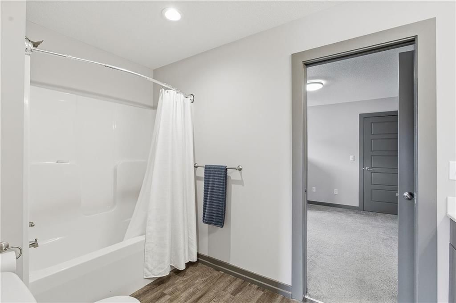
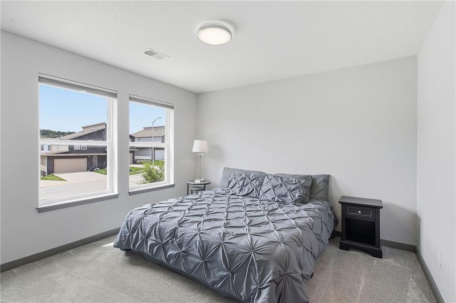
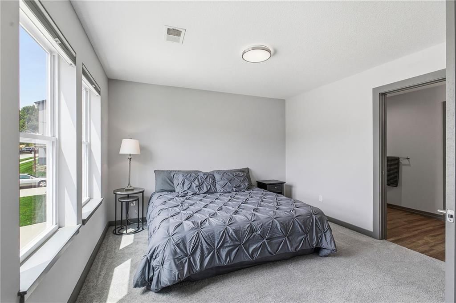
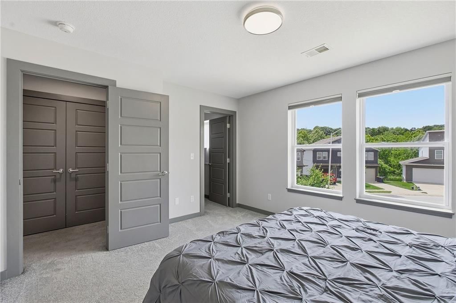
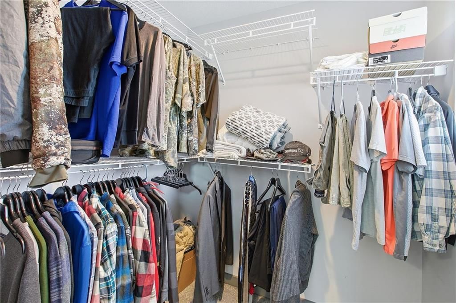
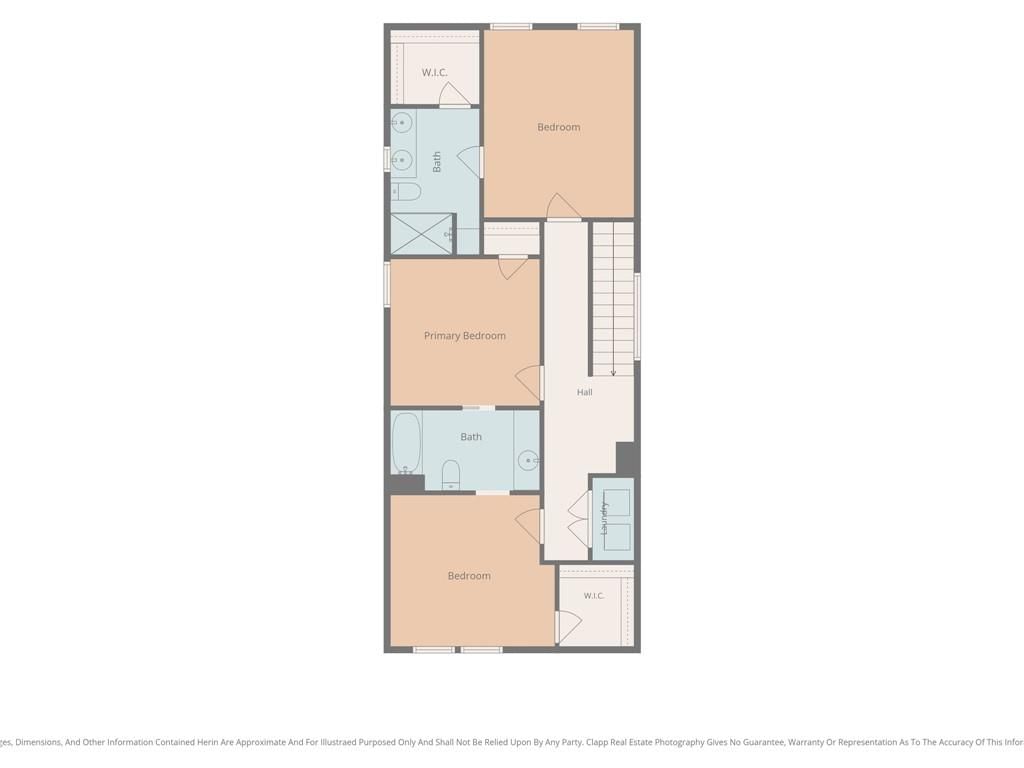
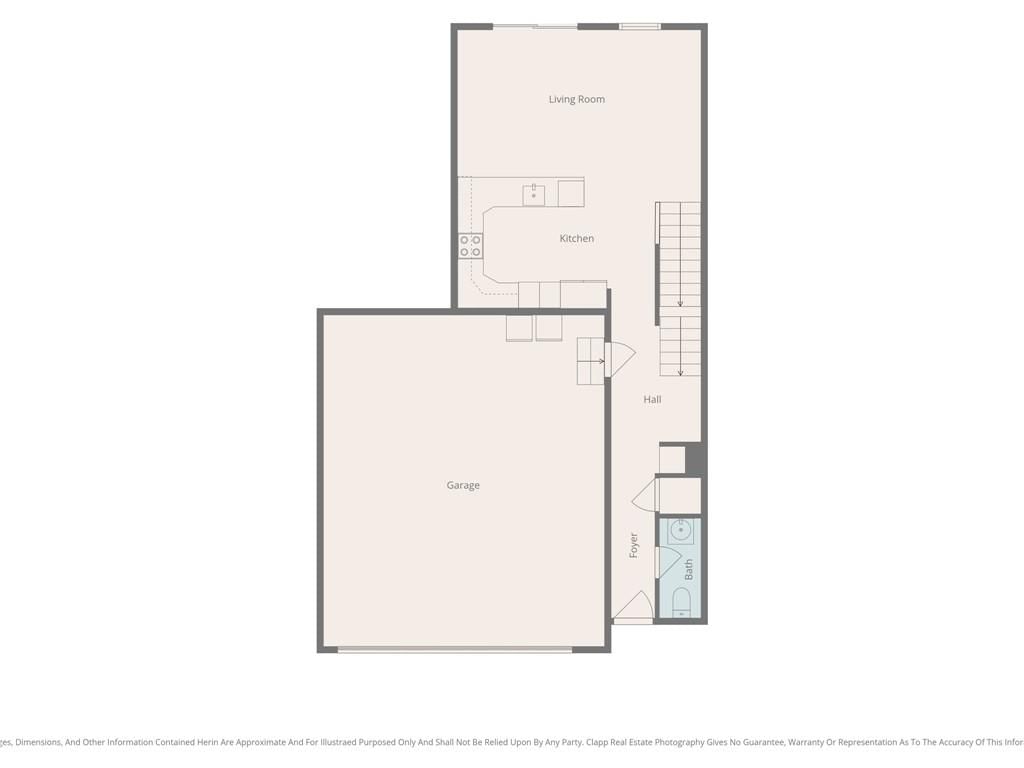
Spacious maintenance-provided, 7-year-old 1/2 duplex. 3 bedrooms, 2 1/2 baths, oversized two-car garage with a 2-car driveway, and lots of storage. This home is in near-new condition. So many upgrades, including nine-foot ceilings on the main level, stainless steel appliances, quartz countertops, designer light…
Property Details
Interior
Bedrooms & bathrooms
- Bedrooms: 3
- Full bathrooms: 3
- 1/2 bathrooms: 1
Primary Bedroom
- Level: Second
Primary Bathroom
- Level: Second
Bedroom 2
- Level: Second
Bedroom 3
- Level: Second
Bathroom 2
- Level: Second
Bathroom 3
- Level: Second
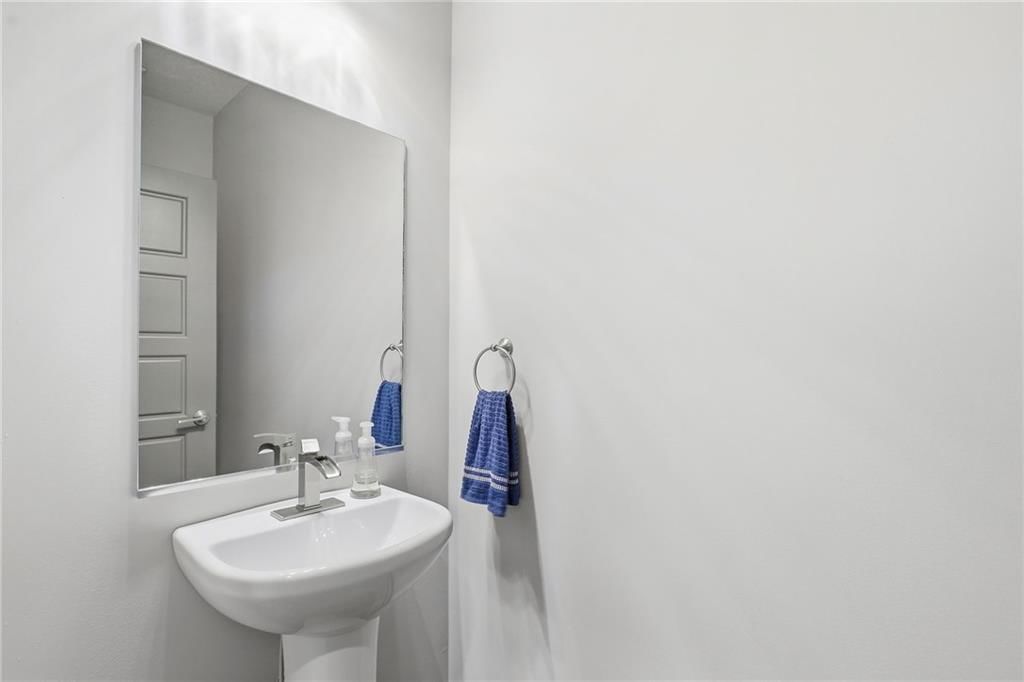
Half Bath
- Level: Main
Living Room
- Level: Main
Kitchen
- Level: Main
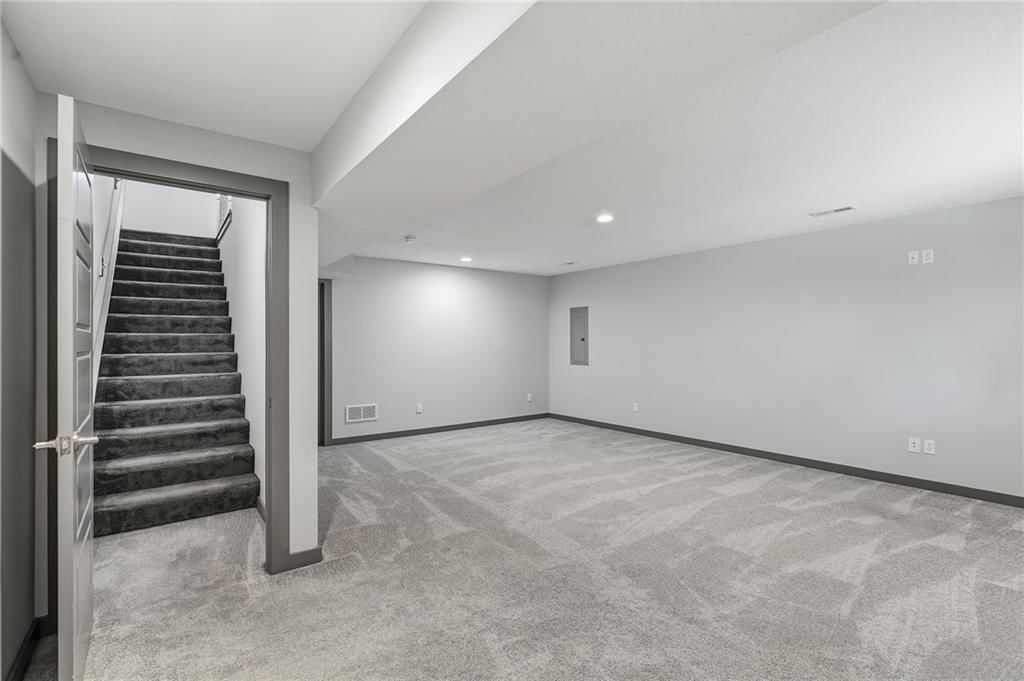
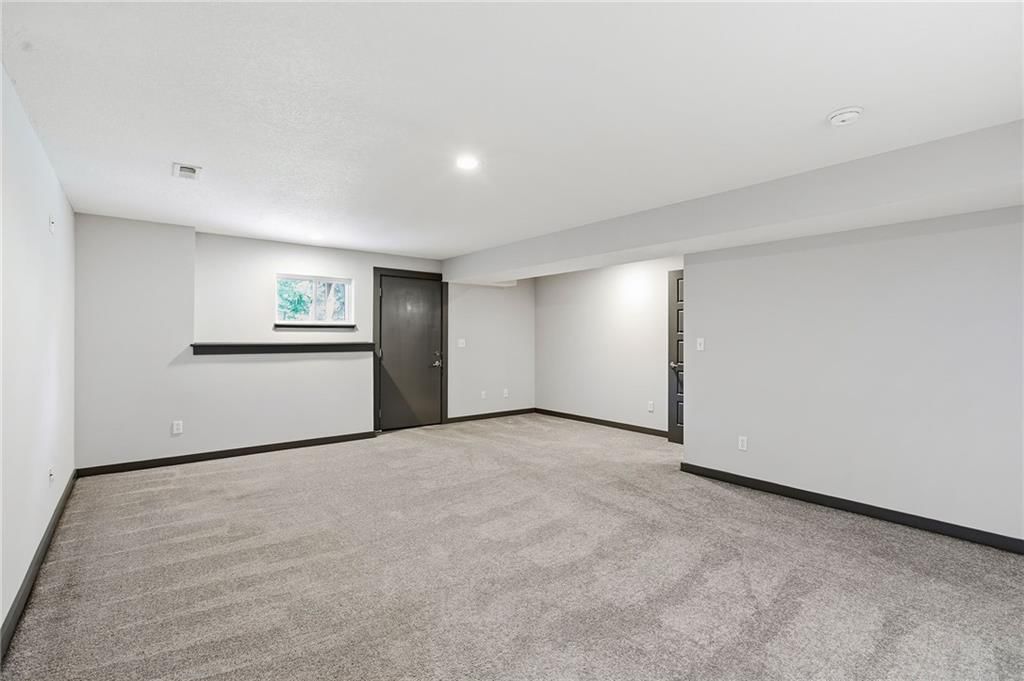
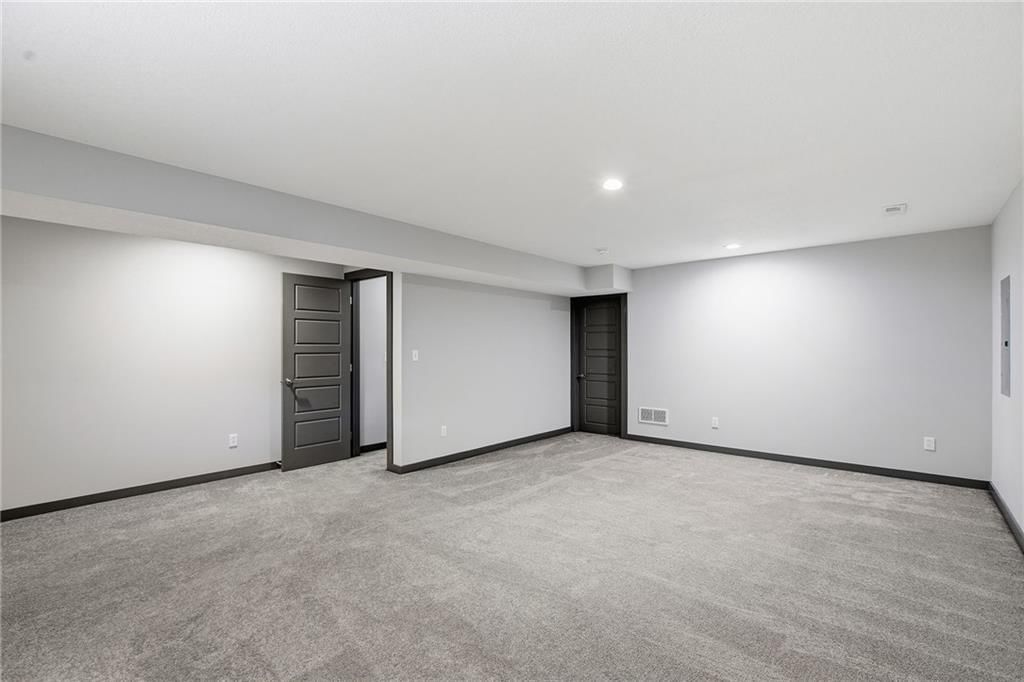
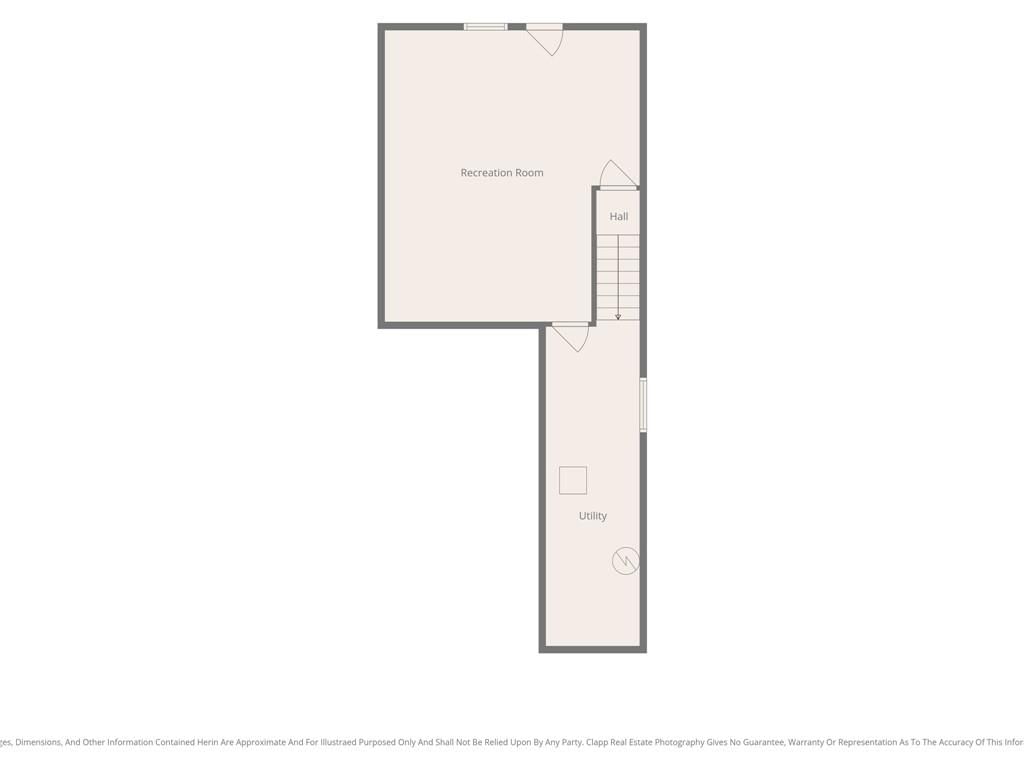
Recreation Room
- Level: Lower
Heating
- Heating: Electric, Heat Pump
Cooling
- Cooling: Electric, Heat Pump
Appliances
- Included: Dishwasher, Disposal, Refrigerator, Electric Range
- Laundry: Bedroom Level
Features
- Flooring: Carpet, Luxury Vinyl
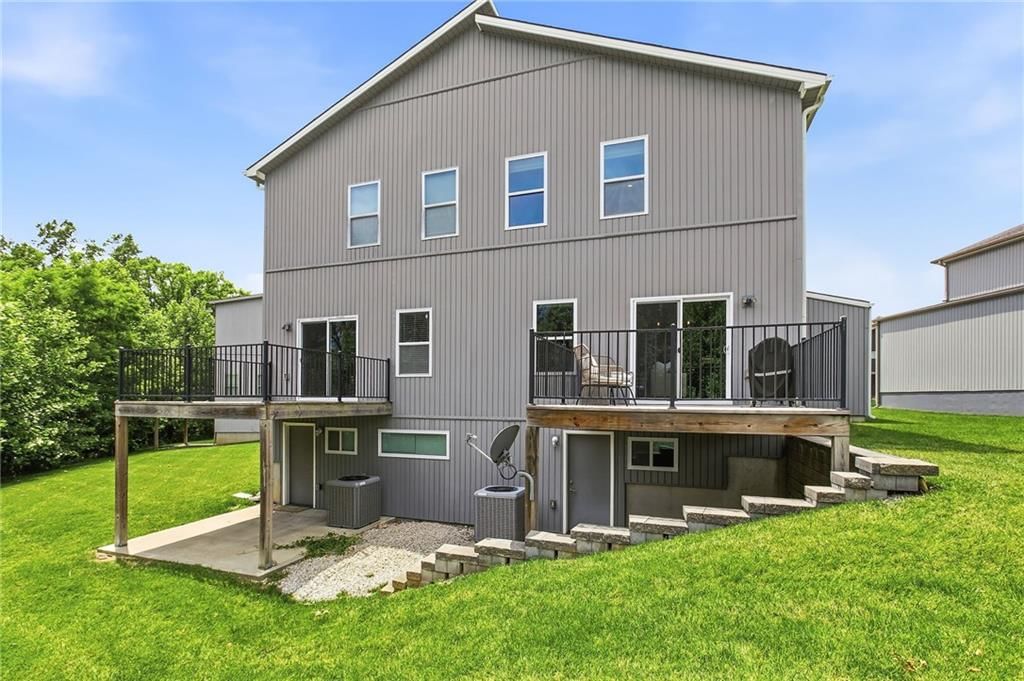
- Basement: Finished, Full, Walk-Out Access
- Other rooms: Family Room
Interior area
- Finished area above ground: 2,041 sqft
- Total interior livable area: 2,041 sqft
Property
Parking
- Total spaces: 2
- Parking features: Attached
Lot
- Size: 0.03 Acres
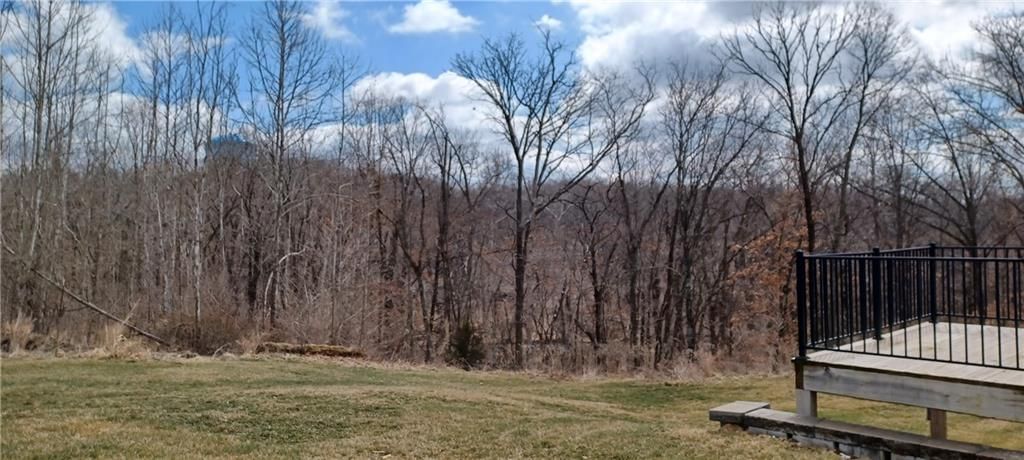
- Features: Cul-De-Sac, Sprinkler-In Ground, Many Trees
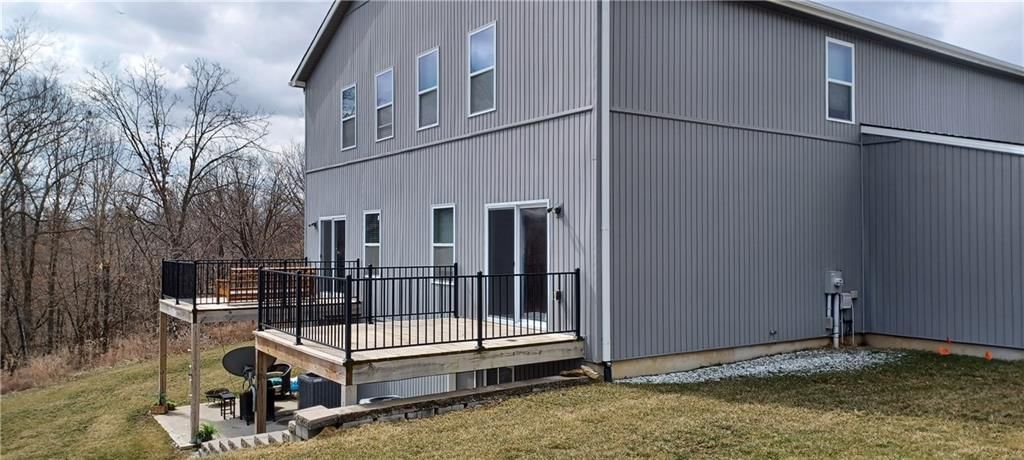
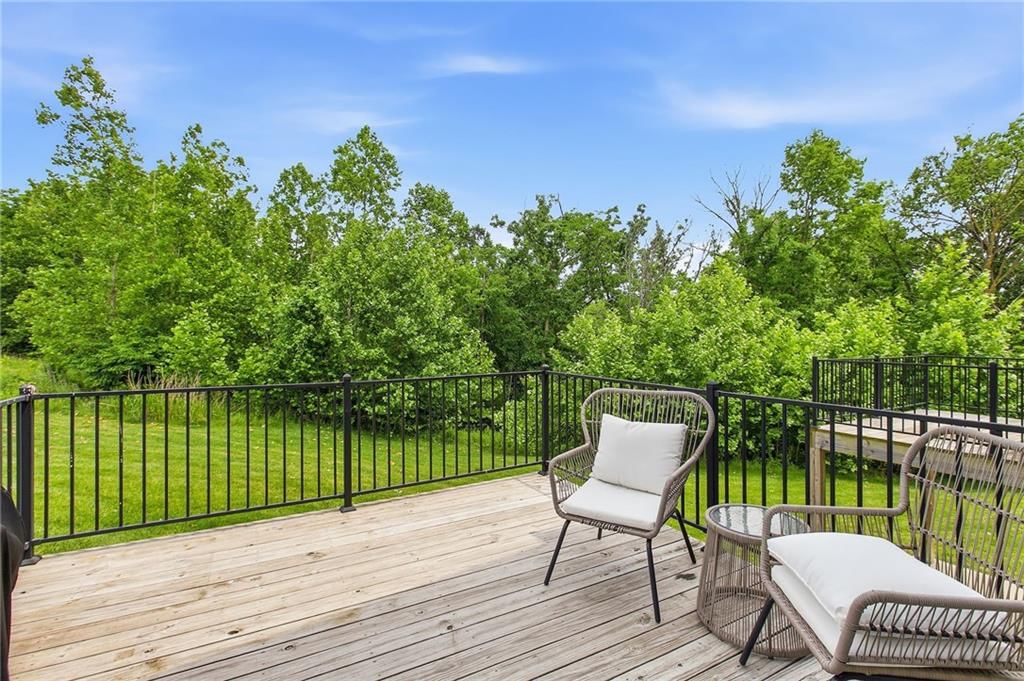
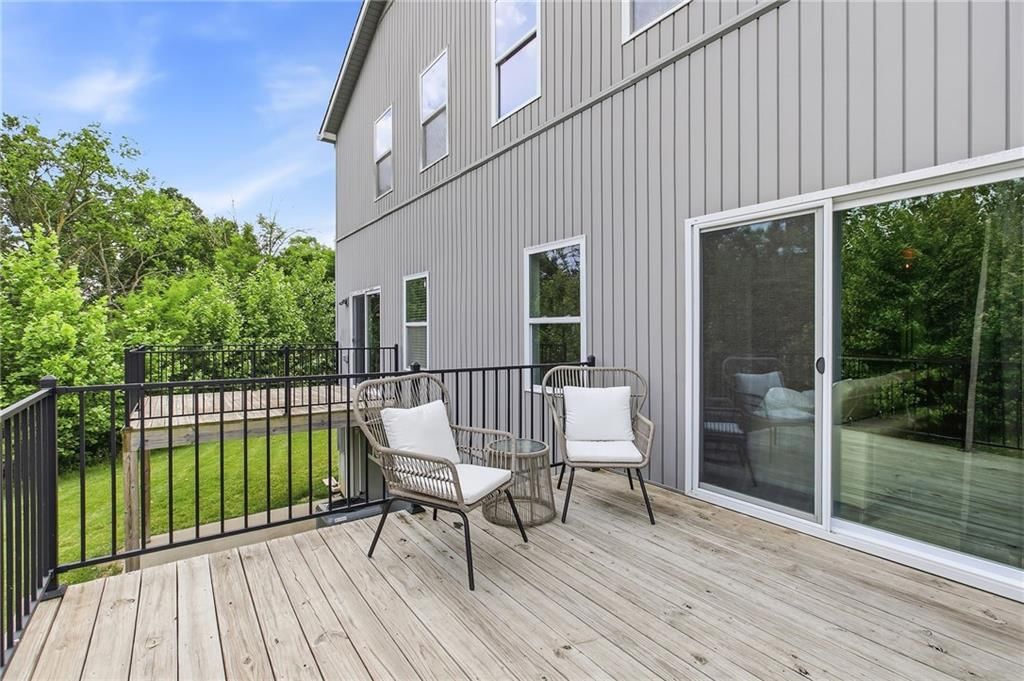
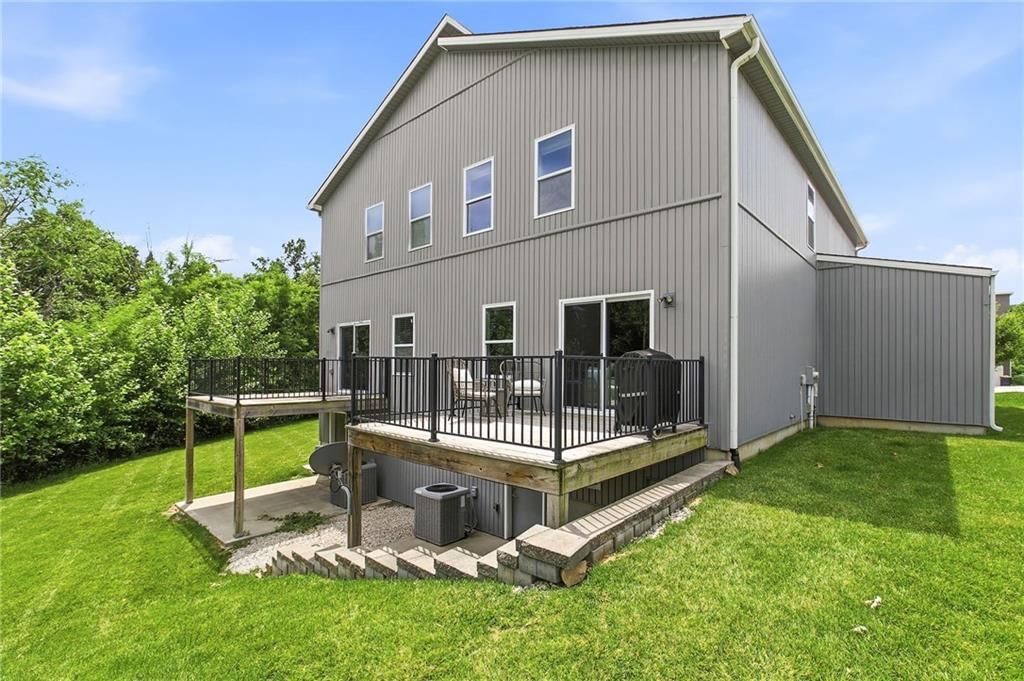
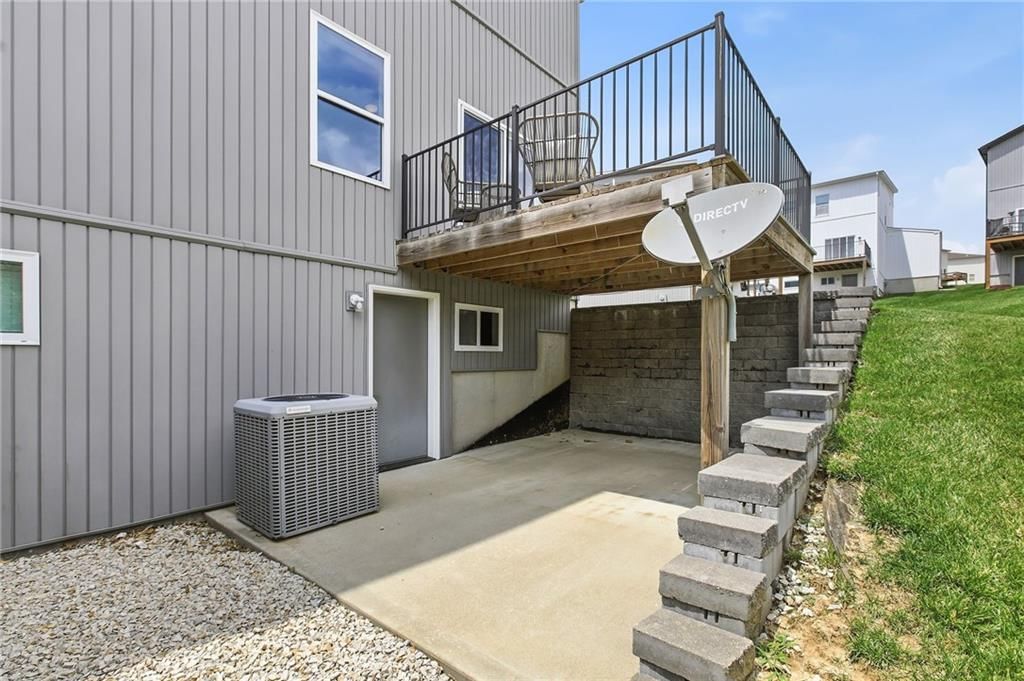
- Patio & porch: Deck, Patio, Porch
Construction
Type & style
- Home type: Residential
- Architectural style: Townhouse
Materials
- Materials: Frame, Stucco
Condition
- Year built: 2019
- Age: 6-10 Years
Utilities & green energy
- Sewer: Public Sewer
- Water: Public
Highlights
Outdoor & Lot
- Deck
- Covered Patio
- Big Backyard
- Mature Trees
- Wooded Lot
- Cul-de-sac
- Sprinkler System
Layout
- Finished Basement
- Walk-out Basement
- Bonus Room
Garage & Parking
- Attached Garage
HOA and Amenities
HOA
- Has HOA: Yes
- Fee: $142 /month
Nearby schools
GreatSchools rating
- 4Pathfinder Elementary School
- 6Platte Purchase Middle School
- 6Platte County High School
Schools provided by the listing agent
- District: Platte County R-III
- Elementary: Pathfinder
- Middle: Platte Purchase
- High: Platte City
Price history
Tax
- Annual tax amount: $3,202 / yr
Property tax history
| Year | Property tax | Assessed value |
|---|---|---|
| 2025 | $3,202 | $44,540 |
| 2024 | $2,978 | $40,910 |
| 2023 | $2,956 | $40,910 |
| 2022 | $2,778 | $37,160 |
| 2021 | $2,792 | $37,160 |
| 2020 | $2,541 | $33,230 |
| 2018 | $213 | $2,000 |
Listed by United Real Estate Kansas City
Listed May 25, 2026, 9:03 AM · Updated Jul 21, 2026, 2:25 PM · Source: Heartland MLS as distributed by MLS GRID · MLS #2622126
Listed for
$300,000
Sold7607 N Mercier Court, Kansas City, MO 64118
About this home
Is this your home?
Claim this home to get your HouseLoop Home Valuation & Buyer Demand Report — real-time buyer demand and an up-to-date value for your home. Free, no obligation, about 3 minutes.
Spacious maintenance-provided, 7-year-old 1/2 duplex. 3 bedrooms, 2 1/2 baths, oversized two-car garage with a 2-car driveway, and lots of storage. This home is in near-new condition. So many upgrades, including nine-foot ceilings on the main level, stainless steel appliances, quartz countertops, designer light…
Property Details
Interior
Bedrooms & bathrooms
- Bedrooms: 3
- Full bathrooms: 3
- 1/2 bathrooms: 1
Primary Bedroom
- Level: Second
Primary Bathroom
- Level: Second
Bedroom 2
- Level: Second
Bedroom 3
- Level: Second
Bathroom 2
- Level: Second
Bathroom 3
- Level: Second
Half Bath
- Level: Main
Living Room
- Level: Main
Kitchen
- Level: Main
Recreation Room
- Level: Lower
Heating
- Heating: Electric, Heat Pump
Cooling
- Cooling: Electric, Heat Pump
Appliances
- Included: Dishwasher, Disposal, Refrigerator, Electric Range
- Laundry: Bedroom Level
Features
- Flooring: Carpet, Luxury Vinyl
- Basement: Finished, Full, Walk-Out Access
- Other rooms: Family Room
Interior area
- Finished area above ground: 2,041 sqft
- Total interior livable area: 2,041 sqft
Property
Parking
- Total spaces: 2
- Parking features: Attached
Lot
- Size: 0.03 Acres
- Features: Cul-De-Sac, Sprinkler-In Ground, Many Trees
- Patio & porch: Deck, Patio, Porch
Construction
Type & style
- Home type: Residential
- Architectural style: Townhouse
Materials
- Materials: Frame, Stucco
Condition
- Year built: 2019
- Age: 6-10 Years
Utilities & green energy
- Sewer: Public Sewer
- Water: Public
Highlights
Outdoor & Lot
- Deck
- Covered Patio
- Big Backyard
- Mature Trees
- Wooded Lot
- Cul-de-sac
- Sprinkler System
Layout
- Finished Basement
- Walk-out Basement
- Bonus Room
Garage & Parking
- Attached Garage
HOA and Amenities
HOA
- Has HOA: Yes
- Fee: $142 /month
Nearby schools
GreatSchools rating
- 4Pathfinder Elementary School
- 6Platte Purchase Middle School
- 6Platte County High School
Schools provided by the listing agent
- District: Platte County R-III
- Elementary: Pathfinder
- Middle: Platte Purchase
- High: Platte City
Price history
Tax
- Annual tax amount: $3,202 / yr
Property tax history
| Year | Property tax | Assessed value |
|---|---|---|
| 2025 | $3,202 | $44,540 |
| 2024 | $2,978 | $40,910 |
| 2023 | $2,956 | $40,910 |
| 2022 | $2,778 | $37,160 |
| 2021 | $2,792 | $37,160 |
| 2020 | $2,541 | $33,230 |
| 2018 | $213 | $2,000 |
Is this your home?
Claim this home to get your HouseLoop Home Valuation & Buyer Demand Report — real-time buyer demand and an up-to-date value for your home. Free, no obligation, about 3 minutes.
Listed by United Real Estate Kansas City
Listed May 25, 2026, 9:03 AM · Updated Jul 21, 2026, 2:25 PM · Source: Heartland MLS as distributed by MLS GRID · MLS #2622126
HouseLoop AI Overview
This 2019 townhouse in Holly Ridge moved to contract in 15 days—faster than typical for the subdivision—driven by strong buyer engagement that generated 476 page views and 24 saves. HouseLoop's AI photo analysis identified multiple features that resonated with interested buyers, including the deck, flat lot, fence configuration, and the home's overall condition and presentation quality. The combination of a modern build year, efficient layout, and well-maintained outdoor spaces clearly differentiated this property in the local market.
Homes with similar features
| Home | Neighborhood | Shared features | Saves · Likes |
|---|---|---|---|
| 8829 N Glenwood Avenue | Copperleaf | deck, model, luxury, photos | 200 · 115 |
| 24218 NE 136th Street | Other | deck, model, luxury, photos | 200 · 65 |
| 4506 NE 67th Terrace | Carriage Hills North | deck, model, luxury, photos | 200 · 93 |
| 1110 Sarah Lane | Brooke Haven | deck, model, luxury, photos | 177 · 64 |
| 2310 Fishing Lane | The Meadows At Greenfield | deck, model, luxury, photos | 142 · 94 |
Frequently asked questions
How much did 7607 N Mercier Court sell for?
7607 N Mercier Court was listed at $300,000 and sold in Jul 2026. Individual sold prices aren't published here, but the surrounding data tells the story: it featured deck, model, luxury per HouseLoop's AI photo analysis.
How fast did 7607 N Mercier Court sell?
It went under contract in 15 days.
How popular was this home on HouseLoop?
476 views · 24 saves · 8 likes.
What features did this home have?
HouseLoop's AI photo analysis detected: deck, model, luxury, photos, flat lot, condition, pool form, pool type.
What schools serve 7607 N Mercier Court?
This home is in the Platte County R-III school district (Platte County R-III High School). Verify the exact attendance boundary for this address before relying on it.