7602 NE 107th Terrace, Kansas City, MO 64157
$434,990
7602 NE 107th Terrace, Kansas City, MO 64157
Price & tax history

Myli is ready to help
Myli, your HouseLoop guide
Ask about this home, the neighborhood or what it costs to own.
She answers from HouseLoop’s own data.
Where it’s at
Nearby schools
Liberty · HouseLoop school ratings
- Kellybrook Elementary School6
- South Valley Middle School4
- Liberty North High School9
Similar listings and the Kansas City market
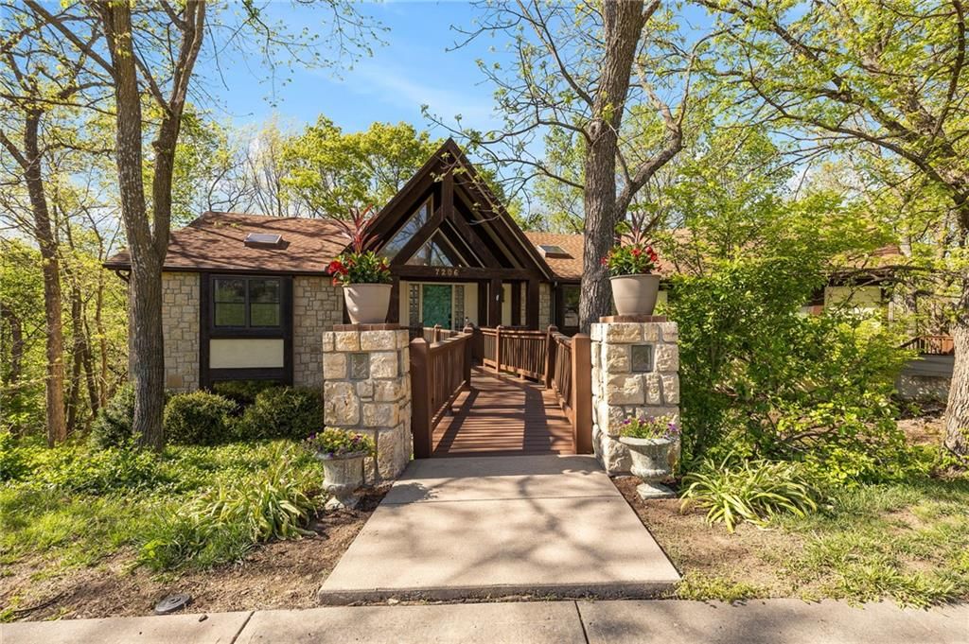
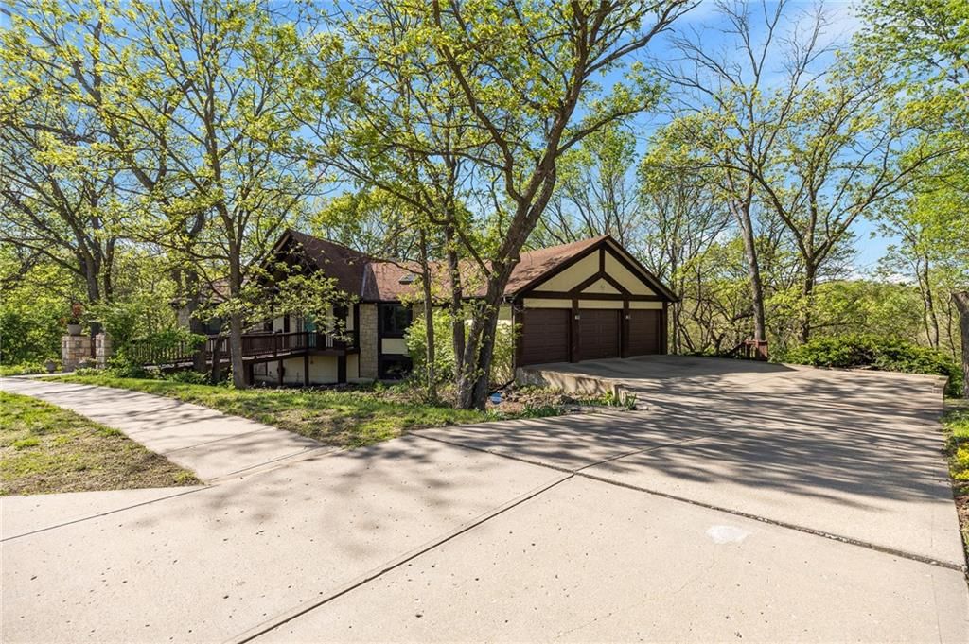
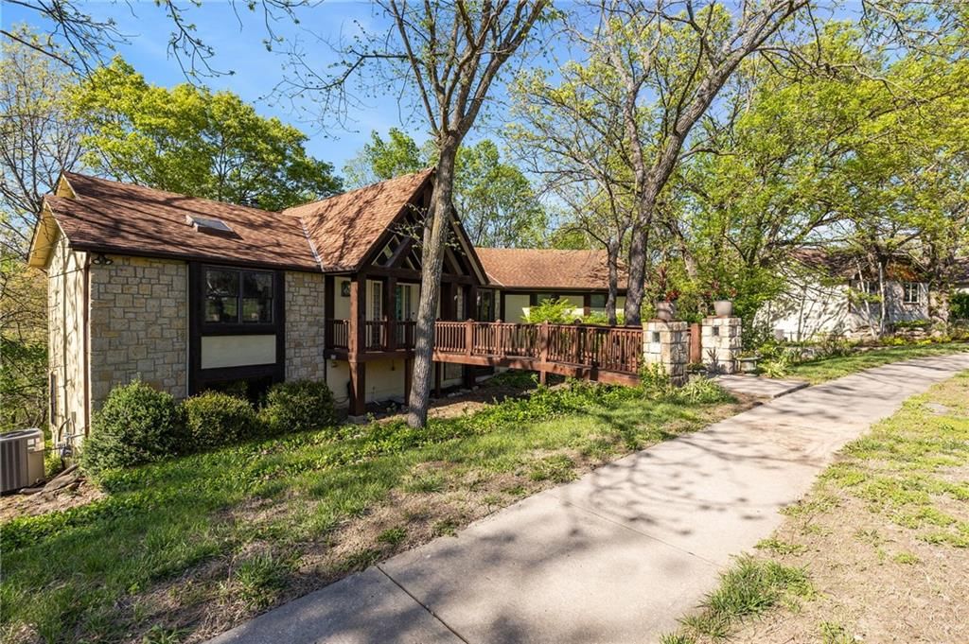
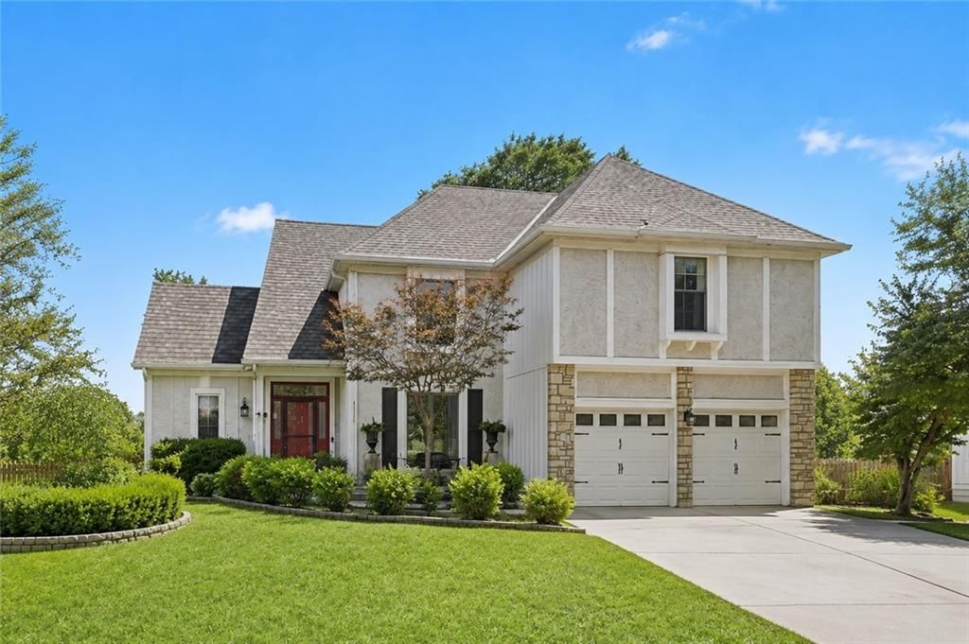
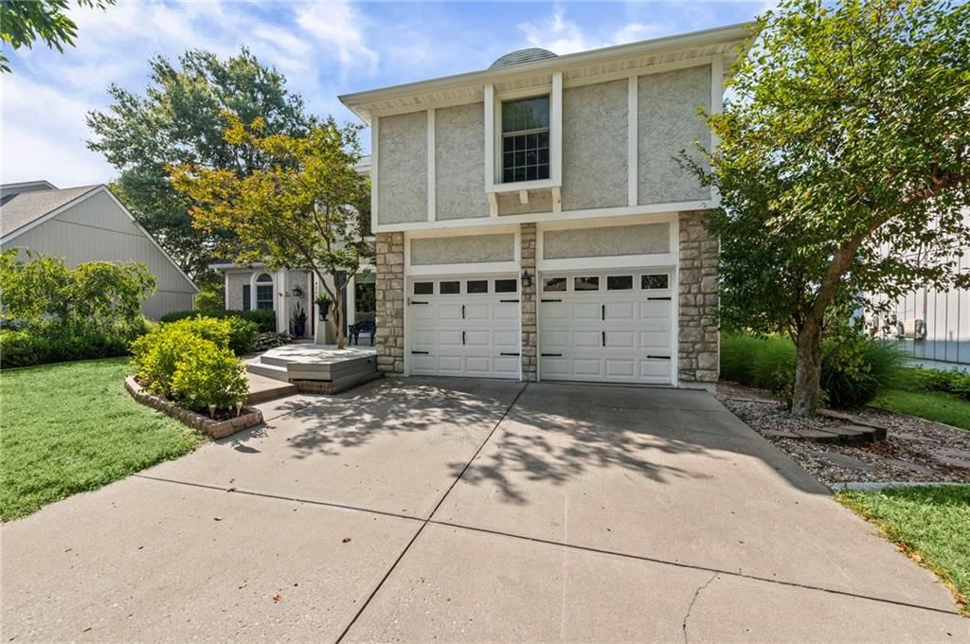
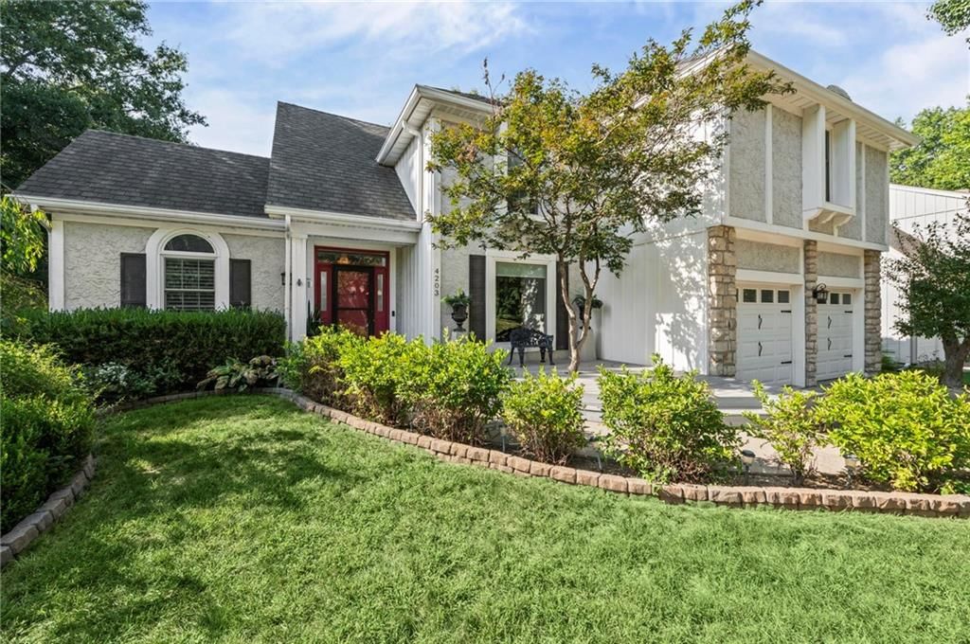
Look throughout Kansas City, Missouri
There are currently 2,112 homes for sale in Kansas City, with 836 under contract. Homes here sell for a median of $299,000 and go under contract in a median of 21 days. This home is priced $135,990 above the Kansas City median.
Kansas City sits in Jackson County, which covers 51 zip codes and 2,932 homes for sale. Nearby Lee's Summit runs a higher median at $411,000; Independence is lower at $222,700.
Listed by DRH Realty of Kansas City, LLC
Listed February 26, 2026 02:46 PM · Source: Heartland MLS as distributed by MLS GRID · MLS #2604191
HouseLoop last checked:
Listing updated:
About this home
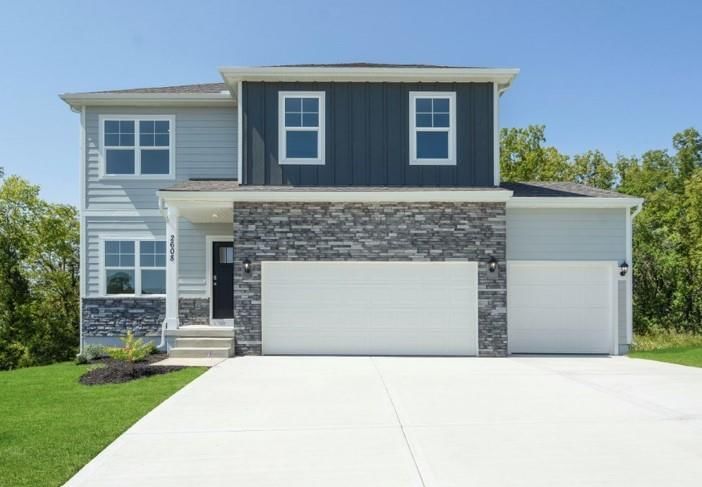
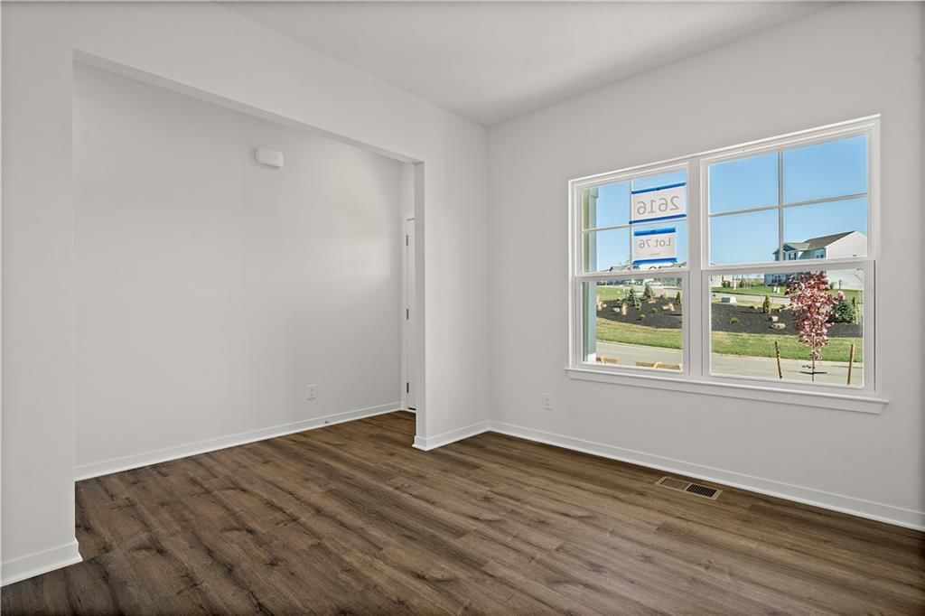
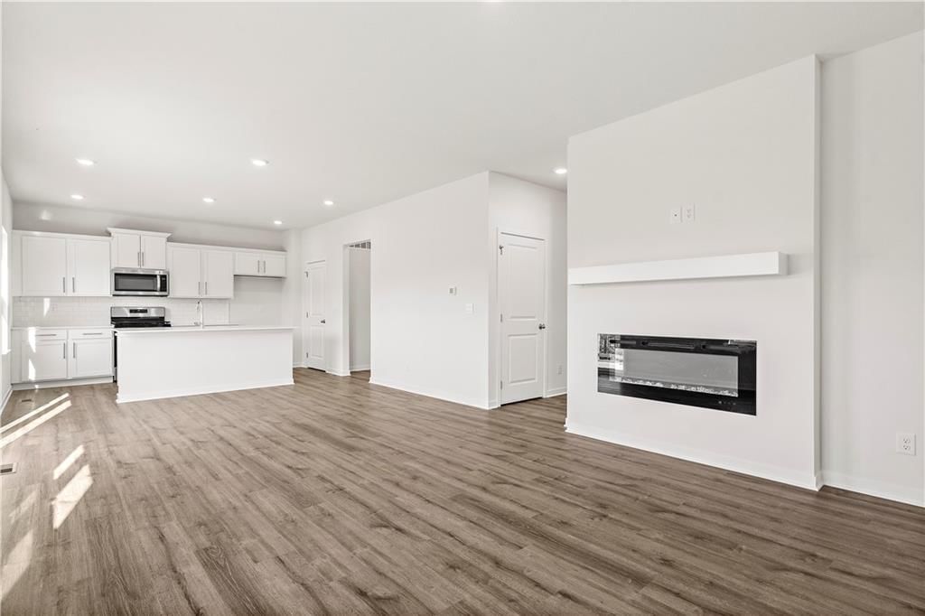
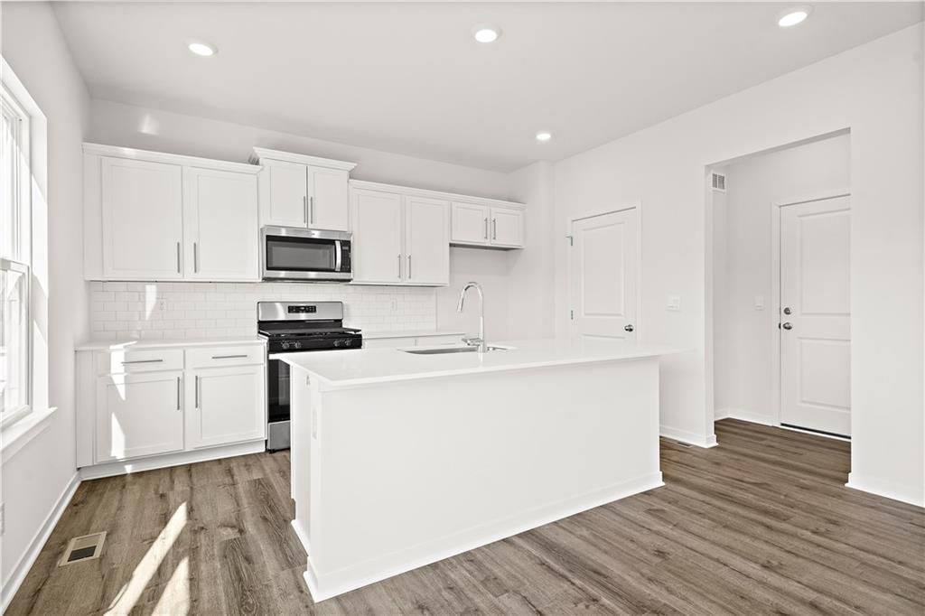
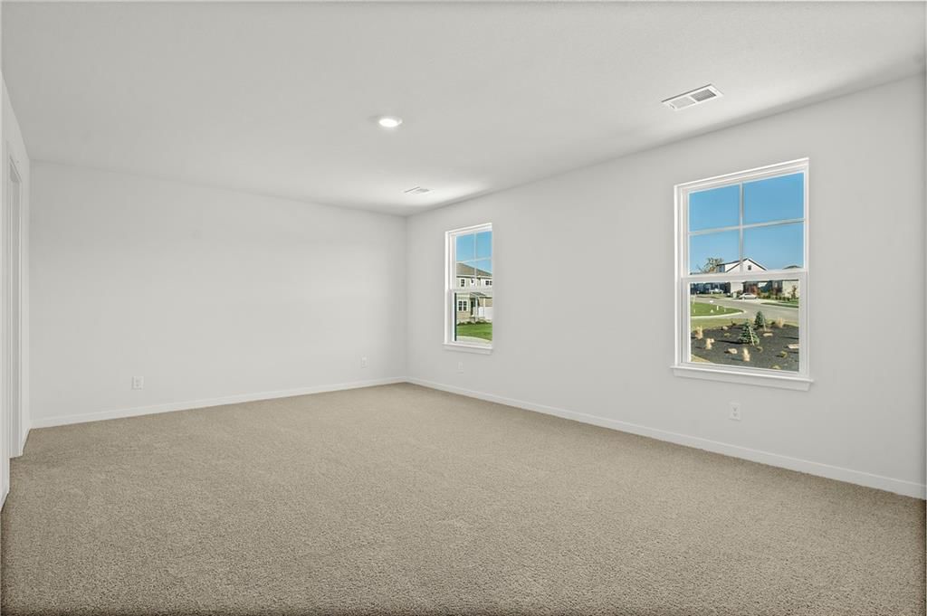
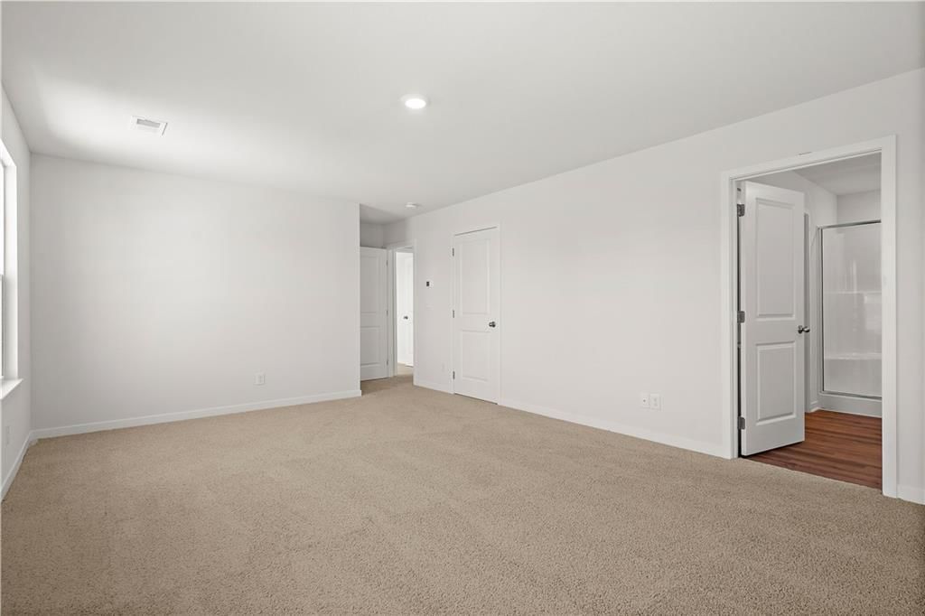
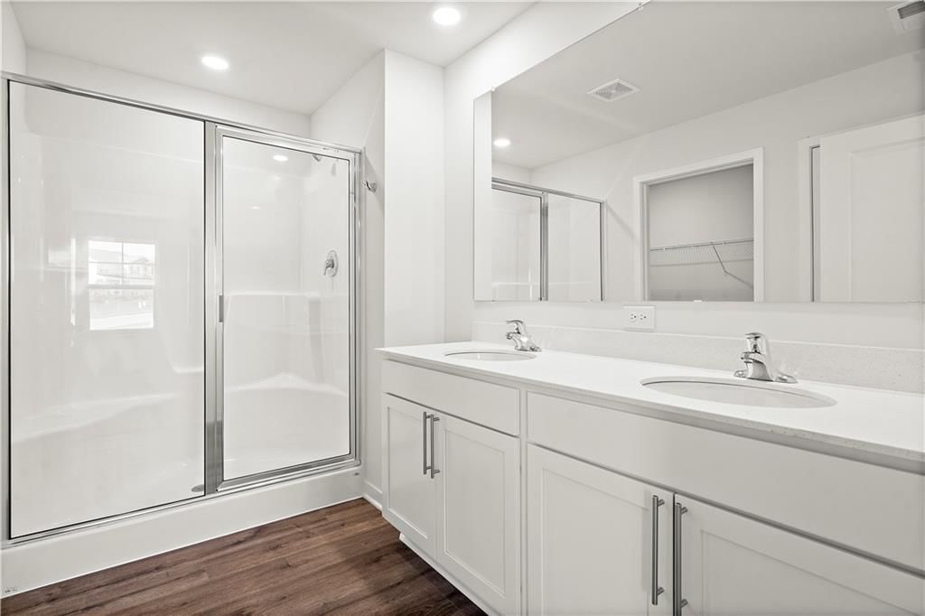
***SELLER PAID, LOWER FIANCING OPTION & TALK TO AGENT ABOUT FINANCIAL INCENTIVE AND CLOSING COST OPTIONS ***Bellamy floorplan is a 2 Story home with a HUGE PRIMARY SUITE that has 2 WALK-IN CLOSETS and a 3RD CAR GARAGE!!! This 4-bedroom home has a flex room on the main level that would make a great office or playroom. Kellybrook is located in North Kansas City and is part of Liberty Schools. Discover a home where modern elegance meets everyday convenience, nestled in the heart of the Kellybrook community that offers a pool for residents to use during the summer months. Built by D.R. Horton, this stunning residence combines superior craftsmanship with the latest in-home design, creating a space that’s as functional as it is beautiful. The exterior features James Hardie® siding along with stone accents. Step inside directly to 9 ft ceilings and an abundance of natural light. The heart of this home is undoubtedly the Chefs Kitchen, featuring gorgeous 36-inch painted maple cabinets, beautiful white quartz countertops, and top-of-the-line Whirlpool® stainless steel appliances. The primary bedroom is HUGE, and the bath boasts a walk-in shower with a framed glass enclosure. Outside of the home is Hardie siding, and the yard comes with an irrigation system. This home is equipped with Smart Home technology, you can control your space from anywhere with just a few taps. Enjoy luxury vinyl plank flooring, a spacious garage complete with openers, Deako lighting, and clever wiring solutions like dual data/TV lines in the main bedroom and family room for all your tech needs. LED lighting throughout, a high-efficiency gas furnace, and insulated low E vinyl windows. D.R. Horton's commitment to quality shines through in every detail of this home, offering a perfect blend luxury, technology, and comfort. This 4-bedroom 2 Story also features a full, unfinished basement for future growth opportunity. Don’t miss the opportunity to own this exceptional property in Kellybrook!
HouseLoop Vision — AI-detected features from listing photos
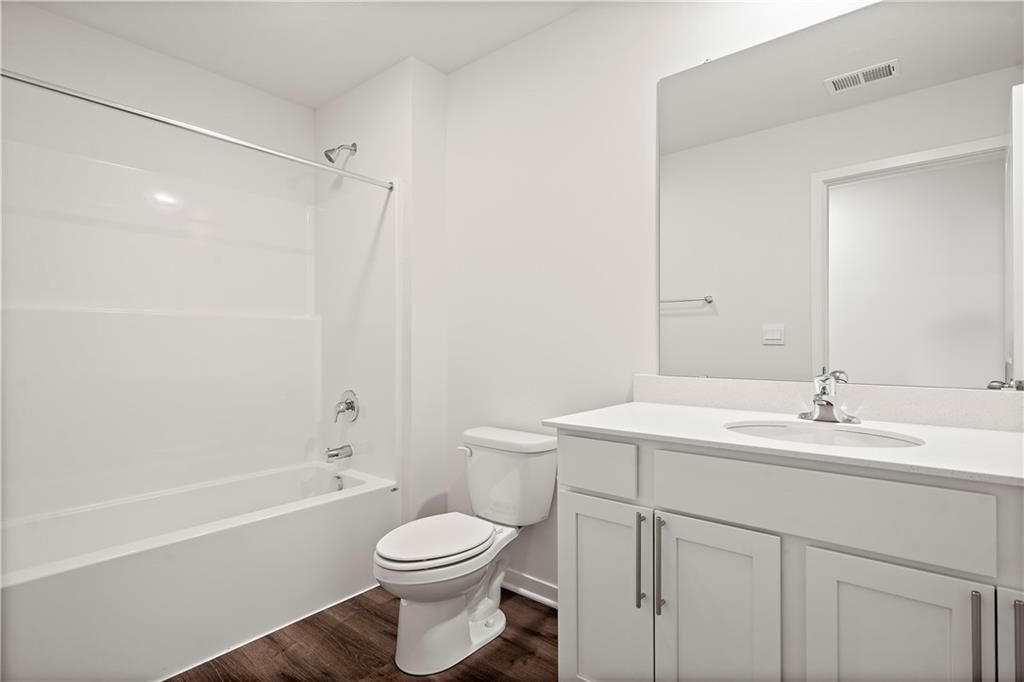
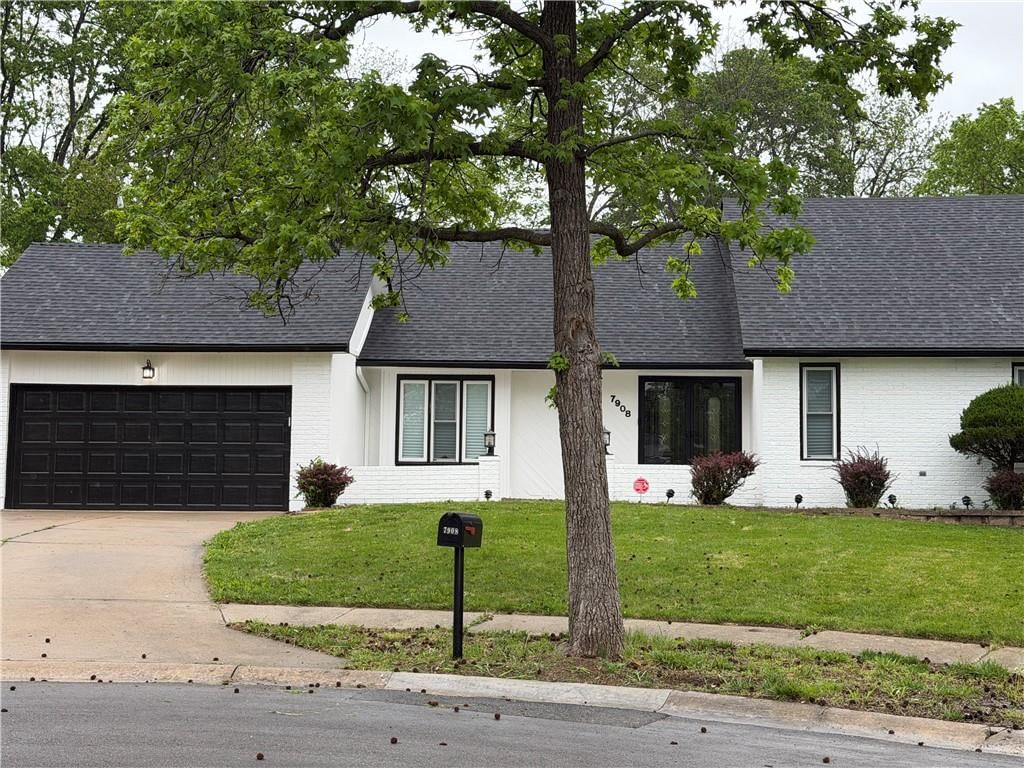
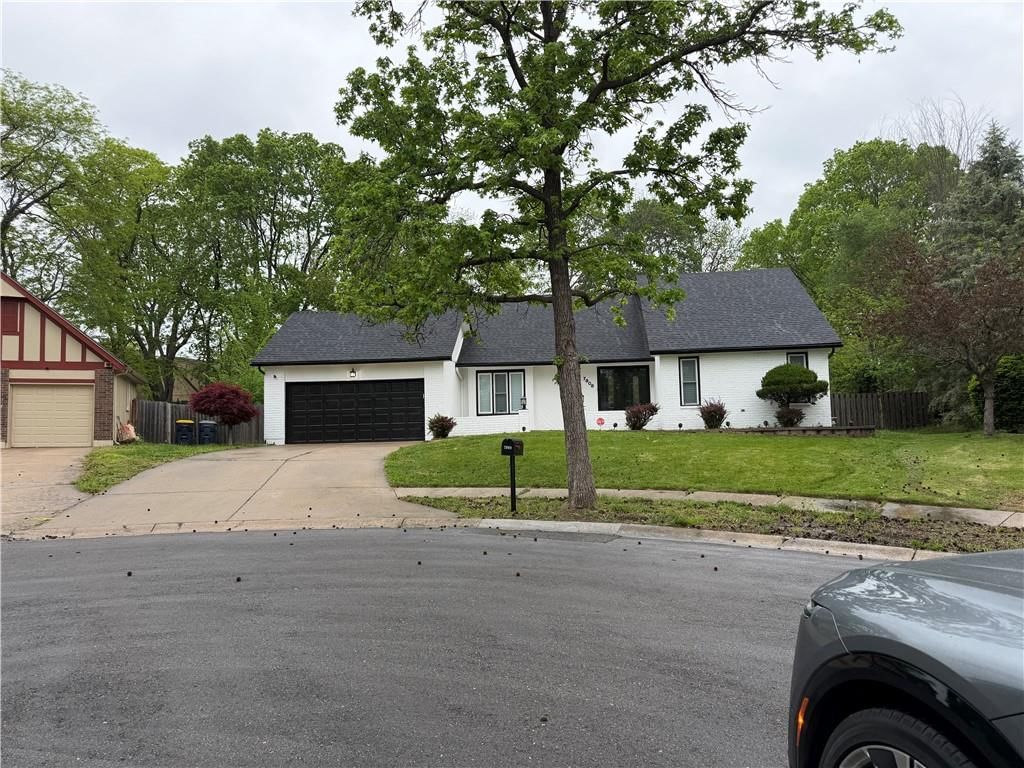
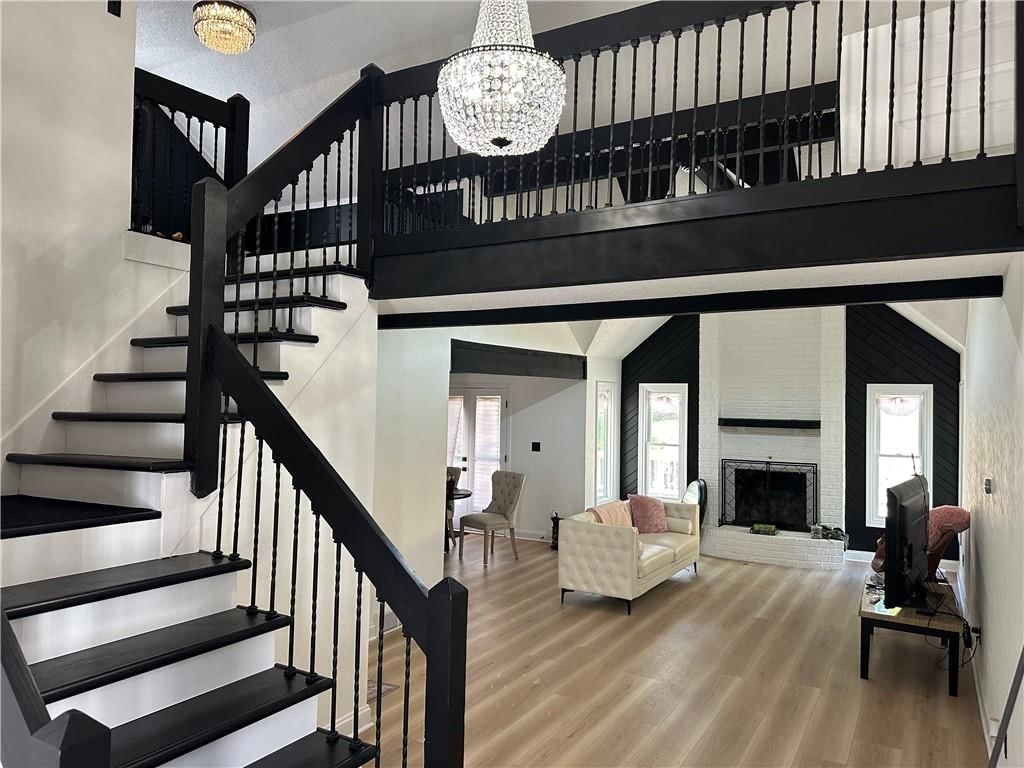
HouseLoop's photo analysis of 7602 NE 107th Terrace, Kansas City, MO 64157 identified fireplace, open floor plan, kitchen island, white kitchen, luxury vinyl floors and gas range, plus 21 more features. The home is a sold 4-bedroom, 3.5-bath, 2,053-square-foot single family residence, MLS #2604191.
Key HouseLoop Vision features
- Open floor plan
- Kitchen island
- White kitchen
- Gas range
- Shaker cabinets
- Stainless steel appliances
- Kitchen backsplash
- Subway tile backsplash
- White countertops
- Fireplace
- Recessed lighting
- Staircase
- Walk-in shower
- Double vanity
- White vanity
- Gray roof
- Asphalt shingle roof
- Two-tone exterior
- Concrete driveway
- Flat lot
- Luxury vinyl floors
- White trim
- New construction
- Chrome hardware
- White walls
- Carpet
- Attached garage
Interior
Bedrooms & bathrooms
- Bedrooms: 4
- Full bathrooms: 3
- 1/2 bathrooms: 1
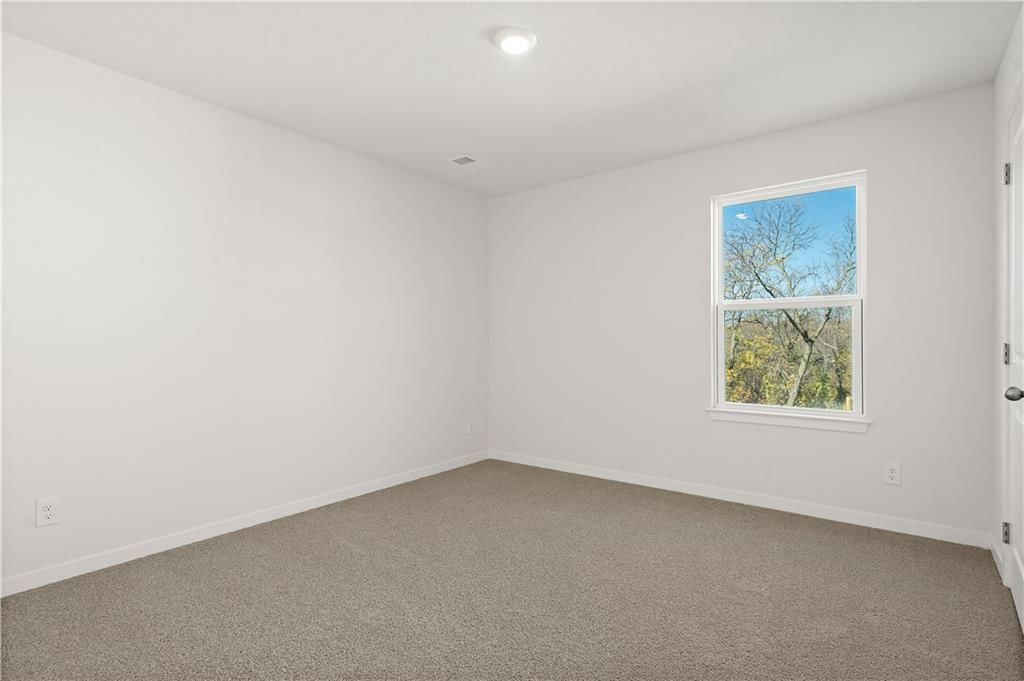
Bedroom 2
- Level: Second
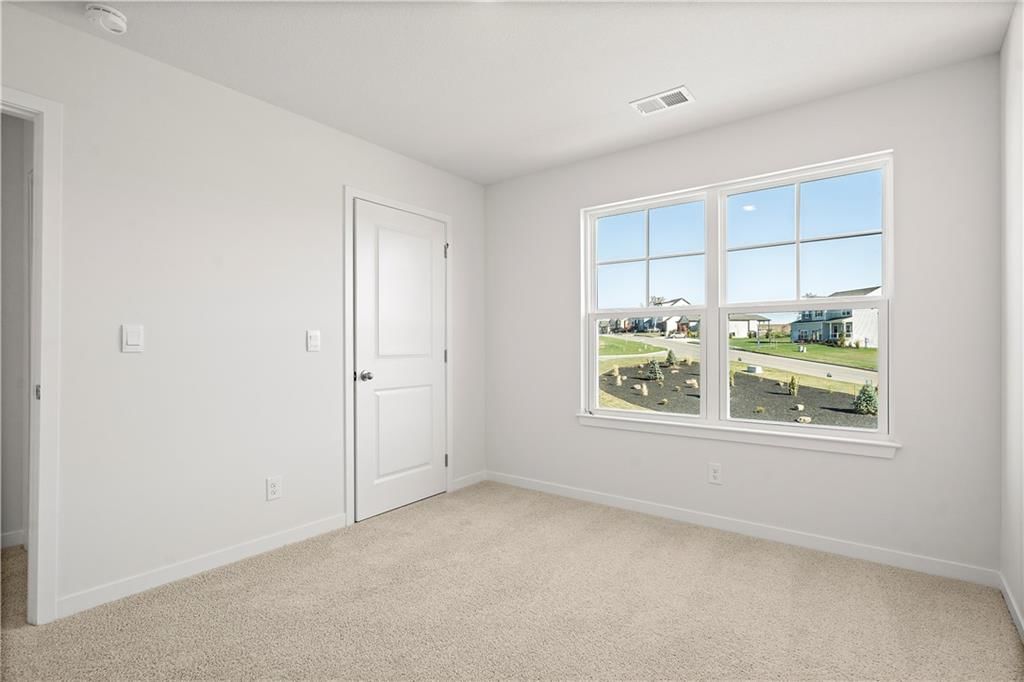
- Dimensions: 12 × 11
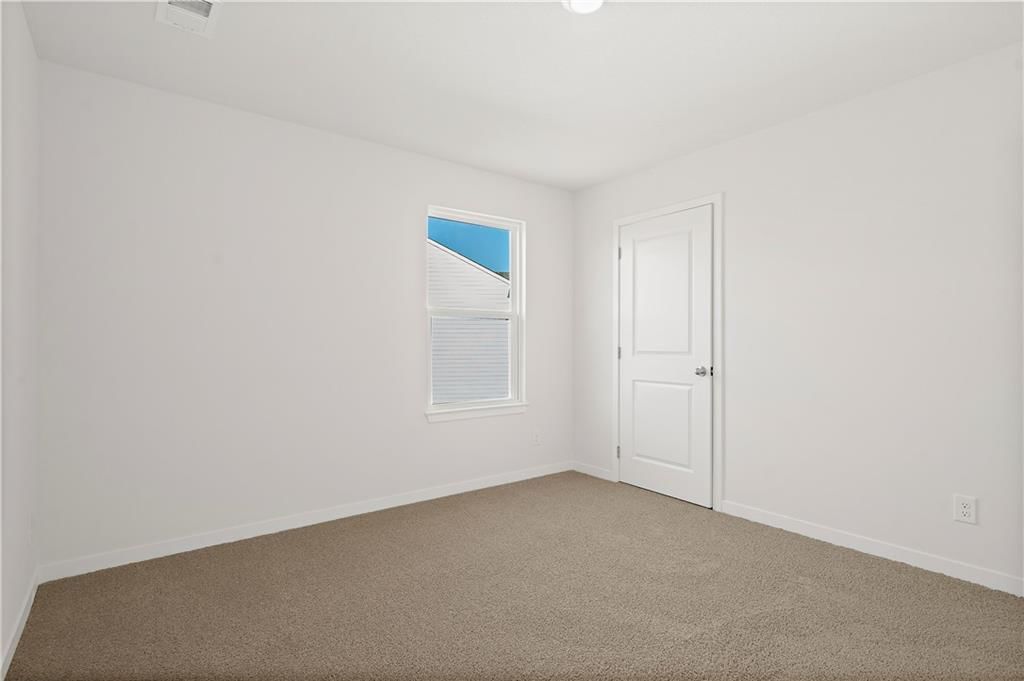
Bedroom 3
- Level: Second
- Dimensions: 10 × 12
Bedroom 4
- Features: Walk-In Closet(s)
- Level: Second
- Dimensions: 10 × 12
Bathroom 2
- Level: Second
Half Bath
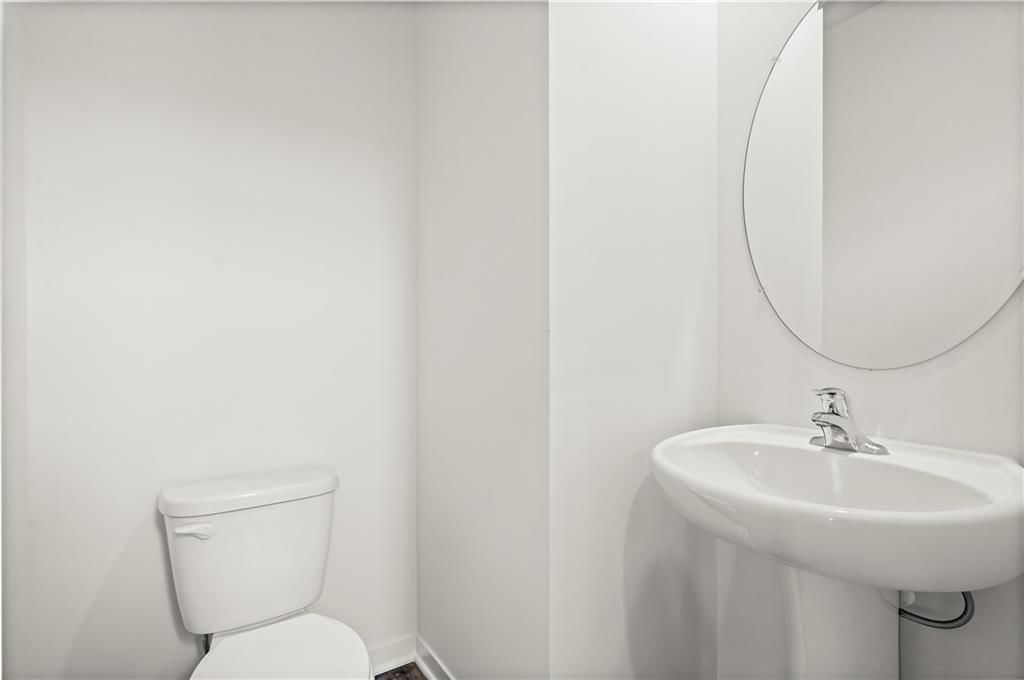
- Level: Main
Great Room
- Level: Main
- Dimensions: 15 × 14
Kitchen
- Features: kitchen island, pantry
- Level: Main
- Dimensions: 10 × 14
Dining Room
- Level: Main
- Dimensions: 9 × 14
Office
- Level: Main
- Dimensions: 10 × 12
Bedroom 1
- Features: Walk-In Closet(s)
- Level: Second
- Dimensions: 19 × 13
Heating
- Heating: Exhaust Fan, Natural Gas
Cooling
- Cooling: Electric
Appliances
- Included: Dishwasher, Disposal, Microwave, Gas Range, Stainless Steel Appliance(s)
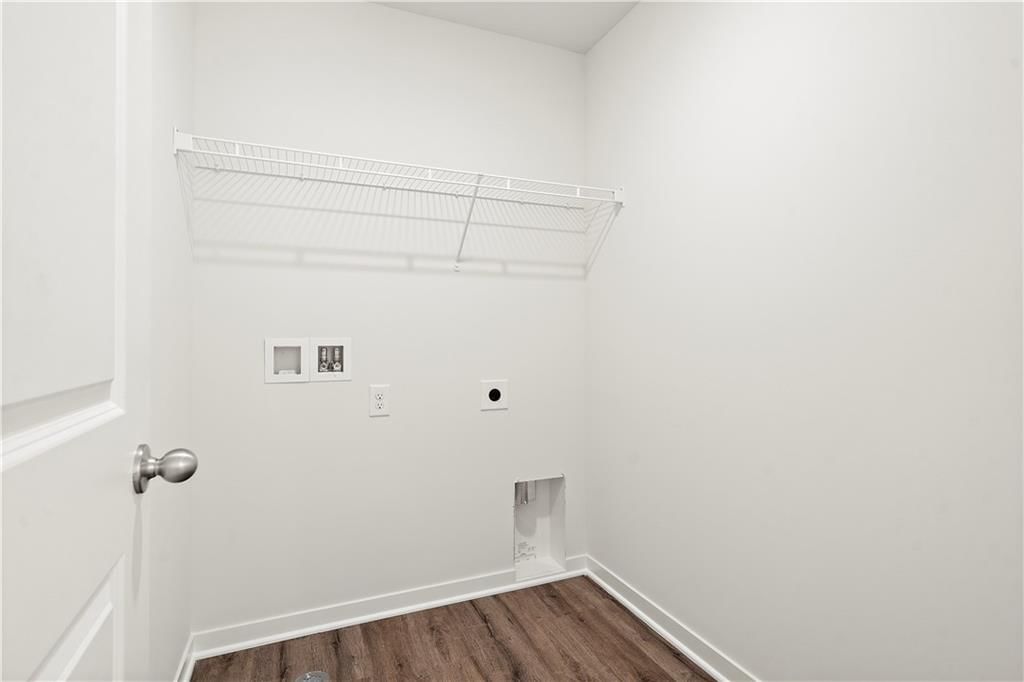
- Laundry: Bedroom Level
Features
- Features: Kitchen Island, Painted Cabinets, Pantry, Smart Thermostat, Walk-In Closet(s)
- Flooring: Carpet, Luxury Vinyl
- Basement: Egress Window(s), Unfinished, Radon Mitigation System, Stubbed for Bath, Sump Pump
- Fireplace features: Great Room
- Other rooms: Den/Study, Great Room, Office
Interior area
- Finished area above ground: 2,053 sqft
- Total interior livable area: 2,053 sqft
Property
Parking
- Total spaces: 3
- Parking features: Attached, Garage Door Opener, Garage Faces Front
Lot
- Size: 0.24 Acres
- Features: Sprinkler-In Ground
- Patio & porch: Patio
Construction
Type & style
- Home type: Residential
- Architectural style: Single Family Residence
Materials
- Materials: Concrete, Stone Trim
Condition
- Year built: 2025
- Age: 2 Years/Less
Utilities & green energy
- Sewer: Public Sewer
- Water: Public
Highlights
Outdoor & Lot
- Sprinkler System
Kitchen
- Kitchen Island
- Walk-in Pantry
- Gas Range
- Stainless Appliances
Interior
- Two-Story Living Room
- Smart Thermostat
Layout
- Basement
- Home Office
Garage & Parking
- Attached Garage
Community
- Community Pool
- Playground
HOA
- Has HOA: Yes
- Fee: $425 /year
Amenities
- Play Area
- Pool
Listed for
$434,990
Sale price not disclosed
7602 NE 107th Terrace, Kansas City, MO 64157
HouseLoop user activity
HouseLoop last checked:
About this home
***SELLER PAID, LOWER FIANCING OPTION & TALK TO AGENT ABOUT FINANCIAL INCENTIVE AND CLOSING COST OPTIONS ***Bellamy floorplan is a 2 Story home with a HUGE PRIMARY SUITE that has 2 WALK-IN CLOSETS and a 3RD CAR GARAGE!!! This 4-bedroom home has a flex room on the main level that would make a great office or playroom.…
HouseLoop Vision — AI-detected features from listing photos
HouseLoop's photo analysis of 7602 NE 107th Terrace, Kansas City, MO 64157 identified fireplace, open floor plan, kitchen island, white kitchen, luxury vinyl floors and gas range, plus 21 more features. The home is a sold 4-bedroom, 3.5-bath, 2,053-square-foot single family residence, MLS #2604191.
Key HouseLoop Vision features
- Open floor plan
- Kitchen island
- White kitchen
- Gas range
- Shaker cabinets
- Stainless steel appliances
- Kitchen backsplash
- Subway tile backsplash
- White countertops
- Fireplace
- Recessed lighting
- Staircase
- Walk-in shower
- Double vanity
- White vanity
- Gray roof
- Asphalt shingle roof
- Two-tone exterior
- Concrete driveway
- Flat lot
- Luxury vinyl floors
- White trim
- New construction
- Chrome hardware
- White walls
- Carpet
- Attached garage
Is this your home?
Claim this home to get your HouseLoop Home Valuation & Buyer Demand Report — real-time buyer demand and an up-to-date value for your home. Free, no obligation, about 3 minutes.
Estimated Sales Range
HouseLoop Home Value History
Property Details
Interior
Bedrooms & bathrooms
- Bedrooms: 4
- Full bathrooms: 3
- 1/2 bathrooms: 1
Bedroom 2
- Level: Second
- Dimensions: 12 × 11
Bedroom 3
- Level: Second
- Dimensions: 10 × 12
Bedroom 4
- Features: Walk-In Closet(s)
- Level: Second
- Dimensions: 10 × 12
Bathroom 2
- Level: Second
Half Bath
- Level: Main
Great Room
- Level: Main
- Dimensions: 15 × 14
Kitchen
- Features: kitchen island, pantry
- Level: Main
- Dimensions: 10 × 14
Dining Room
- Level: Main
- Dimensions: 9 × 14
Office
- Level: Main
- Dimensions: 10 × 12
Bedroom 1
- Features: Walk-In Closet(s)
- Level: Second
- Dimensions: 19 × 13
Heating
- Heating: Exhaust Fan, Natural Gas
Cooling
- Cooling: Electric
Appliances
- Included: Dishwasher, Disposal, Microwave, Gas Range, Stainless Steel Appliance(s)
- Laundry: Bedroom Level
Features
- Features: Kitchen Island, Painted Cabinets, Pantry, Smart Thermostat, Walk-In Closet(s)
- Flooring: Carpet, Luxury Vinyl
- Basement: Egress Window(s), Unfinished, Radon Mitigation System, Stubbed for Bath, Sump Pump
- Fireplace features: Great Room
- Other rooms: Den/Study, Great Room, Office
Interior area
- Finished area above ground: 2,053 sqft
- Total interior livable area: 2,053 sqft
Property
Parking
- Total spaces: 3
- Parking features: Attached, Garage Door Opener, Garage Faces Front
Lot
- Size: 0.24 Acres
- Features: Sprinkler-In Ground
- Patio & porch: Patio
Construction
Type & style
- Home type: Residential
- Architectural style: Single Family Residence
Materials
- Materials: Concrete, Stone Trim
Condition
- Year built: 2025
- Age: 2 Years/Less
Utilities & green energy
- Sewer: Public Sewer
- Water: Public
Highlights
Outdoor & Lot
- Sprinkler System
Kitchen
- Kitchen Island
- Walk-in Pantry
- Gas Range
- Stainless Appliances
Interior
- Two-Story Living Room
- Smart Thermostat
Layout
- Basement
- Home Office
Garage & Parking
- Attached Garage
Community
- Community Pool
- Playground
HOA and Amenities
HOA
- Has HOA: Yes
- Fee: $425 /year
Amenities
- Play Area
- Pool
Nearby schools
GreatSchools rating
- 6Kellybrook Elementary School
- 4South Valley Middle School
- 9Liberty North High School
Schools provided by the listing agent
- District: Liberty
- Elementary: Kellybrook
- Middle: South Valley
- High: Liberty North
Price history
Tax
No tax data available for this listing.
Similar listings and the Kansas City market
Look throughout Kansas City, Missouri
There are currently 2,112 homes for sale in Kansas City, with 836 under contract. Homes here sell for a median of $299,000 and go under contract in a median of 21 days. This home is priced $135,990 above the Kansas City median.
Kansas City sits in Jackson County, which covers 51 zip codes and 2,932 homes for sale. Nearby Lee's Summit runs a higher median at $411,000; Independence is lower at $222,700.
Popular searches in Kansas City, MO
Search nearby cities
Kansas City, MO homes for sale by zip code for sale · median sale · days to contract
HouseLoop analysis of Heartland MLS data distributed by MLS GRID · trailing 12 months. Median sale price: the median closed price among sold homes in that zip over the same window.
Counties homes for sale · median list price
Listed by DRH Realty of Kansas City, LLC
Listed February 26, 2026 02:46 PM · Source: Heartland MLS as distributed by MLS GRID · MLS #2604191
HouseLoop last checked:
Listing updated:
Insights on 7602 NE 107th Terrace
This new construction home spent 101 days on market before going under contract, a notably slower pace than typical Kellybrook sales, suggesting softer buyer demand for the price point or timing. The property generated strong HouseLoop engagement—1,534 page views and 116 saves—driven largely by features buyers actively pursued: its luxury finishes, excellent condition, modern kitchen backsplash, fireplace, and resort-style pool amenities. The flat lot and high-quality photography helped showcase these details, though the extended time-to-contract indicates competition or market conditions outpaced initial buyer momentum.
Homes with similar features
| Home | Neighborhood |
|---|---|
| 10000 N Richmond Avenue | Benson Place Fieldstone |
| 1172 WHITE OAK Lane | Claywoods |
| 8829 N Glenwood Avenue | Copperleaf |
| 24218 NE 136th Street | Other |
| 1824 Homestead Drive | Homestead |
Frequently asked questions
How much did 7602 NE 107th Terrace sell for?
7602 NE 107th Terrace was listed at $434,990 and sold in Jul 2026. Individual sold prices aren't published here, but the surrounding data tells the story: it featured Fireplace, Open floor plan, Kitchen island per HouseLoop Vision.
How fast did 7602 NE 107th Terrace sell?
It went under contract in 101 days.
What features did this home have?
HouseLoop Vision detected: Fireplace, Open floor plan, Kitchen island, White kitchen, Luxury vinyl floors, Gas range, Walk-in shower, Shaker cabinets.
What schools serve 7602 NE 107th Terrace?
This home is in the Liberty school district (Liberty North High School). Verify the exact attendance boundary for this address before relying on it.