$330,000
Sold3 bd · 2 ba · 2,316 sqftAbout this home
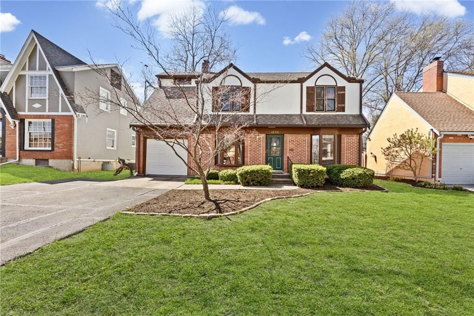
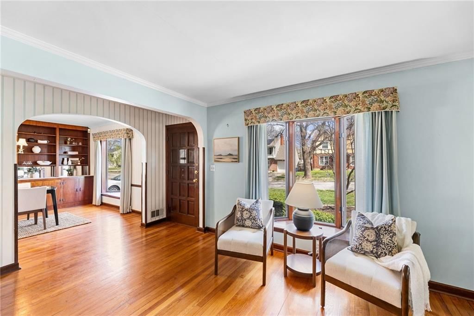
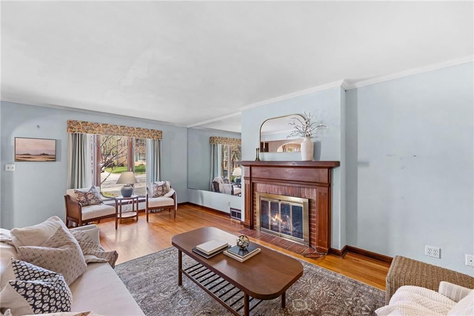
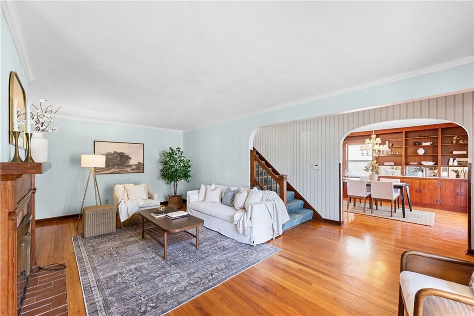
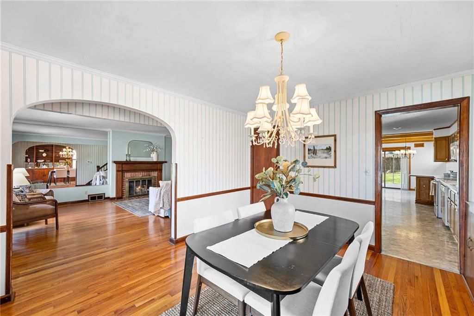
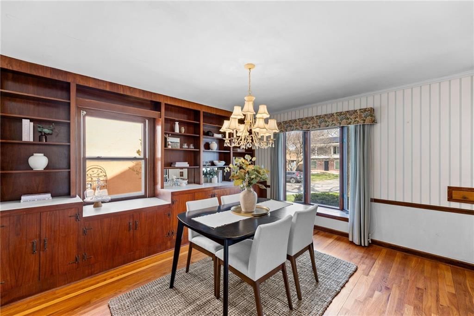
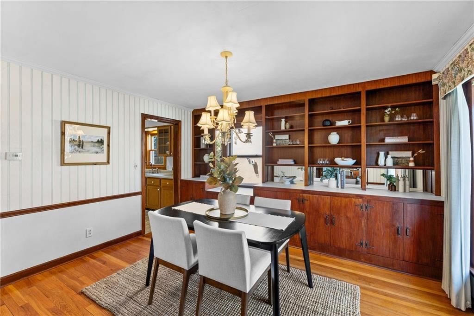
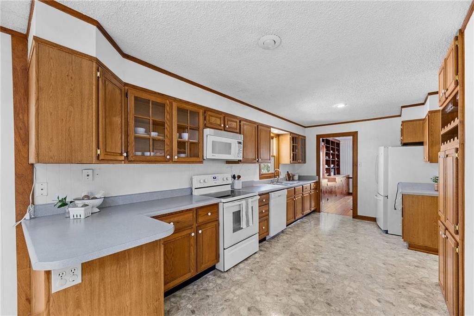
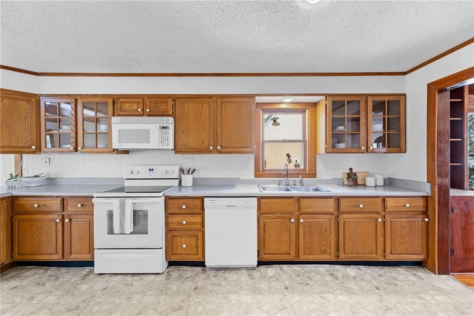
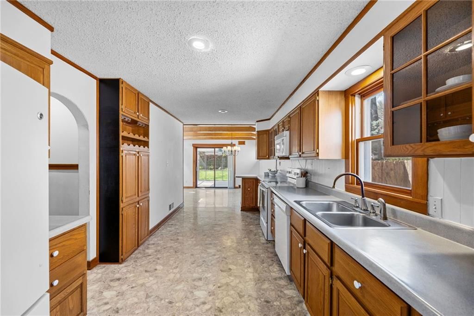
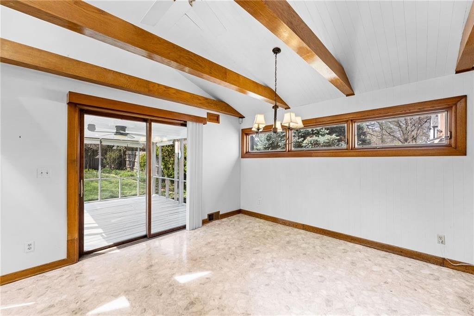
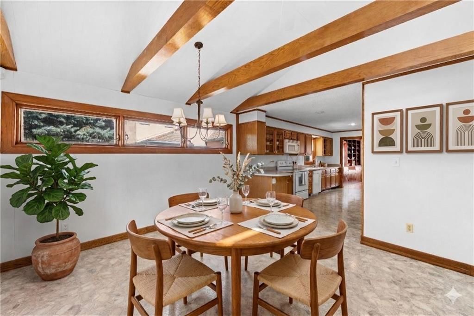
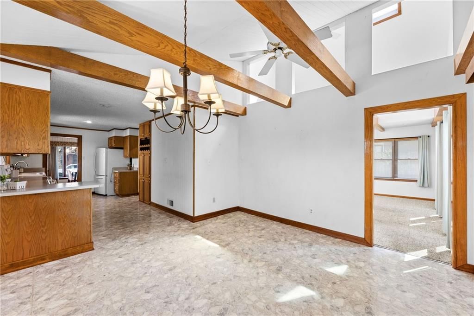
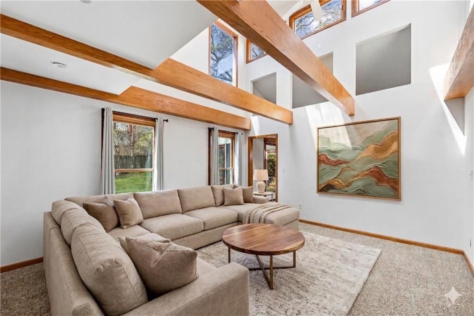
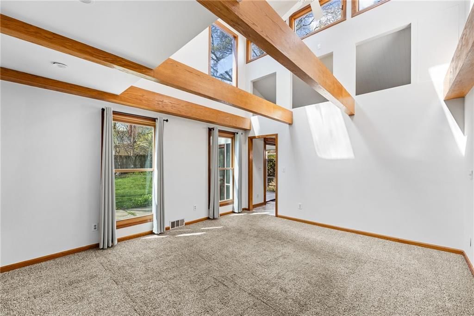
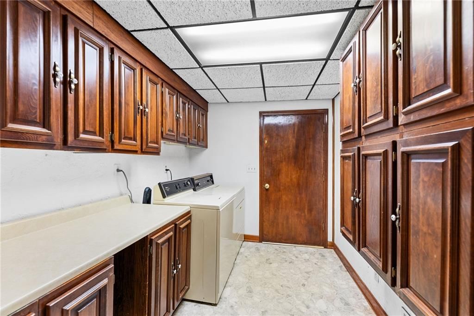
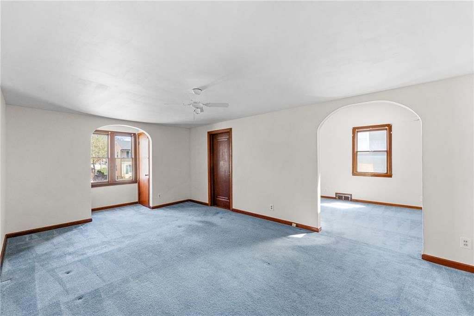
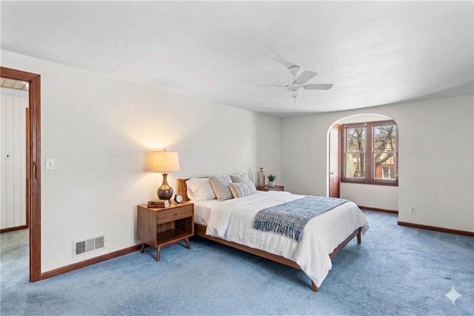
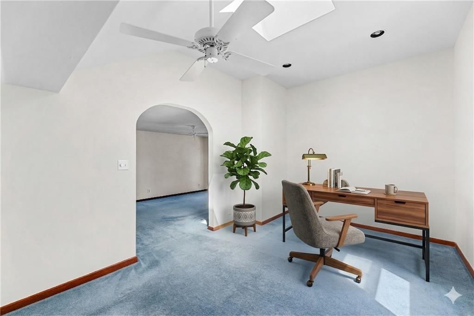
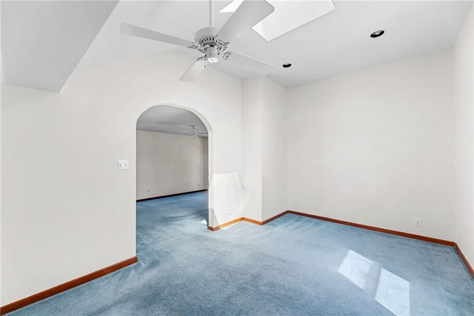
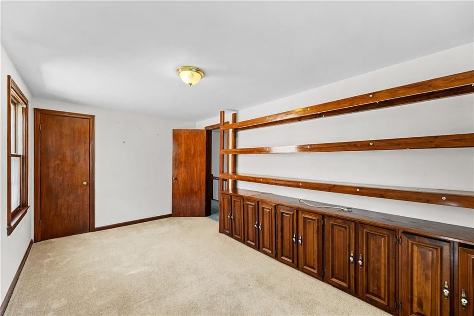
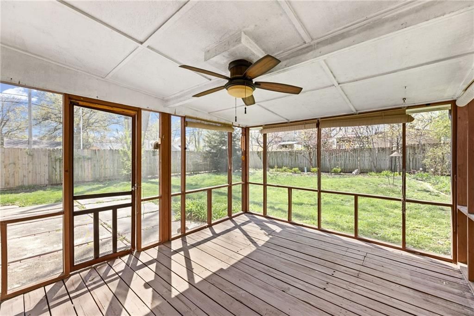
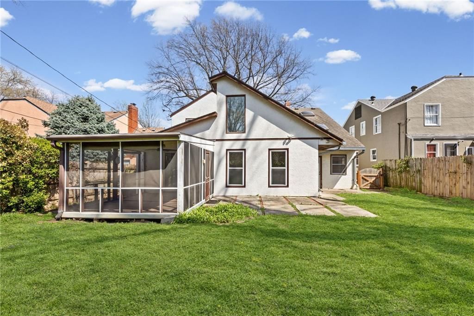
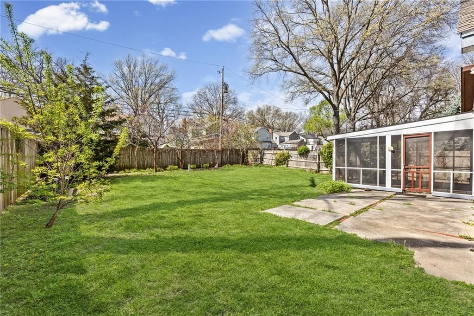
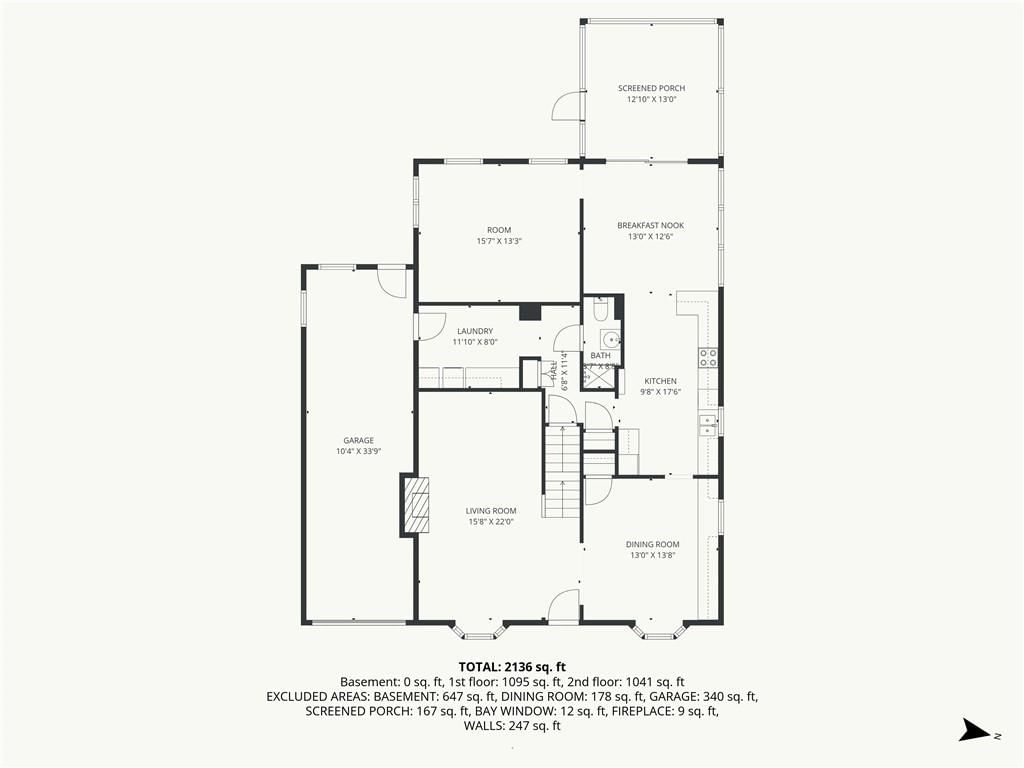
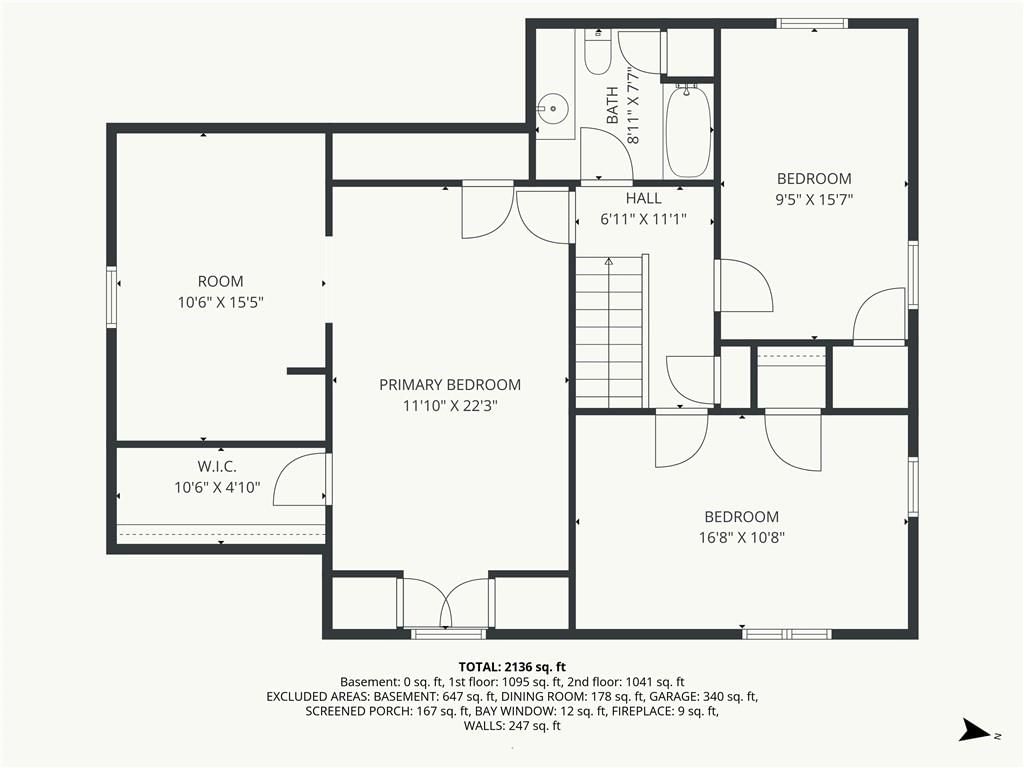
SO MUCH SPACE in this expanded Rockhill Gardens home! This well-loved property offers incredible space, flexibility, and opportunity to make it your own. The enlarged kitchen provides plenty of room for cooking and gathering, while the bonus main-level living area can serve as a spacious family room, office or a 4th…
Property Details
Interior
Bedrooms & bathrooms
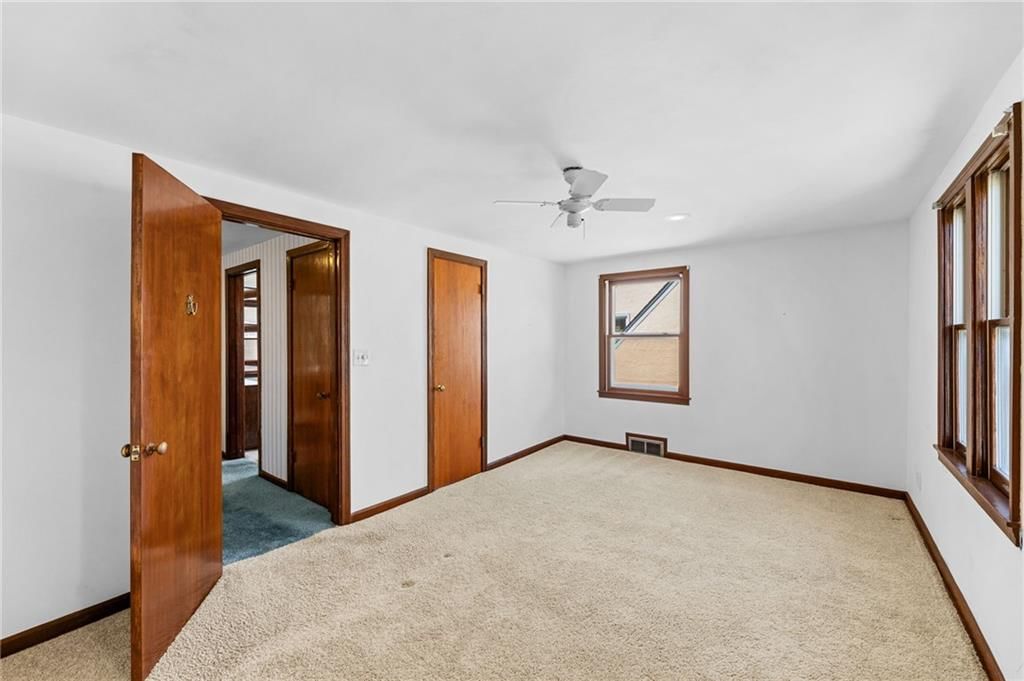
- Bedrooms: 3
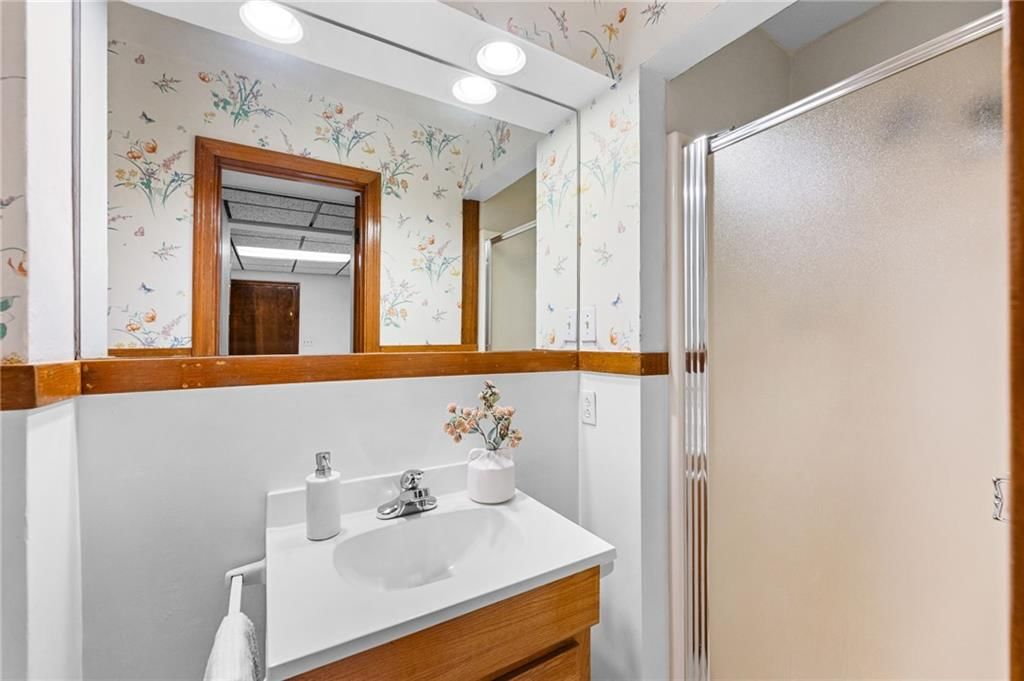
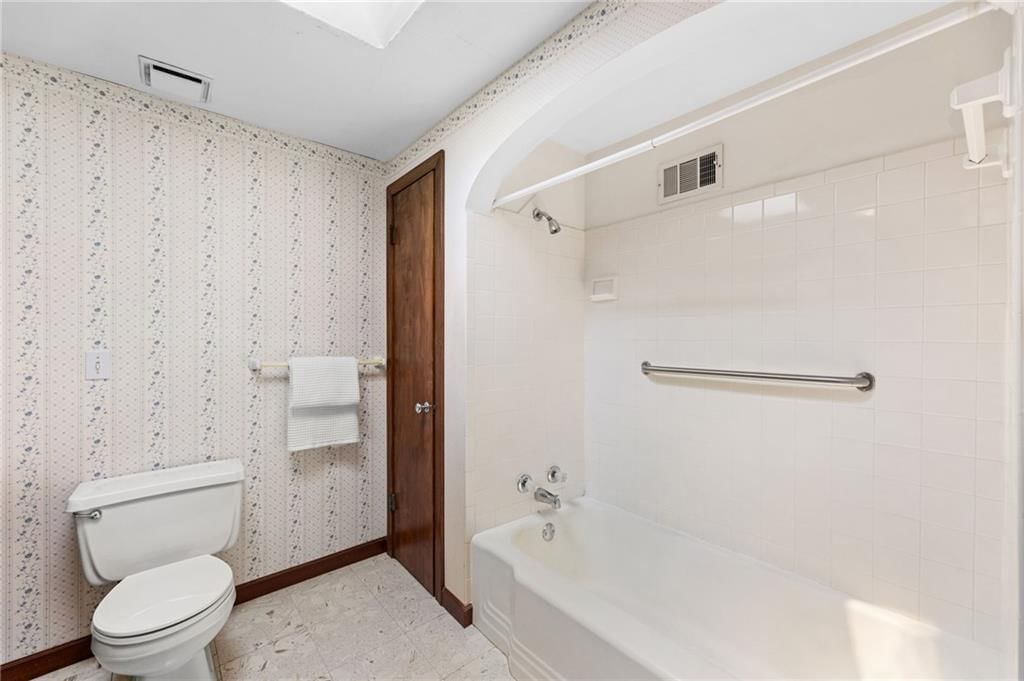
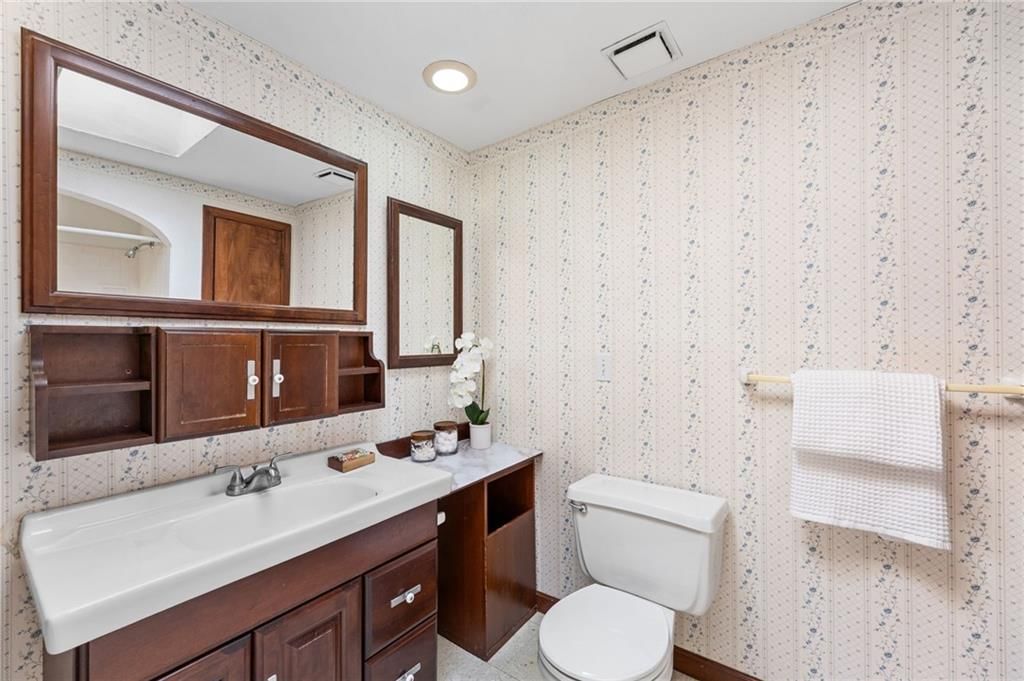
- Full bathrooms: 2
Heating
- Heating: Forced Air
Cooling
- Cooling: Electric
Appliances
- Laundry: Main Level, Off The Kitchen
Features
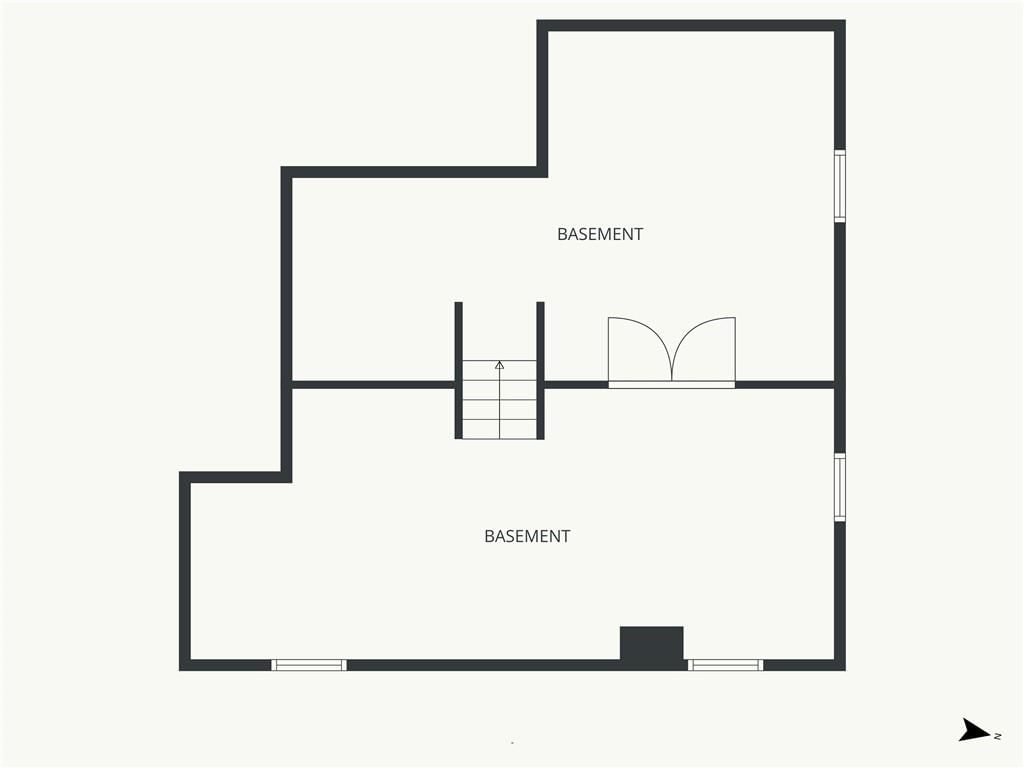
- Basement: Full
Interior area
- Finished area above ground: 2,316 sqft
- Total interior livable area: 2,316 sqft
Property
Parking
- Total spaces: 1
- Parking features: Attached
Lot
- Size: 0.17 Acres
- Features: City Limits
Construction
Type & style
- Home type: Residential
- Architectural style: Single Family Residence
Materials
- Materials: Stone & Frame
Condition
- Year built: 1950
- Age: 76-100 Years
Utilities & green energy
- Sewer: Public Sewer
- Water: Public
Highlights
Garage & Parking
- Attached Garage
HOA and Amenities
HOA
- Has HOA: Yes
Amenities
- Other
- Play Area
Nearby schools
Schools provided by the listing agent
- District: Kansas City Mo
Price history
Tax
- Annual tax amount: $4,935 / yr
Listed by Compass Realty Group
Listed Apr 8, 2026, 11:18 AM · Updated May 8, 2026, 2:47 PM · Source: Heartland MLS as distributed by MLS GRID · MLS #2610159
Listed for
$330,000
Sold7436 Harrison Street, Kansas City, MO 64131
About this home
Is this your home?
Claim this home to get your HouseLoop Home Valuation & Buyer Demand Report — real-time buyer demand and an up-to-date value for your home. Free, no obligation, about 3 minutes.
SO MUCH SPACE in this expanded Rockhill Gardens home! This well-loved property offers incredible space, flexibility, and opportunity to make it your own. The enlarged kitchen provides plenty of room for cooking and gathering, while the bonus main-level living area can serve as a spacious family room, office or a 4th…
Property Details
Interior
Bedrooms & bathrooms
- Bedrooms: 3
- Full bathrooms: 2
Heating
- Heating: Forced Air
Cooling
- Cooling: Electric
Appliances
- Laundry: Main Level, Off The Kitchen
Features
- Basement: Full
Interior area
- Finished area above ground: 2,316 sqft
- Total interior livable area: 2,316 sqft
Property
Parking
- Total spaces: 1
- Parking features: Attached
Lot
- Size: 0.17 Acres
- Features: City Limits
Construction
Type & style
- Home type: Residential
- Architectural style: Single Family Residence
Materials
- Materials: Stone & Frame
Condition
- Year built: 1950
- Age: 76-100 Years
Utilities & green energy
- Sewer: Public Sewer
- Water: Public
Highlights
Garage & Parking
- Attached Garage
HOA and Amenities
HOA
- Has HOA: Yes
Amenities
- Other
- Play Area
Nearby schools
Schools provided by the listing agent
- District: Kansas City Mo
Price history
Tax
- Annual tax amount: $4,935 / yr
Is this your home?
Claim this home to get your HouseLoop Home Valuation & Buyer Demand Report — real-time buyer demand and an up-to-date value for your home. Free, no obligation, about 3 minutes.
Listed by Compass Realty Group
Listed Apr 8, 2026, 11:18 AM · Updated May 8, 2026, 2:47 PM · Source: Heartland MLS as distributed by MLS GRID · MLS #2610159