$315,000
Sold4 bd · 3.5 ba · 2,304 sqftAbout this home
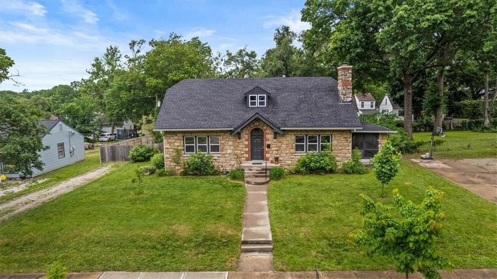
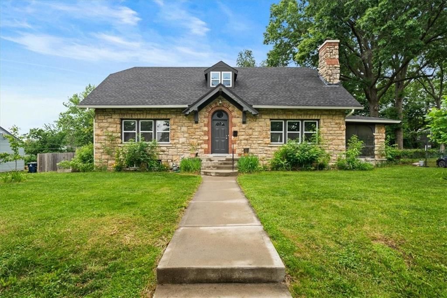
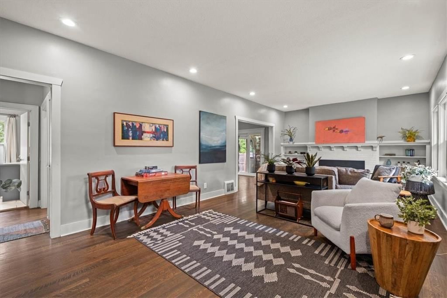
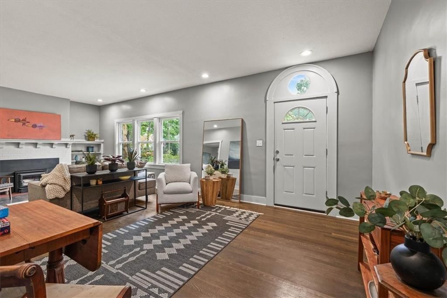
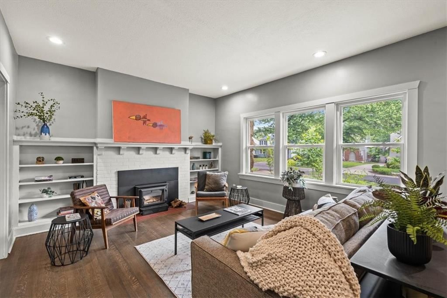
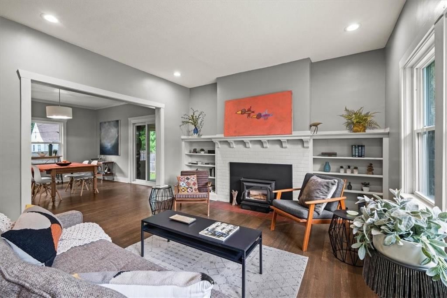
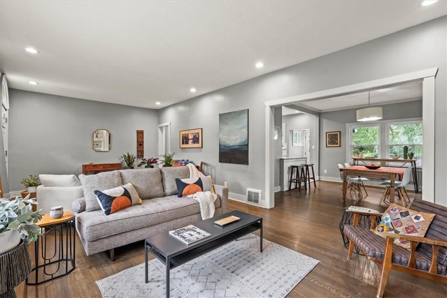
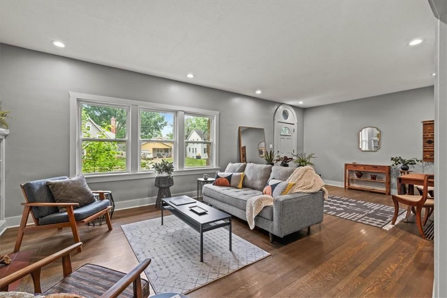
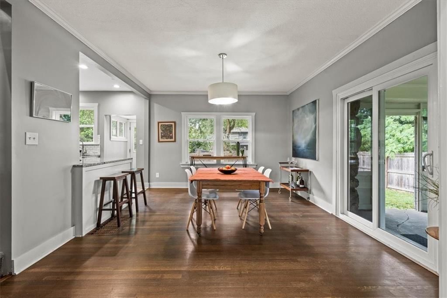
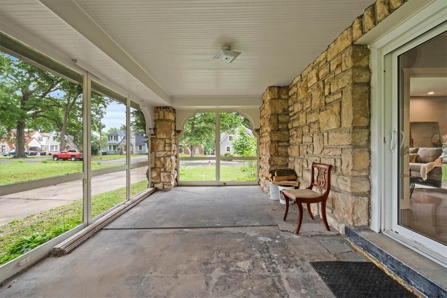
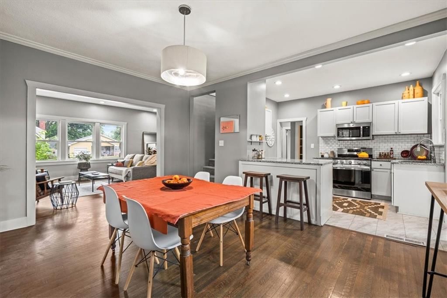
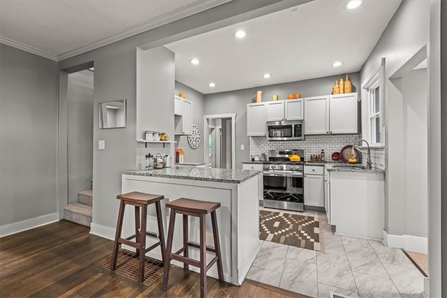
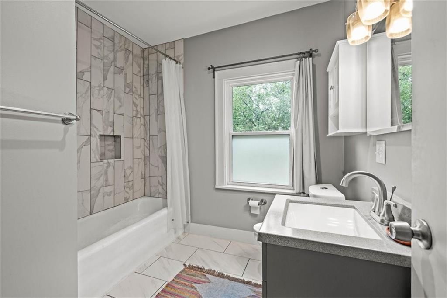
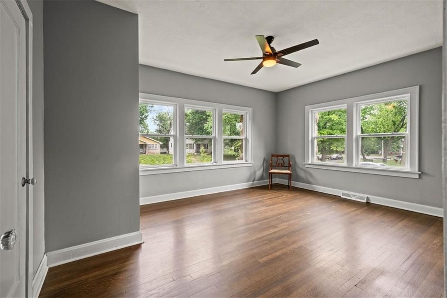
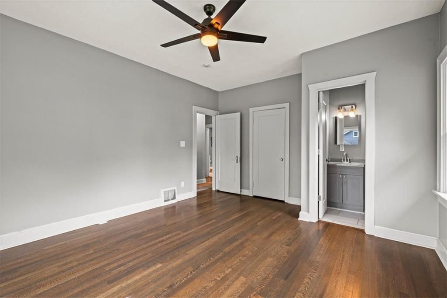
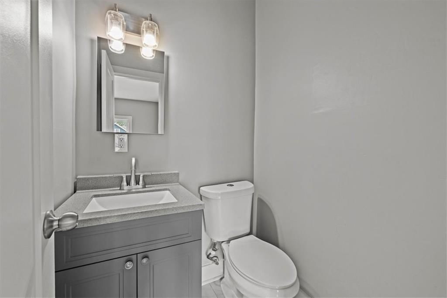
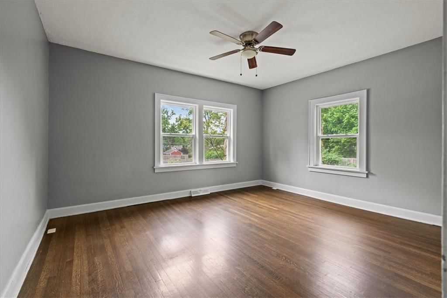
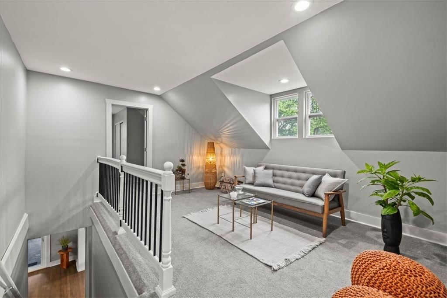
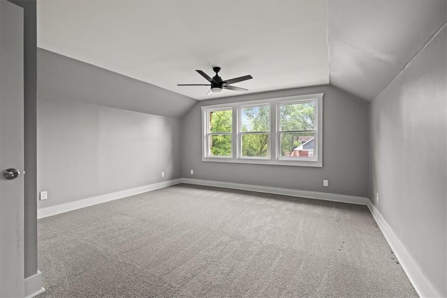
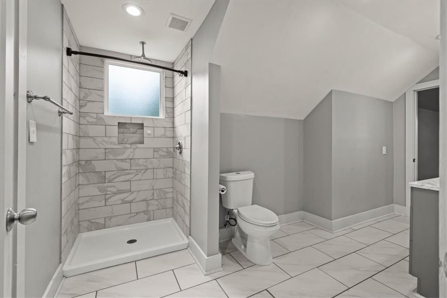
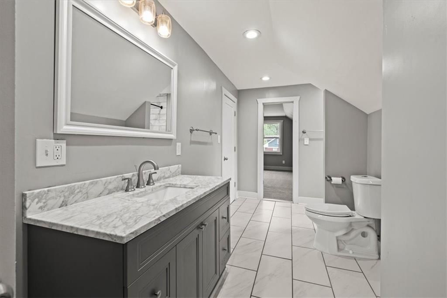
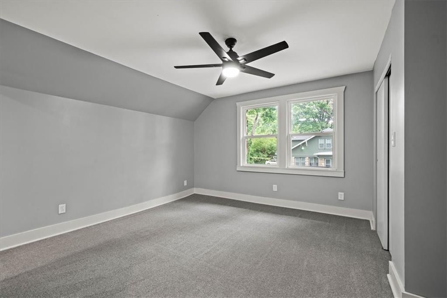
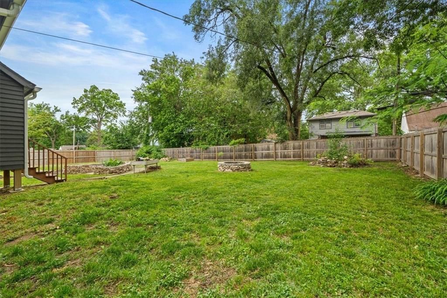
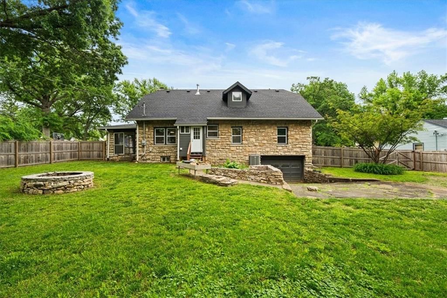
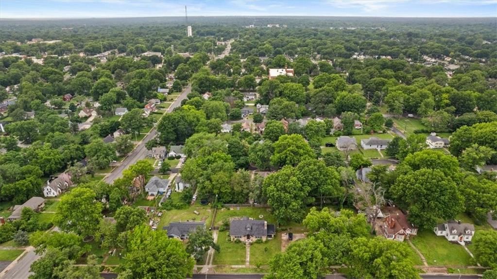
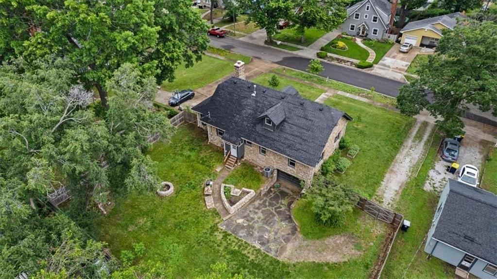
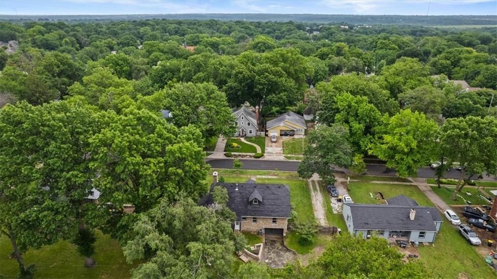
This is an incredible stone home close to Waldo. A unique architectural style that is hard to find in our area - and it's as beautiful inside as it is out. There are 4 bedrooms and 2.5 baths - (2 bedrooms are located on the main level and 2 primary suites are on the upper level), a garage, a screened in patio, main…
Property Details
Interior
Bedrooms & bathrooms
- Bedrooms: 4
- Full bathrooms: 3
- 1/2 bathrooms: 1
Primary Bedroom
- Level: Main
Bedroom 2
- Level: Main
Bedroom 3
- Level: Second
Bedroom 4
- Level: Second
Bathroom 2
- Level: Second
Half Bath
- Level: Main
Living Room
- Features: Built-in Features
- Level: Main
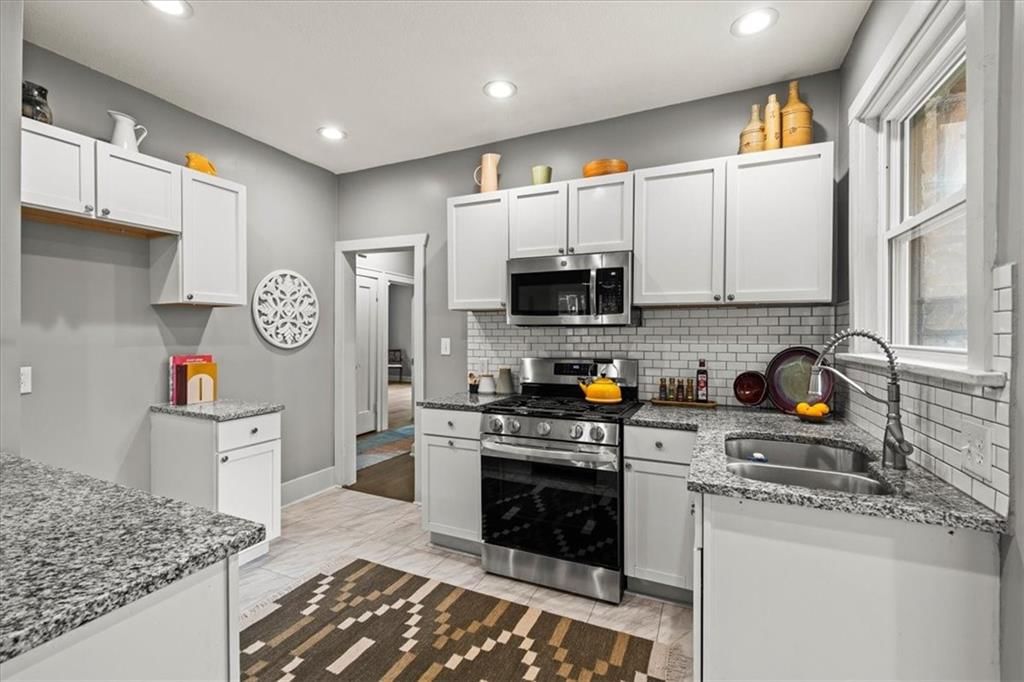
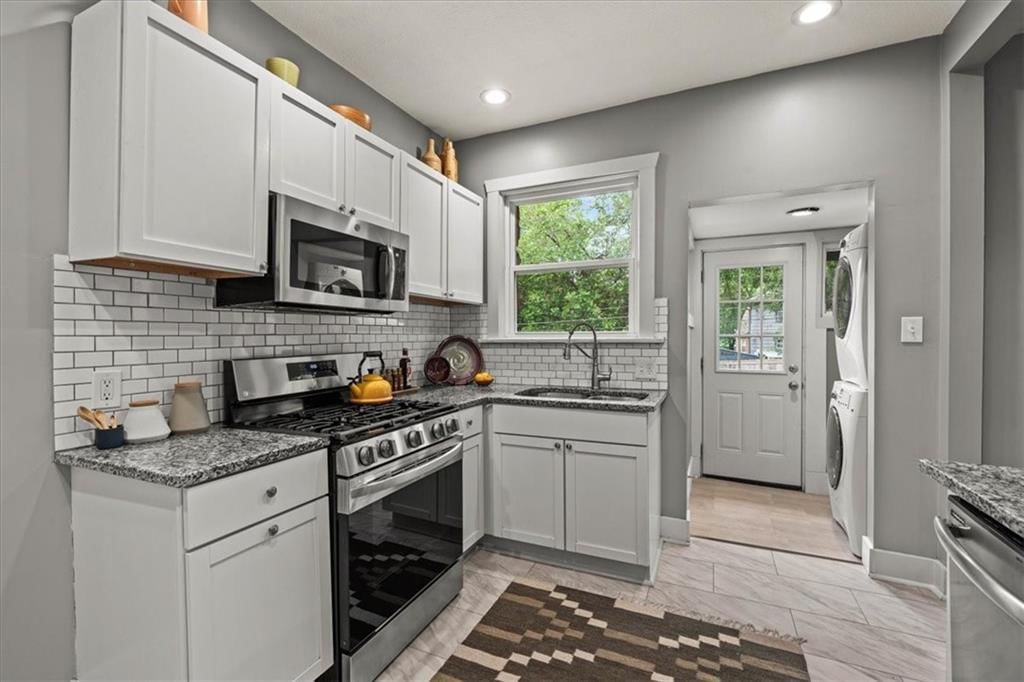
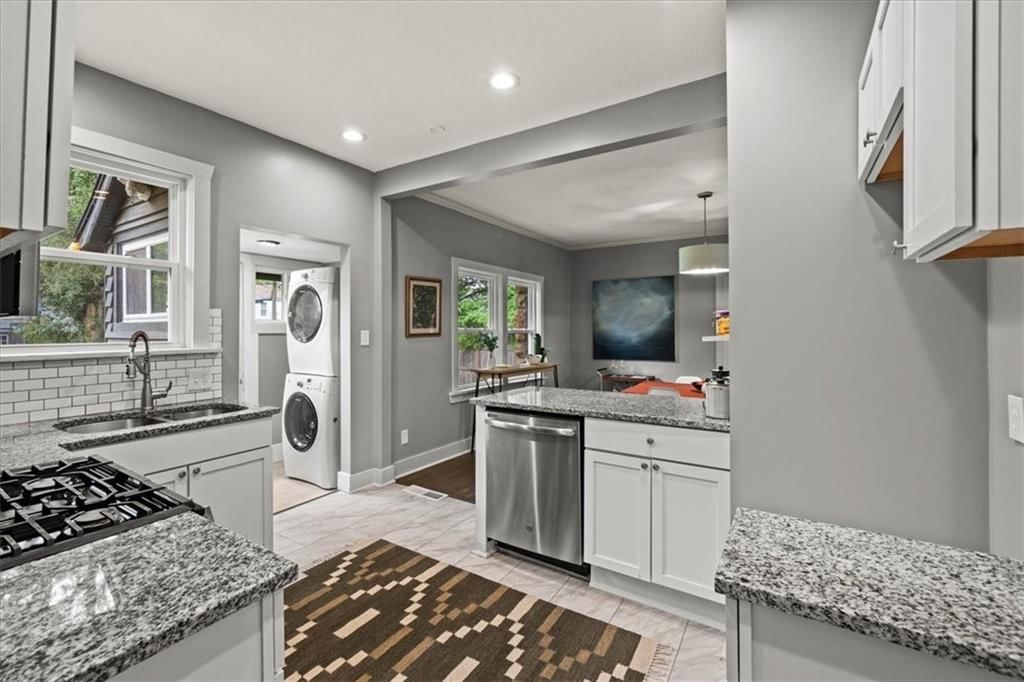
Kitchen
- Level: Main
Dining Room
- Level: Main
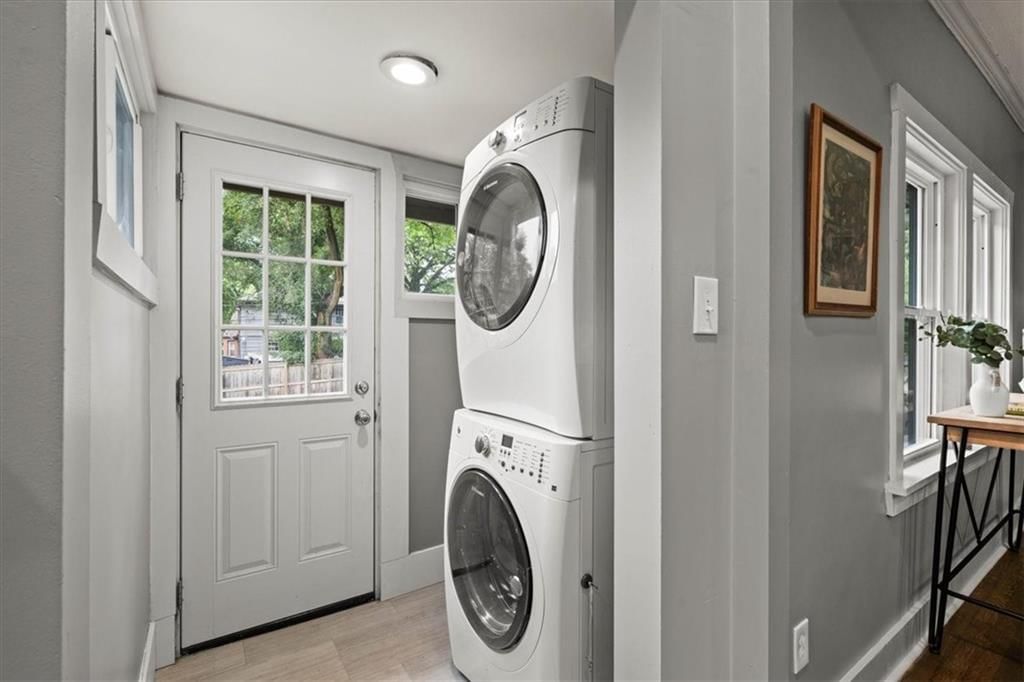
Laundry
- Level: Main
Bathroom 1
- Level: Main
Enclosed Porch
- Level: Main
Heating
- Heating: Natural Gas
Cooling
- Cooling: Electric
Appliances
- Included: Dishwasher, Disposal, Microwave, Gas Range, Stainless Steel Appliance(s)
- Laundry: Main Level, Off The Kitchen
Features
- Features: Ceiling Fan(s), Kitchen Island, Pantry, Walk-In Closet(s)
- Flooring: Wood
- Basement: Inside Entrance
- Fireplace features: Living Room
Interior area
- Finished area above ground: 2,304 sqft
- Total interior livable area: 2,304 sqft
Property
Parking
- Total spaces: 2
- Parking features: Attached, Garage Faces Rear
Lot
- Size: 0.30 Acres
- Features: Level, Many Trees
- Patio & porch: Deck, Covered Patio
Construction
Type & style
- Home type: Residential
- Architectural style: Single Family Residence
Materials
- Materials: Stone
Condition
- Year built: 1924
- Age: 101 Years/More
Utilities & green energy
- Sewer: Public Sewer
- Water: Public
Highlights
Outdoor & Lot
- Deck
- Covered Patio
- Mature Trees
Kitchen
- Kitchen Island
- Walk-in Pantry
- Gas Range
- Stainless Appliances
Interior
- Hardwood Floors
Garage & Parking
- Attached Garage
HOA and Amenities
HOA
- Has HOA: Yes
Amenities
- Hobby Room
- Other
Nearby schools
GreatSchools rating
- 3John T. Hartman Elementary School
- 2Central Middle School
- 1SOUTHEAST High School
Schools provided by the listing agent
- District: Kansas City Mo
Price history
Tax
- Annual tax amount: $1,307 / yr
Property tax history
| Year | Property tax | Assessed value |
|---|---|---|
| 2025 | $1,307 | $20,604 |
| 2024 | $1,230 | $46,462 |
| 2023 | $3,632 | $46,462 |
| 2022 | $1,282 | $15,580 |
| 2021 | $1,277 | $15,580 |
| 2020 | $1,127 | $13,573 |
| 2019 | $1,103 | $13,573 |
| 2018 | $1,103 | $9,701 |
| 2017 | $805 | $9,701 |
| 2016 | $674 | $8,436 |
| 2014 | $665 | $8,270 |
| 2013 | $977 | $8,270 |
Listed by KW KANSAS CITY METRO
Listed Apr 14, 2026, 1:55 PM · Updated Jun 15, 2026, 2:21 PM · Source: Heartland MLS as distributed by MLS GRID · MLS #2614228
Listed for
$315,000
Sold7426 Wayne Avenue, Kansas City, MO 64131
About this home
Is this your home?
Claim this home to get your HouseLoop Home Valuation & Buyer Demand Report — real-time buyer demand and an up-to-date value for your home. Free, no obligation, about 3 minutes.
This is an incredible stone home close to Waldo. A unique architectural style that is hard to find in our area - and it's as beautiful inside as it is out. There are 4 bedrooms and 2.5 baths - (2 bedrooms are located on the main level and 2 primary suites are on the upper level), a garage, a screened in patio, main…
Property Details
Interior
Bedrooms & bathrooms
- Bedrooms: 4
- Full bathrooms: 3
- 1/2 bathrooms: 1
Primary Bedroom
- Level: Main
Bedroom 2
- Level: Main
Bedroom 3
- Level: Second
Bedroom 4
- Level: Second
Bathroom 2
- Level: Second
Half Bath
- Level: Main
Living Room
- Features: Built-in Features
- Level: Main
Kitchen
- Level: Main
Dining Room
- Level: Main
Laundry
- Level: Main
Bathroom 1
- Level: Main
Enclosed Porch
- Level: Main
Heating
- Heating: Natural Gas
Cooling
- Cooling: Electric
Appliances
- Included: Dishwasher, Disposal, Microwave, Gas Range, Stainless Steel Appliance(s)
- Laundry: Main Level, Off The Kitchen
Features
- Features: Ceiling Fan(s), Kitchen Island, Pantry, Walk-In Closet(s)
- Flooring: Wood
- Basement: Inside Entrance
- Fireplace features: Living Room
Interior area
- Finished area above ground: 2,304 sqft
- Total interior livable area: 2,304 sqft
Property
Parking
- Total spaces: 2
- Parking features: Attached, Garage Faces Rear
Lot
- Size: 0.30 Acres
- Features: Level, Many Trees
- Patio & porch: Deck, Covered Patio
Construction
Type & style
- Home type: Residential
- Architectural style: Single Family Residence
Materials
- Materials: Stone
Condition
- Year built: 1924
- Age: 101 Years/More
Utilities & green energy
- Sewer: Public Sewer
- Water: Public
Highlights
Outdoor & Lot
- Deck
- Covered Patio
- Mature Trees
Kitchen
- Kitchen Island
- Walk-in Pantry
- Gas Range
- Stainless Appliances
Interior
- Hardwood Floors
Garage & Parking
- Attached Garage
HOA and Amenities
HOA
- Has HOA: Yes
Amenities
- Hobby Room
- Other
Nearby schools
GreatSchools rating
- 3John T. Hartman Elementary School
- 2Central Middle School
- 1SOUTHEAST High School
Schools provided by the listing agent
- District: Kansas City Mo
Price history
Tax
- Annual tax amount: $1,307 / yr
Property tax history
| Year | Property tax | Assessed value |
|---|---|---|
| 2025 | $1,307 | $20,604 |
| 2024 | $1,230 | $46,462 |
| 2023 | $3,632 | $46,462 |
| 2022 | $1,282 | $15,580 |
| 2021 | $1,277 | $15,580 |
| 2020 | $1,127 | $13,573 |
| 2019 | $1,103 | $13,573 |
| 2018 | $1,103 | $9,701 |
| 2017 | $805 | $9,701 |
| 2016 | $674 | $8,436 |
| 2014 | $665 | $8,270 |
| 2013 | $977 | $8,270 |
Is this your home?
Claim this home to get your HouseLoop Home Valuation & Buyer Demand Report — real-time buyer demand and an up-to-date value for your home. Free, no obligation, about 3 minutes.
Listed by KW KANSAS CITY METRO
Listed Apr 14, 2026, 1:55 PM · Updated Jun 15, 2026, 2:21 PM · Source: Heartland MLS as distributed by MLS GRID · MLS #2614228
HouseLoop AI Overview
This 1924 single-family home in Marlborough Heights took 40 days to move under contract, suggesting moderate market pace for the subdivision. With 218 page views and 11 saves, the property attracted steady buyer interest, though conversion was gradual. The four-bedroom layout and established neighborhood character appealed to a selective buyer pool, ultimately finding its match after more than a month on market.
Frequently asked questions
How much did 7426 Wayne Avenue sell for?
7426 Wayne Avenue was listed at $315,000 and sold in Jun 2026.
How fast did 7426 Wayne Avenue sell?
It went under contract in 40 days.
How popular was this home on HouseLoop?
218 views · 11 saves · 2 likes.
What schools serve 7426 Wayne Avenue?
This home is in the Kansas City MO school district (Southeast High School). Verify the exact attendance boundary for this address before relying on it.