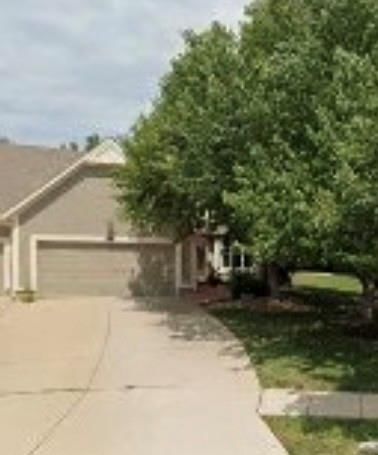
$475,000
Sold3 bd · 5 ba · 2,375 sqftAbout this home
Welcome home to this beautifully maintained property offering space, comfort, and versatility! Step inside to a spacious vaulted great room filled with natural light ? perfect for relaxing or entertaining. The kitchen features stainless steel appliances, ample counter space, and abundant storage to keep everything…
Property Details
Interior
Bedrooms & bathrooms
- Bedrooms: 3
- Full bathrooms: 4
- 1/2 bathrooms: 2
Primary Bedroom
- Level: First
Primary Bathroom
- Features: double vanity, walk-in closet(s)
- Level: First
Bedroom 2
- Features: Walk-In Closet(s)
- Level: Second
Bedroom 3
- Features: Walk-In Closet(s)
- Level: Second
Bathroom 2
- Features: Double Vanity
- Level: Second
Half Bath
- Level: First
Half Bath 2
- Level: Lower
Family Room
- Level: Basement
Living Room
- Level: First
Kitchen
- Features: Granite Counters
- Level: First
Breakfast Room
- Level: First
Dining Room
- Level: First
Office
- Level: Basement
Heating
- Heating: Electric, Natural Gas
Cooling
- Cooling: Electric
Appliances
- Included: Dishwasher, Disposal, Dryer, Humidifier, Microwave, Refrigerator, Electric Range, Free-Standing Electric Oven, Stainless Steel Appliance(s), Washer
- Laundry: In Hall, Laundry Closet
Features
- Features: Stained Cabinets, Vaulted Ceiling(s), Walk-In Closet(s)
- Flooring: Carpet, Other
- Basement: Finished, Partial, Sump Pump
- Fireplace features: Gas, Great Room, Living Room
- Other rooms: Den/Study, Enclosed Porch, Entry, Fam Rm Main Level, Great Room, Main Floor BR, Office
Interior area
- Finished area above ground: 2,375 sqft
- Total interior livable area: 2,375 sqft
Property
Parking
- Total spaces: 2
- Parking features: Attached, Garage Door Opener, Garage Faces Front
Lot
- Size: 0.31 Acres
- Features: Cul-De-Sac, Level
- Patio & porch: Deck, Deck- Covered, Patio, Screened
Construction
Type & style
- Home type: Residential
- Architectural style: Half Duplex
Materials
- Materials: Stucco & Frame
Condition
- Year built: 2000
- Age: 16-20 Years
Utilities & green energy
- Sewer: Public Sewer
- Water: Public
Highlights
Outdoor & Lot
- Deck
- Covered Patio
- Cul-de-sac
Kitchen
- Stainless Appliances
Interior
- Tall Ceilings
- Two-Story Living Room
Layout
- Main Floor Primary
- Finished Basement
- Home Office
Fireplace
- Fireplace
- Gas Fireplace
Garage & Parking
- Attached Garage
HOA and Amenities
HOA
- Has HOA: Yes
- Fee: $148 /month
Amenities
- Trail(s)
Nearby schools
GreatSchools rating
- 8Lakewood Elementary School
- 8Lakewood Middle School
- 10Blue Valley West High School
Schools provided by the listing agent
- District: Blue Valley
- Elementary: Lakewood
- Middle: Lakewood
- High: Blue Valley West
Price history
Tax
- Annual tax amount: $4,972 / yr
Property tax history
| Year | Property tax | Assessed value |
|---|---|---|
| 2025 | $4,972 | $48,853 |
| 2024 | $4,823 | $47,300 |
| 2023 | $4,682 | $45,046 |
| 2022 | $4,451 | $42,056 |
| 2021 | — | $37,364 |
| 2020 | $3,962 | $35,248 |
| 2019 | — | $34,258 |
| 2018 | — | $32,246 |
| 2017 | $3,625 | $30,406 |
| 2016 | $3,365 | $28,210 |
| 2015 | $3,167 | $26,462 |
| 2013 | $2,964 | $24,530 |
Listed by ReeceNichols - Leawood
Listed Mar 9, 2026, 9:47 AM · Updated Jun 26, 2026, 3:24 PM · Source: Heartland MLS as distributed by MLS GRID · MLS #2605325
Listed for
$475,000
Sold7406 W 148th Street, Overland Park, KS 66223
About this home
Is this your home?
Claim this home to get your HouseLoop Home Valuation & Buyer Demand Report — real-time buyer demand and an up-to-date value for your home. Free, no obligation, about 3 minutes.
Welcome home to this beautifully maintained property offering space, comfort, and versatility! Step inside to a spacious vaulted great room filled with natural light ? perfect for relaxing or entertaining. The kitchen features stainless steel appliances, ample counter space, and abundant storage to keep everything…
Property Details
Interior
Bedrooms & bathrooms
- Bedrooms: 3
- Full bathrooms: 4
- 1/2 bathrooms: 2
Primary Bedroom
- Level: First
Primary Bathroom
- Features: double vanity, walk-in closet(s)
- Level: First
Bedroom 2
- Features: Walk-In Closet(s)
- Level: Second
Bedroom 3
- Features: Walk-In Closet(s)
- Level: Second
Bathroom 2
- Features: Double Vanity
- Level: Second
Half Bath
- Level: First
Half Bath 2
- Level: Lower
Family Room
- Level: Basement
Living Room
- Level: First
Kitchen
- Features: Granite Counters
- Level: First
Breakfast Room
- Level: First
Dining Room
- Level: First
Office
- Level: Basement
Heating
- Heating: Electric, Natural Gas
Cooling
- Cooling: Electric
Appliances
- Included: Dishwasher, Disposal, Dryer, Humidifier, Microwave, Refrigerator, Electric Range, Free-Standing Electric Oven, Stainless Steel Appliance(s), Washer
- Laundry: In Hall, Laundry Closet
Features
- Features: Stained Cabinets, Vaulted Ceiling(s), Walk-In Closet(s)
- Flooring: Carpet, Other
- Basement: Finished, Partial, Sump Pump
- Fireplace features: Gas, Great Room, Living Room
- Other rooms: Den/Study, Enclosed Porch, Entry, Fam Rm Main Level, Great Room, Main Floor BR, Office
Interior area
- Finished area above ground: 2,375 sqft
- Total interior livable area: 2,375 sqft
Property
Parking
- Total spaces: 2
- Parking features: Attached, Garage Door Opener, Garage Faces Front
Lot
- Size: 0.31 Acres
- Features: Cul-De-Sac, Level
- Patio & porch: Deck, Deck- Covered, Patio, Screened
Construction
Type & style
- Home type: Residential
- Architectural style: Half Duplex
Materials
- Materials: Stucco & Frame
Condition
- Year built: 2000
- Age: 16-20 Years
Utilities & green energy
- Sewer: Public Sewer
- Water: Public
Highlights
Outdoor & Lot
- Deck
- Covered Patio
- Cul-de-sac
Kitchen
- Stainless Appliances
Interior
- Tall Ceilings
- Two-Story Living Room
Layout
- Main Floor Primary
- Finished Basement
- Home Office
Fireplace
- Fireplace
- Gas Fireplace
Garage & Parking
- Attached Garage
HOA and Amenities
HOA
- Has HOA: Yes
- Fee: $148 /month
Amenities
- Trail(s)
Nearby schools
GreatSchools rating
- 8Lakewood Elementary School
- 8Lakewood Middle School
- 10Blue Valley West High School
Schools provided by the listing agent
- District: Blue Valley
- Elementary: Lakewood
- Middle: Lakewood
- High: Blue Valley West
Price history
Tax
- Annual tax amount: $4,972 / yr
Property tax history
| Year | Property tax | Assessed value |
|---|---|---|
| 2025 | $4,972 | $48,853 |
| 2024 | $4,823 | $47,300 |
| 2023 | $4,682 | $45,046 |
| 2022 | $4,451 | $42,056 |
| 2021 | — | $37,364 |
| 2020 | $3,962 | $35,248 |
| 2019 | — | $34,258 |
| 2018 | — | $32,246 |
| 2017 | $3,625 | $30,406 |
| 2016 | $3,365 | $28,210 |
| 2015 | $3,167 | $26,462 |
| 2013 | $2,964 | $24,530 |
Is this your home?
Claim this home to get your HouseLoop Home Valuation & Buyer Demand Report — real-time buyer demand and an up-to-date value for your home. Free, no obligation, about 3 minutes.
Listed by ReeceNichols - Leawood
Listed Mar 9, 2026, 9:47 AM · Updated Jun 26, 2026, 3:24 PM · Source: Heartland MLS as distributed by MLS GRID · MLS #2605325
HouseLoop AI Overview
This half duplex in Heatherwood took 64 days to move to contract, reflecting a measured pace for the 2000-built property. With minimal engagement on HouseLoop—a single page view and no saves or likes—the home's path to sale suggests it appealed to a specific buyer rather than generating broad market interest. The 3-bedroom, 2,375-square-foot layout ultimately found its audience, though the extended timeline indicates buyers in this segment were selective.
Frequently asked questions
How much did 7406 W 148th Street sell for?
7406 W 148th Street was listed at $475,000 and sold in Jun 2026.
How fast did 7406 W 148th Street sell?
It went under contract in 64 days.
How popular was this home on HouseLoop?
1 views.
What schools serve 7406 W 148th Street?
This home is in the Blue Valley school district (Blue Valley West High School). Verify the exact attendance boundary for this address before relying on it.