$379,000
Sold3 bd · 2.5 ba · 1,364 sqftAbout this home
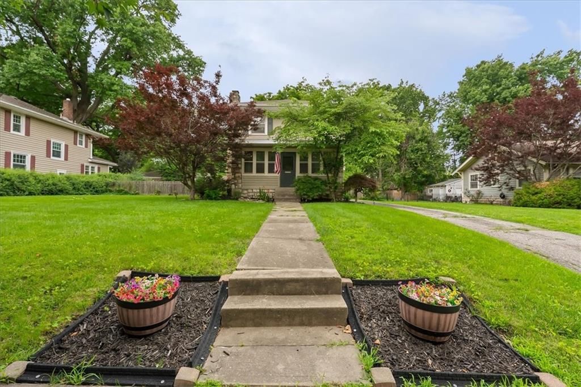
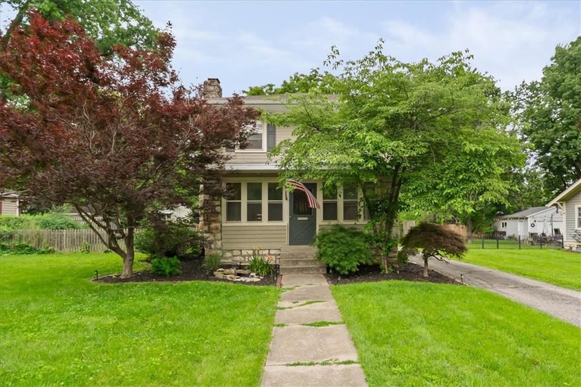
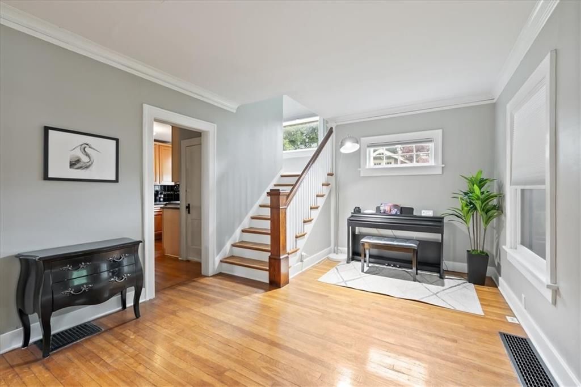
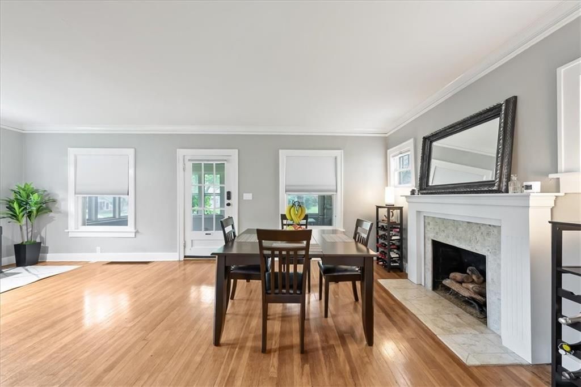
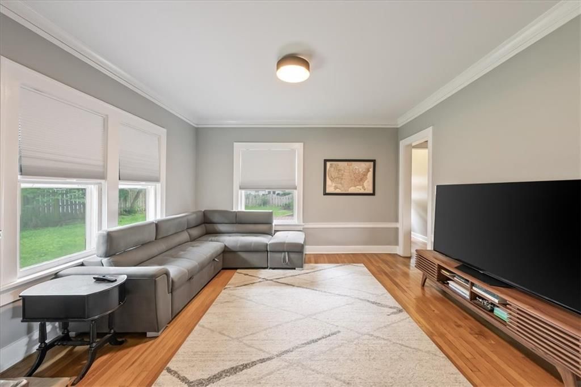
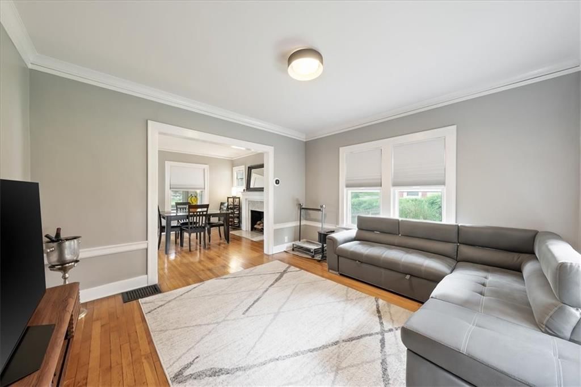
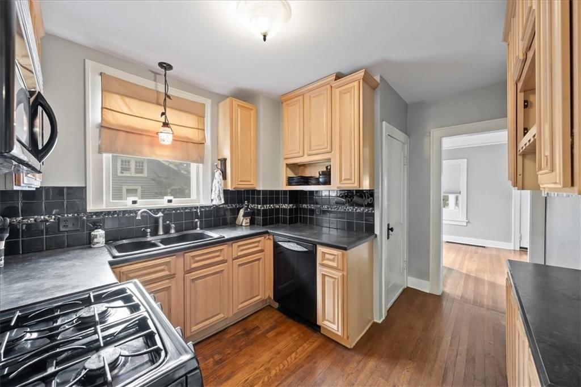
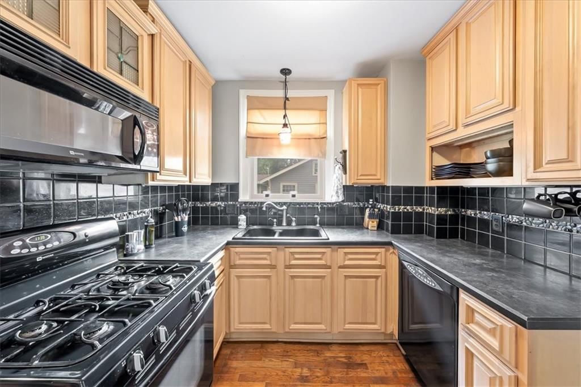
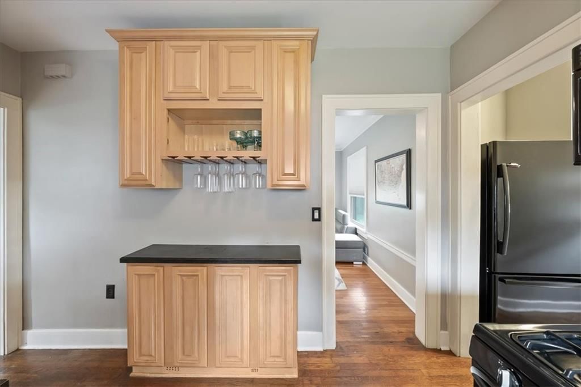
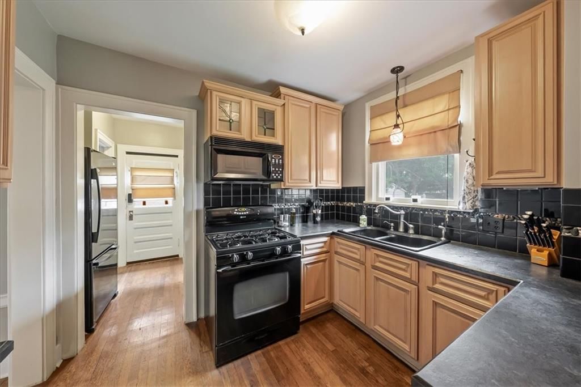
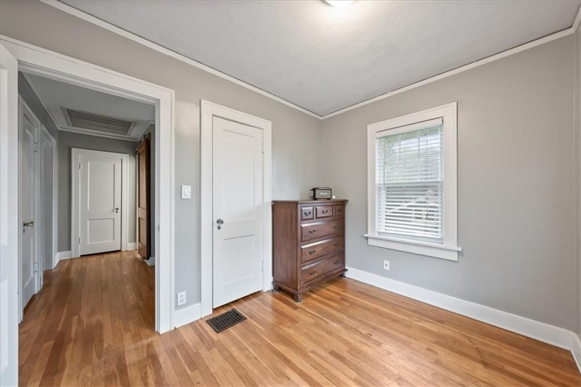
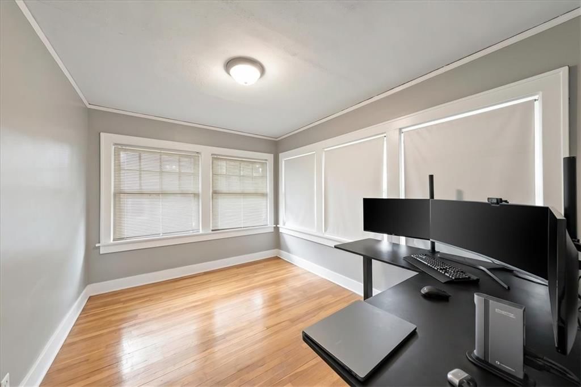
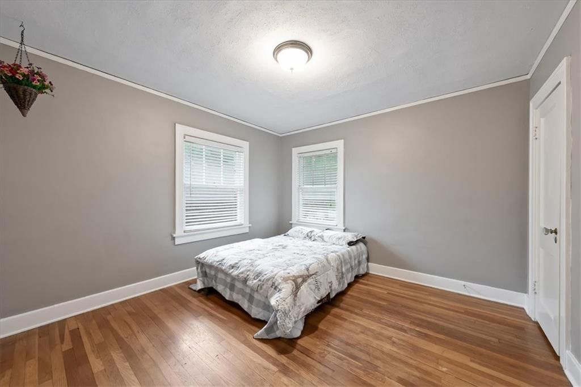
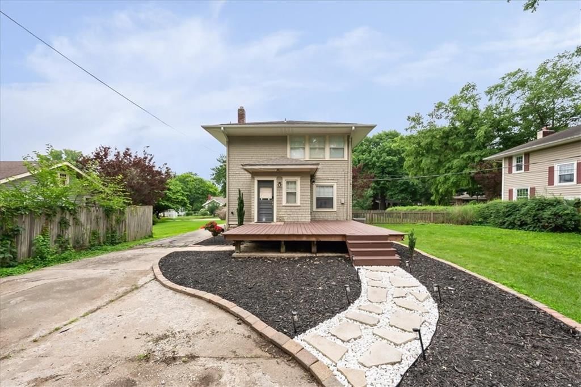
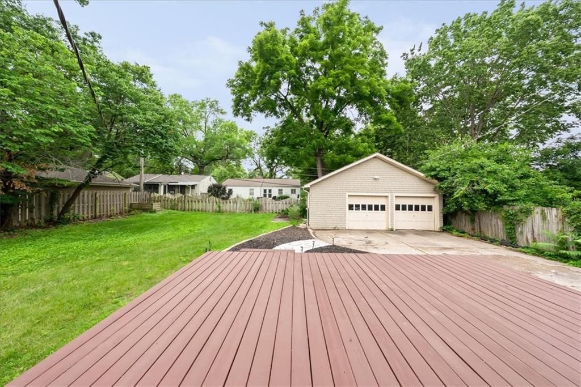
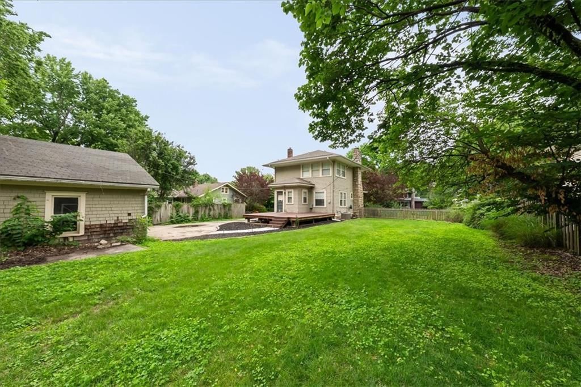
Classic charm and an unbeatable location come together featuring hardwood floors throughout, abundant natural light, a newer kitchen, updated HVAC, and a newer roof. The detached 2-car garage and oversized backyard offer plenty of space to enjoy. Ideally located near, Brookside, and the Country Club Plaza, with…
Property Details
Interior
Bedrooms & bathrooms
- Bedrooms: 3
- Full bathrooms: 2
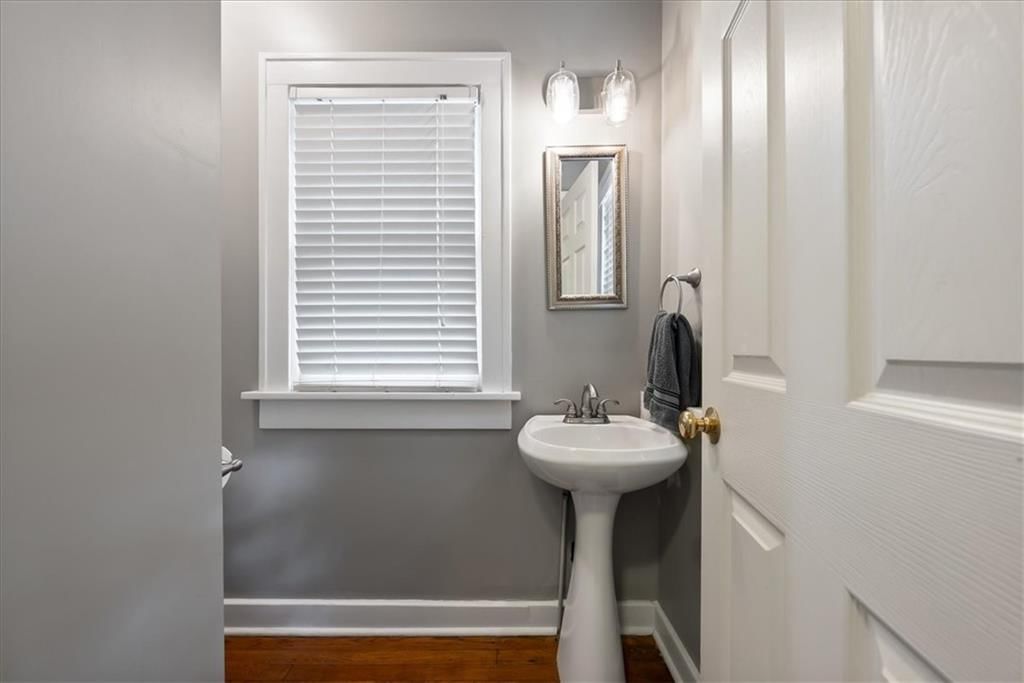
- 1/2 bathrooms: 1
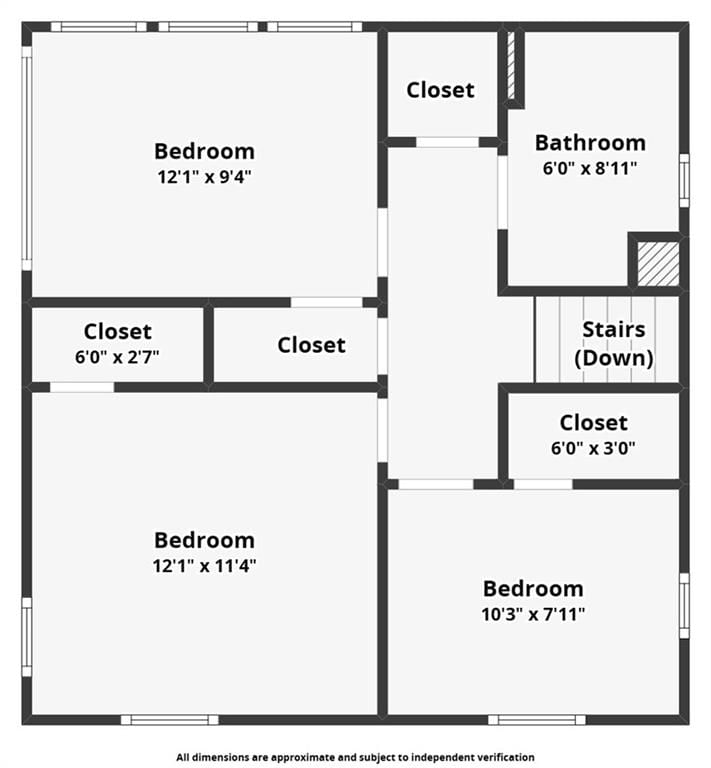
Primary Bedroom
- Level: Second
- Dimensions: 12 × 11
Bedroom 2
- Level: Second
- Dimensions: 12 × 9
Bedroom 3
- Level: Second
- Dimensions: 10 × 8
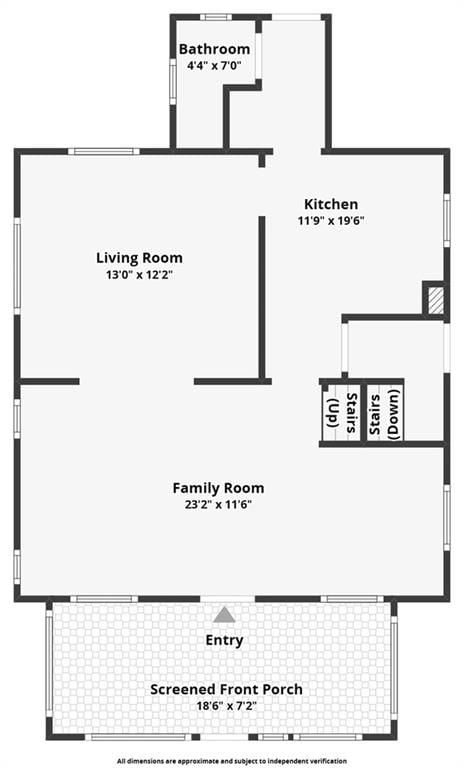
Half Bath
- Level: First
Living Room
- Level: First
- Dimensions: 23 × 11
Kitchen
- Level: First
Dining Room
- Level: First
- Dimensions: 12 × 12
Bathroom 1
- Level: Second
Heating
- Heating: Forced Air
Cooling
- Cooling: Electric
Appliances
- Included: Cooktop, Dishwasher, Disposal, Dryer, Refrigerator, Free-Standing Electric Oven, Gas Range, Washer
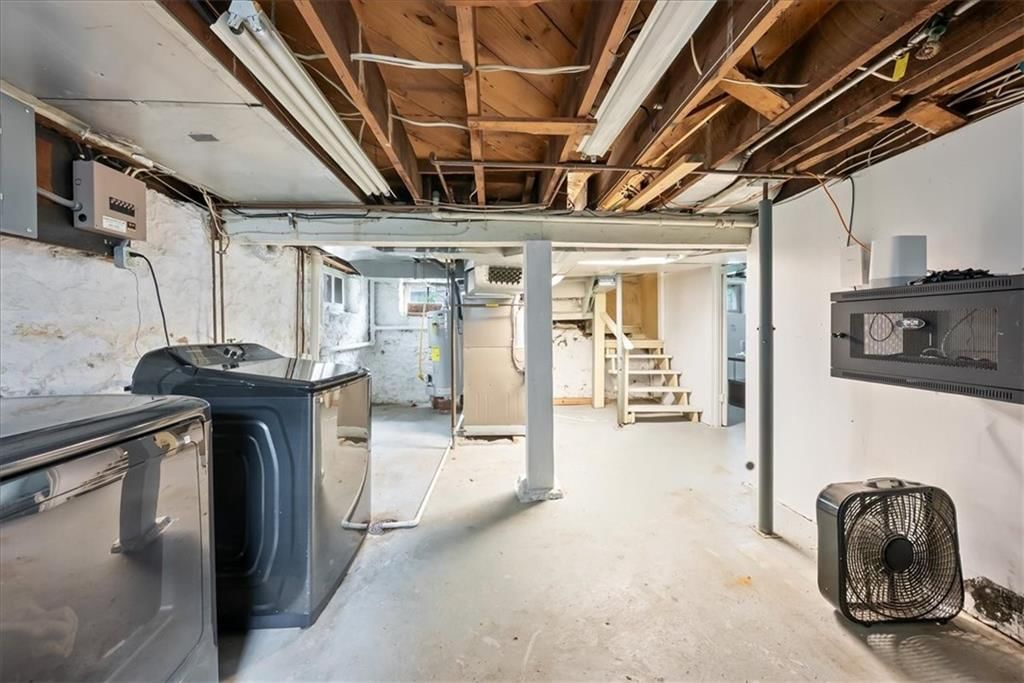
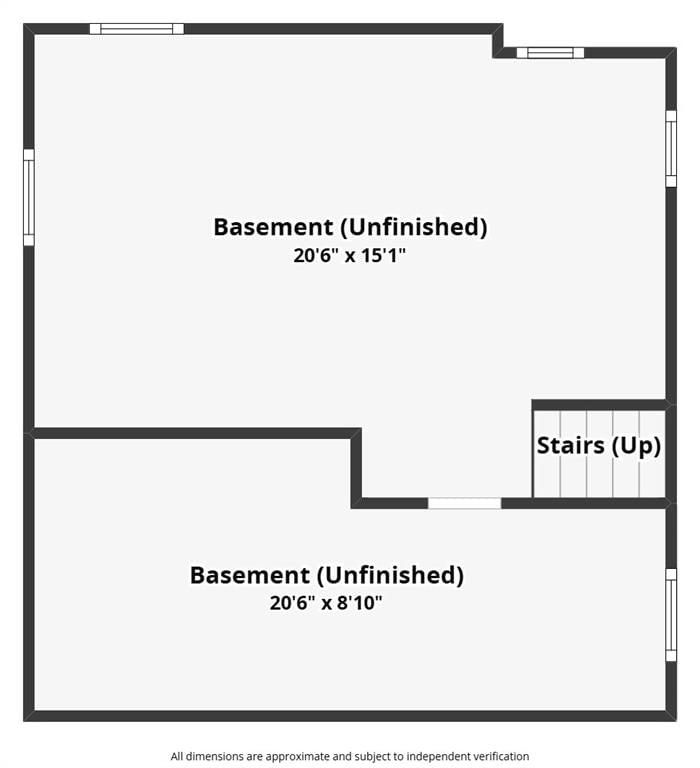
- Laundry: In Basement
Features
- Features: Custom Cabinets, Stained Cabinets
- Flooring: Wood
- Basement: Stone/Rock
- Fireplace features: Living Room
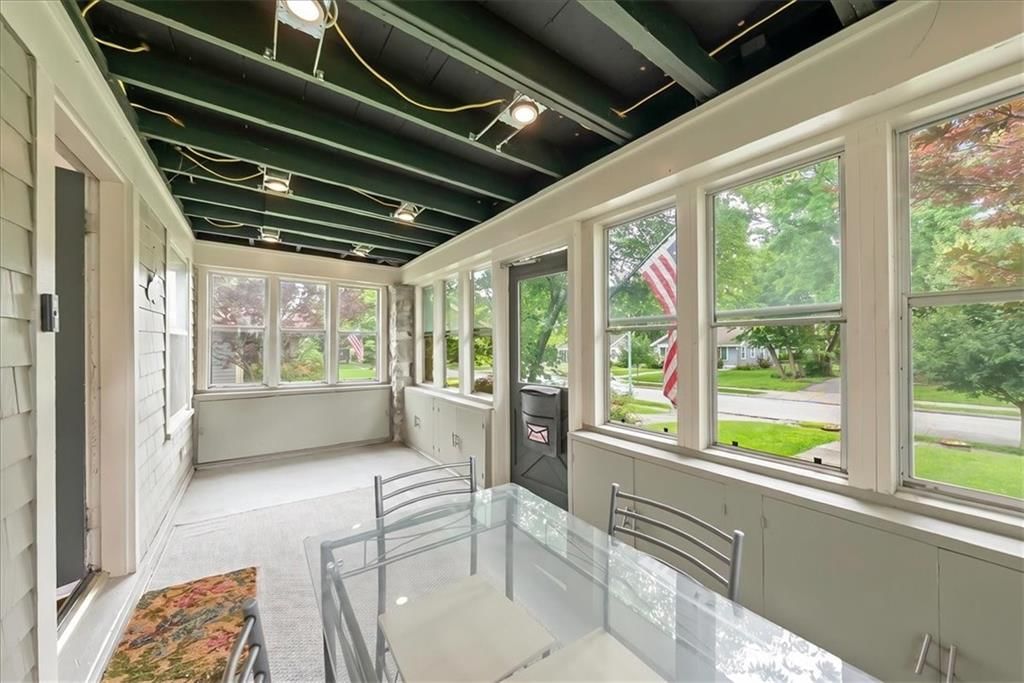
- Other rooms: Enclosed Porch
Interior area
- Finished area above ground: 1,364 sqft
- Total interior livable area: 1,364 sqft
Property
Parking
- Total spaces: 2
- Parking features: Detached, Garage Door Opener, Off Street
Lot
- Size: 0.25 Acres
- Features: City Lot, Level
- Patio & porch: Deck, Screened
Construction
Type & style
- Home type: Residential
- Architectural style: Single Family Residence
Materials
- Materials: Board & Batten Siding
Condition
- Year built: 1900
- Age: 101 Years/More
Utilities & green energy
- Sewer: Public Sewer
- Water: Public
Highlights
Outdoor & Lot
- Deck
- Covered Patio
- Fenced Yard
- Big Backyard
- Mature Trees
Kitchen
- Gas Range
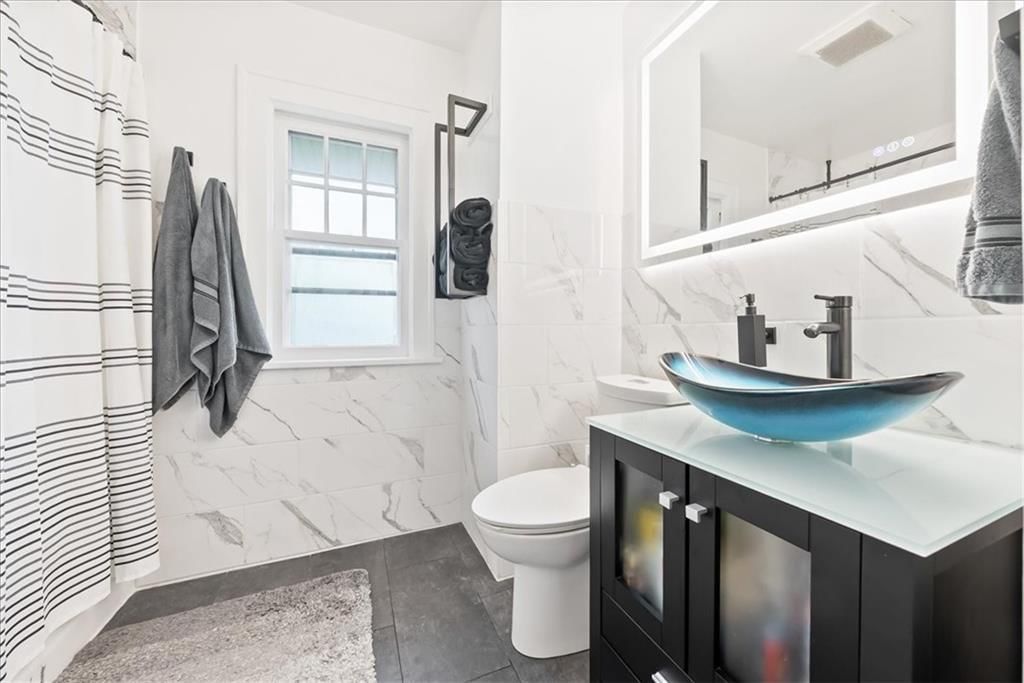
Bathroom
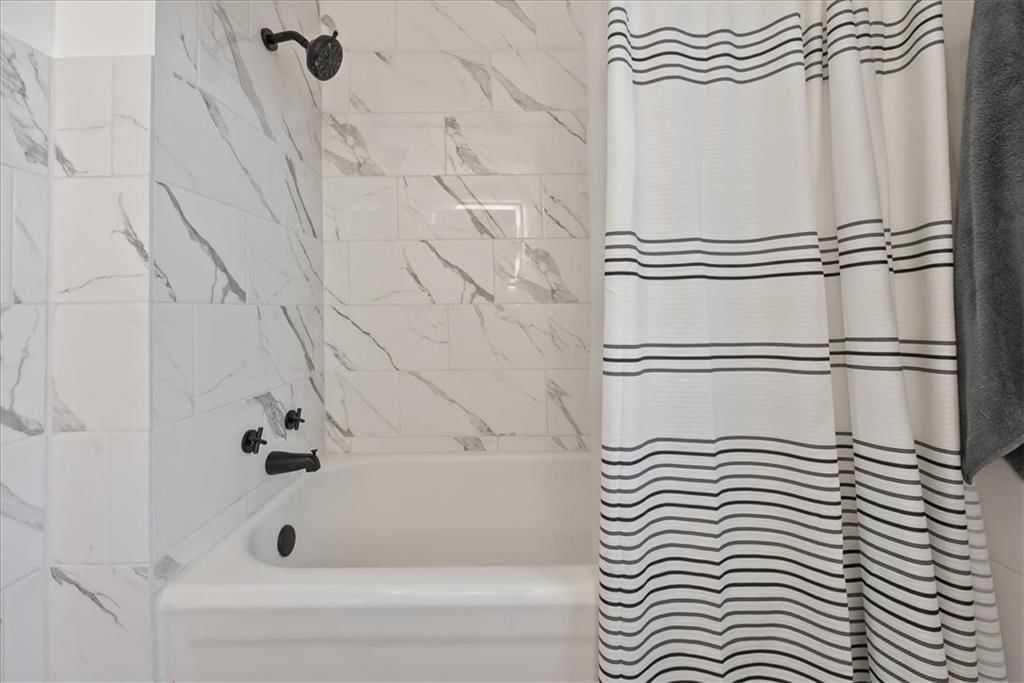
- Walk-in Shower
Interior
- Hardwood Floors
Layout
- Home Office
Fireplace
- Fireplace
Garage & Parking
- Detached Garage
HOA and Amenities
No HOA on this home.
Nearby schools
GreatSchools rating
- 8Hale Cook Elementary
- 2Central Middle School
- 1SOUTHEAST High School
Schools provided by the listing agent
- District: Kansas City Mo
Price history
Tax
- Annual tax amount: $5,080 / yr
Property tax history
| Year | Property tax | Assessed value |
|---|---|---|
| 2025 | $5,080 | $60,557 |
| 2024 | $4,551 | $57,667 |
| 2023 | $4,508 | $57,667 |
| 2022 | $3,767 | $45,790 |
| 2021 | $3,754 | $45,790 |
| 2020 | $3,312 | $39,900 |
| 2019 | $3,243 | $39,900 |
| 2018 | $3,243 | $33,813 |
| 2017 | $2,805 | $33,813 |
| 2016 | $2,535 | $31,744 |
| 2014 | $2,501 | $31,122 |
| 2013 | $2,348 | $31,122 |
Listed by Compass Realty Group
Listed Jun 4, 2026, 4:01 PM · Updated Jul 11, 2026, 2:15 PM · Source: Heartland MLS as distributed by MLS GRID · MLS #2624260
Listed for
$379,000
Sold7310 Wyoming Street, Kansas City, MO 64114
About this home
Is this your home?
Claim this home to get your HouseLoop Home Valuation & Buyer Demand Report — real-time buyer demand and an up-to-date value for your home. Free, no obligation, about 3 minutes.
Classic charm and an unbeatable location come together featuring hardwood floors throughout, abundant natural light, a newer kitchen, updated HVAC, and a newer roof. The detached 2-car garage and oversized backyard offer plenty of space to enjoy. Ideally located near, Brookside, and the Country Club Plaza, with…
Property Details
Interior
Bedrooms & bathrooms
- Bedrooms: 3
- Full bathrooms: 2
- 1/2 bathrooms: 1
Primary Bedroom
- Level: Second
- Dimensions: 12 × 11
Bedroom 2
- Level: Second
- Dimensions: 12 × 9
Bedroom 3
- Level: Second
- Dimensions: 10 × 8
Half Bath
- Level: First
Living Room
- Level: First
- Dimensions: 23 × 11
Kitchen
- Level: First
Dining Room
- Level: First
- Dimensions: 12 × 12
Bathroom 1
- Level: Second
Heating
- Heating: Forced Air
Cooling
- Cooling: Electric
Appliances
- Included: Cooktop, Dishwasher, Disposal, Dryer, Refrigerator, Free-Standing Electric Oven, Gas Range, Washer
- Laundry: In Basement
Features
- Features: Custom Cabinets, Stained Cabinets
- Flooring: Wood
- Basement: Stone/Rock
- Fireplace features: Living Room
- Other rooms: Enclosed Porch
Interior area
- Finished area above ground: 1,364 sqft
- Total interior livable area: 1,364 sqft
Property
Parking
- Total spaces: 2
- Parking features: Detached, Garage Door Opener, Off Street
Lot
- Size: 0.25 Acres
- Features: City Lot, Level
- Patio & porch: Deck, Screened
Construction
Type & style
- Home type: Residential
- Architectural style: Single Family Residence
Materials
- Materials: Board & Batten Siding
Condition
- Year built: 1900
- Age: 101 Years/More
Utilities & green energy
- Sewer: Public Sewer
- Water: Public
Highlights
Outdoor & Lot
- Deck
- Covered Patio
- Fenced Yard
- Big Backyard
- Mature Trees
Kitchen
- Gas Range
Bathroom
- Walk-in Shower
Interior
- Hardwood Floors
Layout
- Home Office
Fireplace
- Fireplace
Garage & Parking
- Detached Garage
HOA and Amenities
No HOA on this home.
Nearby schools
GreatSchools rating
- 8Hale Cook Elementary
- 2Central Middle School
- 1SOUTHEAST High School
Schools provided by the listing agent
- District: Kansas City Mo
Price history
Tax
- Annual tax amount: $5,080 / yr
Property tax history
| Year | Property tax | Assessed value |
|---|---|---|
| 2025 | $5,080 | $60,557 |
| 2024 | $4,551 | $57,667 |
| 2023 | $4,508 | $57,667 |
| 2022 | $3,767 | $45,790 |
| 2021 | $3,754 | $45,790 |
| 2020 | $3,312 | $39,900 |
| 2019 | $3,243 | $39,900 |
| 2018 | $3,243 | $33,813 |
| 2017 | $2,805 | $33,813 |
| 2016 | $2,535 | $31,744 |
| 2014 | $2,501 | $31,122 |
| 2013 | $2,348 | $31,122 |
Is this your home?
Claim this home to get your HouseLoop Home Valuation & Buyer Demand Report — real-time buyer demand and an up-to-date value for your home. Free, no obligation, about 3 minutes.
Listed by Compass Realty Group
Listed Jun 4, 2026, 4:01 PM · Updated Jul 11, 2026, 2:15 PM · Source: Heartland MLS as distributed by MLS GRID · MLS #2624260
HouseLoop AI Overview
This 1900 Westmoreland home closed in 12 days—a solid pace for a 3-bedroom single-family residence of its era and size. With 214 HouseLoop views, 12 saves, and 12 likes, the listing generated meaningful buyer attention. HouseLoop's AI photo analysis identified key draw features including the deck, fireplace, and flat lot, alongside updated elements like modern backsplash finishes, which likely resonated with buyers seeking period character paired with contemporary upgrades.
Homes with similar features
| Home | Neighborhood | Shared features | Saves · Likes |
|---|---|---|---|
| 327 SE Highland Park Drive | Fields of Highland Park | deck, model, luxury, photos | 14 · 7 |
| 5117 S Necessary Court | Brittany Ridge | deck, model, luxury, photos | 9 · 9 |
| 1021 SW Drake Circle | Raintree Reserve | model, luxury, photos, flat lot | 200 · 87 |
| 8 E 122nd Street | Woods of Somerset | deck, model, luxury, photos | 182 · 166 |
| 980 NW High Point Drive | Bent Tree Bluffs | deck, model, luxury, photos | 63 · 29 |
Frequently asked questions
How much did 7310 Wyoming Street sell for?
7310 Wyoming Street was listed at $379,000 and sold in Jul 2026. Individual sold prices aren't published here, but the surrounding data tells the story: it featured deck, model, luxury per HouseLoop's AI photo analysis.
How fast did 7310 Wyoming Street sell?
It went under contract in 12 days.
How popular was this home on HouseLoop?
214 views · 12 saves · 12 likes.
What features did this home have?
HouseLoop's AI photo analysis detected: deck, model, luxury, photos, flat lot, condition, fireplace, pool form.
What schools serve 7310 Wyoming Street?
This home is in the Kansas City MO school district (Kansas City High School). Verify the exact attendance boundary for this address before relying on it.