726 Fallen Leaf Drive, Belton, MO 64012
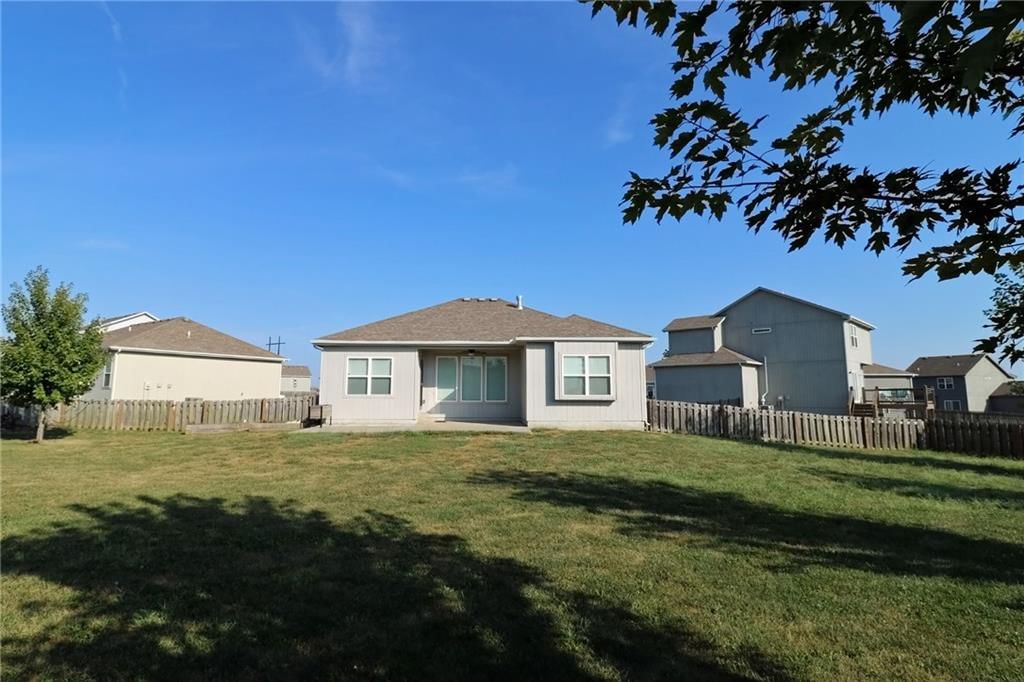
726 Fallen Leaf Drive is a 5-bed, 4.5-bath, 2,556 sq ft home in Autumn Ridge, Belton, MO, listed at $423,990 on April 19, 2026.

$423,990
726 Fallen Leaf Drive, Belton, MO 64012
About this home
The Bellamy floorplan is a thoughtfully designed two-story home that truly lives large. As you enter, you’re greeted by a bright front office filled with natural light, creating the perfect work from home space or quiet retreat. Continue down the hall and the home opens into a spacious, open concept living area where the kitchen, dining, and living room flow seamlessly together. The kitchen features quartz countertops, a large island with seating, and a generous walk-in pantry ideal for serving dinner and entertaining guest without obstruction. Upstairs, the primary suite is 250 sqft offering plenty of room for a king sized bed and additional furniture, along with a private bath and two walk-in closets. Three additional bedrooms provide comfortable space for family, guests, or hobbies without feeling cramped. The finished basement is 503 sqft adding an additional bedroom, bathroom and living space. The home includes Smart Home technology, energy-efficient features, and backed by a new home warranty where we have scheduled follow up visits to ensure we meet expectations. The Bellamy offers modern comfort in a convenient location just minutes from shopping, dining, and easy highway access.
Interior
Bedrooms & bathrooms
- Bedrooms: 5
- Full bathrooms: 4
- 1/2 bathrooms: 1
Bedroom 2
- Level: Second
- Dimensions: 10 × 11
Bedroom 3
- Level: Second
- Dimensions: 10 × 11
Bedroom 4
- Level: Second
- Dimensions: 10 × 12
Bedroom 5
- Level: Basement
Bathroom 3
- Level: Basement
Great Room
- Level: Main
- Dimensions: 15 × 14
Kitchen
- Features: kitchen island, pantry
- Level: Main
- Dimensions: 14 × 10
Dining Room
- Level: Main
- Dimensions: 14 × 9
Office
- Level: Main
- Dimensions: 10 × 12
Bedroom 1
- Features: ceiling fan(s), walk-in closet(s)
- Level: Second
- Dimensions: 19 × 13
Heating
- Heating: Exhaust Fan, Natural Gas
Cooling
- Cooling: Electric
Appliances
- Included: Dishwasher, Disposal, Microwave, Gas Range, Stainless Steel Appliance(s)
- Laundry: Bedroom Level
Features
- Features: Kitchen Island, Painted Cabinets, Pantry, Smart Thermostat, Walk-In Closet(s)
- Flooring: Carpet, Luxury Vinyl
- Basement: Egress Window(s), Unfinished, Stubbed for Bath, Sump Pump
- Fireplace features: Electric
- Other rooms: Den/Study, Office
Interior area
- Finished area above ground: 2,556 sqft
- Total interior livable area: 2,556 sqft
Property
Parking
- Total spaces: 2
- Parking features: Attached, Garage Door Opener, Garage Faces Front
Lot
- Size: 0.20 Acres
- Patio & porch: Patio
Construction
Type & style
- Home type: Residential
- Architectural style: Single Family Residence
Materials
- Materials: Board & Batten Siding, Stone Trim, Vinyl Siding
Condition
- Year built: 2026
- Age: 2 Years/Less
Utilities & green energy
- Sewer: Public Sewer
- Water: Public
Highlights
Kitchen
- Kitchen Island
- Walk-in Pantry
- Gas Range
- Stainless Appliances
Interior
- Smart Thermostat
Layout
- Basement
- Home Office
Garage & Parking
- Attached Garage
Community
- Playground
Amenities
- Play Area
Where it’s at
Nearby schools
Belton · HouseLoop school ratings
- Kentucky Trail
- Belton
- Belton
Price & tax history

Myli is ready to help
Myli, your HouseLoop guide
Ask about this home, the neighborhood or what it costs to own.
She answers from HouseLoop’s own data.
Similar listings and the Belton market
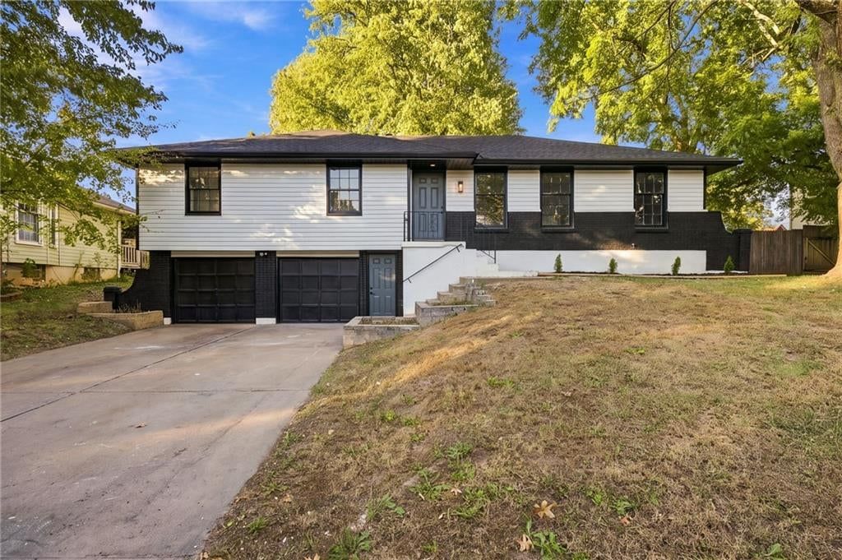
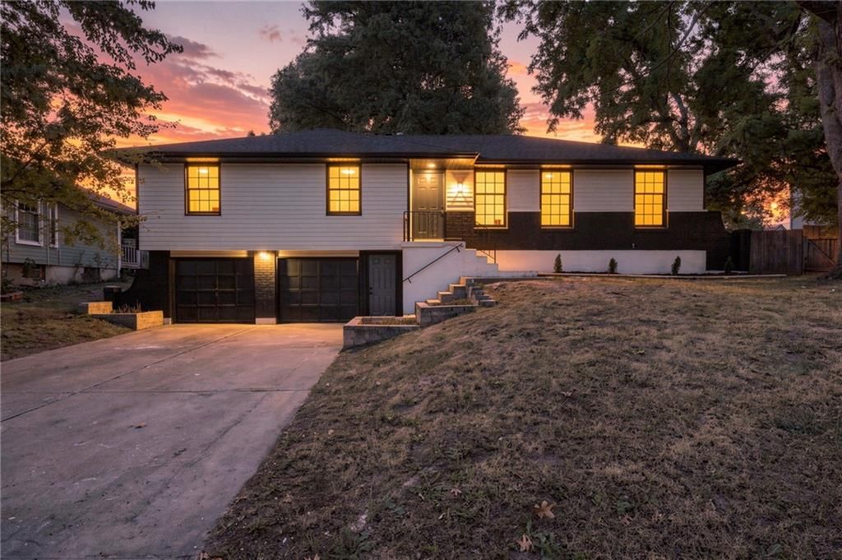
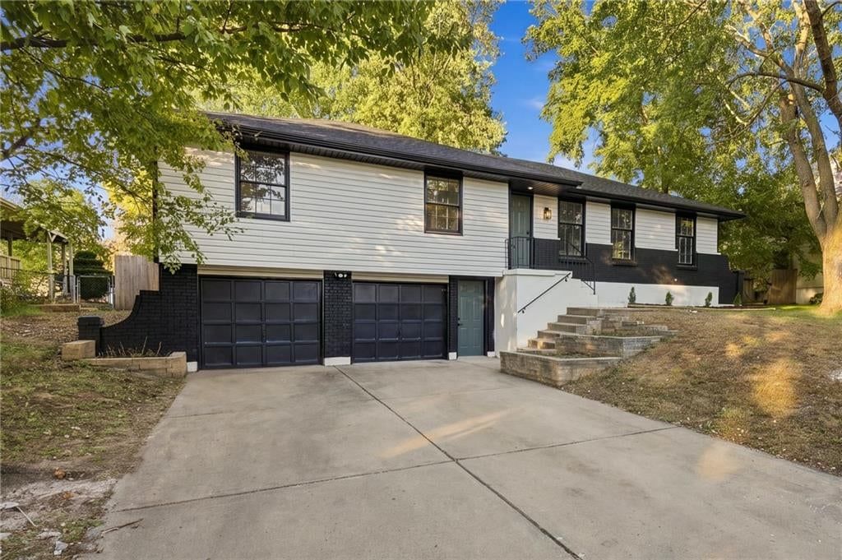
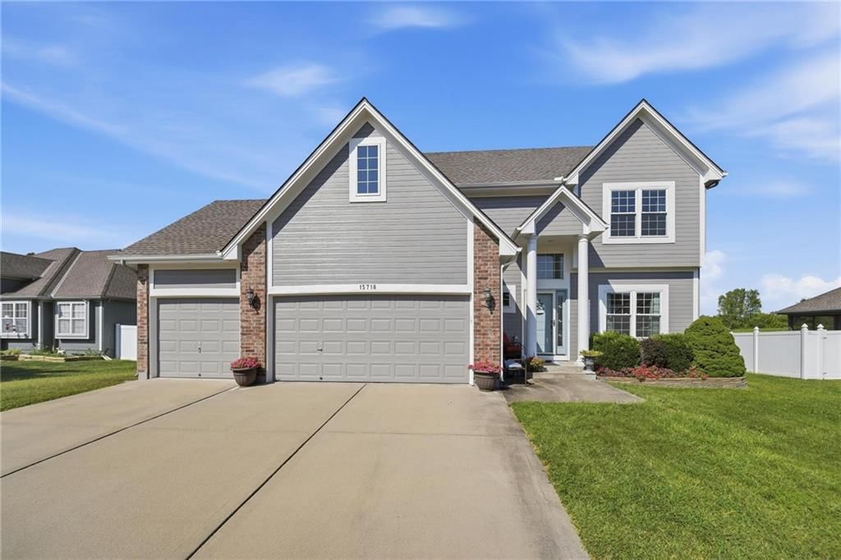
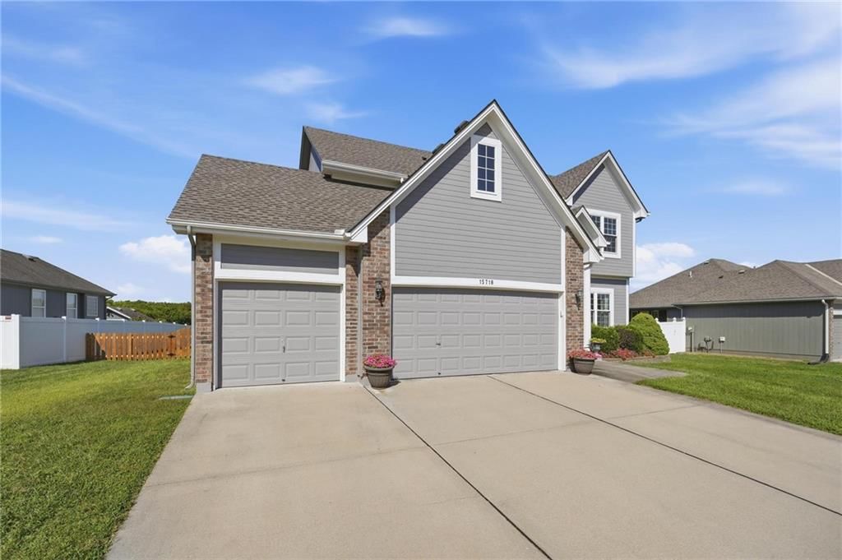
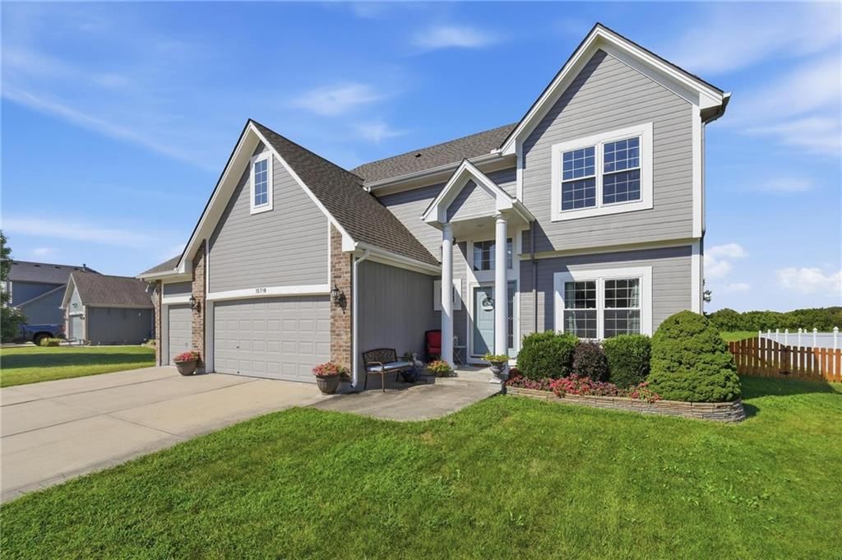
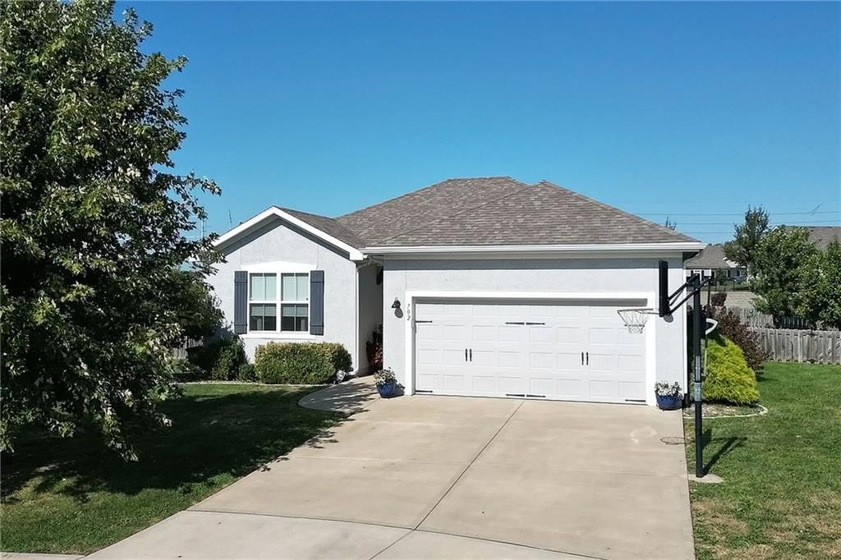
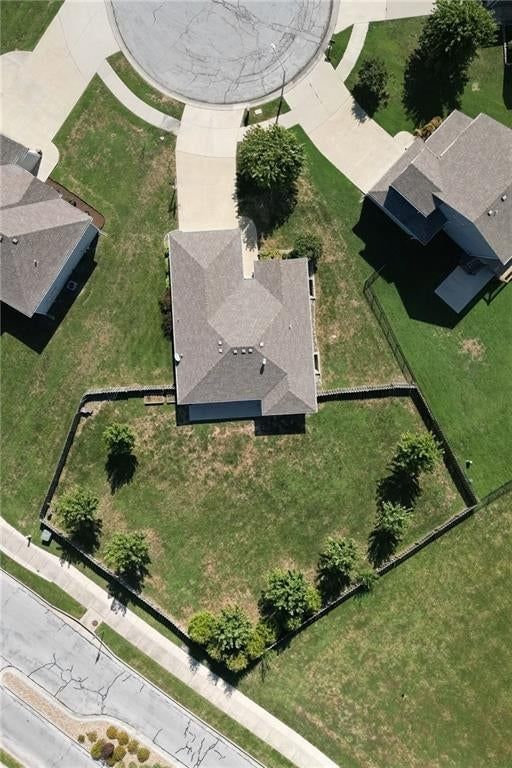
Look throughout Belton, Missouri
There are currently 77 homes for sale in Belton, with 38 under contract. Homes here sell for a median of $299,450 and go under contract in a median of 22 days. This home is priced $124,540 above the Belton median.
Belton sits in Cass County, which covers 19 zip codes and 661 homes for sale. Nearby Lee's Summit runs a higher median at $410,000; Harrisonville is lower at $279,250 with more inventory.
Listed by DRH Realty of Kansas City, LLC
Listed April 19, 2026 06:02 PM · Source: Heartland MLS as distributed by MLS GRID · MLS #2615238
HouseLoop last checked:
Listing updated:
Listed for
$423,990
Sale price not disclosed
726 Fallen Leaf Drive, Belton, MO 64012
HouseLoop user activity
HouseLoop last checked:
About this home
The Bellamy floorplan is a thoughtfully designed two-story home that truly lives large. As you enter, you’re greeted by a bright front office filled with natural light, creating the perfect work from home space or quiet retreat. Continue down the hall and the home opens into a spacious, open concept living area where…
HouseLoop Vision
726 Fallen Leaf Drive, Belton, MO 64012 is a 5-bedroom, 4.5-bath, 2,556-square-foot single family residence that sold on August 14, 2026. MLS #2615238.
HouseLoop Vision hasn't looked at this home's photos yet. This listing has 1 photos.
No kitchen photos in this listing yet
1 / 6What HouseLoop Vision looks for in a kitchen
- Open floor plan
- Kitchen island
- White kitchen cabinets
- Quartz countertops
- Granite countertops
- Gas range
- Walk-in pantry
- Pantry
No living room photos in this listing yet
2 / 6What HouseLoop Vision looks for in a living room
- Loft
- Finished basement
- Walkout basement
- Vaulted ceilings
- Second kitchen
- Fireplace
- Curved staircase
- Floor-to-ceiling windows
No bedroom photos in this listing yet
3 / 6What HouseLoop Vision looks for in a bedroom
- Mother-in-law suite
- First-floor master bedroom
- Walk-in closets
- Basement bedroom
- Primary bedroom sitting area
No bathroom photos in this listing yet
4 / 6What HouseLoop Vision looks for in a bathroom
- Bidet
- Walk-in shower
- Freestanding tub
- Private toilet room
- Tiled shower
- Double vanity
- Frameless glass shower
No outside photos in this listing yet
5 / 6What HouseLoop Vision looks for outside
- Lakefront
- Land and acreage
- Swimming pool
- Waterfront
- Golf course
- Brick
- Stone exterior
- Gated entry
No style & features photos in this listing yet
6 / 6What HouseLoop Vision looks for in style & features
- Ranch-style and single-story
- Mid-century modern
- Contemporary and modern
- Craftsman
- Shop or workshop
- Tudor
- Colonial
- 3-car garage
Is this your home?
Claim this home to get your HouseLoop Home Valuation & Buyer Demand Report — real-time buyer demand and an up-to-date value for your home. Free, no obligation, about 3 minutes.
Estimated Sales Range
HouseLoop Home Value History
Property Details
Interior
Bedrooms & bathrooms
- Bedrooms: 5
- Full bathrooms: 4
- 1/2 bathrooms: 1
Bedroom 2
- Level: Second
- Dimensions: 10 × 11
Bedroom 3
- Level: Second
- Dimensions: 10 × 11
Bedroom 4
- Level: Second
- Dimensions: 10 × 12
Bedroom 5
- Level: Basement
Bathroom 3
- Level: Basement
Great Room
- Level: Main
- Dimensions: 15 × 14
Kitchen
- Features: kitchen island, pantry
- Level: Main
- Dimensions: 14 × 10
Dining Room
- Level: Main
- Dimensions: 14 × 9
Office
- Level: Main
- Dimensions: 10 × 12
Bedroom 1
- Features: ceiling fan(s), walk-in closet(s)
- Level: Second
- Dimensions: 19 × 13
Heating
- Heating: Exhaust Fan, Natural Gas
Cooling
- Cooling: Electric
Appliances
- Included: Dishwasher, Disposal, Microwave, Gas Range, Stainless Steel Appliance(s)
- Laundry: Bedroom Level
Features
- Features: Kitchen Island, Painted Cabinets, Pantry, Smart Thermostat, Walk-In Closet(s)
- Flooring: Carpet, Luxury Vinyl
- Basement: Egress Window(s), Unfinished, Stubbed for Bath, Sump Pump
- Fireplace features: Electric
- Other rooms: Den/Study, Office
Interior area
- Finished area above ground: 2,556 sqft
- Total interior livable area: 2,556 sqft
Property
Parking
- Total spaces: 2
- Parking features: Attached, Garage Door Opener, Garage Faces Front
Lot
- Size: 0.20 Acres
- Patio & porch: Patio
Construction
Type & style
- Home type: Residential
- Architectural style: Single Family Residence
Materials
- Materials: Board & Batten Siding, Stone Trim, Vinyl Siding
Condition
- Year built: 2026
- Age: 2 Years/Less
Utilities & green energy
- Sewer: Public Sewer
- Water: Public
Highlights
Kitchen
- Kitchen Island
- Walk-in Pantry
- Gas Range
- Stainless Appliances
Interior
- Smart Thermostat
Layout
- Basement
- Home Office
Garage & Parking
- Attached Garage
Community
- Playground
HOA and Amenities
Amenities
- Play Area
Nearby schools
Schools provided by the listing agent
- District: Belton
- Elementary: Kentucky Trail
- Middle: Belton
- High: Belton
Price history
Tax
No tax data available for this listing.
Similar listings and the Belton market
Look throughout Belton, Missouri
There are currently 77 homes for sale in Belton, with 38 under contract. Homes here sell for a median of $299,450 and go under contract in a median of 22 days. This home is priced $124,540 above the Belton median.
Belton sits in Cass County, which covers 19 zip codes and 661 homes for sale. Nearby Lee's Summit runs a higher median at $410,000; Harrisonville is lower at $279,250 with more inventory.
This home's area
Popular searches in Belton, MO
Search nearby cities
Belton, MO homes for sale by zip code for sale · median sale · days to contract
HouseLoop analysis of Heartland MLS data distributed by MLS GRID · trailing 12 months. Median sale price: the median closed price among sold homes in that zip over the same window.
Counties homes for sale · median list price
Listed by DRH Realty of Kansas City, LLC
Listed April 19, 2026 06:02 PM · Source: Heartland MLS as distributed by MLS GRID · MLS #2615238
HouseLoop last checked:
Listing updated:
Insights on 726 Fallen Leaf Drive
This 2026 single-family home took 30 days to go under contract in Autumn Ridge, matching typical market pace for the subdivision. Strong engagement on HouseLoop—824 page views with 17 saves and 17 likes—signals sustained buyer interest in the five-bedroom layout and contemporary construction. The property's appeal reflects solid demand for newer homes in this neighborhood, though the standard timeline suggests competitive positioning rather than exceptional scarcity.
Frequently asked questions
How much did 726 Fallen Leaf Drive sell for?
726 Fallen Leaf Drive was listed at $423,990 and sold in Aug 2026.
How fast did 726 Fallen Leaf Drive sell?
It went under contract in 30 days.
What schools serve 726 Fallen Leaf Drive?
This home is in the Belton school district (Belton High School). Verify the exact attendance boundary for this address before relying on it.