$619,900
Sold3 bd · 3 ba · 2,189 sqftAbout this home
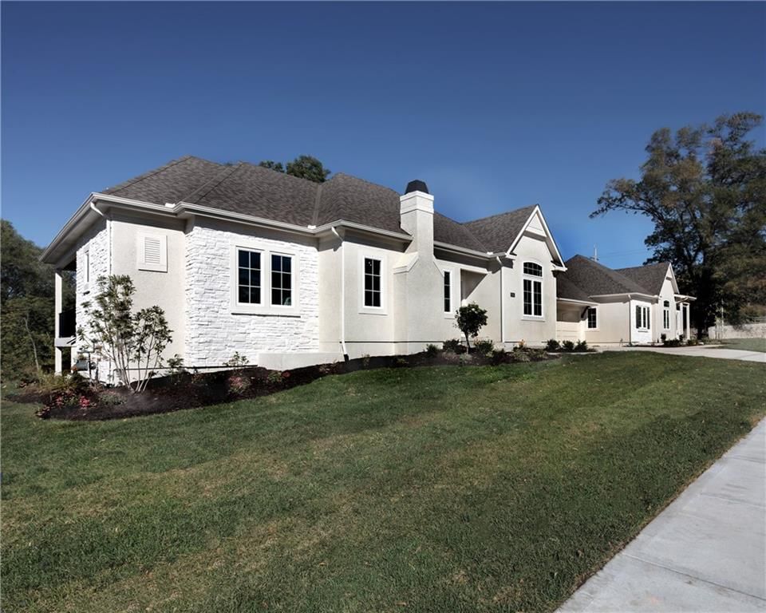
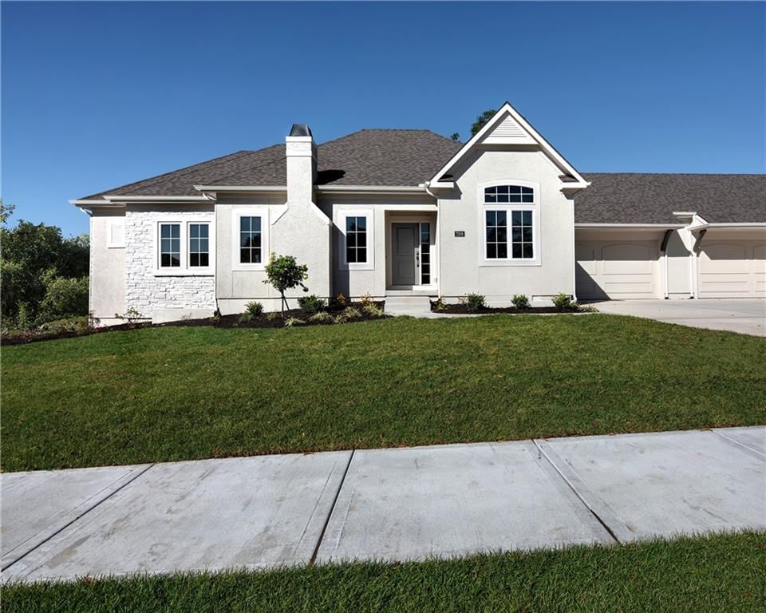
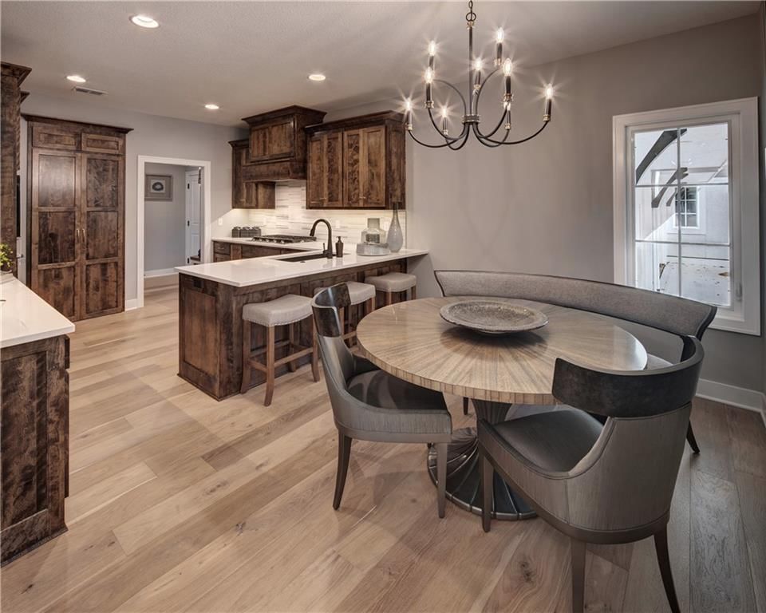
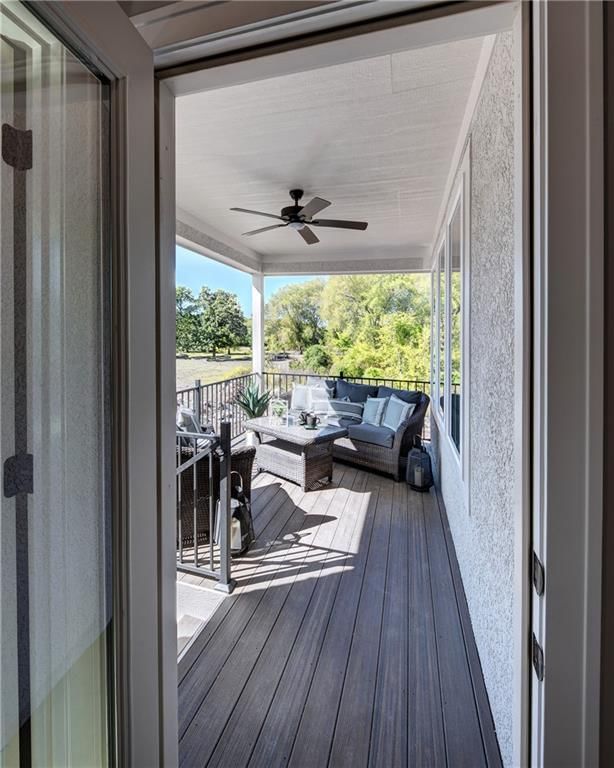
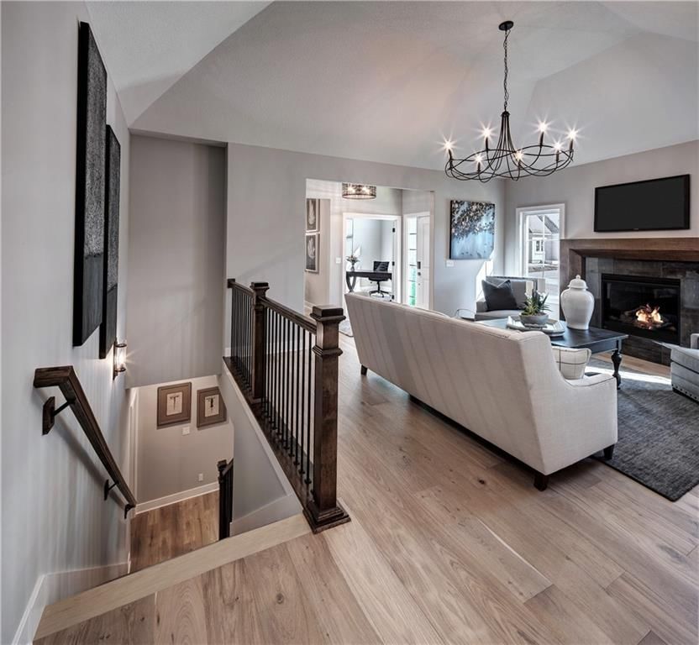
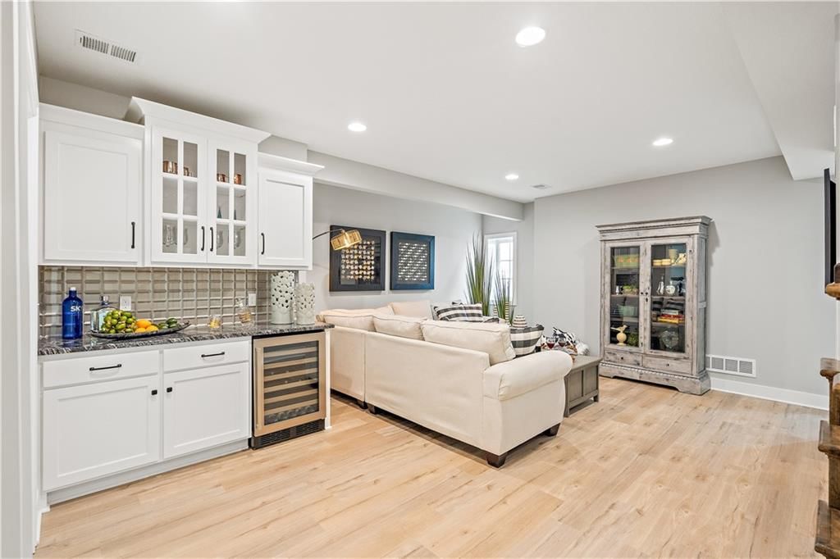
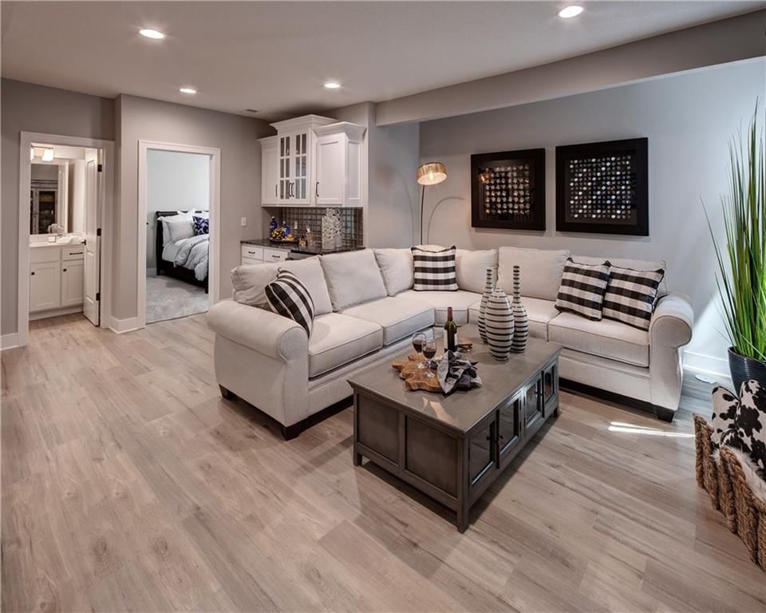
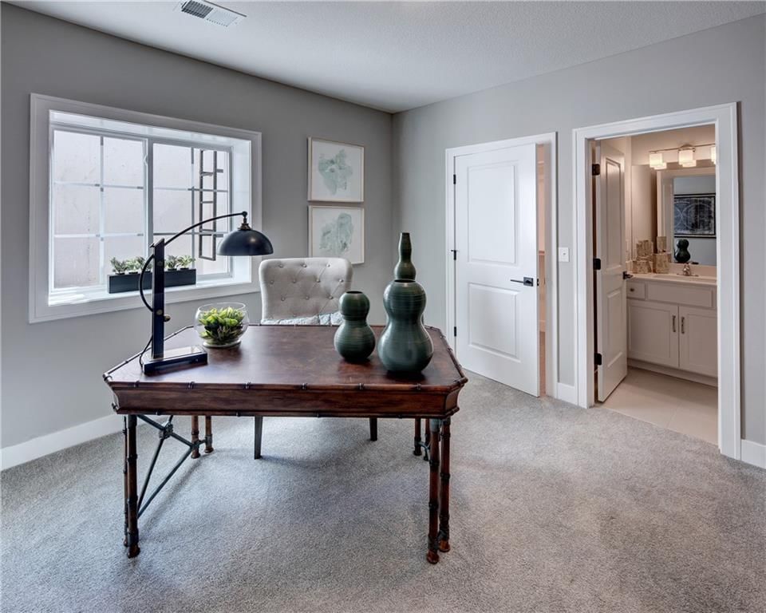
WE SAVED THE BEST VIEWS FOR LAST. FINAL TWIN VILLA on Daylight Lot with added lower level Rec Room and 3rd bedroom windows to take advantage of the treed/wooded views. Covered Porch East facing and a more private setting. Award winning Dusty Rhodes home. Stunning quality construction with high level finishes…
Property Details
Interior
Bedrooms & bathrooms
- Bedrooms: 3
- Full bathrooms: 3
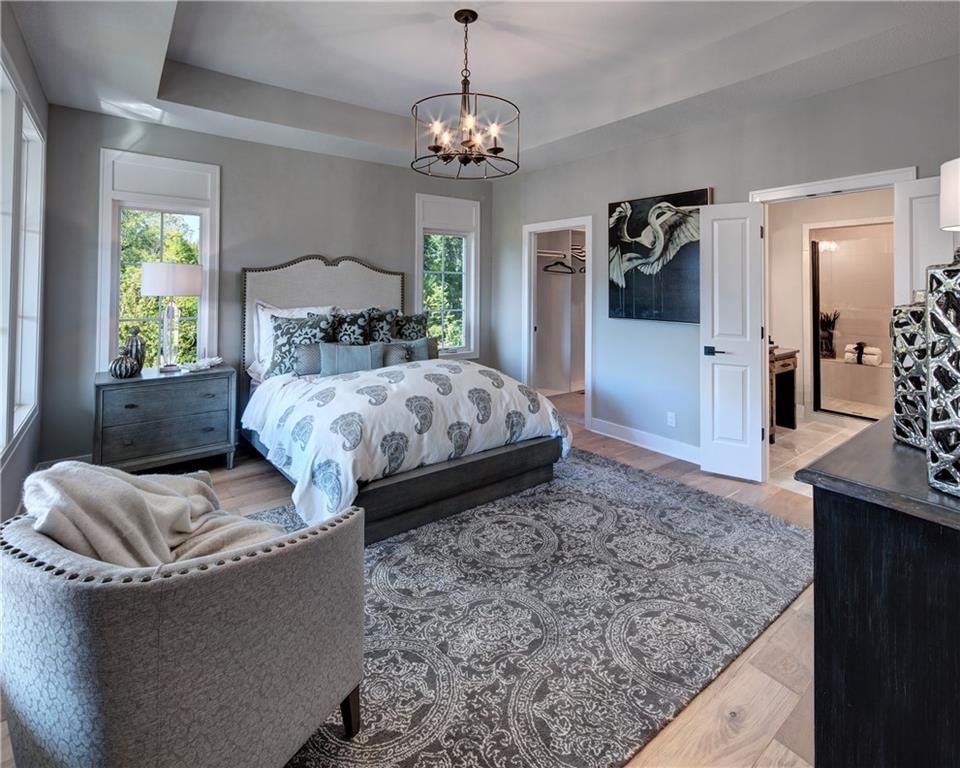
Primary Bedroom
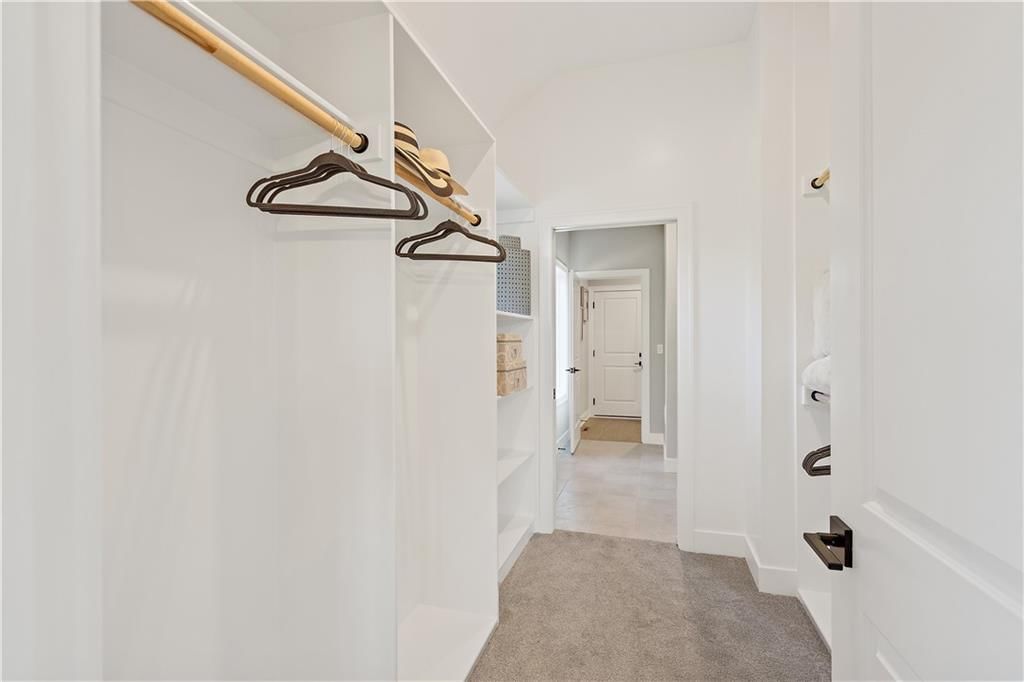
- Features: Walk-In Closet(s)
- Level: Main
- Dimensions: 14 × 15
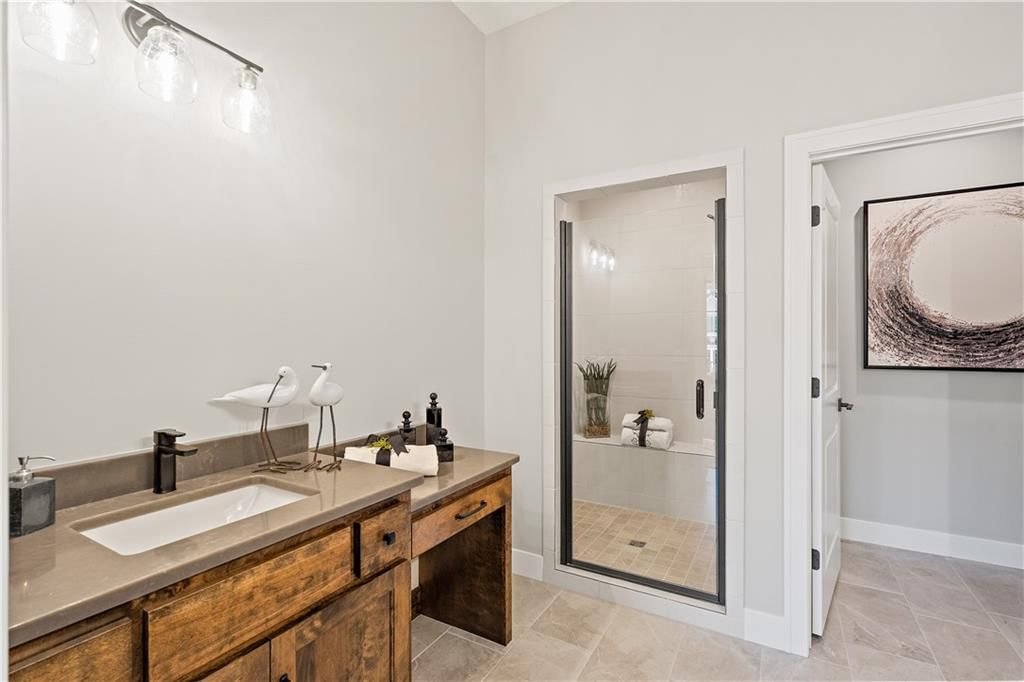
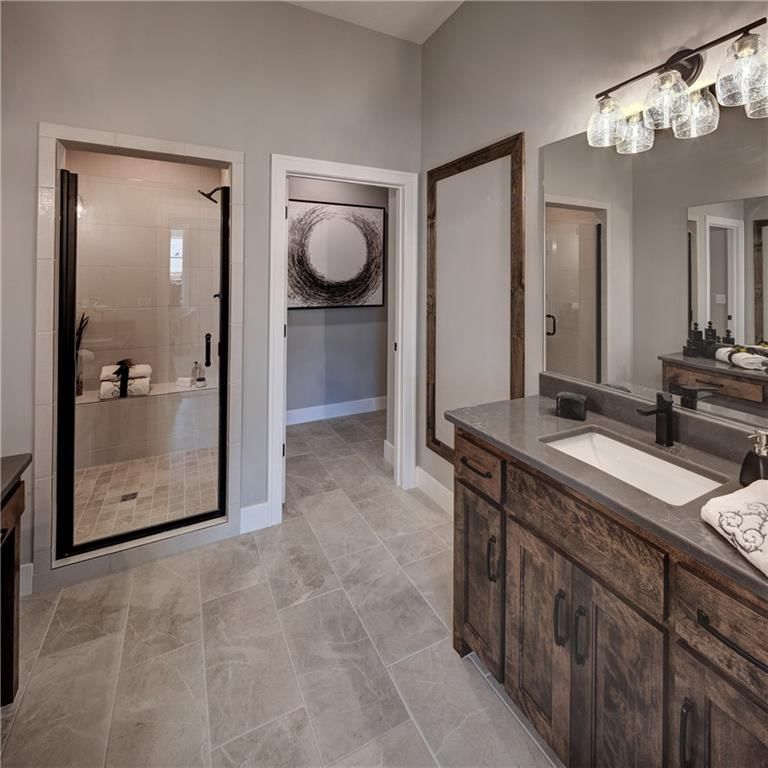
Primary Bathroom
- Level: Main
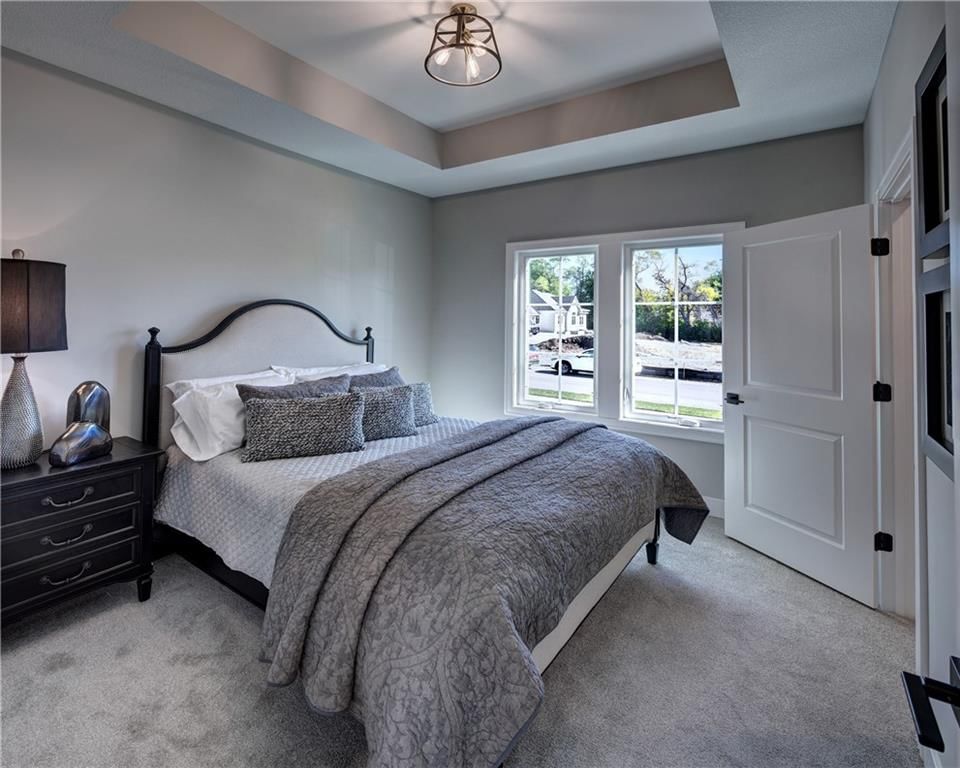
Bedroom 2
- Features: Walk-In Closet(s)
- Level: Main
- Dimensions: 10 × 11
Bedroom 3
- Features: Walk-In Closet(s)
- Level: Lower
- Dimensions: 11 × 11
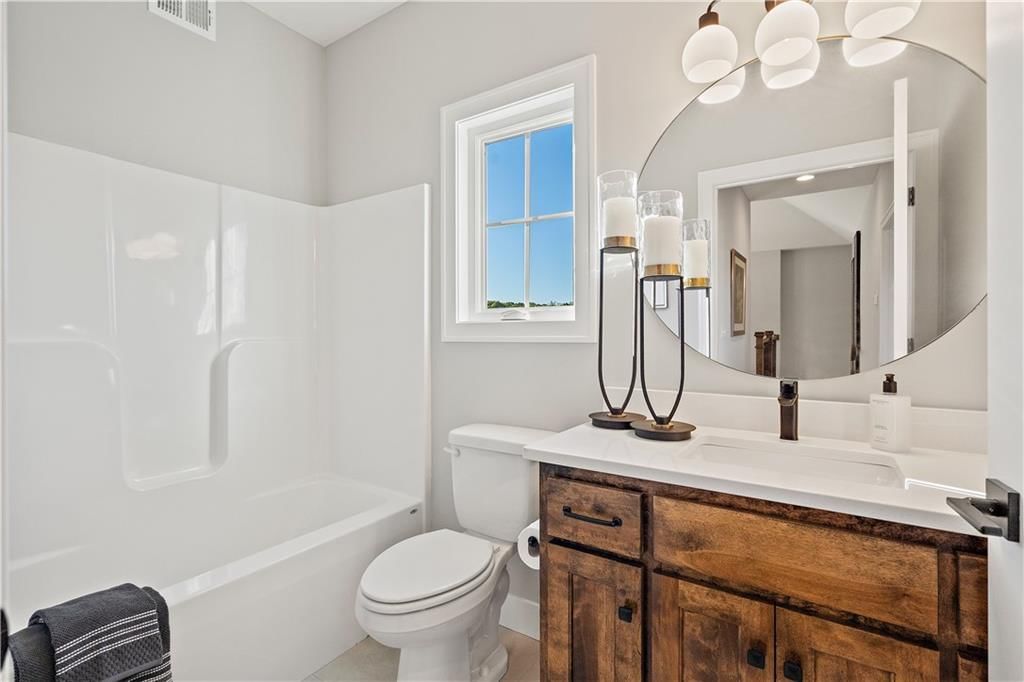
Bathroom 2
- Level: Main
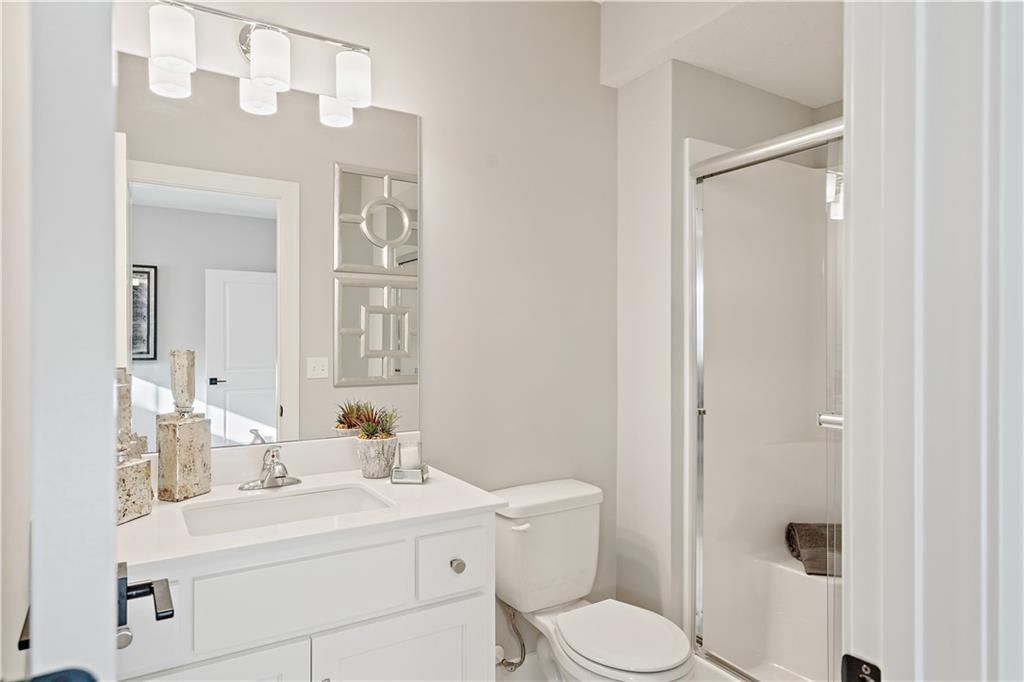
Bathroom 3
- Level: Lower
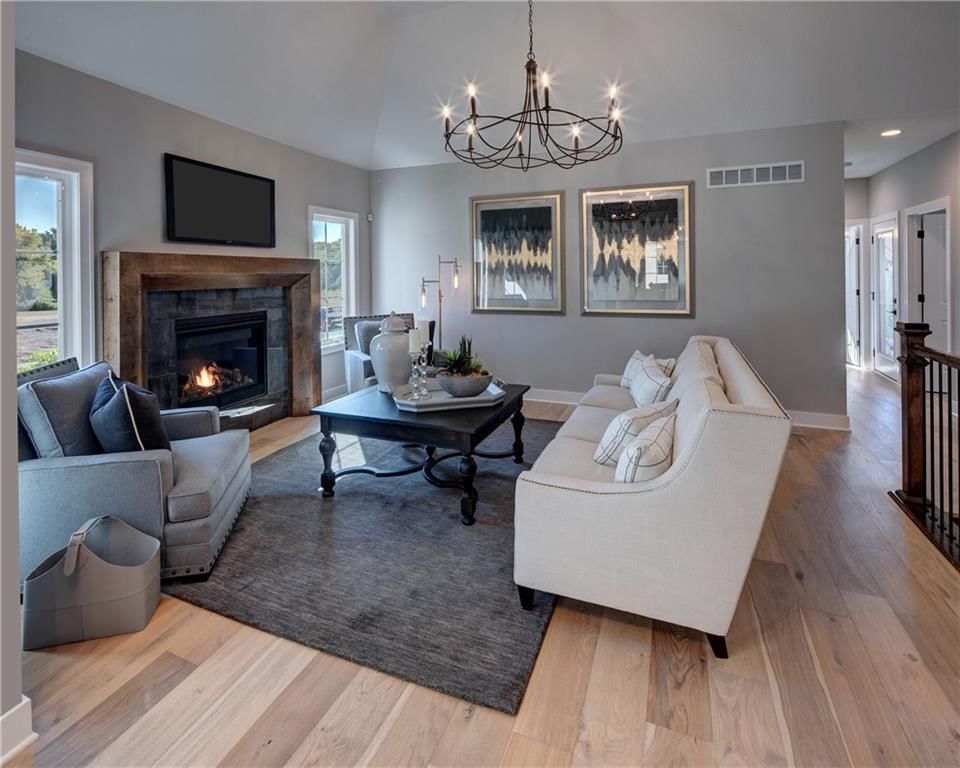
Great Room
- Level: Main
- Dimensions: 14 × 20
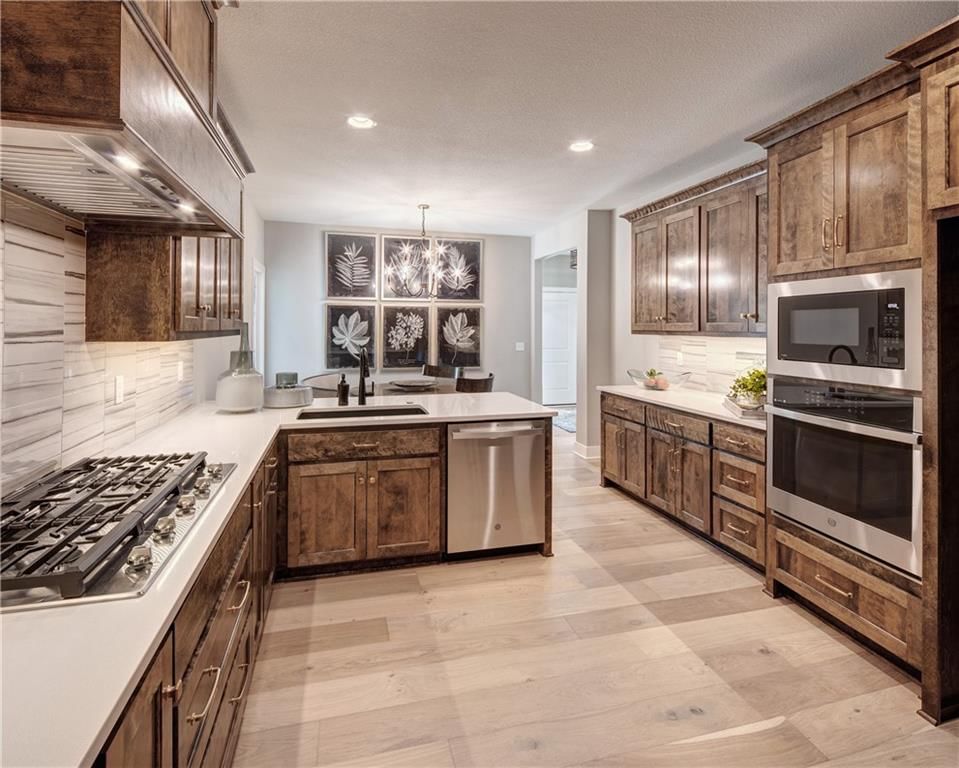
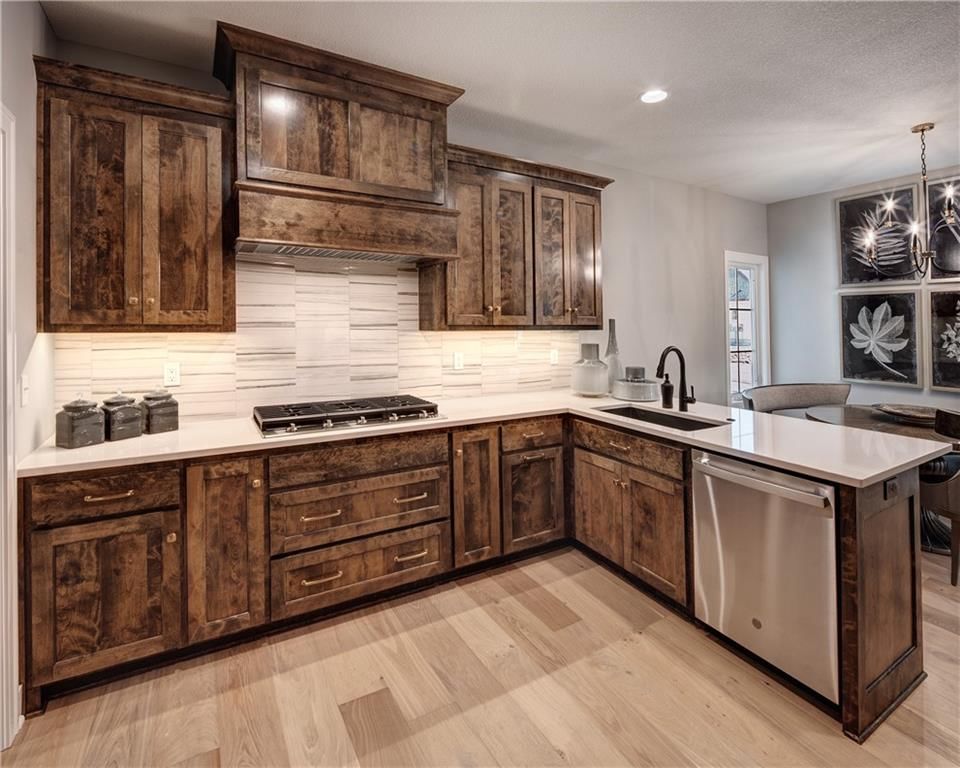
Kitchen
- Features: kitchen island, pantry
- Level: Main
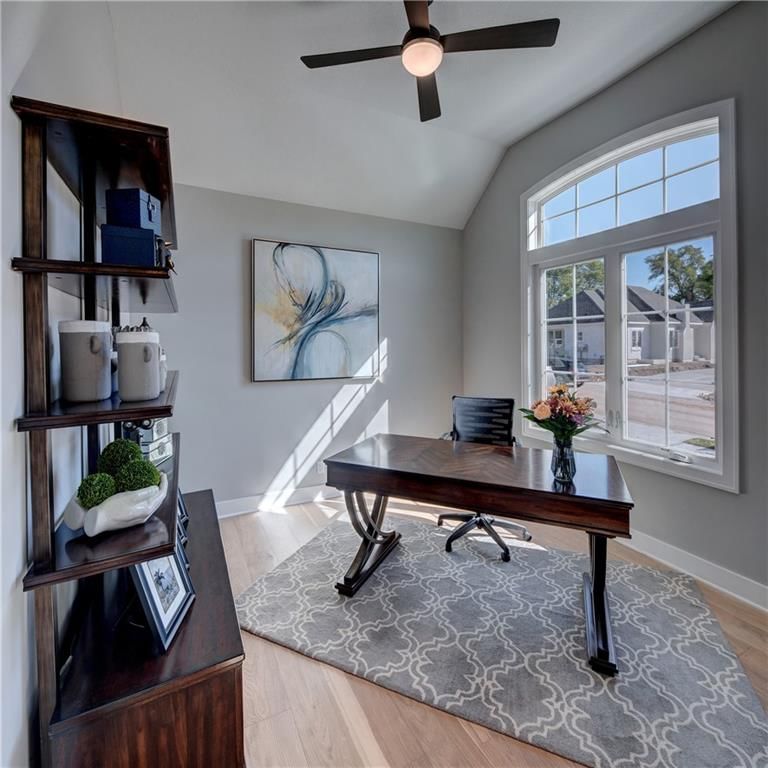
Office
- Level: Main
- Dimensions: 11 × 11
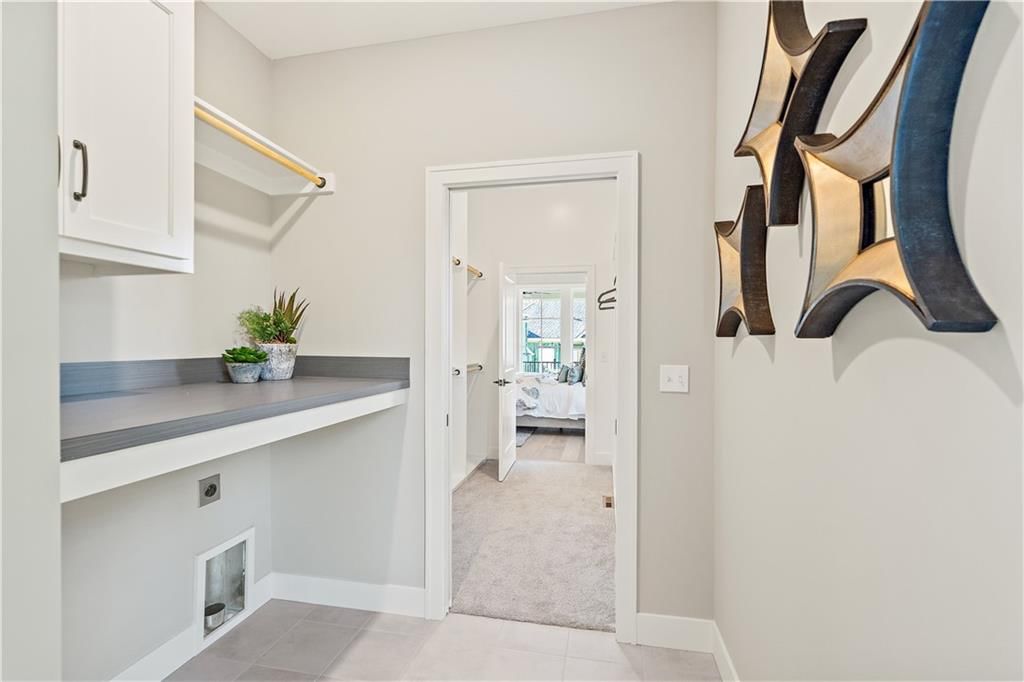
Laundry
- Level: Main
Recreation Room
- Level: Lower
- Dimensions: 19 × 15
Heating
- Heating: Forced Air
Cooling
- Cooling: Electric
Appliances
- Included: Dishwasher, Disposal, Microwave, Gas Range, Stainless Steel Appliance(s)
- Laundry: Laundry Room, Main Level
Features
- Features: Custom Cabinets, Pantry, Walk-In Closet(s)
- Flooring: Carpet, Tile, Wood
- Basement: Egress Window(s), Finished, Full, Inside Entrance
- Fireplace features: Gas, Great Room
- Other rooms: Great Room, Main Floor BR, Main Floor Primary Bedroom, Recreation Room
Interior area
- Finished area above ground: 2,189 sqft
- Total interior livable area: 2,189 sqft
Property
Parking
- Total spaces: 2
- Parking features: Attached, Garage Faces Front
Lot
- Size: 0.08 Acres
- Features: Sprinkler-In Ground, Zero Lot Line
- Patio & porch: Deck- Covered
Construction
Type & style
- Home type: Residential
- Architectural style: Villa
Materials
- Materials: Stone & Frame, Stucco
Condition
- Year built: 2025
- Age: 2 Years/Less
Utilities & green energy
- Sewer: Public Sewer
- Water: Public
Highlights
Outdoor & Lot
- Covered Patio
- Sprinkler System
Kitchen
- Kitchen Island
- Walk-in Pantry
- Double Oven
- Gas Range
- Stainless Appliances
Bathroom
- Walk-in Shower
- Double Vanity
Interior
- Hardwood Floors
- Tile Floors
- Tall Ceilings
- Two-Story Living Room
- Coffered or Tray Ceiling
- Wet Bar
- Statement Lighting
Layout
- Main Floor Primary
- Finished Basement
- Home Office
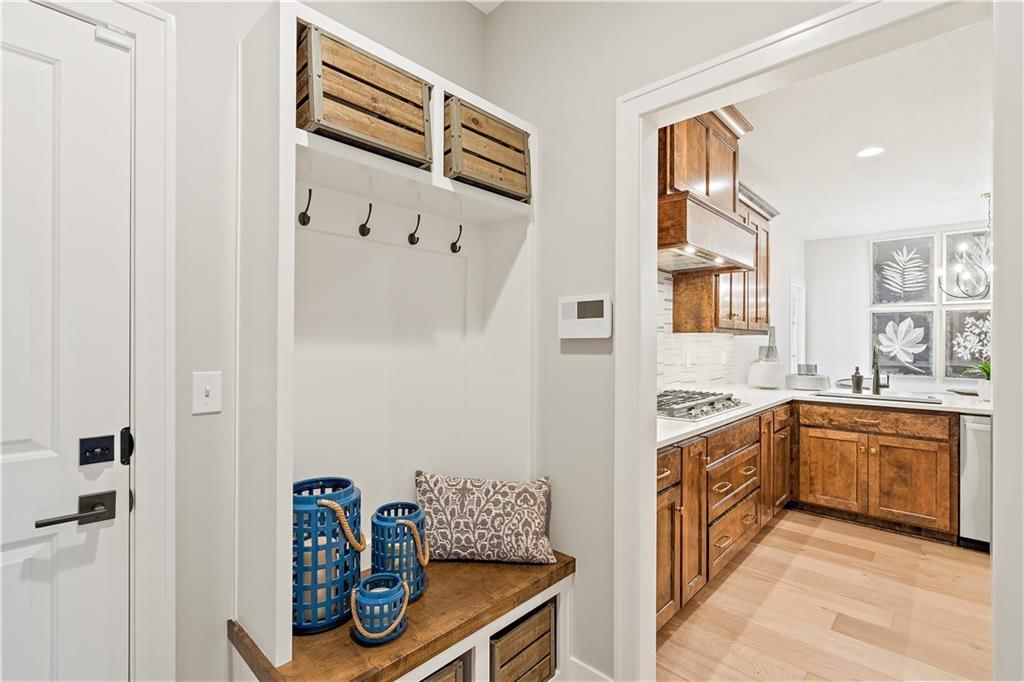
- Mudroom
- Bonus Room
Fireplace
- Fireplace
- Gas Fireplace
Garage & Parking
- Attached Garage
HOA and Amenities
HOA
- Has HOA: Yes
- Fee: $325 /month
Nearby schools
GreatSchools rating
- 7Christa Mcauliffe Elementary School
- 7Trailridge Middle School
- 7Shawnee Mission Northwest High School
Schools provided by the listing agent
- District: Shawnee Mission
- Elementary: Christa McAuliffe
- Middle: Trailridge
- High: SM Northwest
Price history
Tax
- Annual tax amount: $7,700 / yr
Property tax history
| Year | Property tax | Assessed value |
|---|---|---|
| 2025 | $1,177 | $9,756 |
| 2024 | $1,087 | $8,868 |
| 2023 | $863 | $6,824 |
| 2022 | $643 | $4,777 |
Listed by ReeceNichols - Overland Park
Listed Jul 6, 2025, 3:17 PM · Updated Jul 21, 2026, 1:30 PM · Source: Heartland MLS as distributed by MLS GRID · MLS #2561574
Listed for
$619,900
Sold7237 Allman Drive, Shawnee, KS 66217
About this home
Is this your home?
Claim this home to get your HouseLoop Home Valuation & Buyer Demand Report — real-time buyer demand and an up-to-date value for your home. Free, no obligation, about 3 minutes.
WE SAVED THE BEST VIEWS FOR LAST. FINAL TWIN VILLA on Daylight Lot with added lower level Rec Room and 3rd bedroom windows to take advantage of the treed/wooded views. Covered Porch East facing and a more private setting. Award winning Dusty Rhodes home. Stunning quality construction with high level finishes…
Property Details
Interior
Bedrooms & bathrooms
- Bedrooms: 3
- Full bathrooms: 3
Primary Bedroom
- Features: Walk-In Closet(s)
- Level: Main
- Dimensions: 14 × 15
Primary Bathroom
- Level: Main
Bedroom 2
- Features: Walk-In Closet(s)
- Level: Main
- Dimensions: 10 × 11
Bedroom 3
- Features: Walk-In Closet(s)
- Level: Lower
- Dimensions: 11 × 11
Bathroom 2
- Level: Main
Bathroom 3
- Level: Lower
Great Room
- Level: Main
- Dimensions: 14 × 20
Kitchen
- Features: kitchen island, pantry
- Level: Main
Office
- Level: Main
- Dimensions: 11 × 11
Laundry
- Level: Main
Recreation Room
- Level: Lower
- Dimensions: 19 × 15
Heating
- Heating: Forced Air
Cooling
- Cooling: Electric
Appliances
- Included: Dishwasher, Disposal, Microwave, Gas Range, Stainless Steel Appliance(s)
- Laundry: Laundry Room, Main Level
Features
- Features: Custom Cabinets, Pantry, Walk-In Closet(s)
- Flooring: Carpet, Tile, Wood
- Basement: Egress Window(s), Finished, Full, Inside Entrance
- Fireplace features: Gas, Great Room
- Other rooms: Great Room, Main Floor BR, Main Floor Primary Bedroom, Recreation Room
Interior area
- Finished area above ground: 2,189 sqft
- Total interior livable area: 2,189 sqft
Property
Parking
- Total spaces: 2
- Parking features: Attached, Garage Faces Front
Lot
- Size: 0.08 Acres
- Features: Sprinkler-In Ground, Zero Lot Line
- Patio & porch: Deck- Covered
Construction
Type & style
- Home type: Residential
- Architectural style: Villa
Materials
- Materials: Stone & Frame, Stucco
Condition
- Year built: 2025
- Age: 2 Years/Less
Utilities & green energy
- Sewer: Public Sewer
- Water: Public
Highlights
Outdoor & Lot
- Covered Patio
- Sprinkler System
Kitchen
- Kitchen Island
- Walk-in Pantry
- Double Oven
- Gas Range
- Stainless Appliances
Bathroom
- Walk-in Shower
- Double Vanity
Interior
- Hardwood Floors
- Tile Floors
- Tall Ceilings
- Two-Story Living Room
- Coffered or Tray Ceiling
- Wet Bar
- Statement Lighting
Layout
- Main Floor Primary
- Finished Basement
- Home Office
- Mudroom
- Bonus Room
Fireplace
- Fireplace
- Gas Fireplace
Garage & Parking
- Attached Garage
HOA and Amenities
HOA
- Has HOA: Yes
- Fee: $325 /month
Nearby schools
GreatSchools rating
- 7Christa Mcauliffe Elementary School
- 7Trailridge Middle School
- 7Shawnee Mission Northwest High School
Schools provided by the listing agent
- District: Shawnee Mission
- Elementary: Christa McAuliffe
- Middle: Trailridge
- High: SM Northwest
Price history
Tax
- Annual tax amount: $7,700 / yr
Property tax history
| Year | Property tax | Assessed value |
|---|---|---|
| 2025 | $1,177 | $9,756 |
| 2024 | $1,087 | $8,868 |
| 2023 | $863 | $6,824 |
| 2022 | $643 | $4,777 |
Is this your home?
Claim this home to get your HouseLoop Home Valuation & Buyer Demand Report — real-time buyer demand and an up-to-date value for your home. Free, no obligation, about 3 minutes.
Listed by ReeceNichols - Overland Park
Listed Jul 6, 2025, 3:17 PM · Updated Jul 21, 2026, 1:30 PM · Source: Heartland MLS as distributed by MLS GRID · MLS #2561574
HouseLoop AI Overview
This 2025 villa in the Enclave of Mill Creek took 31 days to go under contract, slightly above the subdivision median, suggesting steady but measured buyer interest in this newer construction segment. The home garnered 243 page views and 12 saves, with engagement driven by luxury finishes and premium amenities—HouseLoop's AI photo analysis detected buyer focus on the fireplace, pool, mudroom, and upscale backsplash details. The flat lot and move-in-ready condition positioned it well for buyers seeking modern villa living in this area.
Homes with similar features
| Home | Neighborhood | Shared features | Saves · Likes |
|---|---|---|---|
| 7026 Belmont Drive | Greens of Chapel Creek | model, luxury, photos, mudroom | 188 · 162 |
| 9450 Marion Street | Timber Rock | model, luxury, photos, mudroom | 31 · 30 |
| 15063 Canton Road | Mulberry Hill Estates | model, luxury, photos, mudroom | 190 · 80 |
| 16105 Larsen Street | Mills Crossing | model, luxury, photos, mudroom | 13 · 11 |
| 9158 W 178th Terrace | Arbor View | model, luxury, photos, mudroom | 7 · 1 |
Frequently asked questions
How much did 7237 Allman Drive sell for?
7237 Allman Drive was listed at $619,900 and sold in Jul 2026. Individual sold prices aren't published here, but the surrounding data tells the story: it featured model, luxury, photos per HouseLoop's AI photo analysis.
How fast did 7237 Allman Drive sell?
It went under contract in 31 days.
How popular was this home on HouseLoop?
243 views · 12 saves · 8 likes.
What features did this home have?
HouseLoop's AI photo analysis detected: model, luxury, photos, mudroom, flat lot, condition, fireplace, pool form.
What schools serve 7237 Allman Drive?
This home is in the Shawnee Mission school district (Shawnee Mission Northwest High School). Verify the exact attendance boundary for this address before relying on it.