$325,000
Sold3 bd · 2 ba · 1,609 sqftAbout this home
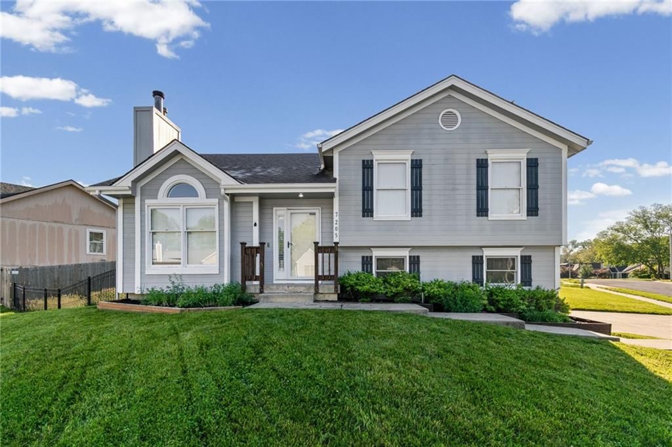
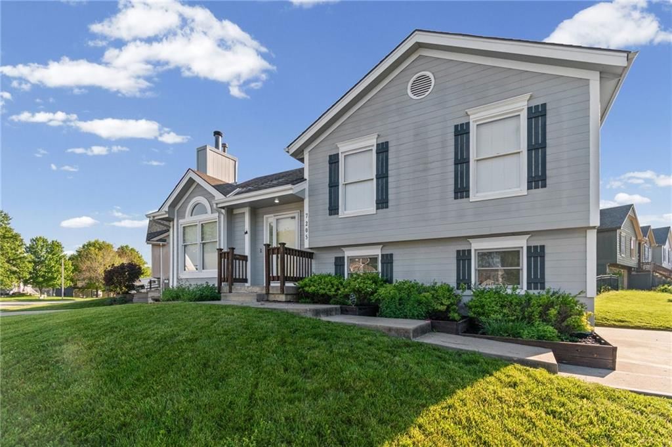
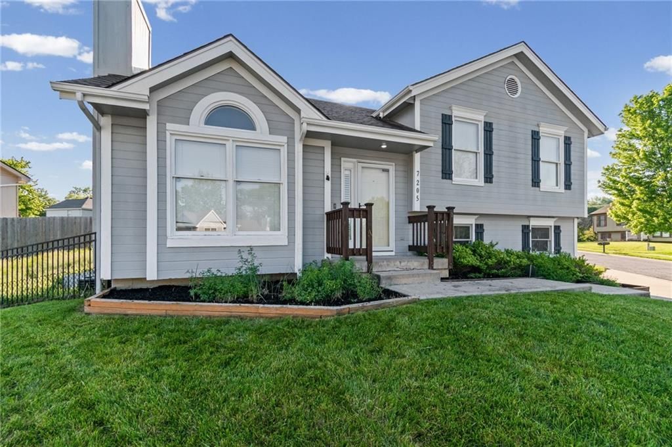
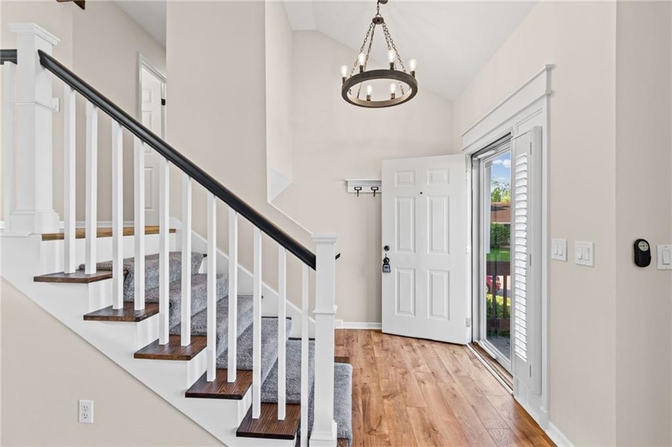
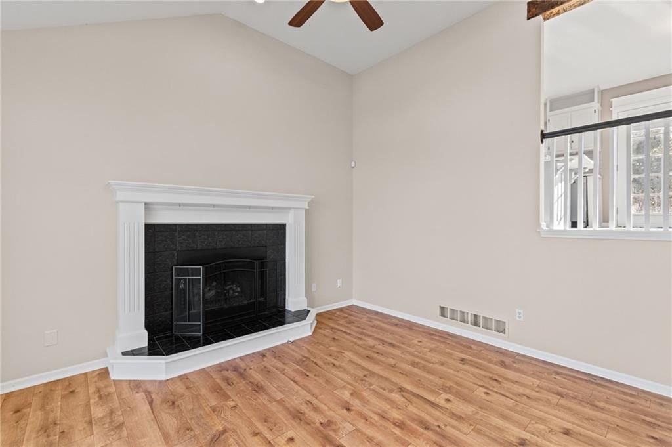
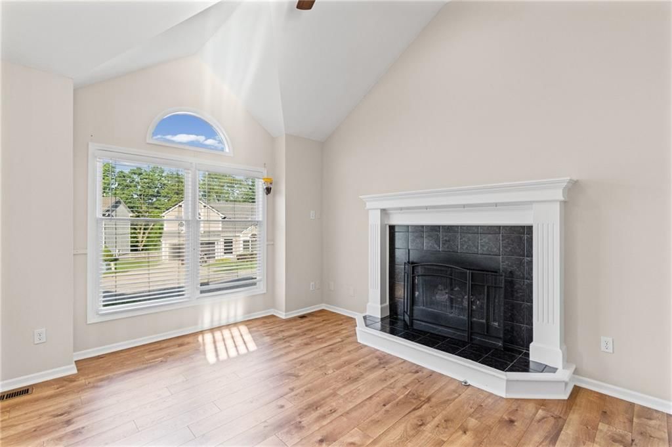
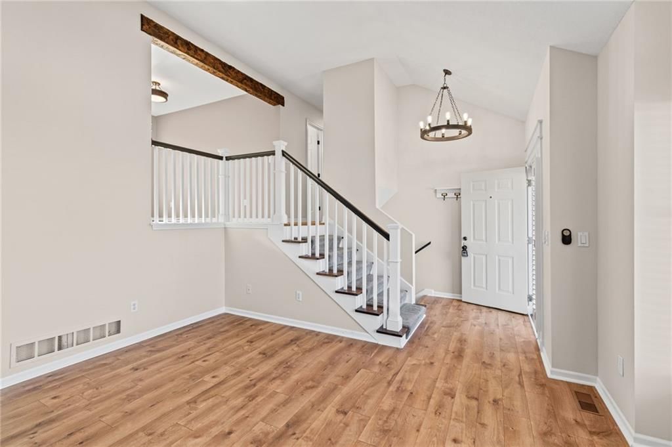
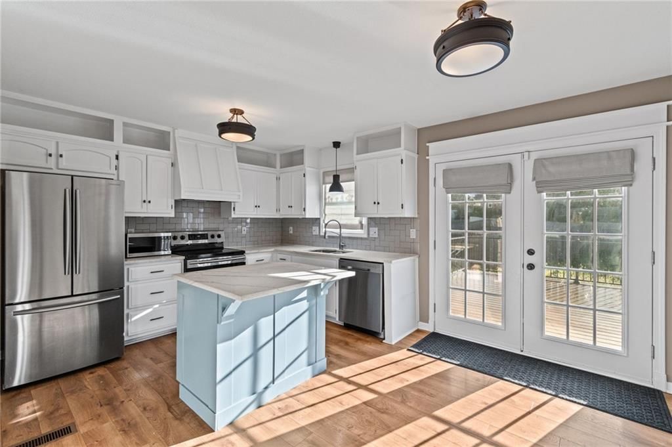
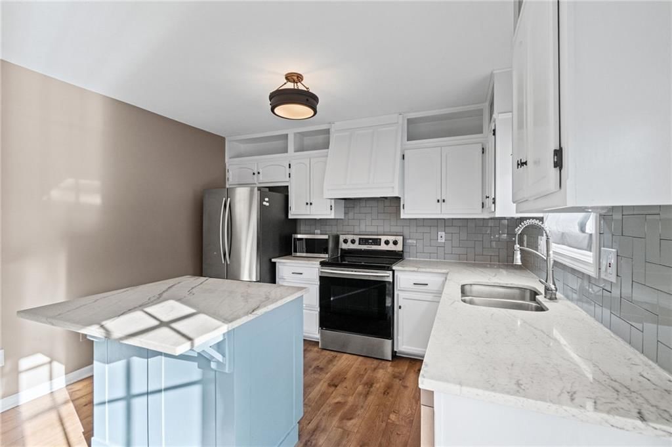
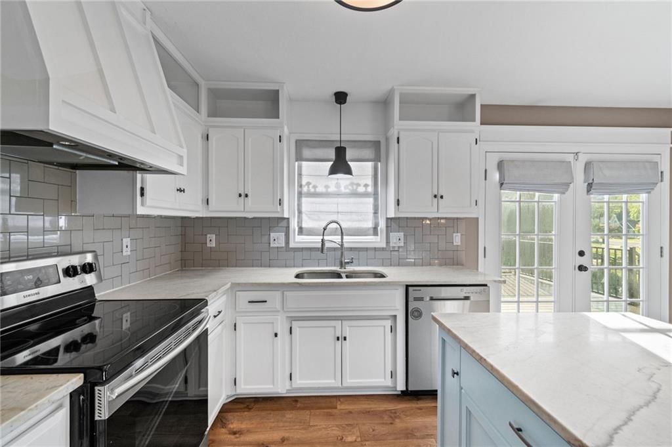
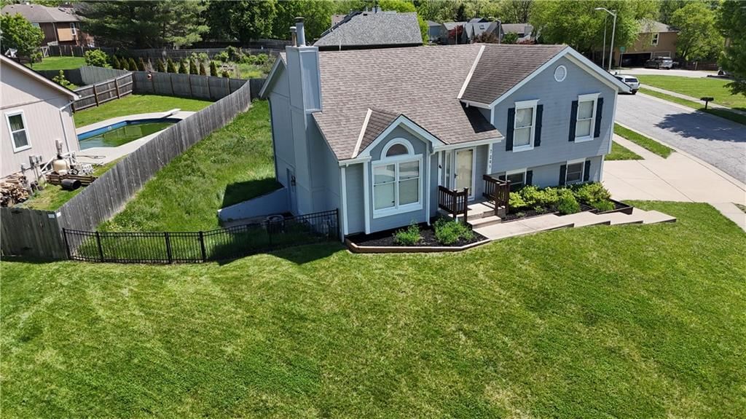
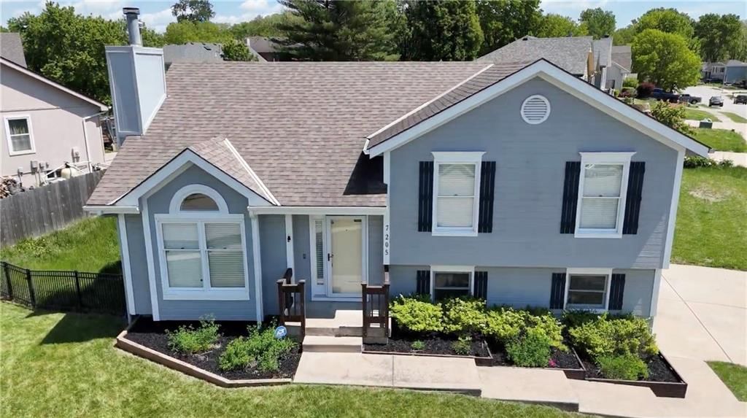
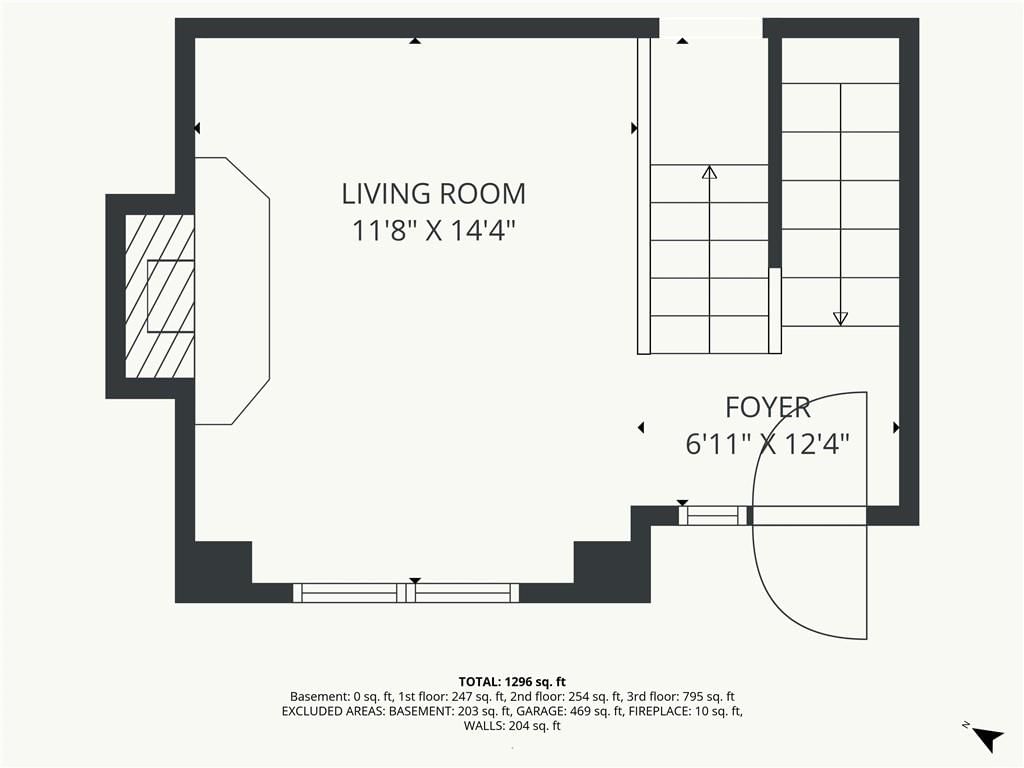
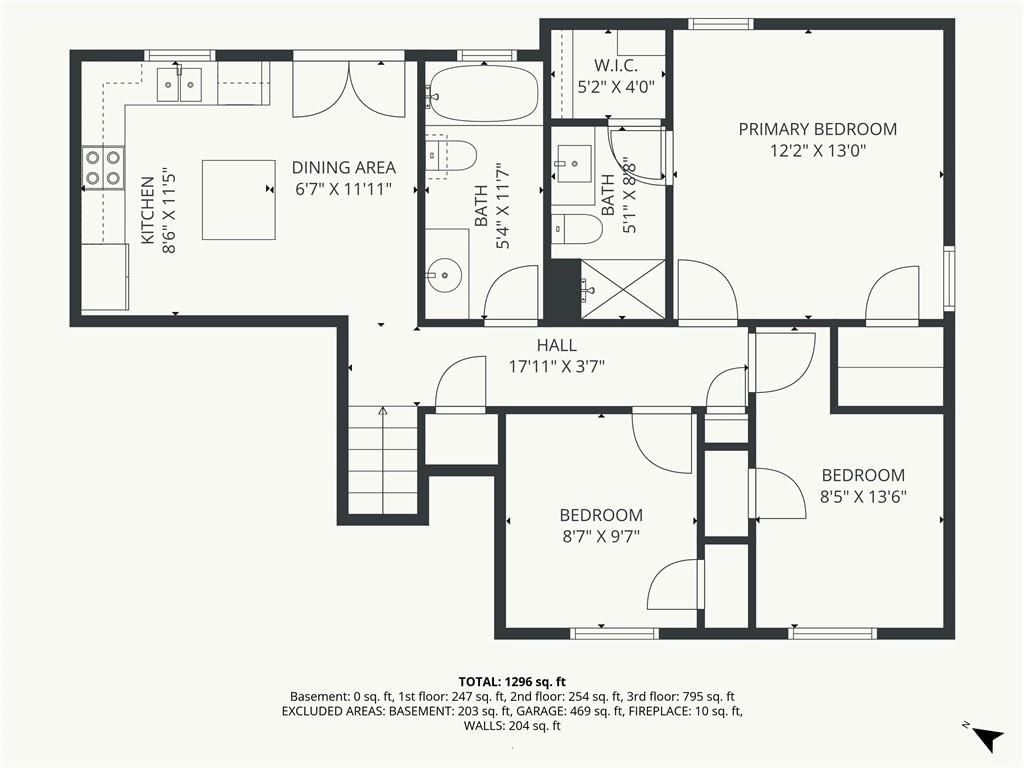
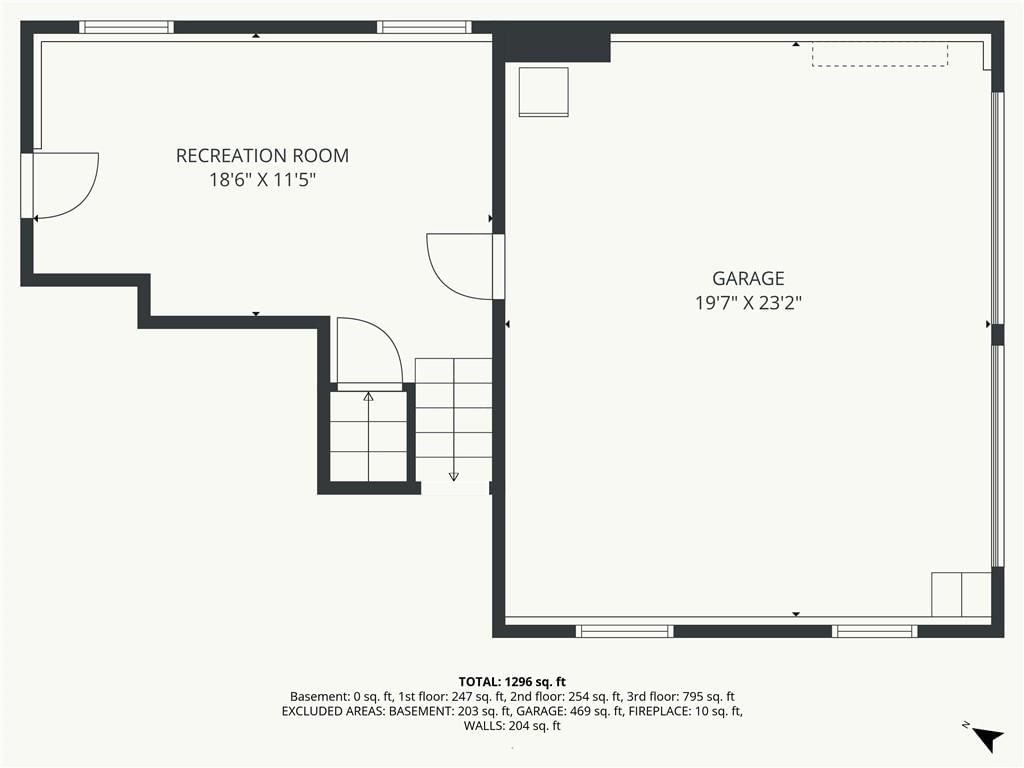
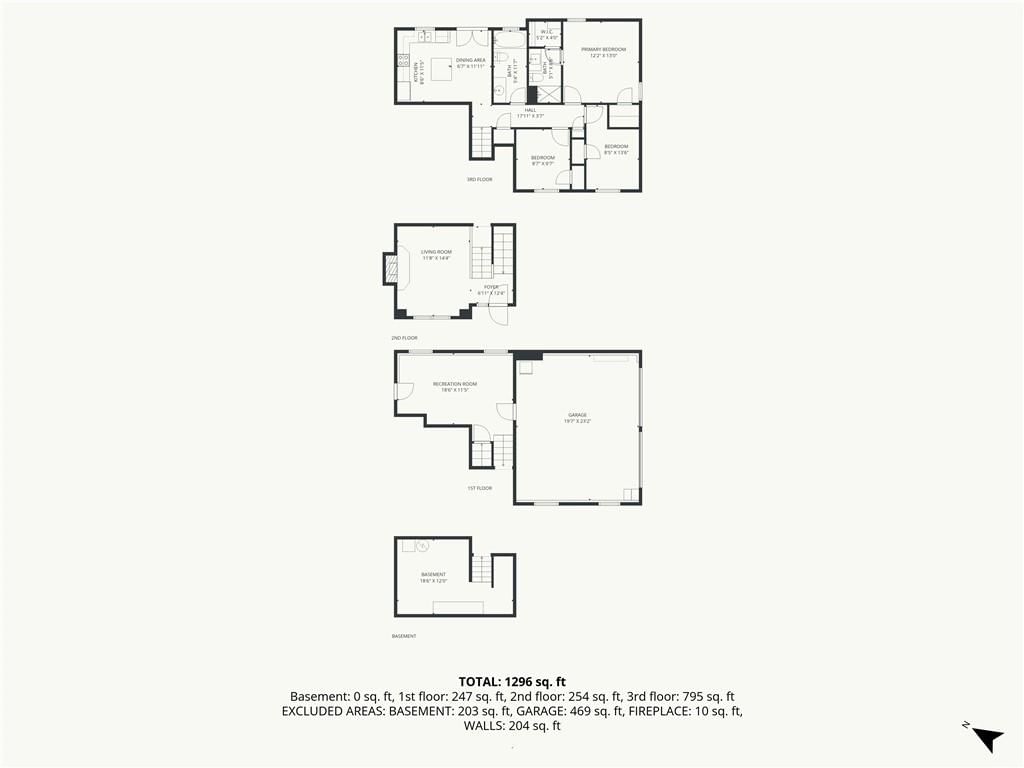
This 3-bedroom, 2-bath front-to-back split offers a functional layout with defined spaces and natural light throughout. You enter into the living room, where vaulted ceilings, a fireplace, and a large front window create an open, comfortable setting. Up a level, the eat-in kitchen features ample cabinetry, a center…
Estimated Sales Range
HouseLoop Home Value History
Property Details
Interior
Bedrooms & bathrooms
- Bedrooms: 3
- Full bathrooms: 2
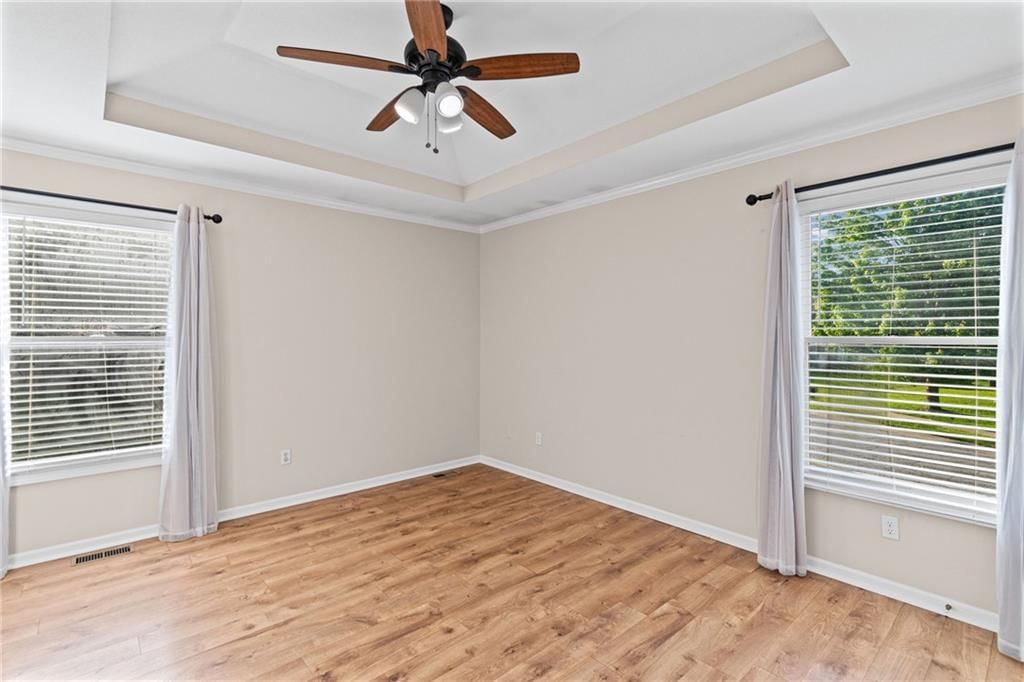
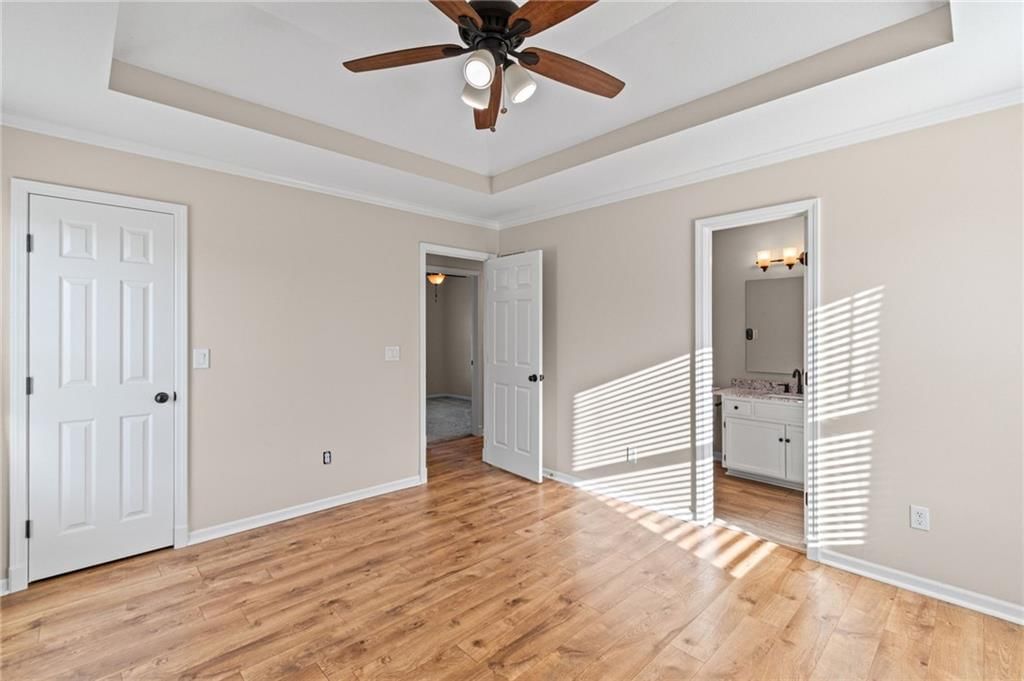
Primary Bedroom
- Features: ceiling fan(s), walk-in closet(s)
- Level: Second
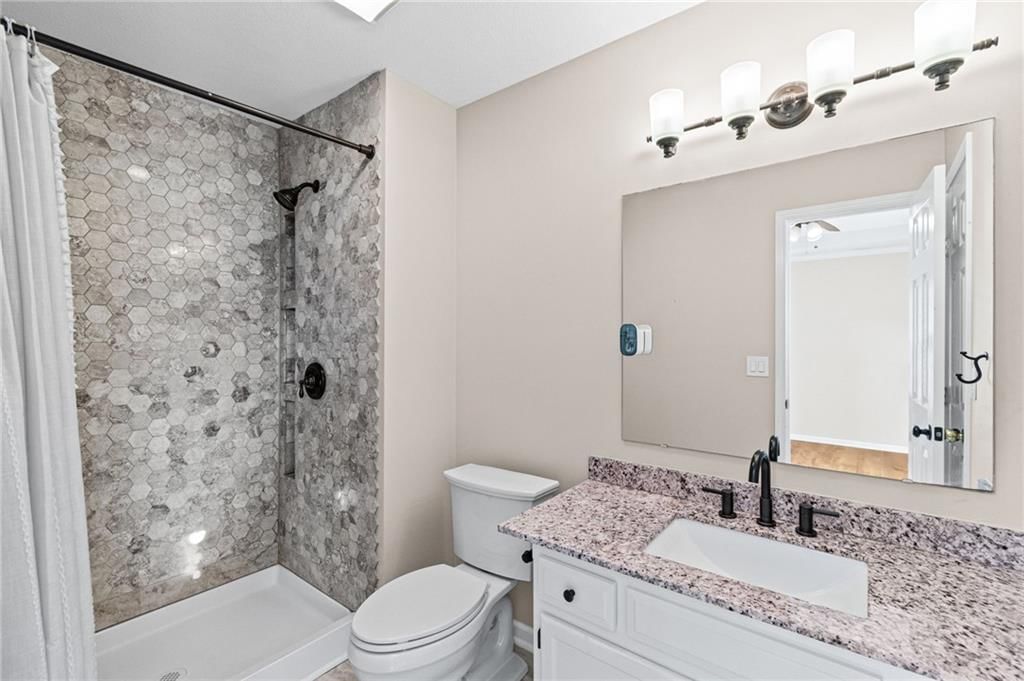
Primary Bathroom
- Level: Second
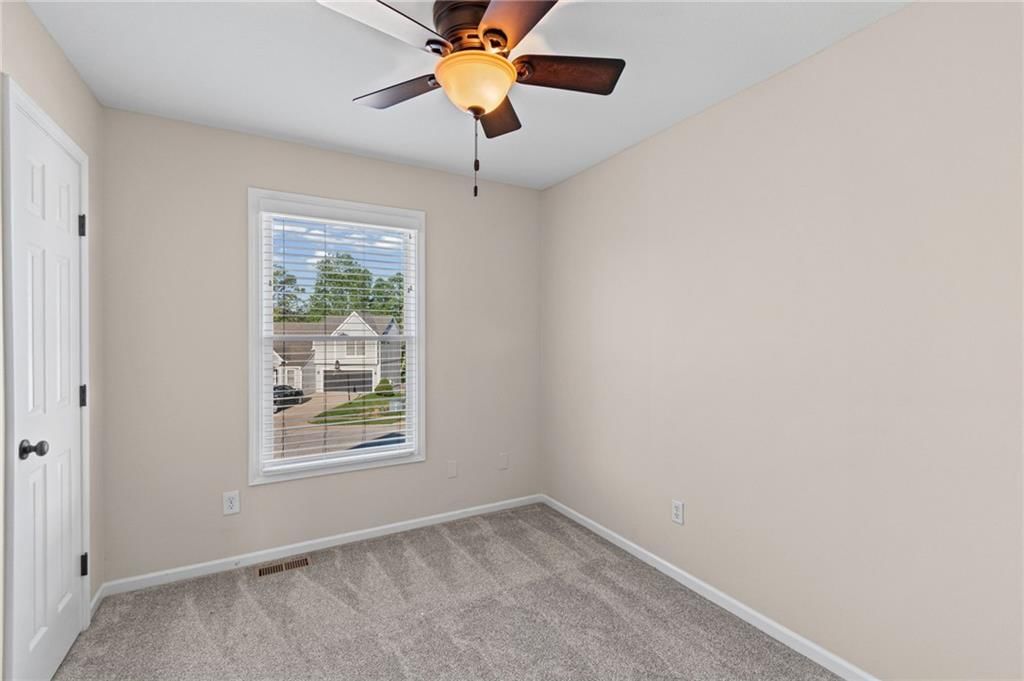
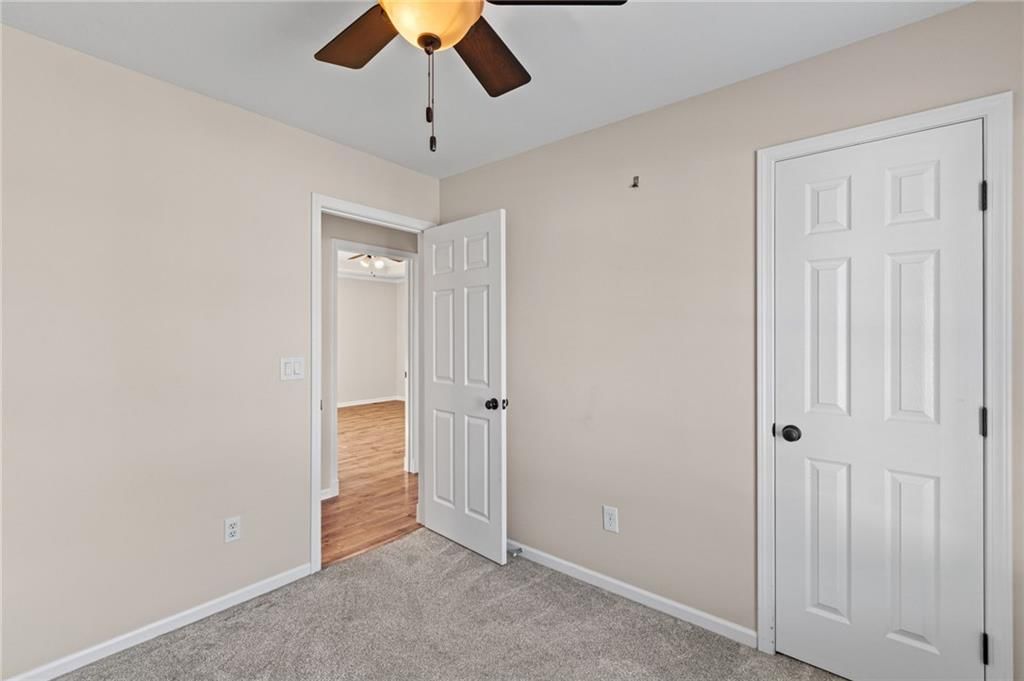
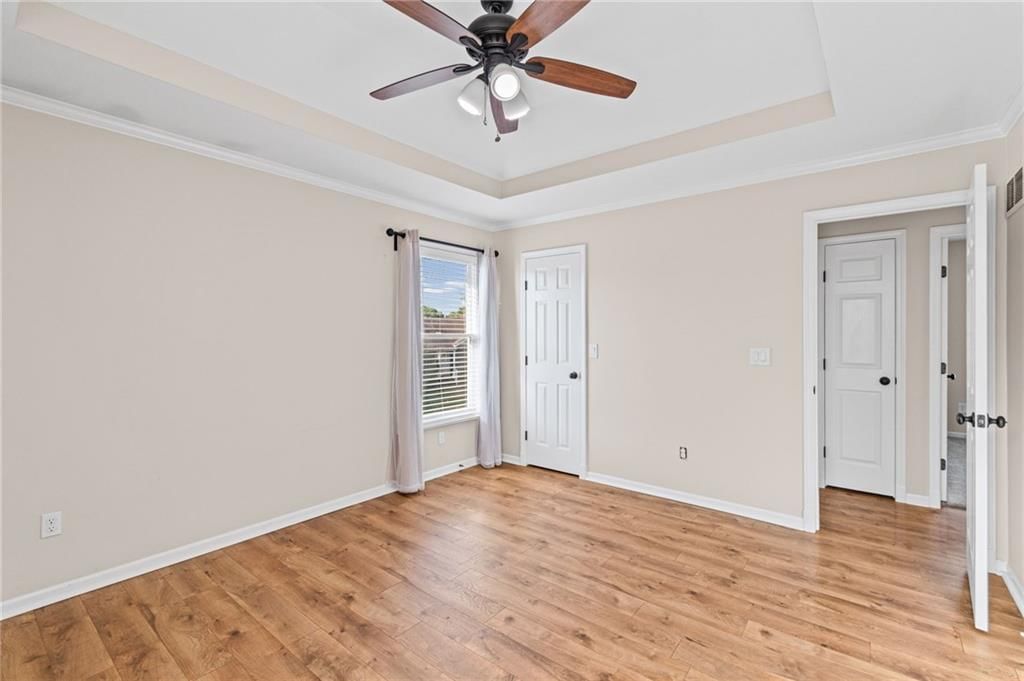
Bedroom 2
- Level: Second
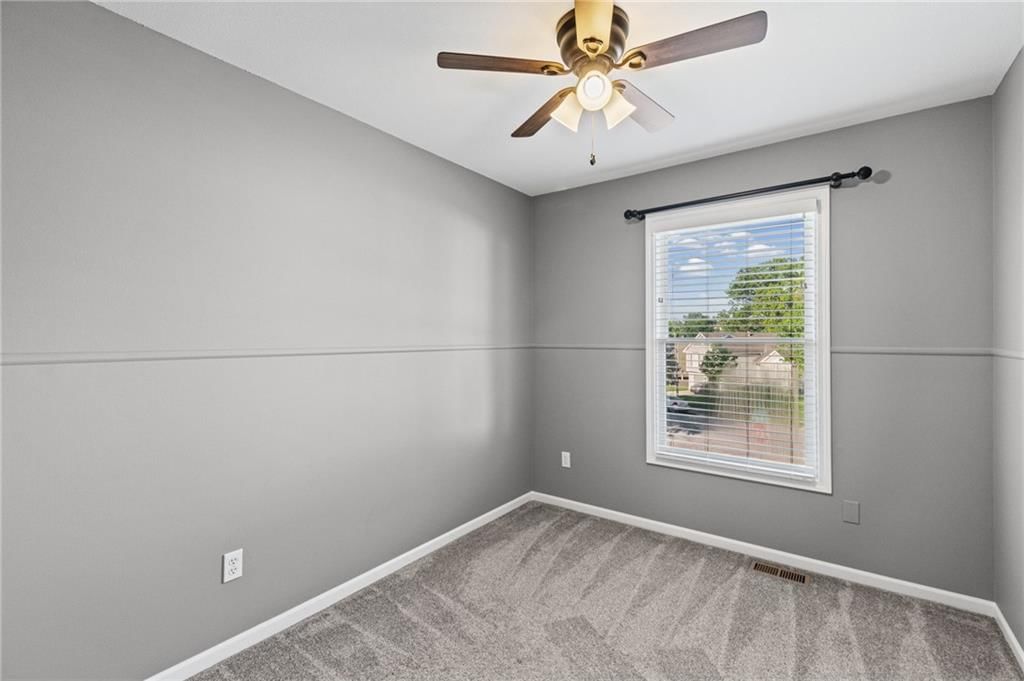
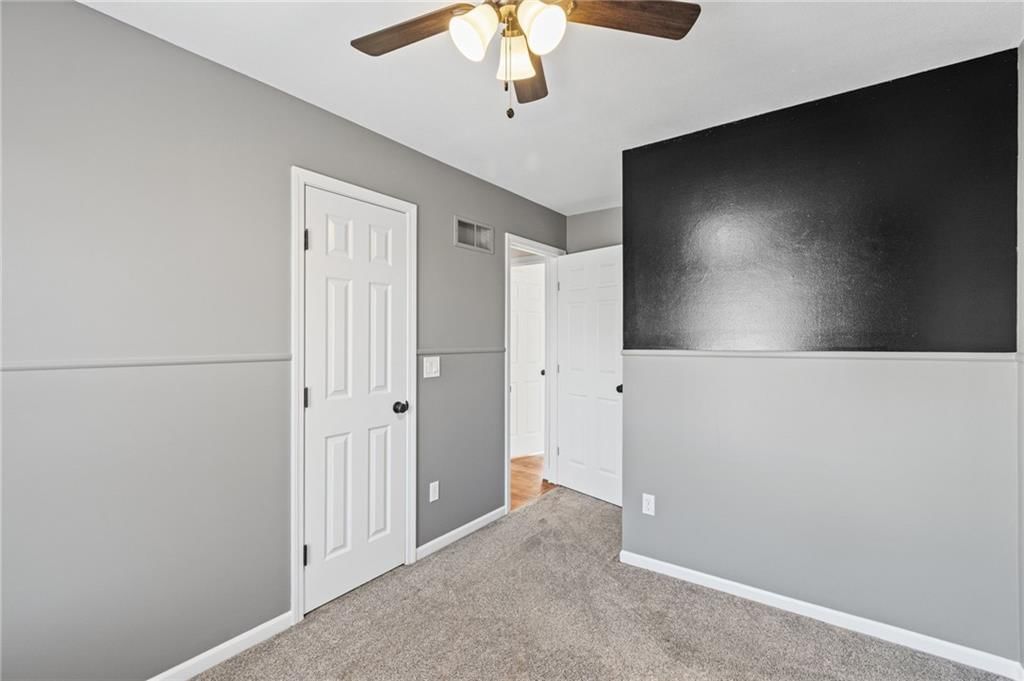
Bedroom 3
- Level: Second
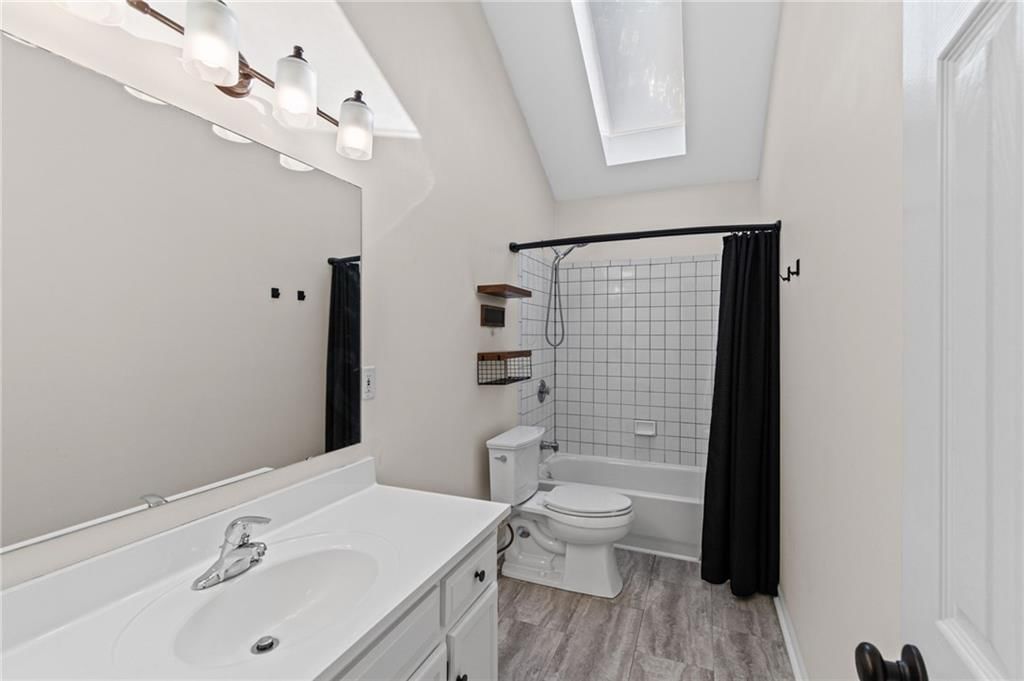
Bathroom 2
- Level: Second
Great Room
- Level: Main
Family Room
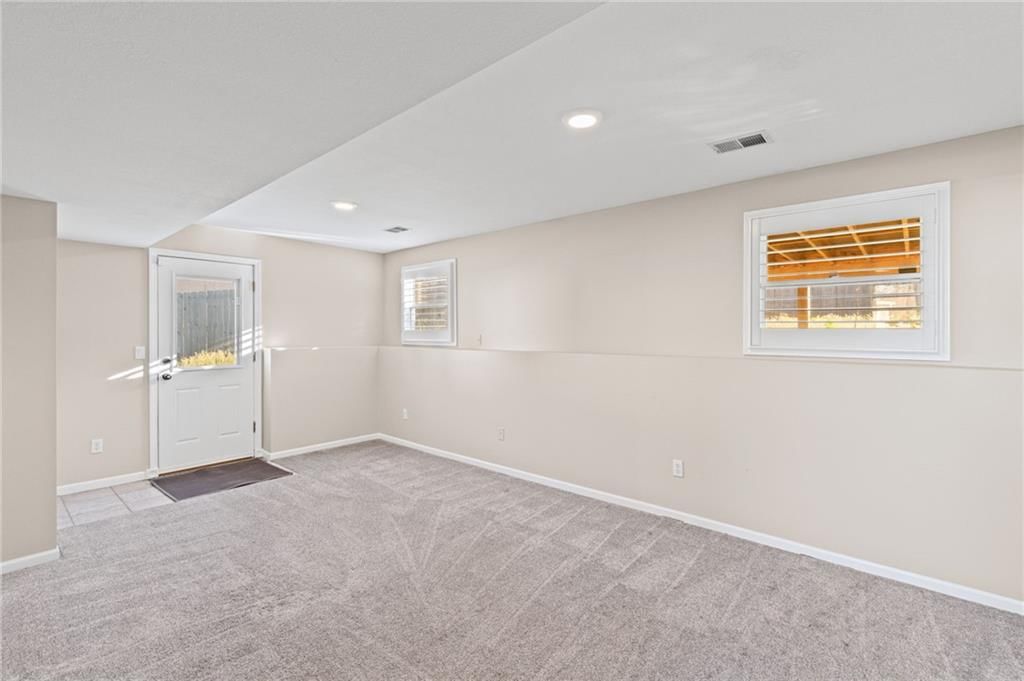
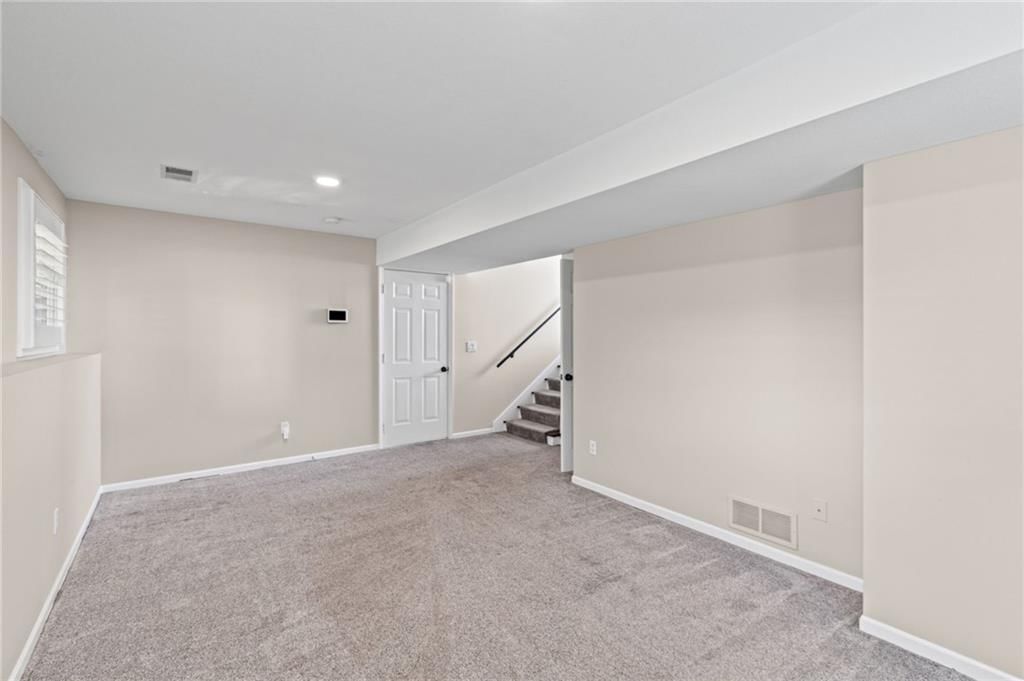
- Level: Lower
Kitchen
- Features: granite counters, kitchen island
- Level: Second
Heating
- Heating: Natural Gas
Cooling
- Cooling: Electric
Appliances
- Laundry: Laundry Room, Lower Level
Features
- Features: Ceiling Fan(s), Kitchen Island
- Flooring: Carpet, Laminate
- Basement: Daylight, Finished, Walk-Out Access
- Fireplace features: Gas Starter, Living Room
Interior area
- Finished area above ground: 1,609 sqft
- Total interior livable area: 1,609 sqft
Property
Parking
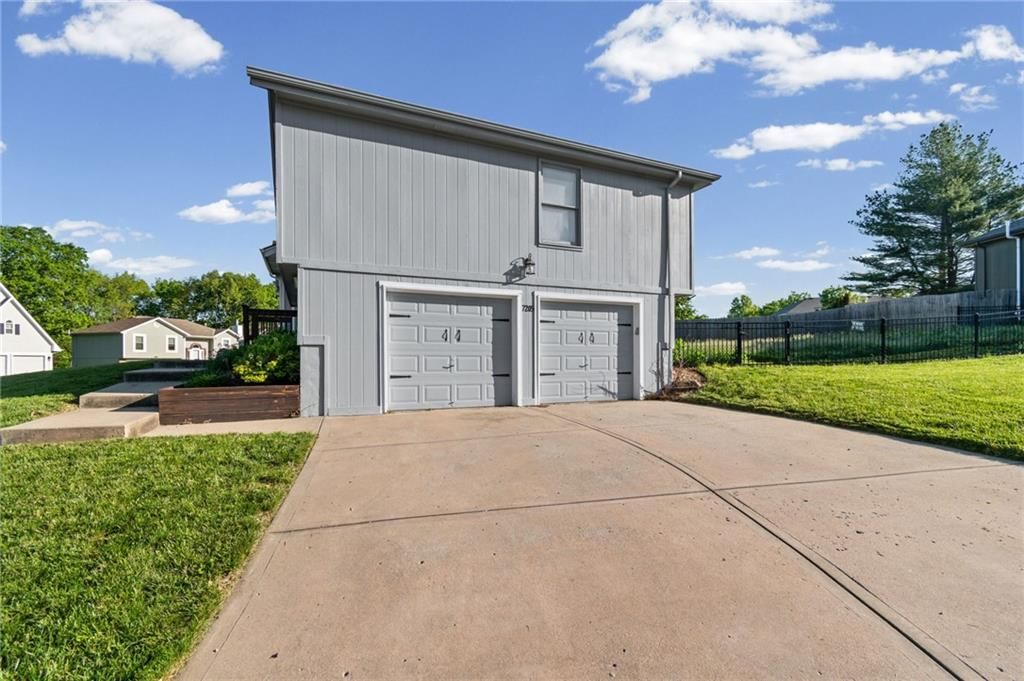
- Total spaces: 2
- Parking features: Attached, Basement, Garage Faces Side
Lot
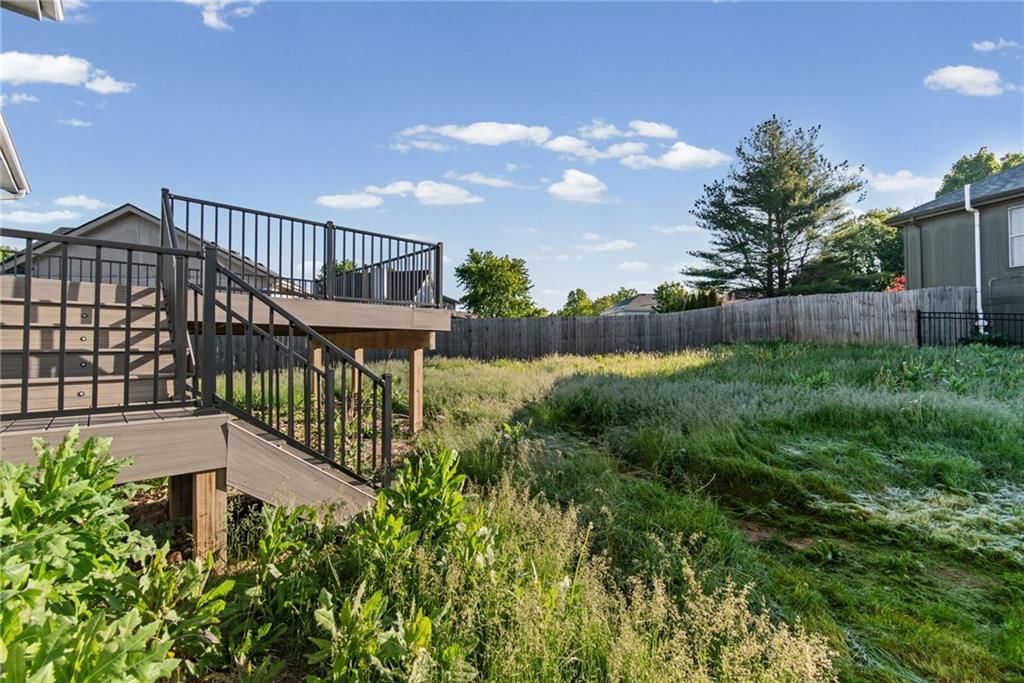
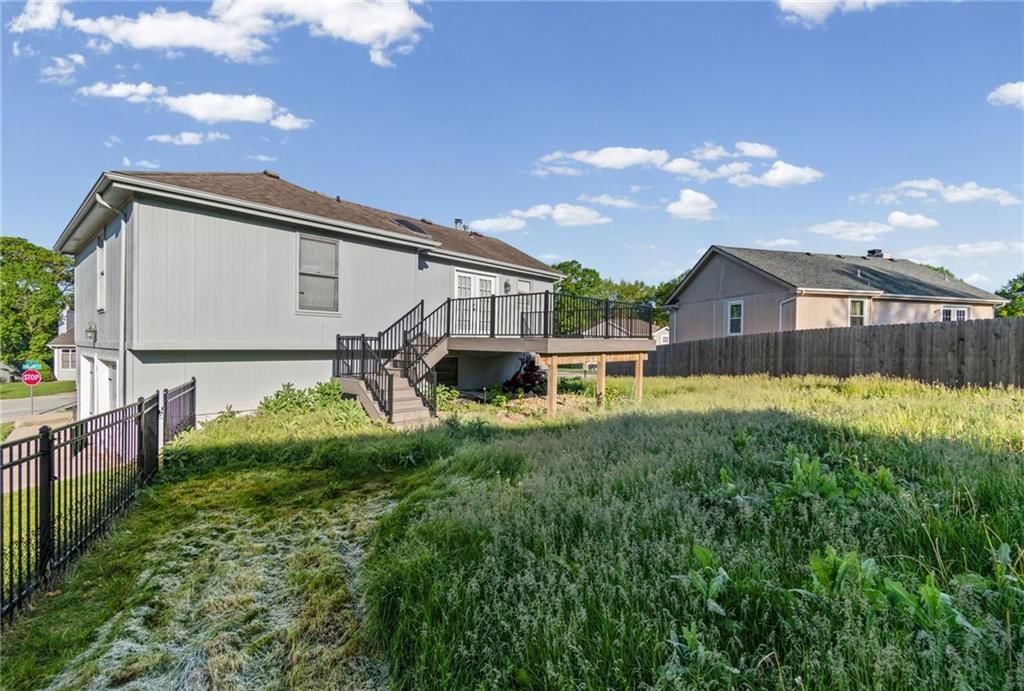
- Size: 0.22 Acres
- Features: City Limits, Corner Lot
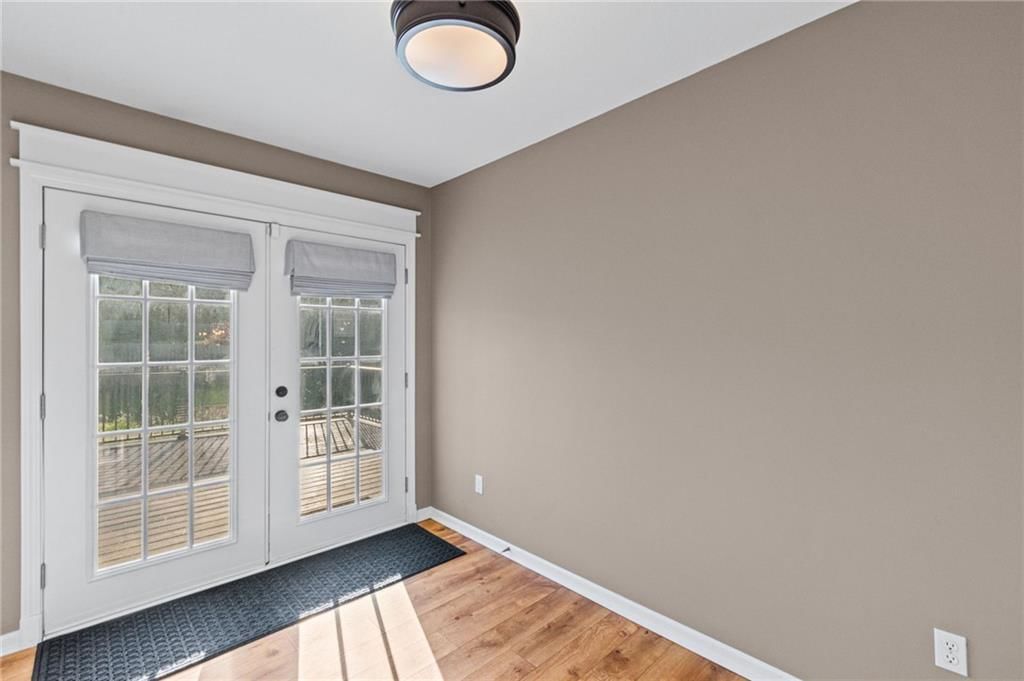
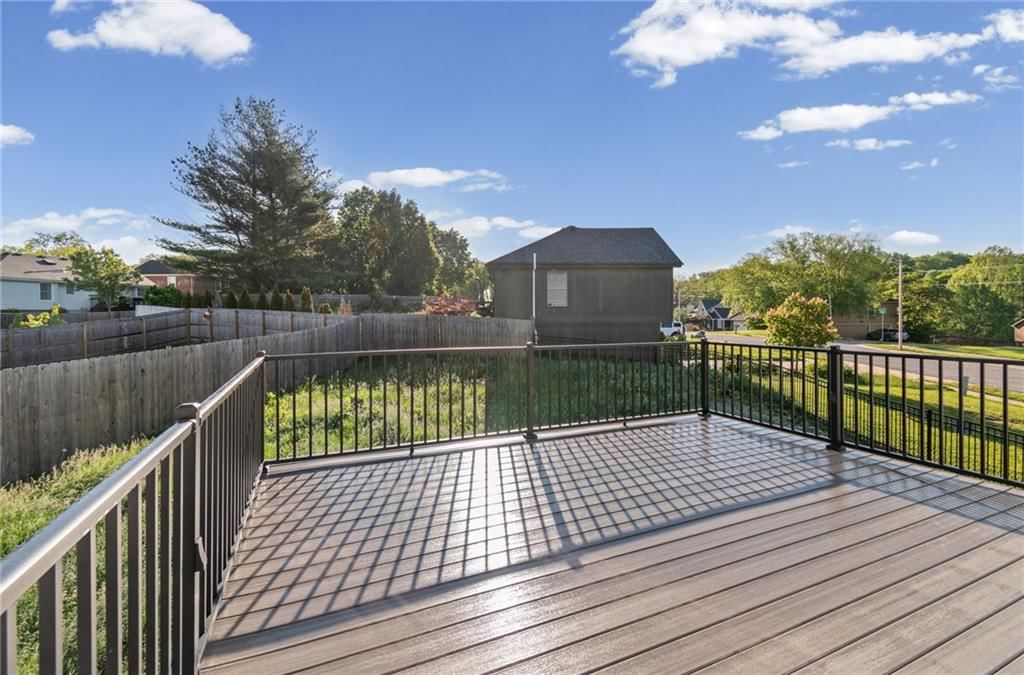
- Patio & porch: Deck
Construction
Type & style
- Home type: Residential
- Architectural style: Single Family Residence
Materials
- Materials: Wood Siding
Condition
- Year built: 1996
- Age: 21-30 Years
Utilities & green energy
- Sewer: Public Sewer
- Water: Public
Highlights
Outdoor & Lot
- Deck
- Corner Lot
Kitchen
- Kitchen Island
Layout
- Finished Basement
- Walk-out Basement
Fireplace
- Fireplace
- Gas Fireplace
Garage & Parking
- Attached Garage
HOA and Amenities
No HOA on this home.
Nearby schools
GreatSchools rating
- 4Linden West Elementary School
- 6Antioch Middle School
- 7Oak Park High School
Schools provided by the listing agent
- District: North Kansas City
- Elementary: Linden West
- Middle: Antioch
- High: Oak Park
Price history
Tax
- Annual tax amount: $3,251 / yr
Property tax history
| Year | Property tax | Assessed value |
|---|---|---|
| 2025 | $3,251 | $41,250 |
| 2024 | $2,662 | $33,040 |
| 2023 | $2,638 | $33,040 |
| 2022 | $2,478 | $29,660 |
| 2021 | $2,481 | $29,660 |
| 2020 | $2,320 | $25,650 |
| 2019 | $2,320 | $25,650 |
| 2018 | $2,276 | $24,050 |
| 2017 | $2,193 | $24,050 |
| 2016 | $2,193 | $24,050 |
| 2015 | $2,193 | $24,050 |
| 2014 | $2,192 | $24,050 |
Listed by Keller Williams KC North
Listed May 4, 2026, 4:26 PM · Updated May 17, 2026, 12:11 PM · Source: Heartland MLS as distributed by MLS GRID · MLS #2618263
Listed for
$325,000
Sold7205 N Hickory Street, Kansas City, MO 64118
About this home
Estimated Sales Range
HouseLoop Home Value History
Is this your home?
Claim this home to get your HouseLoop Home Valuation & Buyer Demand Report — real-time buyer demand and an up-to-date value for your home. Free, no obligation, about 3 minutes.
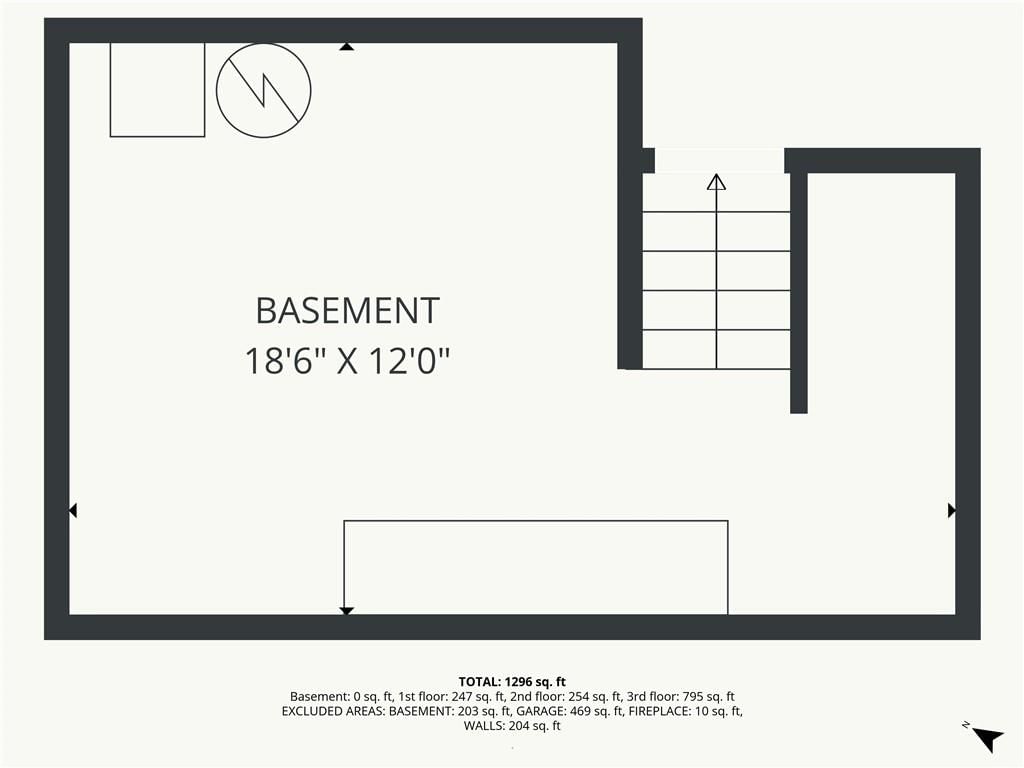
This 3-bedroom, 2-bath front-to-back split offers a functional layout with defined spaces and natural light throughout. You enter into the living room, where vaulted ceilings, a fireplace, and a large front window create an open, comfortable setting. Up a level, the eat-in kitchen features ample cabinetry, a center…
Property Details
Interior
Bedrooms & bathrooms
- Bedrooms: 3
- Full bathrooms: 2
Primary Bedroom
- Features: ceiling fan(s), walk-in closet(s)
- Level: Second
Primary Bathroom
- Level: Second
Bedroom 2
- Level: Second
Bedroom 3
- Level: Second
Bathroom 2
- Level: Second
Great Room
- Level: Main
Family Room
- Level: Lower
Kitchen
- Features: granite counters, kitchen island
- Level: Second
Heating
- Heating: Natural Gas
Cooling
- Cooling: Electric
Appliances
- Laundry: Laundry Room, Lower Level
Features
- Features: Ceiling Fan(s), Kitchen Island
- Flooring: Carpet, Laminate
- Basement: Daylight, Finished, Walk-Out Access
- Fireplace features: Gas Starter, Living Room
Interior area
- Finished area above ground: 1,609 sqft
- Total interior livable area: 1,609 sqft
Property
Parking
- Total spaces: 2
- Parking features: Attached, Basement, Garage Faces Side
Lot
- Size: 0.22 Acres
- Features: City Limits, Corner Lot
- Patio & porch: Deck
Construction
Type & style
- Home type: Residential
- Architectural style: Single Family Residence
Materials
- Materials: Wood Siding
Condition
- Year built: 1996
- Age: 21-30 Years
Utilities & green energy
- Sewer: Public Sewer
- Water: Public
Highlights
Outdoor & Lot
- Deck
- Corner Lot
Kitchen
- Kitchen Island
Layout
- Finished Basement
- Walk-out Basement
Fireplace
- Fireplace
- Gas Fireplace
Garage & Parking
- Attached Garage
HOA and Amenities
No HOA on this home.
Nearby schools
GreatSchools rating
- 4Linden West Elementary School
- 6Antioch Middle School
- 7Oak Park High School
Schools provided by the listing agent
- District: North Kansas City
- Elementary: Linden West
- Middle: Antioch
- High: Oak Park
Price history
Tax
- Annual tax amount: $3,251 / yr
Property tax history
| Year | Property tax | Assessed value |
|---|---|---|
| 2025 | $3,251 | $41,250 |
| 2024 | $2,662 | $33,040 |
| 2023 | $2,638 | $33,040 |
| 2022 | $2,478 | $29,660 |
| 2021 | $2,481 | $29,660 |
| 2020 | $2,320 | $25,650 |
| 2019 | $2,320 | $25,650 |
| 2018 | $2,276 | $24,050 |
| 2017 | $2,193 | $24,050 |
| 2016 | $2,193 | $24,050 |
| 2015 | $2,193 | $24,050 |
| 2014 | $2,192 | $24,050 |
Is this your home?
Claim this home to get your HouseLoop Home Valuation & Buyer Demand Report — real-time buyer demand and an up-to-date value for your home. Free, no obligation, about 3 minutes.
Listed by Keller Williams KC North
Listed May 4, 2026, 4:26 PM · Updated May 17, 2026, 12:11 PM · Source: Heartland MLS as distributed by MLS GRID · MLS #2618263
HouseLoop AI Overview
This 1996 single-family home in Westridge went under contract in 13 days, moving at a competitive pace for the neighborhood. With 305 page views and modest saves and likes, the property generated steady buyer interest typical of a three-bedroom home in this market. The engagement pattern suggests focused appeal to buyers seeking established residential stock in the area.
Frequently asked questions
How much did 7205 N Hickory Street sell for?
7205 N Hickory Street was listed at $325,000 and sold in Jun 2026.
How fast did 7205 N Hickory Street sell?
It went under contract in 13 days.
How popular was this home on HouseLoop?
305 views · 7 saves · 8 likes.
What schools serve 7205 N Hickory Street?
This home is in the North Kansas City school district (Oak Park High School). Verify the exact attendance boundary for this address before relying on it.