$750,000
Sold5 bd · 5.5 ba · 4,026 sqftAbout this home
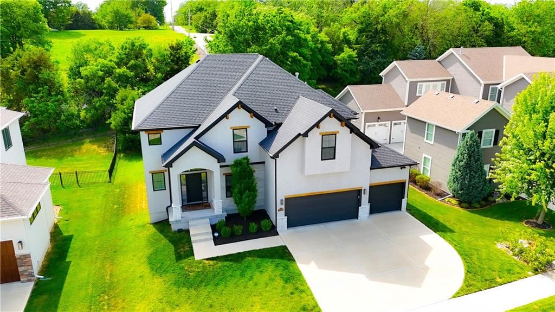
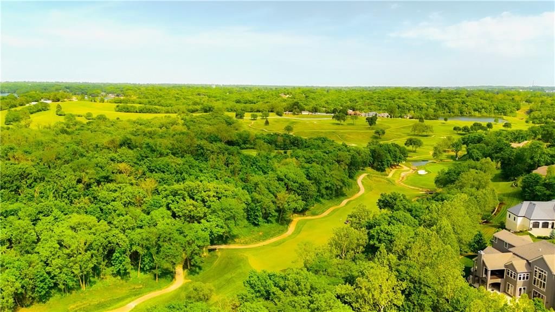
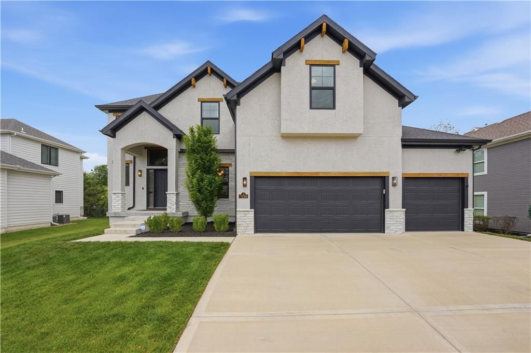
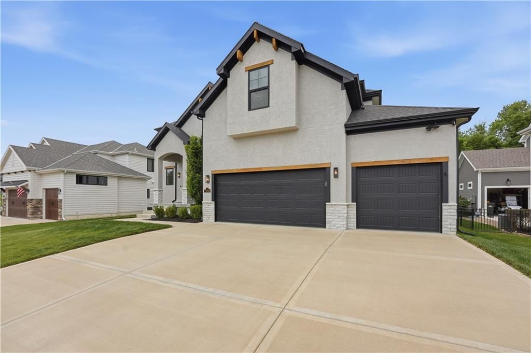
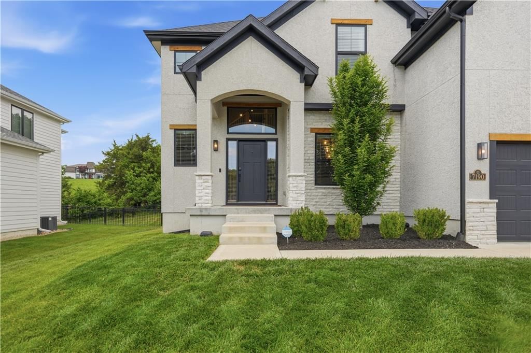
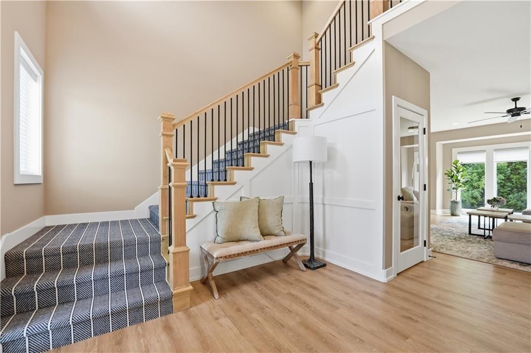
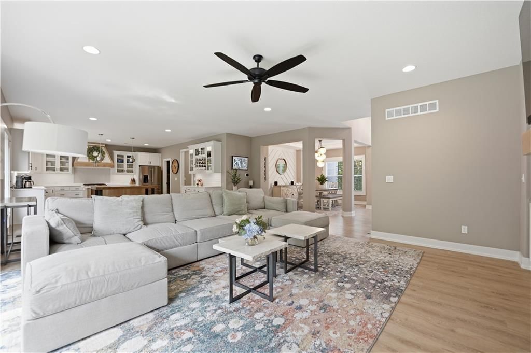
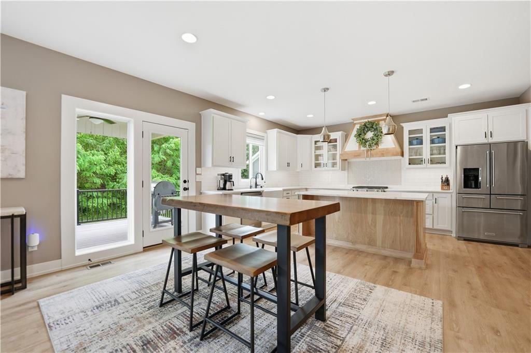
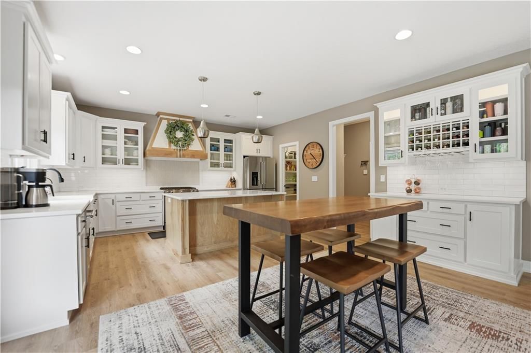
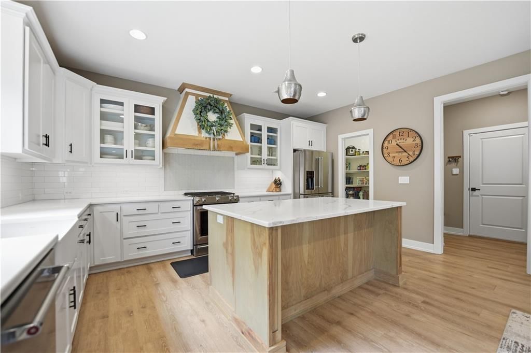
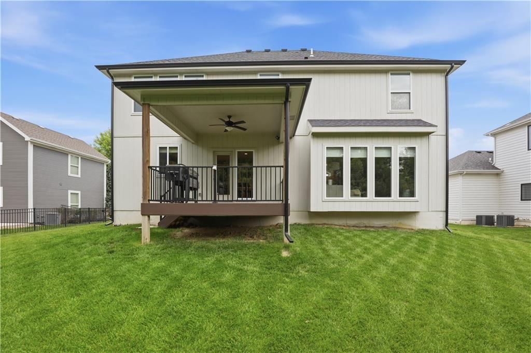
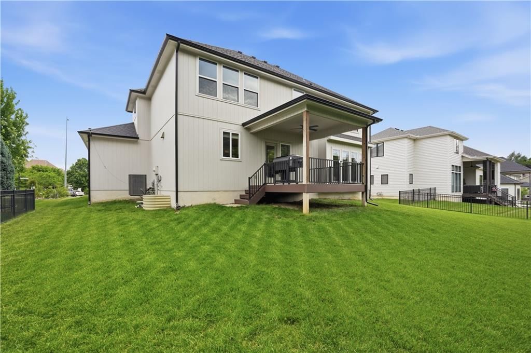
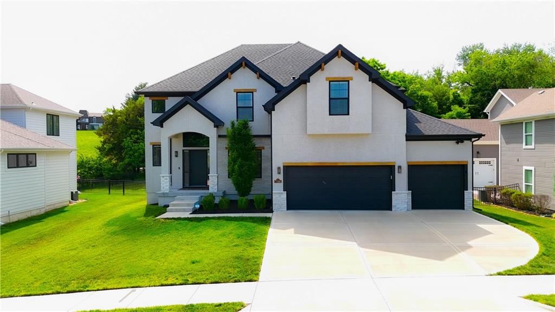
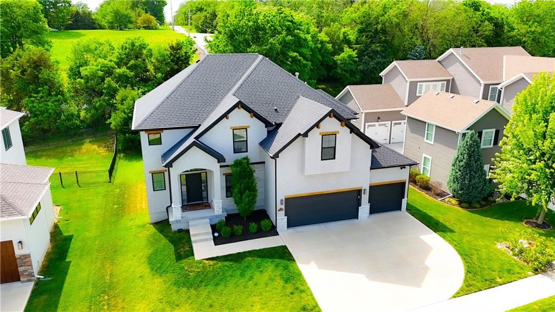
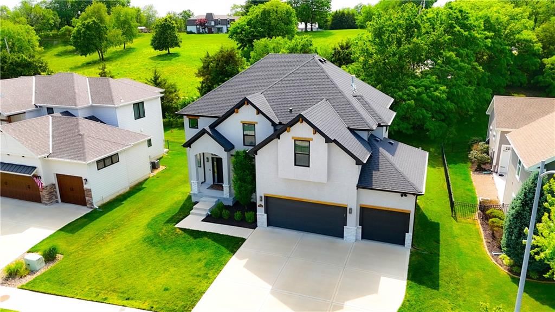
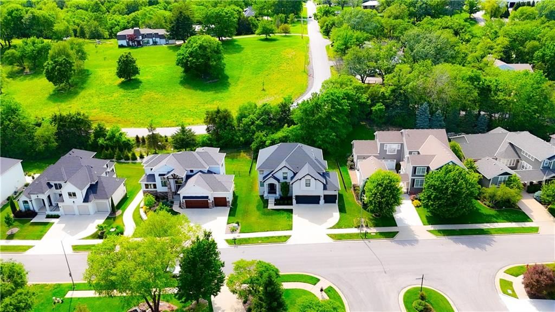
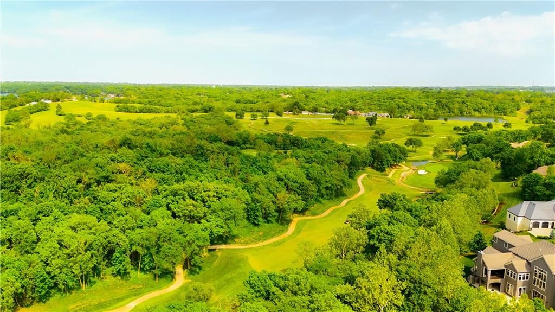
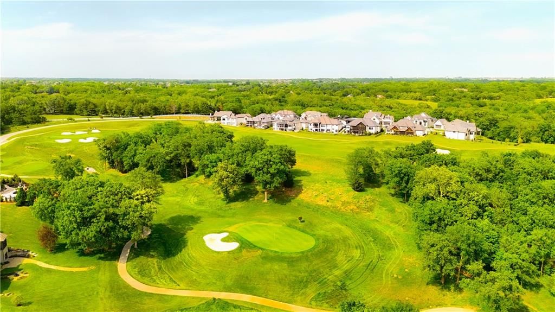
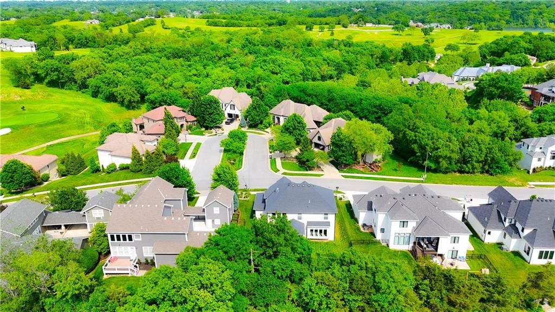
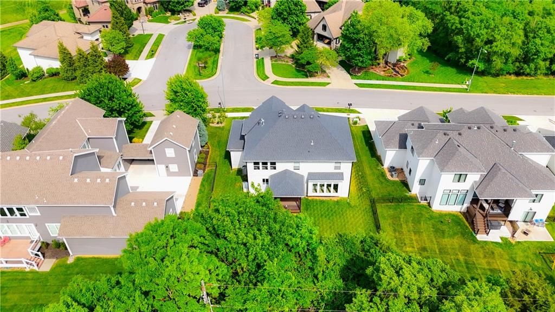
Clean, modern, and warm design makes this house feel like home the moment you step inside! Nestled in The National, one of the Northland’s most sought-after neighborhoods, this stunning luxury home blends elevated style with everyday comfort. The heart of the home is a dream kitchen featuring gorgeous quartz…
Property Details
Interior
Bedrooms & bathrooms
- Bedrooms: 5
- Full bathrooms: 5
- 1/2 bathrooms: 1
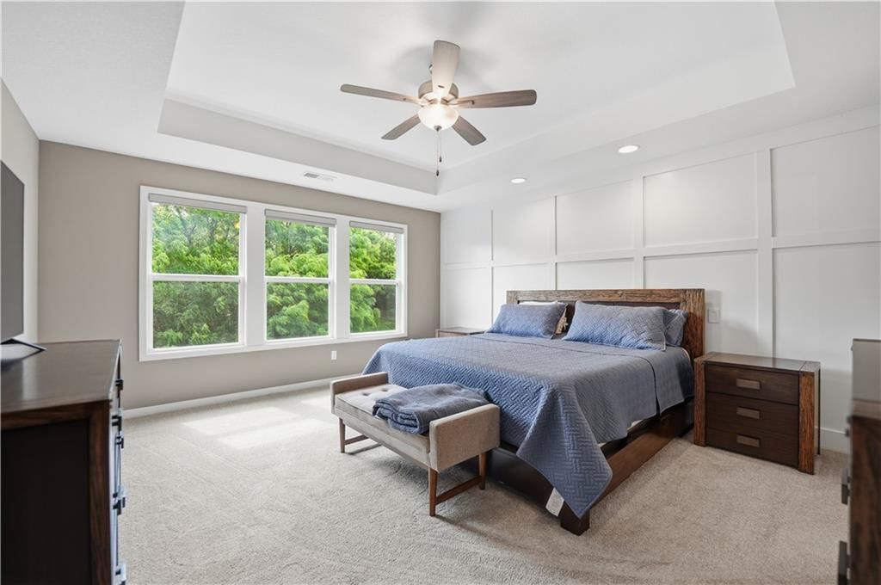
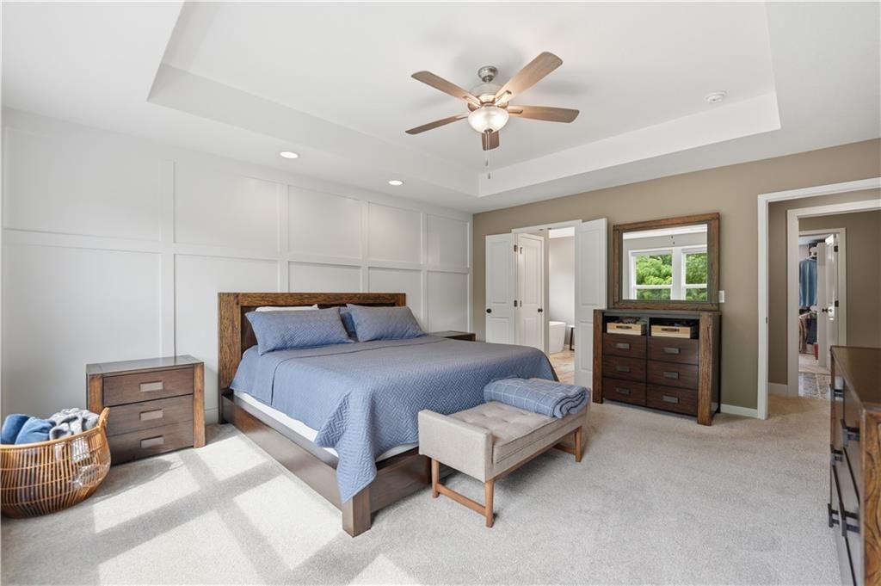
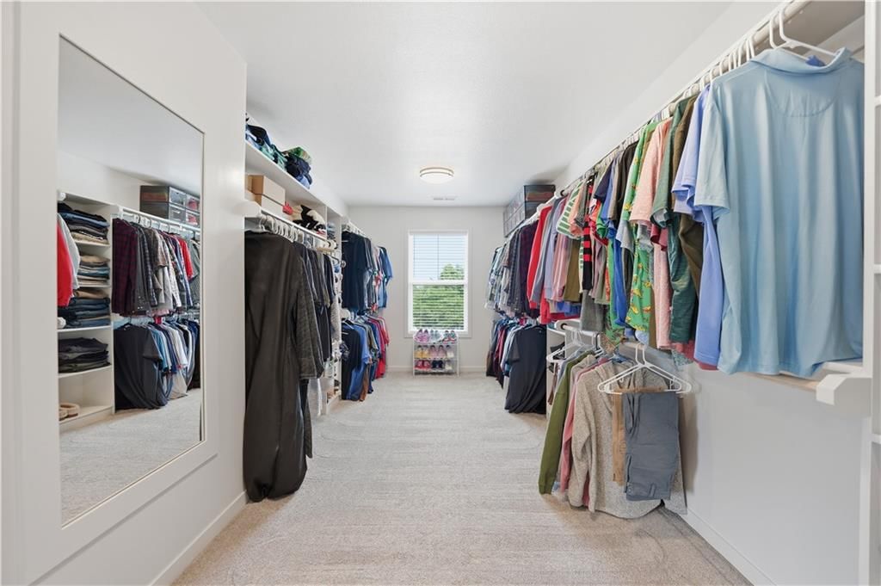
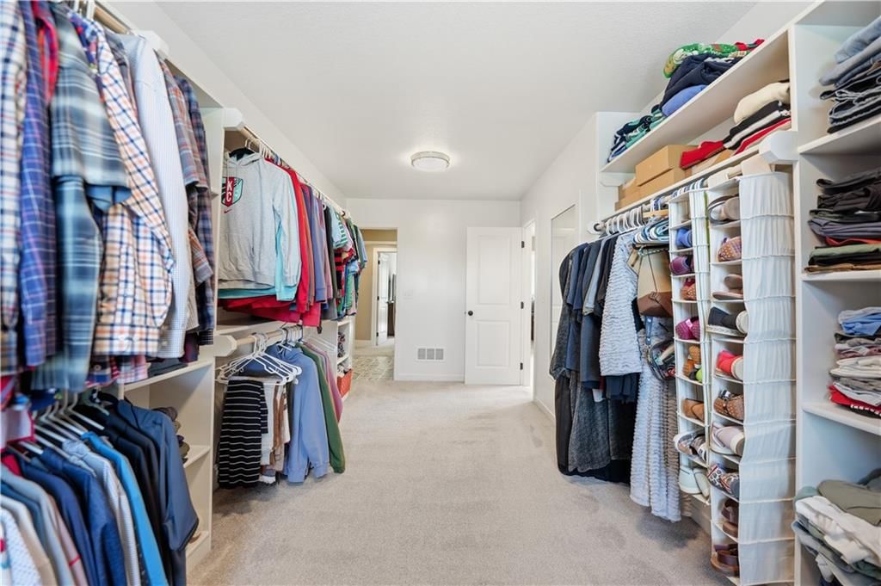
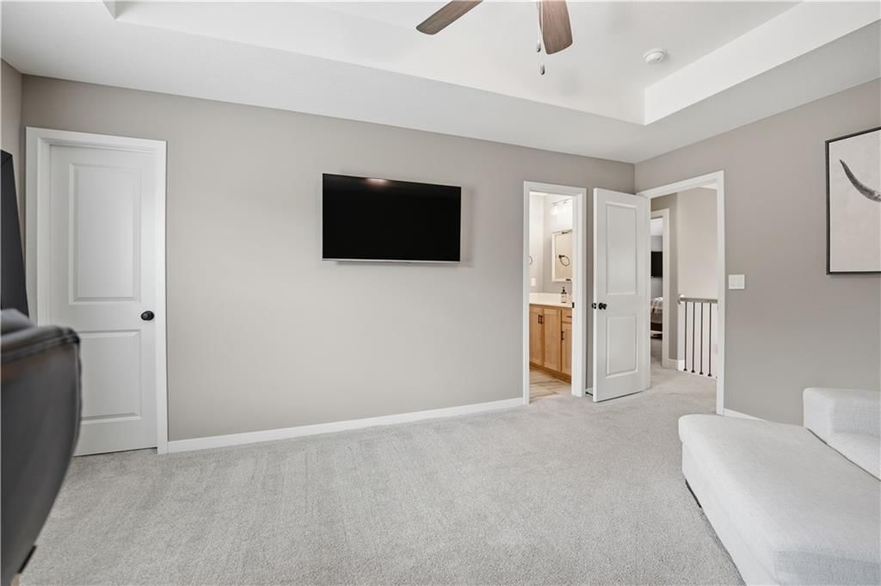
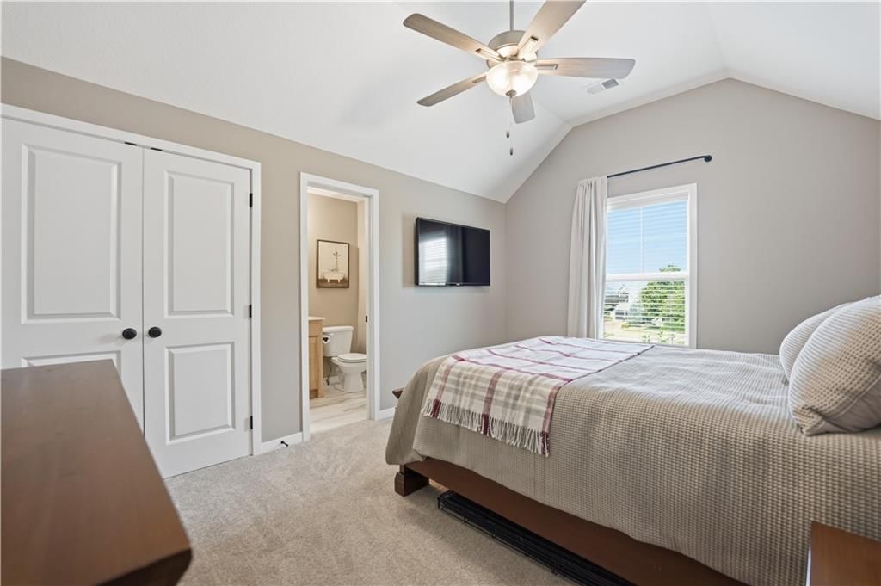
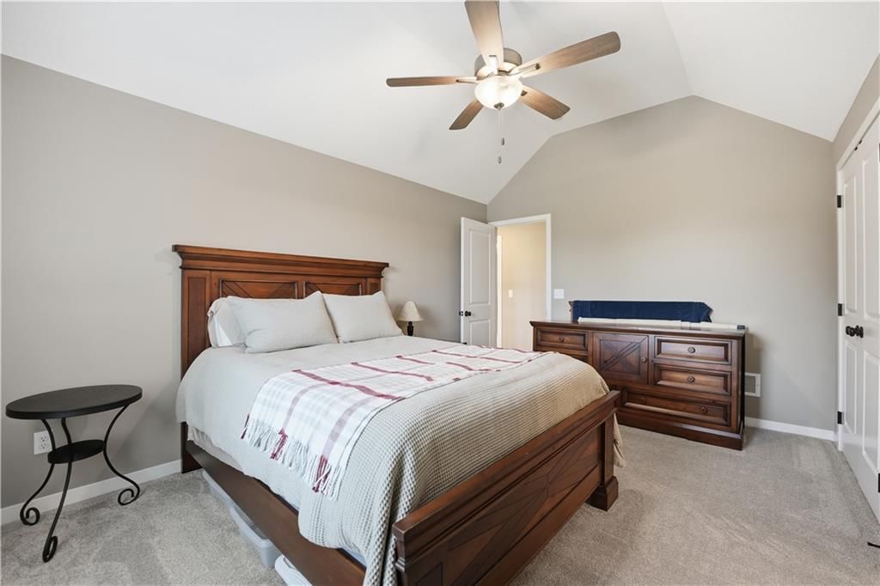
Primary Bedroom
- Features: ceiling fan(s), walk-in closet(s)
- Level: Second
- Dimensions: 16 × 14
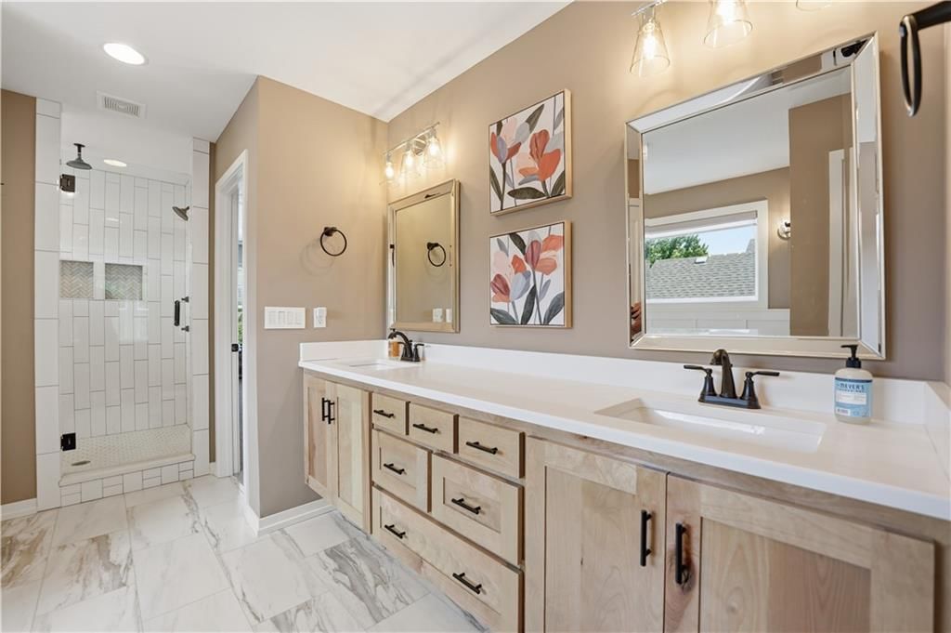
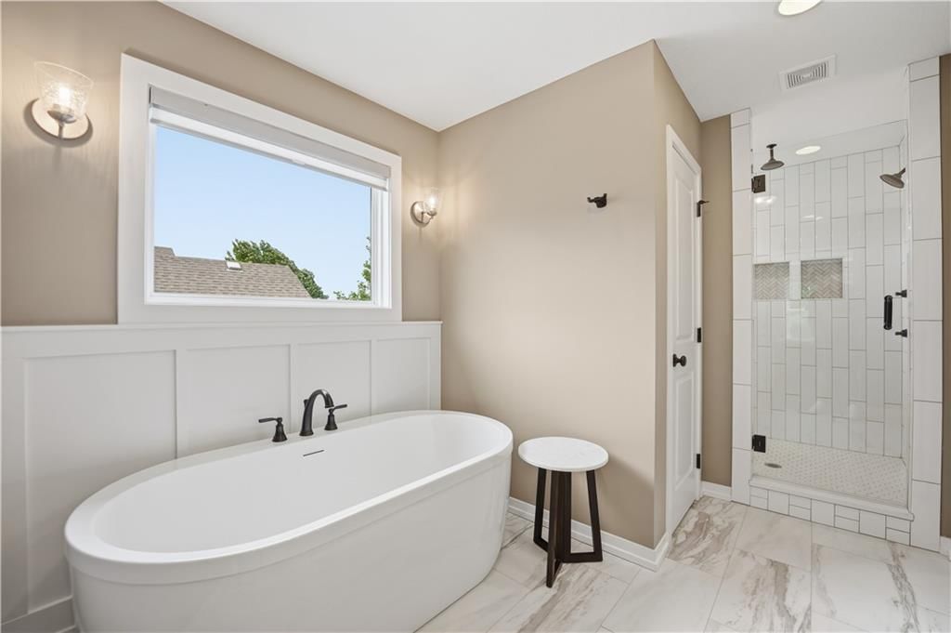
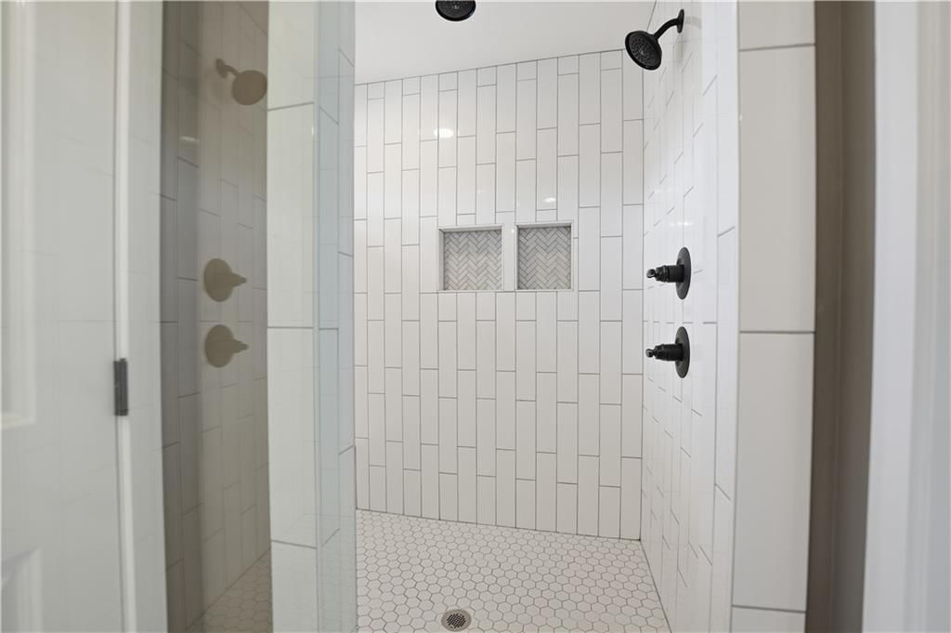
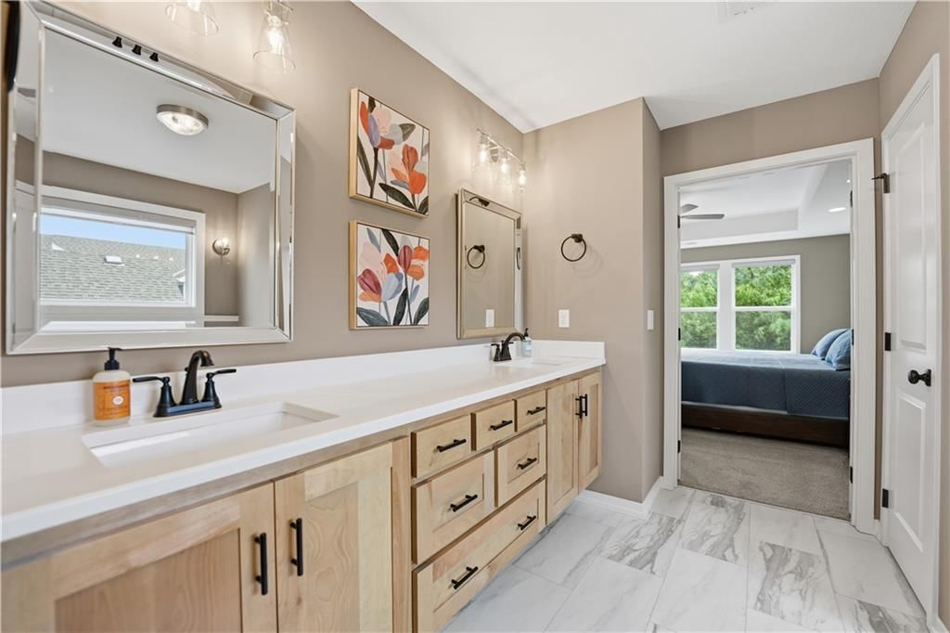
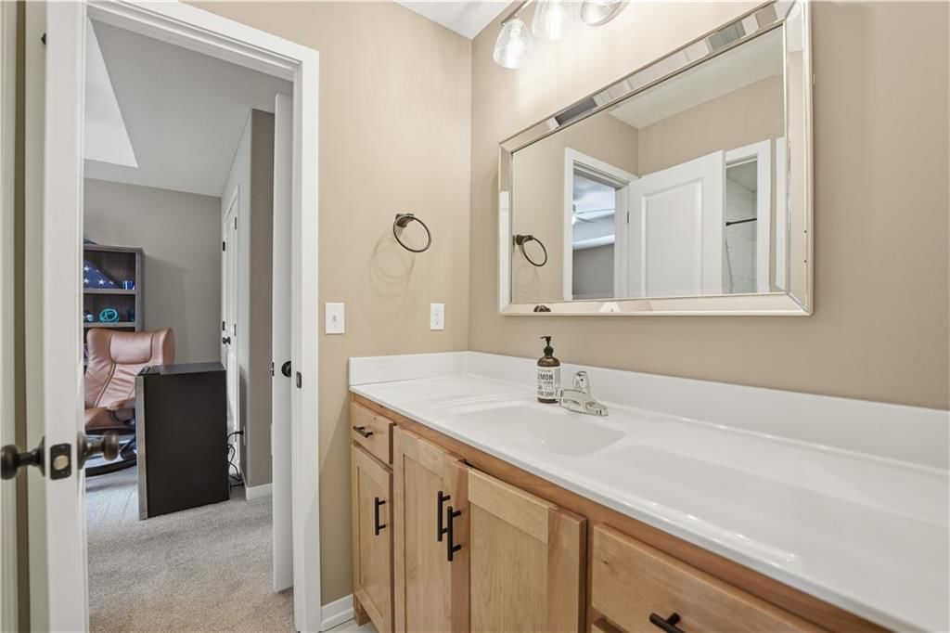
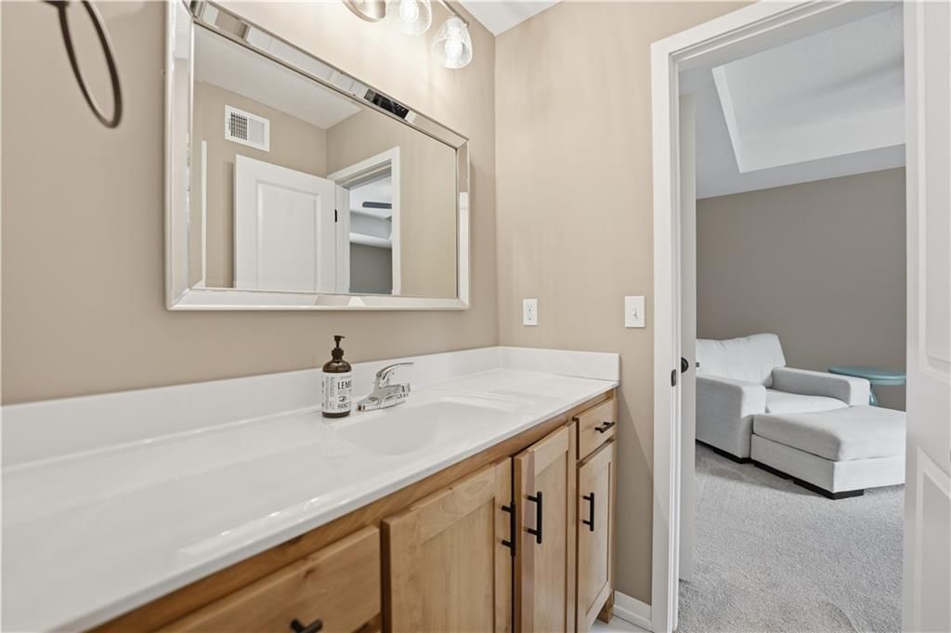
Primary Bathroom
- Features: Double Vanity
- Level: Second
- Dimensions: 20 × 10
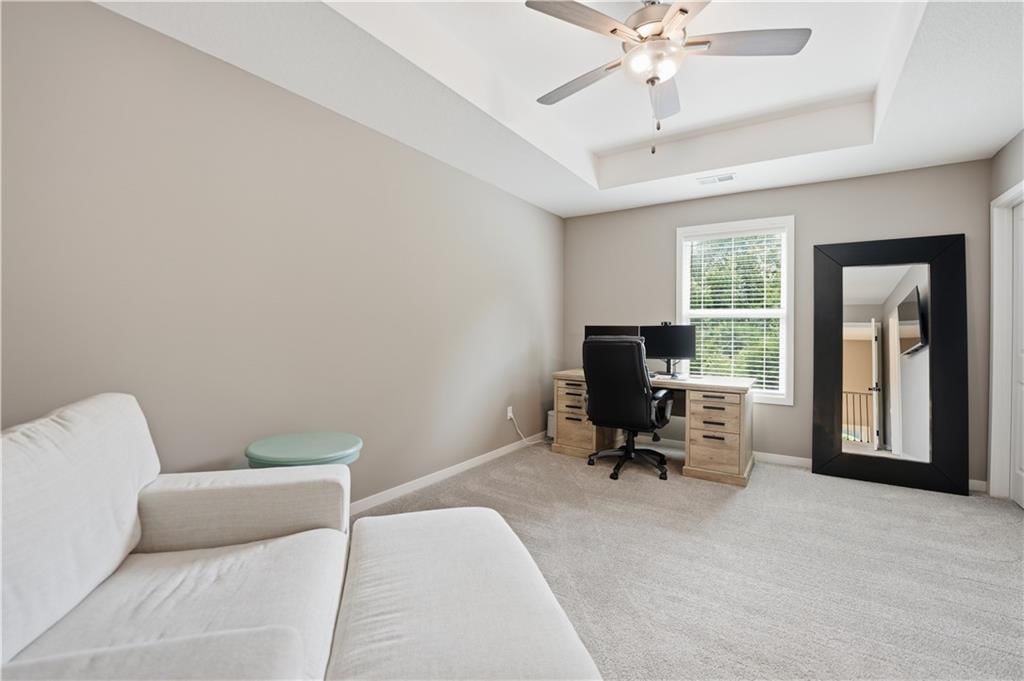
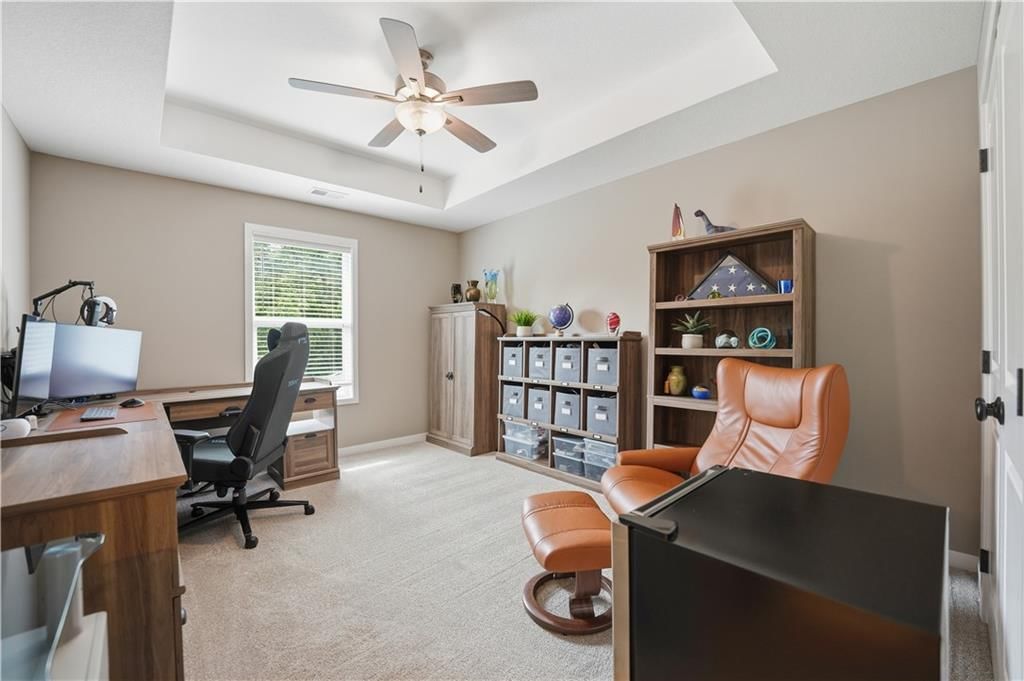
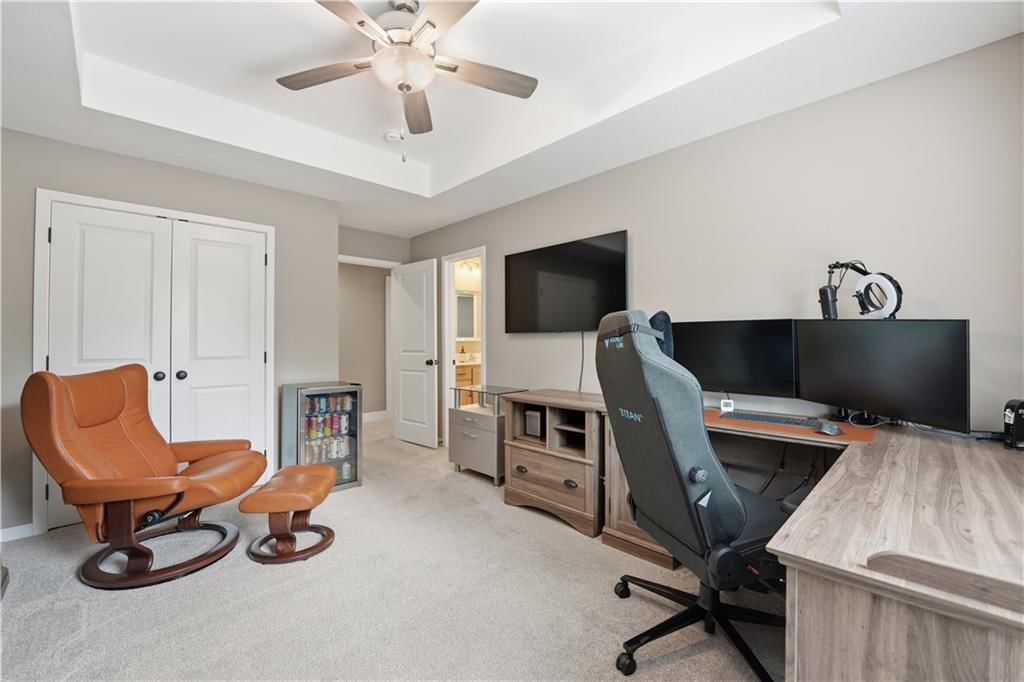
Bedroom 2
- Features: ceiling fan(s), walk-in closet(s)
- Level: Second
- Dimensions: 11 × 16
Bedroom 3
- Features: Ceiling Fan(s)
- Level: Second
- Dimensions: 13 × 11
Bedroom 4
- Features: ceiling fan(s), walk-in closet(s)
- Level: Second
- Dimensions: 10 × 15
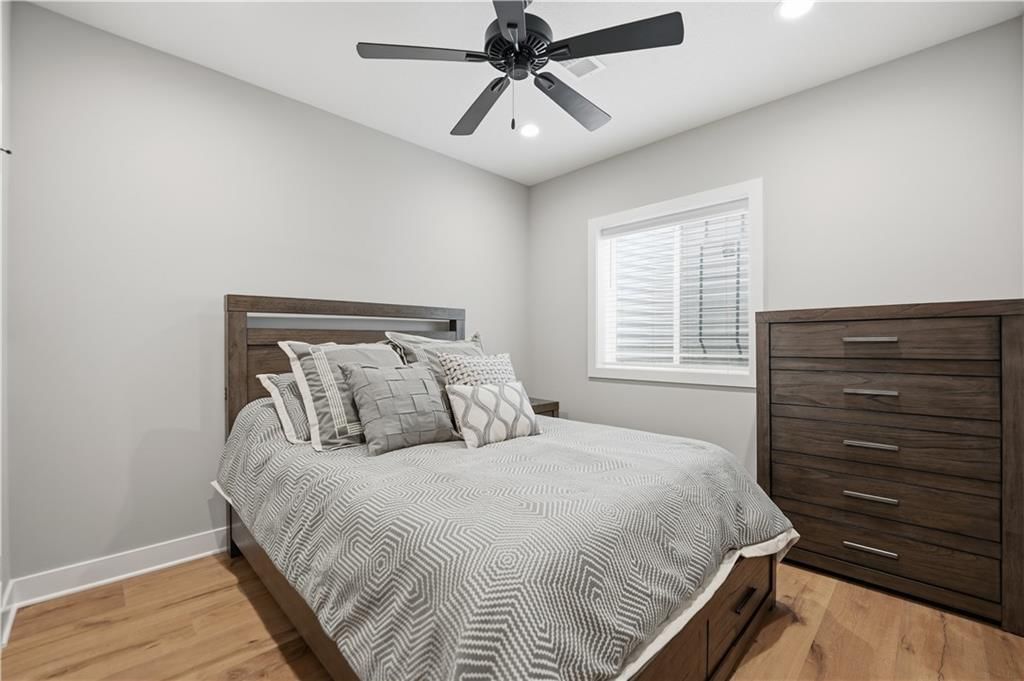
Bedroom 5
- Level: Basement
- Dimensions: 10 × 13
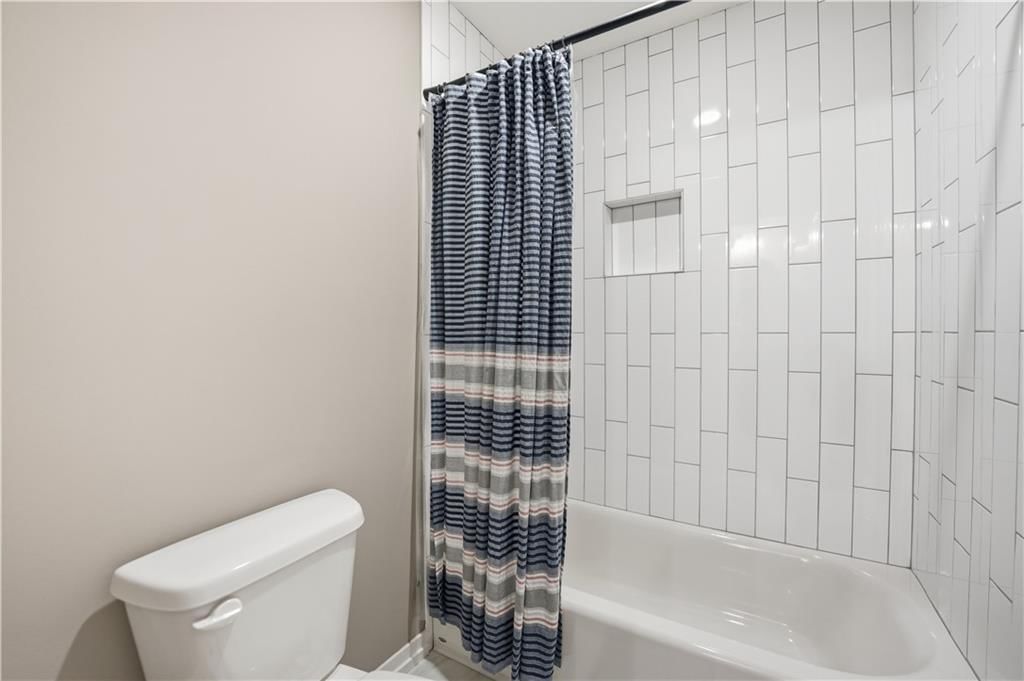
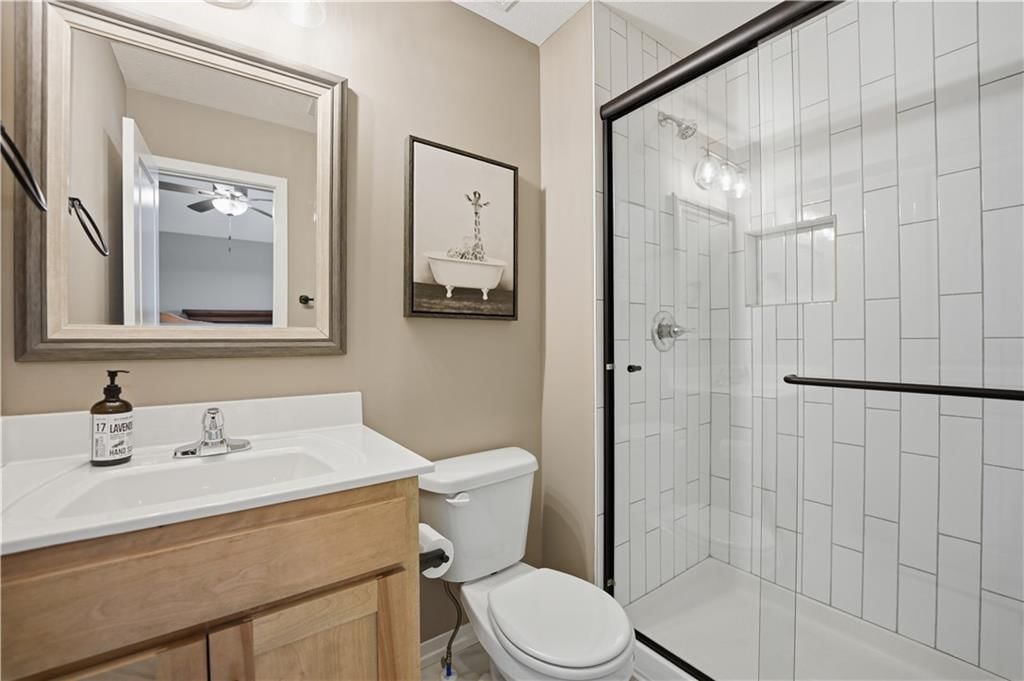
Bathroom 2
- Level: Second
- Dimensions: 4 × 11
Bathroom 3
- Level: Second
- Dimensions: 7 × 4
Bathroom 4
- Level: Basement
- Dimensions: 4 × 11
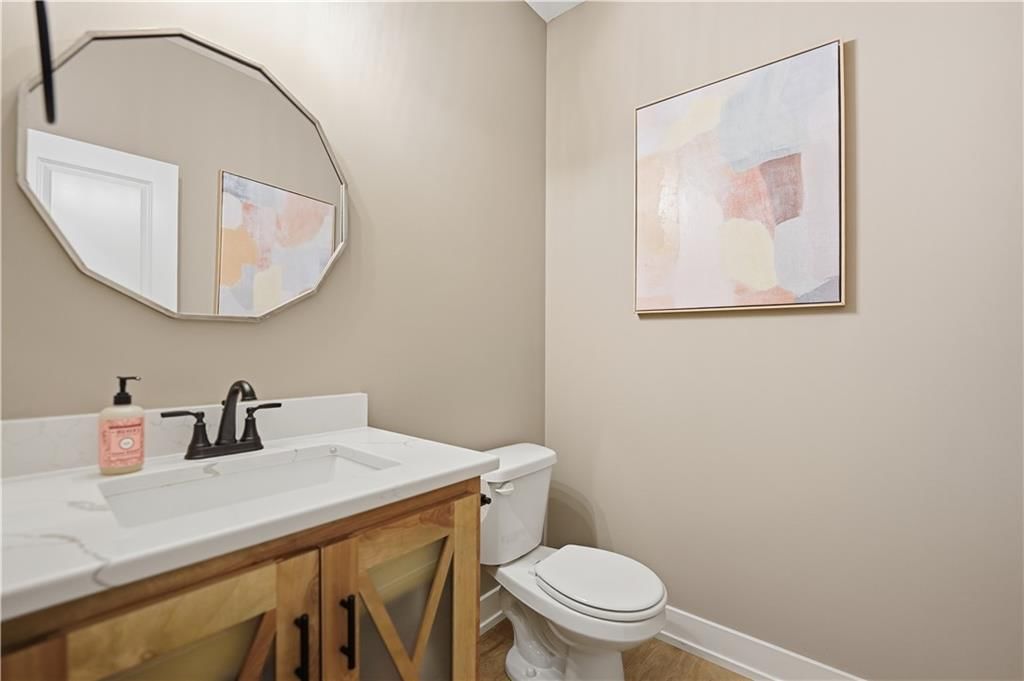
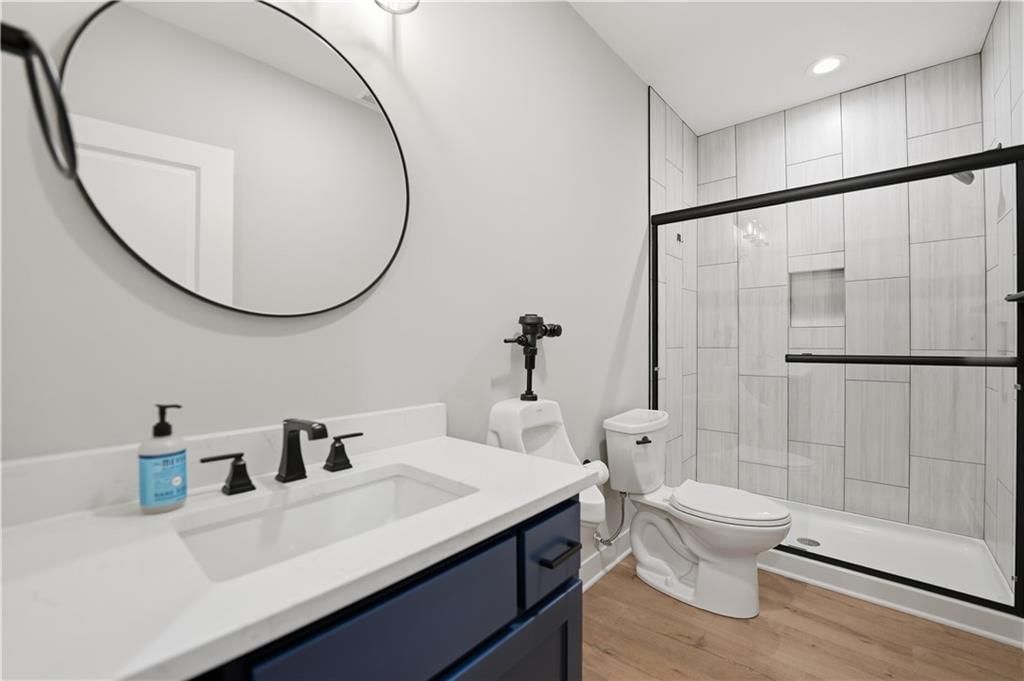
Half Bath
- Level: Main
- Dimensions: 5 × 5
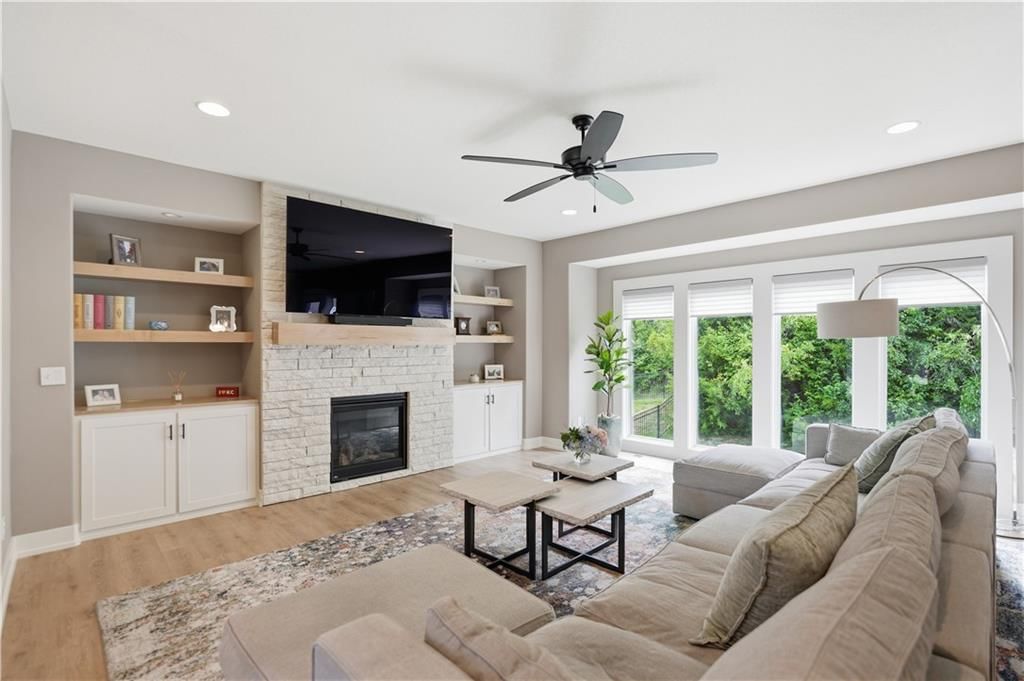
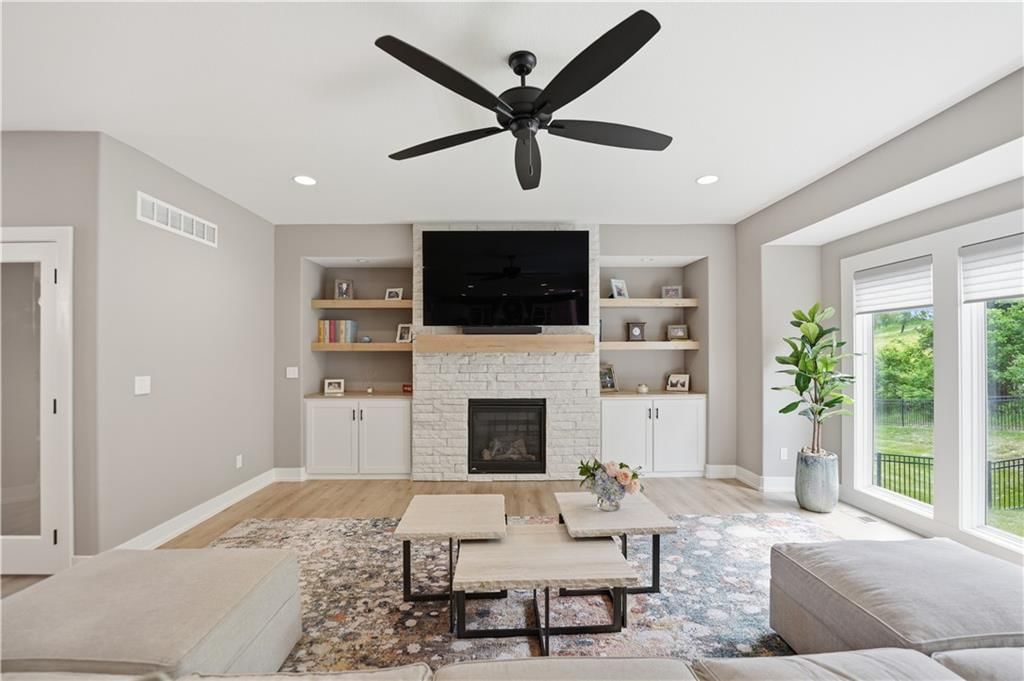
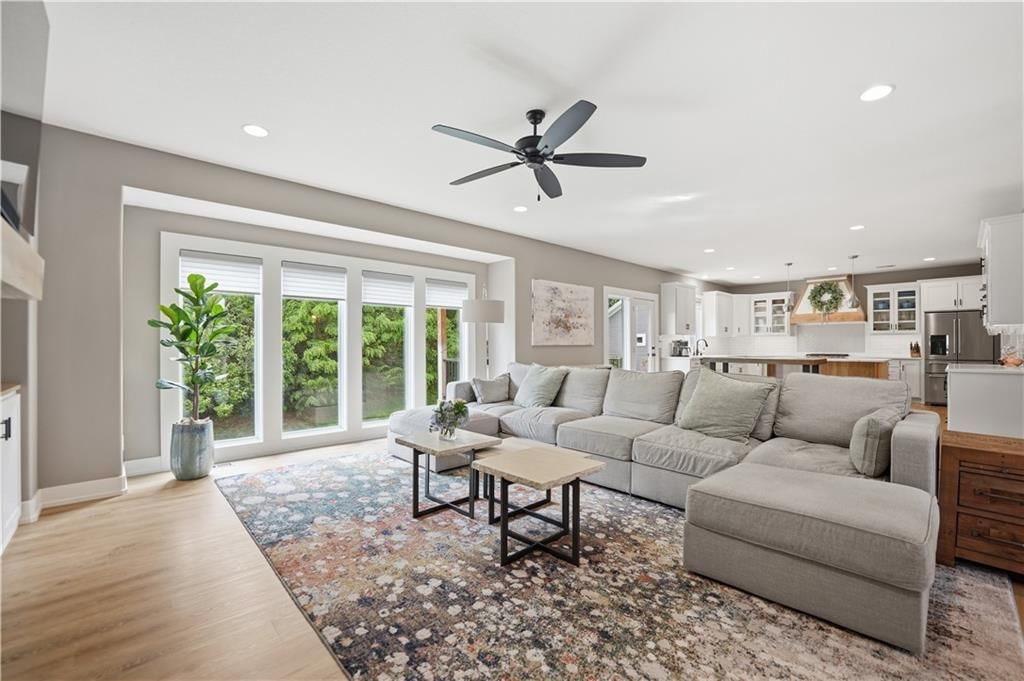
Living Room
- Level: Main
- Dimensions: 20 × 16
Kitchen
- Features: kitchen island, pantry
- Level: Main
- Dimensions: 20 × 16
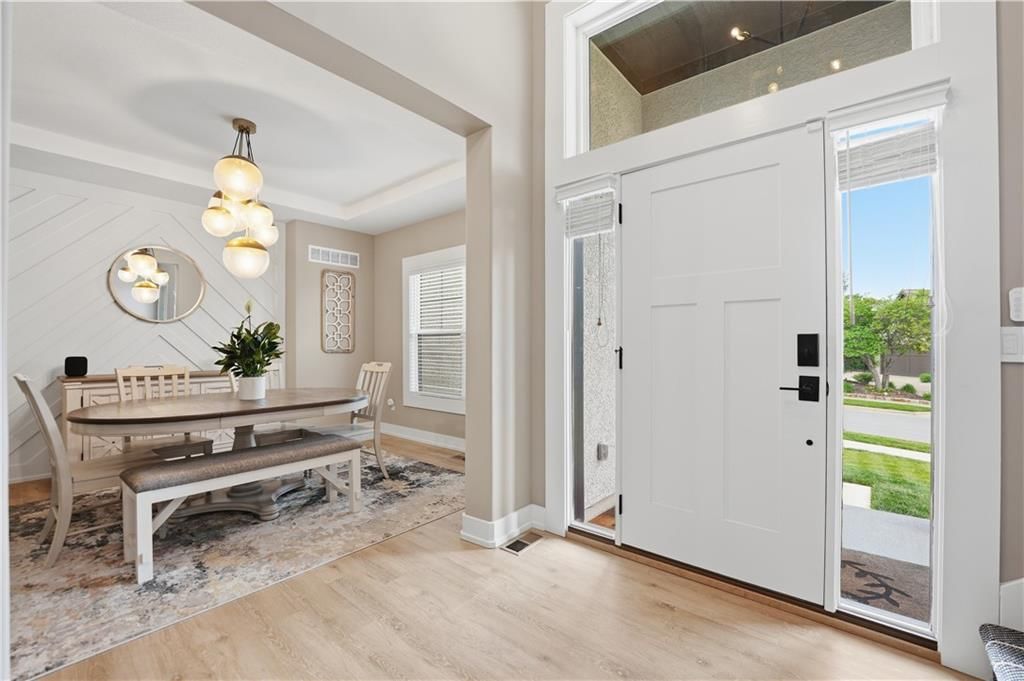
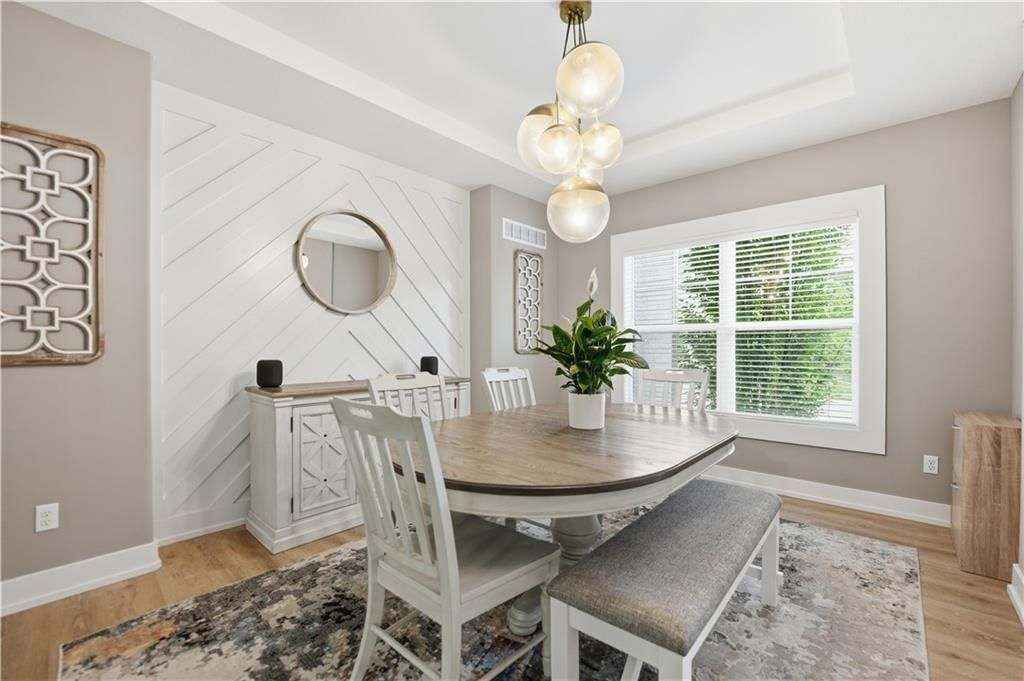
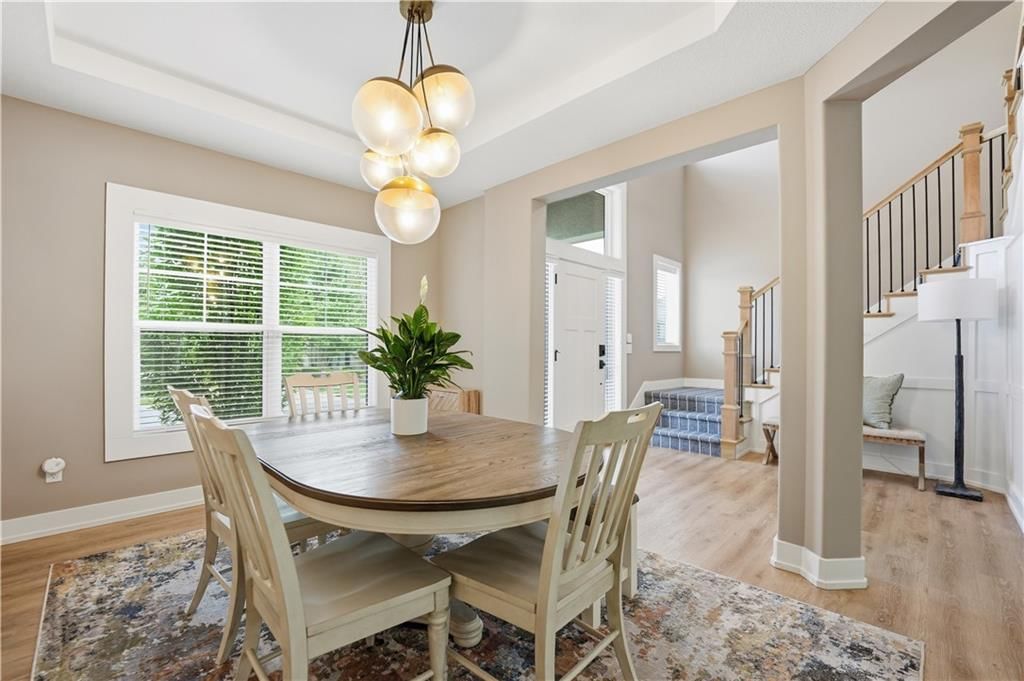
Dining Room
- Level: Main
- Dimensions: 10 × 13
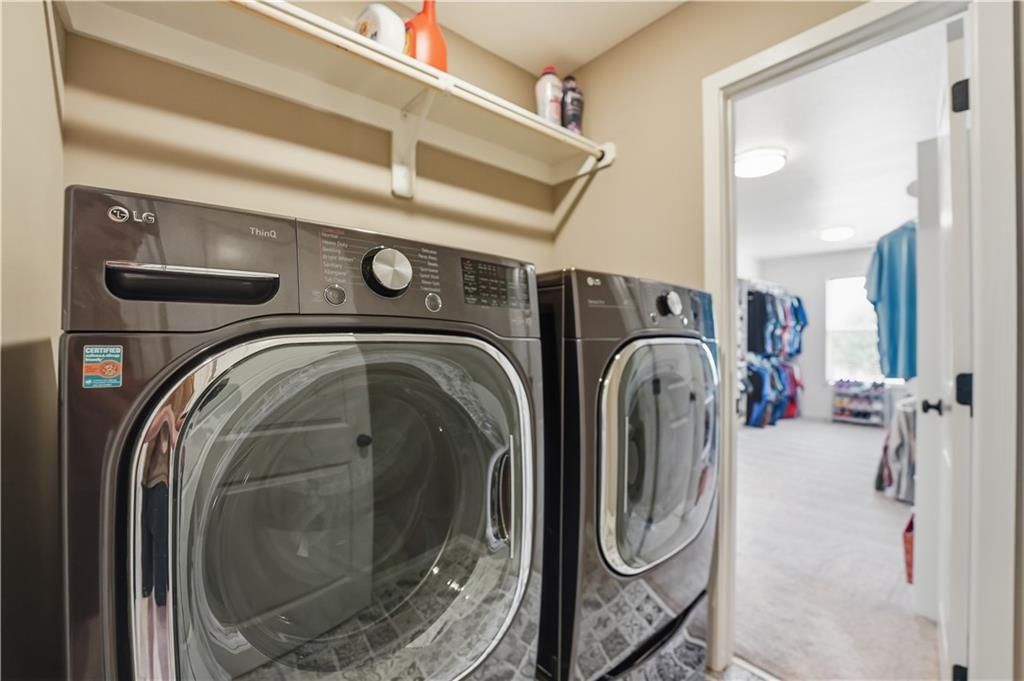
Laundry
- Level: Second
- Dimensions: 6 × 5
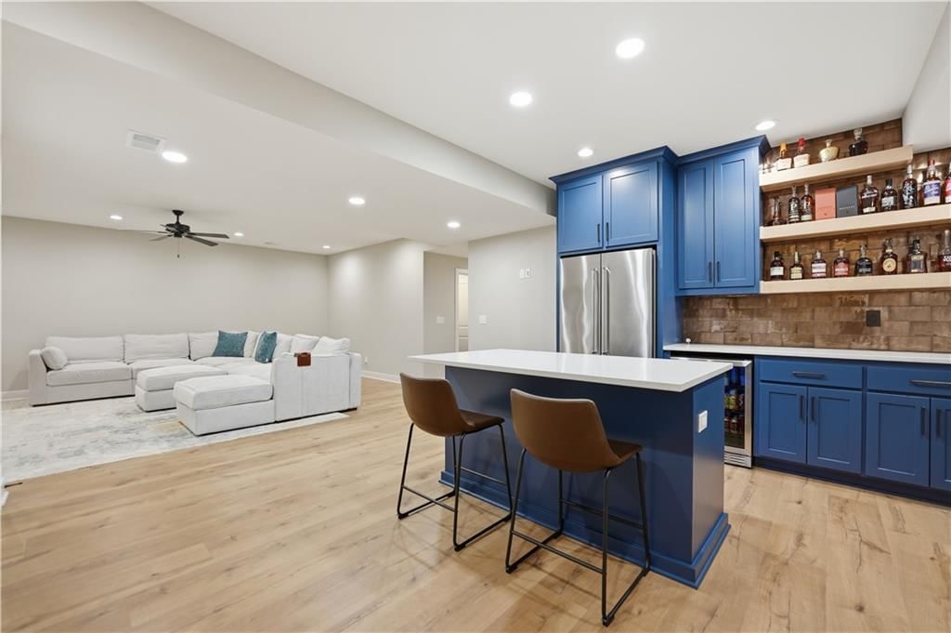
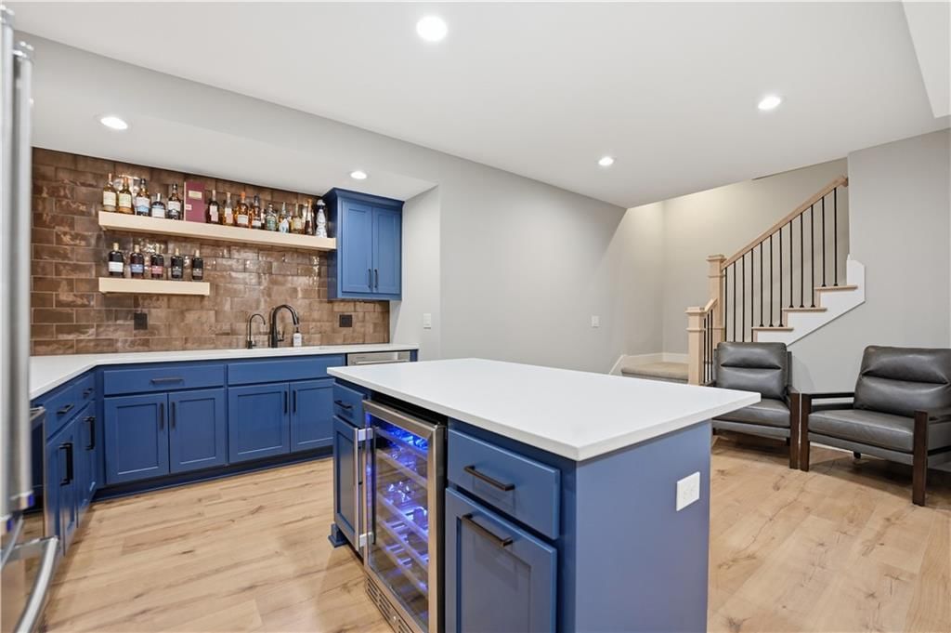
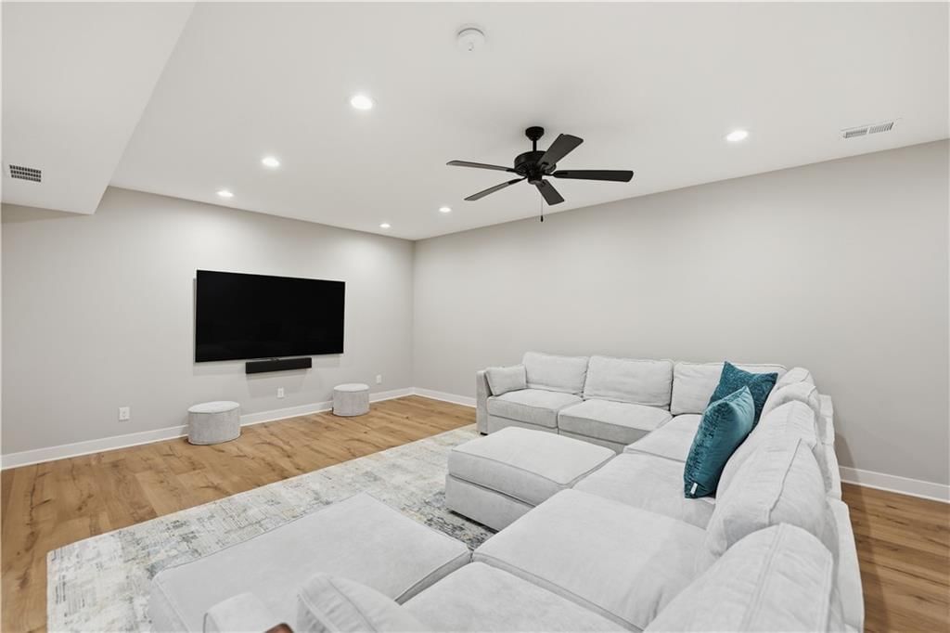
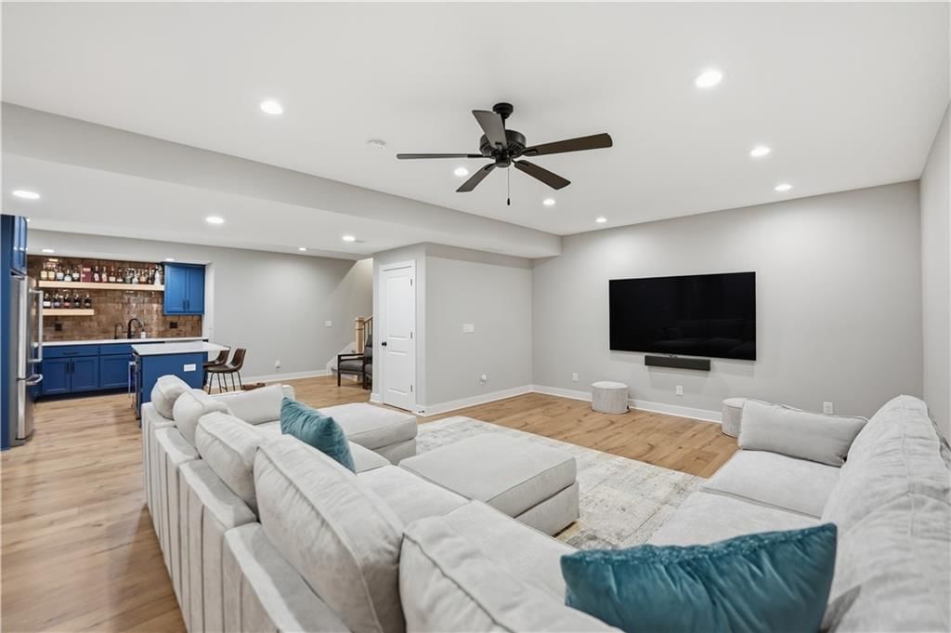
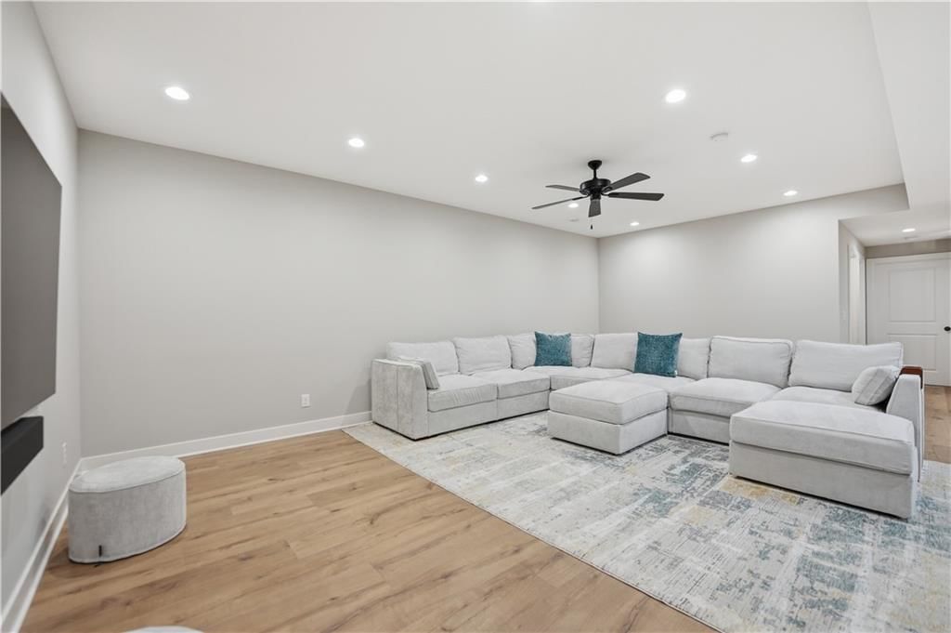
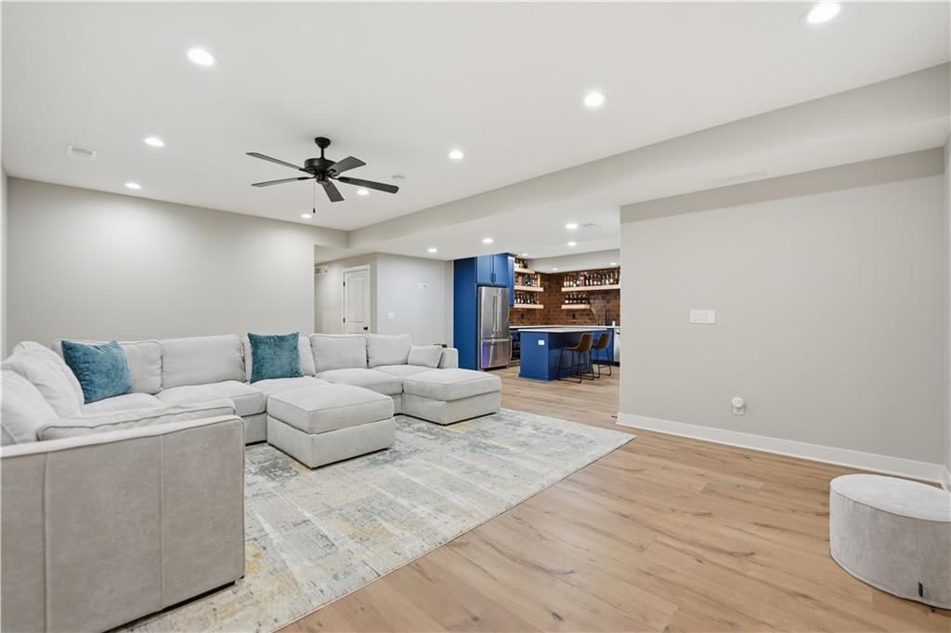
Recreation Room
- Features: Wet Bar
- Level: Basement
- Dimensions: 23 × 33
Heating
- Heating: Natural Gas, Heat Strip
Cooling
- Cooling: Electric, Heat Pump
Appliances
- Laundry: Bedroom Level, Laundry Room
Features
- Flooring: Carpet
- Basement: Egress Window(s), Finished
- Fireplace features: Living Room
Interior area
- Finished area above ground: 4,026 sqft
- Total interior livable area: 4,026 sqft
Property
Parking
- Total spaces: 3
- Parking features: Attached, Garage Faces Front
Lot
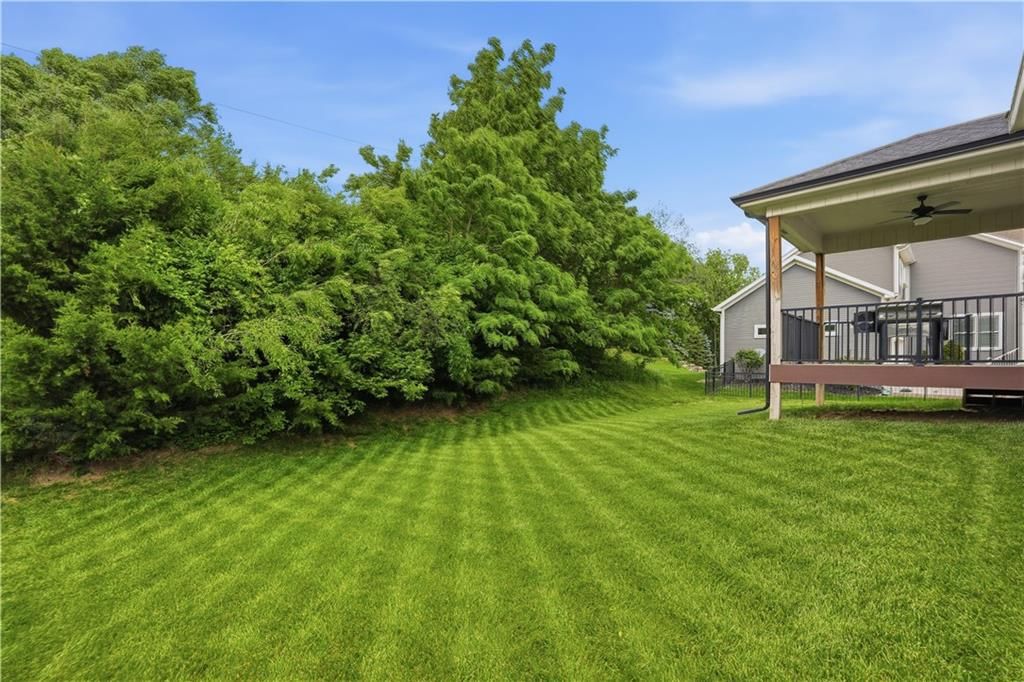
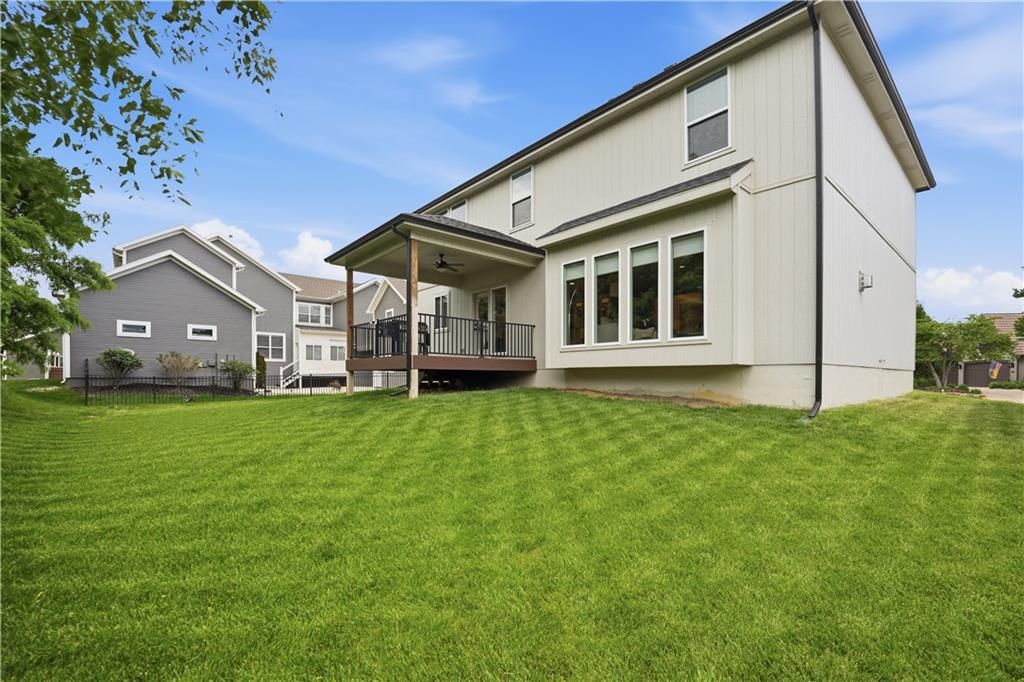
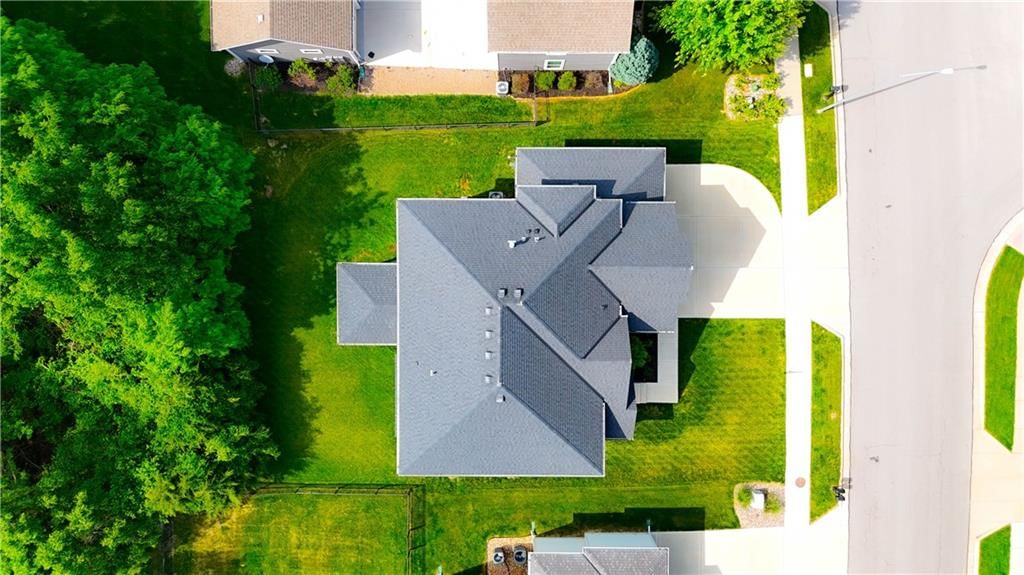
- Size: 0.29 Acres
- Features: Sprinkler-In Ground
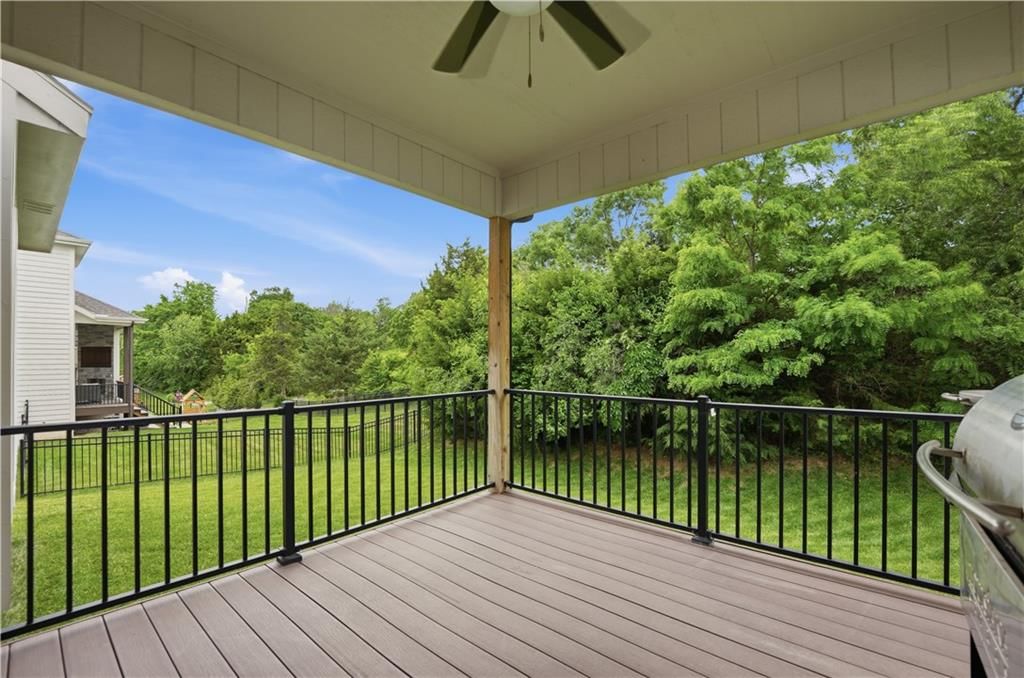
- Patio & porch: Deck
Construction
Type & style
- Home type: Residential
- Architectural style: Single Family Residence
Materials
- Materials: Frame
Condition
- Year built: 2022
- Age: 3-5 Years
Utilities & green energy
- Sewer: Public Sewer
- Water: Public
Highlights
Outdoor & Lot
- Deck
- Sprinkler System
Layout
- Finished Basement
Garage & Parking
- Attached Garage
HOA and Amenities
HOA
- Has HOA: Yes
- Fee: $1,541 /year
Amenities
- Boat Dock
- Clubhouse
- Community Center
- Day Care
- Exercise Room
- Golf Course
- Hobby Room
- Other
- Party Room
- Pickleball Court(s)
- Play Area
- Pool
- Putting Green
- Sauna
- Storage
- Tennis Court(s)
- Trail(s)
Nearby schools
Schools provided by the listing agent
- District: Park Hill
- Elementary: Union Chapel
- Middle: Lakeview
- High: Park Hill South
Price history
Tax
- Annual tax amount: $9,036 / yr
Listed by Keller Williams KC North
Listed May 13, 2026, 7:31 AM · Updated Jun 18, 2026, 9:47 PM · Source: Heartland MLS as distributed by MLS GRID · MLS #2619879
Listed for
$750,000
Sold7190 N National Drive, Parkville, MO 64152
About this home
Is this your home?
Claim this home to get your HouseLoop Home Valuation & Buyer Demand Report — real-time buyer demand and an up-to-date value for your home. Free, no obligation, about 3 minutes.
Clean, modern, and warm design makes this house feel like home the moment you step inside! Nestled in The National, one of the Northland’s most sought-after neighborhoods, this stunning luxury home blends elevated style with everyday comfort. The heart of the home is a dream kitchen featuring gorgeous quartz…
Property Details
Interior
Bedrooms & bathrooms
- Bedrooms: 5
- Full bathrooms: 5
- 1/2 bathrooms: 1
Primary Bedroom
- Features: ceiling fan(s), walk-in closet(s)
- Level: Second
- Dimensions: 16 × 14
Primary Bathroom
- Features: Double Vanity
- Level: Second
- Dimensions: 20 × 10
Bedroom 2
- Features: ceiling fan(s), walk-in closet(s)
- Level: Second
- Dimensions: 11 × 16
Bedroom 3
- Features: Ceiling Fan(s)
- Level: Second
- Dimensions: 13 × 11
Bedroom 4
- Features: ceiling fan(s), walk-in closet(s)
- Level: Second
- Dimensions: 10 × 15
Bedroom 5
- Level: Basement
- Dimensions: 10 × 13
Bathroom 2
- Level: Second
- Dimensions: 4 × 11
Bathroom 3
- Level: Second
- Dimensions: 7 × 4
Bathroom 4
- Level: Basement
- Dimensions: 4 × 11
Half Bath
- Level: Main
- Dimensions: 5 × 5
Living Room
- Level: Main
- Dimensions: 20 × 16
Kitchen
- Features: kitchen island, pantry
- Level: Main
- Dimensions: 20 × 16
Dining Room
- Level: Main
- Dimensions: 10 × 13
Laundry
- Level: Second
- Dimensions: 6 × 5
Recreation Room
- Features: Wet Bar
- Level: Basement
- Dimensions: 23 × 33
Heating
- Heating: Natural Gas, Heat Strip
Cooling
- Cooling: Electric, Heat Pump
Appliances
- Laundry: Bedroom Level, Laundry Room
Features
- Flooring: Carpet
- Basement: Egress Window(s), Finished
- Fireplace features: Living Room
Interior area
- Finished area above ground: 4,026 sqft
- Total interior livable area: 4,026 sqft
Property
Parking
- Total spaces: 3
- Parking features: Attached, Garage Faces Front
Lot
- Size: 0.29 Acres
- Features: Sprinkler-In Ground
- Patio & porch: Deck
Construction
Type & style
- Home type: Residential
- Architectural style: Single Family Residence
Materials
- Materials: Frame
Condition
- Year built: 2022
- Age: 3-5 Years
Utilities & green energy
- Sewer: Public Sewer
- Water: Public
Highlights
Outdoor & Lot
- Deck
- Sprinkler System
Layout
- Finished Basement
Garage & Parking
- Attached Garage
HOA and Amenities
HOA
- Has HOA: Yes
- Fee: $1,541 /year
Amenities
- Boat Dock
- Clubhouse
- Community Center
- Day Care
- Exercise Room
- Golf Course
- Hobby Room
- Other
- Party Room
- Pickleball Court(s)
- Play Area
- Pool
- Putting Green
- Sauna
- Storage
- Tennis Court(s)
- Trail(s)
Nearby schools
Schools provided by the listing agent
- District: Park Hill
- Elementary: Union Chapel
- Middle: Lakeview
- High: Park Hill South
Price history
Tax
- Annual tax amount: $9,036 / yr
Is this your home?
Claim this home to get your HouseLoop Home Valuation & Buyer Demand Report — real-time buyer demand and an up-to-date value for your home. Free, no obligation, about 3 minutes.
Listed by Keller Williams KC North
Listed May 13, 2026, 7:31 AM · Updated Jun 18, 2026, 9:47 PM · Source: Heartland MLS as distributed by MLS GRID · MLS #2619879
HouseLoop AI Overview
This 2022 single-family home in The National closed in just 7 days—significantly faster than typical for the subdivision—signaling strong buyer demand. The property drew 4,000 HouseLoop page views and 232 likes, reflecting sustained interest from a competitive pool of buyers. The combination of newer construction, five-bedroom layout, and 4,026 square feet resonated strongly in the market, with 200 saves underscoring serious consideration among multiple households before the home went under contract.
Frequently asked questions
How much did 7190 N National Drive sell for?
7190 N National Drive was listed at $750,000 and sold in Jun 2026.
How fast did 7190 N National Drive sell?
It went under contract in 7 days.
How popular was this home on HouseLoop?
4,000 views · 200 saves · 232 likes.
What schools serve 7190 N National Drive?
This home is in the Park Hill school district (Park Hill South High School). Verify the exact attendance boundary for this address before relying on it.