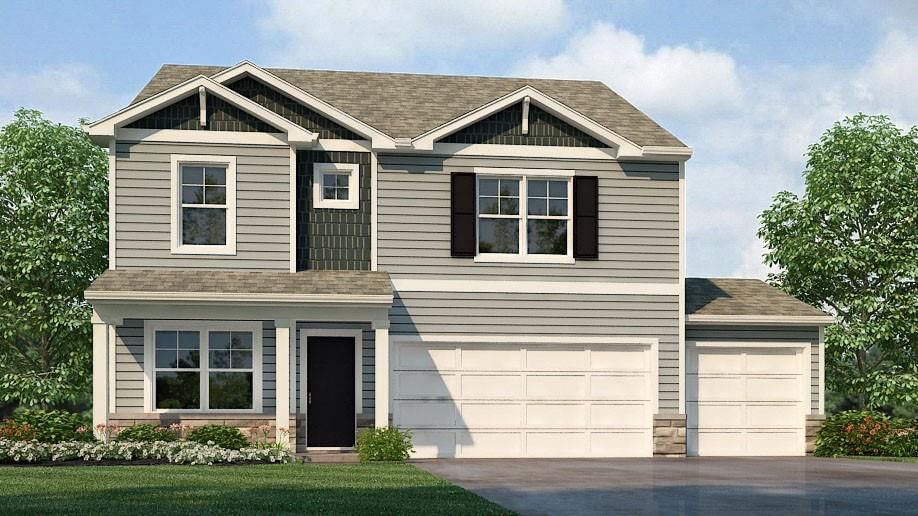
$433,000
Sold4 bd · 3.5 ba · 2,356 sqftAbout this home
Welcome home to Autumn Ridge in Belton, Missouri! The Holcombe plan by D.R. Horton offers four bedrooms, two and a half baths, and an open layout designed for modern living. The kitchen includes easy-to-maintain quartz countertops, a large pantry, and flows into the living and dining areas—ideal for everyday life and…
Property Details
Interior
Bedrooms & bathrooms
- Bedrooms: 4
- Full bathrooms: 3
- 1/2 bathrooms: 1
Bedroom 2
- Level: Second
- Dimensions: 10 × 15
Bedroom 3
- Level: Second
- Dimensions: 13 × 12
Bedroom 4
- Features: Walk-In Closet(s)
- Level: Second
- Dimensions: 14 × 13
Half Bath
- Level: Main
Great Room
- Level: Main
- Dimensions: 15 × 17
Kitchen
- Features: kitchen island, pantry
- Level: Main
- Dimensions: 10 × 17
Dining Room
- Level: Main
- Dimensions: 9 × 14
Office
- Level: Main
- Dimensions: 10 × 12
Bathroom 1
- Level: Second
Bedroom 1
- Features: Walk-In Closet(s)
- Level: Second
- Dimensions: 13 × 17
Heating
- Heating: Exhaust Fan, Natural Gas
Cooling
- Cooling: Electric
Appliances
- Included: Dishwasher, Disposal, Microwave, Gas Range, Stainless Steel Appliance(s)
- Laundry: Bedroom Level, Upper Level
Features
- Features: Kitchen Island, Painted Cabinets, Pantry, Smart Thermostat, Walk-In Closet(s)
- Flooring: Carpet, Luxury Vinyl
- Basement: Egress Window(s), Full, Radon Mitigation System, Stubbed for Bath, Sump Pump
- Fireplace features: Electric, Great Room
- Other rooms: Office
Interior area
- Finished area above ground: 2,356 sqft
- Total interior livable area: 2,356 sqft
Property
Parking
- Total spaces: 2
- Parking features: Attached, Garage Door Opener, Garage Faces Front
Lot
- Size: 0.35 Acres
- Patio & porch: Deck
Construction
Type & style
- Home type: Residential
- Architectural style: Single Family Residence
Materials
- Materials: Board & Batten Siding, Stone Trim, Vinyl Siding
Condition
- Year built: 2026
- Age: 2 Years/Less
Utilities & green energy
- Sewer: Public Sewer
- Water: Public
Highlights
Outdoor & Lot
- Deck
Kitchen
- Kitchen Island
- Walk-in Pantry
- Gas Range
- Stainless Appliances
Interior
- Smart Thermostat
Layout
- Home Office
Garage & Parking
- Attached Garage
HOA and Amenities
HOA
- Has HOA: Yes
Amenities
- Play Area
- Pool
- Trail(s)
Nearby schools
GreatSchools rating
- 7Mill Creek Upper Elementary School
- 4Belton Middle School/Freshman Center
- 5Belton High School
Schools provided by the listing agent
- District: Belton
- Elementary: Kentucky Trail
- High: Belton
Price history
Tax
No tax data available for this listing.
Listed by DRH Realty of Kansas City, LLC
Listed Dec 24, 2025, 11:24 AM · Updated Jun 27, 2026, 11:06 AM · Source: Heartland MLS as distributed by MLS GRID · MLS #2593018
Listed for
$433,000
Sold718 Solstice Circle, Belton, MO 64012
About this home
Is this your home?
Claim this home to get your HouseLoop Home Valuation & Buyer Demand Report — real-time buyer demand and an up-to-date value for your home. Free, no obligation, about 3 minutes.
Welcome home to Autumn Ridge in Belton, Missouri! The Holcombe plan by D.R. Horton offers four bedrooms, two and a half baths, and an open layout designed for modern living. The kitchen includes easy-to-maintain quartz countertops, a large pantry, and flows into the living and dining areas—ideal for everyday life and…
Property Details
Interior
Bedrooms & bathrooms
- Bedrooms: 4
- Full bathrooms: 3
- 1/2 bathrooms: 1
Bedroom 2
- Level: Second
- Dimensions: 10 × 15
Bedroom 3
- Level: Second
- Dimensions: 13 × 12
Bedroom 4
- Features: Walk-In Closet(s)
- Level: Second
- Dimensions: 14 × 13
Half Bath
- Level: Main
Great Room
- Level: Main
- Dimensions: 15 × 17
Kitchen
- Features: kitchen island, pantry
- Level: Main
- Dimensions: 10 × 17
Dining Room
- Level: Main
- Dimensions: 9 × 14
Office
- Level: Main
- Dimensions: 10 × 12
Bathroom 1
- Level: Second
Bedroom 1
- Features: Walk-In Closet(s)
- Level: Second
- Dimensions: 13 × 17
Heating
- Heating: Exhaust Fan, Natural Gas
Cooling
- Cooling: Electric
Appliances
- Included: Dishwasher, Disposal, Microwave, Gas Range, Stainless Steel Appliance(s)
- Laundry: Bedroom Level, Upper Level
Features
- Features: Kitchen Island, Painted Cabinets, Pantry, Smart Thermostat, Walk-In Closet(s)
- Flooring: Carpet, Luxury Vinyl
- Basement: Egress Window(s), Full, Radon Mitigation System, Stubbed for Bath, Sump Pump
- Fireplace features: Electric, Great Room
- Other rooms: Office
Interior area
- Finished area above ground: 2,356 sqft
- Total interior livable area: 2,356 sqft
Property
Parking
- Total spaces: 2
- Parking features: Attached, Garage Door Opener, Garage Faces Front
Lot
- Size: 0.35 Acres
- Patio & porch: Deck
Construction
Type & style
- Home type: Residential
- Architectural style: Single Family Residence
Materials
- Materials: Board & Batten Siding, Stone Trim, Vinyl Siding
Condition
- Year built: 2026
- Age: 2 Years/Less
Utilities & green energy
- Sewer: Public Sewer
- Water: Public
Highlights
Outdoor & Lot
- Deck
Kitchen
- Kitchen Island
- Walk-in Pantry
- Gas Range
- Stainless Appliances
Interior
- Smart Thermostat
Layout
- Home Office
Garage & Parking
- Attached Garage
HOA and Amenities
HOA
- Has HOA: Yes
Amenities
- Play Area
- Pool
- Trail(s)
Nearby schools
GreatSchools rating
- 7Mill Creek Upper Elementary School
- 4Belton Middle School/Freshman Center
- 5Belton High School
Schools provided by the listing agent
- District: Belton
- Elementary: Kentucky Trail
- High: Belton
Price history
Tax
No tax data available for this listing.
Is this your home?
Claim this home to get your HouseLoop Home Valuation & Buyer Demand Report — real-time buyer demand and an up-to-date value for your home. Free, no obligation, about 3 minutes.
Listed by DRH Realty of Kansas City, LLC
Listed Dec 24, 2025, 11:24 AM · Updated Jun 27, 2026, 11:06 AM · Source: Heartland MLS as distributed by MLS GRID · MLS #2593018
HouseLoop AI Overview
This 2026 single-family home in Autumn Ridge went under contract on the listing day, signaling exceptionally strong buyer demand in Belton. With 140 page views, 5 saves, and 8 likes, the property drew consistent engagement—driven by HouseLoop's AI detection of sought-after features including the pool, curb appeal, roof color, and updated fixtures like the range and vanity. The immediate acceptance reflects how well the home's condition and amenities aligned with what buyers were actively searching for in the subdivision.
Homes with similar features
| Home | Neighborhood | Shared features | Saves · Likes |
|---|---|---|---|
| 703 Hampstead Drive | Creekmoor - Edgewater | model, photos, condition, pool form | 35 · 14 |
| 23612 S Lucille Lane | Millers Point | model, photos, condition, pool form | 16 · 21 |
| 1817 Prairie Grass Drive | Meadowood of the Good Ranch | model, photos, condition, pool form | 160 · 39 |
| 1209 Ashford Street | Willow Creek | model, photos, condition, pool form | 115 · 51 |
| 12204 E 214th Street | Twin Oaks | model, photos, condition, pool form | 113 · 31 |
Frequently asked questions
How much did 718 Solstice Circle sell for?
718 Solstice Circle was listed at $433,000 and sold in Jun 2026. Individual sold prices aren't published here, but the surrounding data tells the story: it featured model, photos, condition per HouseLoop's AI photo analysis.
How fast did 718 Solstice Circle sell?
It went under contract in 0 days.
How popular was this home on HouseLoop?
140 views · 5 saves · 8 likes.
What features did this home have?
HouseLoop's AI photo analysis detected: model, photos, condition, pool form, pool type, fence type, range type, roof color.
What schools serve 718 Solstice Circle?
This home is in the Belton school district (Belton High School). Verify the exact attendance boundary for this address before relying on it.