$384,990
Sold4 bd · 3 ba · 2,042 sqftAbout this home
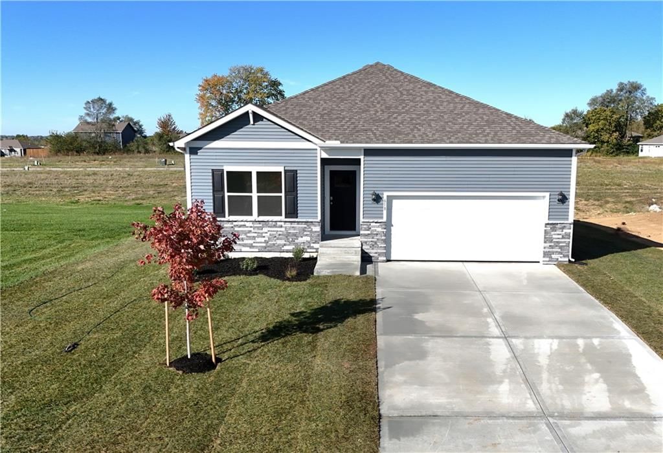
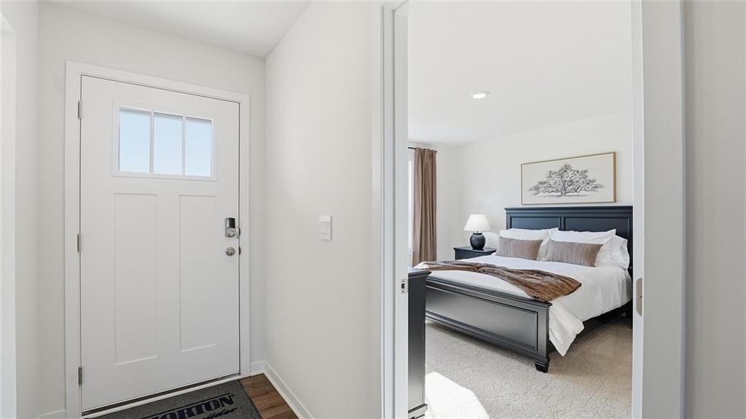
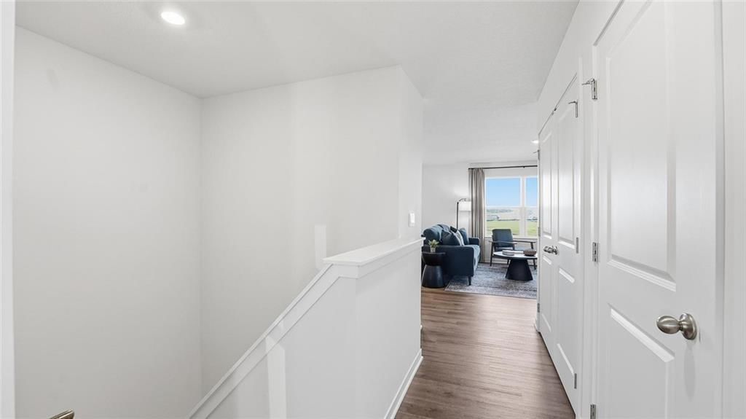
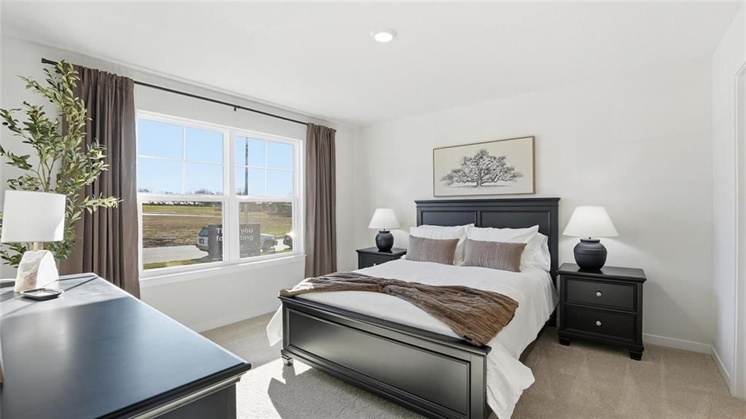
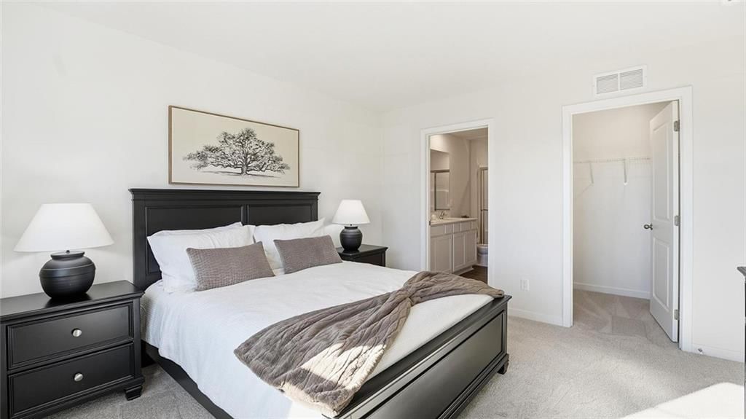
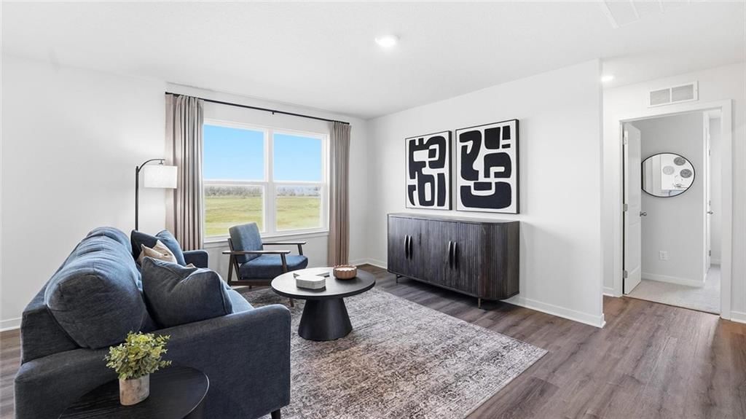
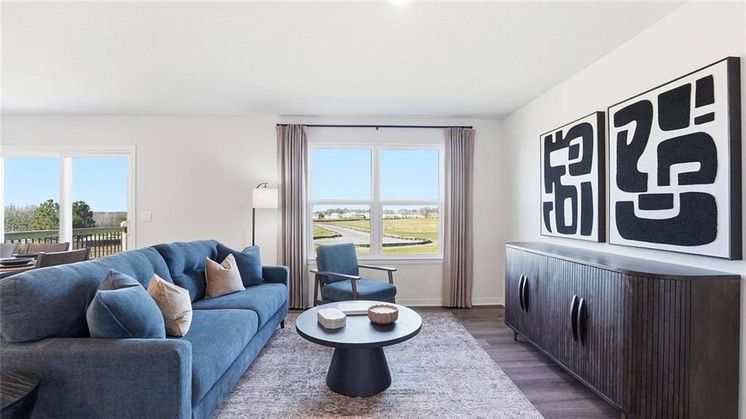
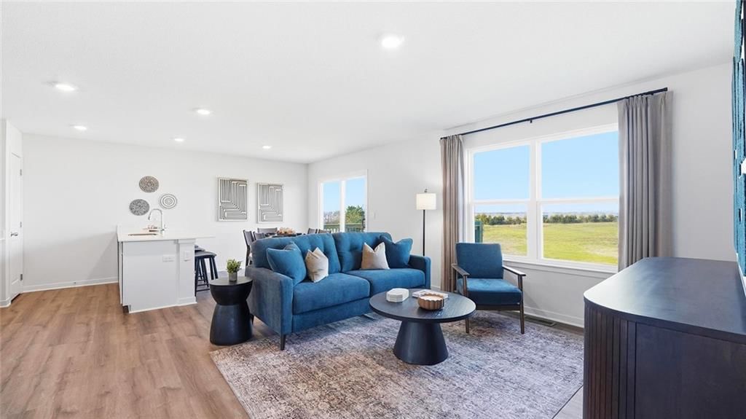
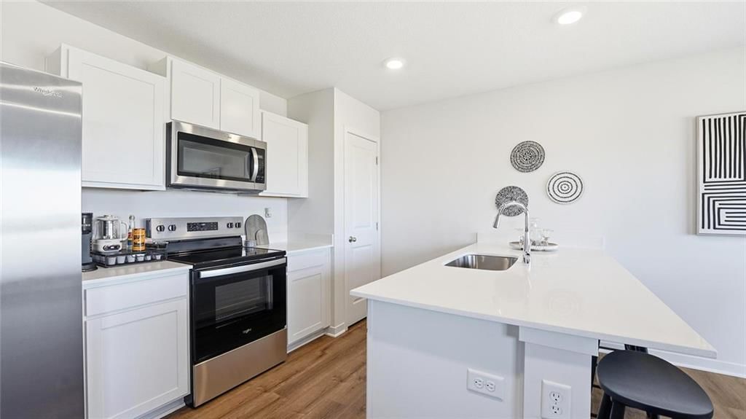
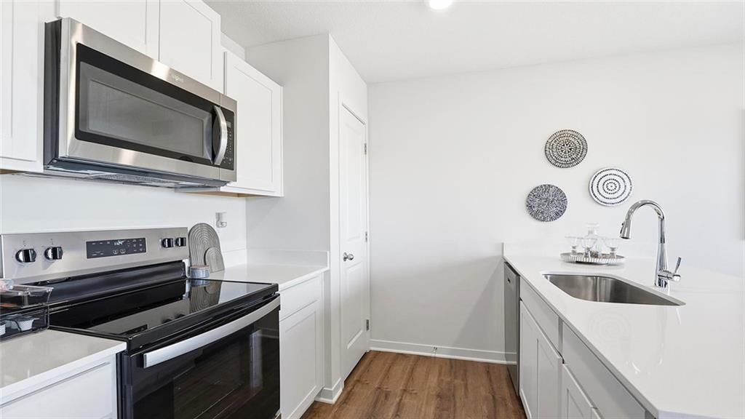
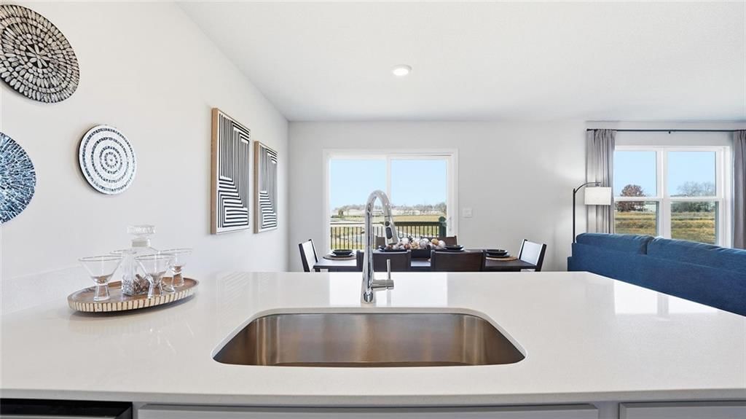
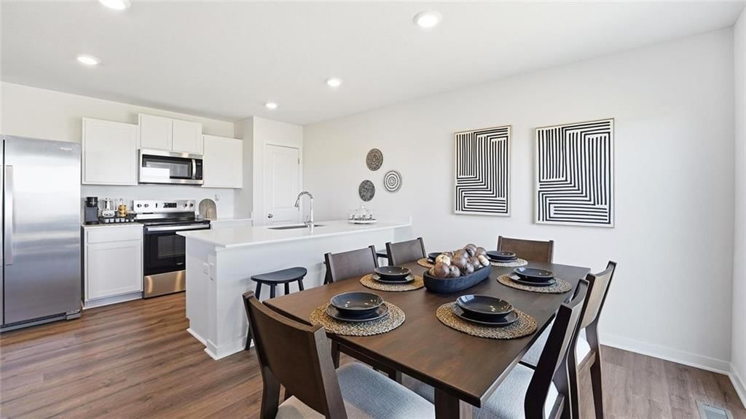
The Aldridge is a ranch style home with finished basement. On the main level, you’ll find 3 bedrooms, 2 baths, and an open-concept layout that keeps everything connected. The kitchen features quartz countertops, a functional island, and a pantry, flowing seamlessly into the dining and living areas. The space feels…
Property Details
Interior
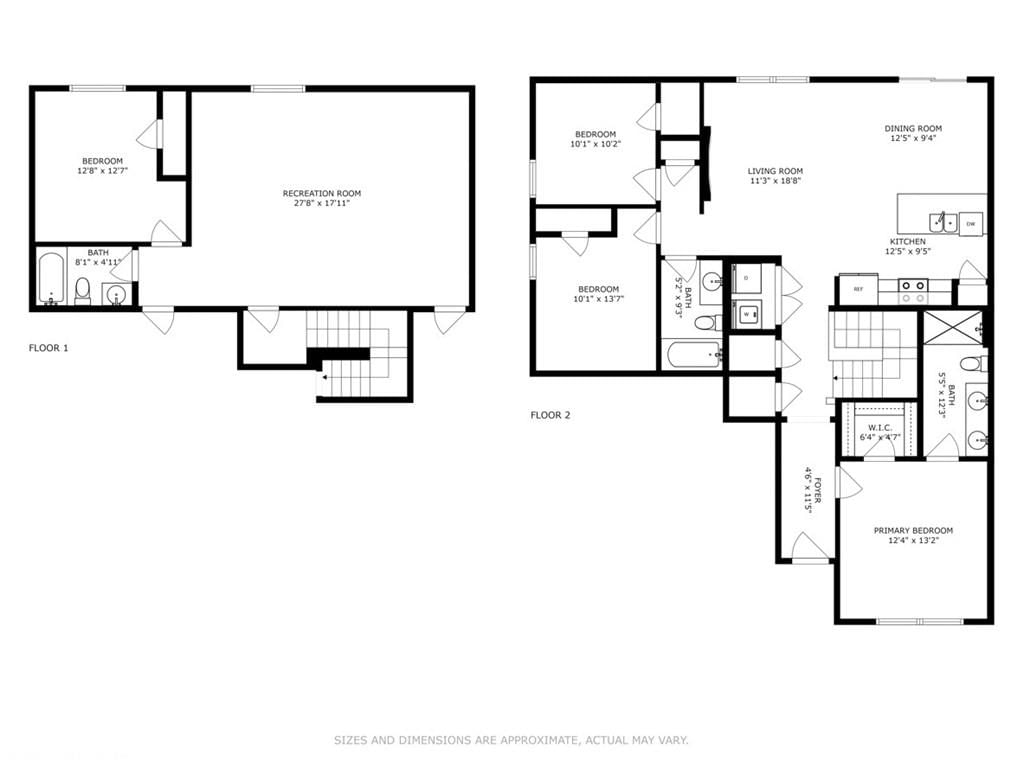
Bedrooms & bathrooms
- Bedrooms: 4
- Full bathrooms: 3
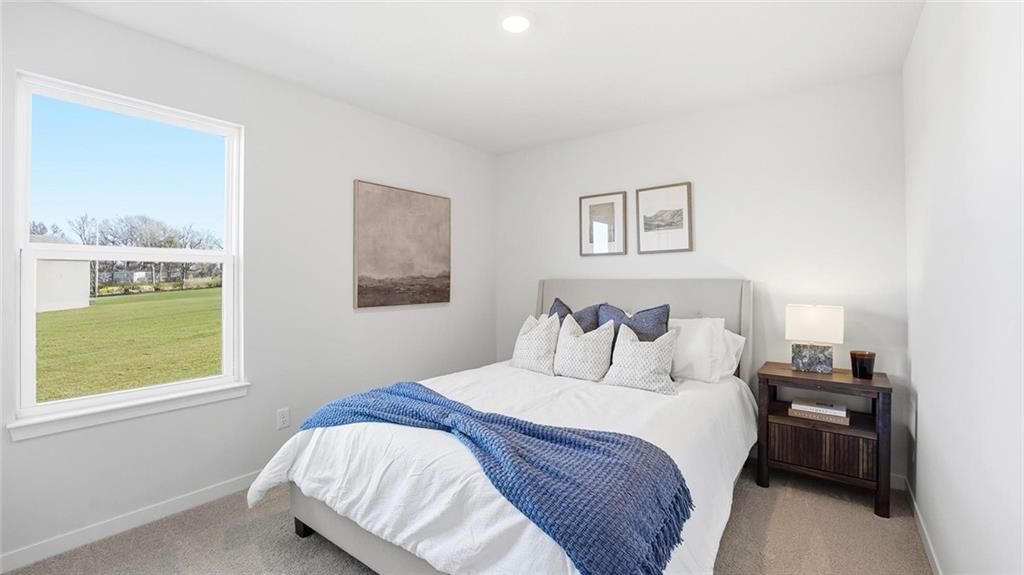
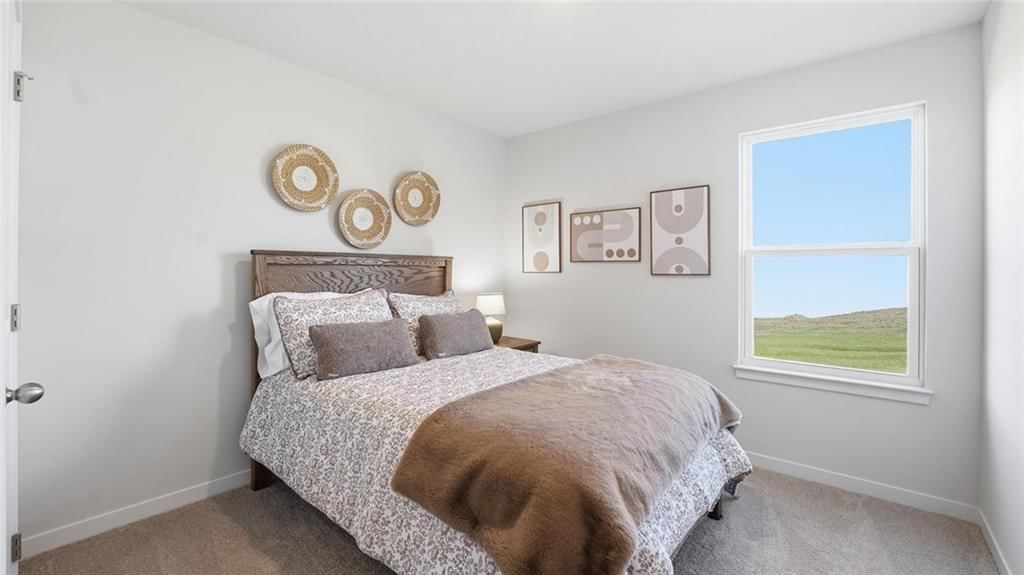
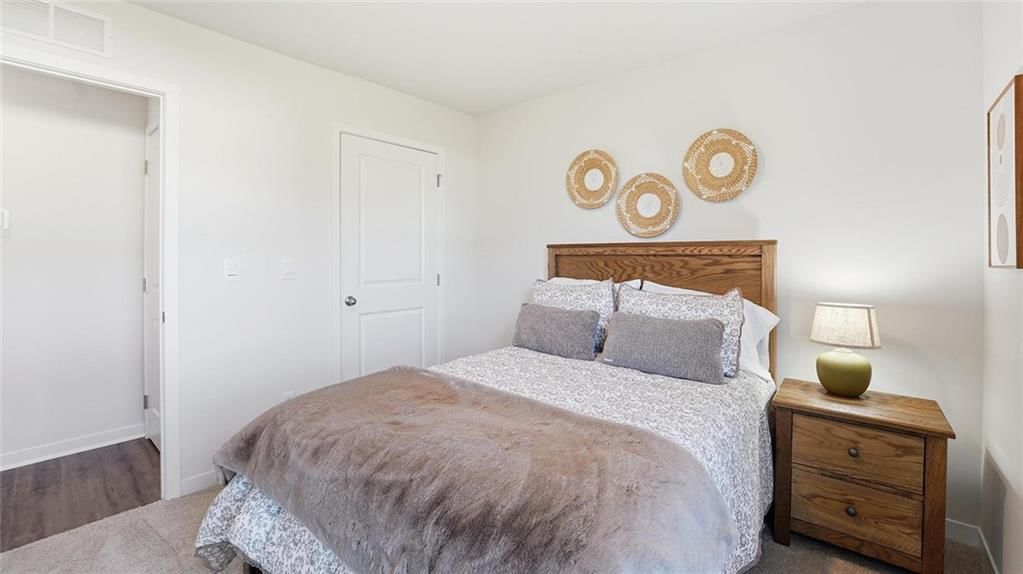
Bedroom 2
- Level: Main
- Dimensions: 11 × 10
Bedroom 3
- Level: Main
- Dimensions: 11 × 11
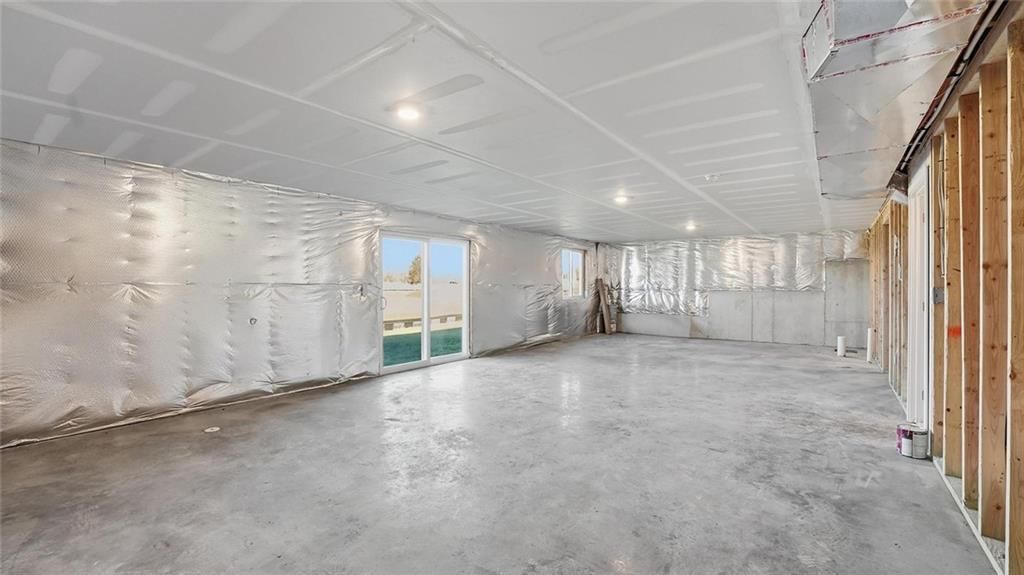
Bedroom 4
- Level: Basement
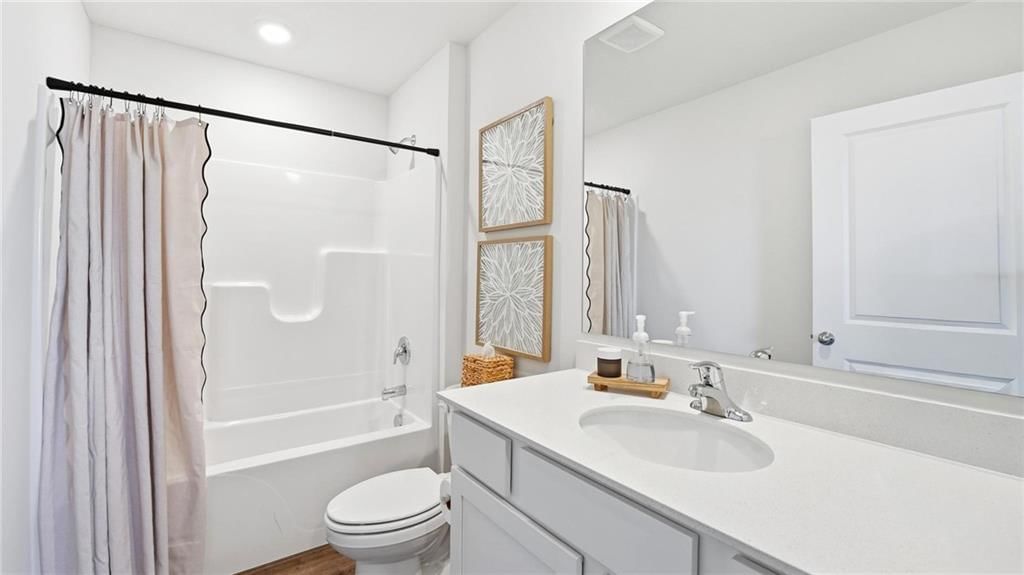
Bathroom 2
- Level: Main
Great Room
- Level: Main
- Dimensions: 13 × 19
Kitchen
- Features: kitchen island, pantry
- Level: Main
- Dimensions: 13 × 10
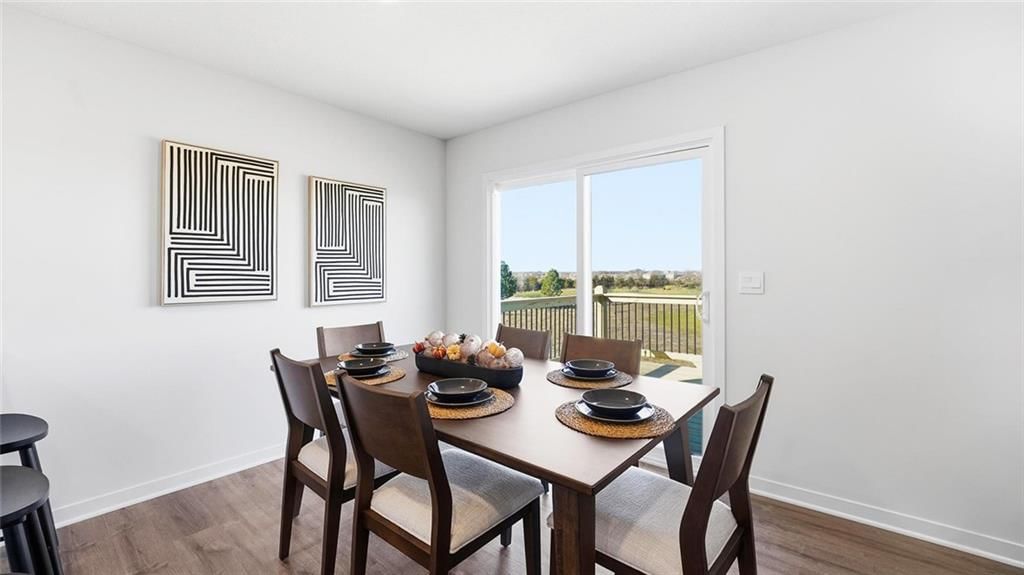
Dining Room
- Level: Main
- Dimensions: 12 × 9
Bedroom 1
- Features: ceiling fan(s), walk-in closet(s)
- Level: Main
- Dimensions: 13 × 15
Heating
- Heating: Exhaust Fan, Natural Gas
Cooling
- Cooling: Electric
Appliances
- Included: Dishwasher, Disposal, Microwave, Gas Range, Stainless Steel Appliance(s)
- Laundry: Bedroom Level, Laundry Room
Features
- Features: Kitchen Island, Painted Cabinets, Pantry, Smart Thermostat, Walk-In Closet(s)
- Flooring: Carpet, Luxury Vinyl
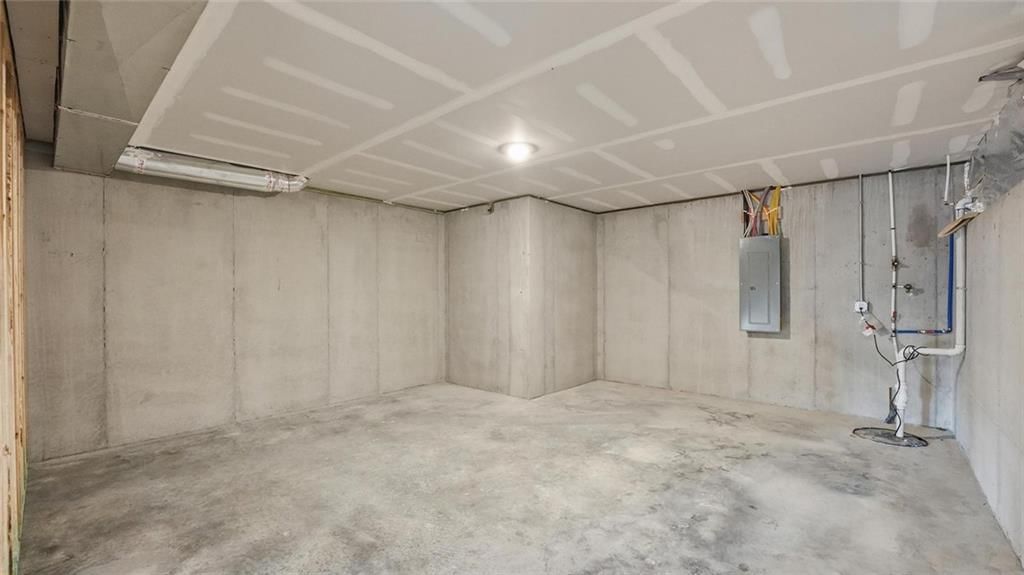
- Basement: Basement BR, Finished, Radon Mitigation System, Stubbed for Bath, Sump Pump
- Fireplace features: Electric
Interior area
- Finished area above ground: 2,042 sqft
- Total interior livable area: 2,042 sqft
Property
Parking
- Total spaces: 2
- Parking features: Attached, Garage Door Opener
Lot
- Size: 0.19 Acres
- Patio & porch: Patio
Construction
Type & style
- Home type: Residential
- Architectural style: Single Family Residence
Materials
- Materials: Stone Trim, Vinyl Siding
Condition
- Year built: 2026
- Age: 2 Years/Less
Utilities & green energy
- Sewer: Public Sewer
- Water: Public
Highlights
Kitchen
- Kitchen Island
- Walk-in Pantry
- White Kitchen
- Gas Range
- Stainless Appliances
Interior
- Smart Thermostat
Layout
- Finished Basement
- In-law Suite
Garage & Parking
- Attached Garage
HOA and Amenities
HOA
- Has HOA: Yes
Amenities
- Play Area
- Pool
- Trail(s)
Nearby schools
GreatSchools rating
- 7Mill Creek Upper Elementary School
- 4Belton Middle School/Freshman Center
- 5Belton High School
Schools provided by the listing agent
- District: Belton
- Elementary: Kentucky Trail
- High: Belton
Price history
Tax
- Annual tax amount: $12 / yr
Property tax history
| Year | Property tax | Assessed value |
|---|---|---|
| 2025 | $12 | $150 |
| 2024 | $1 | $10 |
Listed by DRH Realty of Kansas City, LLC
Listed Mar 4, 2026, 12:13 PM · Updated May 20, 2026, 6:21 PM · Source: Heartland MLS as distributed by MLS GRID · MLS #2605221
Listed for
$384,990
Sold717 Fallen Leaf Drive, Belton, MO 64012
About this home
Is this your home?
Claim this home to get your HouseLoop Home Valuation & Buyer Demand Report — real-time buyer demand and an up-to-date value for your home. Free, no obligation, about 3 minutes.
The Aldridge is a ranch style home with finished basement. On the main level, you’ll find 3 bedrooms, 2 baths, and an open-concept layout that keeps everything connected. The kitchen features quartz countertops, a functional island, and a pantry, flowing seamlessly into the dining and living areas. The space feels…
Property Details
Interior
Bedrooms & bathrooms
- Bedrooms: 4
- Full bathrooms: 3
Bedroom 2
- Level: Main
- Dimensions: 11 × 10
Bedroom 3
- Level: Main
- Dimensions: 11 × 11
Bedroom 4
- Level: Basement
Bathroom 2
- Level: Main
Great Room
- Level: Main
- Dimensions: 13 × 19
Kitchen
- Features: kitchen island, pantry
- Level: Main
- Dimensions: 13 × 10
Dining Room
- Level: Main
- Dimensions: 12 × 9
Bedroom 1
- Features: ceiling fan(s), walk-in closet(s)
- Level: Main
- Dimensions: 13 × 15
Heating
- Heating: Exhaust Fan, Natural Gas
Cooling
- Cooling: Electric
Appliances
- Included: Dishwasher, Disposal, Microwave, Gas Range, Stainless Steel Appliance(s)
- Laundry: Bedroom Level, Laundry Room
Features
- Features: Kitchen Island, Painted Cabinets, Pantry, Smart Thermostat, Walk-In Closet(s)
- Flooring: Carpet, Luxury Vinyl
- Basement: Basement BR, Finished, Radon Mitigation System, Stubbed for Bath, Sump Pump
- Fireplace features: Electric
Interior area
- Finished area above ground: 2,042 sqft
- Total interior livable area: 2,042 sqft
Property
Parking
- Total spaces: 2
- Parking features: Attached, Garage Door Opener
Lot
- Size: 0.19 Acres
- Patio & porch: Patio
Construction
Type & style
- Home type: Residential
- Architectural style: Single Family Residence
Materials
- Materials: Stone Trim, Vinyl Siding
Condition
- Year built: 2026
- Age: 2 Years/Less
Utilities & green energy
- Sewer: Public Sewer
- Water: Public
Highlights
Kitchen
- Kitchen Island
- Walk-in Pantry
- White Kitchen
- Gas Range
- Stainless Appliances
Interior
- Smart Thermostat
Layout
- Finished Basement
- In-law Suite
Garage & Parking
- Attached Garage
HOA and Amenities
HOA
- Has HOA: Yes
Amenities
- Play Area
- Pool
- Trail(s)
Nearby schools
GreatSchools rating
- 7Mill Creek Upper Elementary School
- 4Belton Middle School/Freshman Center
- 5Belton High School
Schools provided by the listing agent
- District: Belton
- Elementary: Kentucky Trail
- High: Belton
Price history
Tax
- Annual tax amount: $12 / yr
Property tax history
| Year | Property tax | Assessed value |
|---|---|---|
| 2025 | $12 | $150 |
| 2024 | $1 | $10 |
Is this your home?
Claim this home to get your HouseLoop Home Valuation & Buyer Demand Report — real-time buyer demand and an up-to-date value for your home. Free, no obligation, about 3 minutes.
Listed by DRH Realty of Kansas City, LLC
Listed Mar 4, 2026, 12:13 PM · Updated May 20, 2026, 6:21 PM · Source: Heartland MLS as distributed by MLS GRID · MLS #2605221
HouseLoop AI Overview
This newly built 2026 single-family home in Autumn Ridge took 76 days to contract—notably slower than typical subdivision velocity, suggesting selective buyer demand despite strong engagement metrics. The property attracted 2,184 views and 108 saves, with HouseLoop's AI analysis identifying luxury finishes, premium photography, flat lot positioning, and pool amenities as primary draw factors. The modern condition and four-bedroom layout positioned the home for an established buyer demographic, though extended market time indicates price positioning or specific feature preferences influenced the pace to sale.
Homes with similar features
| Home | Neighborhood | Shared features | Saves · Likes |
|---|---|---|---|
| 3200 Junction Drive | Katy Trails | model, luxury, photos, flat lot | 45 · 8 |
| 1817 Prairie Grass Drive | Meadowood of the Good Ranch | model, luxury, photos, flat lot | 160 · 39 |
| 521 Cedar Falls Court | Ward Park Place | model, luxury, photos, flat lot | 57 · 24 |
| 10276 Sorano Drive | Tuscany | model, luxury, photos, flat lot | 42 · 23 |
| 523 Brookwood Lane | Eagle Glen | model, luxury, photos, flat lot | 13 · 5 |
Frequently asked questions
How much did 717 Fallen Leaf Drive sell for?
717 Fallen Leaf Drive was listed at $384,990 and sold in Jun 2026. Individual sold prices aren't published here, but the surrounding data tells the story: it featured model, luxury, photos per HouseLoop's AI photo analysis.
How fast did 717 Fallen Leaf Drive sell?
It went under contract in 76 days.
How popular was this home on HouseLoop?
2,184 views · 108 saves · 100 likes.
What features did this home have?
HouseLoop's AI photo analysis detected: model, luxury, photos, flat lot, condition, pool form, pool type, fence type.
What schools serve 717 Fallen Leaf Drive?
This home is in the Belton school district (Belton High School). Verify the exact attendance boundary for this address before relying on it.