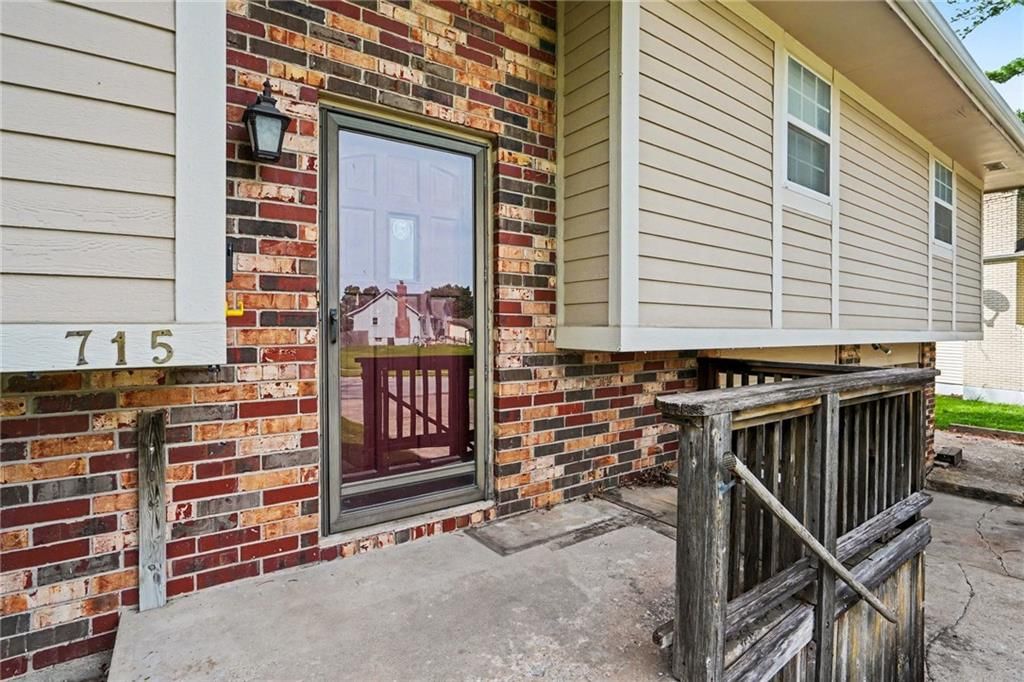
715 S Sheridan Road, Olathe, KS 66061
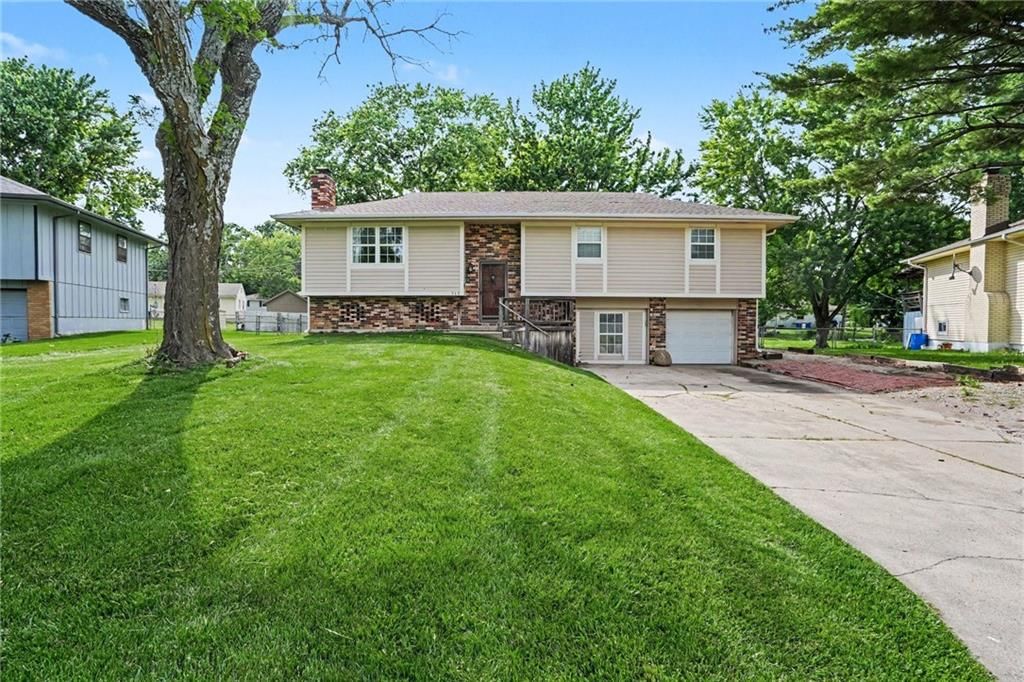
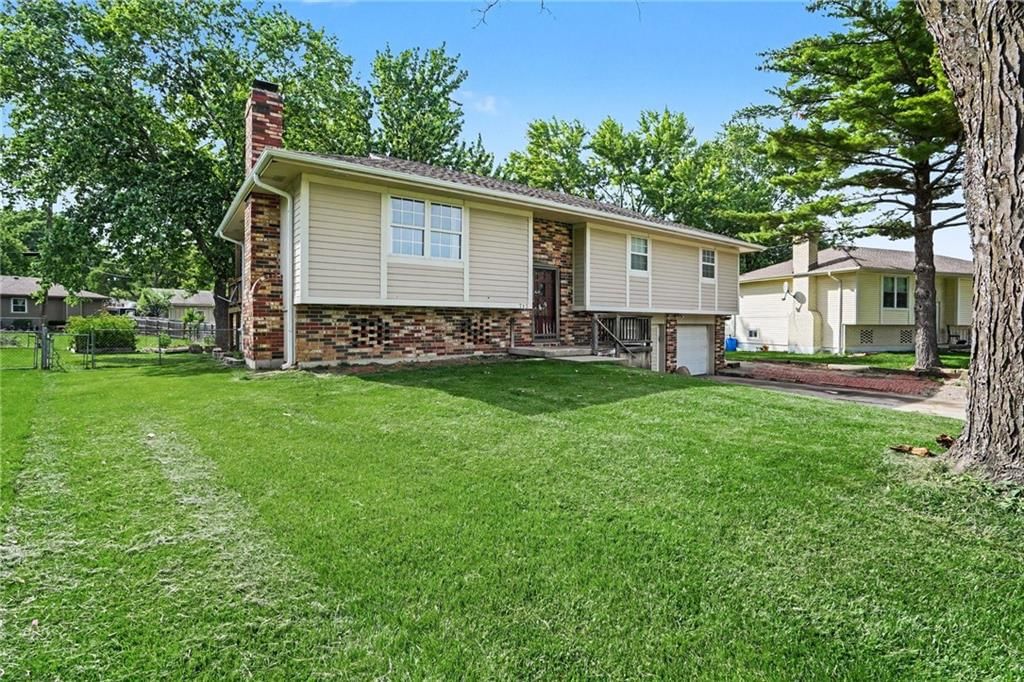
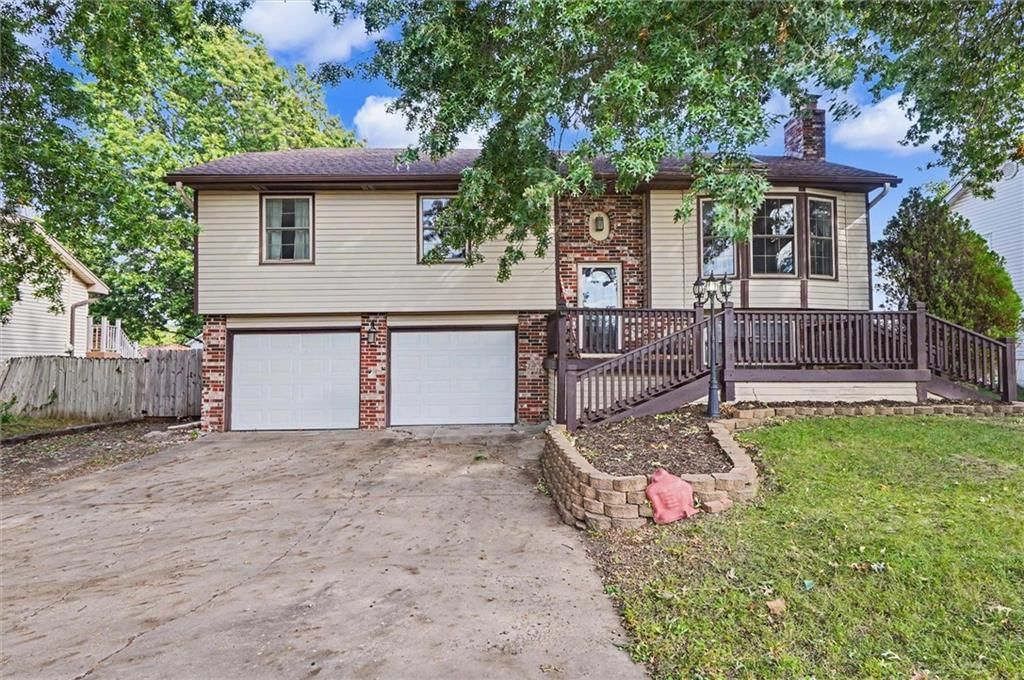
715 S Sheridan Road is a 3-bed, 3.5-bath, 1,672 sq ft home in Rolling Ridge So, Olathe, KS, listed at $300,000 on May 23, 2026. HouseLoop Vision saw fireplace, fenced yard and mature trees in its 32 listing photos (as of November 4, 2026).
$300,000
715 S Sheridan Road, Olathe, KS 66061
About this home
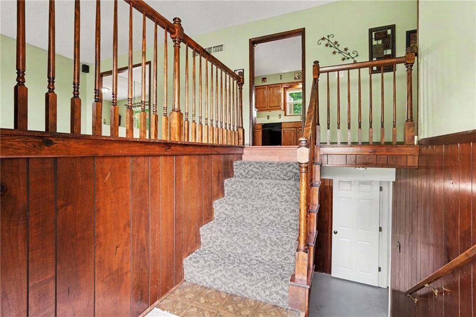
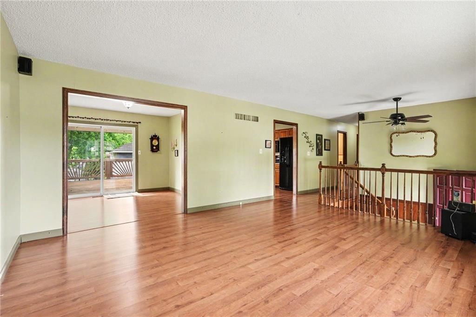
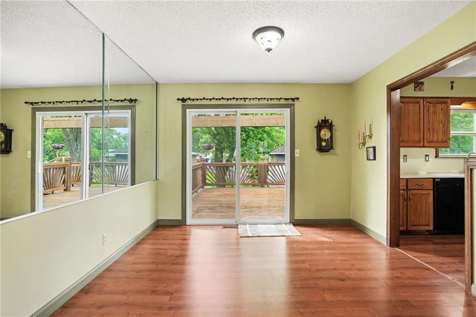
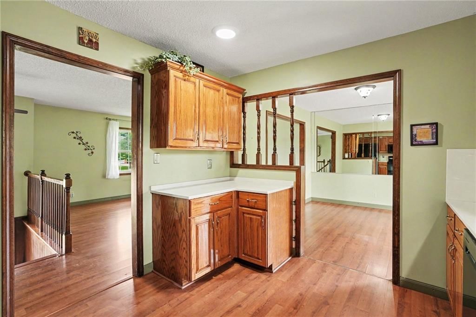
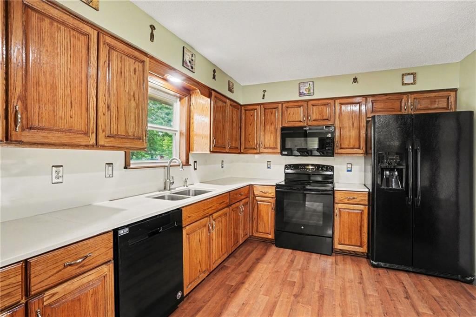
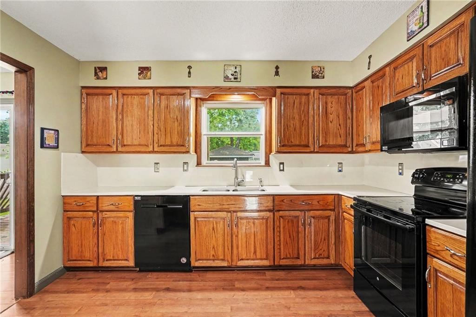
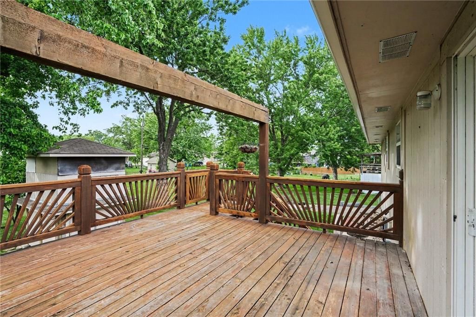
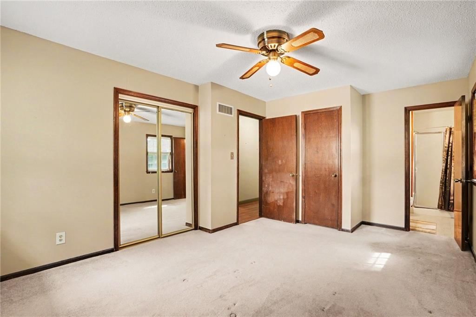
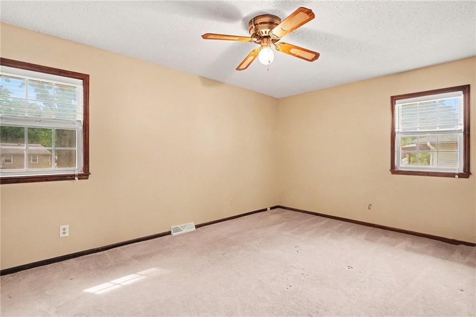
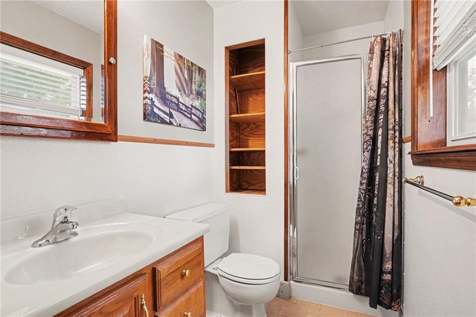
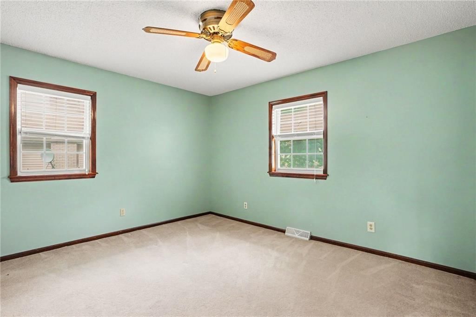
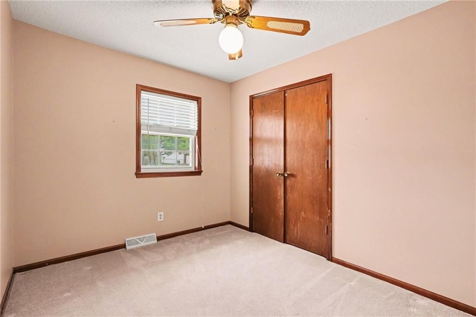
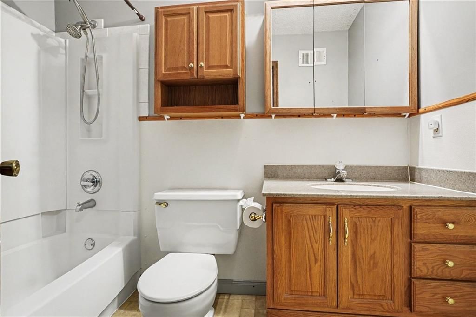
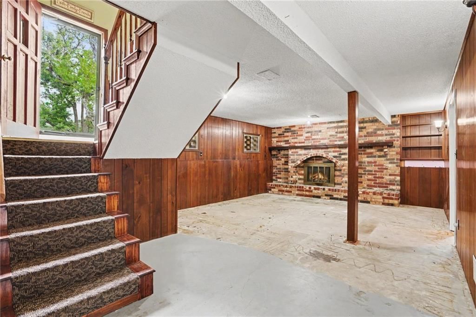
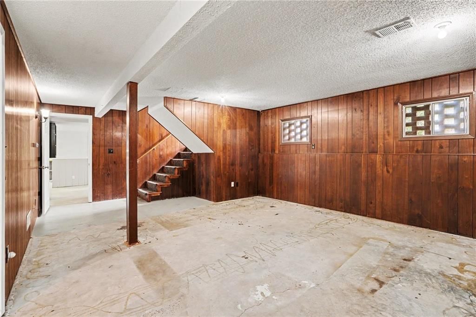
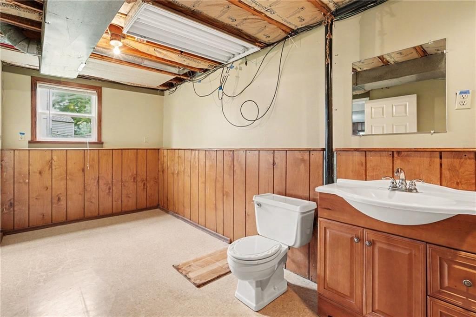
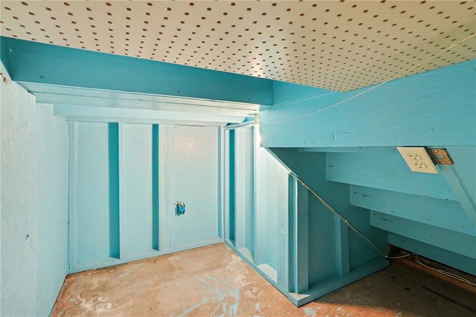
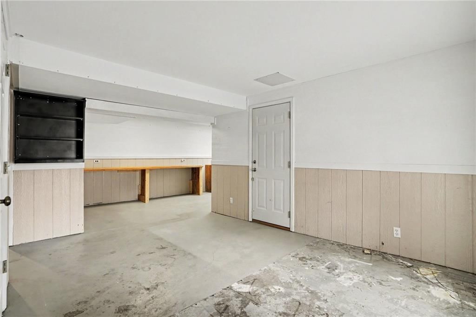
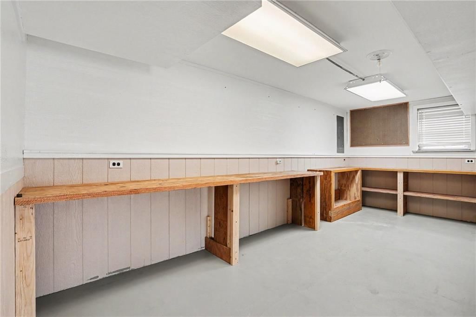
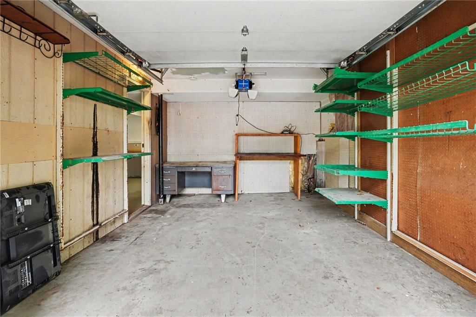
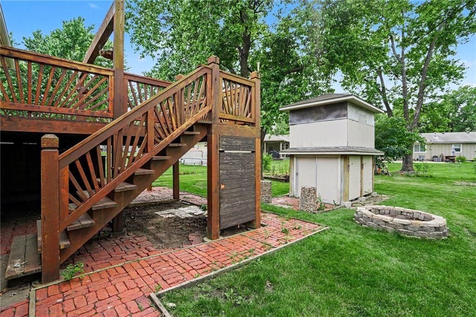
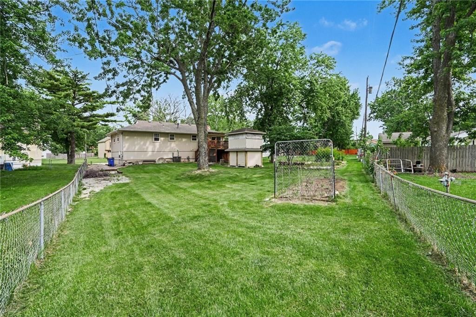
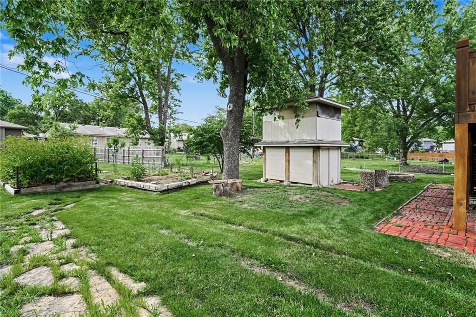
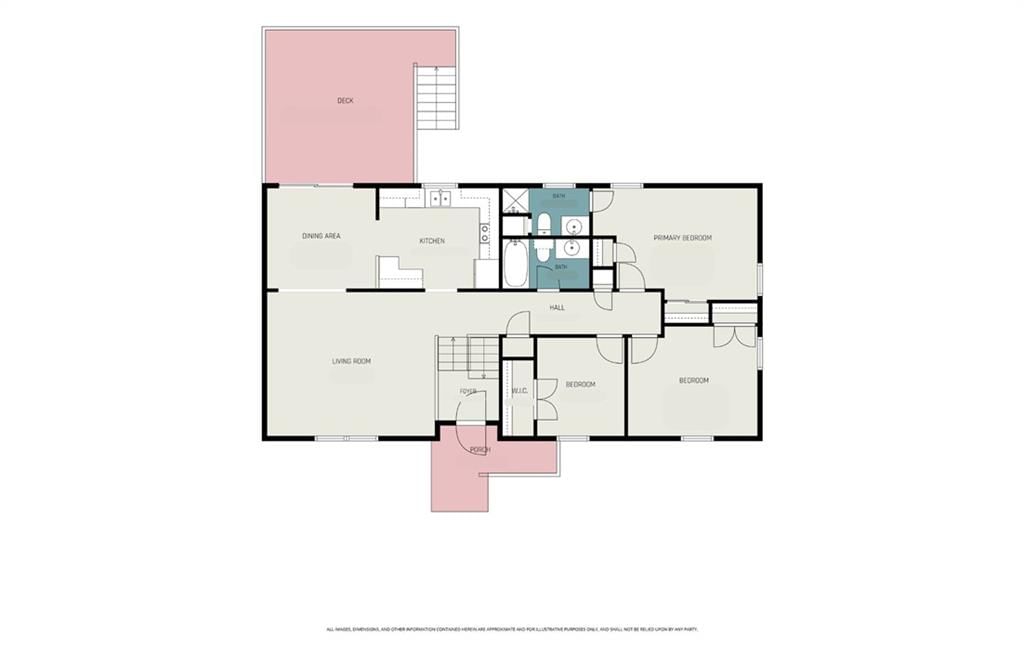
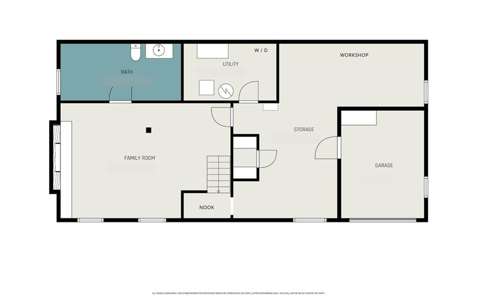
Don’t miss this spacious 3-bedroom, 2.5-bath home in Olathe! All three bedrooms are conveniently located on the main level, including a primary suite with a private ensuite bath. The kitchen and hall bathroom have been tastefully updated, laminate flooring throughout the main living areas and the bedroom carpets have been freshly cleaned for the next owner. You’ll love the beautiful deck overlooking a large, flat backyard, perfect for entertaining, gardening, or relaxing outdoors. A newer roof and gutters for added peace of mind. The lower level is brimming with potential, featuring a spacious family room with a charming brick fireplace, a half bath, laundry, and a cozy under-the-stairs nook ideal for storage or a play space. The original 2-car garage was partially converted into additional living space and a workshop, currently offering a half garage bay plus a large workshop area. With the right vision, it could potentially be converted back to a full garage. Outside, the backyard offers endless possibilities with abundant garden beds, a unique two-story shed complete with a loft playhouse, and partial fencing with only a small section near the driveway needed to fully enclose the yard. This property is a fantastic opportunity to add value with a few thoughtful updates and personal touches. Being sold as-is.
HouseLoop Vision — AI-detected features from listing photos
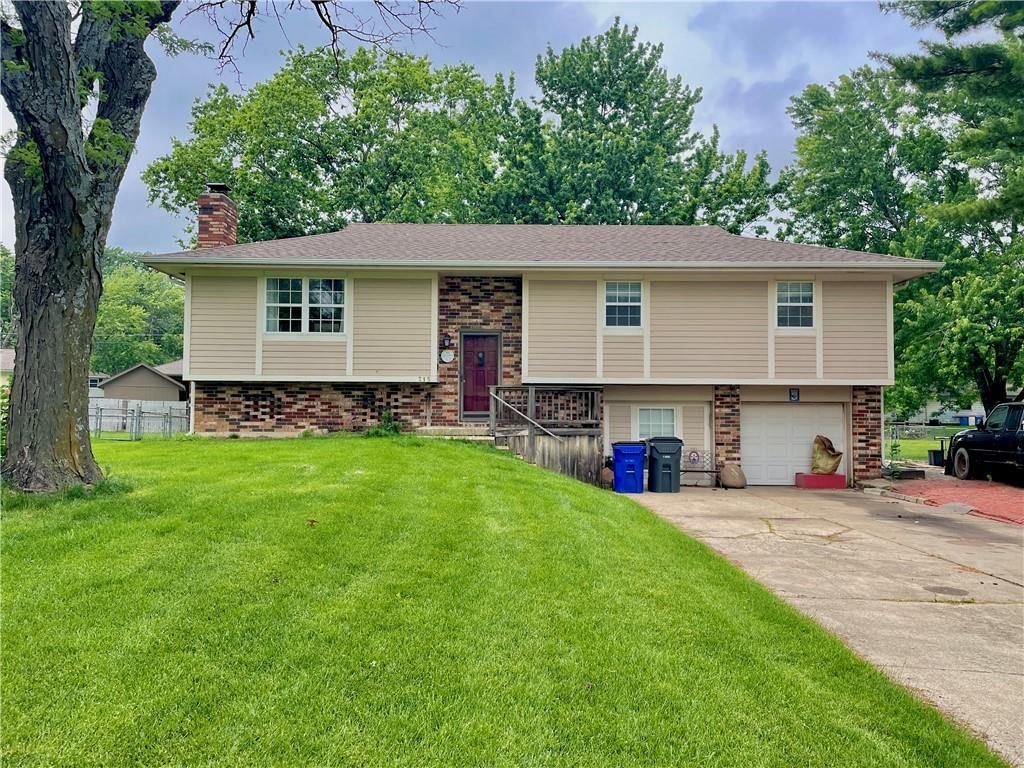
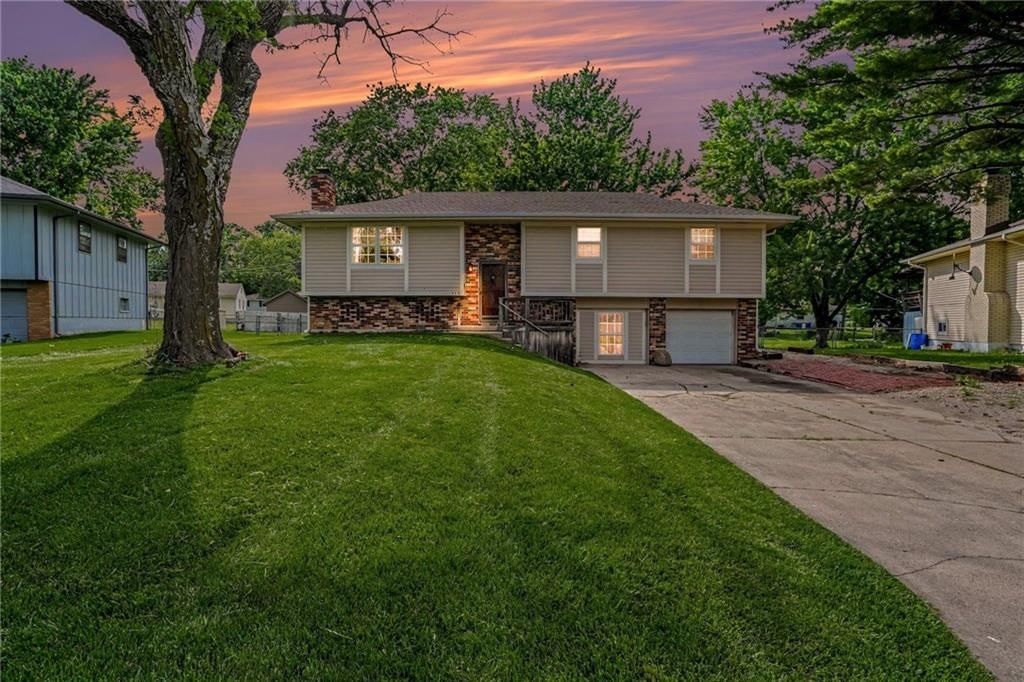
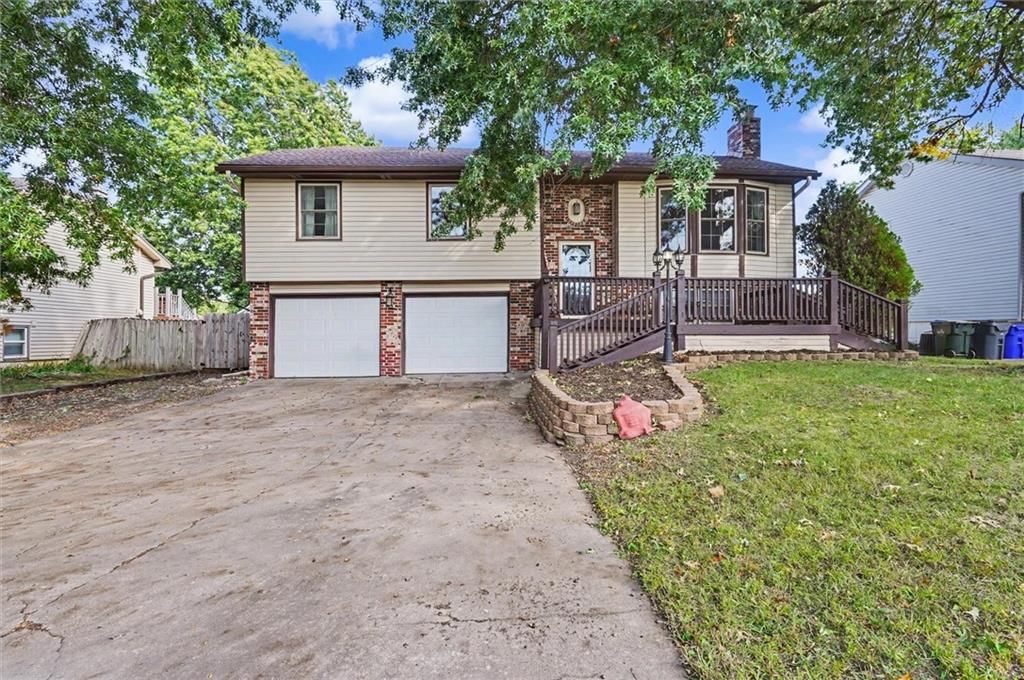
HouseLoop's photo analysis of 715 S Sheridan Road, Olathe, KS 66061 identified fireplace, fenced yard, mature trees, brick fireplace, staircase and attached garage, plus 7 more features. The home is a sold 3-bedroom, 3.5-bath, 1,672-square-foot single family residence, MLS #2616455.
Key HouseLoop Vision features
- Fireplace
- Brick fireplace
- Staircase
- Fenced yard
- Mature trees
- Brown roof
- Asphalt shingle roof
- Two-tone exterior
- Concrete driveway
- Mixed exterior materials
- Wood fence
- Flat lot
- Attached garage
Interior
Bedrooms & bathrooms
- Bedrooms: 3
- Full bathrooms: 3
- 1/2 bathrooms: 1
Primary Bedroom
- Level: Main
Bedroom 2
- Level: Main
Bedroom 3
- Level: Main
Heating
- Heating: Natural Gas
Cooling
- Cooling: Electric
Appliances
- Included: Dishwasher, Microwave, Refrigerator
- Laundry: In Basement
Features
- Features: Ceiling Fan(s)
- Flooring: Carpet, Laminate, Vinyl
- Basement: Finished, Garage Entrance, Unfinished
- Fireplace features: Basement, Other
- Other rooms: Main Floor BR, Main Floor Primary Bedroom, Workshop
Interior area
- Finished area above ground: 1,672 sqft
- Total interior livable area: 1,672 sqft
Property
Parking
- Total spaces: 1
- Parking features: Attached, Built-In, Converted Garage
Lot
- Size: 0.31 Acres
- Features: Acreage, City Lot, Level
- Patio & porch: Deck
Construction
Type & style
- Home type: Residential
- Architectural style: Single Family Residence
Materials
- Materials: Board & Batten Siding, Frame
Condition
- Year built: 1973
- Age: 51-75 Years
Utilities & green energy
- Sewer: Public Sewer
- Water: Public
Highlights
Outdoor & Lot
- Deck
- Fenced Yard
- Acreage
Layout
- Main Floor Primary
- Basement
- Workshop
Garage & Parking
- Attached Garage
Financial & listing details
- Annual tax amount: $3,303 / yr
No HOA on this home.
Property tax history
| Year | Property tax | Assessed value |
|---|---|---|
| 2025 | $3,303 | $30,234 |
| 2024 | $3,016 | $27,381 |
| 2023 | $3,144 | $27,692 |
| 2022 | $2,718 | $23,356 |
| 2021 | — | $21,114 |
| 2020 | $2,660 | $21,447 |
| 2019 | — | $20,746 |
| 2018 | — | $19,366 |
| 2017 | $2,281 | $17,998 |
| 2016 | $2,058 | $16,675 |
| 2015 | $1,964 | $15,939 |
| 2013 | $1,832 | $14,087 |
Where it’s at
Nearby schools
Olathe · HouseLoop school ratings
- Rolling Ridge Elementary School4
- Oregon Trail Middle School4
- Olathe West High School9
Price & tax history

Myli is ready to help
Myli, your HouseLoop guide
Ask about this home, the neighborhood or what it costs to own.
She answers from HouseLoop’s own data.
Similar listings and the Olathe market
Look throughout Olathe, Kansas
There are currently 521 homes for sale in Olathe, with 282 under contract. Homes here sell for a median of $470,000 and go under contract in a median of 18 days. This home is priced $170,000 below the Olathe median.
Olathe sits in Johnson County, which covers 31 zip codes and 1,977 homes for sale. Nearby Overland Park runs a higher median at $505,000; Shawnee is lower at $425,000.
Listed by Coldwell Banker Distinctive Pr
Listed May 23, 2026 09:58 AM · Source: Heartland MLS as distributed by MLS GRID · MLS #2616455
HouseLoop last checked:
Listing updated:
Listed for
$300,000
Sale price not disclosed
715 S Sheridan Road, Olathe, KS 66061
HouseLoop user activity
HouseLoop last checked:
About this home
Don’t miss this spacious 3-bedroom, 2.5-bath home in Olathe! All three bedrooms are conveniently located on the main level, including a primary suite with a private ensuite bath. The kitchen and hall bathroom have been tastefully updated, laminate flooring throughout the main living areas and the bedroom carpets have…
HouseLoop Vision — AI-detected features from listing photos
HouseLoop's photo analysis of 715 S Sheridan Road, Olathe, KS 66061 identified fireplace, fenced yard, mature trees, brick fireplace, staircase and attached garage, plus 7 more features. The home is a sold 3-bedroom, 3.5-bath, 1,672-square-foot single family residence, MLS #2616455.
Key HouseLoop Vision features
- Fireplace
- Brick fireplace
- Staircase
- Fenced yard
- Mature trees
- Brown roof
- Asphalt shingle roof
- Two-tone exterior
- Concrete driveway
- Mixed exterior materials
- Wood fence
- Flat lot
- Attached garage
Is this your home?
Claim this home to get your HouseLoop Home Valuation & Buyer Demand Report — real-time buyer demand and an up-to-date value for your home. Free, no obligation, about 3 minutes.
Estimated Sales Range
HouseLoop Home Value History
Property Details
Interior
Bedrooms & bathrooms
- Bedrooms: 3
- Full bathrooms: 3
- 1/2 bathrooms: 1
Primary Bedroom
- Level: Main
Bedroom 2
- Level: Main
Bedroom 3
- Level: Main
Heating
- Heating: Natural Gas
Cooling
- Cooling: Electric
Appliances
- Included: Dishwasher, Microwave, Refrigerator
- Laundry: In Basement
Features
- Features: Ceiling Fan(s)
- Flooring: Carpet, Laminate, Vinyl
- Basement: Finished, Garage Entrance, Unfinished
- Fireplace features: Basement, Other
- Other rooms: Main Floor BR, Main Floor Primary Bedroom, Workshop
Interior area
- Finished area above ground: 1,672 sqft
- Total interior livable area: 1,672 sqft
Property
Parking
- Total spaces: 1
- Parking features: Attached, Built-In, Converted Garage
Lot
- Size: 0.31 Acres
- Features: Acreage, City Lot, Level
- Patio & porch: Deck
Construction
Type & style
- Home type: Residential
- Architectural style: Single Family Residence
Materials
- Materials: Board & Batten Siding, Frame
Condition
- Year built: 1973
- Age: 51-75 Years
Utilities & green energy
- Sewer: Public Sewer
- Water: Public
Highlights
Outdoor & Lot
- Deck
- Fenced Yard
- Acreage
Layout
- Main Floor Primary
- Basement
- Workshop
Garage & Parking
- Attached Garage
HOA and Amenities
No HOA on this home.
Nearby schools
GreatSchools rating
- 4Rolling Ridge Elementary School
- 4Oregon Trail Middle School
- 9Olathe West High School
Schools provided by the listing agent
- District: Olathe
- Elementary: Rolling Ridge
- Middle: Oregon Trail
- High: Olathe West
Price history
Tax
- Annual tax amount: $3,303 / yr
Property tax history
| Year | Property tax | Assessed value |
|---|---|---|
| 2025 | $3,303 | $30,234 |
| 2024 | $3,016 | $27,381 |
| 2023 | $3,144 | $27,692 |
| 2022 | $2,718 | $23,356 |
| 2021 | — | $21,114 |
| 2020 | $2,660 | $21,447 |
| 2019 | — | $20,746 |
| 2018 | — | $19,366 |
| 2017 | $2,281 | $17,998 |
| 2016 | $2,058 | $16,675 |
| 2015 | $1,964 | $15,939 |
| 2013 | $1,832 | $14,087 |
Similar listings and the Olathe market
Look throughout Olathe, Kansas
There are currently 521 homes for sale in Olathe, with 282 under contract. Homes here sell for a median of $470,000 and go under contract in a median of 18 days. This home is priced $170,000 below the Olathe median.
Olathe sits in Johnson County, which covers 31 zip codes and 1,977 homes for sale. Nearby Overland Park runs a higher median at $505,000; Shawnee is lower at $425,000.
Popular searches in Olathe, KS
Search nearby cities
Olathe, KS homes for sale by zip code for sale · median sale · days to contract
HouseLoop analysis of Heartland MLS data distributed by MLS GRID · trailing 12 months. Median sale price: the median closed price among sold homes in that zip over the same window.
Counties homes for sale · median list price
Listed by Coldwell Banker Distinctive Pr
Listed May 23, 2026 09:58 AM · Source: Heartland MLS as distributed by MLS GRID · MLS #2616455
HouseLoop last checked:
Listing updated:
Insights on 715 S Sheridan Road
This 1973 single-family home in Rolling Ridge South went under contract in just seven days—notably brisk for the subdivision. With 136 page views and 13 saves, the property attracted solid buyer engagement, driven by HouseLoop's AI detection of appeal factors including the fireplace, pool, fencing, and strong condition presentation. The flat lot and quality photography helped position this three-bedroom home competitively in the market.
Homes with similar features
| Home | Neighborhood |
|---|---|
| 4000 W 215TH Street | Other |
| 15704 Eby Street | Wilshire Farms |
| 14275 W 147th Terrace | Parkwood Hills |
| 12902 S Hagan Street | Eastbrooke |
| 19104 W 100th Terrace | Falcon Valley |
Frequently asked questions
How much did 715 S Sheridan Road sell for?
715 S Sheridan Road was listed at $300,000 and sold in Jun 2026. Individual sold prices aren't published here, but the surrounding data tells the story: it featured Fireplace, Fenced yard, Mature trees per HouseLoop Vision.
How fast did 715 S Sheridan Road sell?
It went under contract in 7 days.
What features did this home have?
HouseLoop Vision detected: Fireplace, Fenced yard, Mature trees, Brick fireplace, Staircase, Attached garage, Brown roof, Asphalt shingle roof.
What schools serve 715 S Sheridan Road?
This home is in the Olathe school district (Olathe West High School). Verify the exact attendance boundary for this address before relying on it.