$300,000
Sold3 bd · 3.5 ba · 1,672 sqftAbout this home
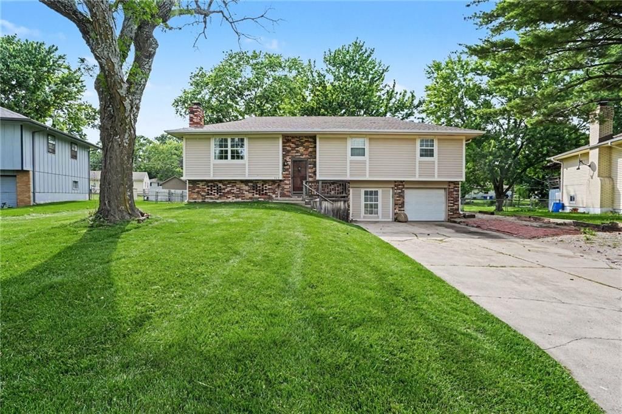
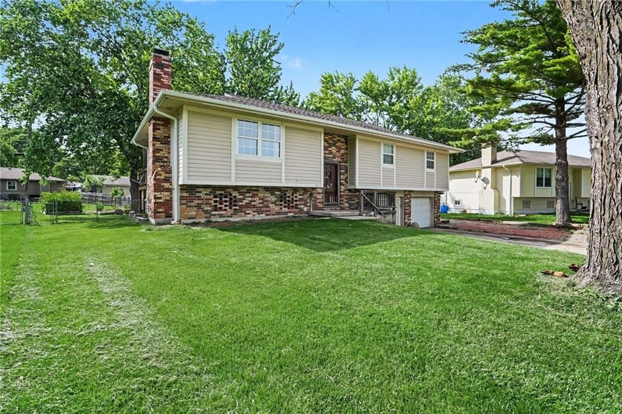
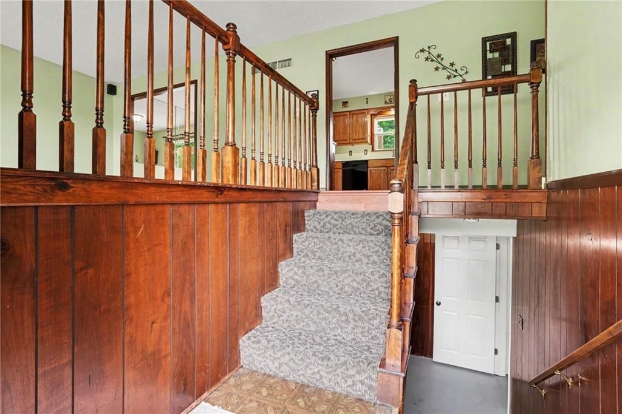
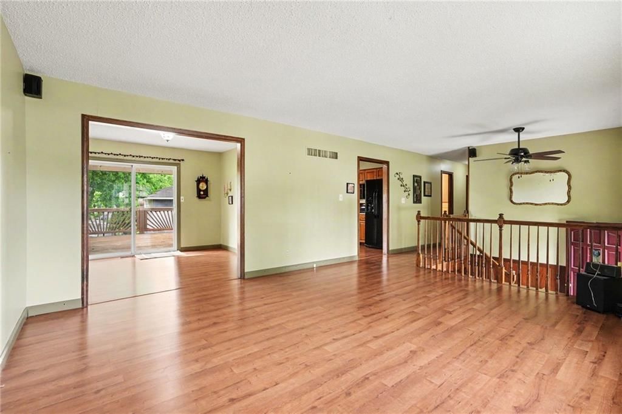
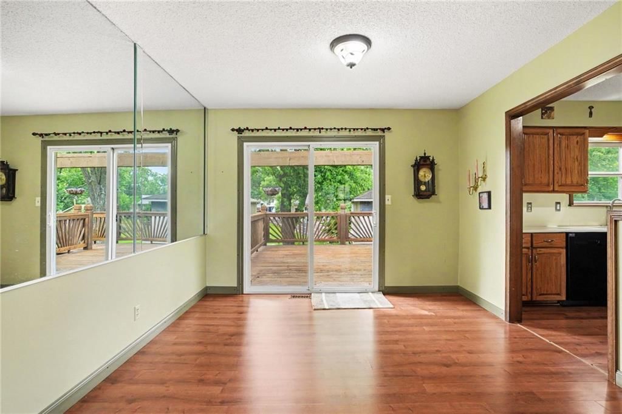
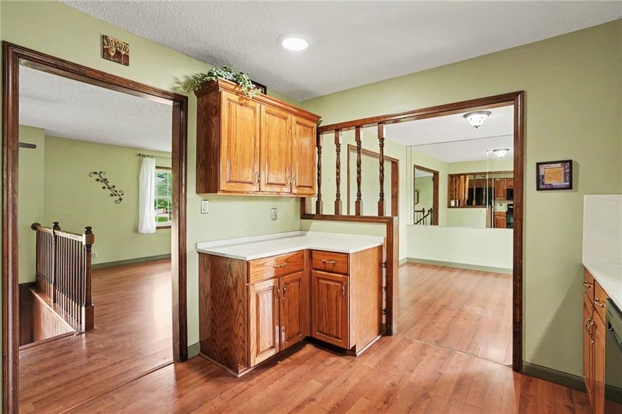
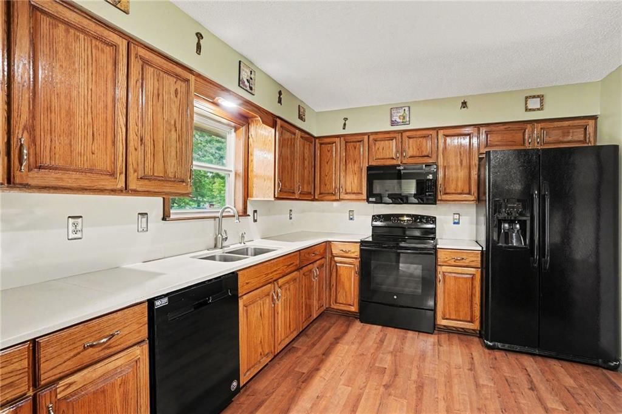
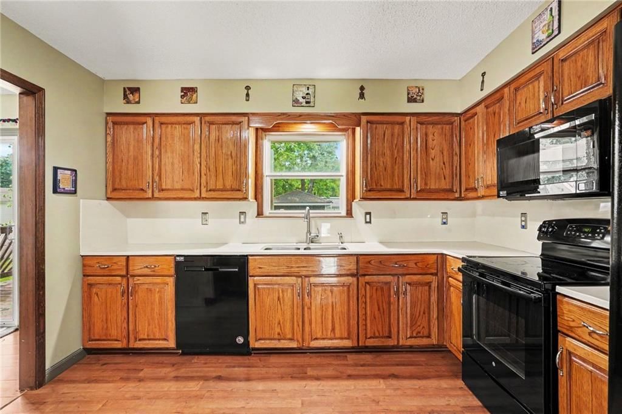
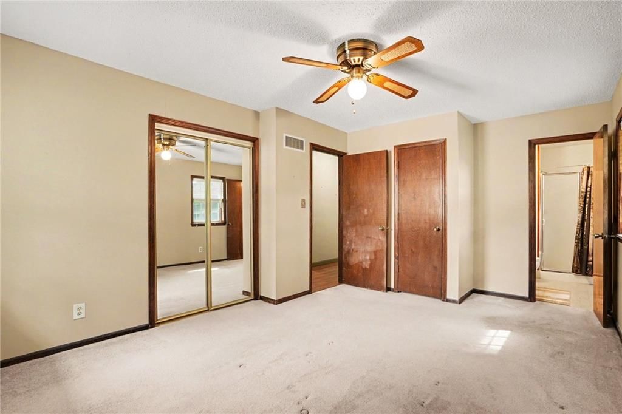
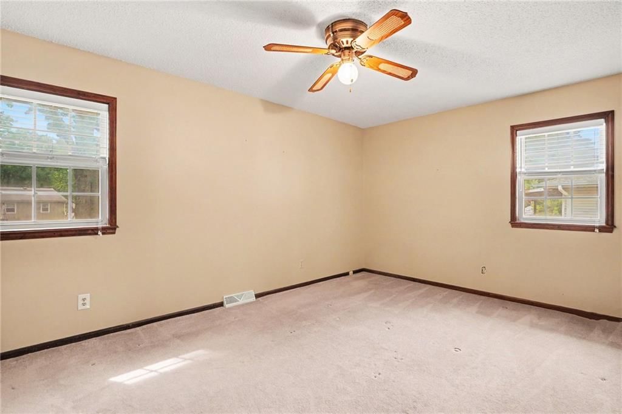
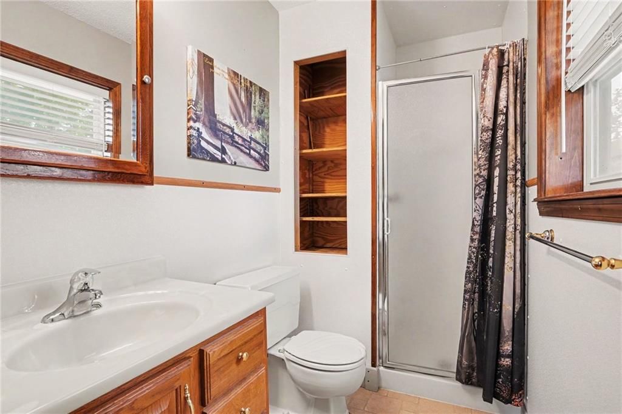
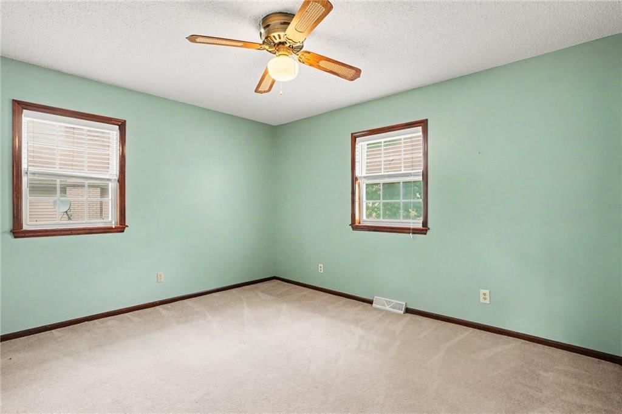
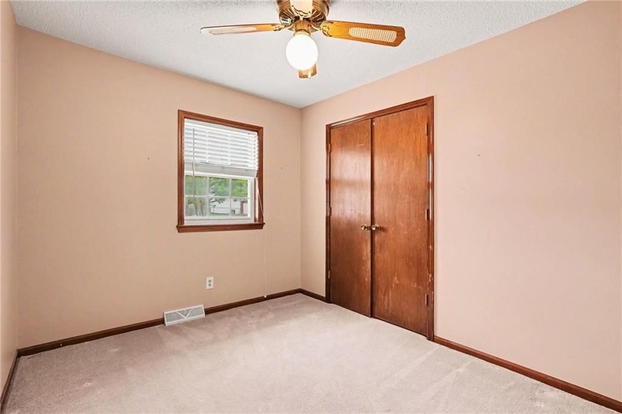
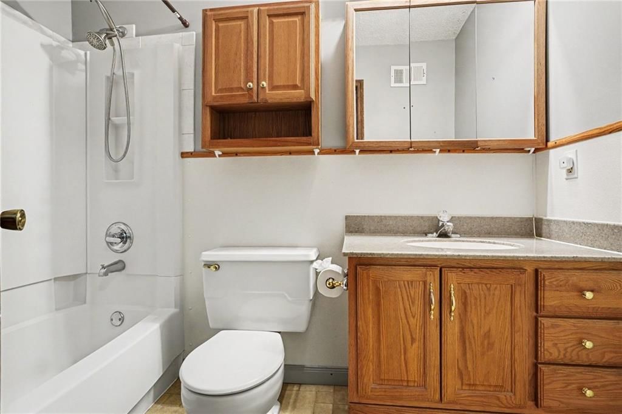
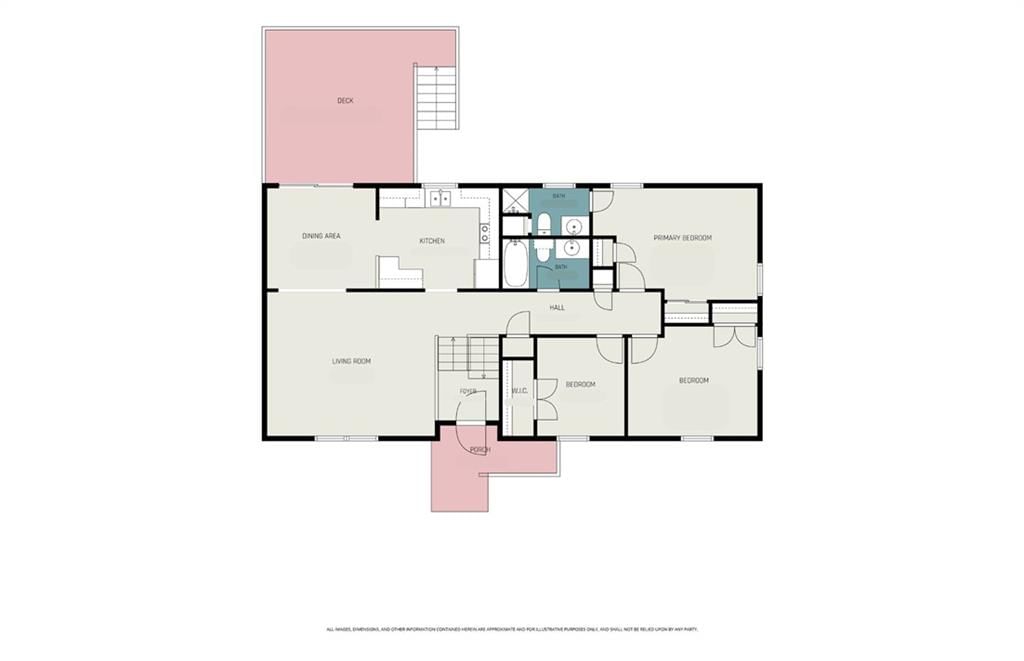
Don’t miss this spacious 3-bedroom, 2.5-bath home in Olathe! All three bedrooms are conveniently located on the main level, including a primary suite with a private ensuite bath. The kitchen and hall bathroom have been tastefully updated, laminate flooring throughout the main living areas and the bedroom carpets have…
Property Details
Interior
Bedrooms & bathrooms
- Bedrooms: 3
- Full bathrooms: 3
- 1/2 bathrooms: 1
Primary Bedroom
- Level: Main
Bedroom 2
- Level: Main
Bedroom 3
- Level: Main
Heating
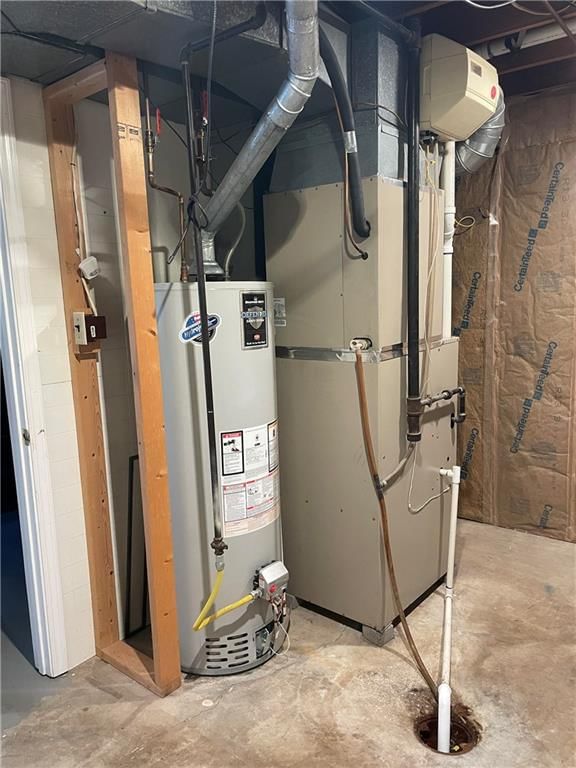
- Heating: Natural Gas
Cooling
- Cooling: Electric
Appliances
- Included: Dishwasher, Microwave, Refrigerator
- Laundry: In Basement
Features
- Features: Ceiling Fan(s)
- Flooring: Carpet, Laminate, Vinyl
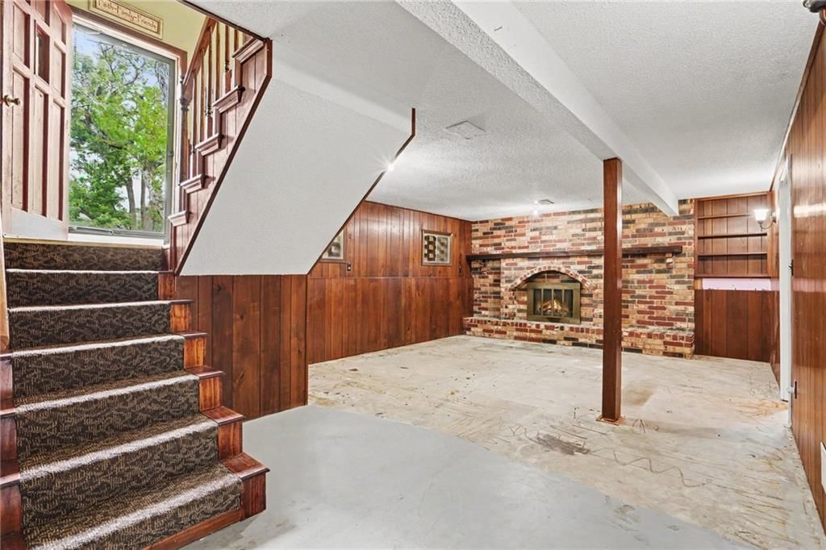
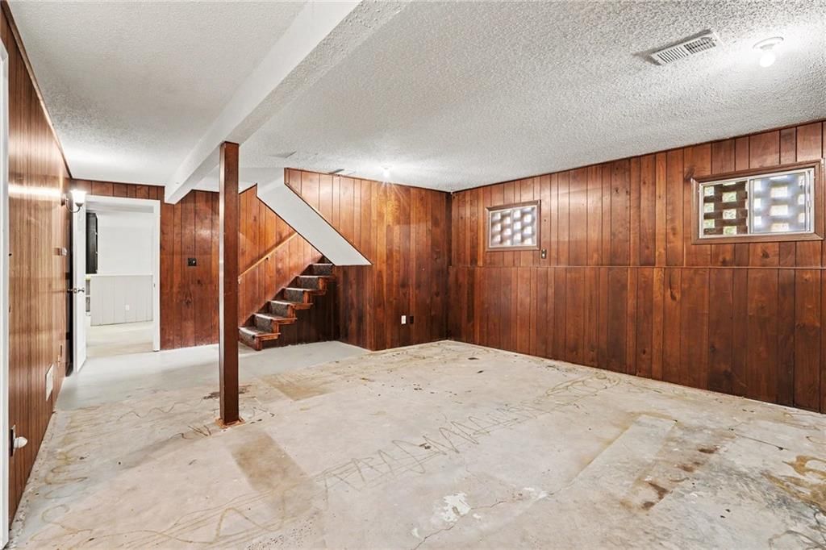
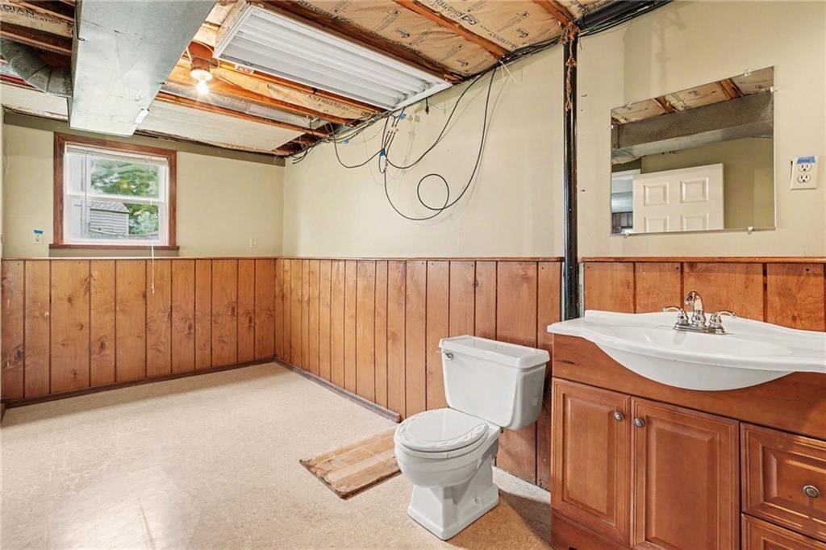
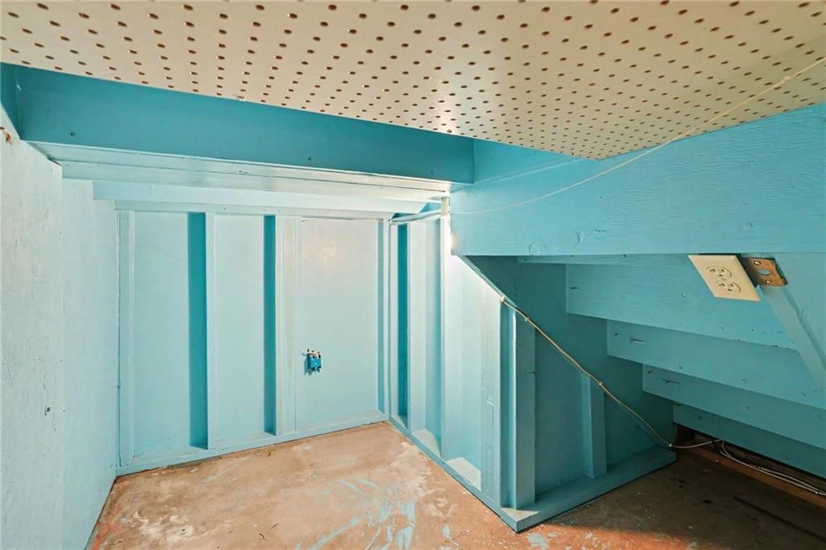
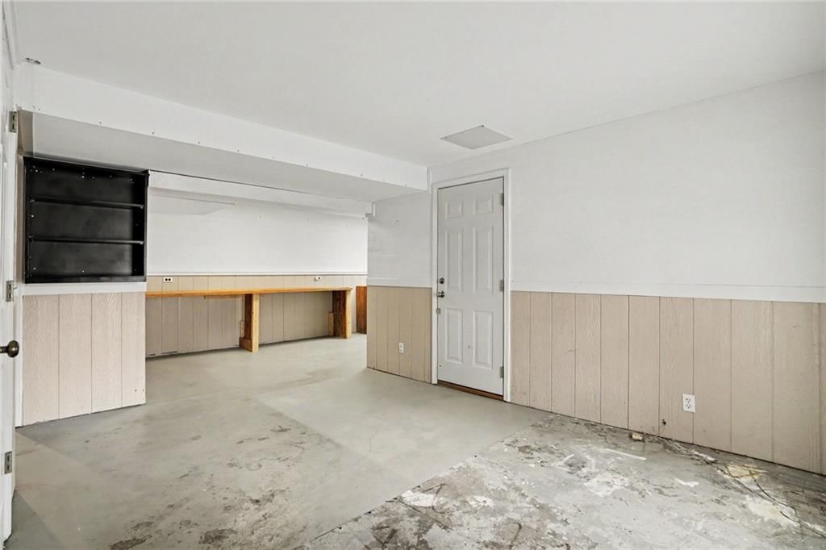
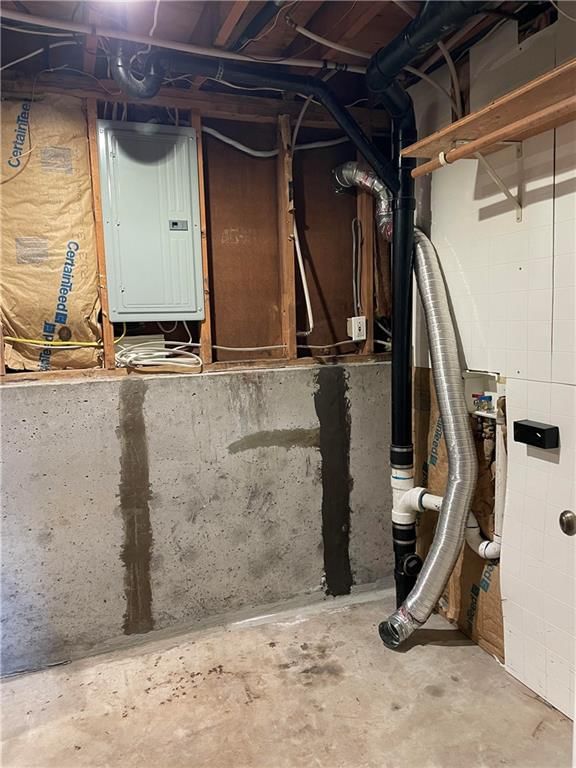
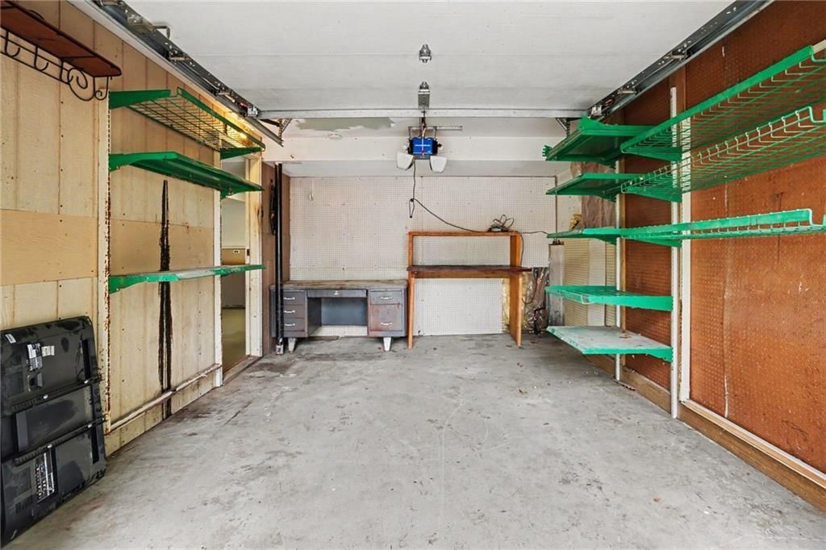
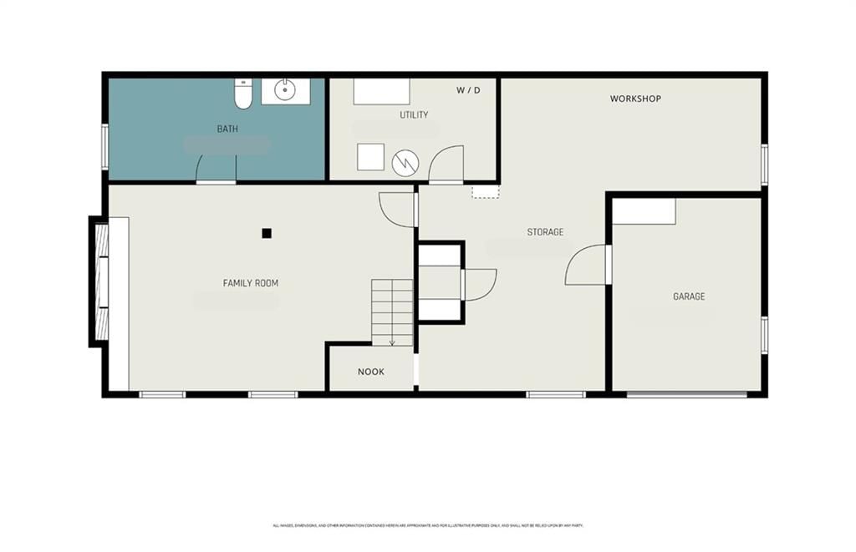
- Basement: Finished, Garage Entrance, Unfinished
- Fireplace features: Basement, Other
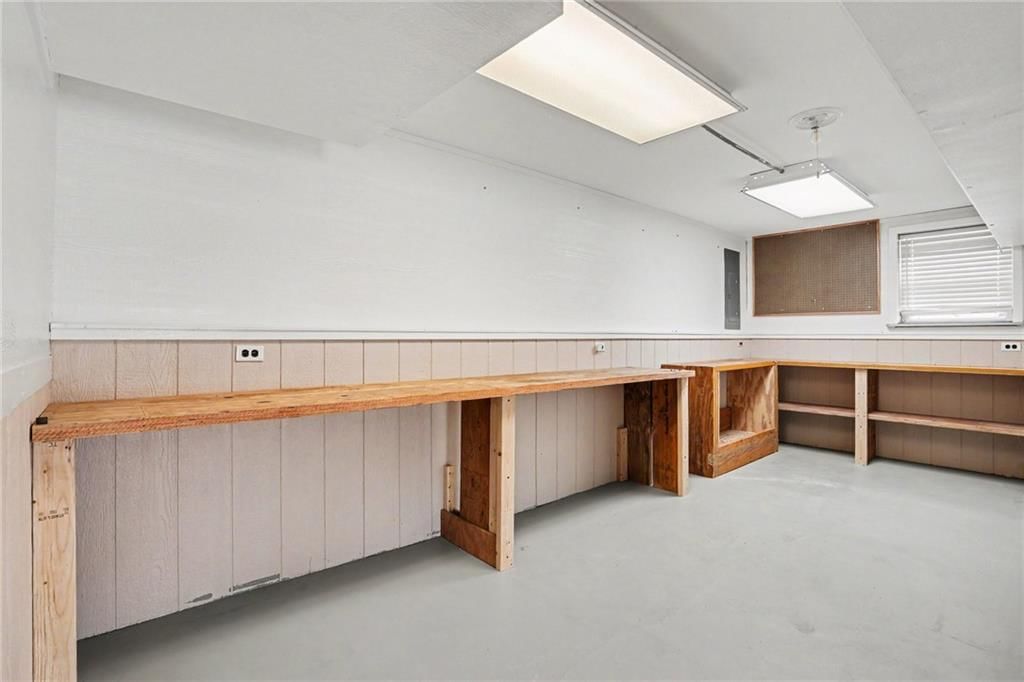
- Other rooms: Main Floor BR, Main Floor Primary Bedroom, Workshop
Interior area
- Finished area above ground: 1,672 sqft
- Total interior livable area: 1,672 sqft
Property
Parking
- Total spaces: 1
- Parking features: Attached, Built-In, Converted Garage
Lot
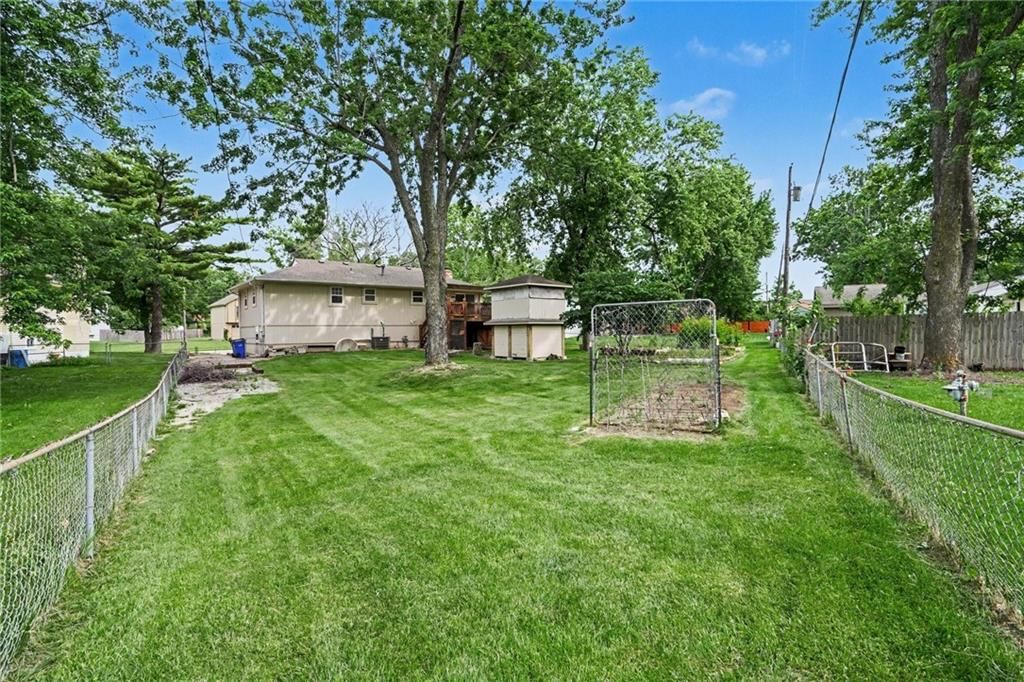
- Size: 0.31 Acres
- Features: Acreage, City Lot, Level
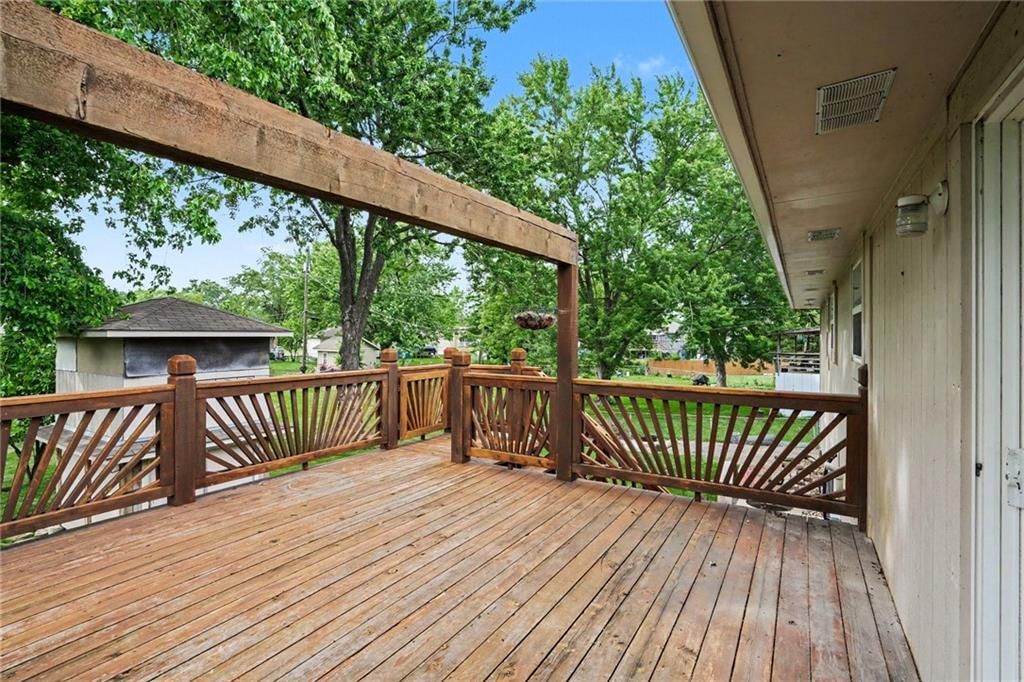
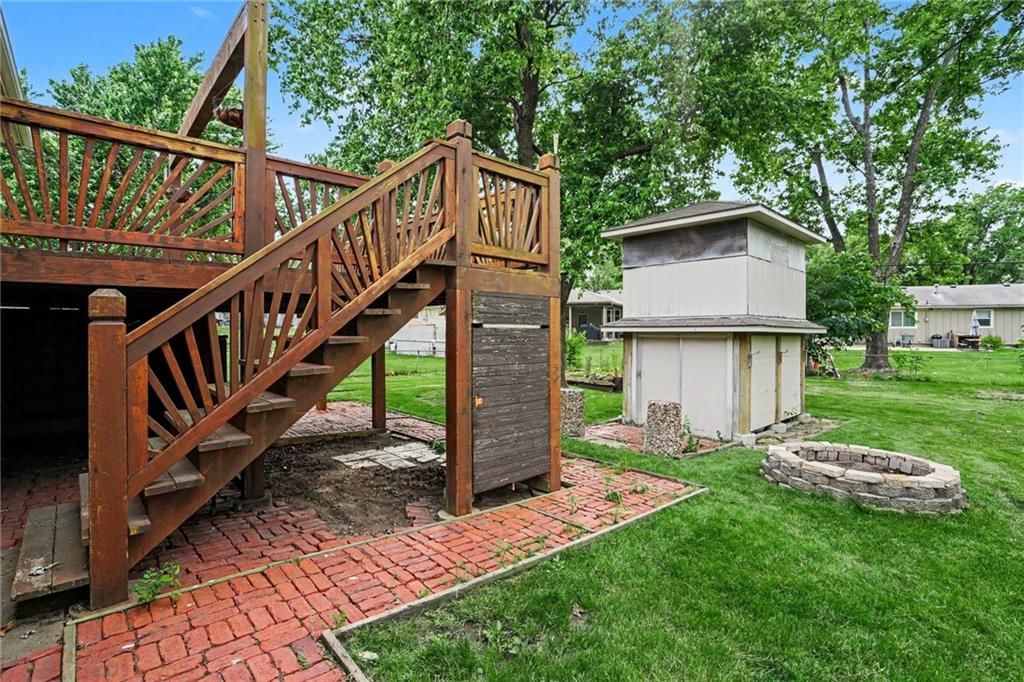
- Patio & porch: Deck
Construction
Type & style
- Home type: Residential
- Architectural style: Single Family Residence
Materials
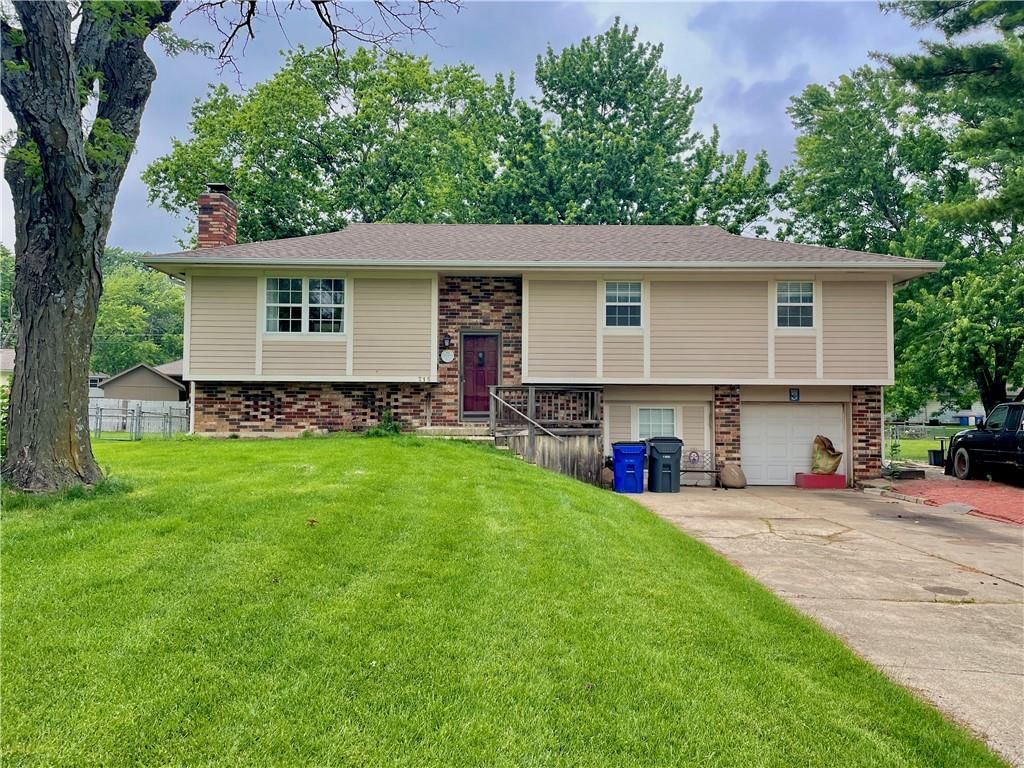
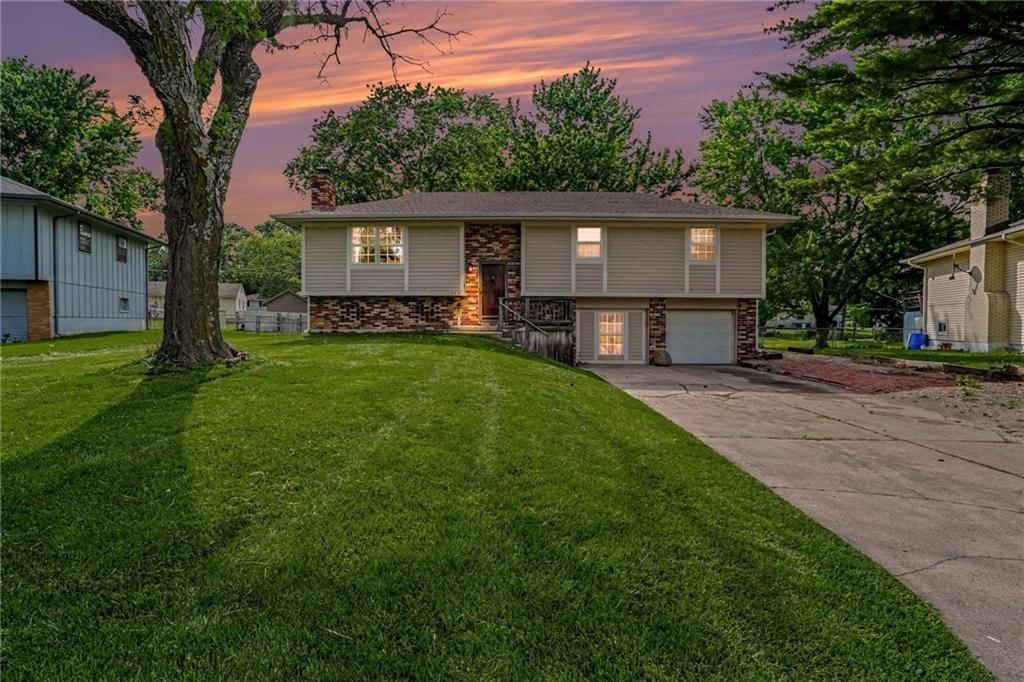
- Materials: Board & Batten Siding, Frame
Condition
- Year built: 1973
- Age: 51-75 Years
Utilities & green energy
- Sewer: Public Sewer
- Water: Public
Highlights
Outdoor & Lot
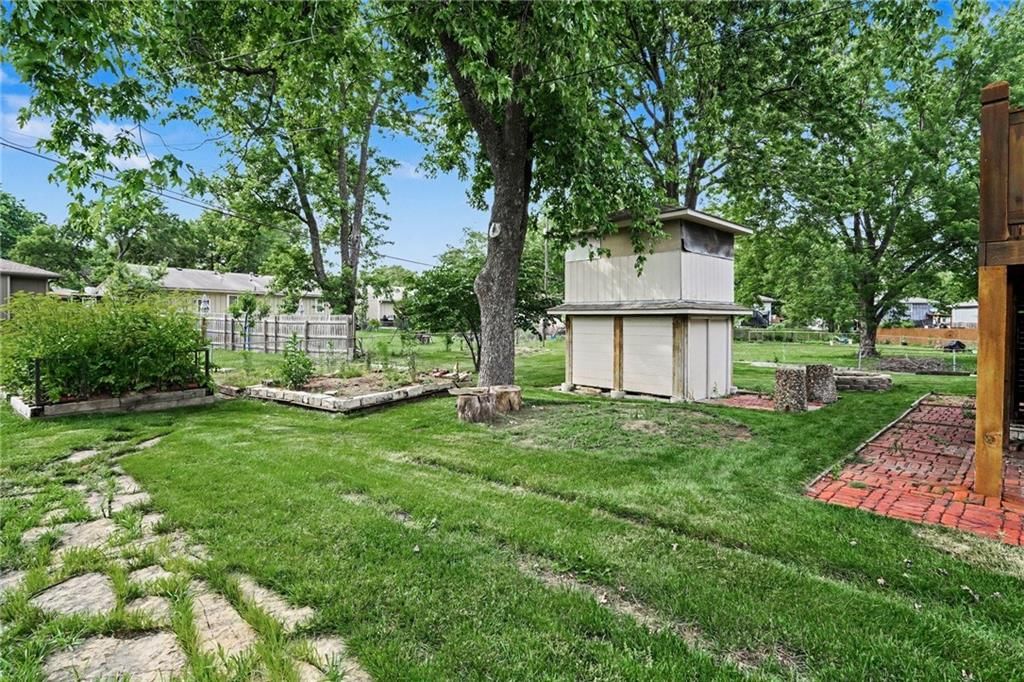
- Deck
- Fenced Yard
- Mature Trees
- Acreage
Layout
- Main Floor Primary
- Finished Basement
- Workshop
Fireplace
- Fireplace
Garage & Parking
- Attached Garage
HOA and Amenities
HOA
- Has HOA: Yes
Amenities
- Storage
- Trail(s)
Nearby schools
GreatSchools rating
- 4Rolling Ridge Elementary School
- 4Oregon Trail Middle School
- 9Olathe West High School
Schools provided by the listing agent
- District: Olathe
- Elementary: Rolling Ridge
- Middle: Oregon Trail
- High: Olathe West
Price history
Tax
- Annual tax amount: $3,303 / yr
Property tax history
| Year | Property tax | Assessed value |
|---|---|---|
| 2025 | $3,303 | $30,234 |
| 2024 | $3,016 | $27,381 |
| 2023 | $3,144 | $27,692 |
| 2022 | $2,718 | $23,356 |
| 2021 | — | $21,114 |
| 2020 | $2,660 | $21,447 |
| 2019 | — | $20,746 |
| 2018 | — | $19,366 |
| 2017 | $2,281 | $17,998 |
| 2016 | $2,058 | $16,675 |
| 2015 | $1,964 | $15,939 |
| 2013 | $1,832 | $14,087 |
Listed by Coldwell Banker Distinctive Pr
Listed May 23, 2026, 9:58 AM · Updated May 30, 2026, 8:41 PM · Source: Heartland MLS as distributed by MLS GRID · MLS #2616455
Listed for
$300,000
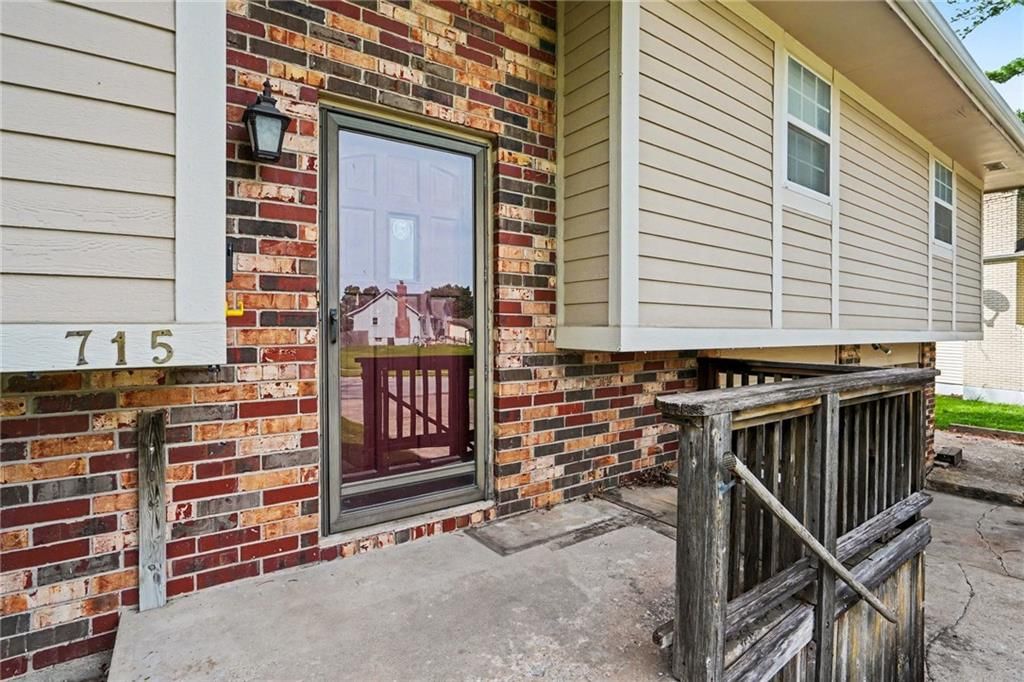
Sold715 S Sheridan Road, Olathe, KS 66061
About this home
Is this your home?
Claim this home to get your HouseLoop Home Valuation & Buyer Demand Report — real-time buyer demand and an up-to-date value for your home. Free, no obligation, about 3 minutes.
Don’t miss this spacious 3-bedroom, 2.5-bath home in Olathe! All three bedrooms are conveniently located on the main level, including a primary suite with a private ensuite bath. The kitchen and hall bathroom have been tastefully updated, laminate flooring throughout the main living areas and the bedroom carpets have…
Property Details
Interior
Bedrooms & bathrooms
- Bedrooms: 3
- Full bathrooms: 3
- 1/2 bathrooms: 1
Primary Bedroom
- Level: Main
Bedroom 2
- Level: Main
Bedroom 3
- Level: Main
Heating
- Heating: Natural Gas
Cooling
- Cooling: Electric
Appliances
- Included: Dishwasher, Microwave, Refrigerator
- Laundry: In Basement
Features
- Features: Ceiling Fan(s)
- Flooring: Carpet, Laminate, Vinyl
- Basement: Finished, Garage Entrance, Unfinished
- Fireplace features: Basement, Other
- Other rooms: Main Floor BR, Main Floor Primary Bedroom, Workshop
Interior area
- Finished area above ground: 1,672 sqft
- Total interior livable area: 1,672 sqft
Property
Parking
- Total spaces: 1
- Parking features: Attached, Built-In, Converted Garage
Lot
- Size: 0.31 Acres
- Features: Acreage, City Lot, Level
- Patio & porch: Deck
Construction
Type & style
- Home type: Residential
- Architectural style: Single Family Residence
Materials
- Materials: Board & Batten Siding, Frame
Condition
- Year built: 1973
- Age: 51-75 Years
Utilities & green energy
- Sewer: Public Sewer
- Water: Public
Highlights
Outdoor & Lot
- Deck
- Fenced Yard
- Mature Trees
- Acreage
Layout
- Main Floor Primary
- Finished Basement
- Workshop
Fireplace
- Fireplace
Garage & Parking
- Attached Garage
HOA and Amenities
HOA
- Has HOA: Yes
Amenities
- Storage
- Trail(s)
Nearby schools
GreatSchools rating
- 4Rolling Ridge Elementary School
- 4Oregon Trail Middle School
- 9Olathe West High School
Schools provided by the listing agent
- District: Olathe
- Elementary: Rolling Ridge
- Middle: Oregon Trail
- High: Olathe West
Price history
Tax
- Annual tax amount: $3,303 / yr
Property tax history
| Year | Property tax | Assessed value |
|---|---|---|
| 2025 | $3,303 | $30,234 |
| 2024 | $3,016 | $27,381 |
| 2023 | $3,144 | $27,692 |
| 2022 | $2,718 | $23,356 |
| 2021 | — | $21,114 |
| 2020 | $2,660 | $21,447 |
| 2019 | — | $20,746 |
| 2018 | — | $19,366 |
| 2017 | $2,281 | $17,998 |
| 2016 | $2,058 | $16,675 |
| 2015 | $1,964 | $15,939 |
| 2013 | $1,832 | $14,087 |
Is this your home?
Claim this home to get your HouseLoop Home Valuation & Buyer Demand Report — real-time buyer demand and an up-to-date value for your home. Free, no obligation, about 3 minutes.
Listed by Coldwell Banker Distinctive Pr
Listed May 23, 2026, 9:58 AM · Updated May 30, 2026, 8:41 PM · Source: Heartland MLS as distributed by MLS GRID · MLS #2616455
HouseLoop AI Overview
This 1973 single-family home in Rolling Ridge South went under contract in just seven days—notably brisk for the subdivision. With 136 page views and 13 saves, the property attracted solid buyer engagement, driven by HouseLoop's AI detection of appeal factors including the fireplace, pool, fencing, and strong condition presentation. The flat lot and quality photography helped position this three-bedroom home competitively in the market.
Homes with similar features
| Home | Neighborhood | Shared features | Saves · Likes |
|---|---|---|---|
| 4000 W 215TH Street | Other | model, luxury, photos, flat lot | 200 · 135 |
| 15704 Eby Street | Wilshire Farms | model, luxury, photos, flat lot | 200 · 148 |
| 14275 W 147th Terrace | Parkwood Hills | model, luxury, photos, flat lot | 200 · 68 |
| 12902 S Hagan Street | Eastbrooke | model, luxury, photos, flat lot | 200 · 294 |
| 19104 W 100th Terrace | Falcon Valley | model, luxury, photos, flat lot | 200 · 79 |
Frequently asked questions
How much did 715 S Sheridan Road sell for?
715 S Sheridan Road was listed at $300,000 and sold in Jun 2026. Individual sold prices aren't published here, but the surrounding data tells the story: it featured model, luxury, photos per HouseLoop's AI photo analysis.
How fast did 715 S Sheridan Road sell?
It went under contract in 7 days.
How popular was this home on HouseLoop?
136 views · 13 saves · 1 likes.
What features did this home have?
HouseLoop's AI photo analysis detected: model, luxury, photos, flat lot, condition, fireplace, pool form, pool type.
What schools serve 715 S Sheridan Road?
This home is in the Olathe school district (Olathe West High School). Verify the exact attendance boundary for this address before relying on it.