$160,000
Sold3 bd · 1 ba · 912 sqftAbout this home
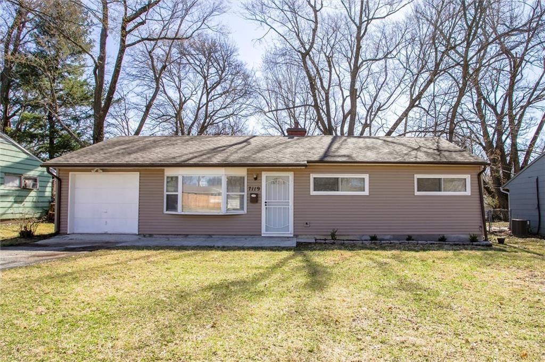
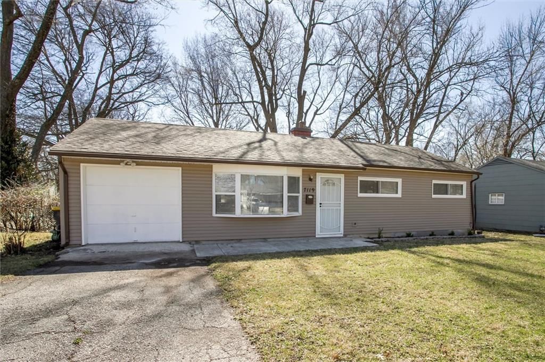
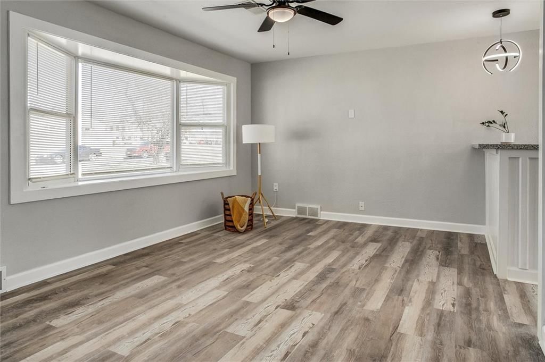
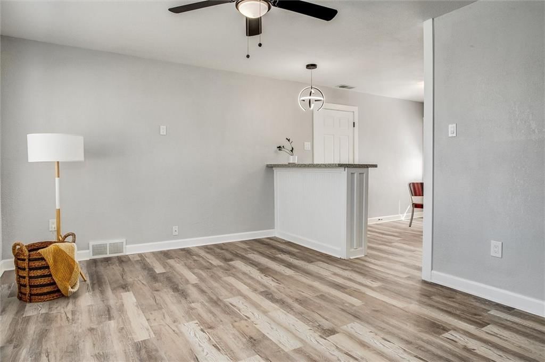
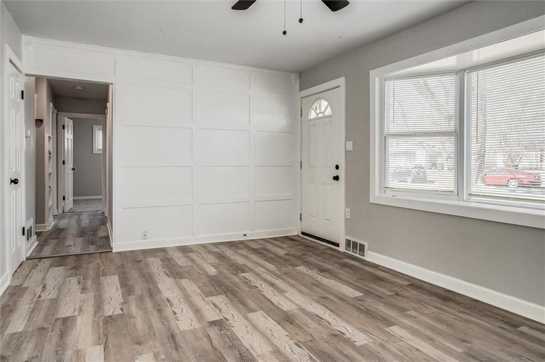
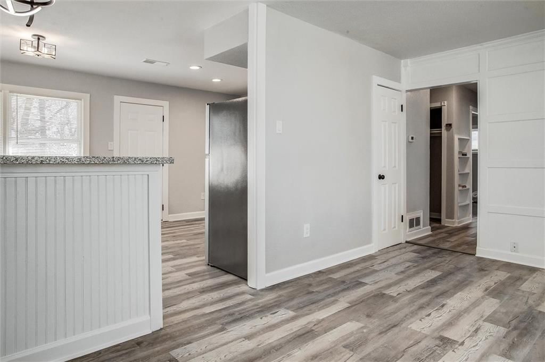
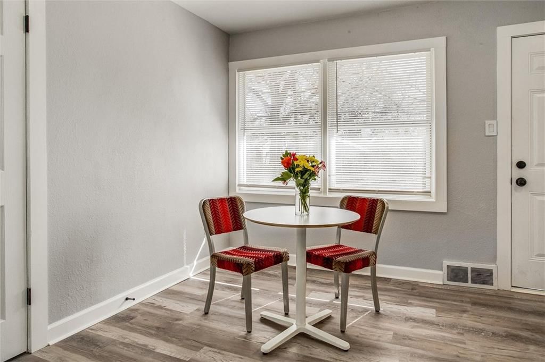
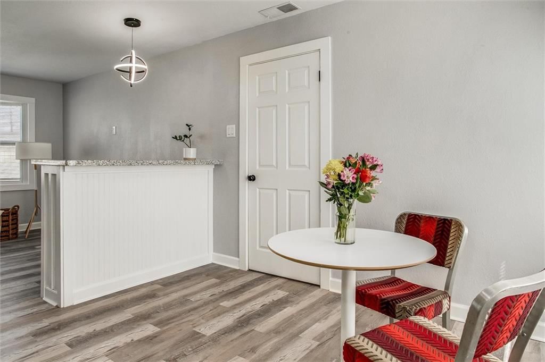
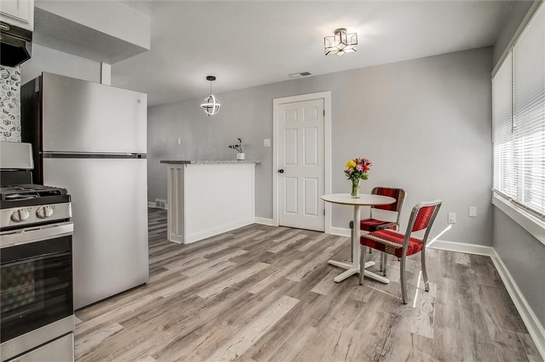
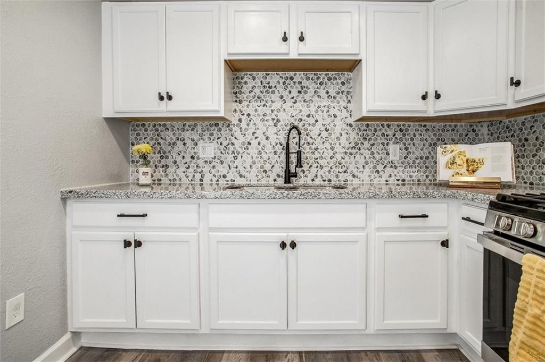
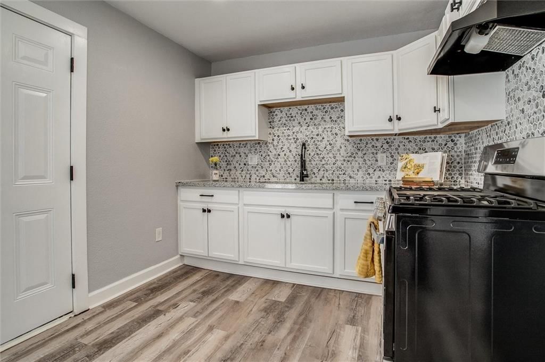
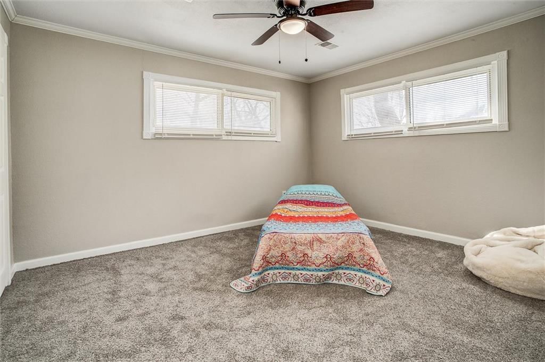
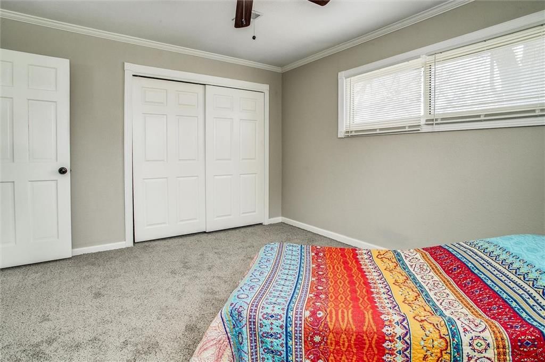
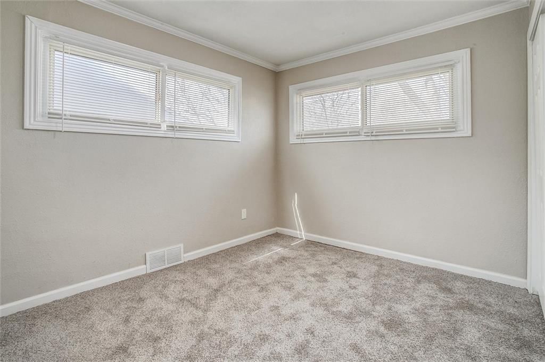
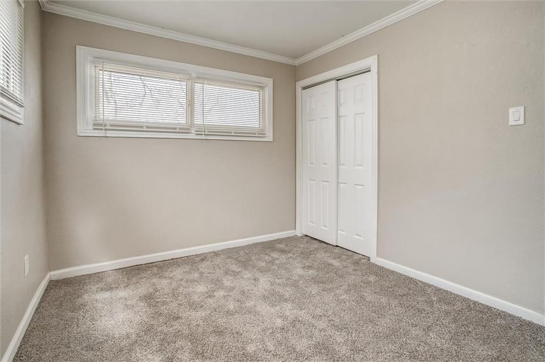
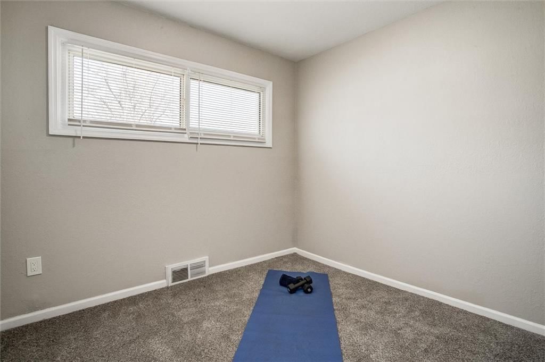
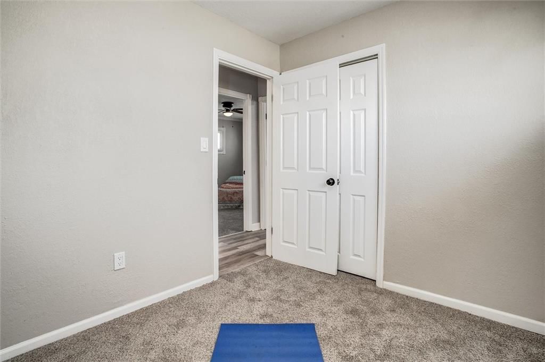
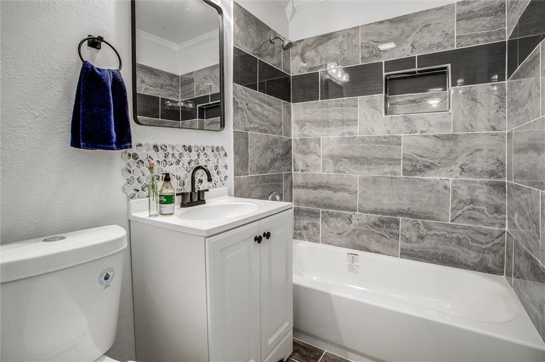
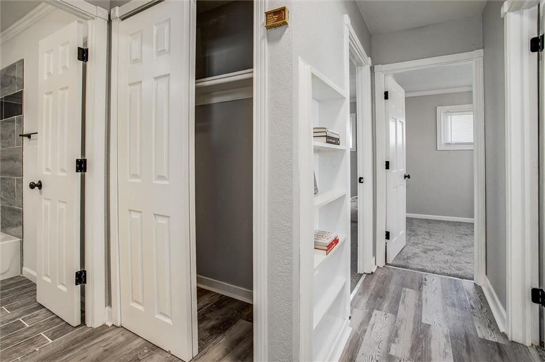
If you are looking for a move in ready home that has practically all new everything at a price you can afford, you can stop looking now. This 3 bedroom 1 bath home with an attached garage is waiting for you to make it your own. If you have been dreaming about hosting folks in your spacious backyard, this is your…
Property Details
Interior
Bedrooms & bathrooms
- Bedrooms: 3
- Full bathrooms: 1
Heating
- Heating: Natural Gas
Cooling
- Cooling: Electric
Appliances
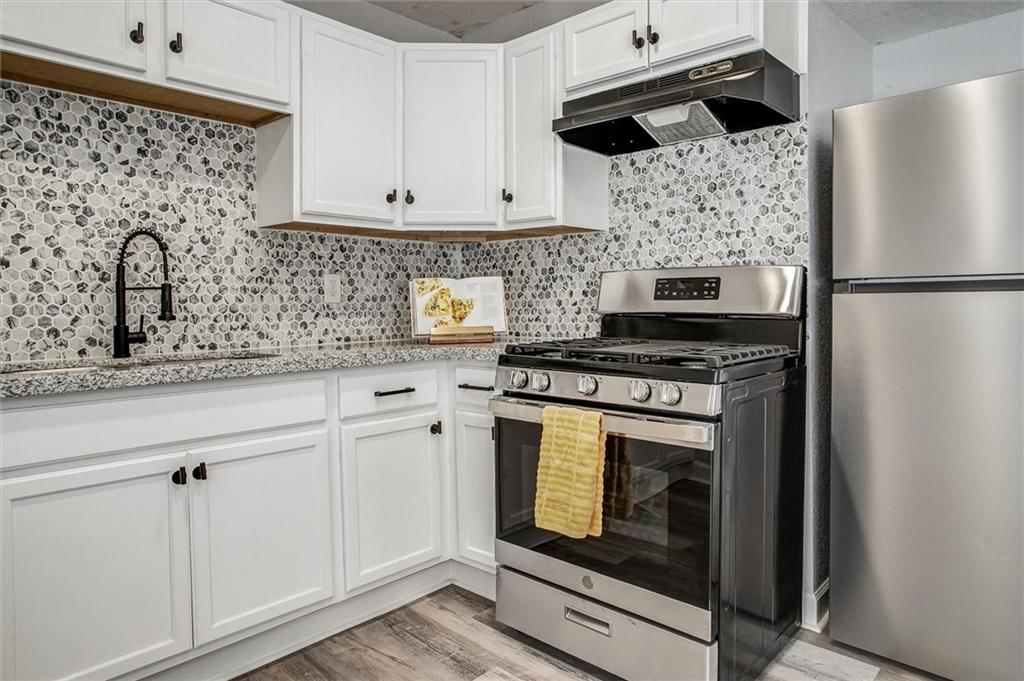
- Included: Refrigerator, Gas Range, Stainless Steel Appliance(s)
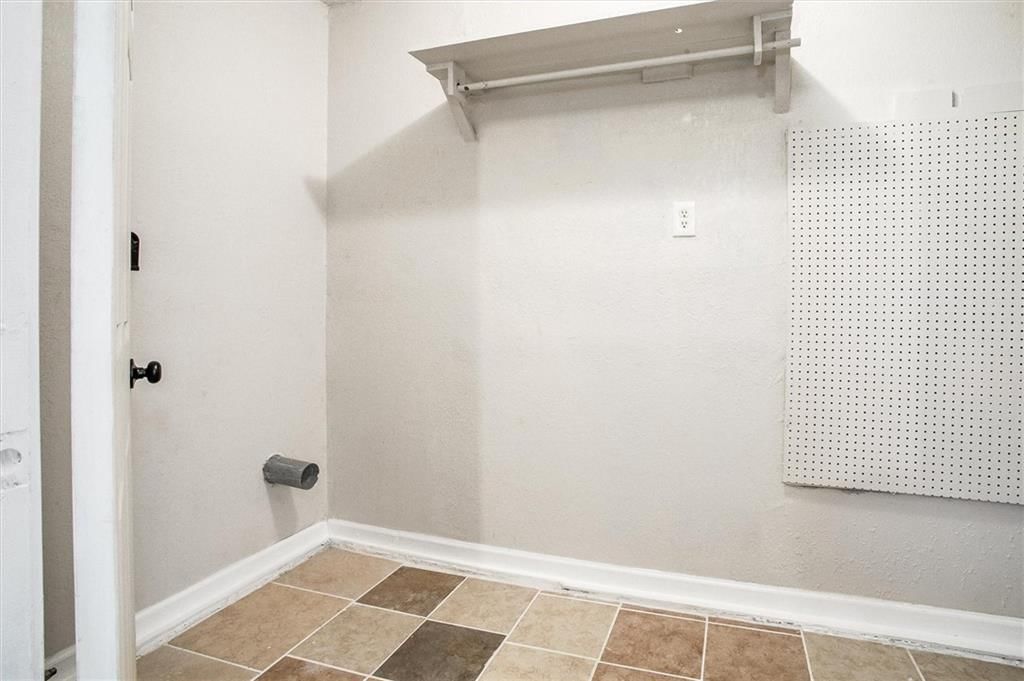
- Laundry: In Garage
Features
- Features: Ceiling Fan(s)
- Flooring: Carpet
- Basement: Slab
Interior area
- Finished area above ground: 912 sqft
- Total interior livable area: 912 sqft
Property
Parking
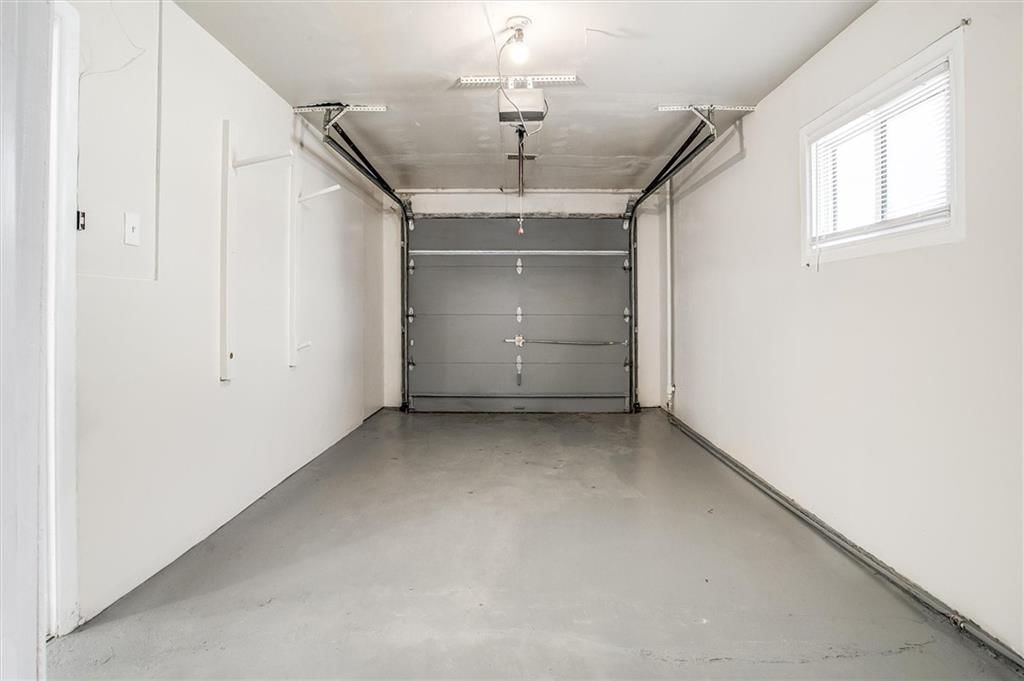
- Total spaces: 1
- Parking features: Attached, Garage Door Opener, Garage Faces Front
Lot
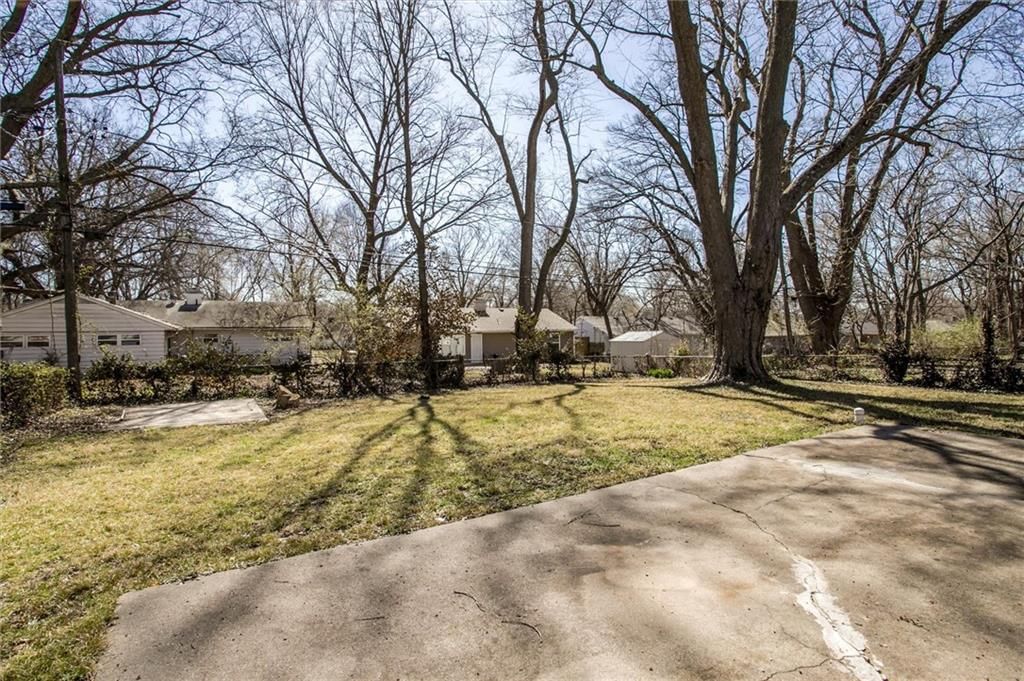
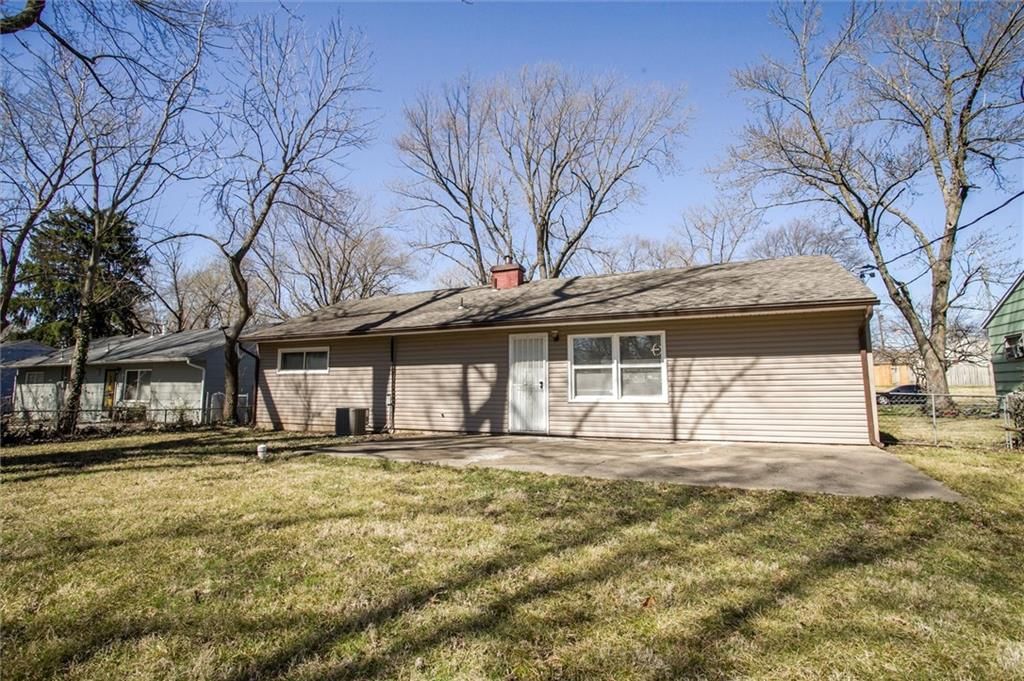
- Size: 0.18 Acres
- Patio & porch: Patio
Construction
Type & style
- Home type: Residential
- Architectural style: Single Family Residence
Materials
- Materials: Vinyl Siding
Condition
- Year built: 1953
- Age: 51-75 Years
Utilities & green energy
- Sewer: Public Sewer
- Water: Public
Highlights
Kitchen
- Gas Range
- Stainless Appliances
Garage & Parking
- Attached Garage
HOA and Amenities
HOA
- Has HOA: Yes
Amenities
- Other
- Play Area
Nearby schools
Schools provided by the listing agent
- District: Hickman Mills
- High: Ruskin
Price history
Tax
- Annual tax amount: $1,029 / yr
Listed by Anchor and Bloom Realty, LLC
Listed Mar 13, 2026, 6:38 AM · Updated Apr 24, 2026, 12:22 AM · Source: Heartland MLS as distributed by MLS GRID · MLS #2606963
Listed for
$160,000
Sold7119 E 111th Terrace, Kansas City, MO 64134
About this home
Is this your home?
Claim this home to get your HouseLoop Home Valuation & Buyer Demand Report — real-time buyer demand and an up-to-date value for your home. Free, no obligation, about 3 minutes.
If you are looking for a move in ready home that has practically all new everything at a price you can afford, you can stop looking now. This 3 bedroom 1 bath home with an attached garage is waiting for you to make it your own. If you have been dreaming about hosting folks in your spacious backyard, this is your…
Property Details
Interior
Bedrooms & bathrooms
- Bedrooms: 3
- Full bathrooms: 1
Heating
- Heating: Natural Gas
Cooling
- Cooling: Electric
Appliances
- Included: Refrigerator, Gas Range, Stainless Steel Appliance(s)
- Laundry: In Garage
Features
- Features: Ceiling Fan(s)
- Flooring: Carpet
- Basement: Slab
Interior area
- Finished area above ground: 912 sqft
- Total interior livable area: 912 sqft
Property
Parking
- Total spaces: 1
- Parking features: Attached, Garage Door Opener, Garage Faces Front
Lot
- Size: 0.18 Acres
- Patio & porch: Patio
Construction
Type & style
- Home type: Residential
- Architectural style: Single Family Residence
Materials
- Materials: Vinyl Siding
Condition
- Year built: 1953
- Age: 51-75 Years
Utilities & green energy
- Sewer: Public Sewer
- Water: Public
Highlights
Kitchen
- Gas Range
- Stainless Appliances
Garage & Parking
- Attached Garage
HOA and Amenities
HOA
- Has HOA: Yes
Amenities
- Other
- Play Area
Nearby schools
Schools provided by the listing agent
- District: Hickman Mills
- High: Ruskin
Price history
Tax
- Annual tax amount: $1,029 / yr
Is this your home?
Claim this home to get your HouseLoop Home Valuation & Buyer Demand Report — real-time buyer demand and an up-to-date value for your home. Free, no obligation, about 3 minutes.
Listed by Anchor and Bloom Realty, LLC
Listed Mar 13, 2026, 6:38 AM · Updated Apr 24, 2026, 12:22 AM · Source: Heartland MLS as distributed by MLS GRID · MLS #2606963