



$164,900
4 bd · 2 ba · 1,400 sqftAbout this home
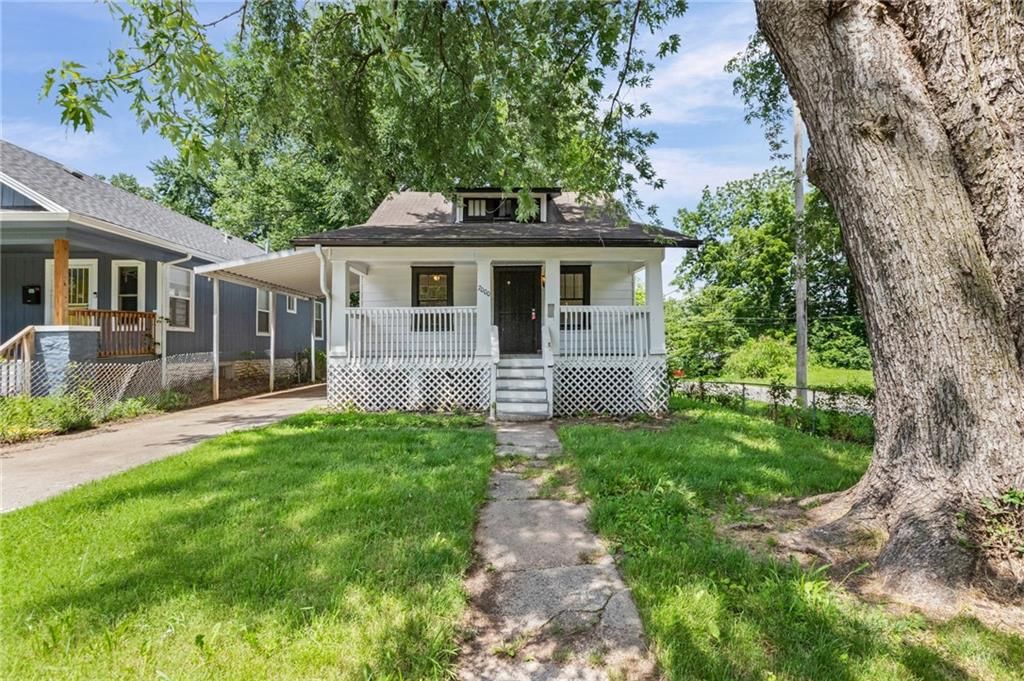
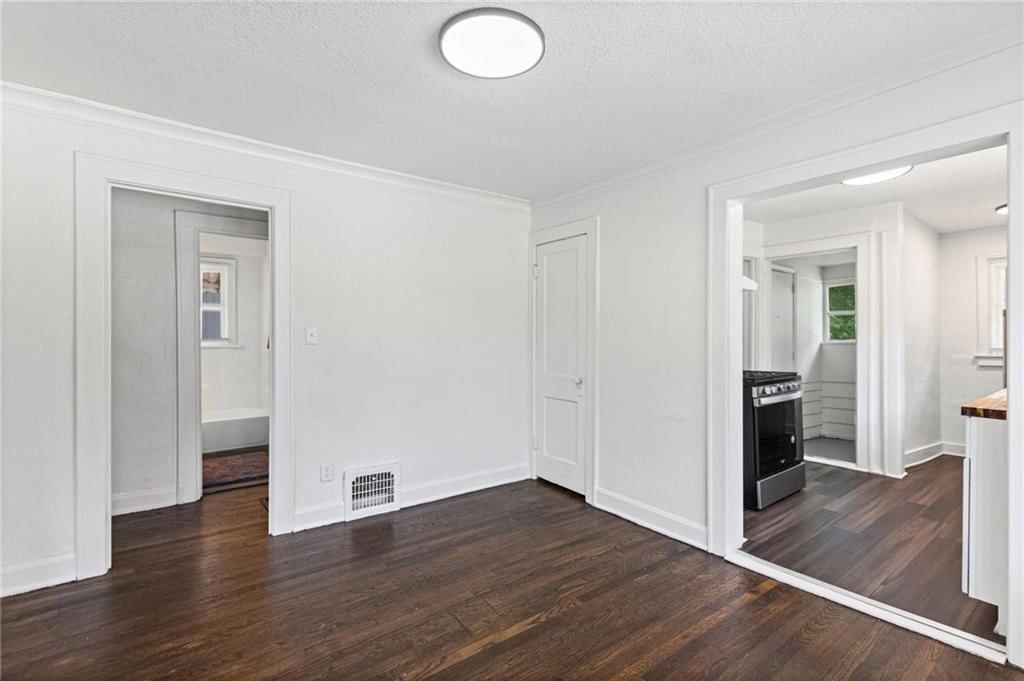
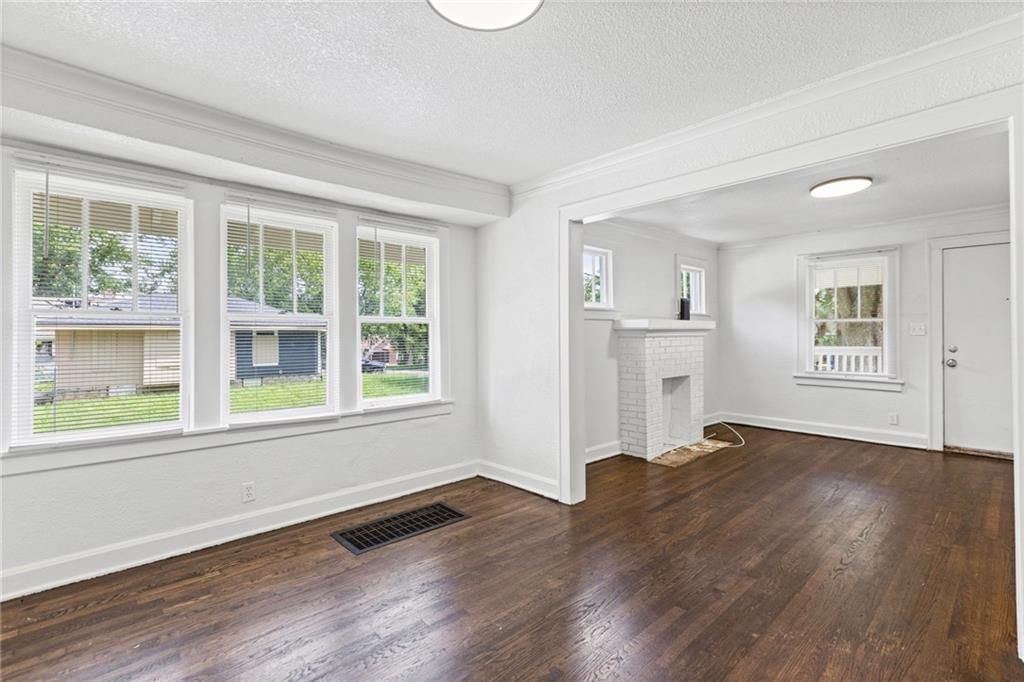
Fully remodeled and move in ready! This beautifully updated 4 bedroom, 2 bathroom home blends modern finishes with timeless Kansas City charm. Enjoy an open concept living area filled with natural light, a renovated kitchen featuring updated cabinetry, countertops, and appliances, plus two fully updated bathrooms. The…
Offer Insights
Choose an offer strength
$161,602 – $164,735
Market Estimate
Kansas City, MO · city · sell-to-list 100%
$160,000 – $165,000
Property Details
Interior
Bedrooms & bathrooms
- Bedrooms: 4
- Full bathrooms: 2
Bedroom 3
- Level: Upper
Bedroom 4
- Level: Upper
Bathroom 2
- Level: Main
Living Room
- Level: Main
Kitchen
- Level: Main
Dining Room
- Level: Main
Bedroom 1
- Level: Main
Heating
- Heating: Forced Air, Natural Gas
Cooling
- Cooling: Electric
Appliances
- Laundry: In Basement
Features
- Flooring: Carpet, Luxury Vinyl
- Basement: Full
Interior area
- Total interior livable area: 1,400 sqft
Property
Parking
- Total spaces: 0
- Parking features: Off Street
Lot
- Size: 0.14 Acres
- Features: City Lot, Corner Lot
- Patio & porch: Porch
Construction
Type & style
- Home type: Residential
- Architectural style: Single Family Residence
Materials
- Materials: Frame
Condition
- Year built: 1926
- Age: 76-100 Years
Utilities & green energy
- Sewer: Public Sewer
- Water: Public
Highlights
Outdoor & Lot
- Covered Patio
- Corner Lot
HOA and Amenities
No HOA on this home.
Nearby schools
Schools provided by the listing agent
- District: Kansas City Mo
Price history
Tax
- Annual tax amount: $450 / yr
Listed by 1st Class Real Estate KC
Listed Jun 30, 2026, 1:26 PM · Updated Aug 11, 2026, 2:41 PM · Source: Heartland MLS as distributed by MLS GRID · MLS #2628911
$164,900
7000 Indiana Avenue, Kansas City, MO 64132
About this home
Fully remodeled and move in ready! This beautifully updated 4 bedroom, 2 bathroom home blends modern finishes with timeless Kansas City charm. Enjoy an open concept living area filled with natural light, a renovated kitchen featuring updated cabinetry, countertops, and appliances, plus two fully updated bathrooms. The…
See this home in person
Connect with a local HouseLoop agent to show you this home and answer your questions.
Pick a date
Pick a time
Property Details
Interior
Bedrooms & bathrooms
- Bedrooms: 4
- Full bathrooms: 2
Bedroom 3
- Level: Upper
Bedroom 4
- Level: Upper
Bathroom 2
- Level: Main
Living Room
- Level: Main
Kitchen
- Level: Main
Dining Room
- Level: Main
Bedroom 1
- Level: Main
Heating
- Heating: Forced Air, Natural Gas
Cooling
- Cooling: Electric
Appliances
- Laundry: In Basement
Features
- Flooring: Carpet, Luxury Vinyl
- Basement: Full
Interior area
- Total interior livable area: 1,400 sqft
Property
Parking
- Total spaces: 0
- Parking features: Off Street
Lot
- Size: 0.14 Acres
- Features: City Lot, Corner Lot
- Patio & porch: Porch
Construction
Type & style
- Home type: Residential
- Architectural style: Single Family Residence
Materials
- Materials: Frame
Condition
- Year built: 1926
- Age: 76-100 Years
Utilities & green energy
- Sewer: Public Sewer
- Water: Public
Highlights
Outdoor & Lot
- Covered Patio
- Corner Lot
HOA and Amenities
No HOA on this home.
Nearby schools
Schools provided by the listing agent
- District: Kansas City Mo
Price history
Tax
- Annual tax amount: $450 / yr
Offer Insights
Choose an offer strength
$161,602 – $164,735
Market Estimate
Kansas City, MO · city · sell-to-list 100%
$160,000 – $165,000
Listed by 1st Class Real Estate KC
Listed Jun 30, 2026, 1:26 PM · Updated Aug 11, 2026, 2:41 PM · Source: Heartland MLS as distributed by MLS GRID · MLS #2628911