700 E 8TH #4S Street, Kansas City, MO 64106
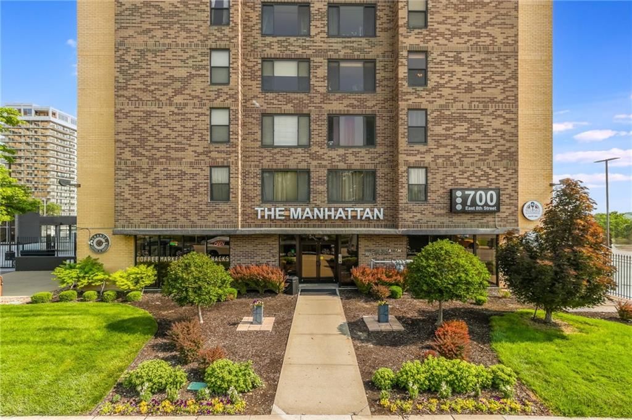
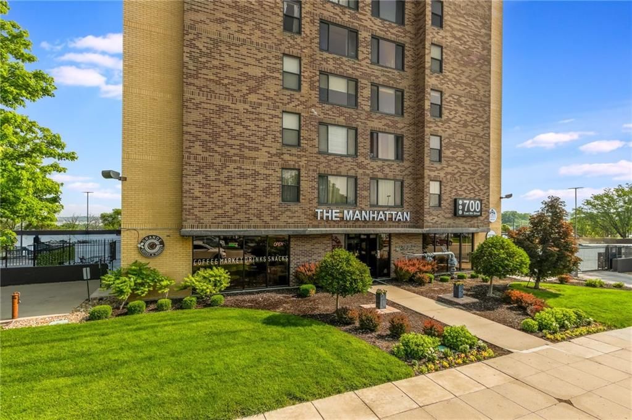
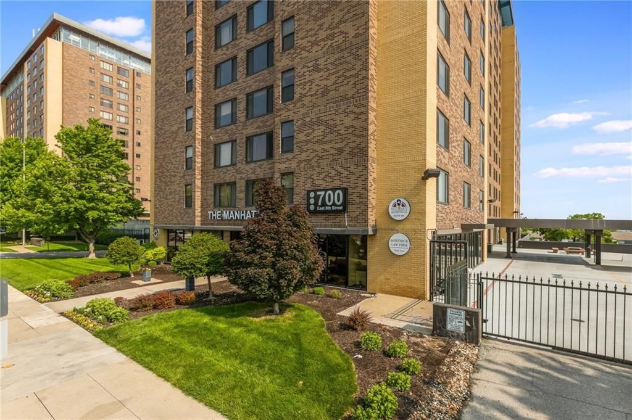
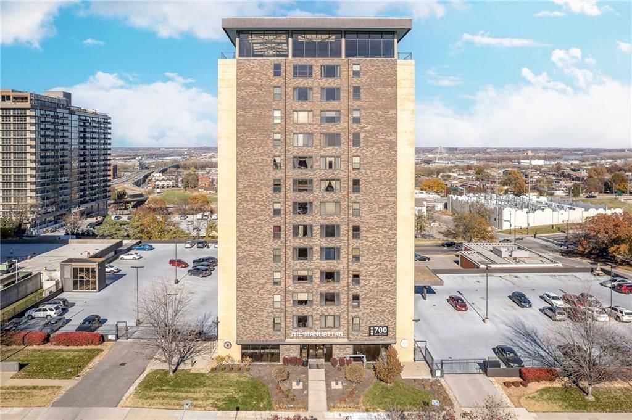
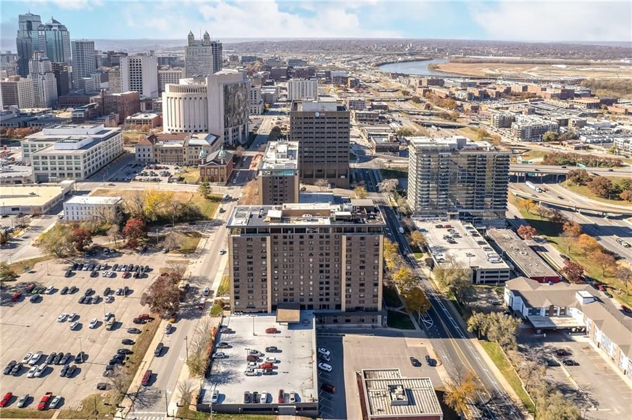
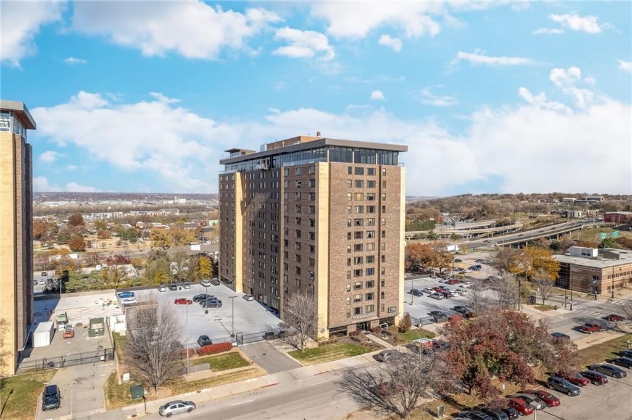
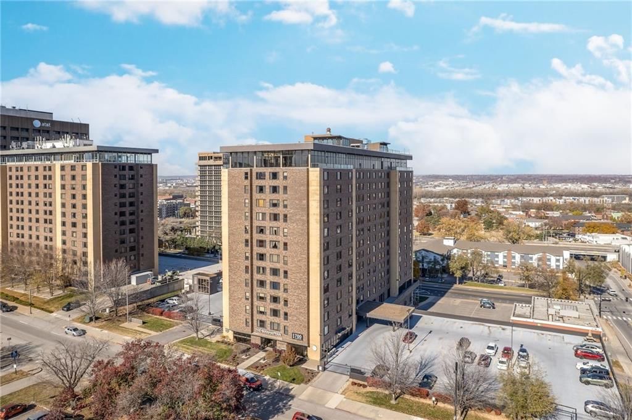
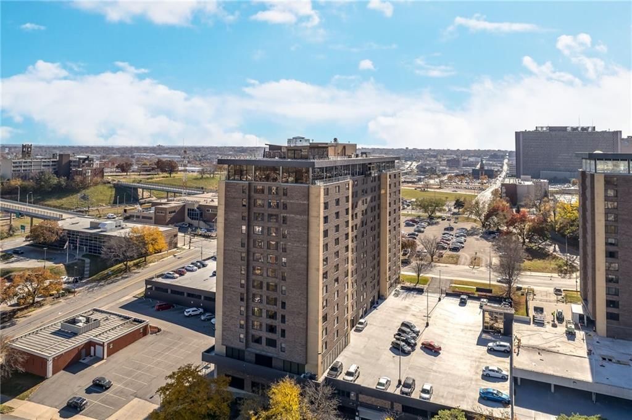
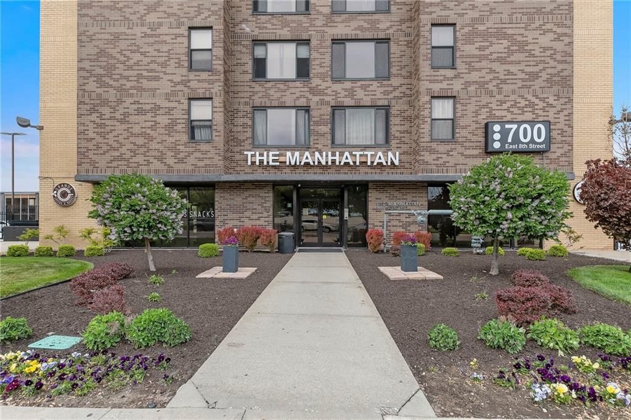
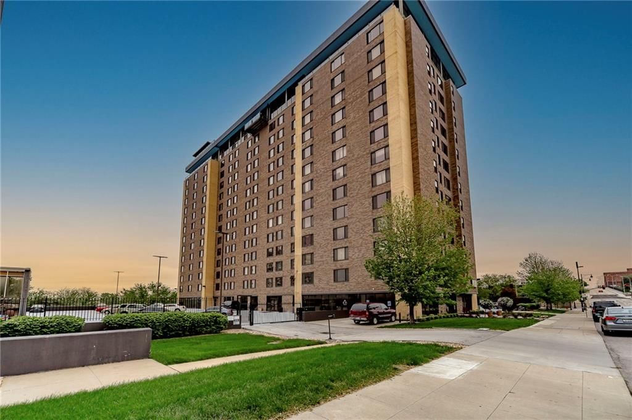
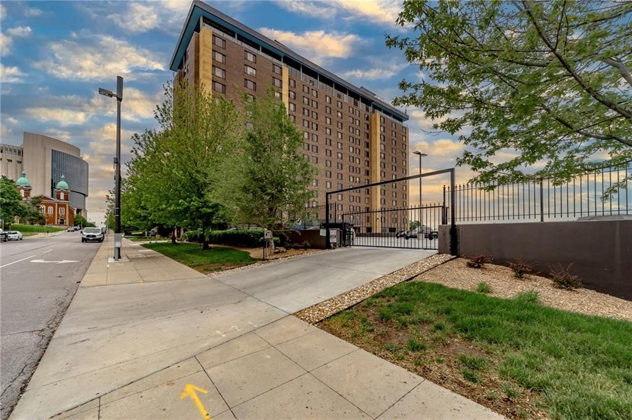
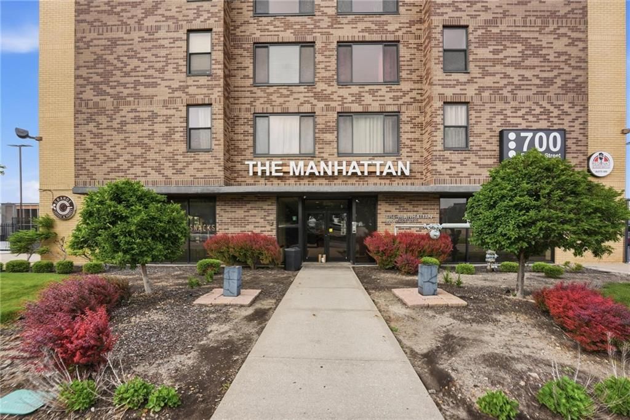
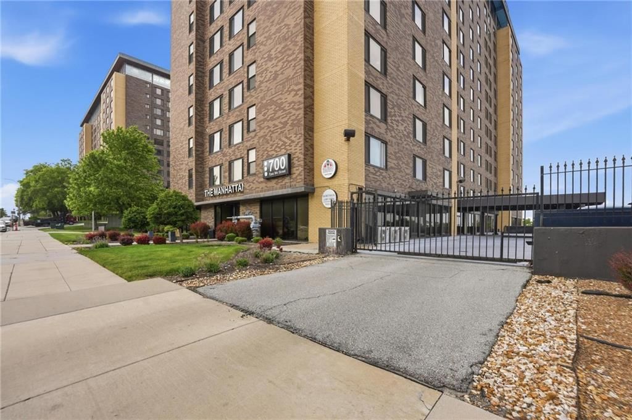
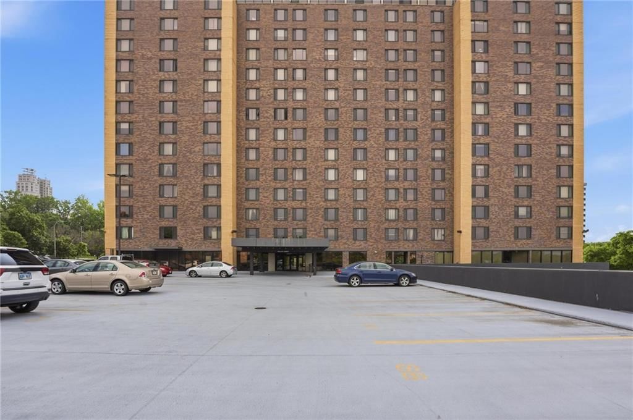
700 E 8TH #4S Street is a 1-bath, 550 sq ft home in The Manhattan Condominiums, Kansas City, MO, listed at $119,900 on June 18, 2026. HouseLoop Vision saw brick exterior, gated driveway and open floor plan in its 38 listing photos (as of November 4, 2026).
$119,900
700 E 8TH #4S Street, Kansas City, MO 64106
About this home
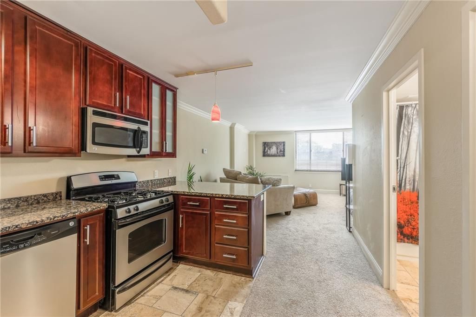
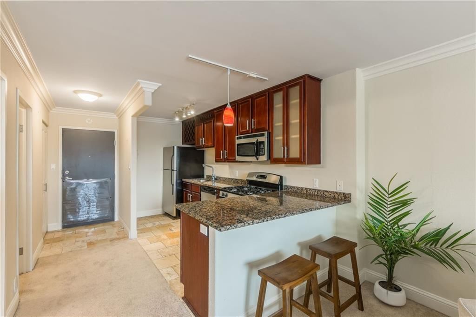
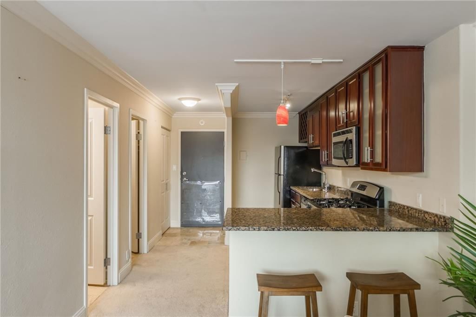
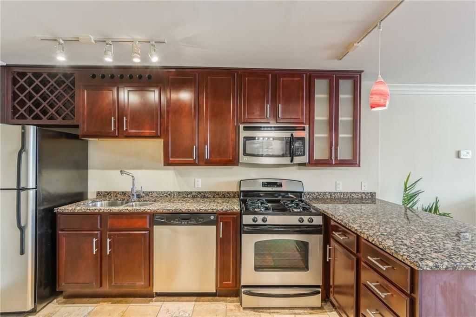
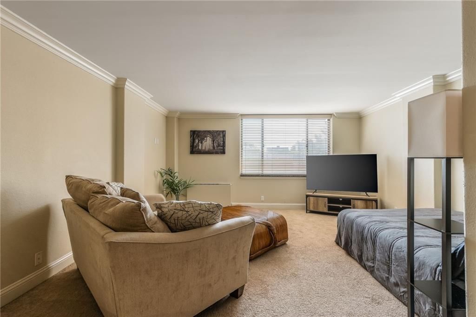
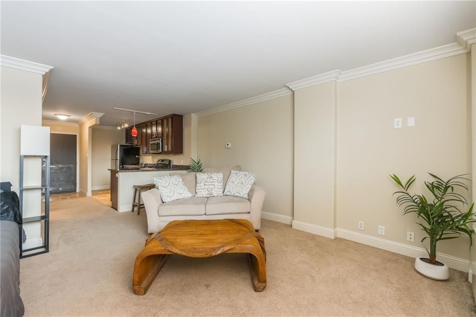
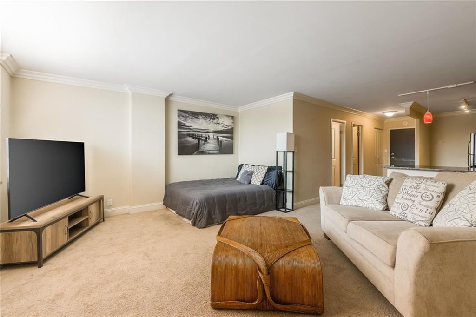
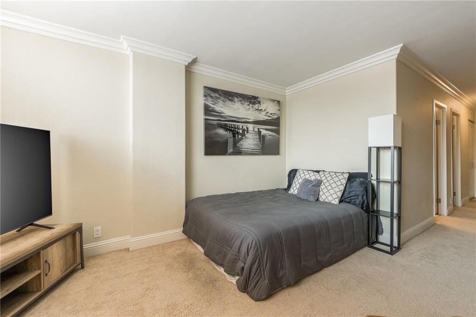
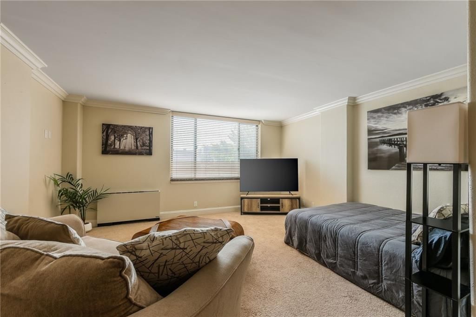
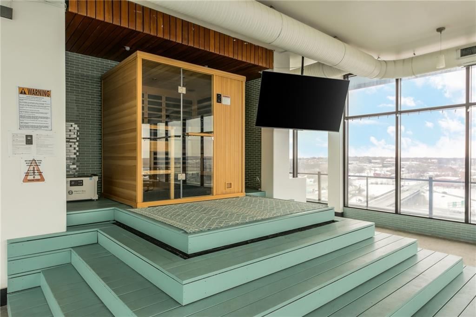
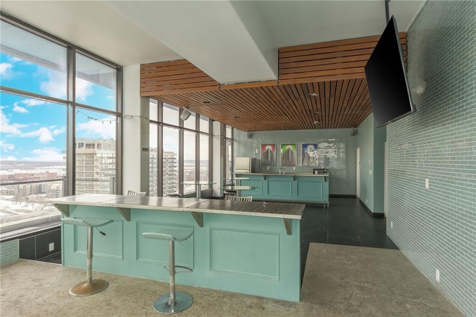
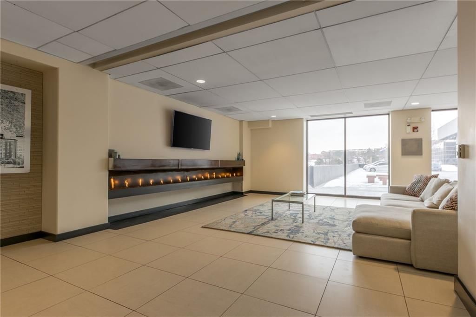
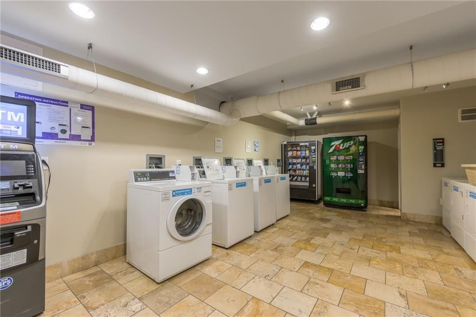
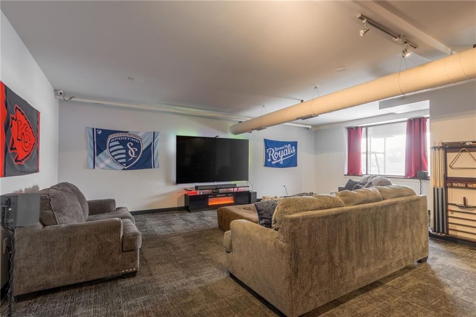
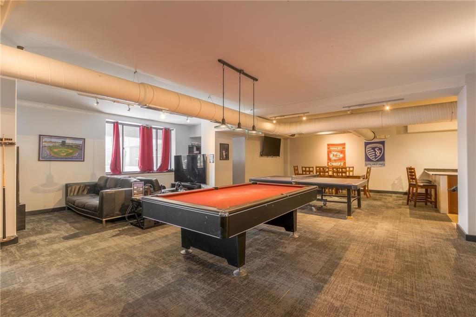
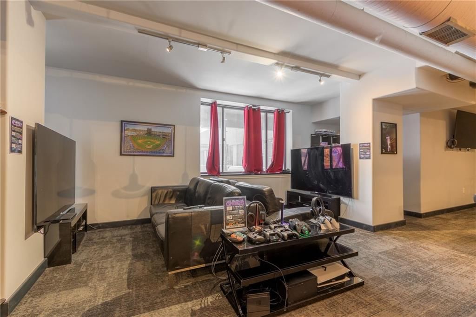
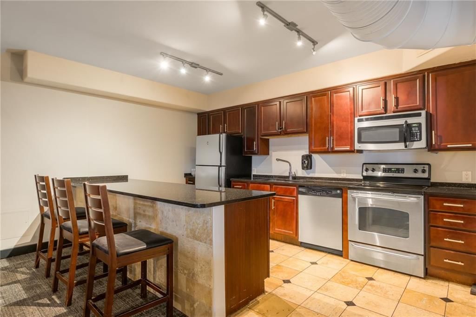
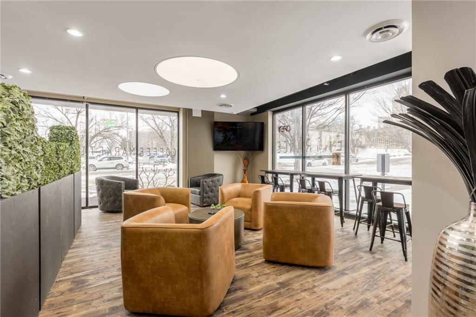
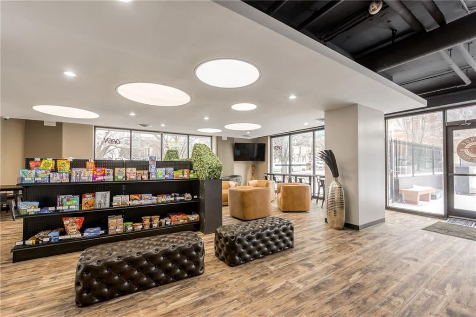
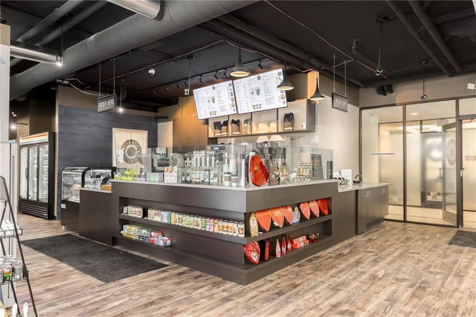
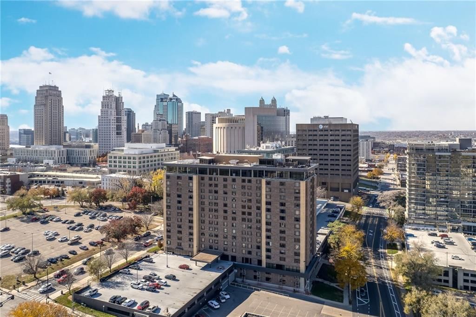
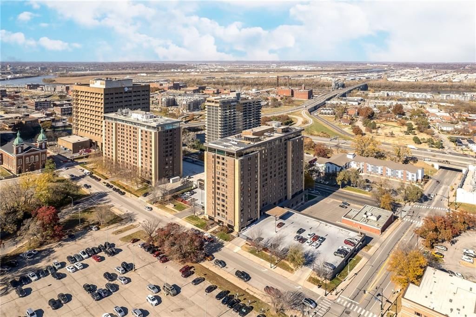
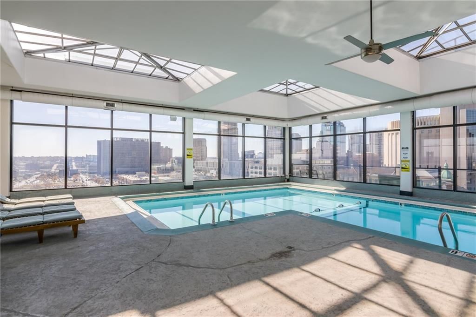
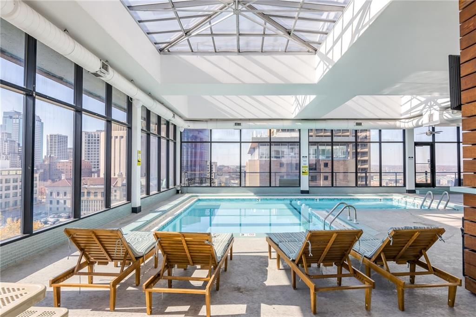
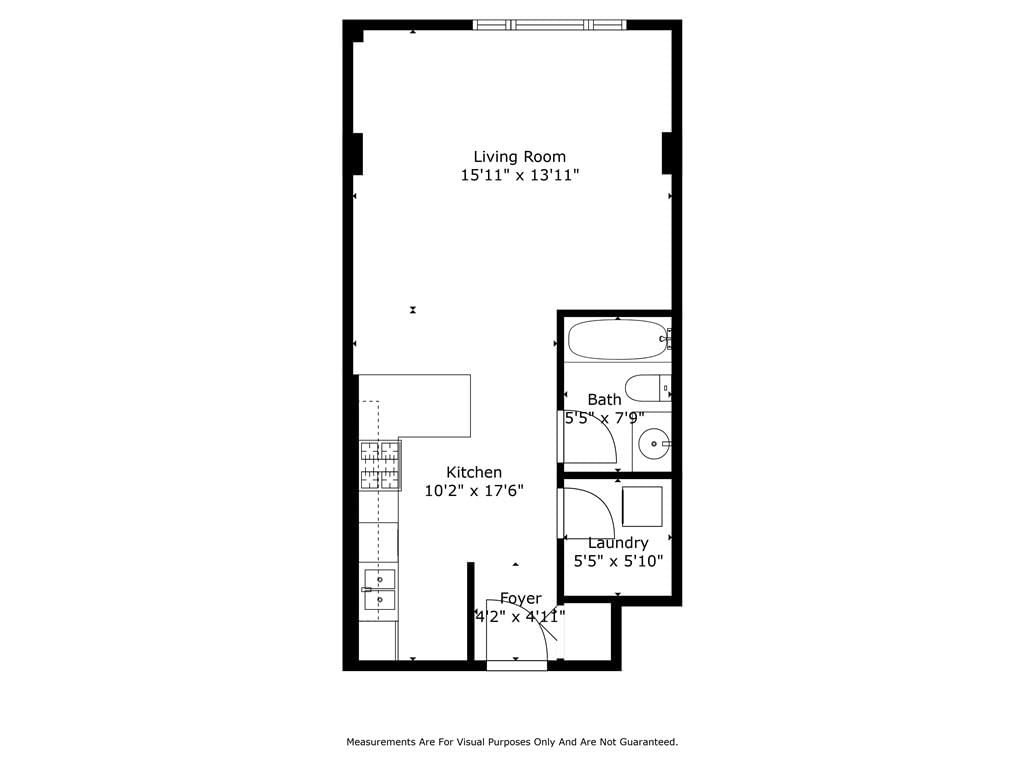
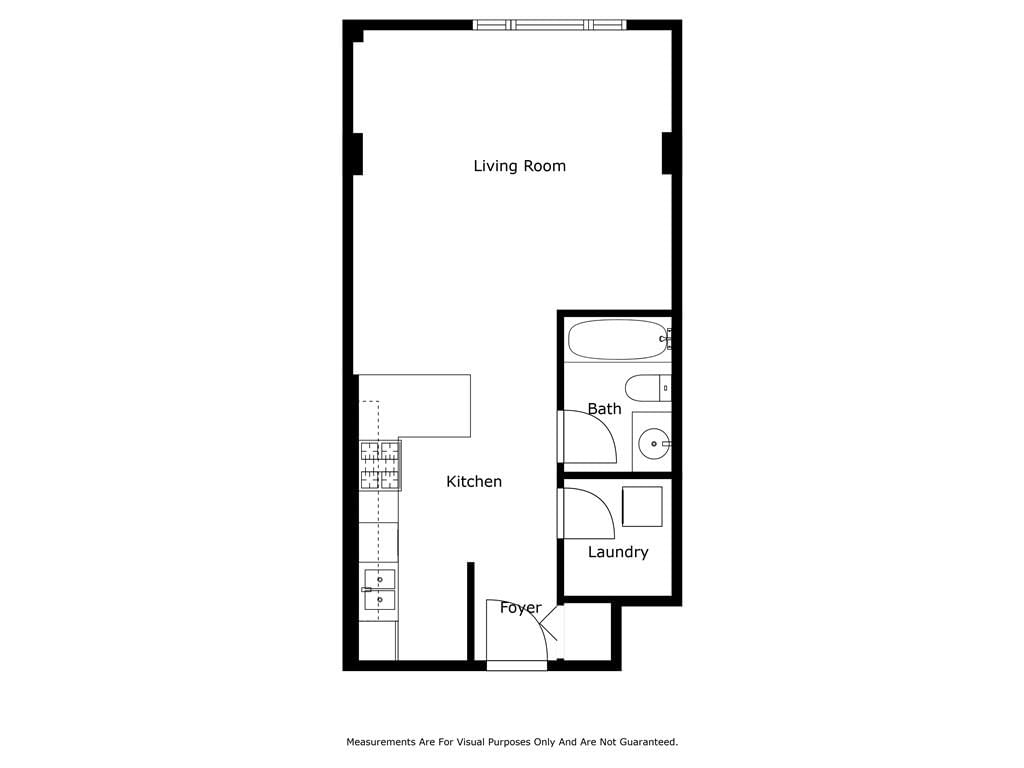
Experience the best of urban living in this stylish 4th-floor, 550 sq. ft. condo in the iconic Manhattan building. Perfectly located in the heart of the city, this sleek and well-maintained unit offers unbeatable amenities, modernized common areas, and exceptional comfort—all in one smart package. Inside, you’ll find a thoughtfully designed layout with large windows that flood the space with natural light. The open-concept kitchen features granite countertops, a gas stove, and stainless steel appliances—ideal for everyday living or entertaining. The full bathroom is clean, functional, and ready for your personal touch. This full-service building includes a dedicated parking space and access to standout amenities: a Penthouse pool, brand-new sauna, bar with panoramic city views (available for private events), and beautifully updated common areas. Residents also enjoy a top-tier fitness center, outdoor grilling area, game room with TV and full kitchen, private movie theater, billiards lounge, club room, on-site coffee shop, and even a garage workshop. Security and convenience are built-in with 24-hour concierge service, secure entry, and gated garage parking. Plus, all utilities, trash, and recycling are included in the HOA fees, making your budget easy to manage. Even better? A 50% tax abatement through 2031 adds long-term value. Located near the KC Streetcar, City Market, Power & Light District, and Crossroads Arts District, this condo puts the best of Kansas City at your doorstep. Whether you're seeking a modern starter home, downtown getaway, or savvy investment, this is the one you've been waiting for.
HouseLoop Vision — AI-detected features from listing photos
HouseLoop's photo analysis of 700 E 8TH #4S Street, Kansas City, MO 64106 identified brick exterior, gated driveway, open floor plan, granite counters, tile floors and tiled shower, plus 10 more features. The home is a sold 1-bath, 550-square-foot condominium, MLS #2626199.
Key HouseLoop Vision features
- Open floor plan
- Granite counters
- Stainless steel appliances
- Breakfast nook
- Beige or brown countertops
- Glass-front cabinets
- Recessed lighting
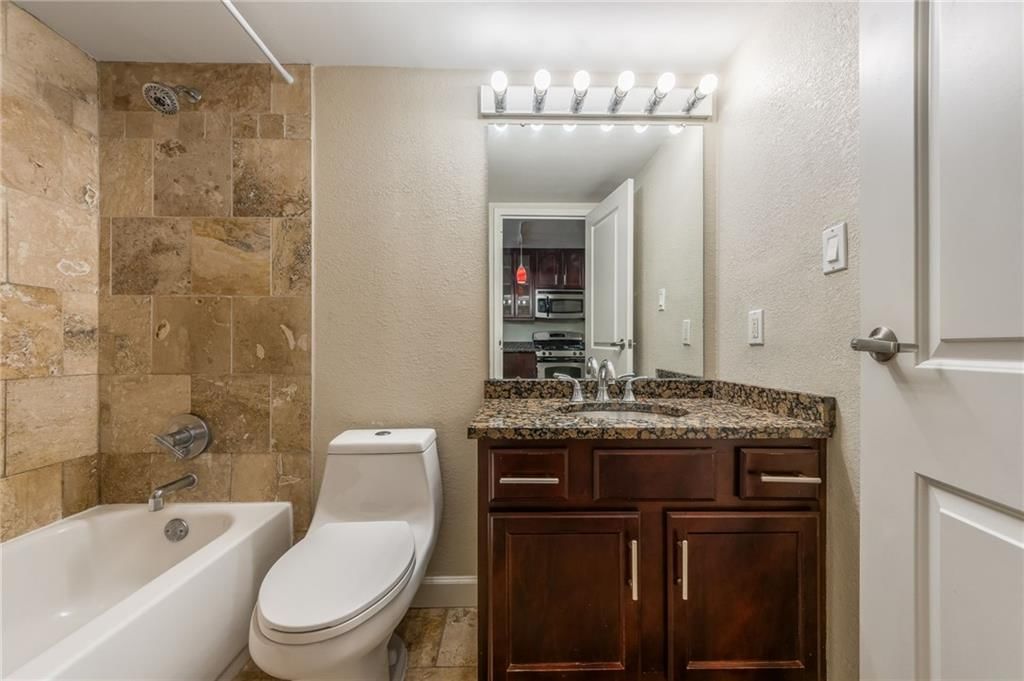
- Tiled shower
- Brick exterior
- Gated driveway
- Red brick exterior
- Flat lot
- Tile floors
- White trim
- Beige walls
- Carpet
Interior
Bedrooms & bathrooms
- Bedrooms: 0
- Full bathrooms: 1
Kitchen
- Features: granite counters, kitchen island
- Level: First
Bathroom 1
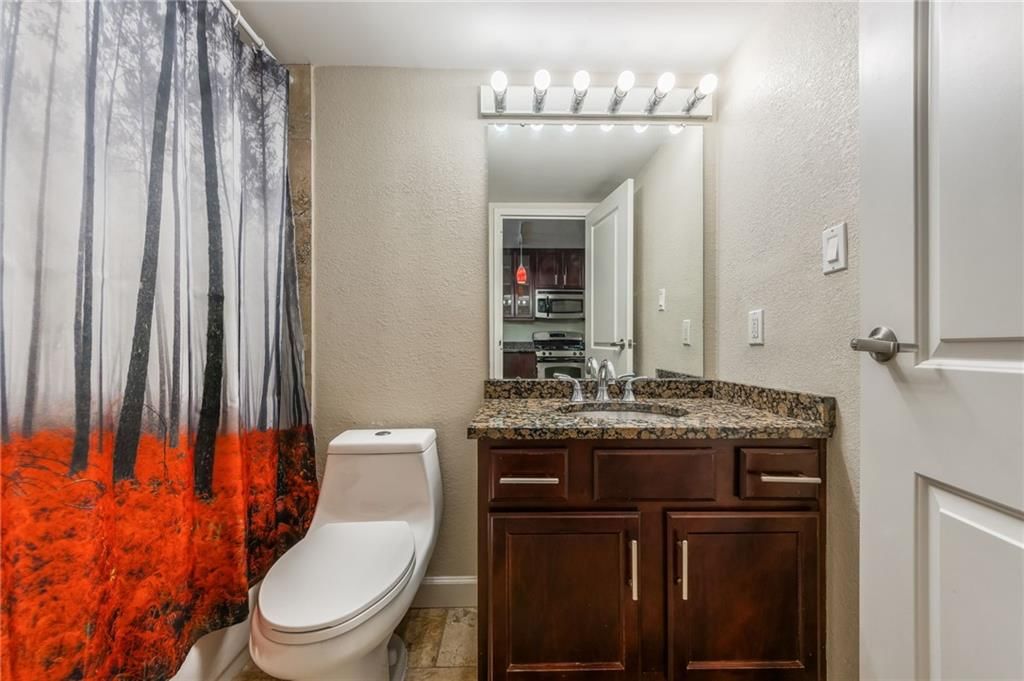
- Features: Granite Counters
- Level: First
Other Room
- Level: First
Heating
- Heating: Electric
Cooling
- Cooling: Electric
Appliances
- Included: Dishwasher, Disposal, Dryer, Exhaust Fan, Refrigerator, Electric Range, Washer
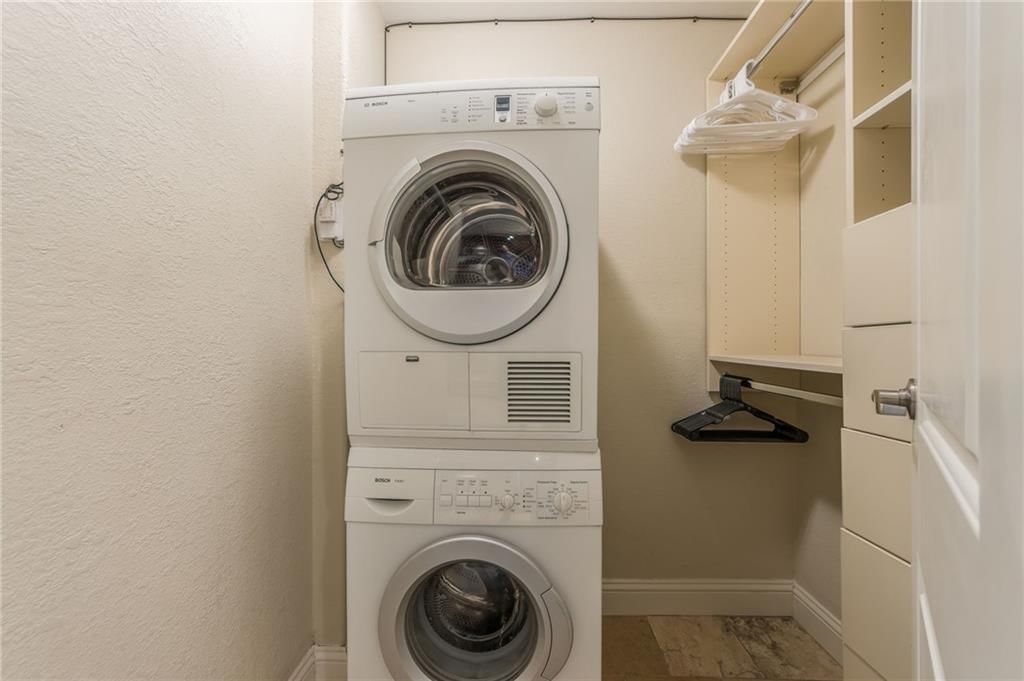
- Laundry: In Hall, Laundry Closet
Features
- Features: Sauna
- Basement: Concrete
Interior area
- Finished area above ground: 550 sqft
- Total interior livable area: 550 sqft
Property
Parking
- Total spaces: 0
- Parking features: Other, Secured
Lot
- Size: 1.66 Acres
- Patio & porch: Patio
Construction
Type & style
- Home type: Residential
- Architectural style: Condominium
Materials
- Materials: Brick/Mortar
Condition
- Year built: 1971
- Age: 51-75 Years
Utilities & green energy
- Sewer: Public Sewer
- Water: Public
Highlights
Outdoor & Lot
- Pool
Layout
- Basement
Extras
- Sauna
Community
- Community Pool
- Fitness Center
Financial & listing details
- Annual tax amount: $718 / yr
HOA
- Has HOA: Yes
- Fee: $450 /month
Amenities
- Laundry
- Exercise Room
- Other
- Party Room
- Pool
Property tax history
| Year | Property tax | Assessed value |
|---|---|---|
| 2025 | $1,133 | $20,854 |
| 2024 | $1,015 | $19,644 |
| 2023 | $868 | $19,644 |
| 2022 | $733 | $15,770 |
| 2021 | $731 | $15,770 |
| 2020 | $812 | $15,083 |
| 2019 | $798 | $15,083 |
| 2018 | $798 | $19,752 |
| 2017 | $1,054 | $19,752 |
| 2016 | $253 | $19,460 |
| 2014 | $253 | $18,601 |
| 2013 | $102 | $18,601 |
Where it’s at
Nearby schools
Kansas City Mo · HouseLoop school ratings
- Primitivo Garcia Elementary School3
- Northeast Middle School2
- Northeast High School2
Price & tax history

Myli is ready to help
Myli, your HouseLoop guide
Ask about this home, the neighborhood or what it costs to own.
She answers from HouseLoop’s own data.
Similar listings and the Kansas City market
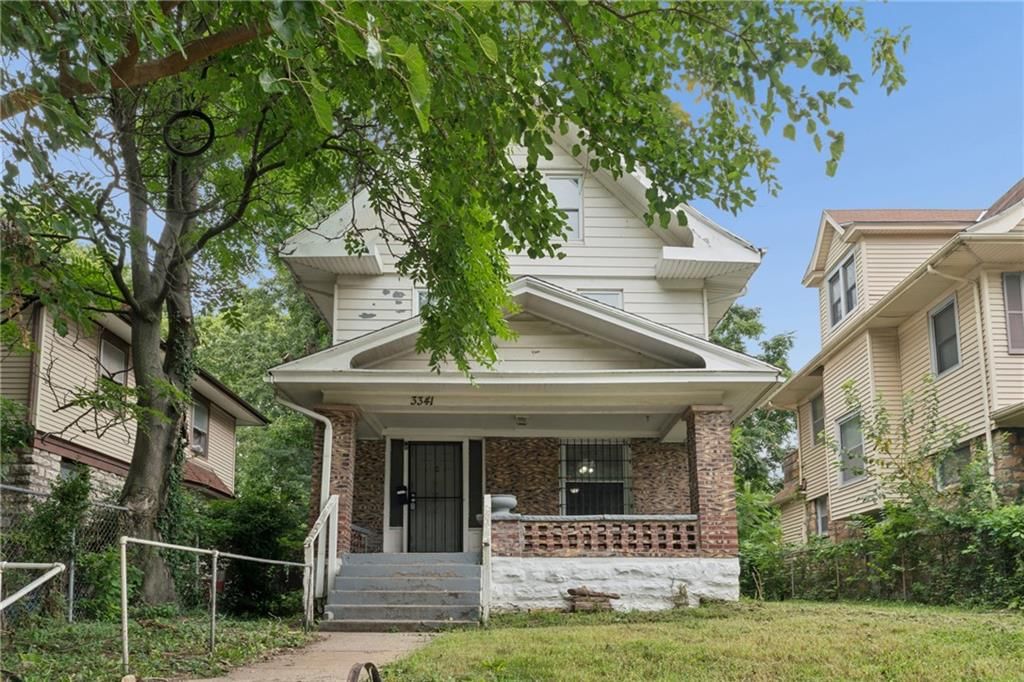
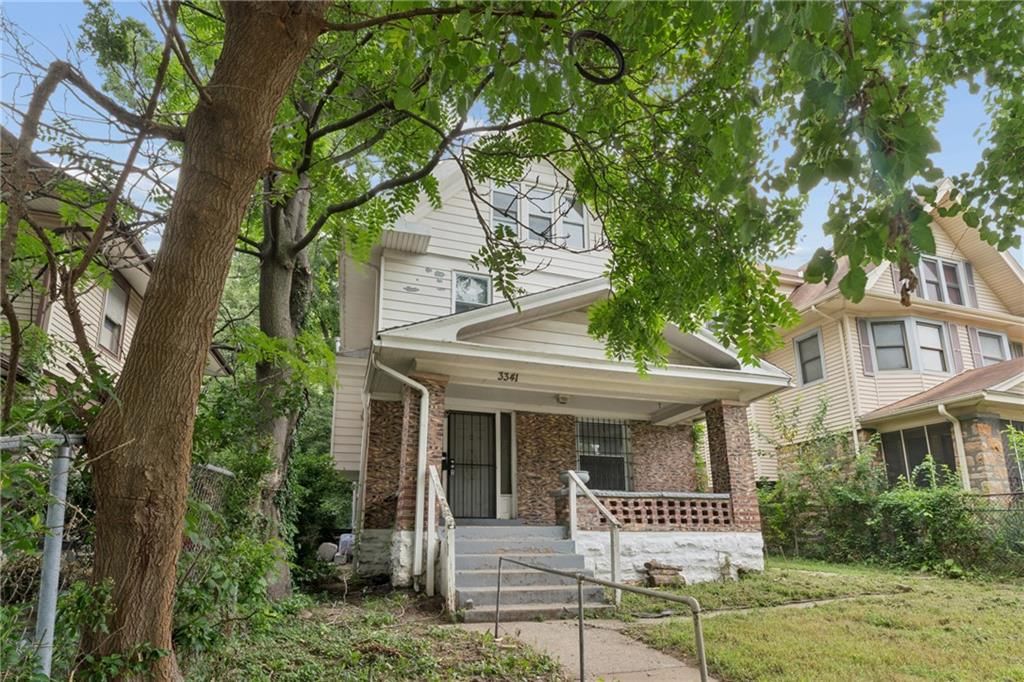
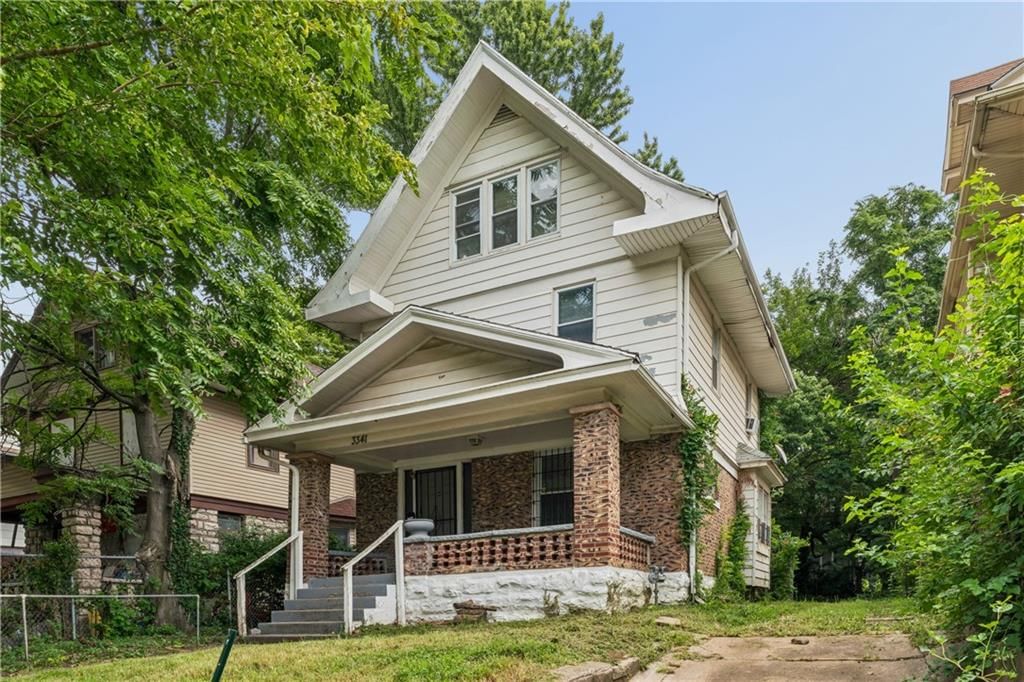
Look throughout Kansas City, Missouri
There are currently 2,060 homes for sale in Kansas City, with 777 under contract. Homes here sell for a median of $299,987 and go under contract in a median of 21 days. This home is priced $180,087 below the Kansas City median.
Kansas City sits in Jackson County, which covers 51 zip codes and 2,911 homes for sale. Nearby Lee's Summit runs a higher median at $410,000; Independence is lower at $222,000.
Listed by RE/MAX Revolution
Listed June 18, 2026 11:14 AM · Source: Heartland MLS as distributed by MLS GRID · MLS #2626199
HouseLoop last checked:
Listing updated:
Listed for
$119,900
Sale price not disclosed
700 E 8TH #4S Street, Kansas City, MO 64106
HouseLoop user activity
HouseLoop last checked:
About this home
Experience the best of urban living in this stylish 4th-floor, 550 sq. ft. condo in the iconic Manhattan building. Perfectly located in the heart of the city, this sleek and well-maintained unit offers unbeatable amenities, modernized common areas, and exceptional comfort—all in one smart package. Inside, you’ll find…
HouseLoop Vision — AI-detected features from listing photos
HouseLoop's photo analysis of 700 E 8TH #4S Street, Kansas City, MO 64106 identified brick exterior, gated driveway, open floor plan, granite counters, tile floors and tiled shower, plus 10 more features. The home is a sold 1-bath, 550-square-foot condominium, MLS #2626199.
Key HouseLoop Vision features
- Open floor plan
- Granite counters
- Stainless steel appliances
- Breakfast nook
- Beige or brown countertops
- Glass-front cabinets
- Recessed lighting
- Tiled shower
- Brick exterior
- Gated driveway
- Red brick exterior
- Flat lot
- Tile floors
- White trim
- Beige walls
- Carpet
Is this your home?
Claim this home to get your HouseLoop Home Valuation & Buyer Demand Report — real-time buyer demand and an up-to-date value for your home. Free, no obligation, about 3 minutes.
Estimated Sales Range
HouseLoop Home Value History
Property Details
Interior
Bedrooms & bathrooms
- Bedrooms: 0
- Full bathrooms: 1
Kitchen
- Features: granite counters, kitchen island
- Level: First
Bathroom 1
- Features: Granite Counters
- Level: First
Other Room
- Level: First
Heating
- Heating: Electric
Cooling
- Cooling: Electric
Appliances
- Included: Dishwasher, Disposal, Dryer, Exhaust Fan, Refrigerator, Electric Range, Washer
- Laundry: In Hall, Laundry Closet
Features
- Features: Sauna
- Basement: Concrete
Interior area
- Finished area above ground: 550 sqft
- Total interior livable area: 550 sqft
Property
Parking
- Total spaces: 0
- Parking features: Other, Secured
Lot
- Size: 1.66 Acres
- Patio & porch: Patio
Construction
Type & style
- Home type: Residential
- Architectural style: Condominium
Materials
- Materials: Brick/Mortar
Condition
- Year built: 1971
- Age: 51-75 Years
Utilities & green energy
- Sewer: Public Sewer
- Water: Public
Highlights
Outdoor & Lot
- Pool
Layout
- Basement
Extras
- Sauna
Community
- Community Pool
- Fitness Center
HOA and Amenities
HOA
- Has HOA: Yes
- Fee: $450 /month
Amenities
- Laundry
- Exercise Room
- Other
- Party Room
- Pool
Nearby schools
GreatSchools rating
- 3Primitivo Garcia Elementary School
- 2Northeast Middle School
- 2Northeast High School
Schools provided by the listing agent
- District: Kansas City Mo
Price history
Tax
- Annual tax amount: $718 / yr
Property tax history
| Year | Property tax | Assessed value |
|---|---|---|
| 2025 | $1,133 | $20,854 |
| 2024 | $1,015 | $19,644 |
| 2023 | $868 | $19,644 |
| 2022 | $733 | $15,770 |
| 2021 | $731 | $15,770 |
| 2020 | $812 | $15,083 |
| 2019 | $798 | $15,083 |
| 2018 | $798 | $19,752 |
| 2017 | $1,054 | $19,752 |
| 2016 | $253 | $19,460 |
| 2014 | $253 | $18,601 |
| 2013 | $102 | $18,601 |
Similar listings and the Kansas City market
Look throughout Kansas City, Missouri
There are currently 2,060 homes for sale in Kansas City, with 777 under contract. Homes here sell for a median of $299,987 and go under contract in a median of 21 days. This home is priced $180,087 below the Kansas City median.
Kansas City sits in Jackson County, which covers 51 zip codes and 2,911 homes for sale. Nearby Lee's Summit runs a higher median at $410,000; Independence is lower at $222,000.
This home's area
Popular searches in Kansas City, MO
Search nearby cities
Kansas City, MO homes for sale by zip code for sale · median sale · days to contract
HouseLoop analysis of Heartland MLS data distributed by MLS GRID · trailing 12 months. Median sale price: the median closed price among sold homes in that zip over the same window.
Counties homes for sale · median list price
Listed by RE/MAX Revolution
Listed June 18, 2026 11:14 AM · Source: Heartland MLS as distributed by MLS GRID · MLS #2626199
HouseLoop last checked:
Listing updated:
Insights on 700 E 8TH #4S Street
This 1971 condominium at The Manhattan Condominiums attracted steady buyer interest with 323 HouseLoop views and 14 saves, signaling appeal in the urban market. It moved to contract in 11 days, demonstrating solid demand for the property type and location.
Homes with similar features
| Home | Neighborhood |
|---|---|
| 3632 HARRISON Boulevard | Hyde Park Central |
| 2910 NE Viewpark Place | Legacy Wood |
| 1021 SW Drake Circle | Raintree Reserve |
| 19212 E 15TH Street N | Osage Village |
| 8 E 122nd Street | Woods of Somerset |
Frequently asked questions
How much did 700 E 8TH #4S Street sell for?
700 E 8TH #4S Street was listed at $119,900 and sold in Jul 2026. Individual sold prices aren't published here, but the surrounding data tells the story: it featured Brick exterior, Gated driveway, Open floor plan per HouseLoop Vision.
How fast did 700 E 8TH #4S Street sell?
It went under contract in 11 days.
What features did this home have?
HouseLoop Vision detected: Brick exterior, Gated driveway, Open floor plan, Granite counters, Tile floors, Tiled shower, Stainless steel appliances, Breakfast nook.
What schools serve 700 E 8TH #4S Street?
This home is in the Kansas City MO school district (Northeast High School). Verify the exact attendance boundary for this address before relying on it.