7 Dakota Circle, Lake Winnebago, MO 64034
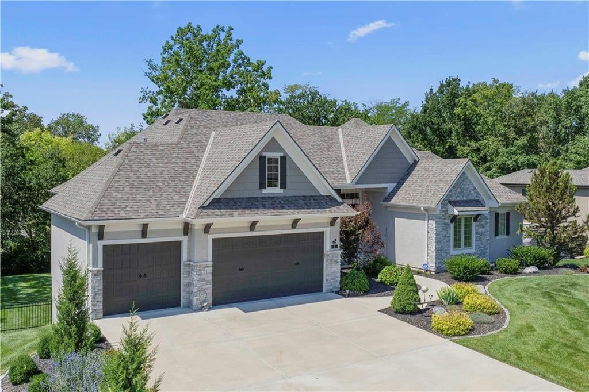
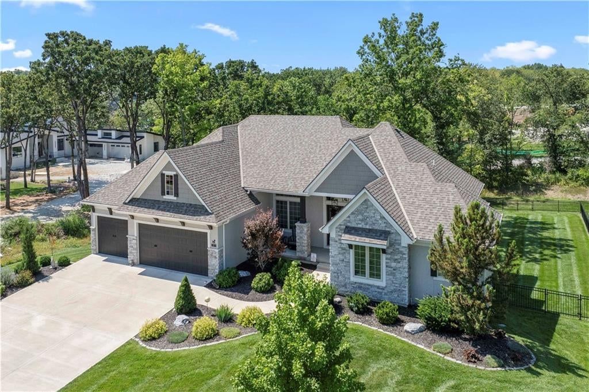
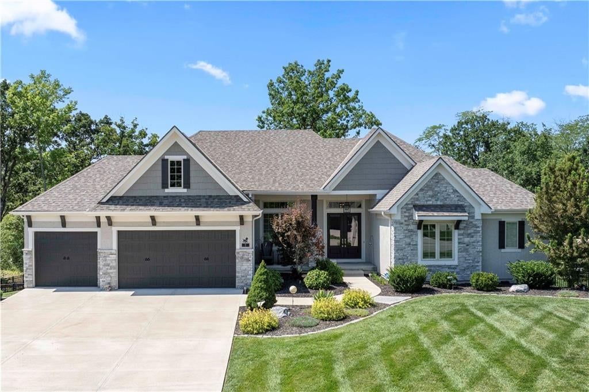
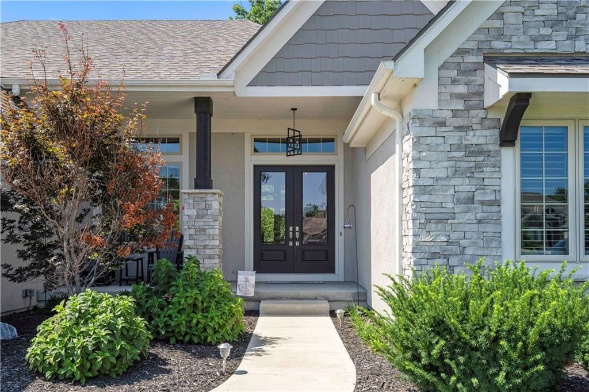
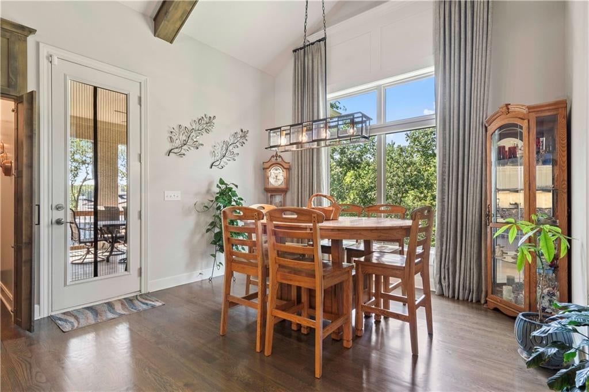
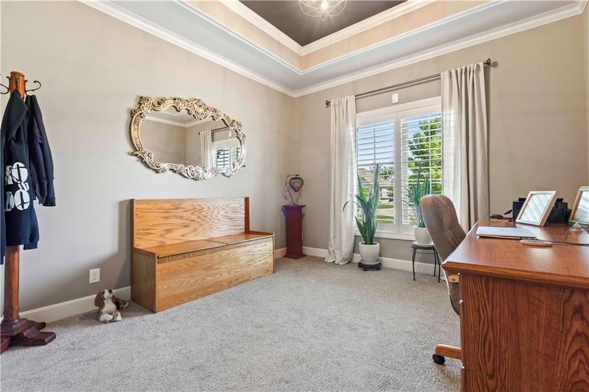
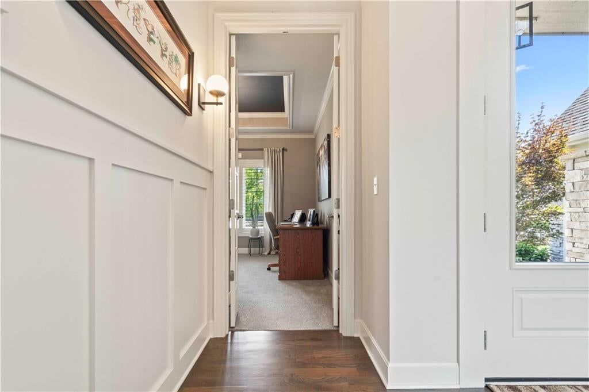
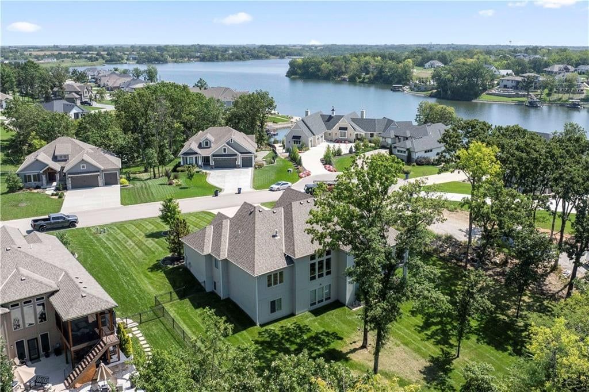
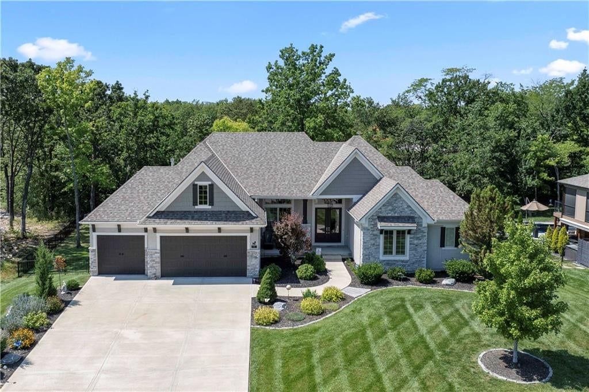
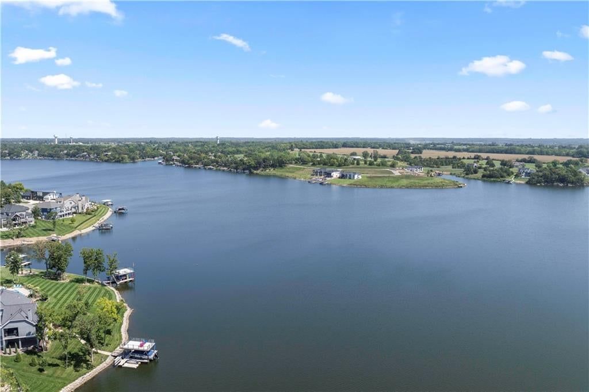
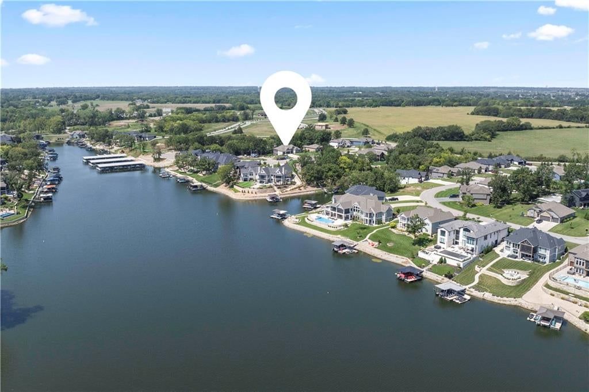
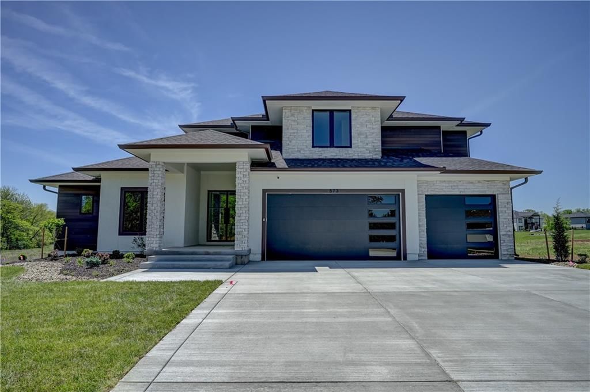
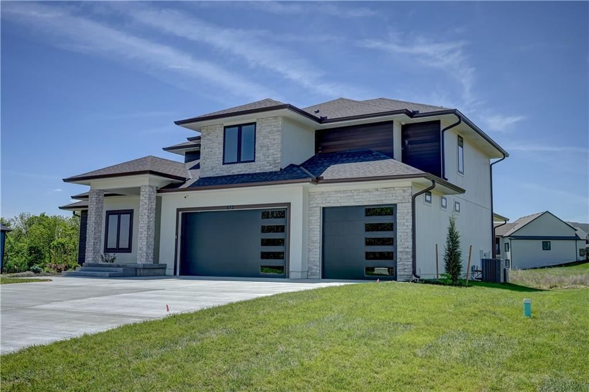
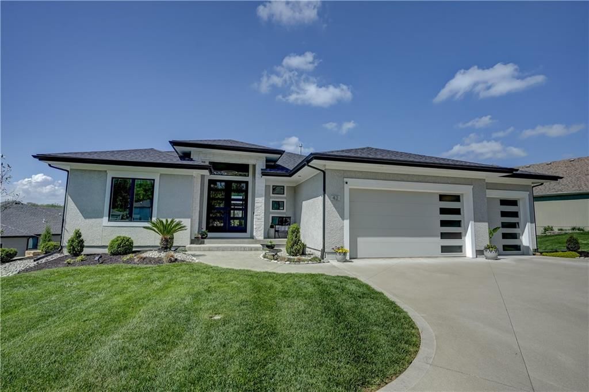
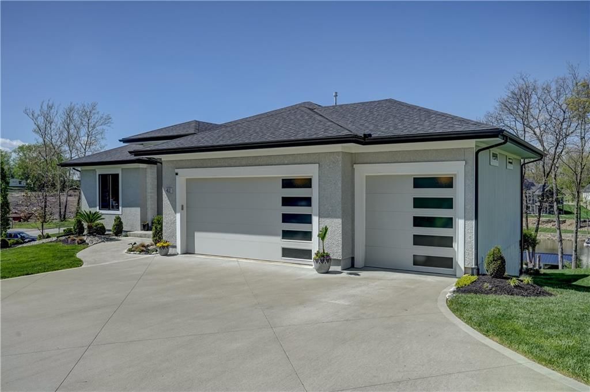
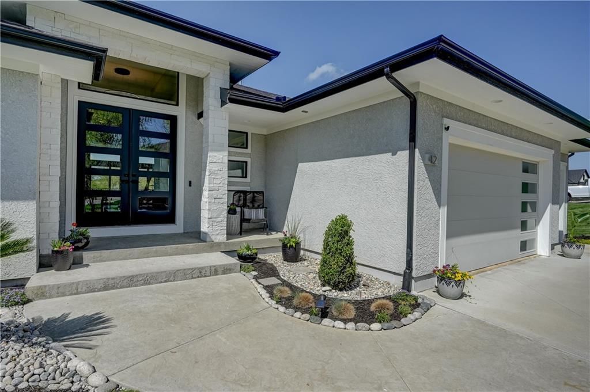
7 Dakota Circle is a 5-bed, 4.5-bath, 3,557 sq ft home in Lake Winnebago, Lake Winnebago, MO, listed at $1,499,000 on August 5, 2026. HouseLoop Vision saw lake visible from the property, garage for three or more cars and covered front porch in its 66 listing photos (as of November 4, 2026).
$634,091
7 Dakota Circle, Lake Winnebago, MO 64034
About this home
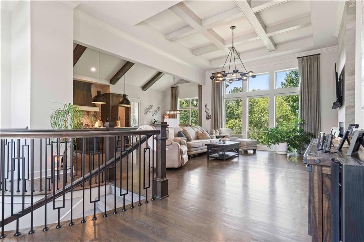
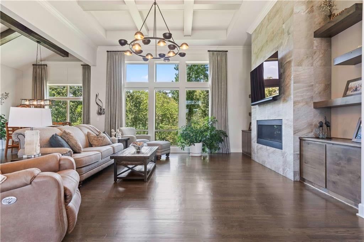
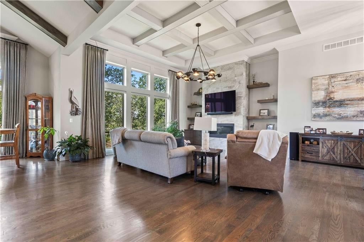
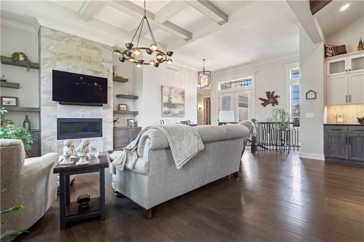
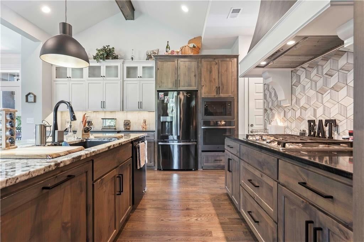
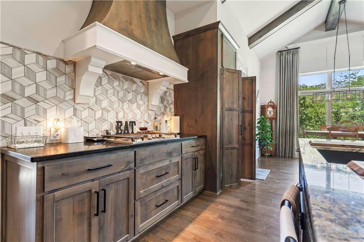
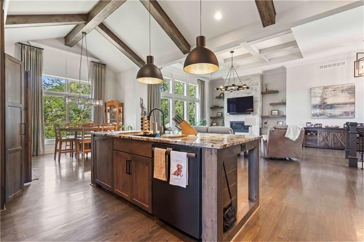
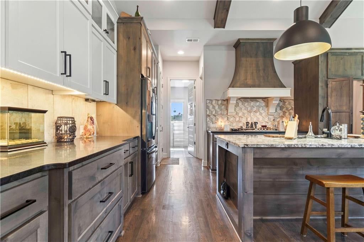
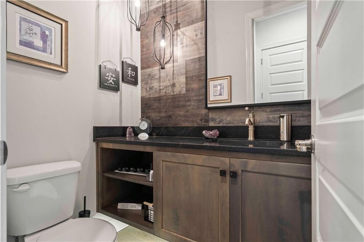
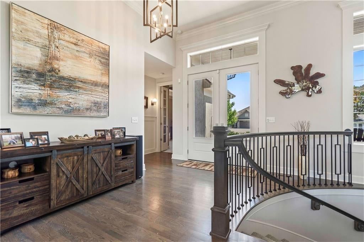
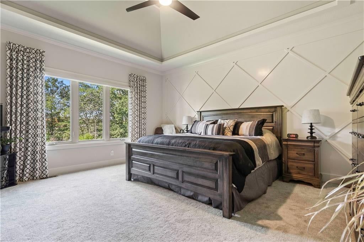
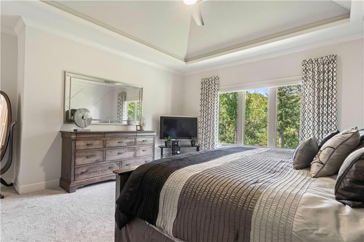
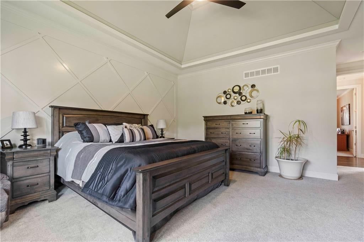
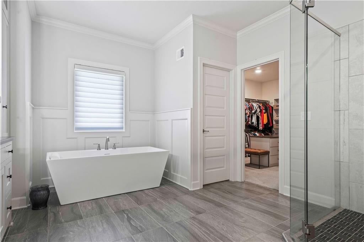
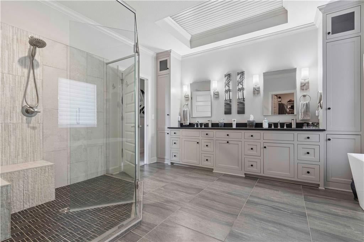
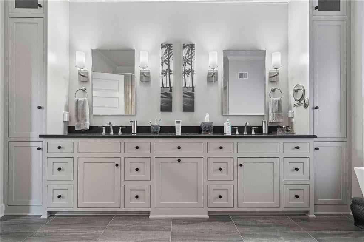
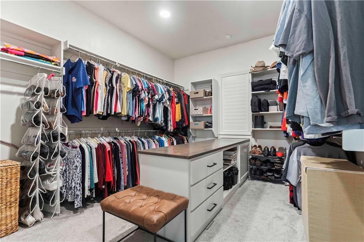
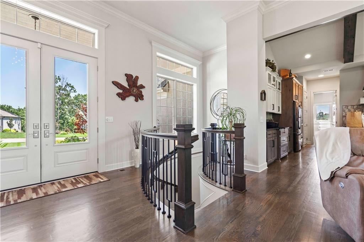
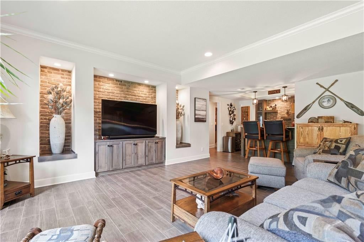
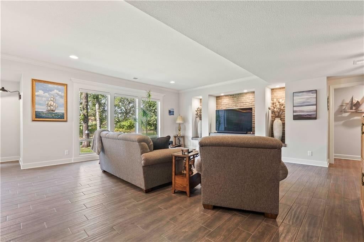
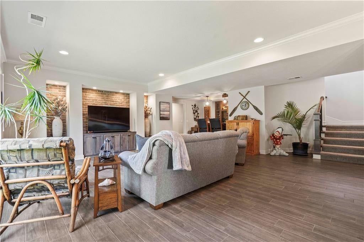
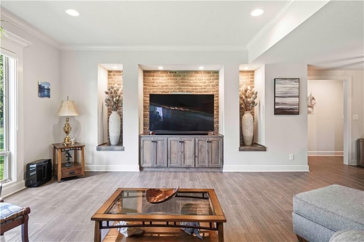
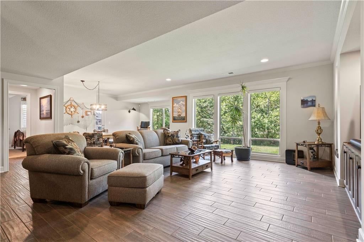
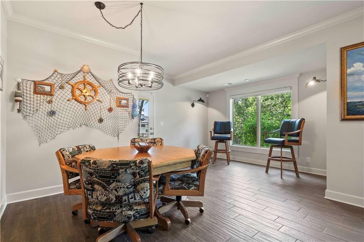
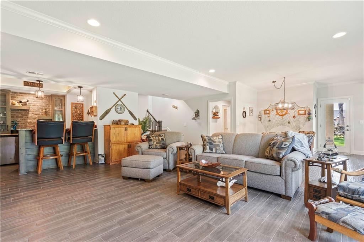
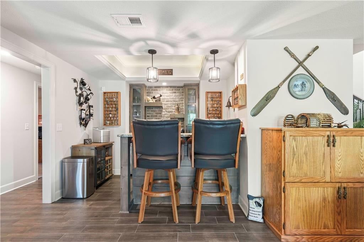
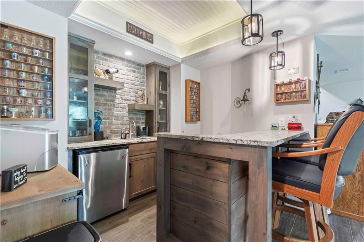
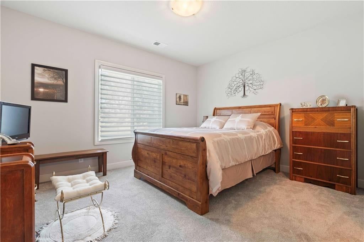
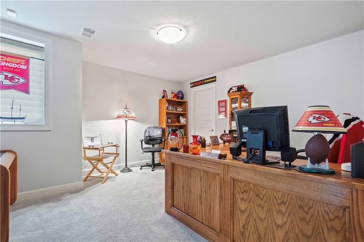
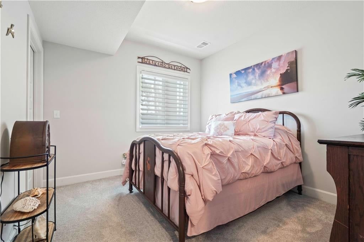
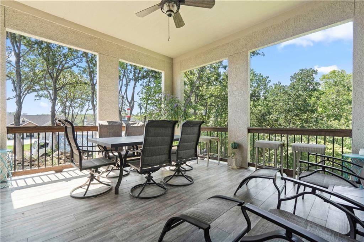
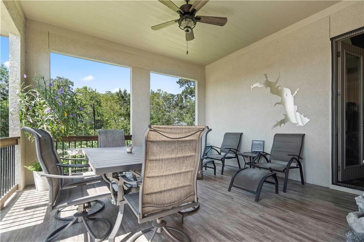
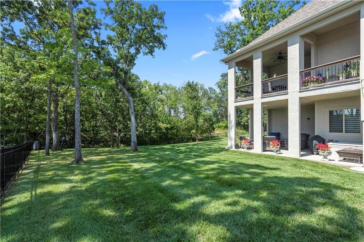
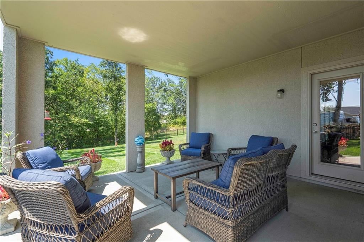
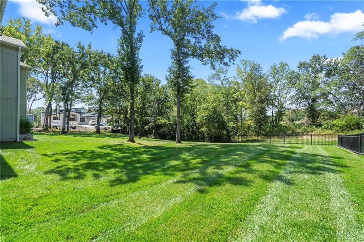
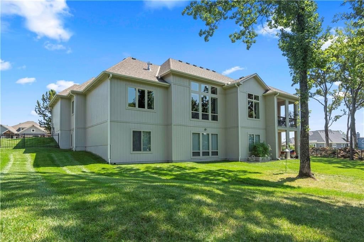
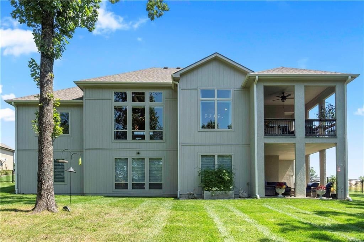
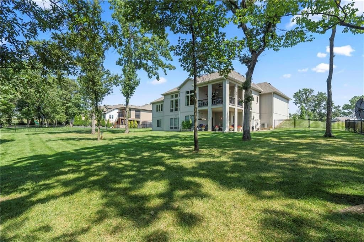
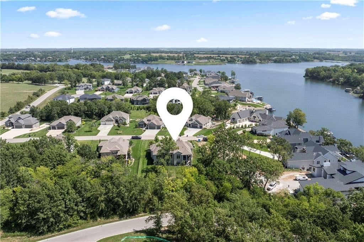
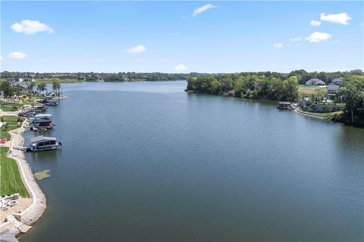
As a former model home by premier builder Pfeifer Homes, this stunning 3,557-square-foot Reverse 1.5-story residence at 7 Dakota Cir sits on a generous half-acre lot and showcases top-tier upgrades and custom craftsmanship throughout. The open main level is anchored by an elegant curved staircase, while the primary suite offers a luxurious retreat featuring a huge walk-in closet complete with a custom built-in island. Situated on a quiet cul-de-sac, the home backs directly to peaceful greenspace for exceptional privacy—a setting best enjoyed from either the covered deck or the covered lower patio. The property is fully equipped for pets and outdoor living, featuring a 4-foot aluminum fence along with an underground electric dog fence that spans both the front and back yards. Inside, 5 bedrooms and 3.5 baths offer plenty of space across both levels, seamlessly connecting main-floor luxury with an expansive lower level. Unbeatable location perks complete the package: you are just one street away from the brand-new community pool and your own private boat slip, which offers quick, effortless navigation with a straight shot right off the main channel.
HouseLoop Vision — AI-detected features from listing photos
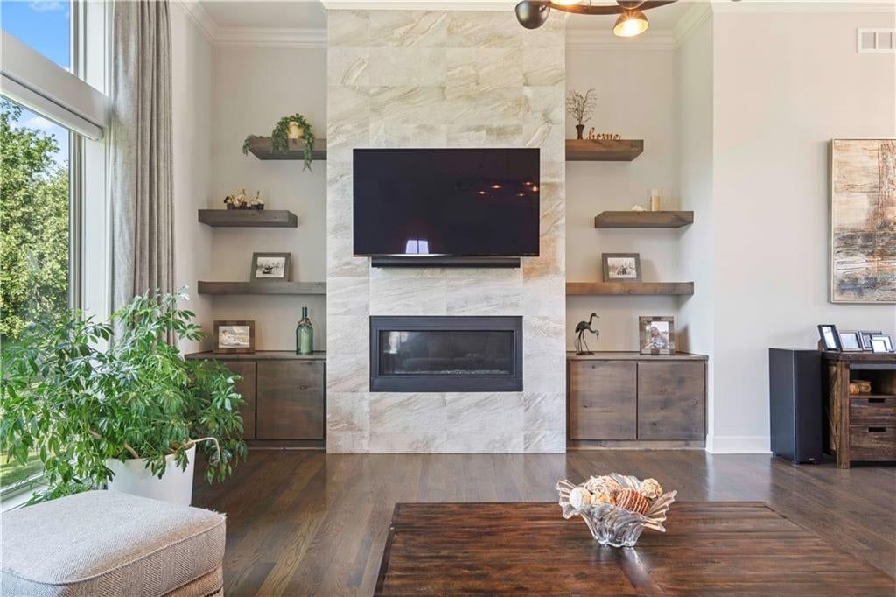
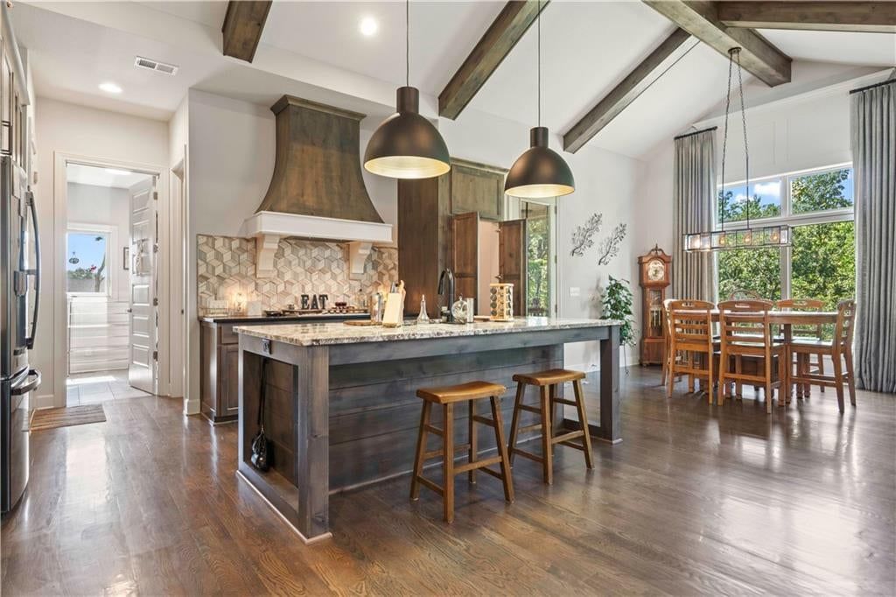
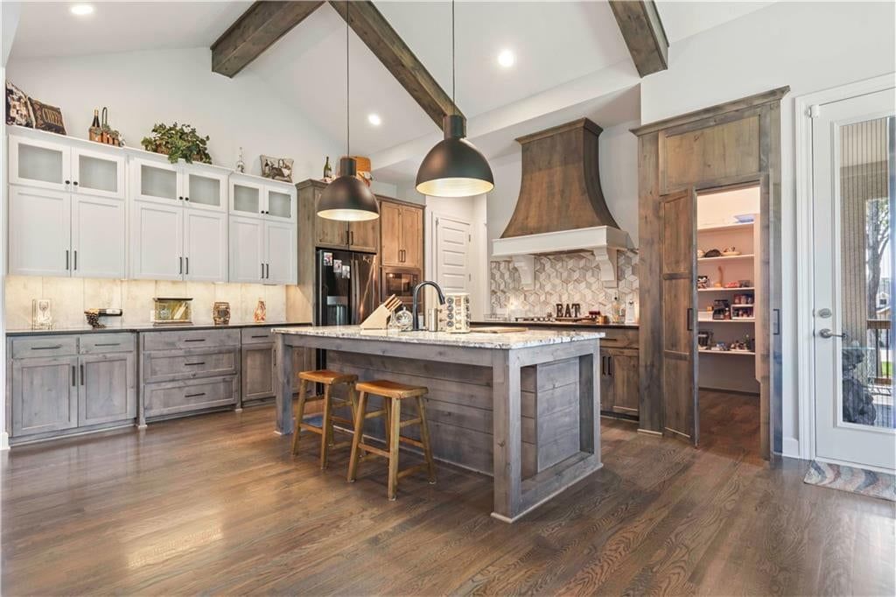
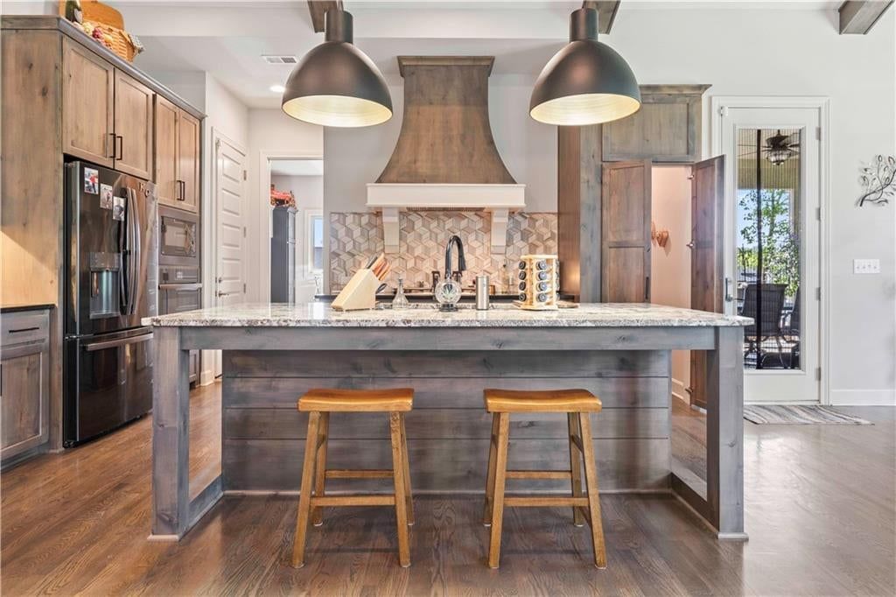
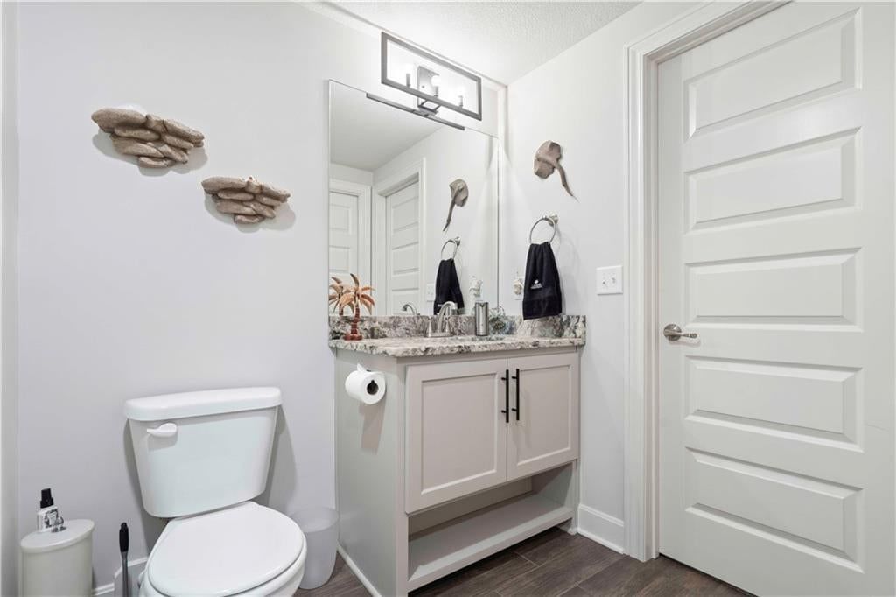
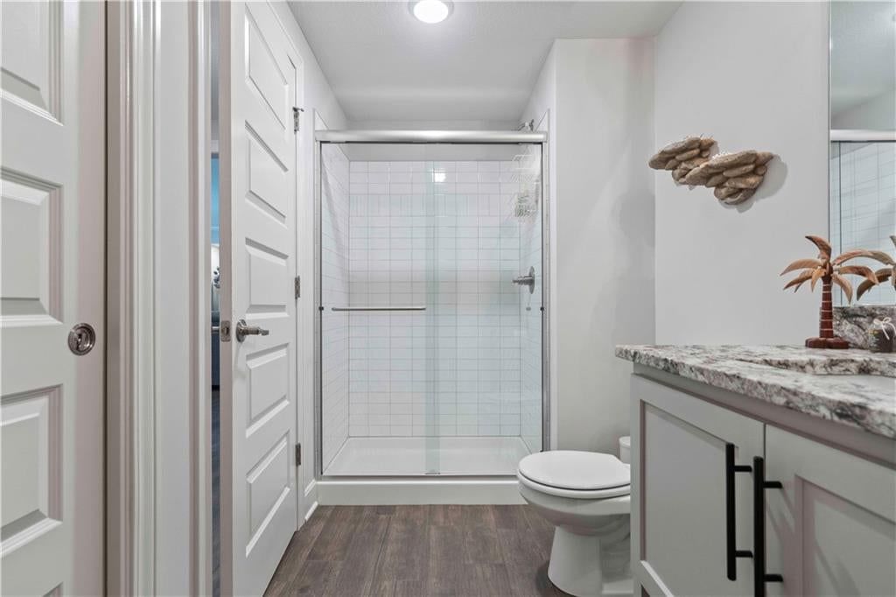
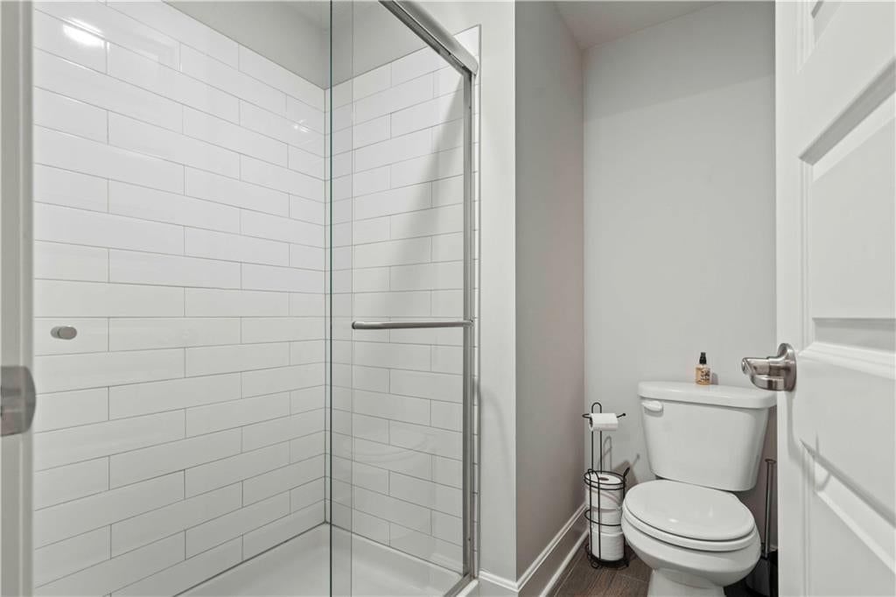
HouseLoop's photo analysis of 7 Dakota Circle, Lake Winnebago, MO 64034 identified lake visible from the property, garage for three or more cars, covered front porch, tall ceilings, fireplace and deck, plus 57 more features. The home is an off-market 5-bedroom, 4.5-bath, 3,557-square-foot single family residence, MLS #2635456.
Key HouseLoop Vision features
- Open floor plan
- Kitchen island
- Quartz counters
- Gas range
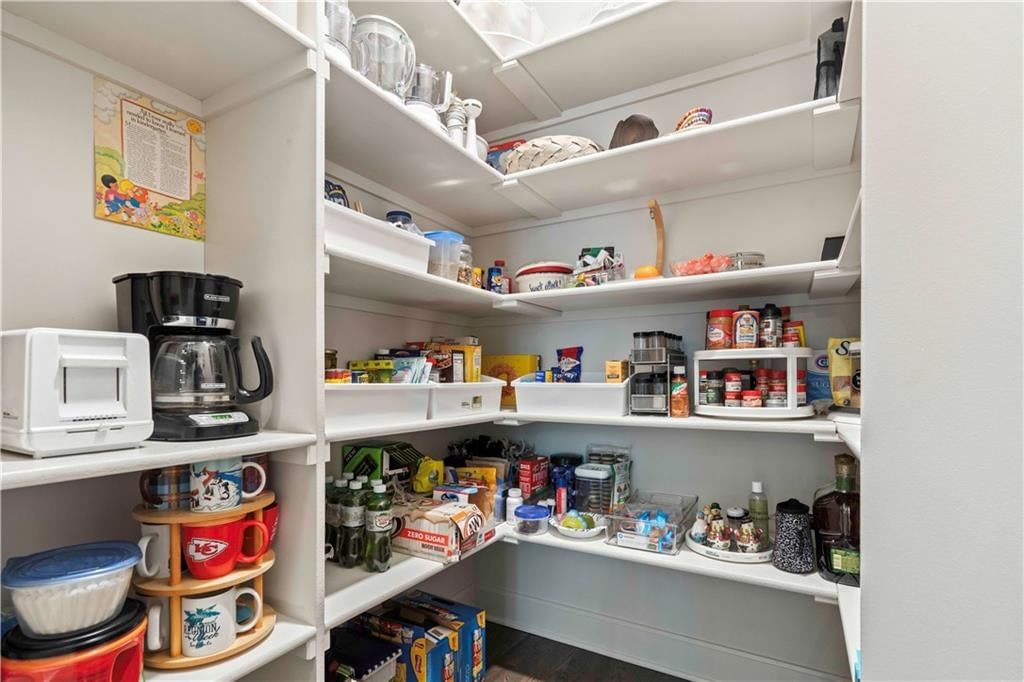
- Walk-in pantry
- Two-tone kitchen cabinets
- Shaker cabinets
- Stainless steel appliances
- Breakfast nook
- Updated kitchen
- Kitchen backsplash
- Mosaic tile backsplash
- White countertops
- Tall ceilings
- Fireplace
- Floor-to-ceiling windows
- Home office
- Statement lighting
- Coffered ceiling
- Tray ceiling
- Bonus room
- Ceiling beams
- Wall of windows
- Two-story living room
- Recessed lighting
- Staircase
- Iron stair railing
- Marble fireplace
- Main-floor primary bedroom
- Walk-in shower
- Freestanding tub
- Tiled shower
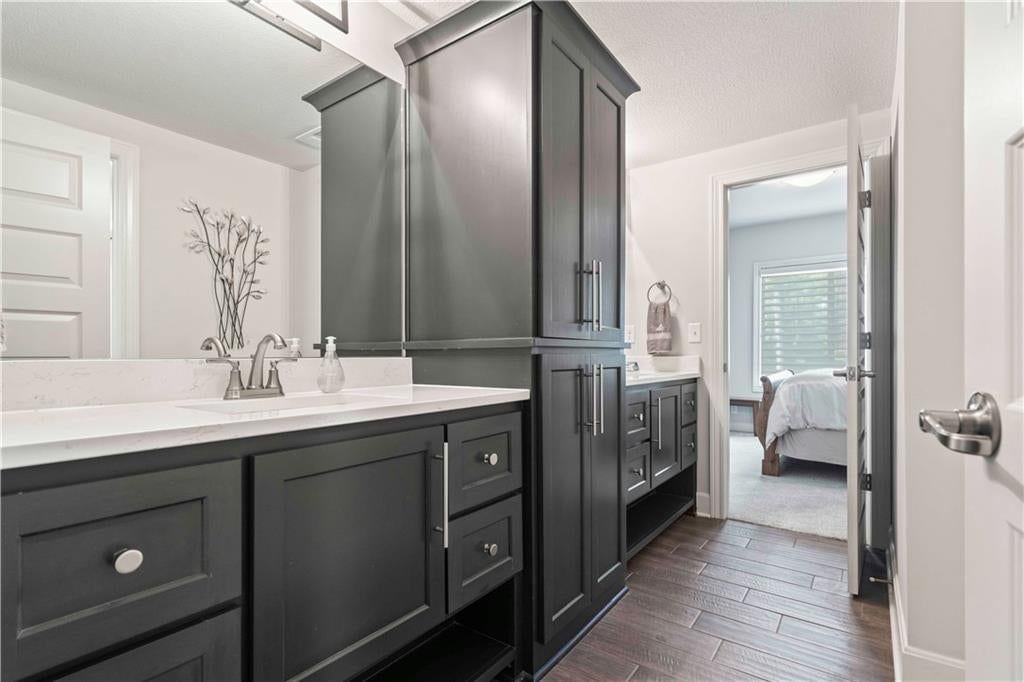
- Double vanity
- Frameless glass shower
- Gray vanity
- Renovated bathrooms
- Lake visible from the property
- Covered front porch
- Deck
- Big backyard
- Mature trees
- Composite deck
- Screened porch
- Covered patio
- Gray roof
- Asphalt shingle roof
- White exterior
- Concrete driveway
- Mixed exterior materials
- Garage for three or more cars
- Hardwood floors
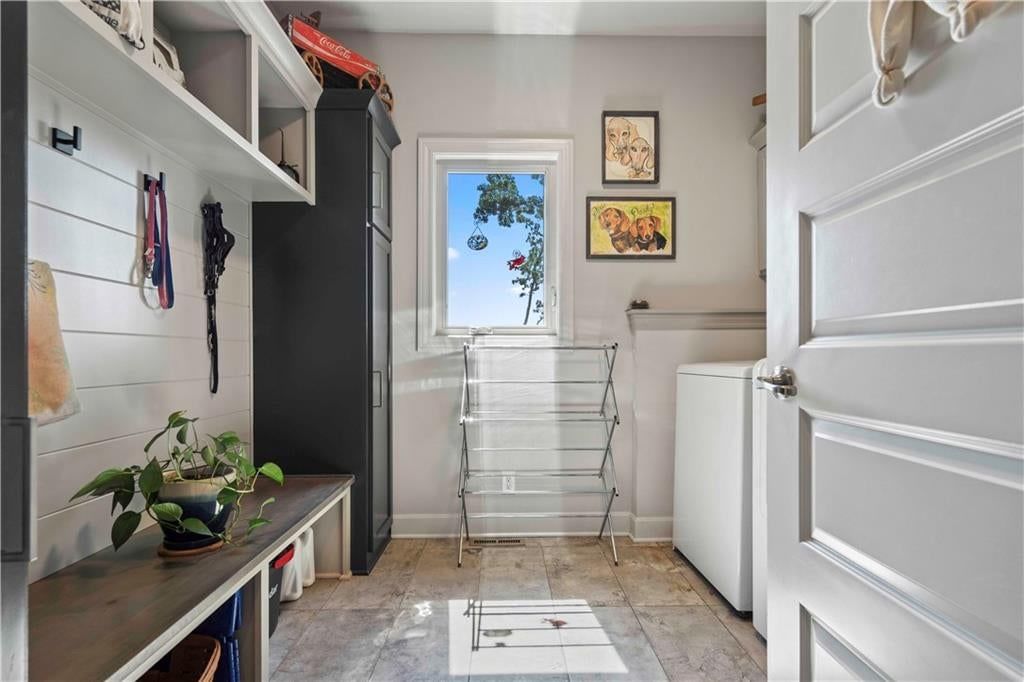
- Mudroom built-ins
- Black hardware
- White trim
- Farmhouse style
- White walls
- Carpet
- Waterfront lot
- Coffered ceilings
- Freestanding soaking tub
- Three-car garage
- Mature wooded lot
- Attached garage
Interior
Bedrooms & bathrooms
- Bedrooms: 5
- Full bathrooms: 4
- 1/2 bathrooms: 1
Heating
- Heating: Natural Gas
Cooling
- Cooling: Electric
Appliances
- Included: Cooktop, Dishwasher, Disposal
- Laundry: Main Level
Features
- Flooring: Carpet, Wood
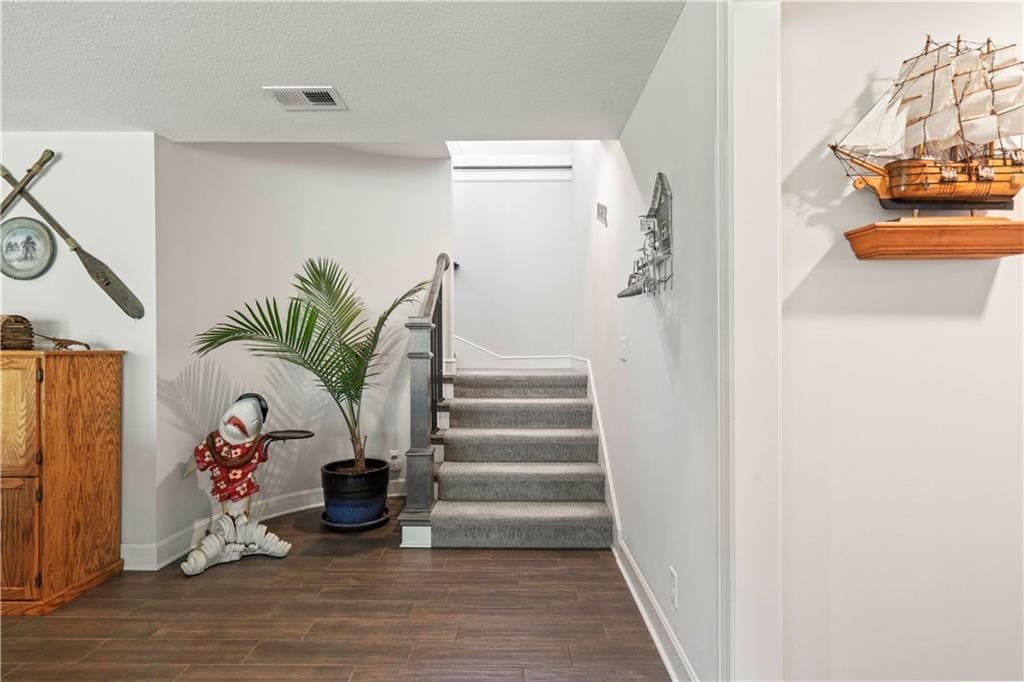
- Basement: Finished, Walk-Out Access
- Fireplace features: Great Room
Interior area
- Finished area above ground: 3,557 sqft
- Total interior livable area: 3,557 sqft
Property
Parking
- Total spaces: 3
- Parking features: Attached, Garage Faces Front
Lot
- Size: 0.50 Acres
- Patio & porch: Deck- Covered
Construction
Type & style
- Home type: Residential
- Architectural style: Single Family Residence
Materials
- Materials: Frame, Stone & Frame
Condition
- Year built: 2020
- Age: 6-10 Years
Utilities & green energy
- Sewer: Public Sewer
- Water: Public
Highlights
Outdoor & Lot
- Fenced Yard
Interior
- Hardwood Floors
Layout
- Basement
- Finished Basement
- Walk-out Basement
Garage & Parking
- Attached Garage
Community
- Community Pool
- Clubhouse
- Trails
- Boat Dock
Financial & listing details
- Annual tax amount: $11,876 / yr
HOA
- Has HOA: Yes
- Fee: $1,190 /year
Amenities
- Boat Dock
- Clubhouse
- Pool
- Trail(s)
Property tax history
| Year | Property tax | Assessed value |
|---|---|---|
| 2025 | $11,876 | $155,120 |
| 2024 | $11,872 | $139,120 |
| 2023 | $11,859 | $139,120 |
| 2022 | $10,563 | $122,810 |
| 2021 | $10,565 | $122,810 |
| 2020 | — | $114,870 |
| 2019 | — | $1,150 |
Your payment
Est. payment
$4,964/mo
Where it’s at
Nearby schools
Raymore-Peculiar · HouseLoop school ratings
- Timber Creek Elementary School8
- Raymore-Peculiar East Middle School4
- Raymore-Peculiar Ninth Gr Cntr
Price & tax history

Myli is ready to help
Myli, your HouseLoop guide
Ask about this home, the neighborhood or what it costs to own.
She answers from HouseLoop’s own data.
Similar listings and the Lake Winnebago market
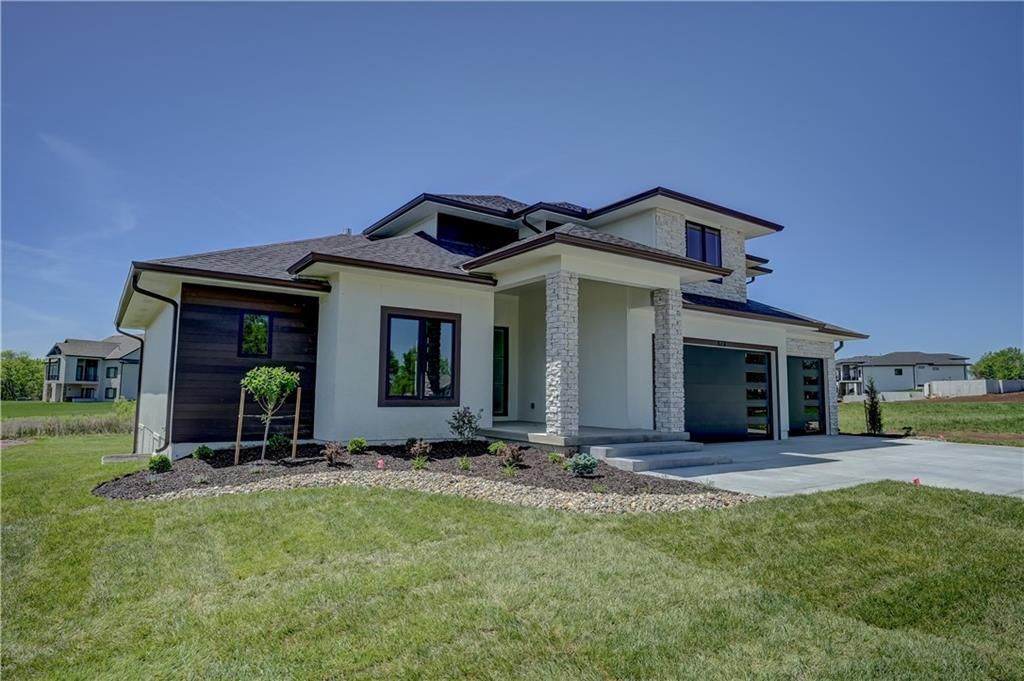
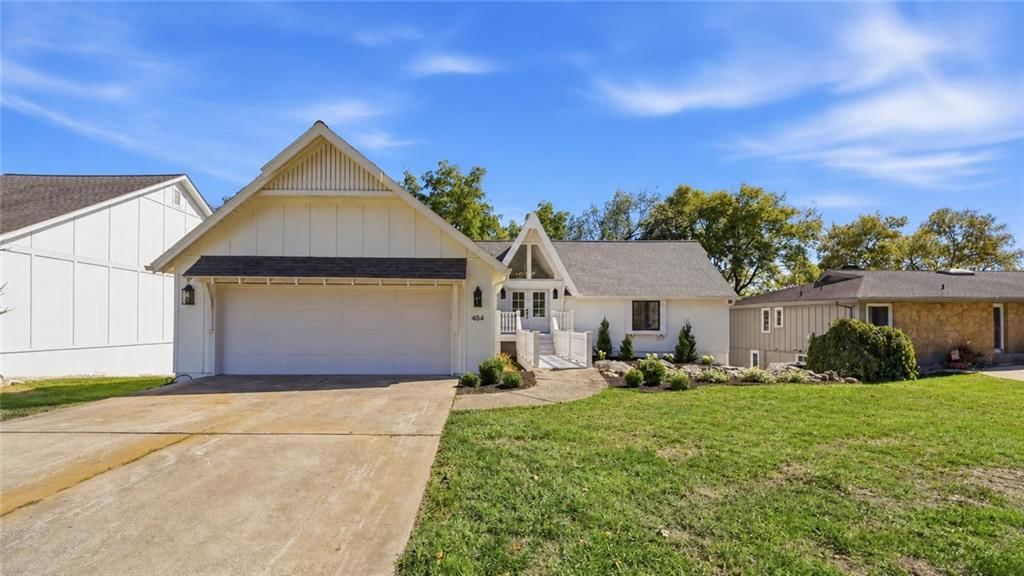
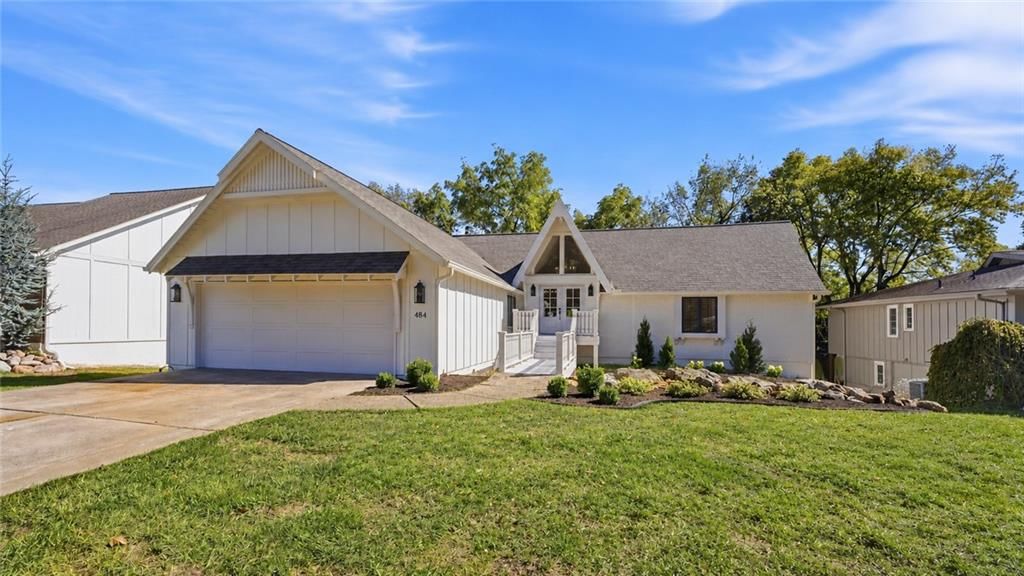
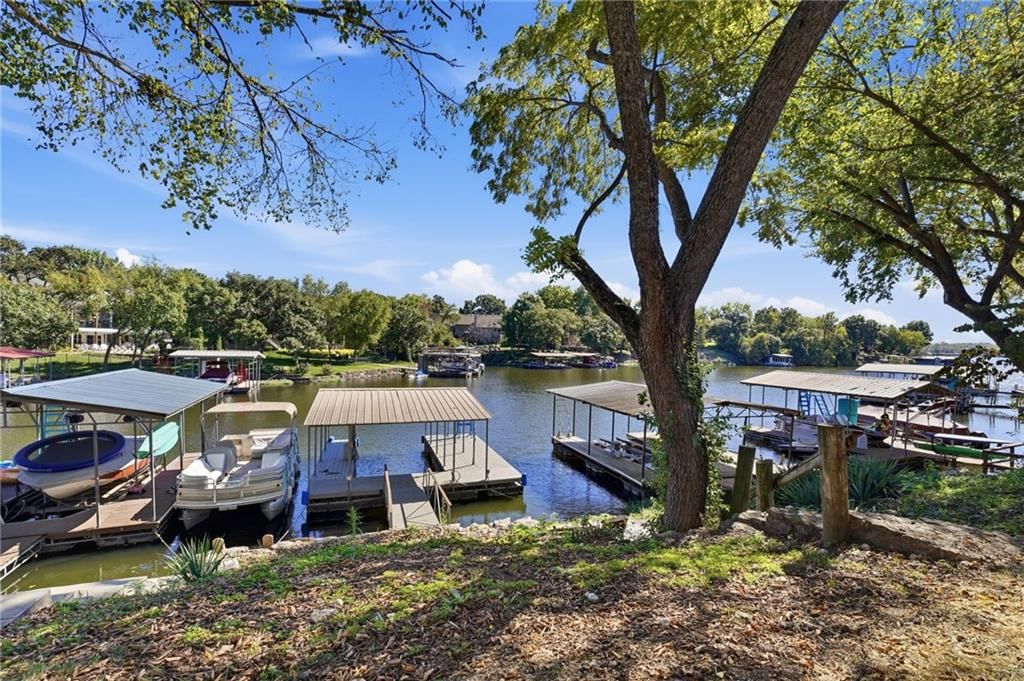
Look throughout Lake Winnebago, Missouri
There are currently 17 homes for sale in Lake Winnebago, with 9 under contract. Homes here sell for a median of $882,120 and go under contract in a median of 102 days. This home is priced $616,880 above the Lake Winnebago median.
Lake Winnebago sits in Cass County, which covers 19 zip codes and 661 homes for sale. Nearby Loch Lloyd runs a higher median at $1,649,400; Lee's Summit is lower at $410,000 with more inventory.
Listed by RE/MAX Elite, REALTORS
Listed August 05, 2026 08:00 PM · Source: Heartland MLS as distributed by MLS GRID · MLS #2635456
HouseLoop last checked:
Listing updated:
HouseLoop Value
$634,091
7 Dakota Circle, Lake Winnebago, MO 64034
HouseLoop user activity
HouseLoop last checked:
About this home
As a former model home by premier builder Pfeifer Homes, this stunning 3,557-square-foot Reverse 1.5-story residence at 7 Dakota Cir sits on a generous half-acre lot and showcases top-tier upgrades and custom craftsmanship throughout. The open main level is anchored by an elegant curved staircase, while the primary…
HouseLoop Vision — AI-detected features from listing photos
HouseLoop's photo analysis of 7 Dakota Circle, Lake Winnebago, MO 64034 identified lake visible from the property, garage for three or more cars, covered front porch, tall ceilings, fireplace and deck, plus 57 more features. The home is an off-market 5-bedroom, 4.5-bath, 3,557-square-foot single family residence, MLS #2635456.
Key HouseLoop Vision features
- Open floor plan
- Kitchen island
- Quartz counters
- Gas range
- Walk-in pantry
- Two-tone kitchen cabinets
- Shaker cabinets
- Stainless steel appliances
- Breakfast nook
- Updated kitchen
- Kitchen backsplash
- Mosaic tile backsplash
- White countertops
- Tall ceilings
- Fireplace
- Floor-to-ceiling windows
- Home office
- Statement lighting
- Coffered ceiling
- Tray ceiling
- Bonus room
- Ceiling beams
- Wall of windows
- Two-story living room
- Recessed lighting
- Staircase
- Iron stair railing
- Marble fireplace
- Main-floor primary bedroom
- Walk-in shower
- Freestanding tub
- Tiled shower
- Double vanity
- Frameless glass shower
- Gray vanity
- Renovated bathrooms
- Lake visible from the property
- Covered front porch
- Deck
- Big backyard
- Mature trees
- Composite deck
- Screened porch
- Covered patio
- Gray roof
- Asphalt shingle roof
- White exterior
- Concrete driveway
- Mixed exterior materials
- Garage for three or more cars
- Hardwood floors
- Mudroom built-ins
- Black hardware
- White trim
- Farmhouse style
- White walls
- Carpet
- Waterfront lot
- Coffered ceilings
- Freestanding soaking tub
- Three-car garage
- Mature wooded lot
- Attached garage
HouseLoop Mortgage Calculator
$4,964
Estimated Sales Range
HouseLoop Home Value History
Already own a home?
What's your home worth?
Enter your address and I'll build your free report.
- Estimated value
- Estimated sales range
- Homes sold near you
No obligation · 100% free · 60 seconds or less
Property Details
Interior
Bedrooms & bathrooms
- Bedrooms: 5
- Full bathrooms: 4
- 1/2 bathrooms: 1
Heating
- Heating: Natural Gas
Cooling
- Cooling: Electric
Appliances
- Included: Cooktop, Dishwasher, Disposal
- Laundry: Main Level
Features
- Flooring: Carpet, Wood
- Basement: Finished, Walk-Out Access
- Fireplace features: Great Room
Interior area
- Finished area above ground: 3,557 sqft
- Total interior livable area: 3,557 sqft
Property
Parking
- Total spaces: 3
- Parking features: Attached, Garage Faces Front
Lot
- Size: 0.50 Acres
- Patio & porch: Deck- Covered
Construction
Type & style
- Home type: Residential
- Architectural style: Single Family Residence
Materials
- Materials: Frame, Stone & Frame
Condition
- Year built: 2020
- Age: 6-10 Years
Utilities & green energy
- Sewer: Public Sewer
- Water: Public
Highlights
Outdoor & Lot
- Fenced Yard
Interior
- Hardwood Floors
Layout
- Basement
- Finished Basement
- Walk-out Basement
Garage & Parking
- Attached Garage
Community
- Community Pool
- Clubhouse
- Trails
- Boat Dock
HOA and Amenities
HOA
- Has HOA: Yes
- Fee: $1,190 /year
Amenities
- Boat Dock
- Clubhouse
- Pool
- Trail(s)
Nearby schools
GreatSchools rating
- 8Timber Creek Elementary School
- 4Raymore-Peculiar East Middle School
- Raymore-Peculiar Ninth Gr Cntr
Schools provided by the listing agent
- District: Raymore-Peculiar
Price history
Tax
- Annual tax amount: $11,876 / yr
Property tax history
| Year | Property tax | Assessed value |
|---|---|---|
| 2025 | $11,876 | $155,120 |
| 2024 | $11,872 | $139,120 |
| 2023 | $11,859 | $139,120 |
| 2022 | $10,563 | $122,810 |
| 2021 | $10,565 | $122,810 |
| 2020 | — | $114,870 |
| 2019 | — | $1,150 |
Similar listings and the Lake Winnebago market
Look throughout Lake Winnebago, Missouri
There are currently 17 homes for sale in Lake Winnebago, with 9 under contract. Homes here sell for a median of $882,120 and go under contract in a median of 102 days. This home is priced $616,880 above the Lake Winnebago median.
Lake Winnebago sits in Cass County, which covers 19 zip codes and 661 homes for sale. Nearby Loch Lloyd runs a higher median at $1,649,400; Lee's Summit is lower at $410,000 with more inventory.
This home's area
Popular searches in Lake Winnebago, MO
Search nearby cities
Lake Winnebago, MO homes for sale by zip code for sale · median sale · days to contract
HouseLoop analysis of Heartland MLS data distributed by MLS GRID · trailing 12 months. Median sale price: the median closed price among sold homes in that zip over the same window.
Counties homes for sale · median list price
Listed by RE/MAX Elite, REALTORS
Listed August 05, 2026 08:00 PM · Source: Heartland MLS as distributed by MLS GRID · MLS #2635456
HouseLoop last checked:
Listing updated: