$1,499,000
5 bd · 4.5 ba · 3,557 sqftAbout this home
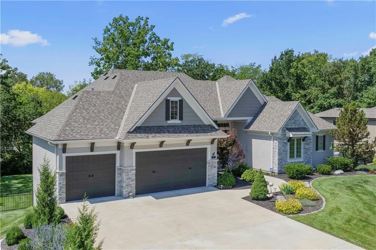
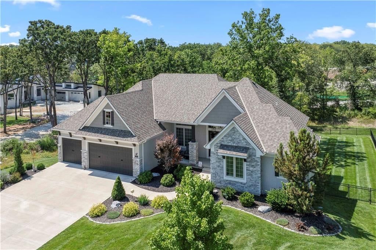
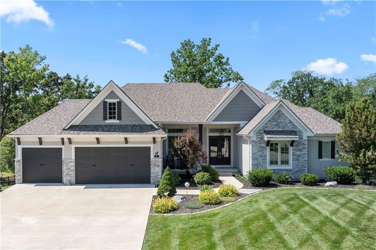
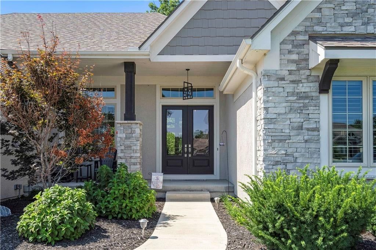
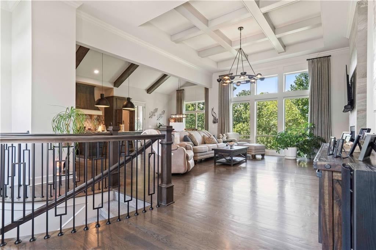
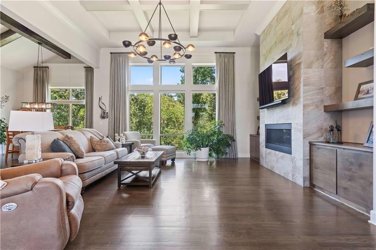
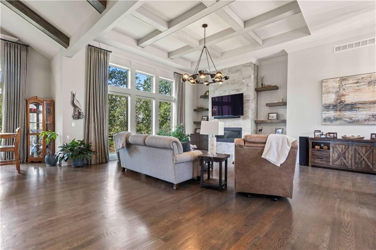
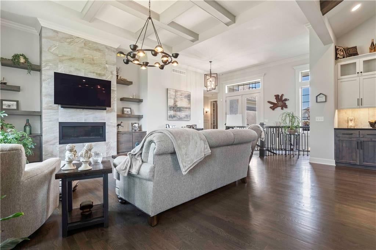
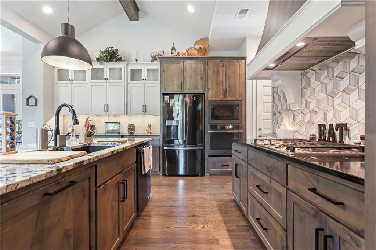
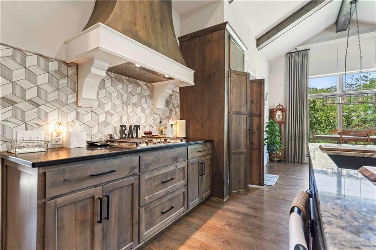
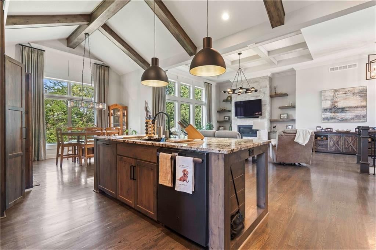
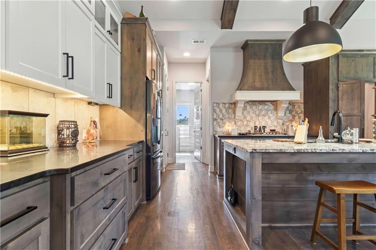
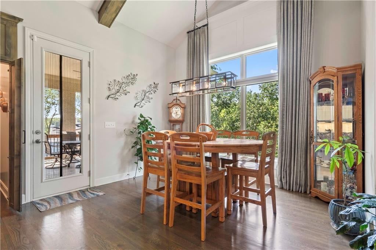
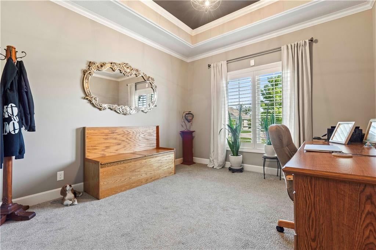
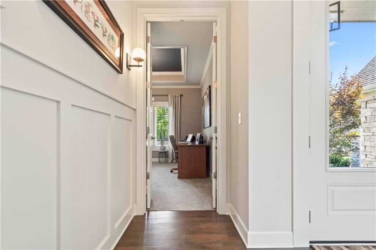
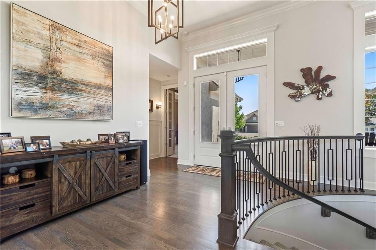
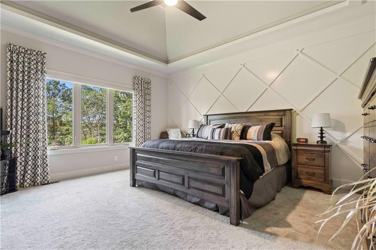
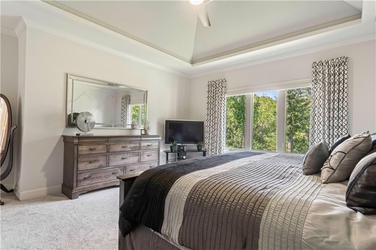
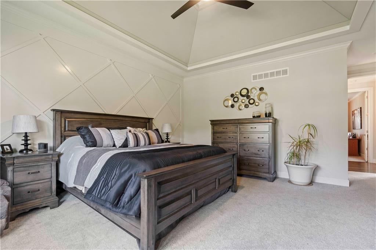
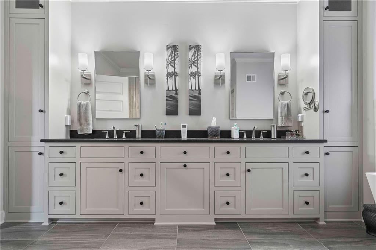
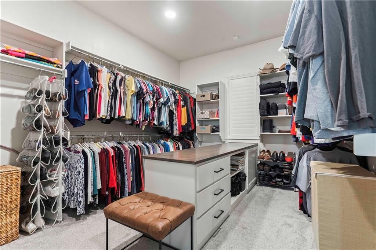
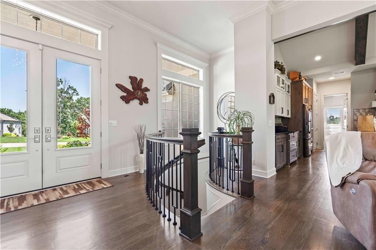
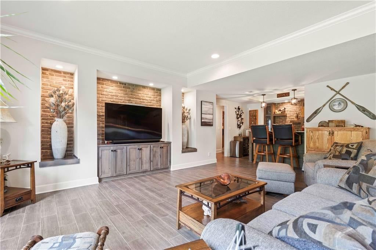
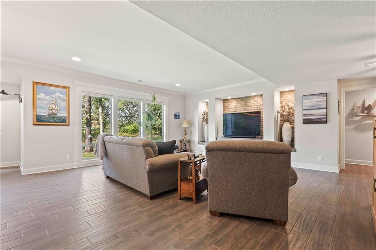
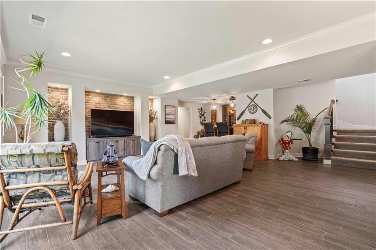
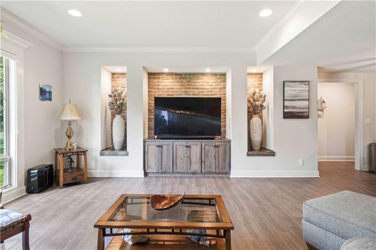
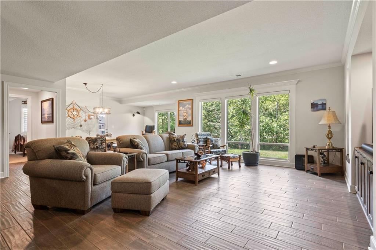
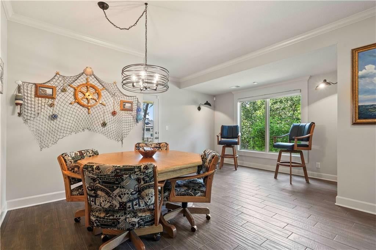
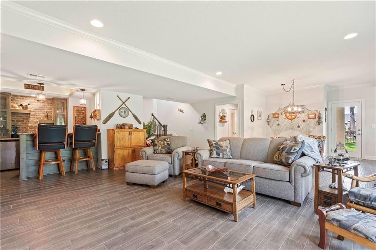
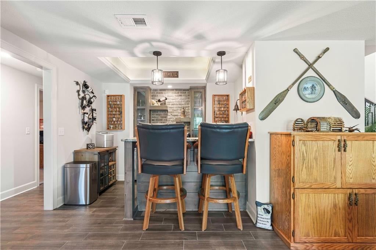
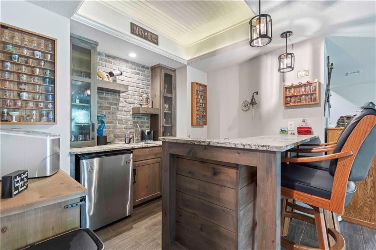
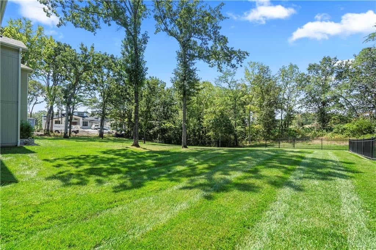
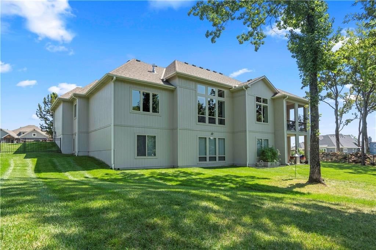
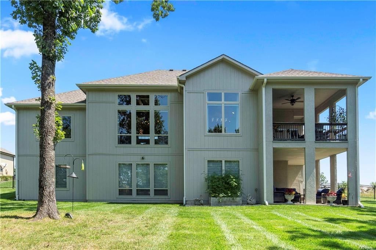
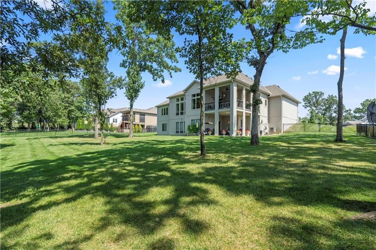
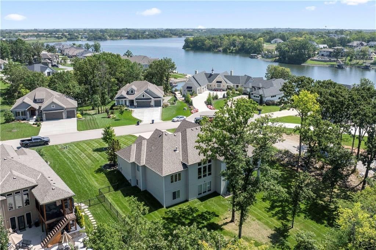
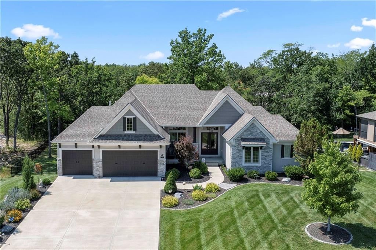
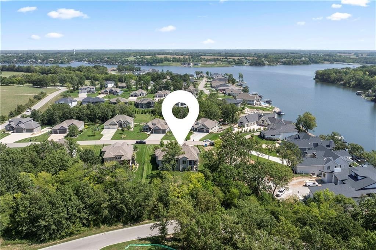
As a former model home by premier builder Pfeifer Homes, this stunning 3,557-square-foot Reverse 1.5-story residence at 7 Dakota Cir sits on a generous half-acre lot and showcases top-tier upgrades and custom craftsmanship throughout. The open main level is anchored by an elegant curved staircase, while the primary…
Offer Insights
Choose an offer strength
$1,469,020 – $1,497,501
Property Details
Interior
Bedrooms & bathrooms
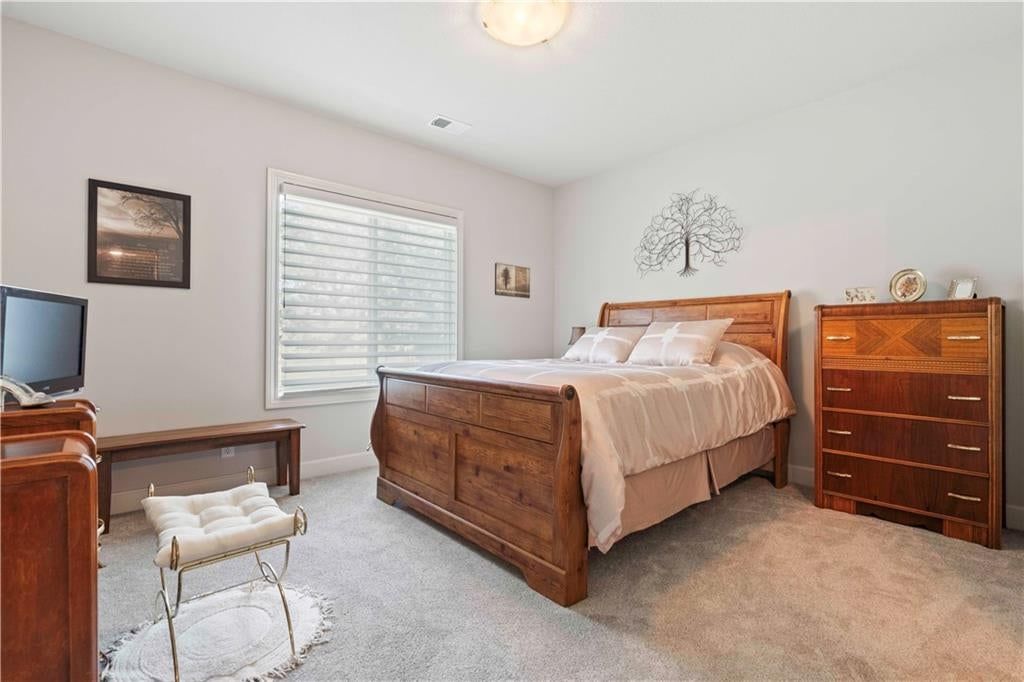
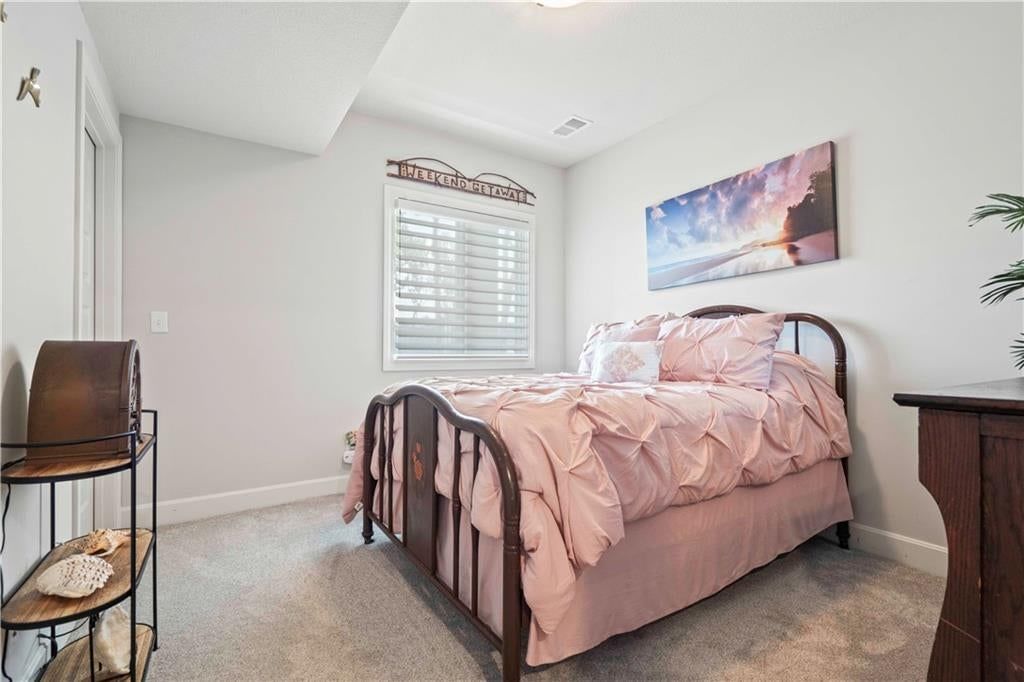
- Bedrooms: 5
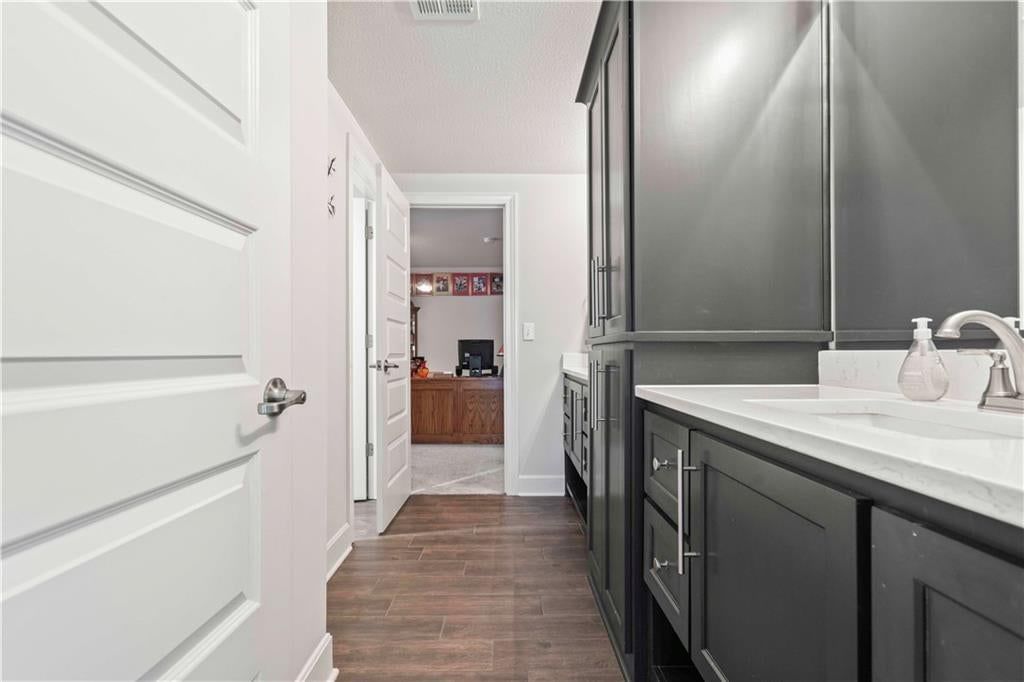
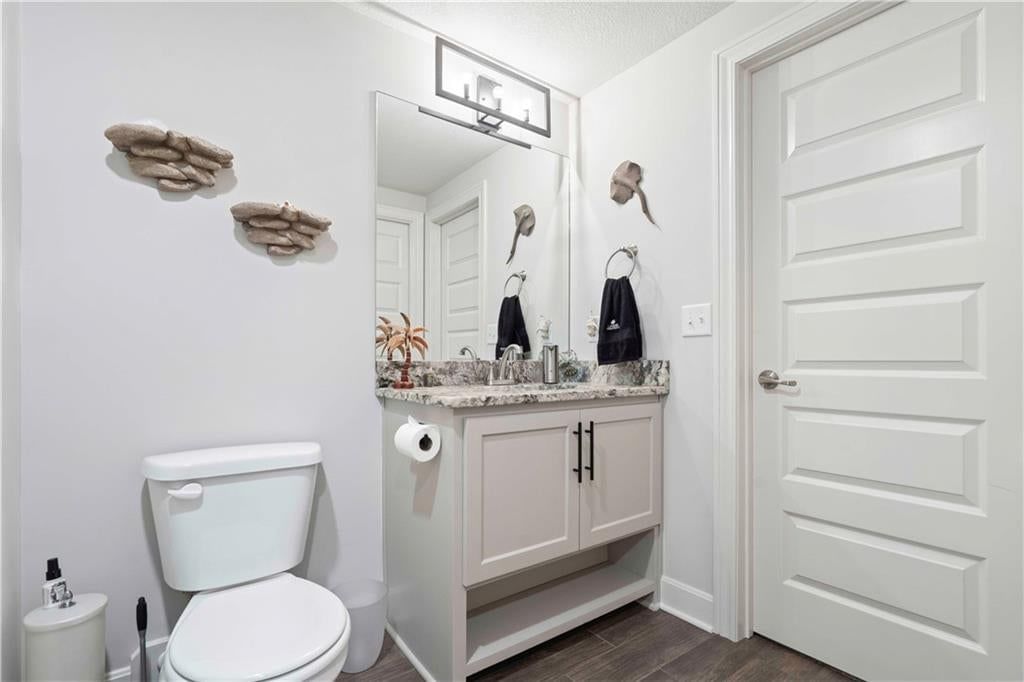
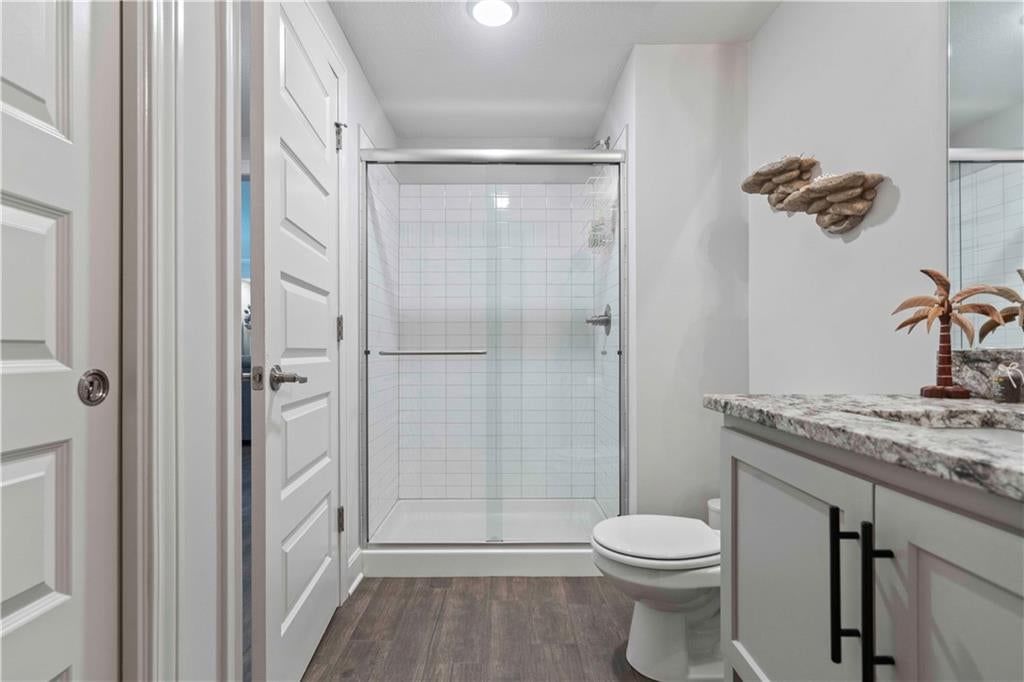
- Full bathrooms: 4
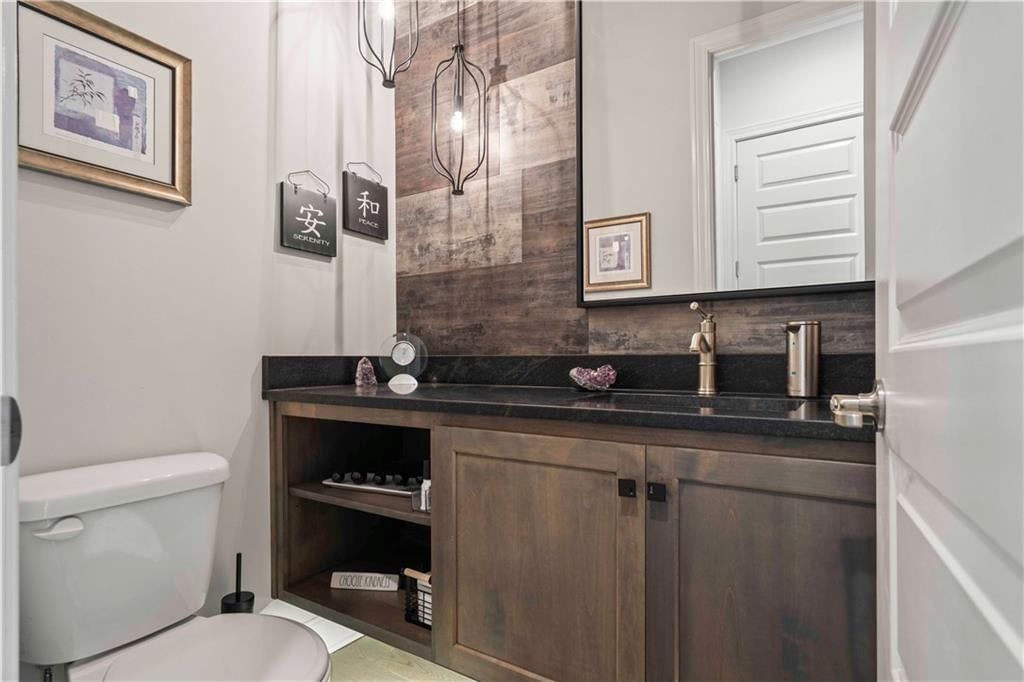
- 1/2 bathrooms: 1
Heating
- Heating: Natural Gas
Cooling
- Cooling: Electric
Appliances
- Included: Cooktop, Dishwasher, Disposal
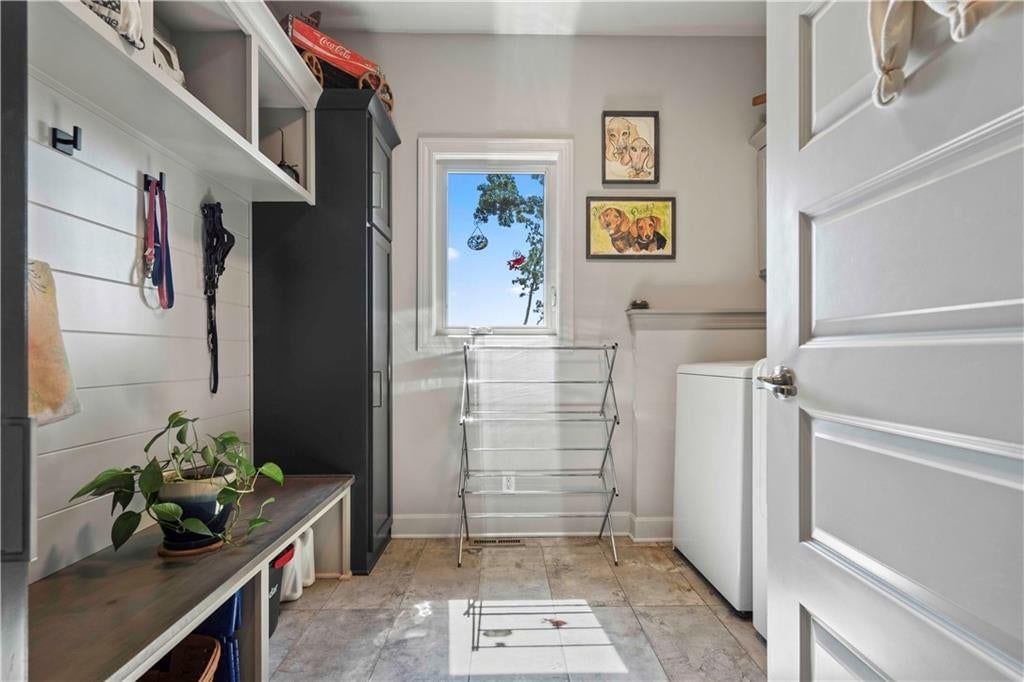
- Laundry: Main Level
Features
- Flooring: Carpet, Wood
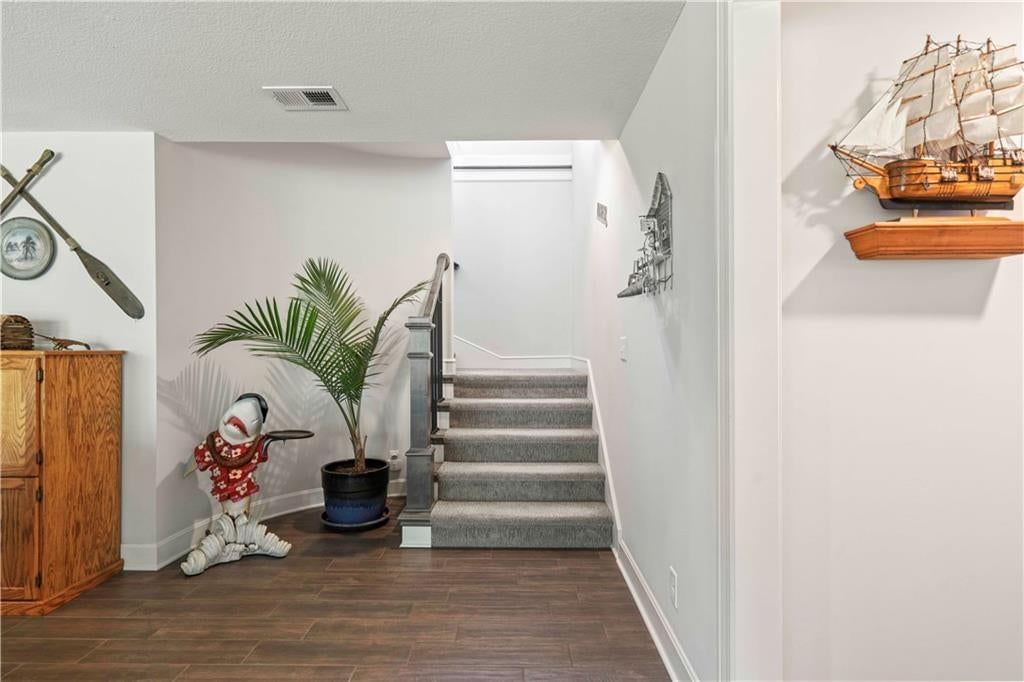
- Basement: Finished, Walk-Out Access
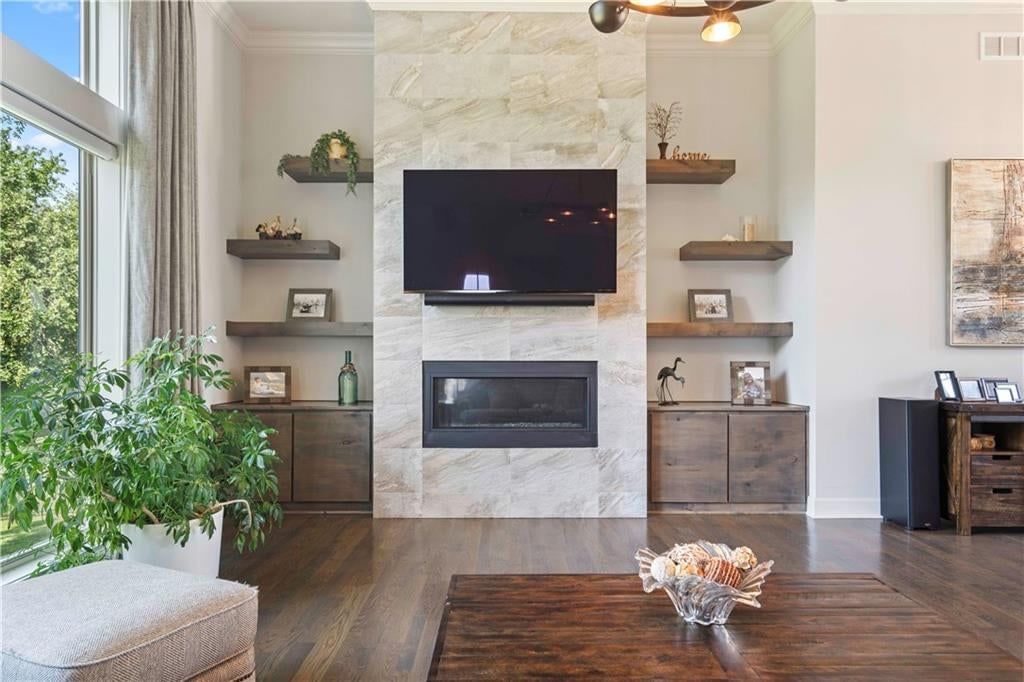
- Fireplace features: Great Room
Interior area
- Finished area above ground: 3,557 sqft
- Total interior livable area: 3,557 sqft
Property
Parking
- Total spaces: 3
- Parking features: Attached, Garage Faces Front
Lot
- Size: 0.50 Acres
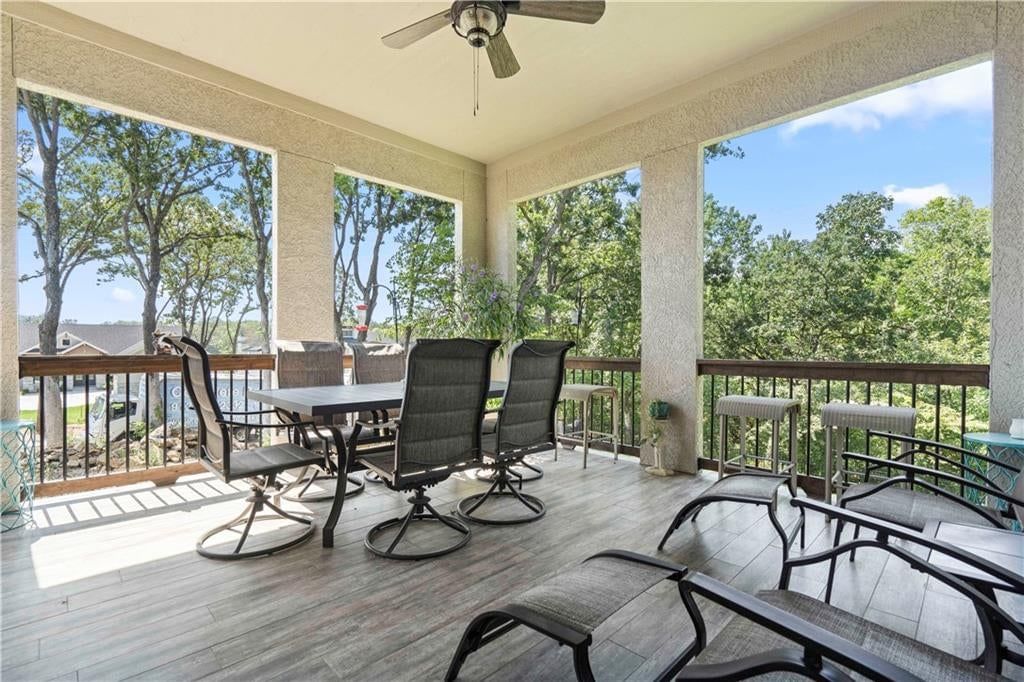
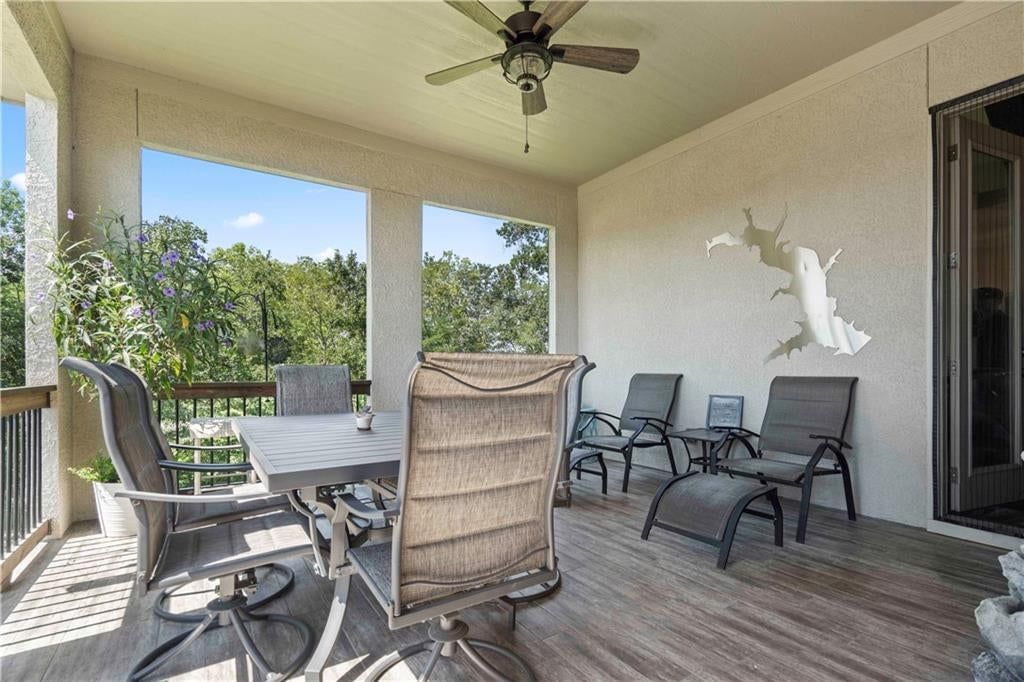
- Patio & porch: Deck- Covered
Construction
Type & style
- Home type: Residential
- Architectural style: Single Family Residence
Materials
- Materials: Frame, Stone & Frame
Condition
- Year built: 2020
- Age: 6-10 Years
Utilities & green energy
- Sewer: Public Sewer
- Water: Public
Highlights
Outdoor & Lot
- Deck
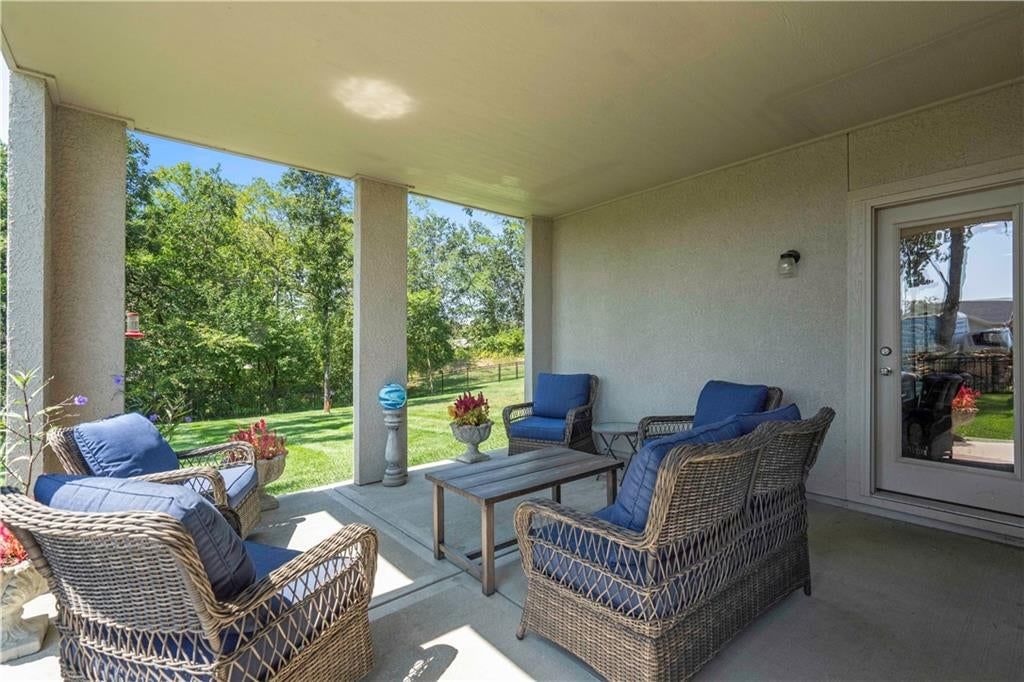
- Covered Patio
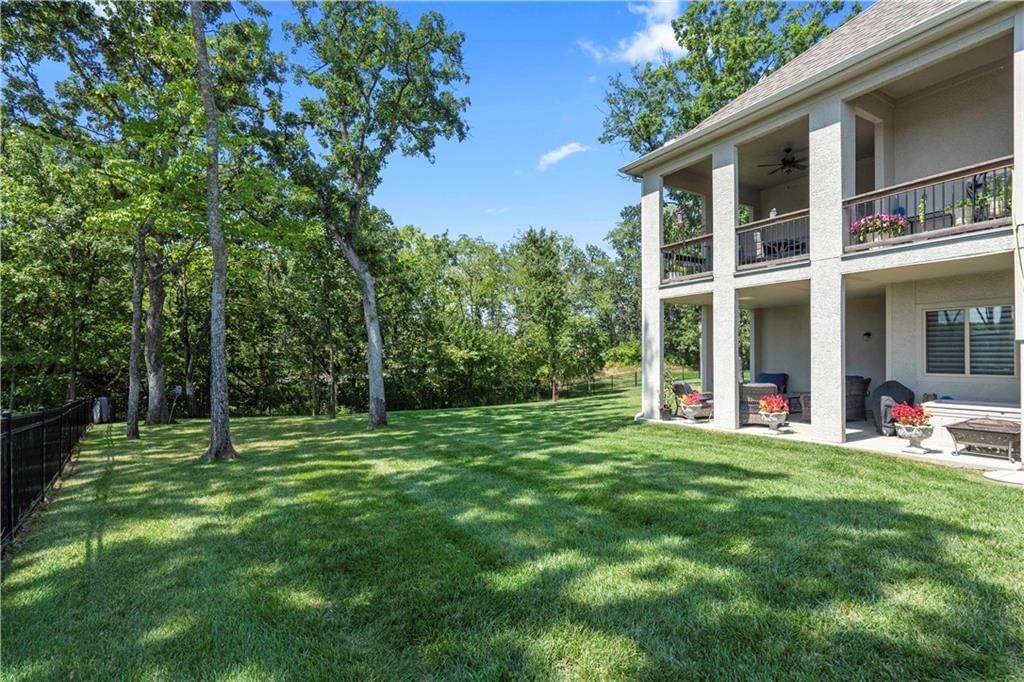
- Big Backyard
- Mature Trees
- Wooded Lot
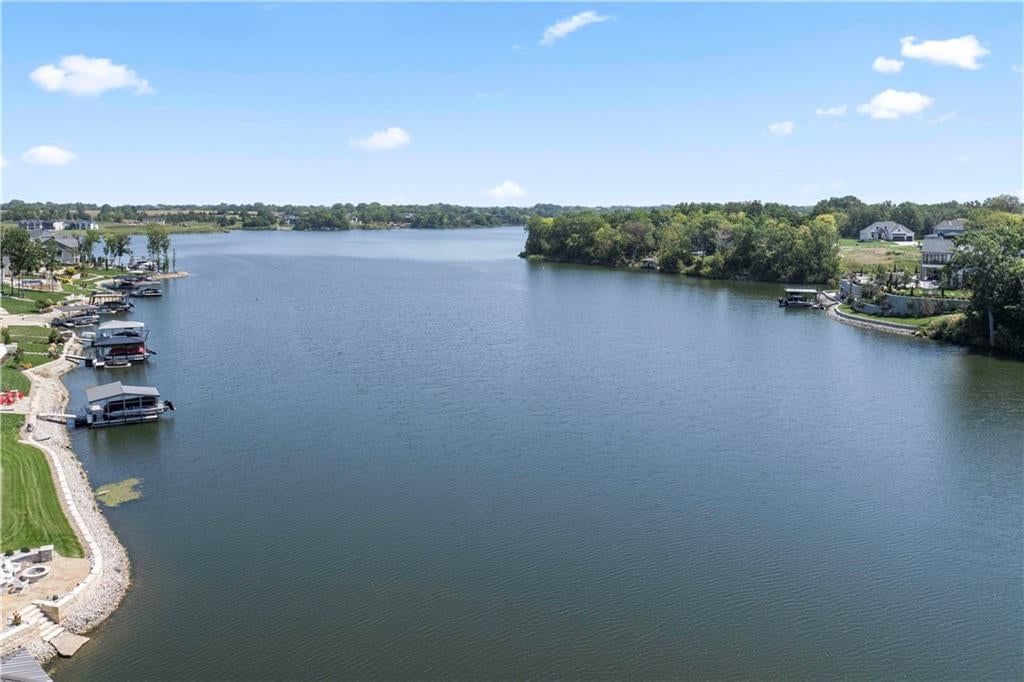
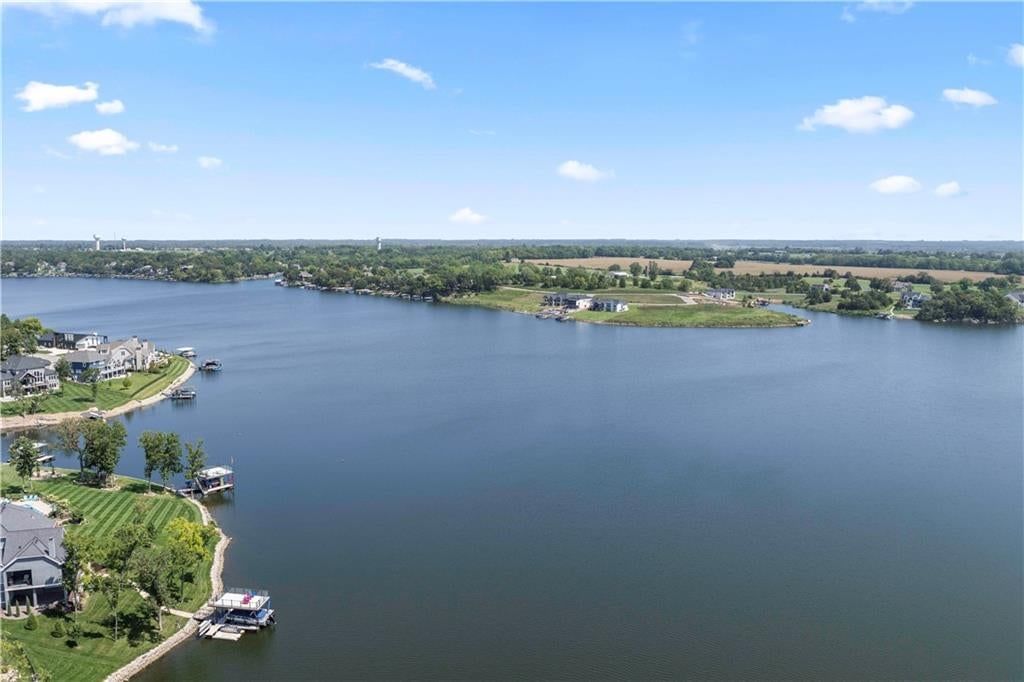
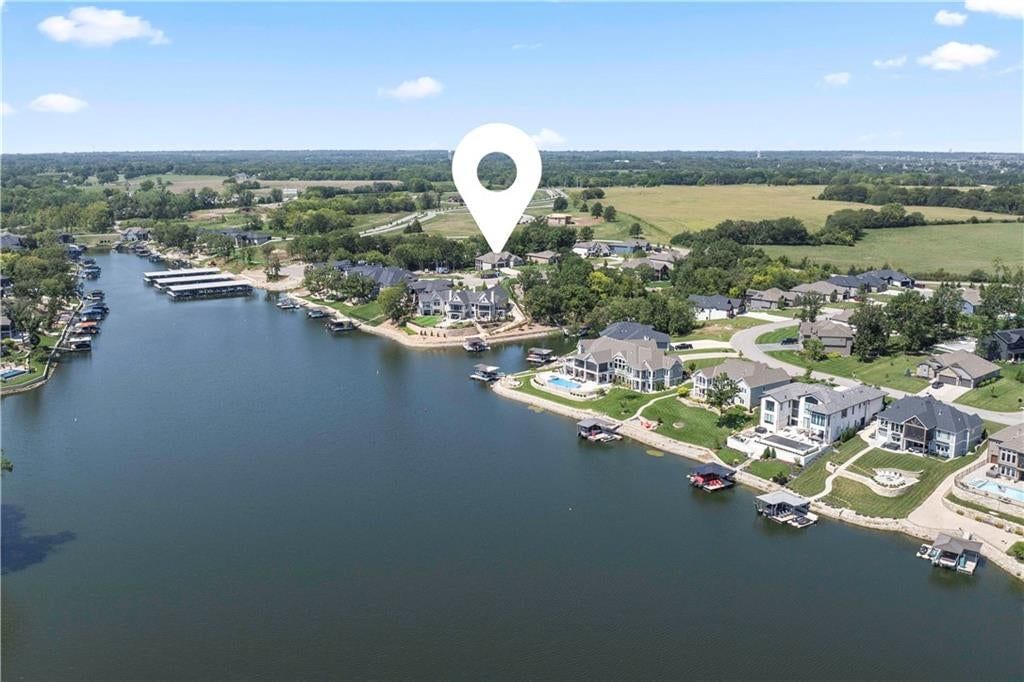
- Waterfront
Kitchen
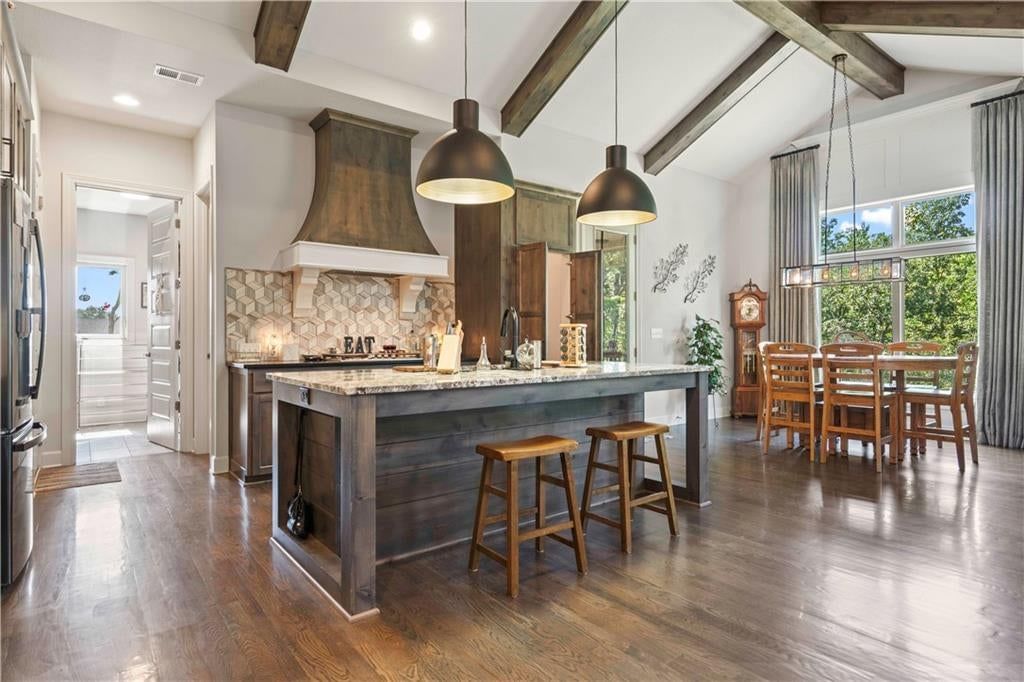
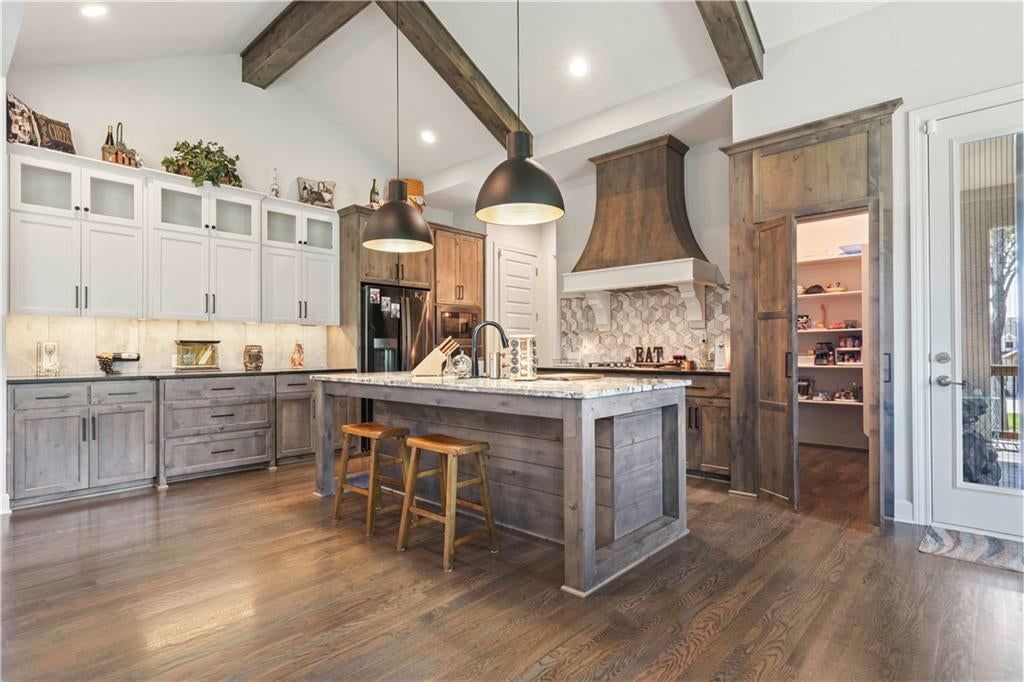
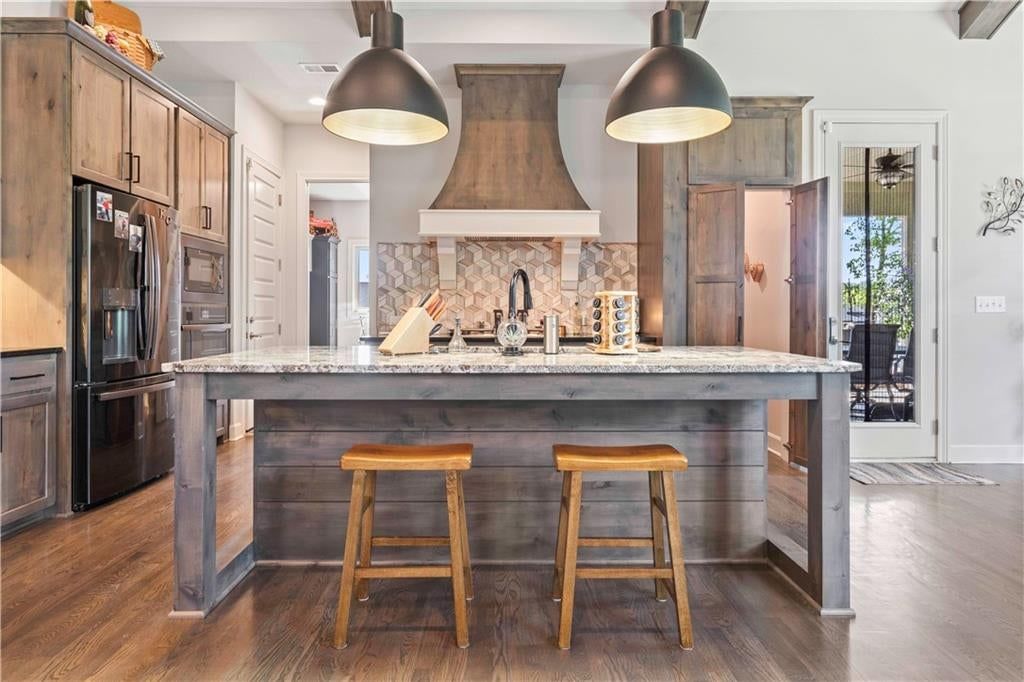
- Kitchen Island
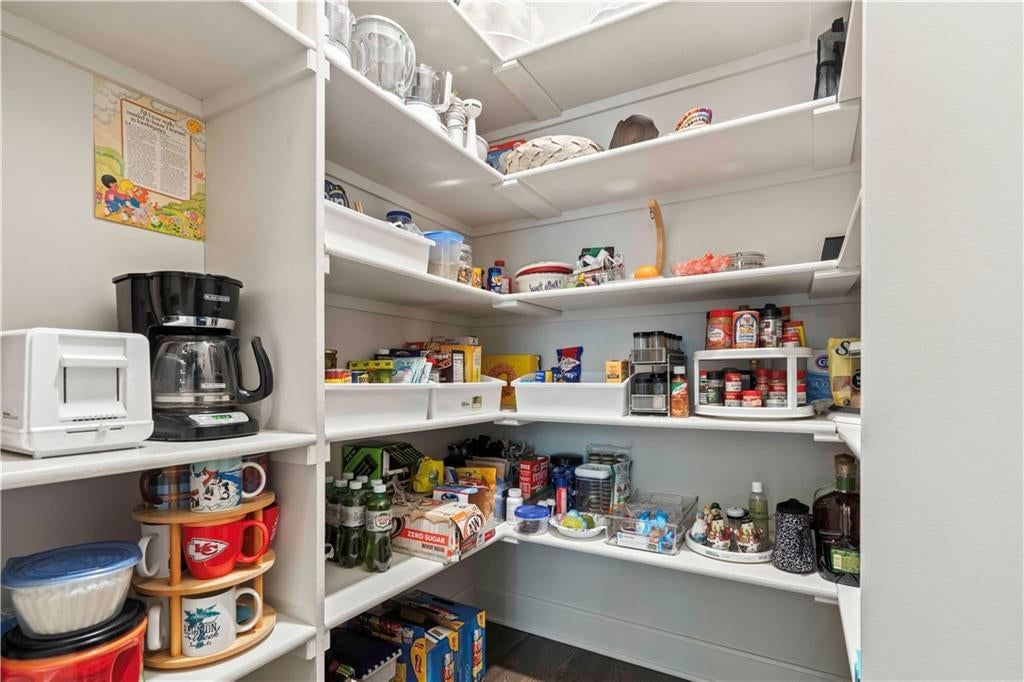
- Walk-in Pantry
- Gas Range
- Stainless Appliances
Bathroom
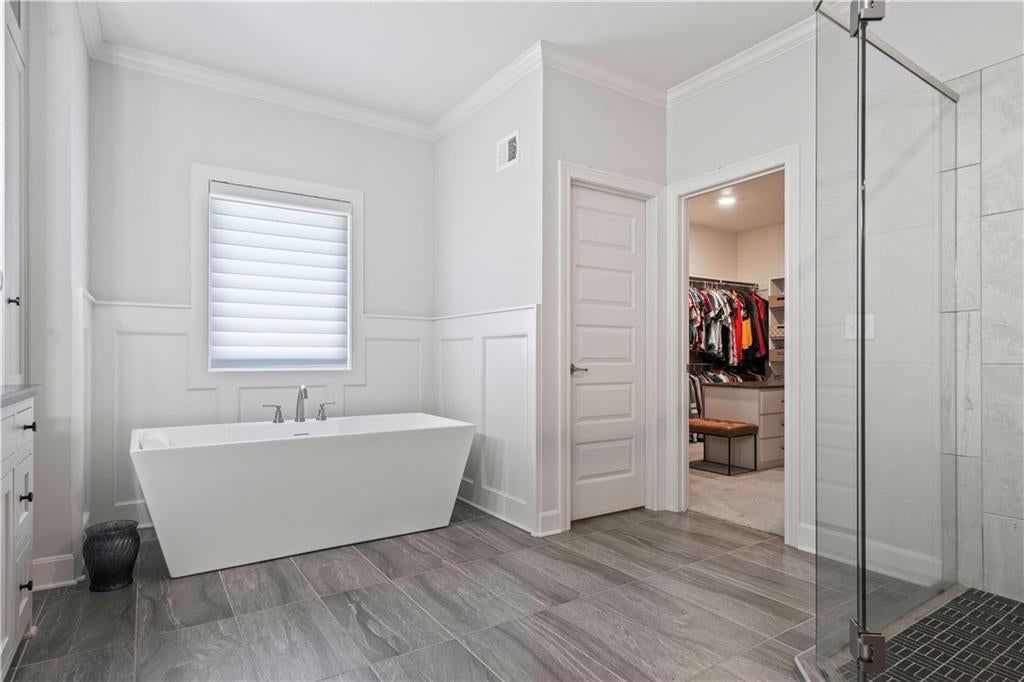
- Freestanding Tub
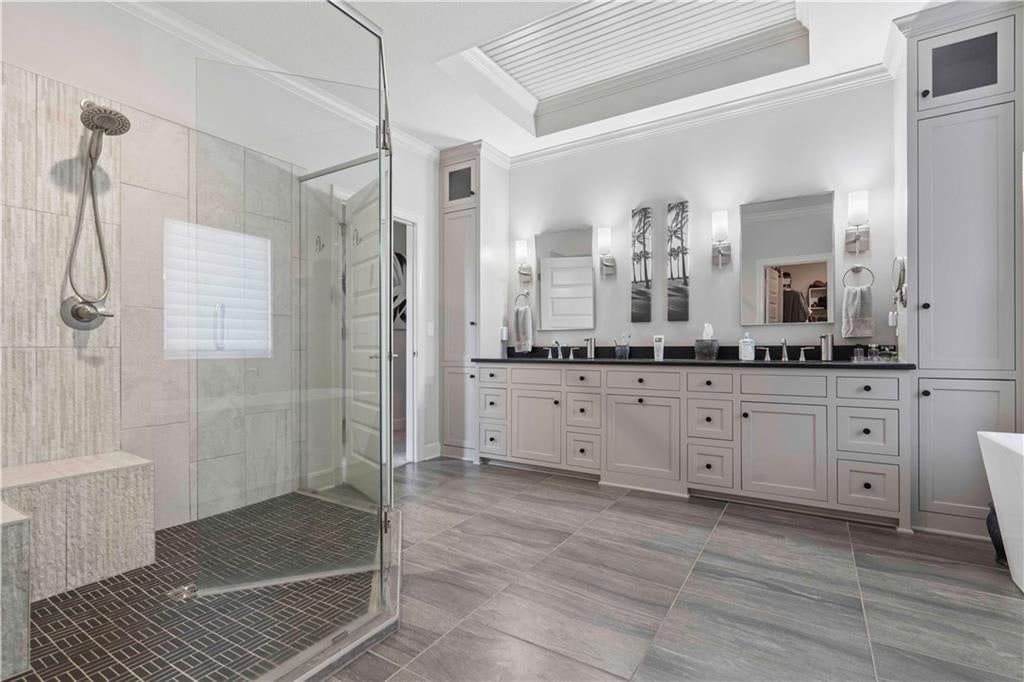
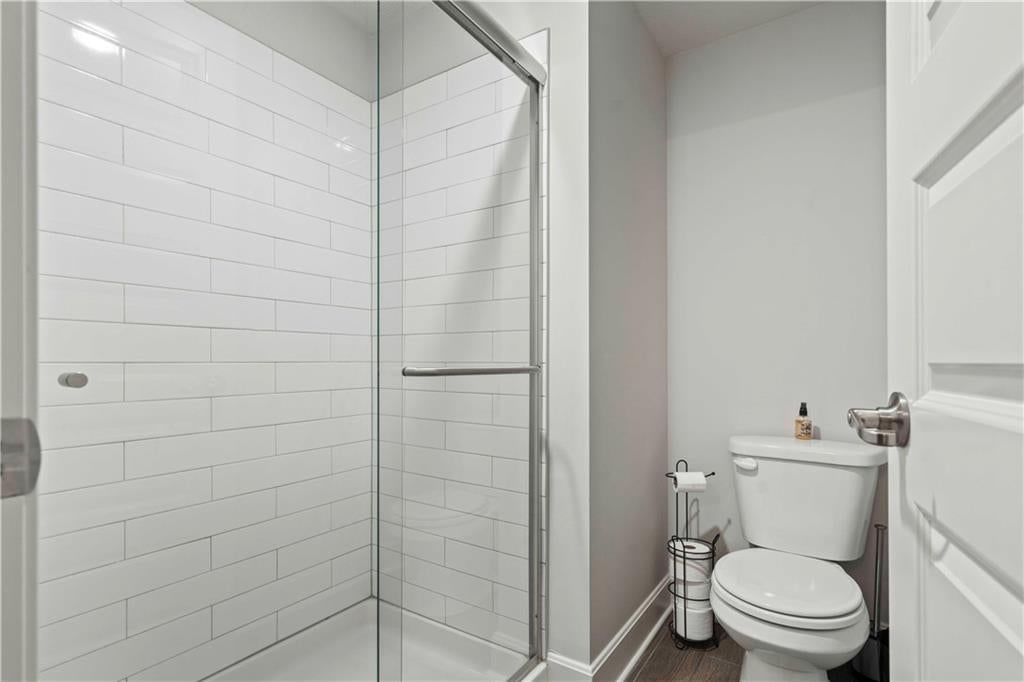
- Frameless Glass Shower
- Walk-in Shower
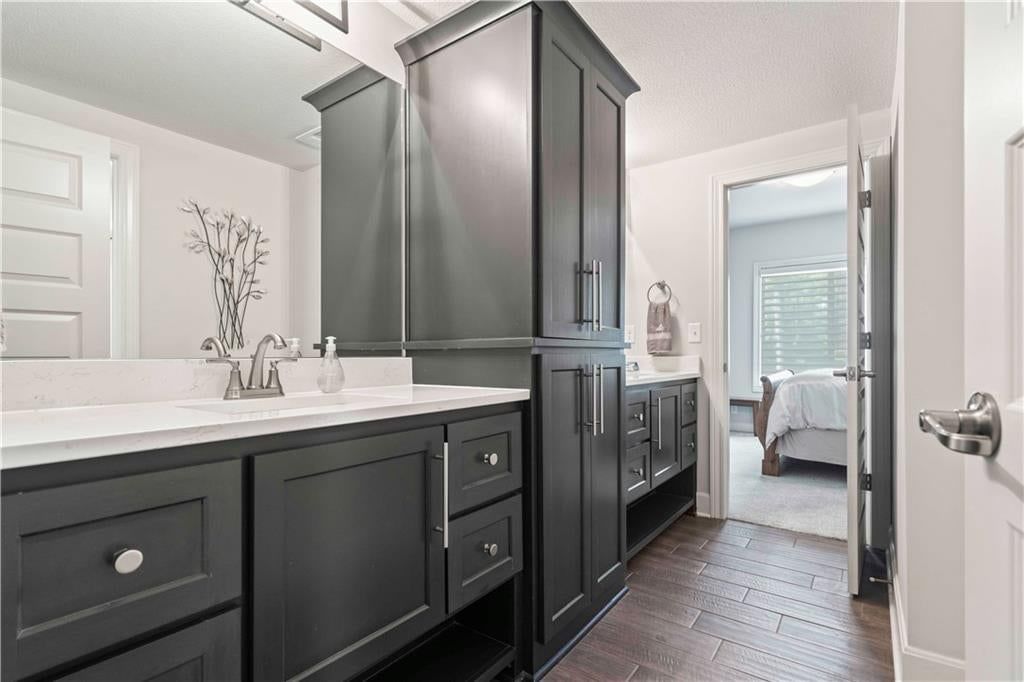
- Double Vanity
Interior
- Hardwood Floors
- Tall Ceilings
- Two-Story Living Room
- Ceiling Beams
- Coffered or Tray Ceiling
- Statement Lighting
- Floor-to-Ceiling Windows
Layout
- Main Floor Primary
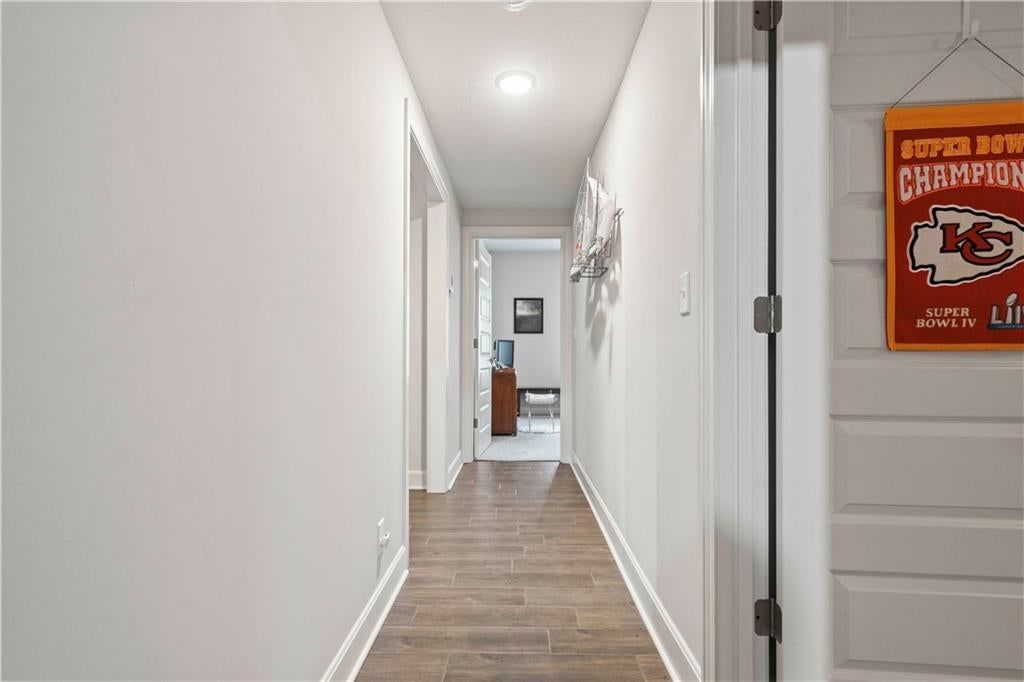
- Finished Basement
- Walk-out Basement
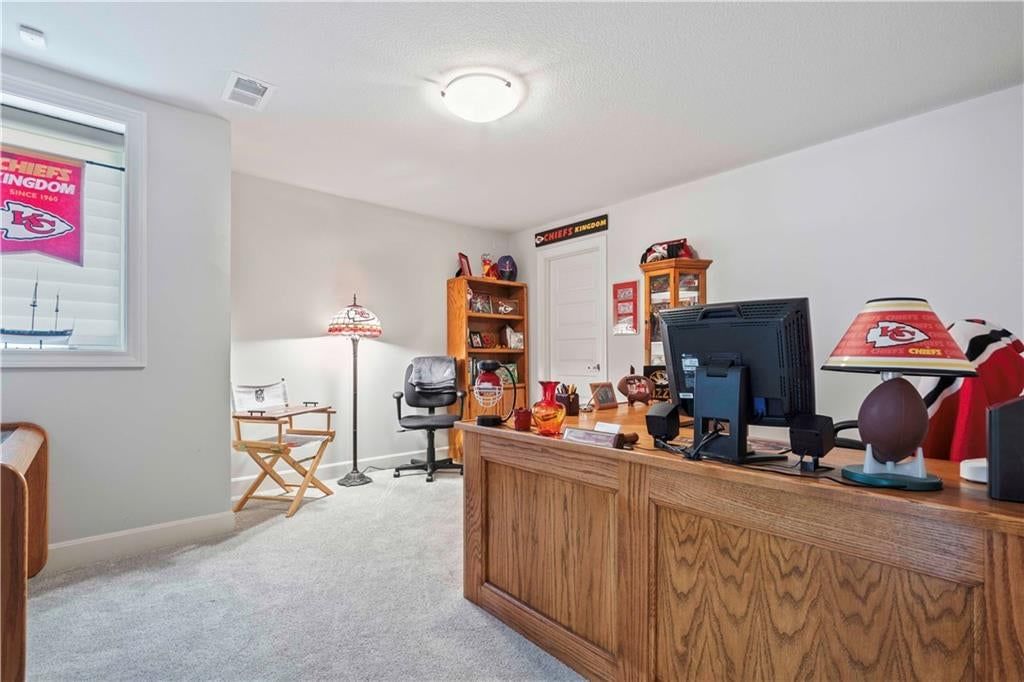
- Home Office
- Mudroom
- Bonus Room
Fireplace
- Fireplace
Garage & Parking
- Attached Garage
HOA and Amenities
HOA
- Has HOA: Yes
- Fee: $1,190 /year
Amenities
- Boat Dock
- Clubhouse
- Community Center
- Day Care
- Equestrian Facilities
- Exercise Room
- Other
- Party Room
- Pickleball Court(s)
- Play Area
- Pool
- Racquetball
- Recreation Facilities
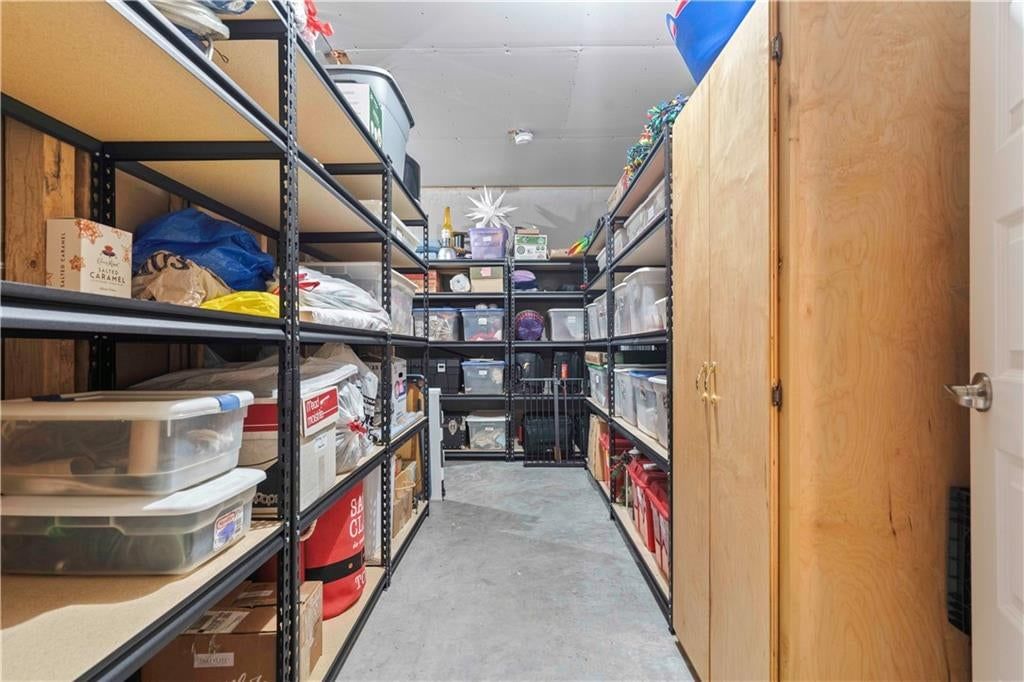
- Storage
- Tennis Court(s)
- Trail(s)
Nearby schools
GreatSchools rating
- 8Timber Creek Elementary School
- 4Raymore-Peculiar East Middle School
- Raymore-Peculiar Ninth Gr Cntr
Schools provided by the listing agent
- District: Raymore-Peculiar
Price history
Tax
- Annual tax amount: $11,876 / yr
Property tax history
| Year | Property tax | Assessed value |
|---|---|---|
| 2025 | $11,876 | $155,120 |
| 2024 | $11,872 | $139,120 |
| 2023 | $11,859 | $139,120 |
| 2022 | $10,563 | $122,810 |
| 2021 | $10,565 | $122,810 |
| 2020 | — | $114,870 |
| 2019 | — | $1,150 |
Listed by RE/MAX Elite, REALTORS
Listed Aug 5, 2026, 8:00 PM · Updated Aug 9, 2026, 3:11 PM · Source: Heartland MLS as distributed by MLS GRID · MLS #2635456
$1,499,000
7 Dakota Circle, Lake Winnebago, MO 64034
About this home
As a former model home by premier builder Pfeifer Homes, this stunning 3,557-square-foot Reverse 1.5-story residence at 7 Dakota Cir sits on a generous half-acre lot and showcases top-tier upgrades and custom craftsmanship throughout. The open main level is anchored by an elegant curved staircase, while the primary…
See this home in person
Connect with a local HouseLoop agent to show you this home and answer your questions.
Pick a date
Pick a time
Property Details
Interior
Bedrooms & bathrooms
- Bedrooms: 5
- Full bathrooms: 4
- 1/2 bathrooms: 1
Heating
- Heating: Natural Gas
Cooling
- Cooling: Electric
Appliances
- Included: Cooktop, Dishwasher, Disposal
- Laundry: Main Level
Features
- Flooring: Carpet, Wood
- Basement: Finished, Walk-Out Access
- Fireplace features: Great Room
Interior area
- Finished area above ground: 3,557 sqft
- Total interior livable area: 3,557 sqft
Property
Parking
- Total spaces: 3
- Parking features: Attached, Garage Faces Front
Lot
- Size: 0.50 Acres
- Patio & porch: Deck- Covered
Construction
Type & style
- Home type: Residential
- Architectural style: Single Family Residence
Materials
- Materials: Frame, Stone & Frame
Condition
- Year built: 2020
- Age: 6-10 Years
Utilities & green energy
- Sewer: Public Sewer
- Water: Public
Highlights
Outdoor & Lot
- Deck
- Covered Patio
- Big Backyard
- Mature Trees
- Wooded Lot
- Waterfront
Kitchen
- Kitchen Island
- Walk-in Pantry
- Gas Range
- Stainless Appliances
Bathroom
- Freestanding Tub
- Frameless Glass Shower
- Walk-in Shower
- Double Vanity
Interior
- Hardwood Floors
- Tall Ceilings
- Two-Story Living Room
- Ceiling Beams
- Coffered or Tray Ceiling
- Statement Lighting
- Floor-to-Ceiling Windows
Layout
- Main Floor Primary
- Finished Basement
- Walk-out Basement
- Home Office
- Mudroom
- Bonus Room
Fireplace
- Fireplace
Garage & Parking
- Attached Garage
HOA and Amenities
HOA
- Has HOA: Yes
- Fee: $1,190 /year
Amenities
- Boat Dock
- Clubhouse
- Community Center
- Day Care
- Equestrian Facilities
- Exercise Room
- Other
- Party Room
- Pickleball Court(s)
- Play Area
- Pool
- Racquetball
- Recreation Facilities
- Storage
- Tennis Court(s)
- Trail(s)
Nearby schools
GreatSchools rating
- 8Timber Creek Elementary School
- 4Raymore-Peculiar East Middle School
- Raymore-Peculiar Ninth Gr Cntr
Schools provided by the listing agent
- District: Raymore-Peculiar
Price history
Tax
- Annual tax amount: $11,876 / yr
Property tax history
| Year | Property tax | Assessed value |
|---|---|---|
| 2025 | $11,876 | $155,120 |
| 2024 | $11,872 | $139,120 |
| 2023 | $11,859 | $139,120 |
| 2022 | $10,563 | $122,810 |
| 2021 | $10,565 | $122,810 |
| 2020 | — | $114,870 |
| 2019 | — | $1,150 |
Offer Insights
Choose an offer strength
$1,469,020 – $1,497,501
Listed by RE/MAX Elite, REALTORS
Listed Aug 5, 2026, 8:00 PM · Updated Aug 9, 2026, 3:11 PM · Source: Heartland MLS as distributed by MLS GRID · MLS #2635456