$525,000
Sold3 bd · 3.5 ba · 1,973 sqftAbout this home
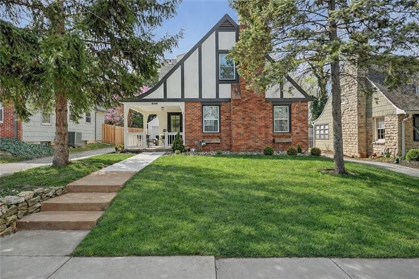
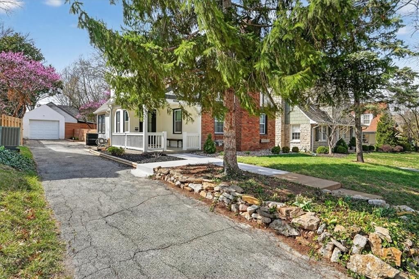
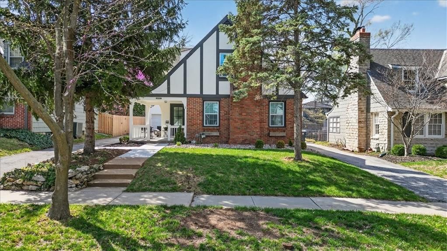
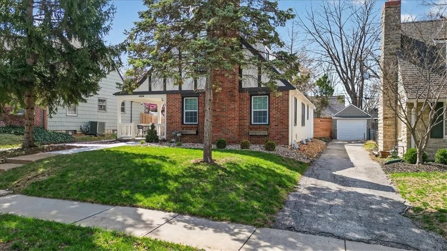
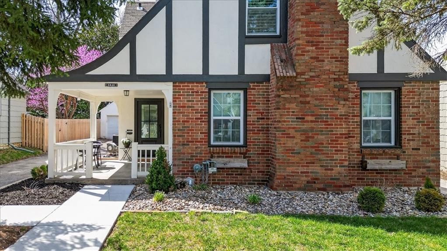
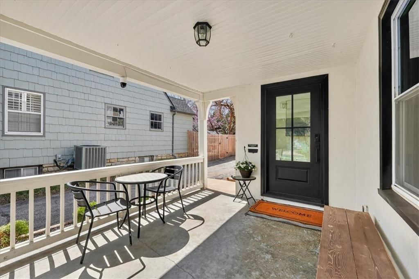
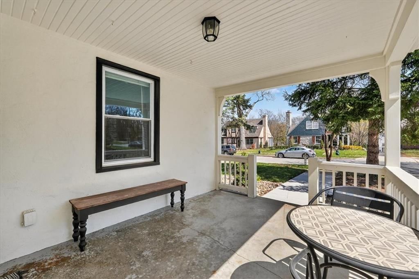
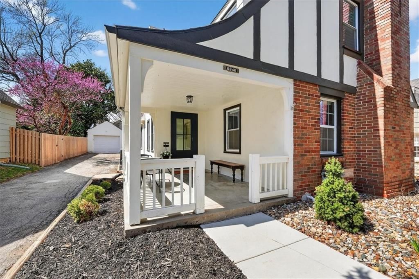
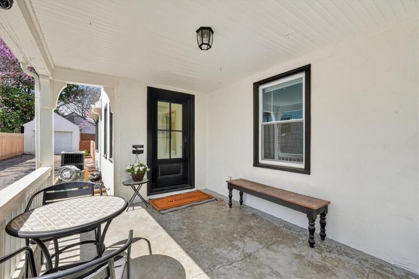
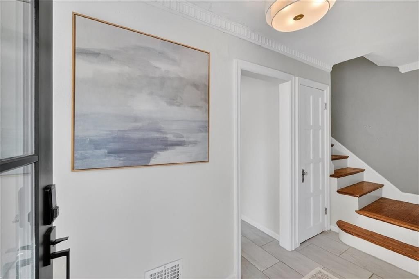
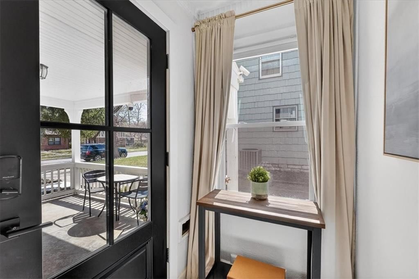
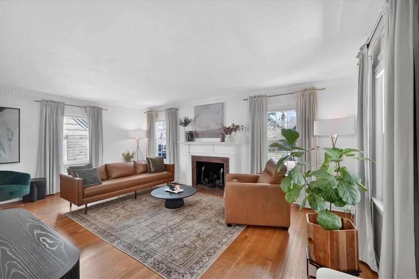
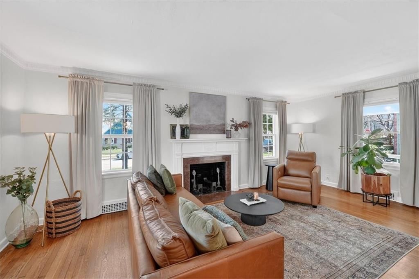
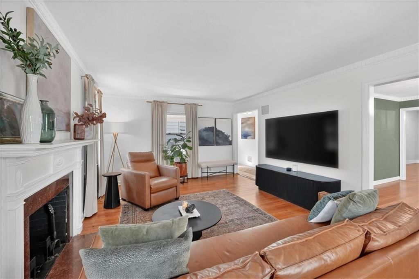
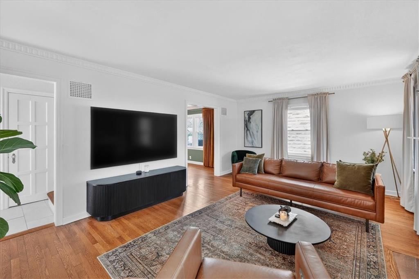
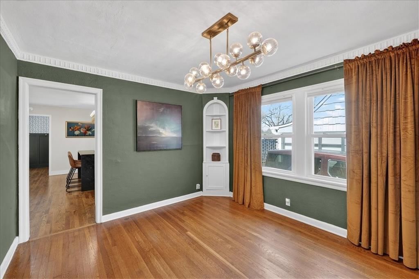
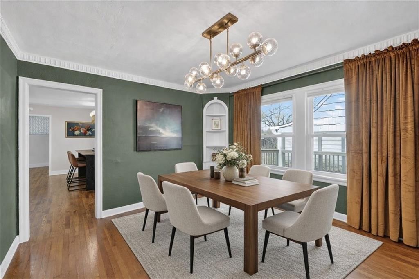
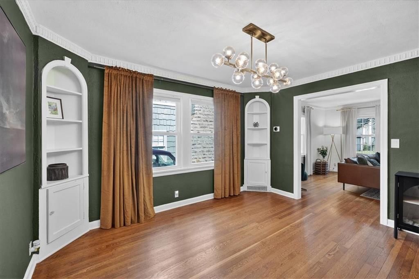
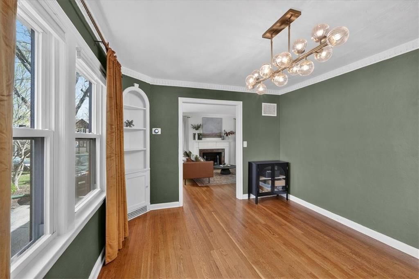
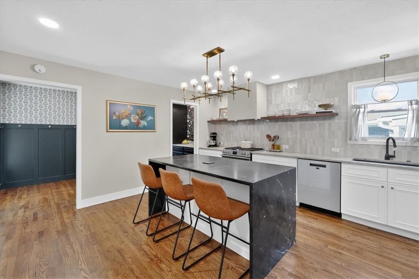
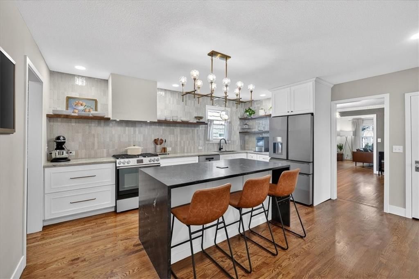
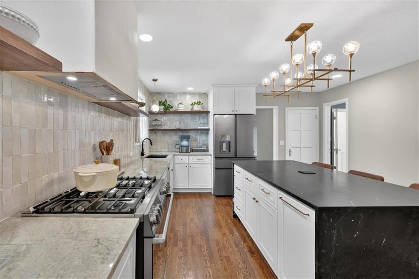
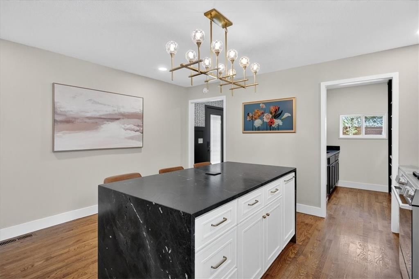
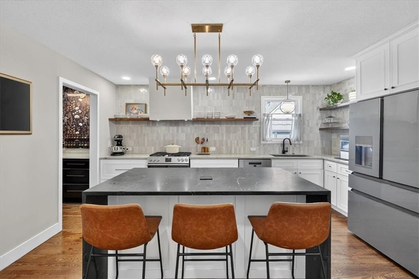
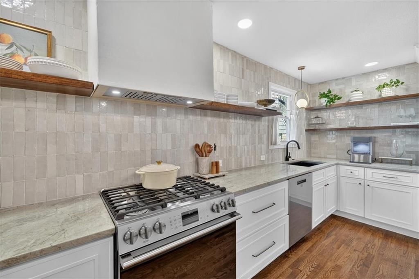
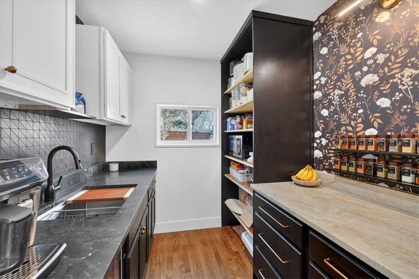
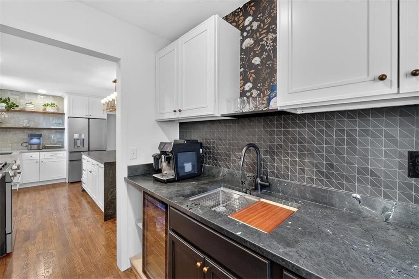
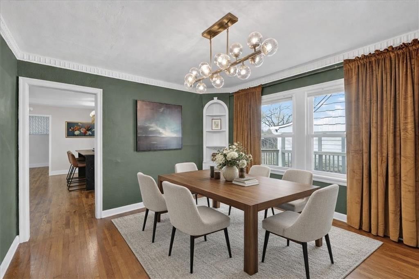
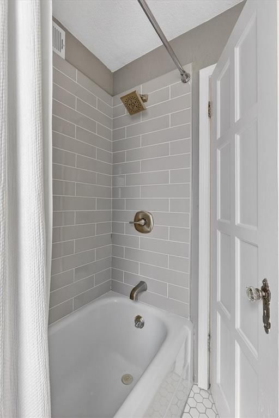
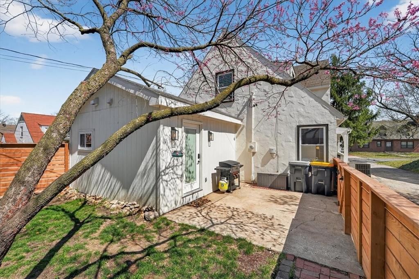
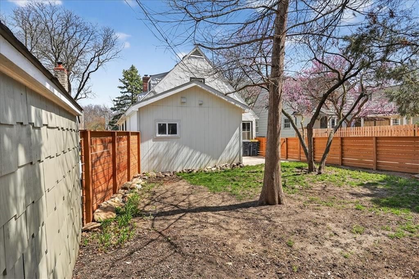
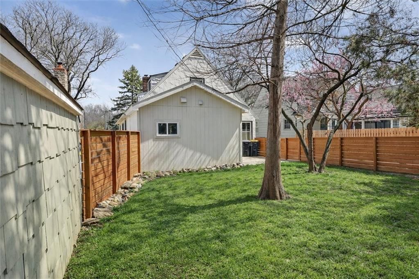
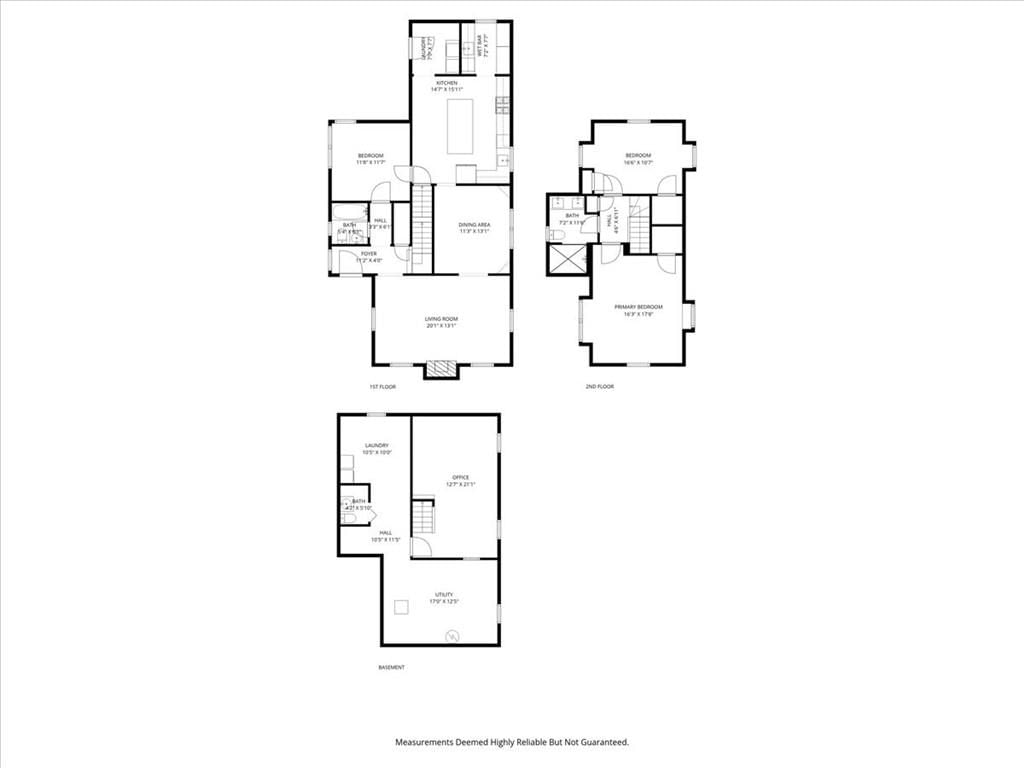
Turn-Key Perfection in Armour Hills Gardens. This beautifully remodeled 3-bedroom, 2.5-bath home offers updates galore! Fresh exterior paint, a new walkway, and a new front door enhance the charming curb appeal and create a warm welcome from the start. As you step inside the front door, you will notice plaster crown…
Estimated Sales Range
HouseLoop Home Value History
Property Details
Interior
Bedrooms & bathrooms
- Bedrooms: 3
- Full bathrooms: 3
- 1/2 bathrooms: 1
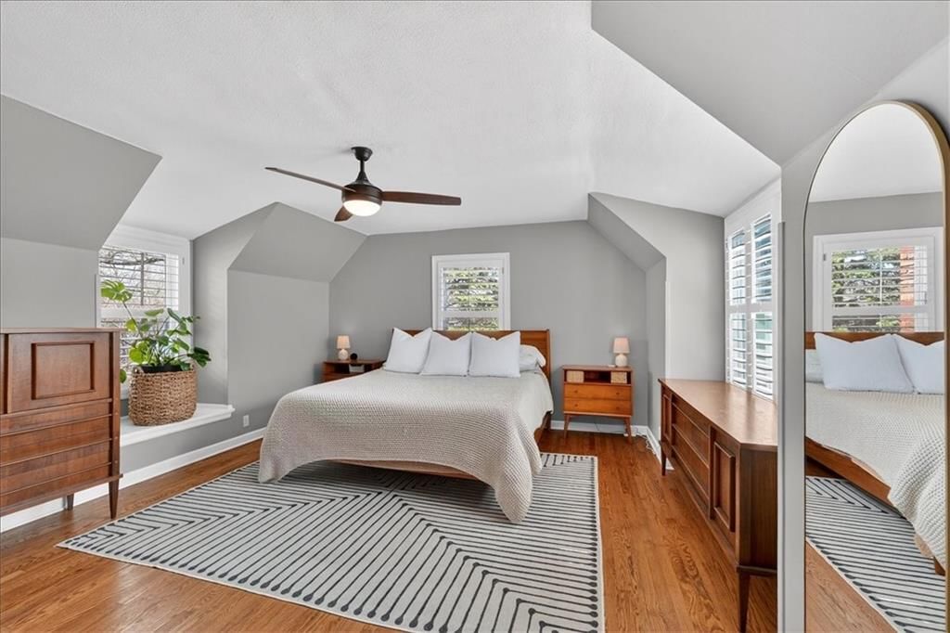
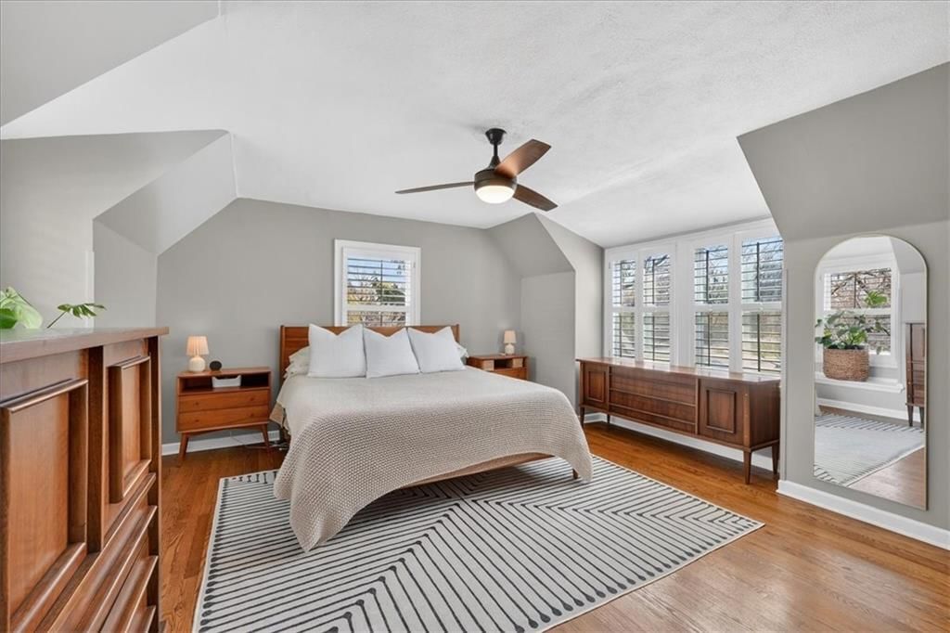
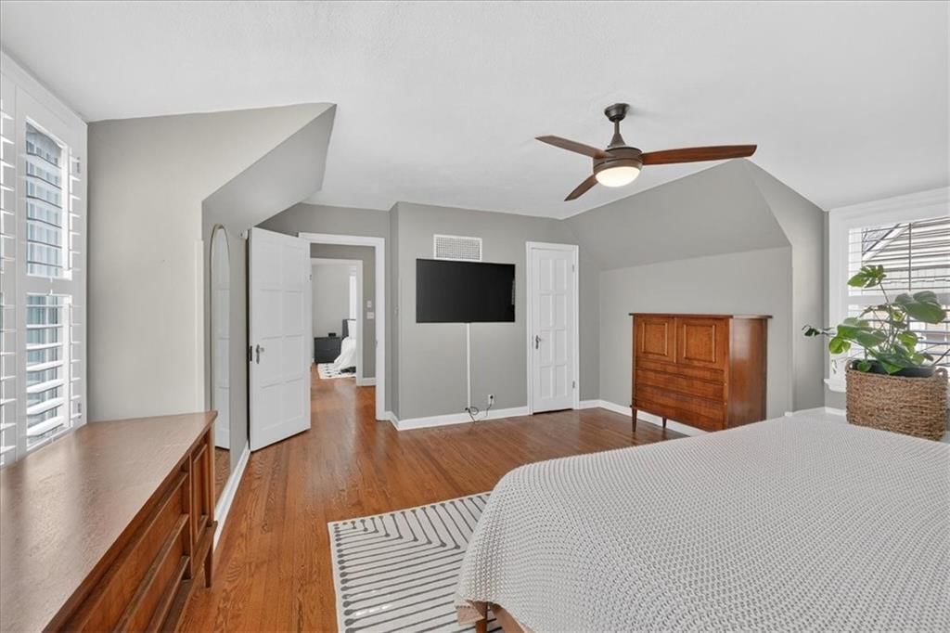
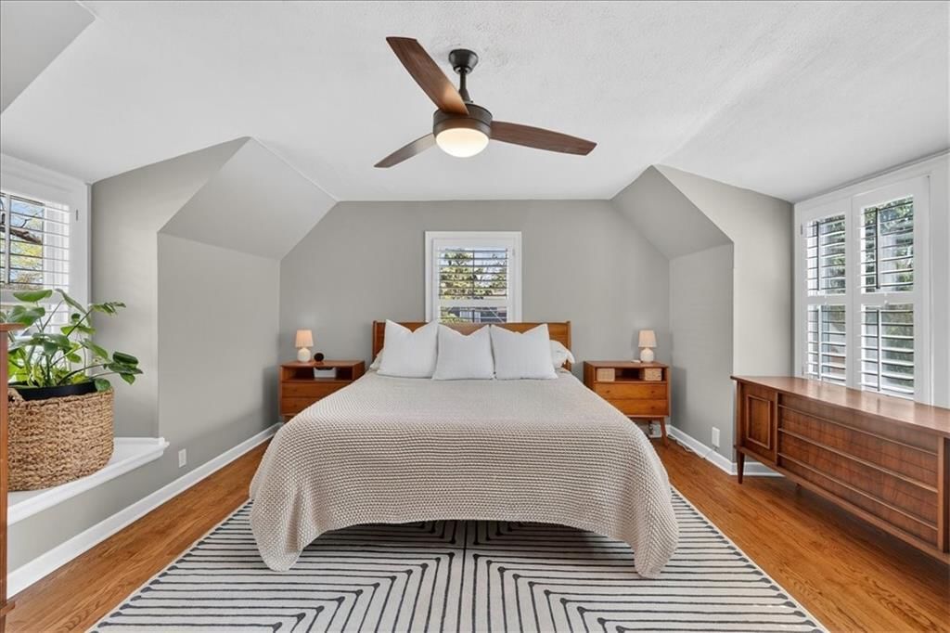
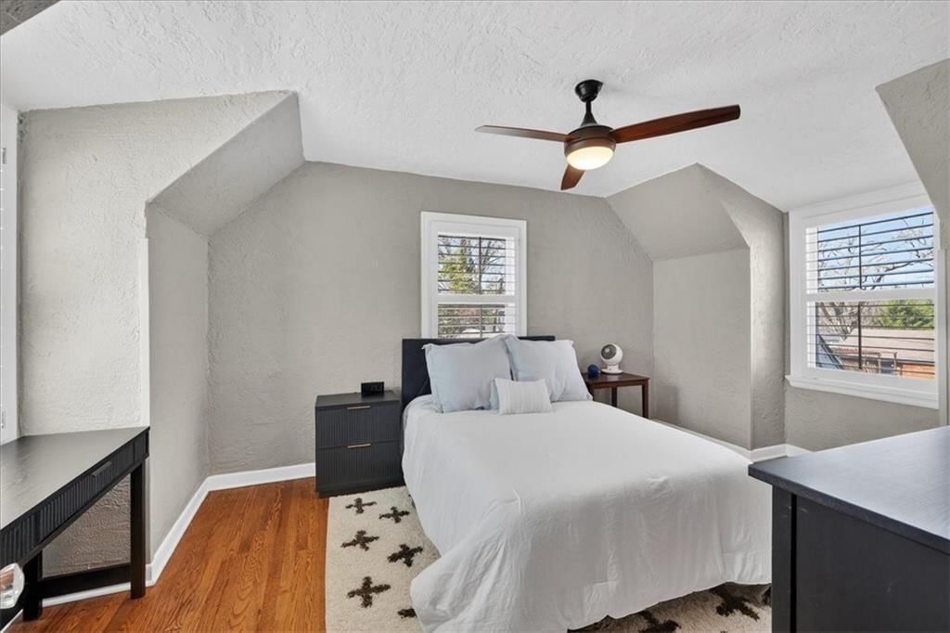
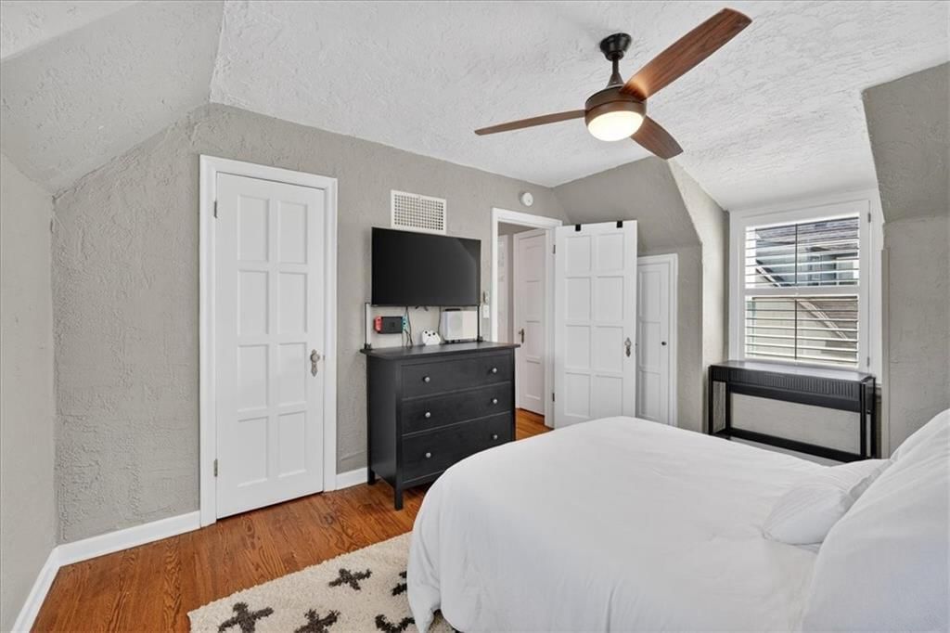
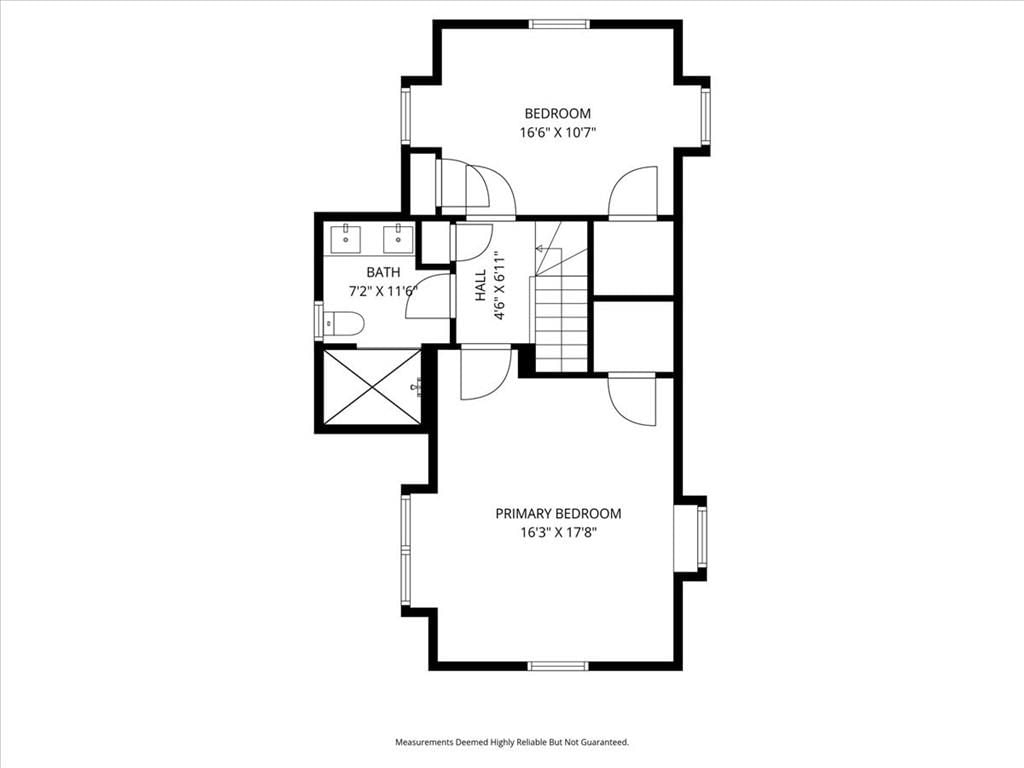
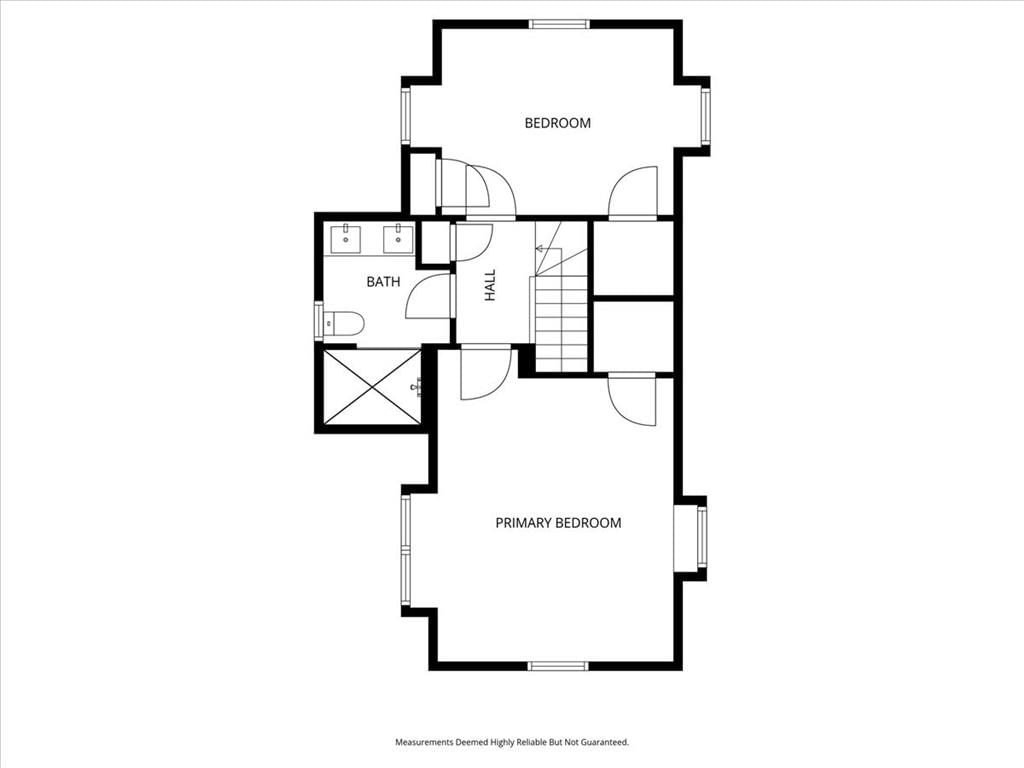
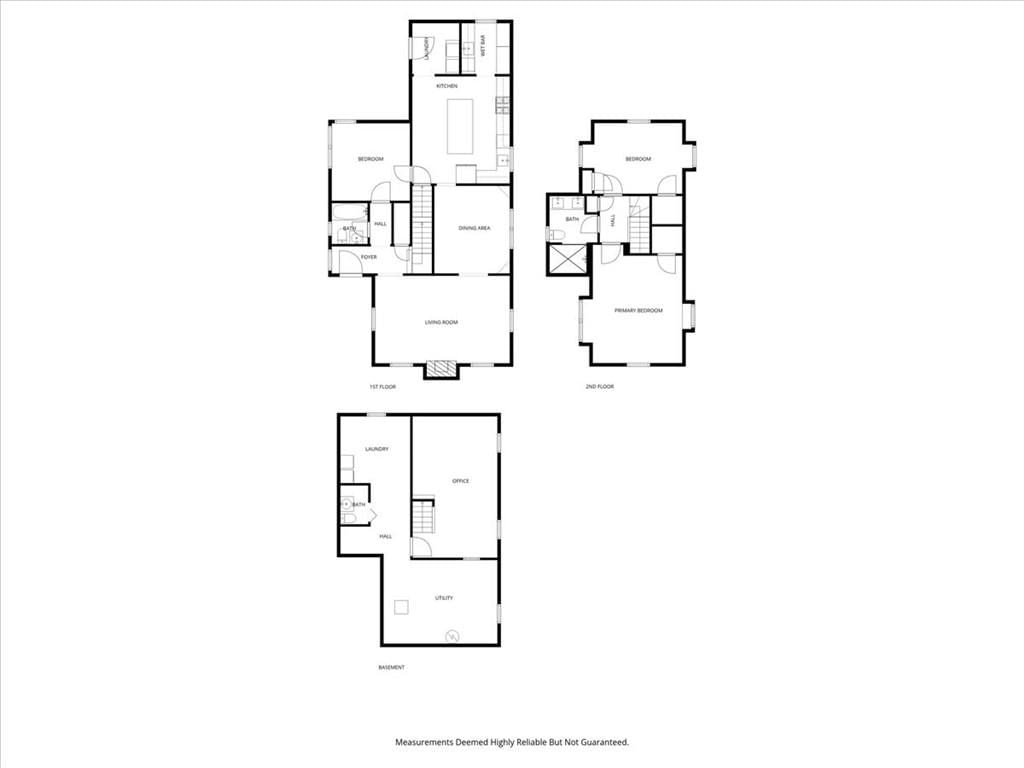
Primary Bedroom
- Features: ceiling fan(s), walk-in closet(s)
- Level: Second
- Dimensions: 17 × 13
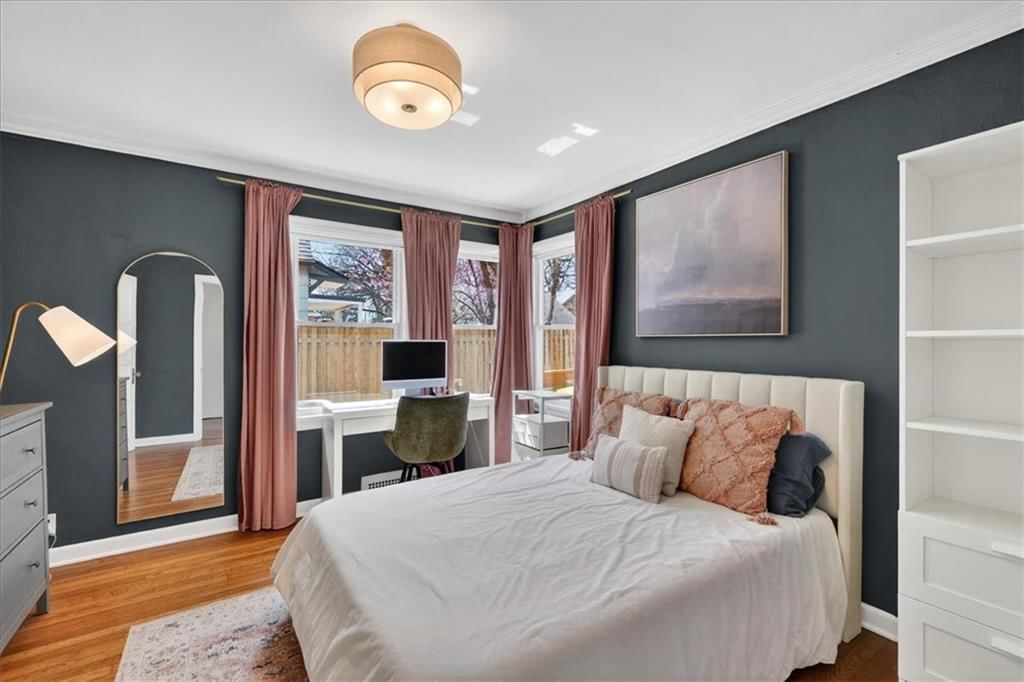
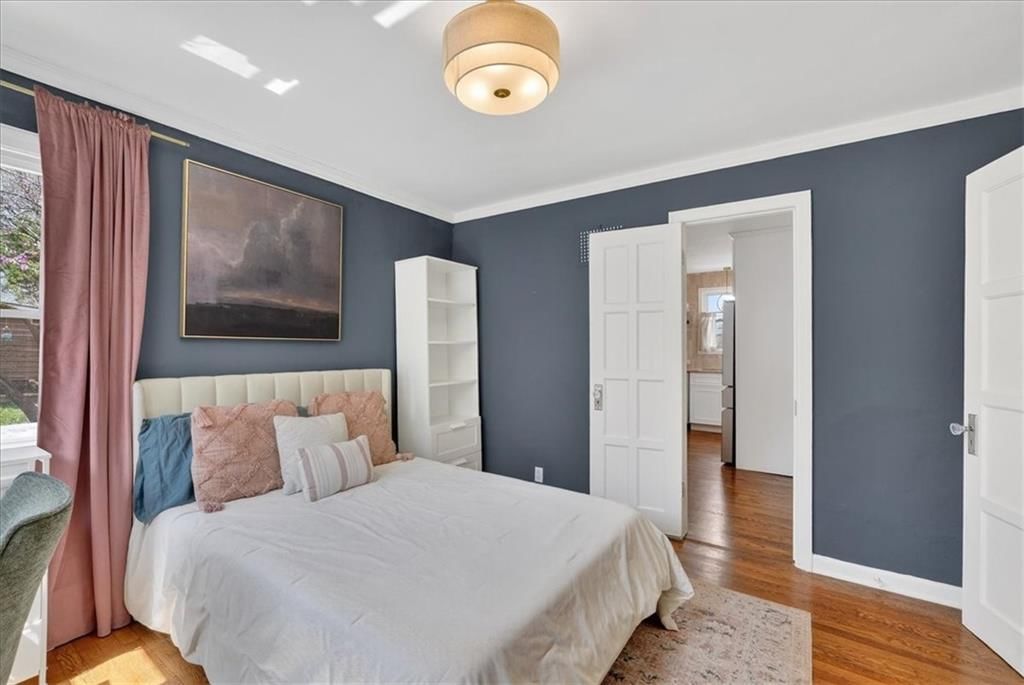
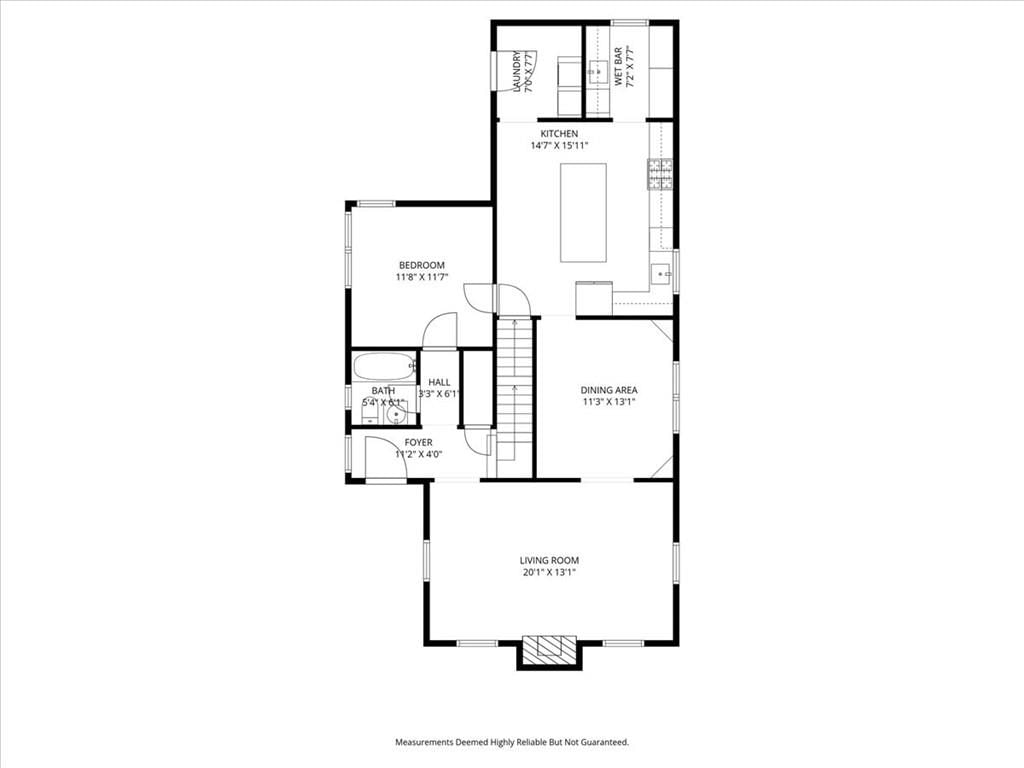
Bedroom 2
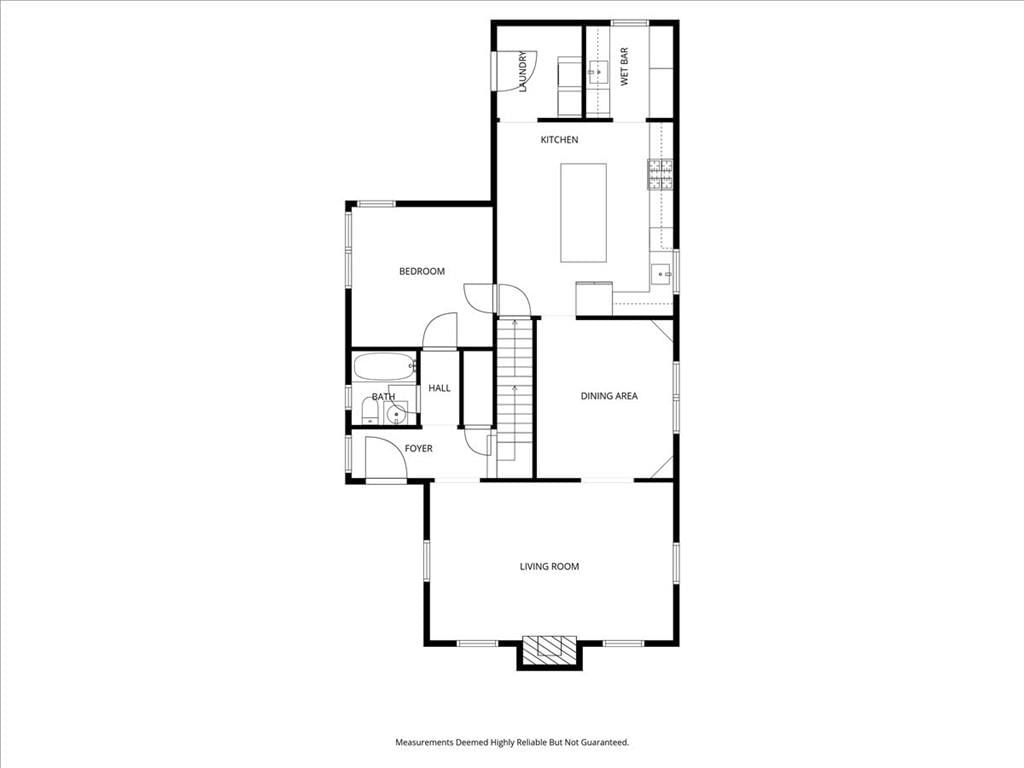
- Level: First
- Dimensions: 11 × 11
Bedroom 3
- Level: Second
Bathroom 2
- Level: First
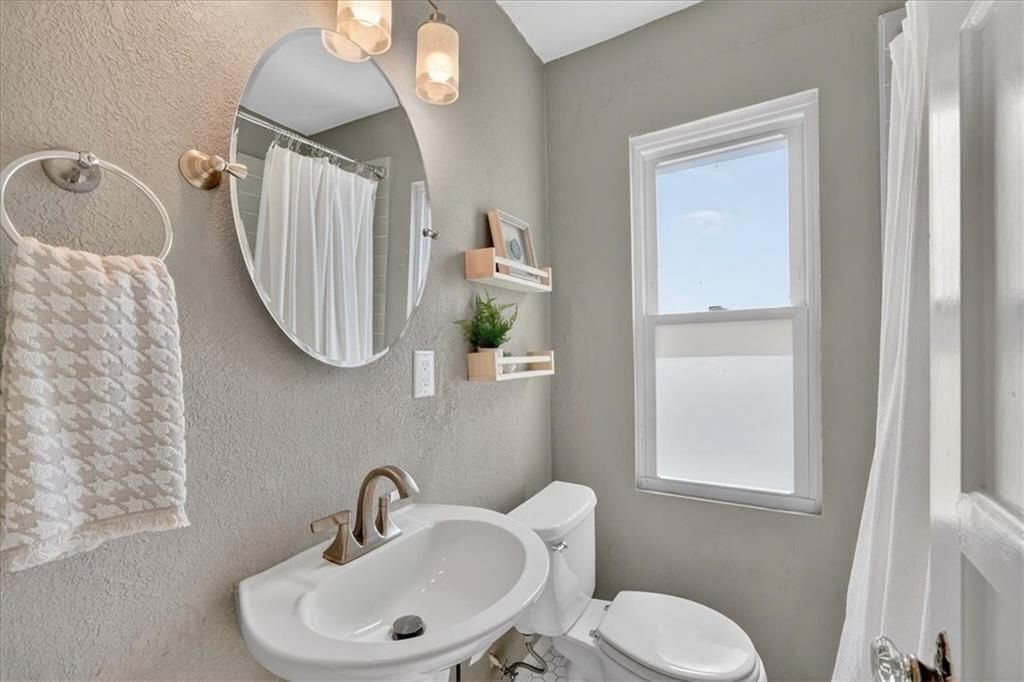
Half Bath
- Features: Laminate Counters
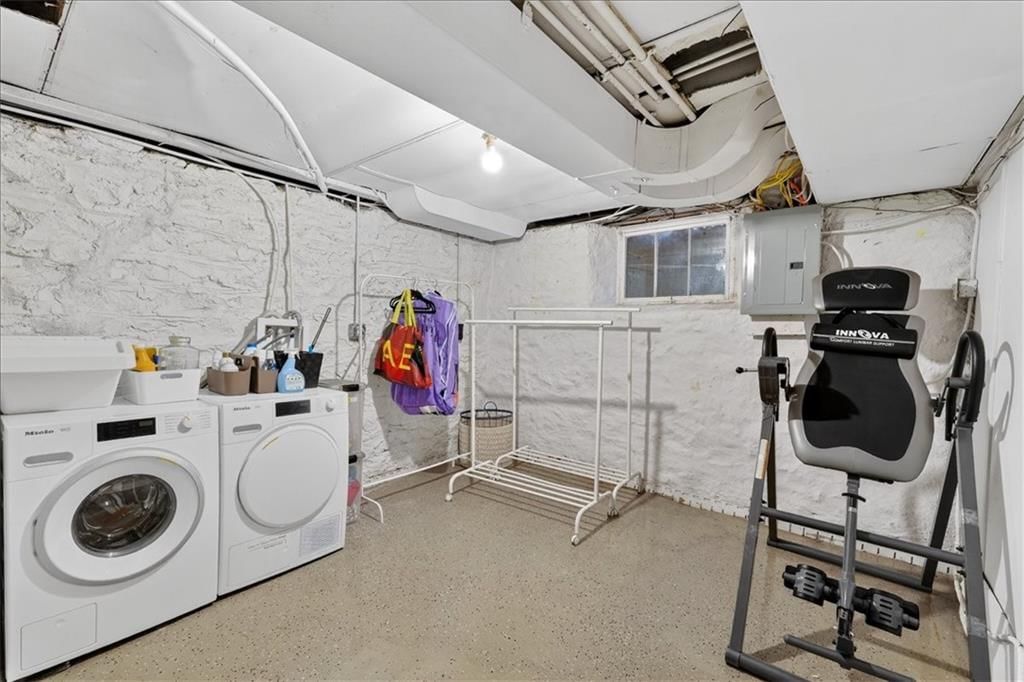
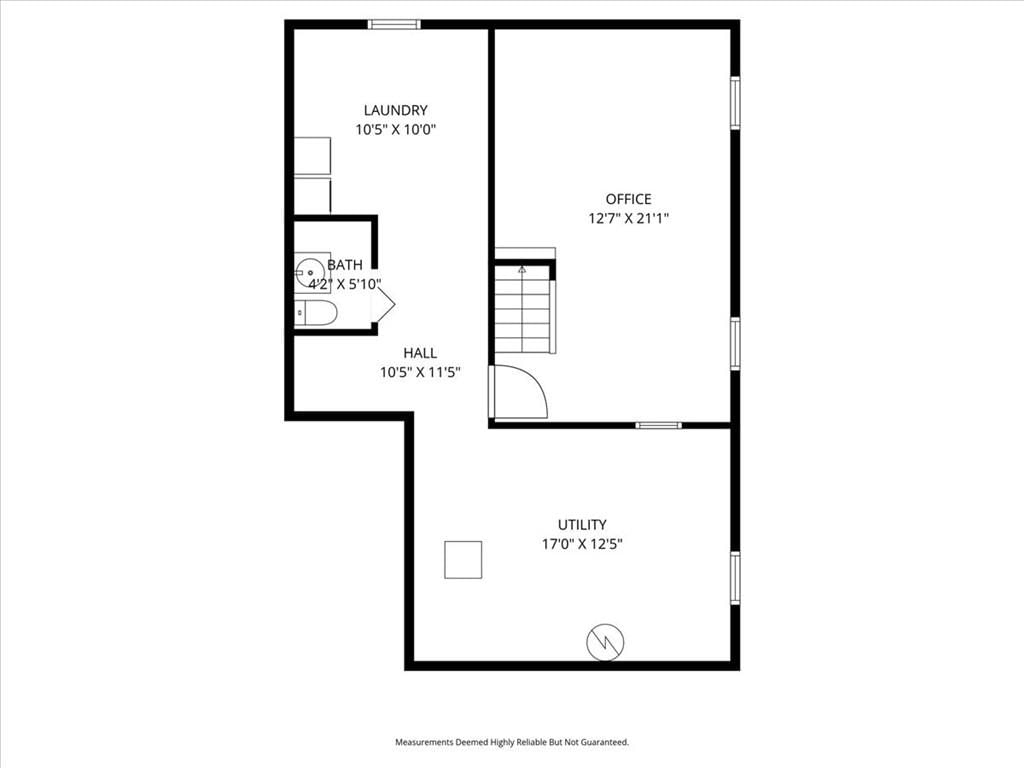
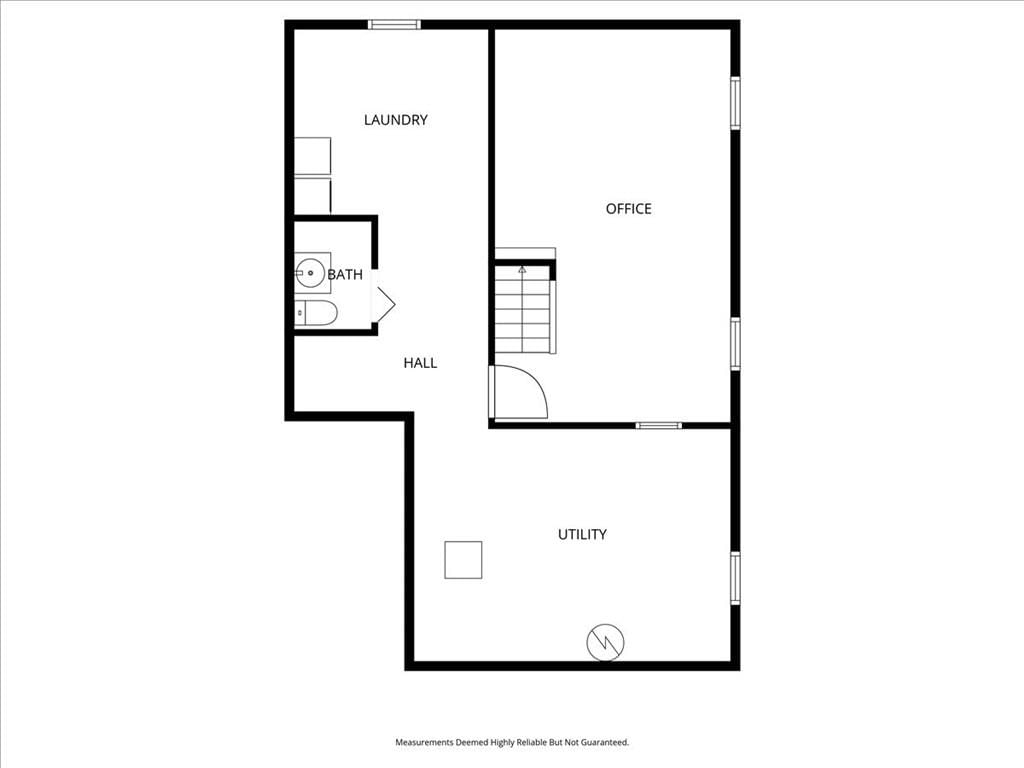
- Level: Lower
Living Room
- Level: First
- Dimensions: 20 × 13
Kitchen
- Features: Pantry
- Level: First
Dining Room
- Features: Built-in Features
- Level: First
- Dimensions: 13 × 11
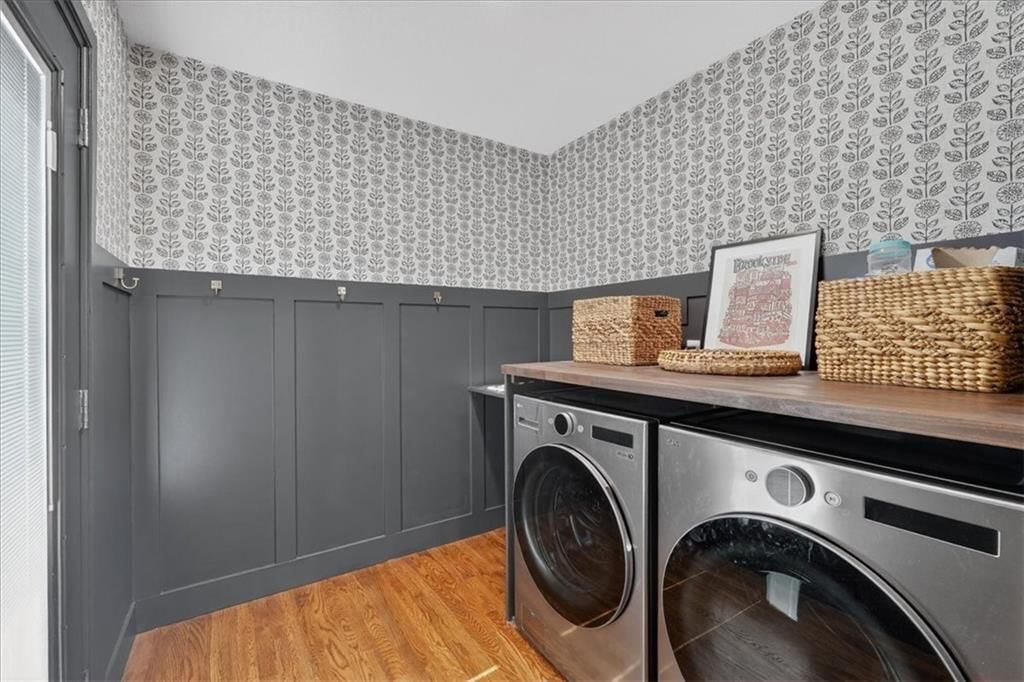
Laundry
- Level: Main
Laundry
- Level: Lower
- Dimensions: 10 × 10
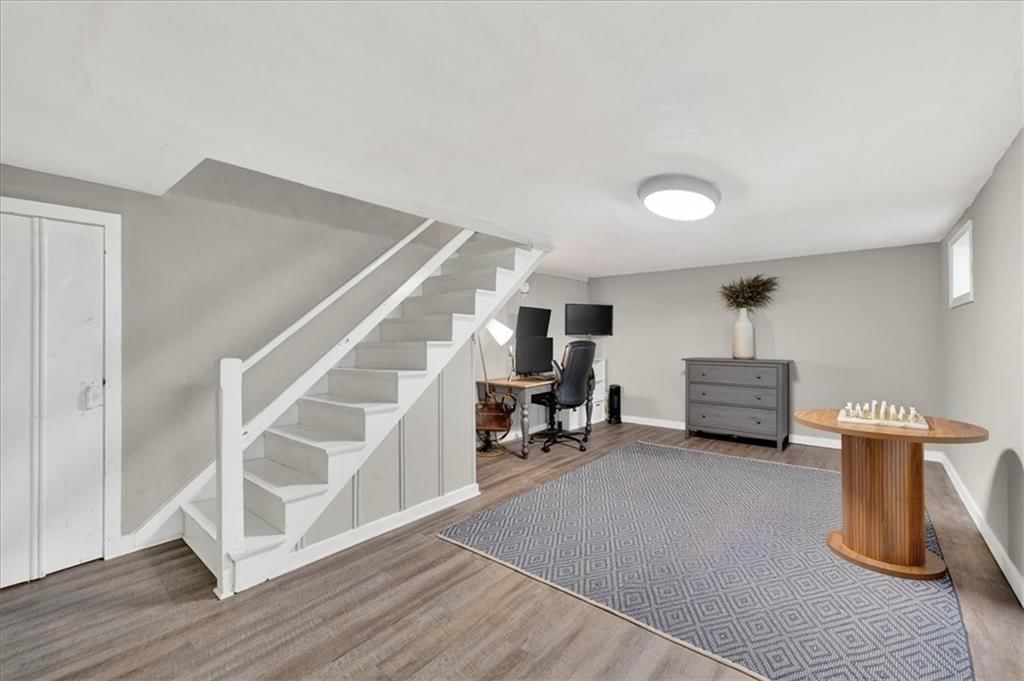
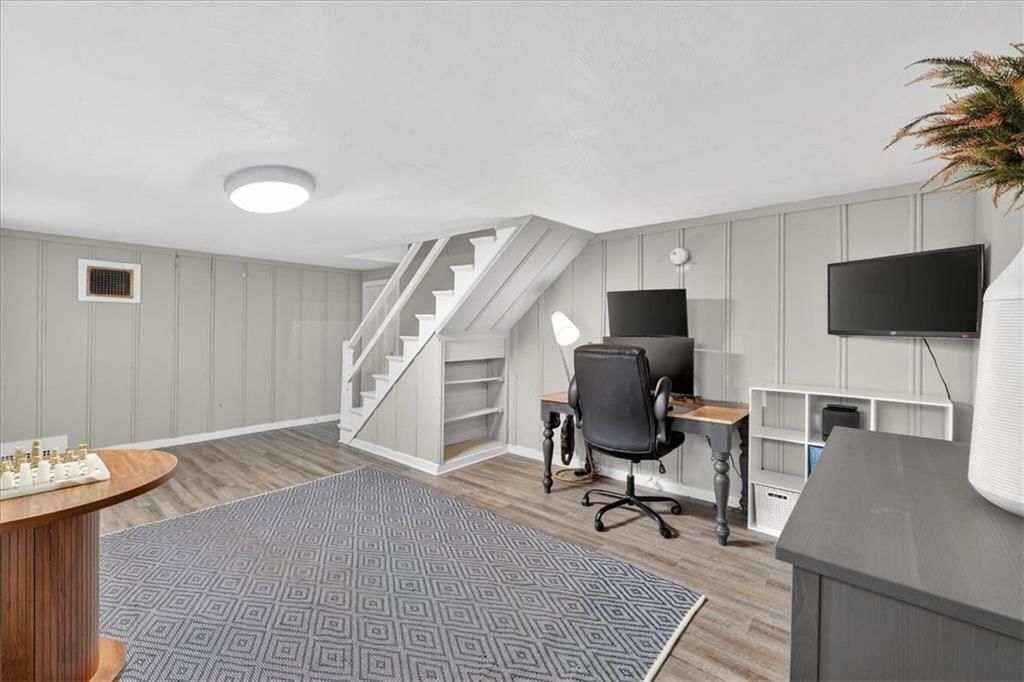
Recreation Room
- Level: Lower
- Dimensions: 20 × 12
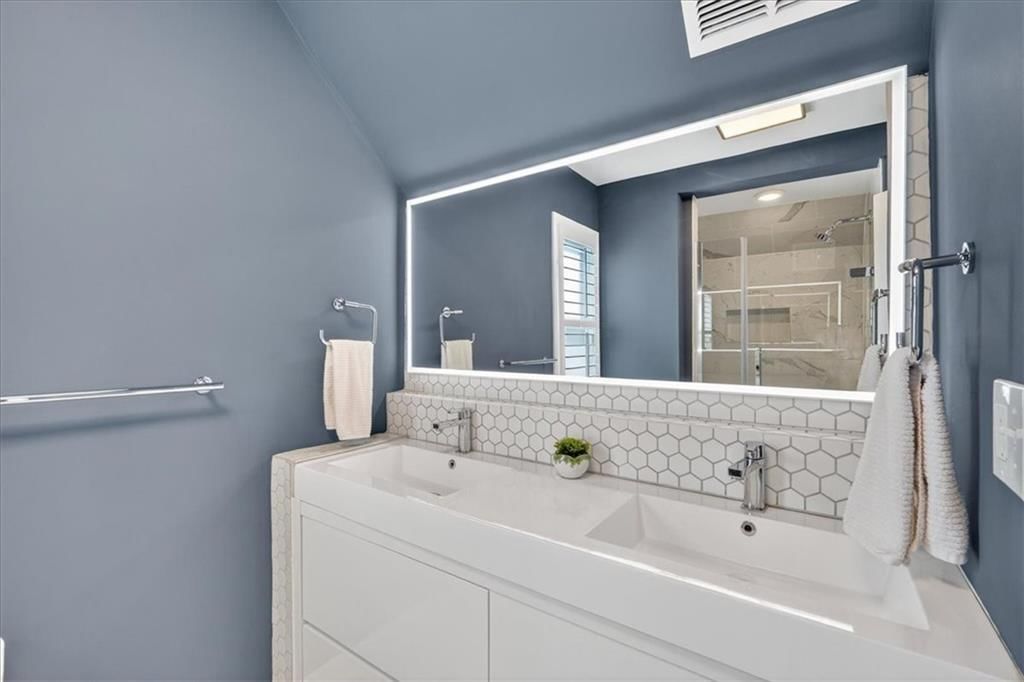
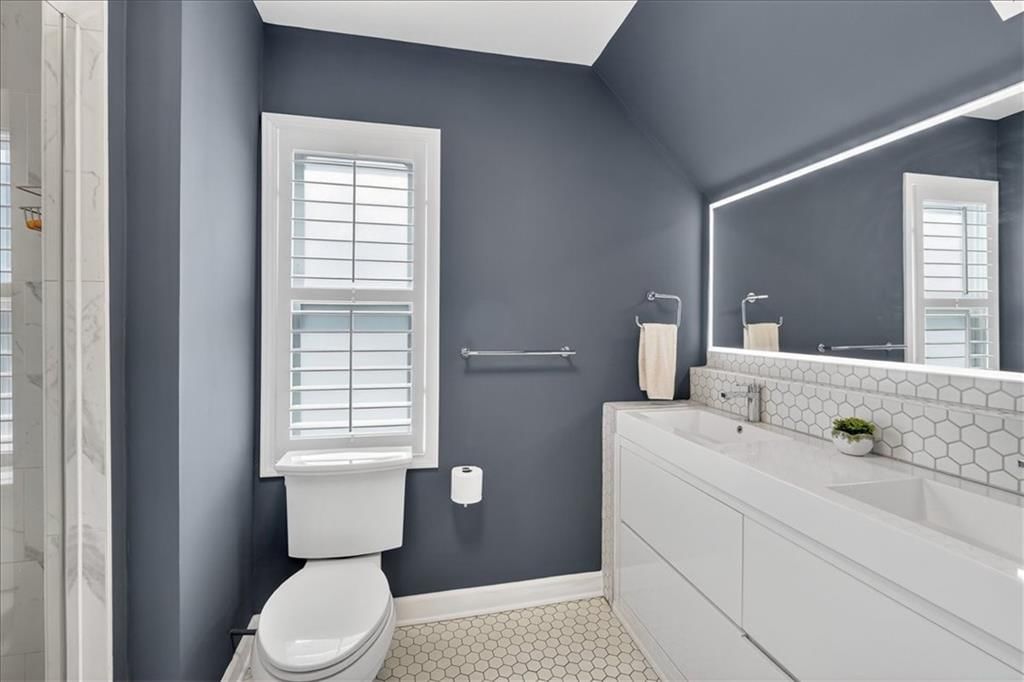
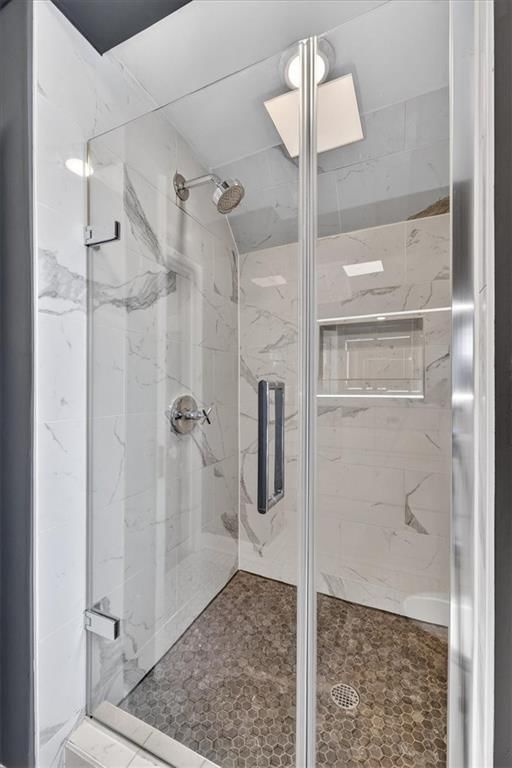
Bathroom 1
- Features: Double Vanity
- Level: Second
- Dimensions: 13 × 11
Heating
- Heating: Forced Air
Cooling
- Cooling: Electric
Appliances
- Included: Dishwasher, Disposal, Dryer, Exhaust Fan, Microwave, Refrigerator, Gas Range, Stainless Steel Appliance(s), Washer
- Laundry: In Basement, Main Level
Features
- Features: Ceiling Fan(s), Kitchen Island, Pantry, Smart Thermostat, Walk-In Closet(s)
- Flooring: Wood
- Basement: Finished, Partial, Stone/Rock
- Fireplace features: Living Room
- Other rooms: Entry, Main Floor BR, Mud Room
Interior area
- Finished area above ground: 1,973 sqft
- Total interior livable area: 1,973 sqft
Property
Parking
- Total spaces: 1
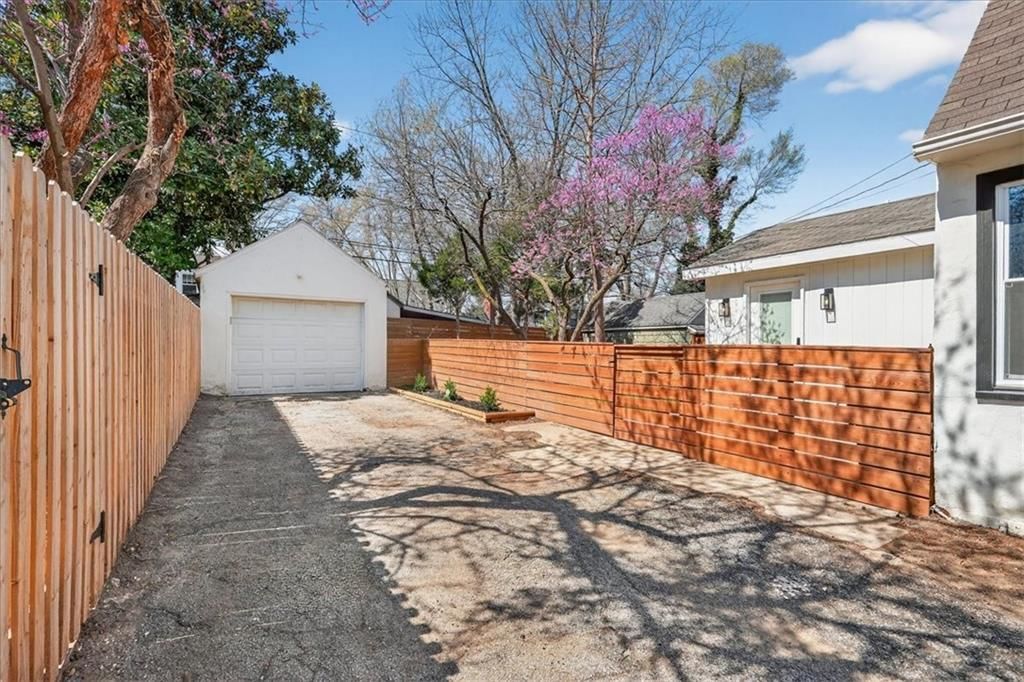
- Parking features: Detached
Lot
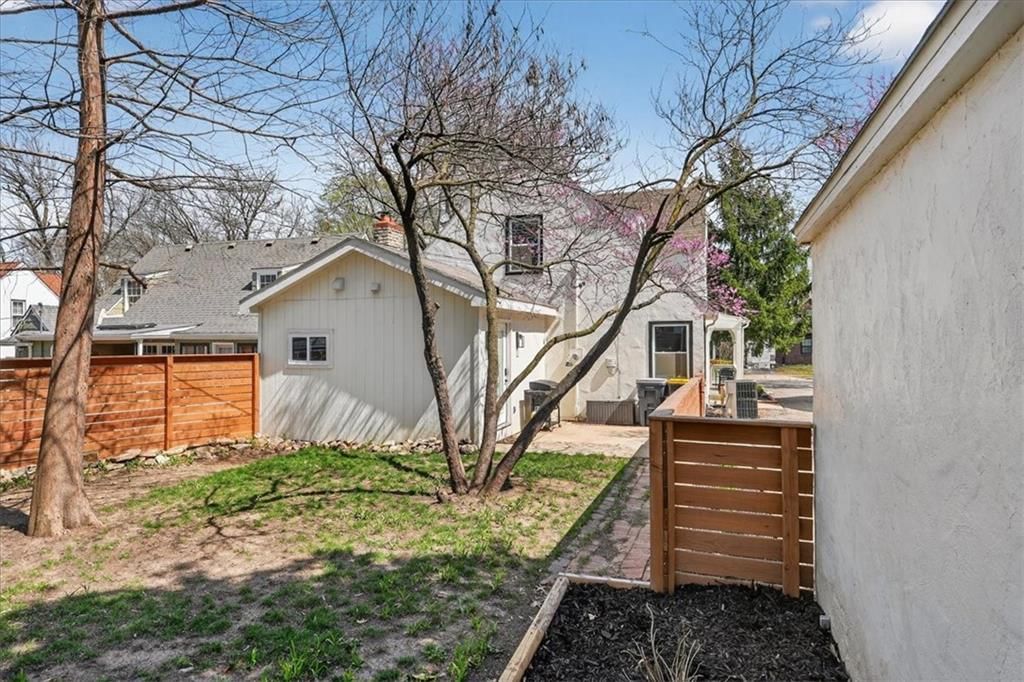
- Size: 0.13 Acres
- Features: City Lot
- Patio & porch: Porch
Construction
Type & style
- Home type: Residential
- Architectural style: Single Family Residence
Materials
- Materials: Stucco
Condition
- Year built: 1935
- Age: 76-100 Years
Utilities & green energy
- Sewer: Public Sewer
- Water: City/Public - Verify
Highlights
Outdoor & Lot
- Covered Patio
Kitchen
- Kitchen Island
- Walk-in Pantry
- Gas Range
- Stainless Appliances
Interior
- Hardwood Floors
- Smart Thermostat
Layout
- Main Floor Primary
- Finished Basement
- Mudroom
Garage & Parking
- Detached Garage
HOA and Amenities
HOA
- Has HOA: Yes
- Fee: $110 /year
Amenities
- Golf Course
- Other
- Play Area
- Pool
- Tennis Court(s)
- Trail(s)
Nearby schools
Schools provided by the listing agent
- District: Kansas City Mo
Price history
Tax
- Annual tax amount: $6,103 / yr
Listed by Compass Realty Group
Listed Mar 26, 2026, 3:03 PM · Updated May 12, 2026, 3:28 PM · Source: Heartland MLS as distributed by MLS GRID · MLS #2609364
Listed for
$525,000
Sold6846 Locust Street, Kansas City, MO 64131
About this home
Estimated Sales Range
HouseLoop Home Value History
Is this your home?
Claim this home to get your HouseLoop Home Valuation & Buyer Demand Report — real-time buyer demand and an up-to-date value for your home. Free, no obligation, about 3 minutes.
Turn-Key Perfection in Armour Hills Gardens. This beautifully remodeled 3-bedroom, 2.5-bath home offers updates galore! Fresh exterior paint, a new walkway, and a new front door enhance the charming curb appeal and create a warm welcome from the start. As you step inside the front door, you will notice plaster crown…
Property Details
Interior
Bedrooms & bathrooms
- Bedrooms: 3
- Full bathrooms: 3
- 1/2 bathrooms: 1
Primary Bedroom
- Features: ceiling fan(s), walk-in closet(s)
- Level: Second
- Dimensions: 17 × 13
Bedroom 2
- Level: First
- Dimensions: 11 × 11
Bedroom 3
- Level: Second
Bathroom 2
- Level: First
Half Bath
- Features: Laminate Counters
- Level: Lower
Living Room
- Level: First
- Dimensions: 20 × 13
Kitchen
- Features: Pantry
- Level: First
Dining Room
- Features: Built-in Features
- Level: First
- Dimensions: 13 × 11
Laundry
- Level: Main
Laundry
- Level: Lower
- Dimensions: 10 × 10
Recreation Room
- Level: Lower
- Dimensions: 20 × 12
Bathroom 1
- Features: Double Vanity
- Level: Second
- Dimensions: 13 × 11
Heating
- Heating: Forced Air
Cooling
- Cooling: Electric
Appliances
- Included: Dishwasher, Disposal, Dryer, Exhaust Fan, Microwave, Refrigerator, Gas Range, Stainless Steel Appliance(s), Washer
- Laundry: In Basement, Main Level
Features
- Features: Ceiling Fan(s), Kitchen Island, Pantry, Smart Thermostat, Walk-In Closet(s)
- Flooring: Wood
- Basement: Finished, Partial, Stone/Rock
- Fireplace features: Living Room
- Other rooms: Entry, Main Floor BR, Mud Room
Interior area
- Finished area above ground: 1,973 sqft
- Total interior livable area: 1,973 sqft
Property
Parking
- Total spaces: 1
- Parking features: Detached
Lot
- Size: 0.13 Acres
- Features: City Lot
- Patio & porch: Porch
Construction
Type & style
- Home type: Residential
- Architectural style: Single Family Residence
Materials
- Materials: Stucco
Condition
- Year built: 1935
- Age: 76-100 Years
Utilities & green energy
- Sewer: Public Sewer
- Water: City/Public - Verify
Highlights
Outdoor & Lot
- Covered Patio
Kitchen
- Kitchen Island
- Walk-in Pantry
- Gas Range
- Stainless Appliances
Interior
- Hardwood Floors
- Smart Thermostat
Layout
- Main Floor Primary
- Finished Basement
- Mudroom
Garage & Parking
- Detached Garage
HOA and Amenities
HOA
- Has HOA: Yes
- Fee: $110 /year
Amenities
- Golf Course
- Other
- Play Area
- Pool
- Tennis Court(s)
- Trail(s)
Nearby schools
Schools provided by the listing agent
- District: Kansas City Mo
Price history
Tax
- Annual tax amount: $6,103 / yr
Is this your home?
Claim this home to get your HouseLoop Home Valuation & Buyer Demand Report — real-time buyer demand and an up-to-date value for your home. Free, no obligation, about 3 minutes.
Listed by Compass Realty Group
Listed Mar 26, 2026, 3:03 PM · Updated May 12, 2026, 3:28 PM · Source: Heartland MLS as distributed by MLS GRID · MLS #2609364