$395,000
Sold3 bd · 2 ba · 2,117 sqftAbout this home
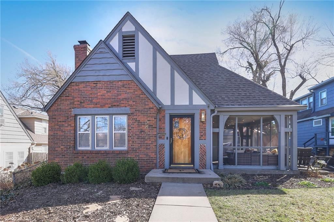
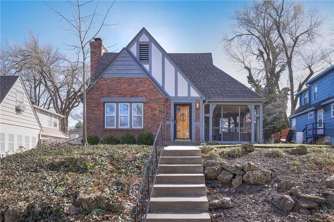
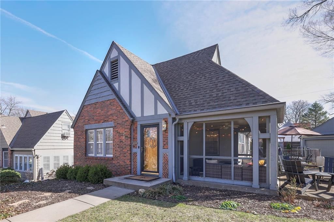
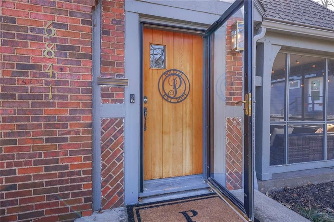
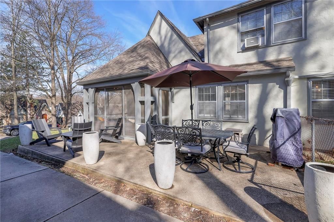
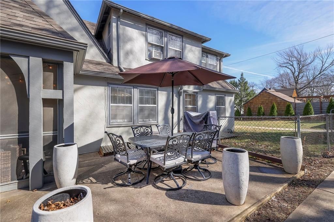
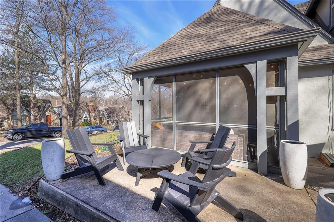
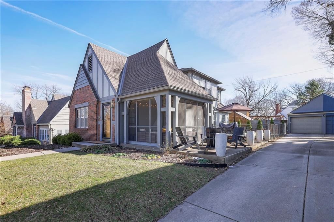
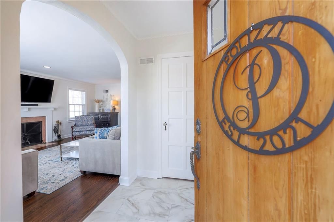
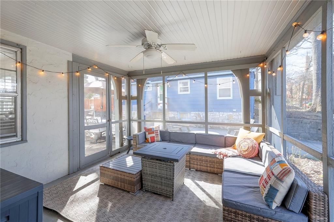
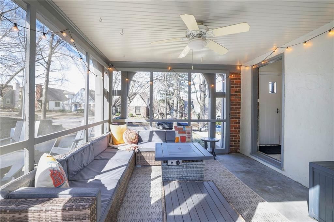
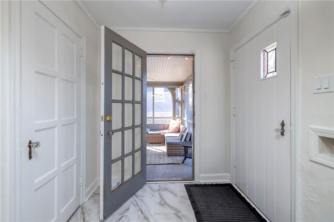
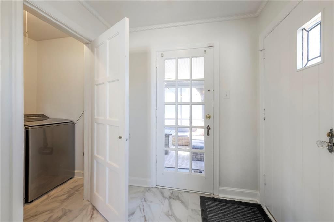
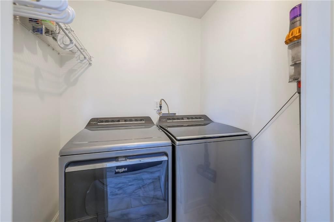
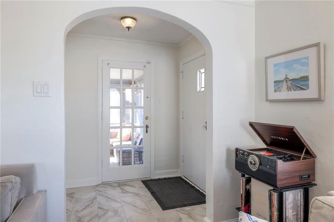
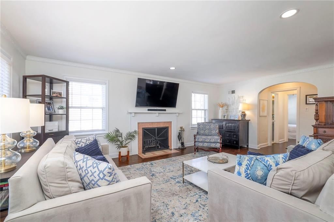
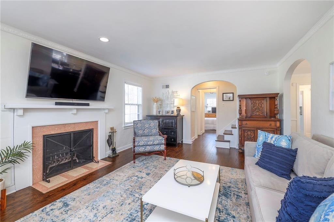
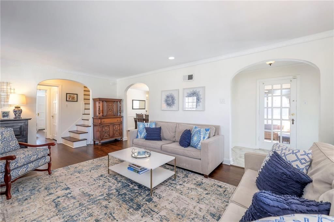
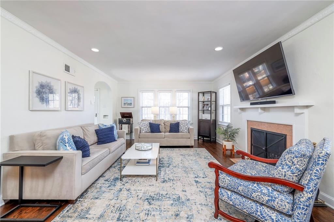

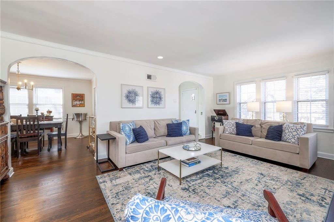
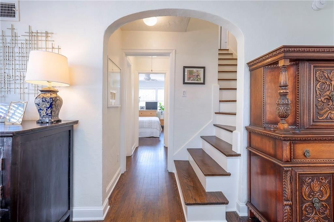
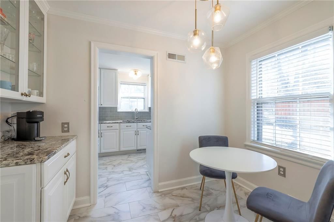
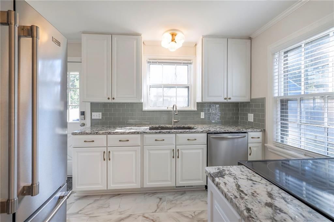
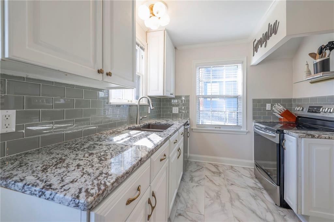
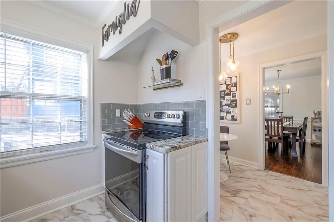
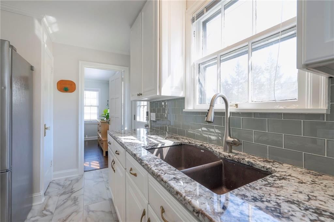
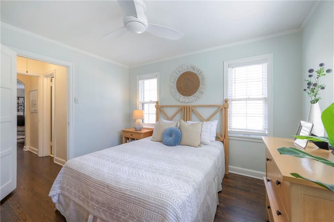
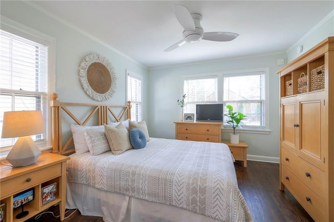
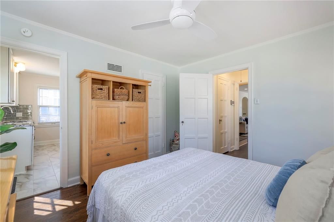
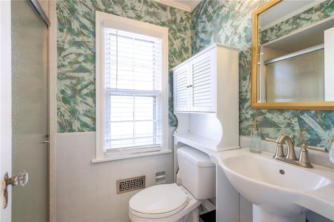
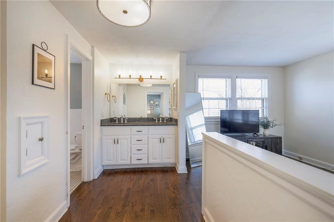
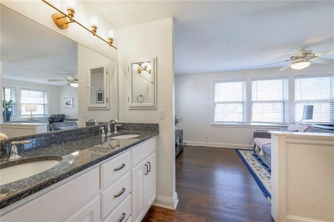
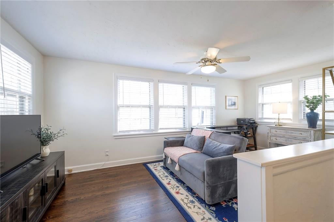
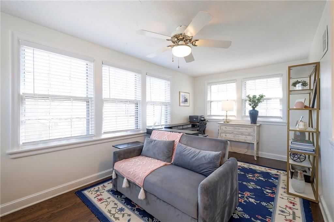
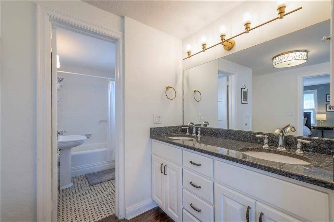
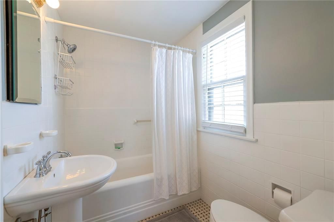
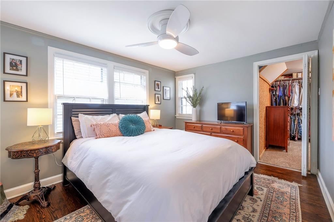
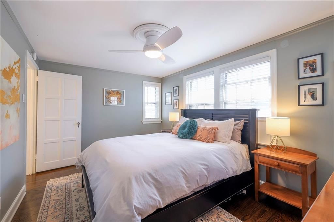
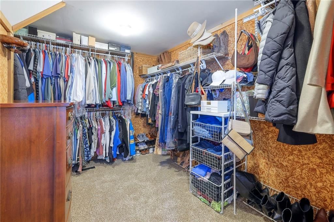
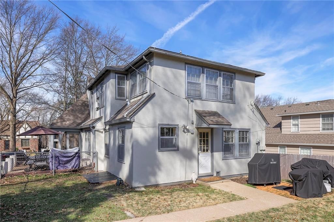
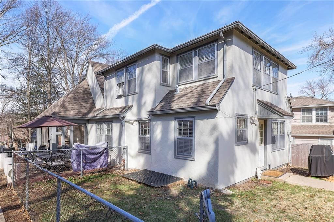
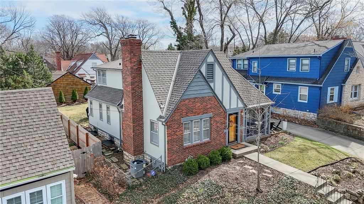
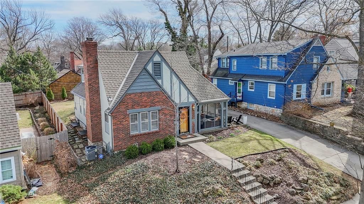

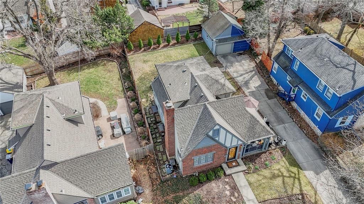
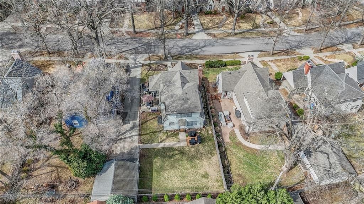
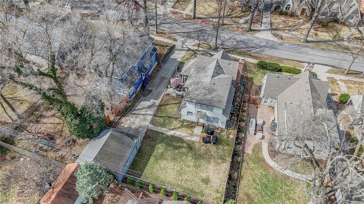
Charming Tudor perched on a hill in Oak Meyer Gardens! This beautifully maintained home features original hardwood floors throughout, a screened-in porch overlooking a charming street, 2 full bathrooms, a walk in closet for the primary suite, and first floor laundry. All of this and you’re walking distance to…
Property Details
Interior
Bedrooms & bathrooms
- Bedrooms: 3
- Full bathrooms: 2
Primary Bedroom
- Level: Second
- Dimensions: 14 × 10
Bedroom 2
- Level: First
- Dimensions: 12 × 13
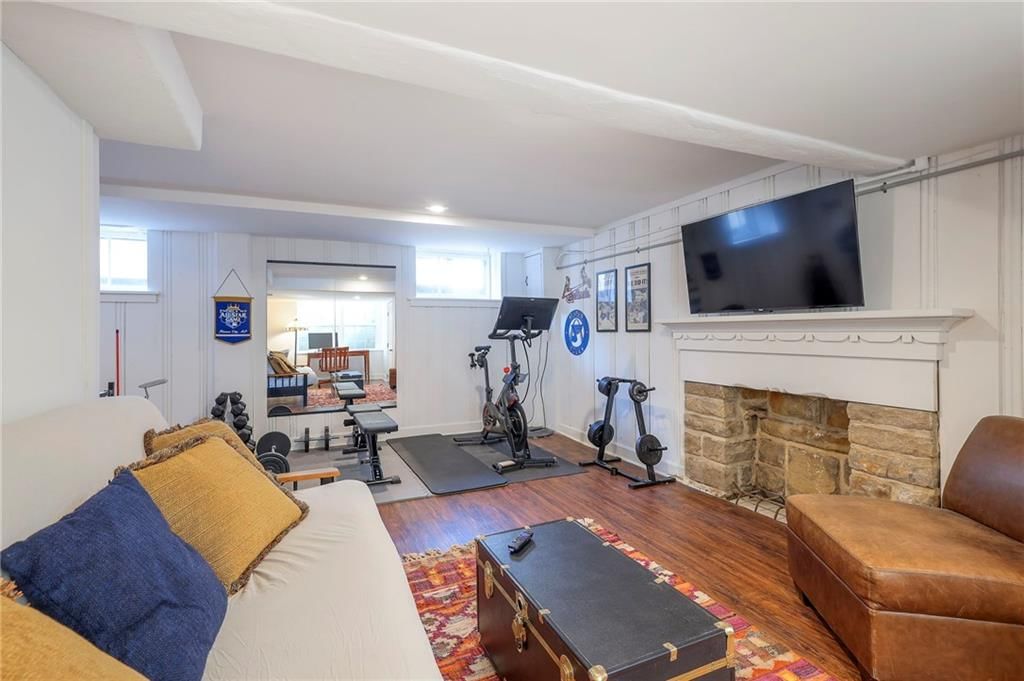
Family Room
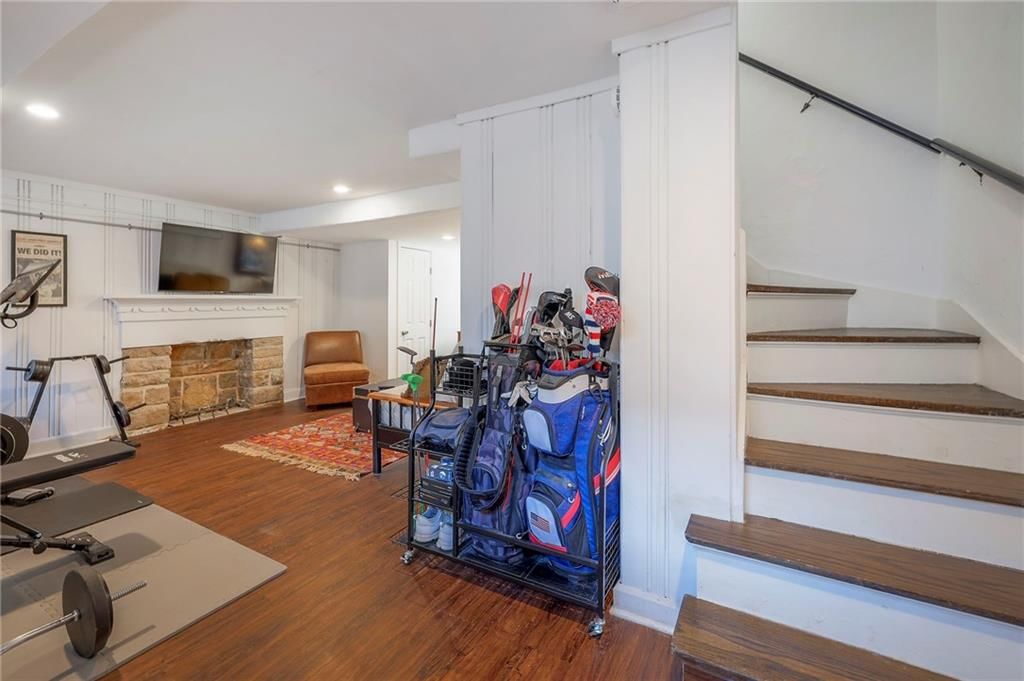
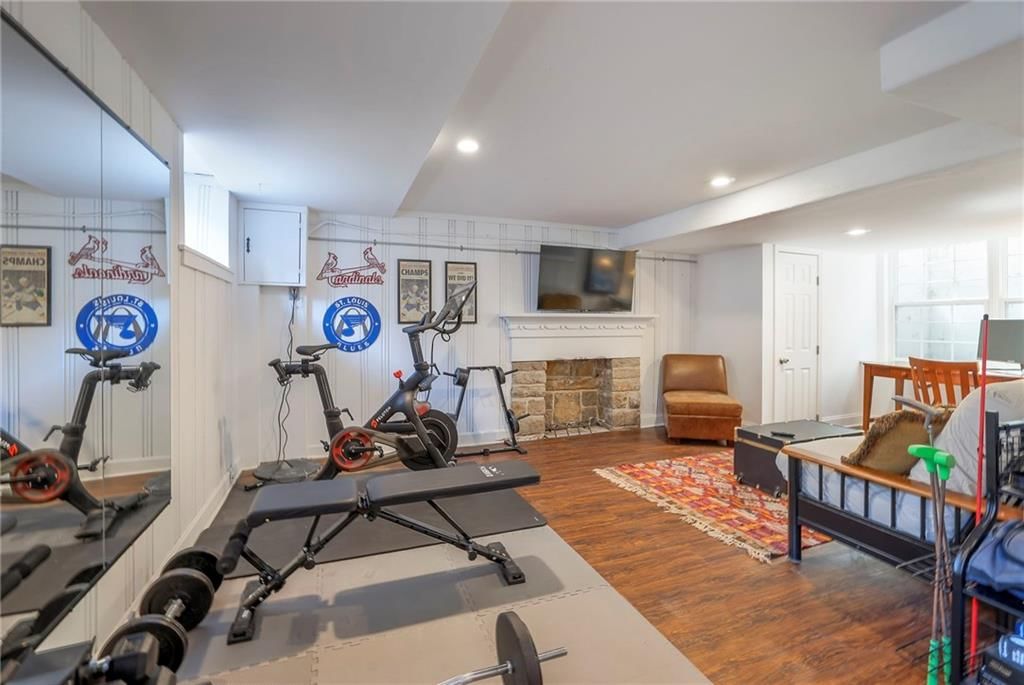
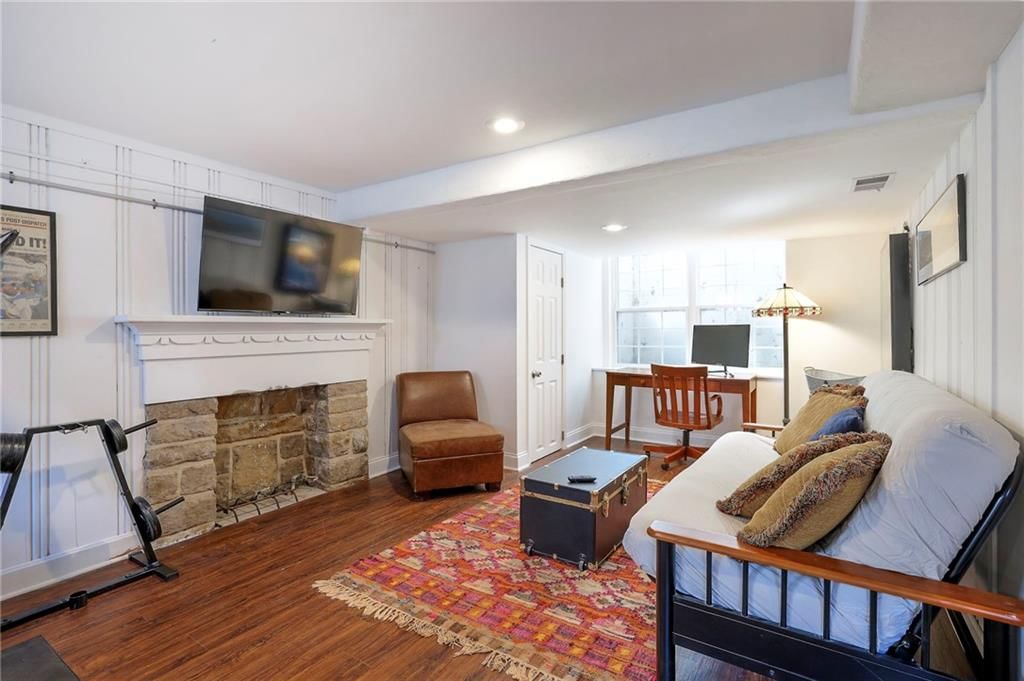
- Level: Basement
- Dimensions: 21 × 12
Living Room
- Level: First
- Dimensions: 13 × 20
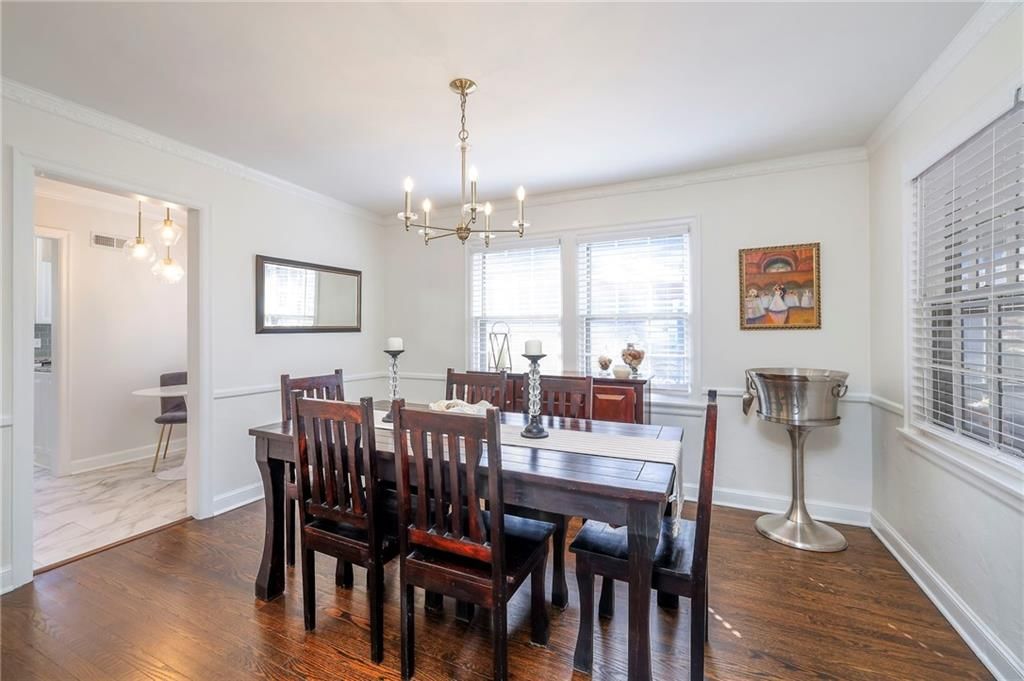
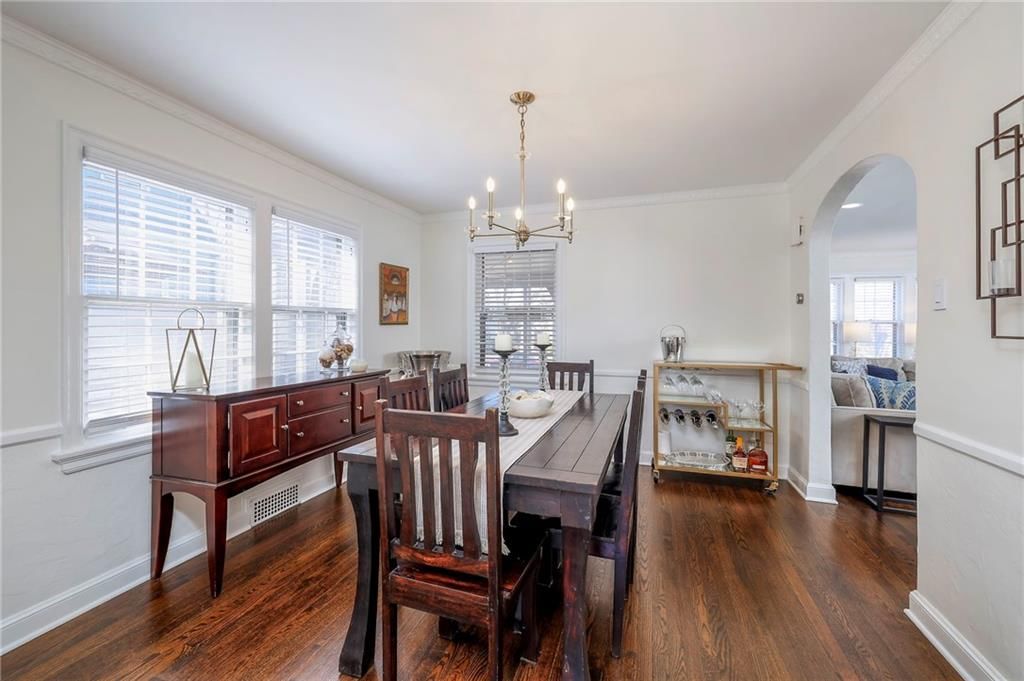
Dining Room
- Level: First
- Dimensions: 13 × 11
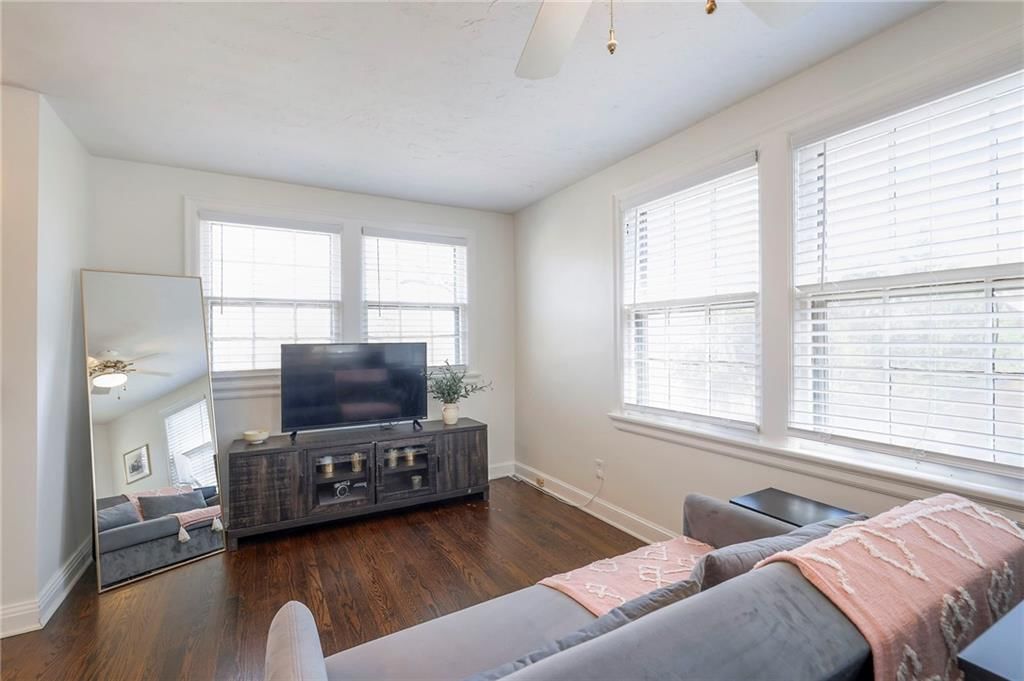
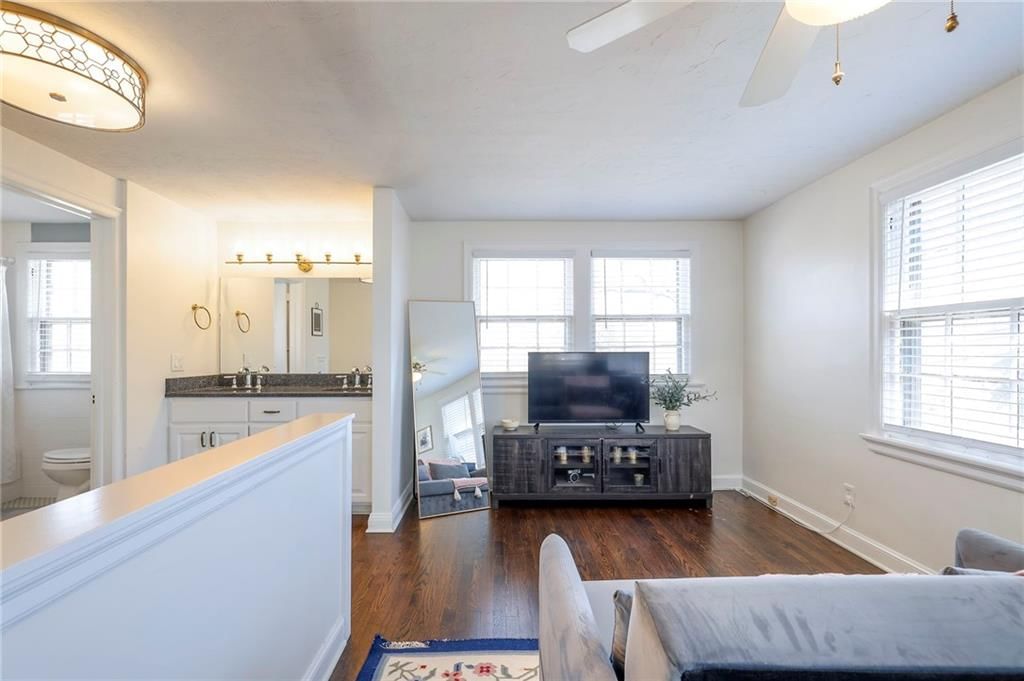
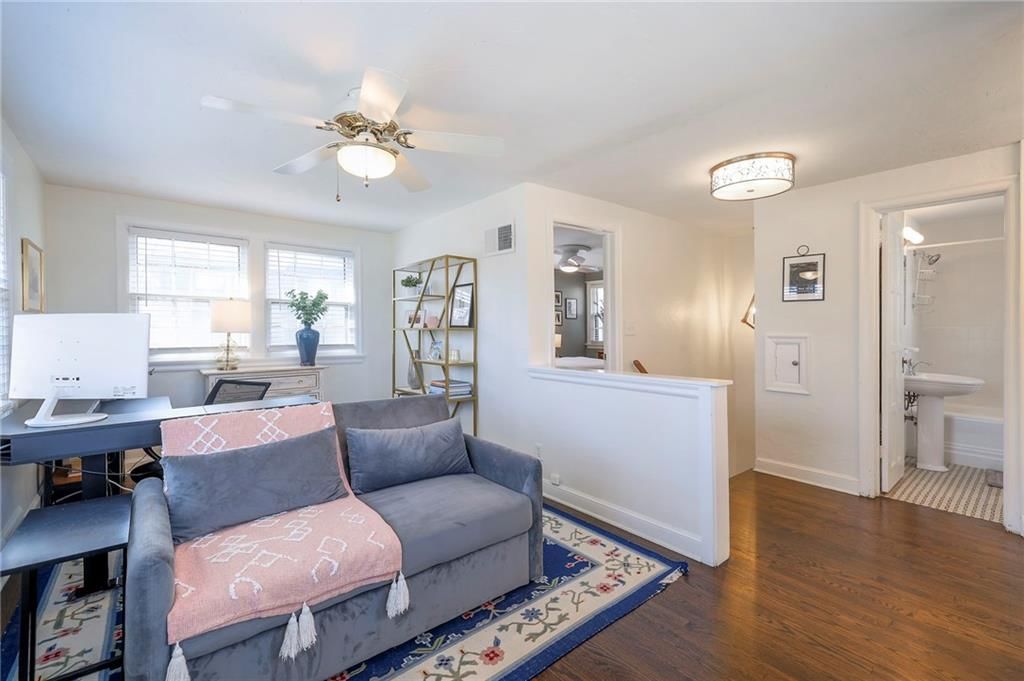
Sun Room
- Level: First
- Dimensions: 18 × 9
Heating
- Heating: Forced Air
Cooling
- Cooling: Electric
Appliances
- Laundry: In Basement, Laundry Closet
Features
- Basement: Egress Window(s), Finished, Stone/Rock
- Fireplace features: Basement, Living Room
Interior area
- Finished area above ground: 2,117 sqft
- Total interior livable area: 2,117 sqft
Property
Parking
- Total spaces: 1
- Parking features: Detached, Shared Driveway
Lot
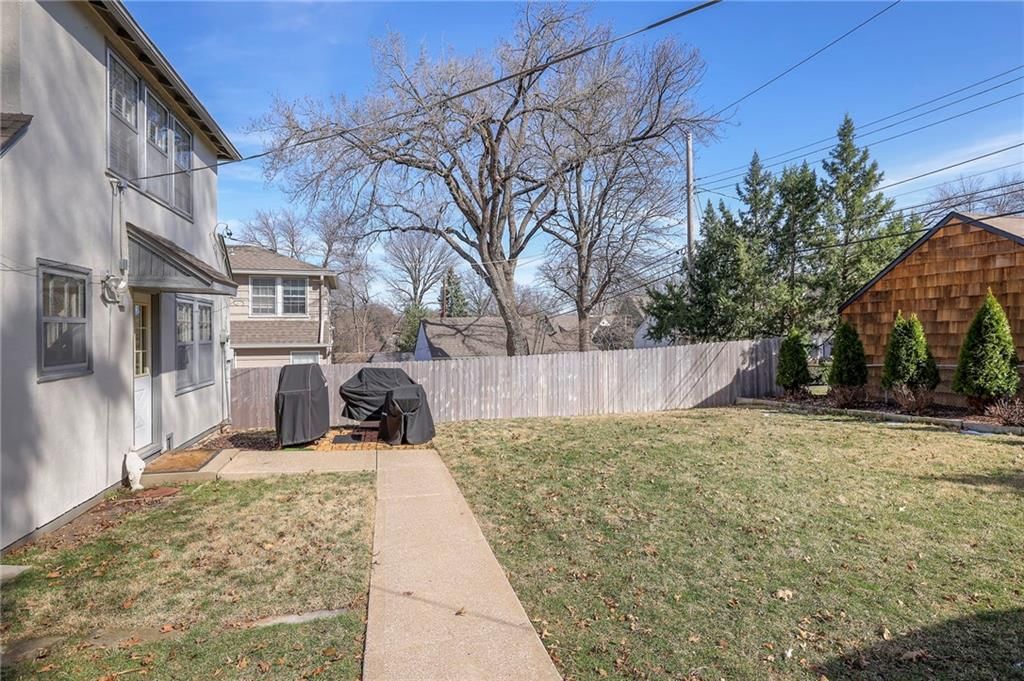
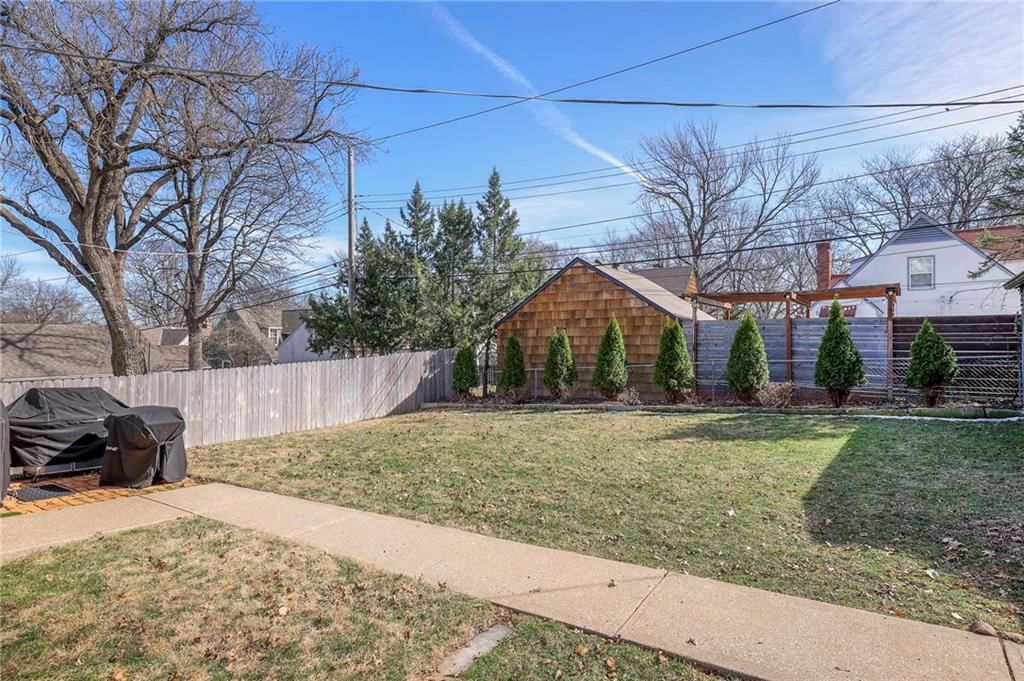
- Size: 0.15 Acres
Construction
Type & style
- Home type: Residential
- Architectural style: Single Family Residence
Materials
- Materials: Brick Trim, Stucco & Frame
Condition
- Year built: 1934
- Age: 76-100 Years
Utilities & green energy
- Sewer: Public Sewer
- Water: Public
Highlights
Layout
- Finished Basement
Garage & Parking
- Detached Garage
HOA and Amenities
HOA
- Has HOA: Yes
Amenities
- Golf Course
- Other
- Play Area
- Pool
- Tennis Court(s)
- Trail(s)
Nearby schools
Schools provided by the listing agent
- District: Kansas City Mo
Price history
Tax
- Annual tax amount: $5,282 / yr
Listed by ReeceNichols -The Village
Listed Feb 23, 2026, 6:40 PM · Updated May 12, 2026, 3:27 PM · Source: Heartland MLS as distributed by MLS GRID · MLS #2603239
Listed for
$395,000
Sold6841 Oak Terrace, Kansas City, MO 64113
About this home
Is this your home?
Claim this home to get your HouseLoop Home Valuation & Buyer Demand Report — real-time buyer demand and an up-to-date value for your home. Free, no obligation, about 3 minutes.
Charming Tudor perched on a hill in Oak Meyer Gardens! This beautifully maintained home features original hardwood floors throughout, a screened-in porch overlooking a charming street, 2 full bathrooms, a walk in closet for the primary suite, and first floor laundry. All of this and you’re walking distance to…
Property Details
Interior
Bedrooms & bathrooms
- Bedrooms: 3
- Full bathrooms: 2
Primary Bedroom
- Level: Second
- Dimensions: 14 × 10
Bedroom 2
- Level: First
- Dimensions: 12 × 13
Family Room
- Level: Basement
- Dimensions: 21 × 12
Living Room
- Level: First
- Dimensions: 13 × 20
Dining Room
- Level: First
- Dimensions: 13 × 11
Sun Room
- Level: First
- Dimensions: 18 × 9
Heating
- Heating: Forced Air
Cooling
- Cooling: Electric
Appliances
- Laundry: In Basement, Laundry Closet
Features
- Basement: Egress Window(s), Finished, Stone/Rock
- Fireplace features: Basement, Living Room
Interior area
- Finished area above ground: 2,117 sqft
- Total interior livable area: 2,117 sqft
Property
Parking
- Total spaces: 1
- Parking features: Detached, Shared Driveway
Lot
- Size: 0.15 Acres
Construction
Type & style
- Home type: Residential
- Architectural style: Single Family Residence
Materials
- Materials: Brick Trim, Stucco & Frame
Condition
- Year built: 1934
- Age: 76-100 Years
Utilities & green energy
- Sewer: Public Sewer
- Water: Public
Highlights
Layout
- Finished Basement
Garage & Parking
- Detached Garage
HOA and Amenities
HOA
- Has HOA: Yes
Amenities
- Golf Course
- Other
- Play Area
- Pool
- Tennis Court(s)
- Trail(s)
Nearby schools
Schools provided by the listing agent
- District: Kansas City Mo
Price history
Tax
- Annual tax amount: $5,282 / yr
Is this your home?
Claim this home to get your HouseLoop Home Valuation & Buyer Demand Report — real-time buyer demand and an up-to-date value for your home. Free, no obligation, about 3 minutes.
Listed by ReeceNichols -The Village
Listed Feb 23, 2026, 6:40 PM · Updated May 12, 2026, 3:27 PM · Source: Heartland MLS as distributed by MLS GRID · MLS #2603239