6841 NW Monticello Court, Parkville, MO 64152
$4,800
6841 NW Monticello Court, Parkville, MO 64152
Price & tax history

Myli is ready to help
Myli, your HouseLoop guide
Ask about this home, the neighborhood or what it costs to own.
She answers from HouseLoop’s own data.
Where it’s at
Nearby schools
Park Hill · HouseLoop school ratings
- English Landing Elementary School7
- Lakeview Middle School8
- Park Hill South High School8
Similar listings and the Parkville market
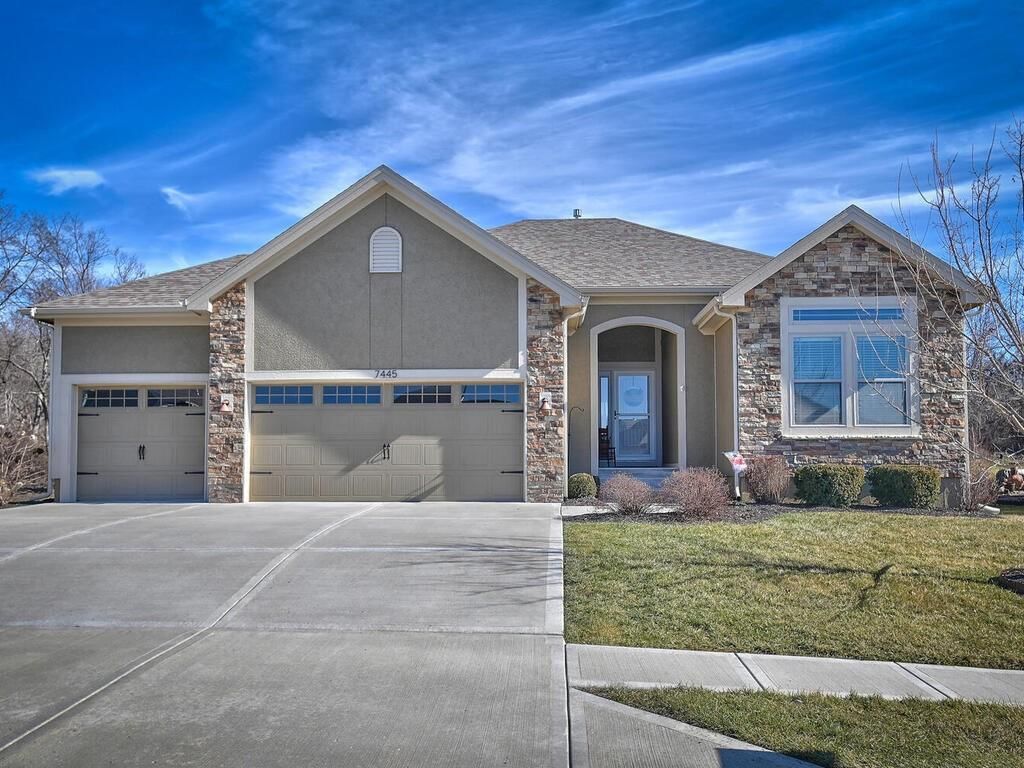
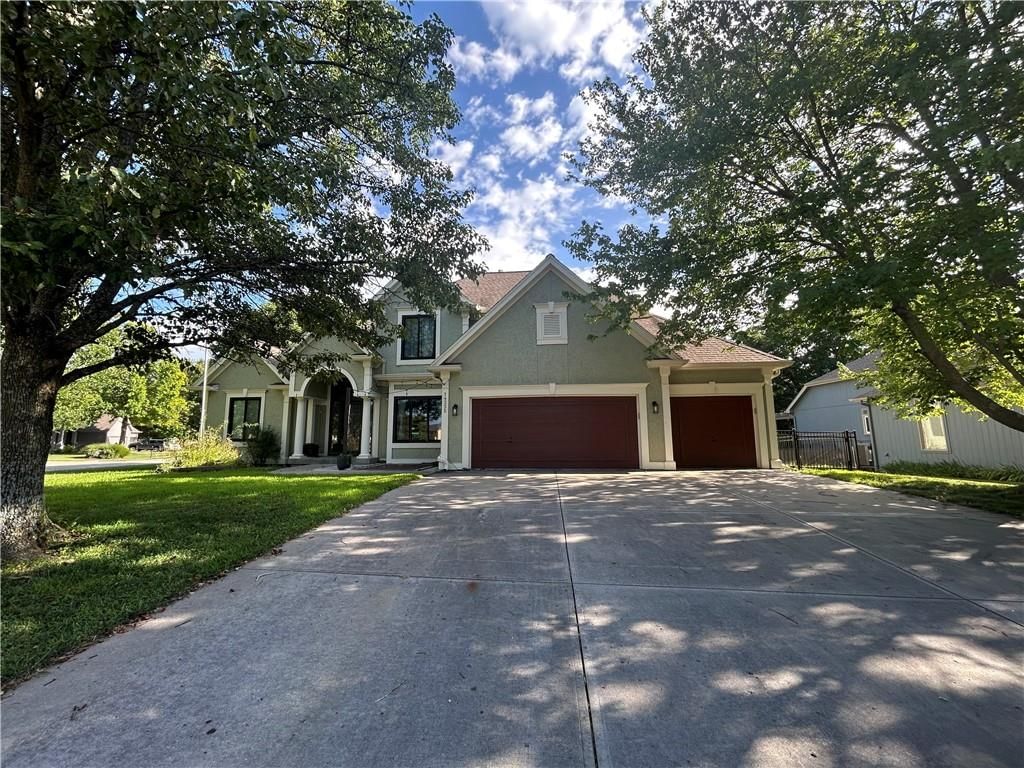
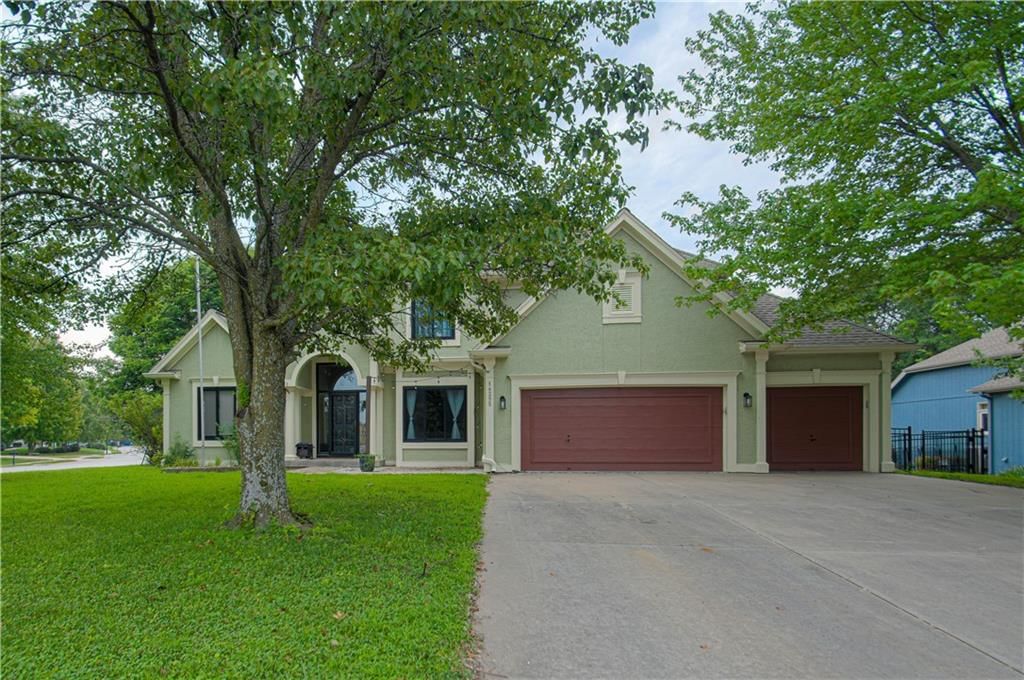
Look throughout Parkville, Missouri
There are currently 89 homes for sale in Parkville, with 37 under contract. Homes here sell for a median of $575,000 and go under contract in a median of 37 days. This home is priced $570,200 below the Parkville median.
Parkville sits in Platte County, which covers 22 zip codes and 482 homes for sale. Nearby Riverside runs a higher median at $717,220; Kansas City is lower at $299,000 with more inventory.
Listed by Worth Clark Realty
Listed August 02, 2026 11:30 AM · Source: Heartland MLS as distributed by MLS GRID · MLS #2633243
HouseLoop last checked:
Listing updated:
About this home
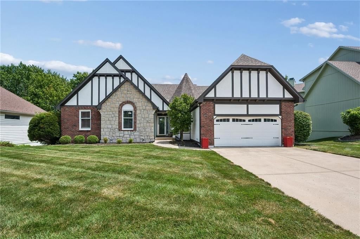
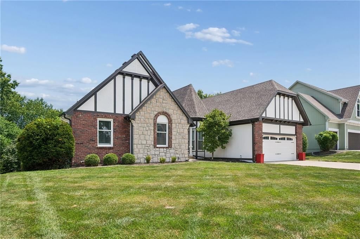
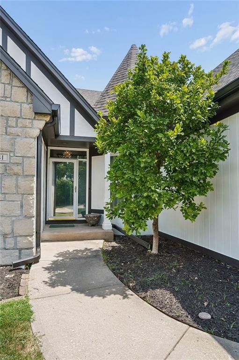
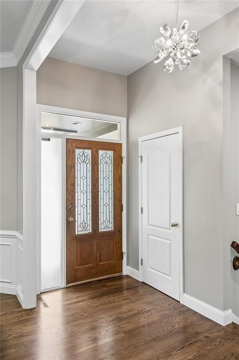
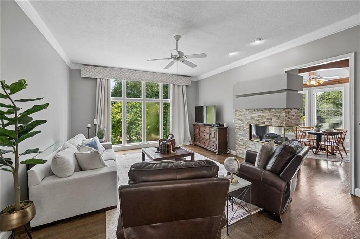
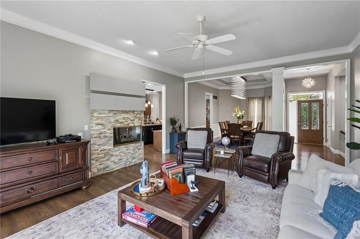
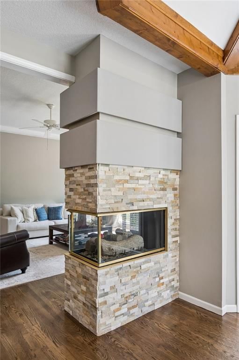
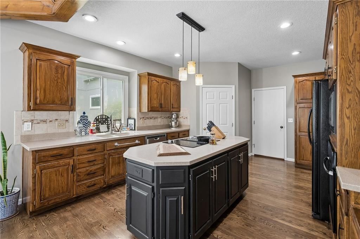
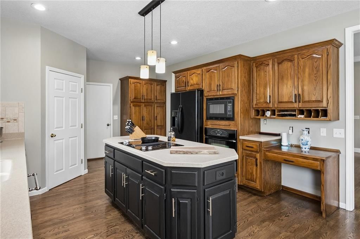
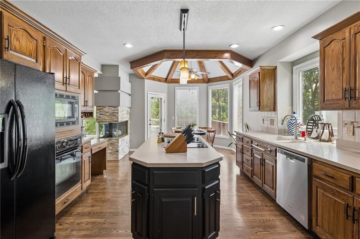
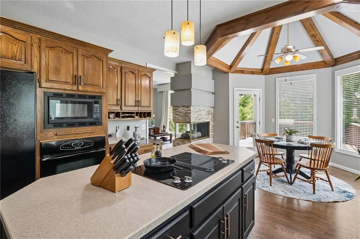
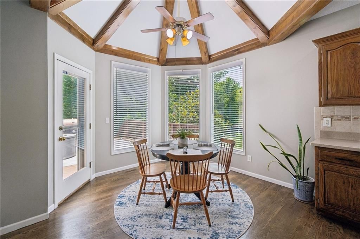
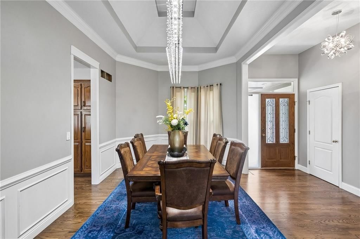
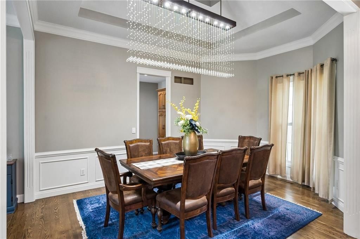
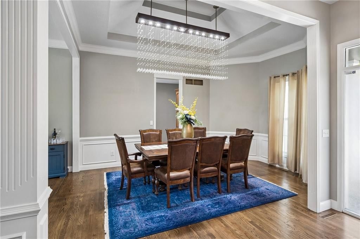
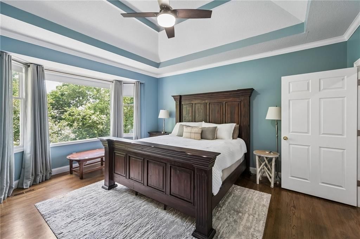
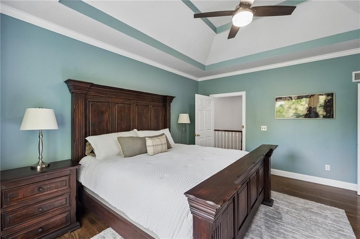
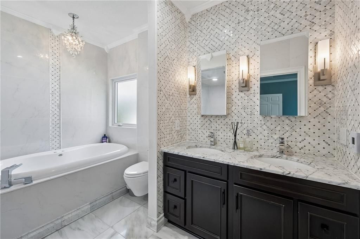
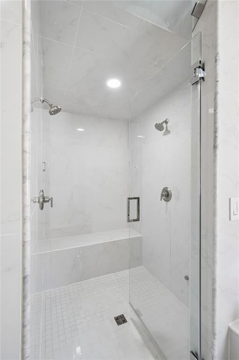
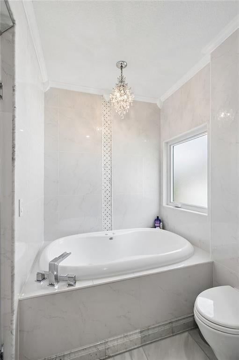
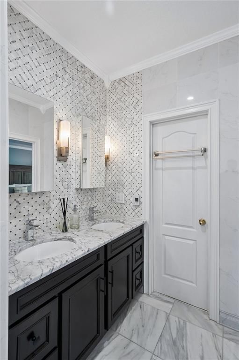
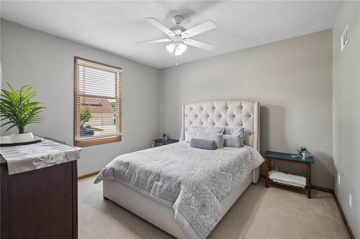
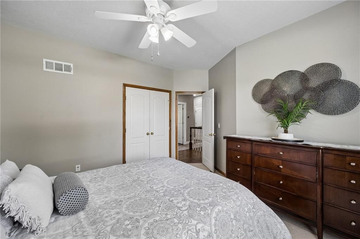
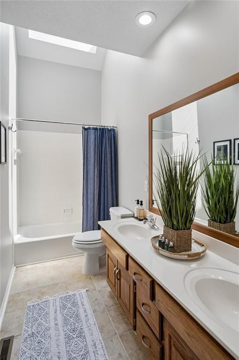
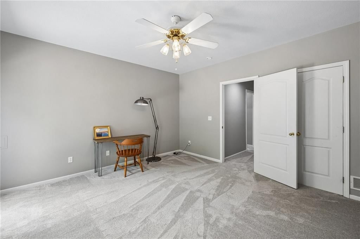
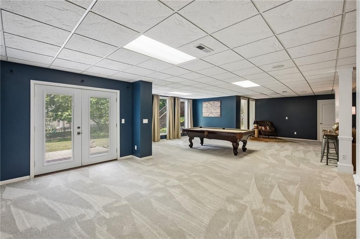
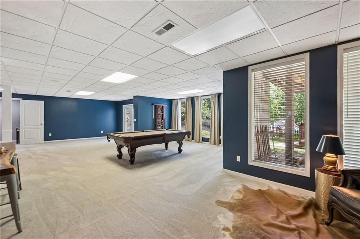
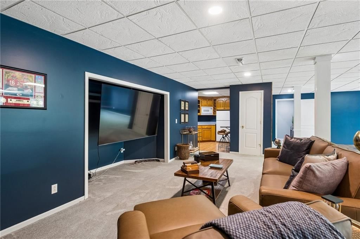
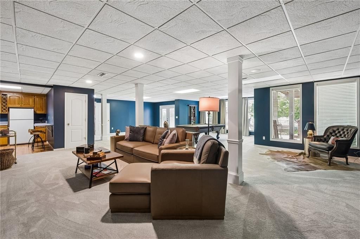
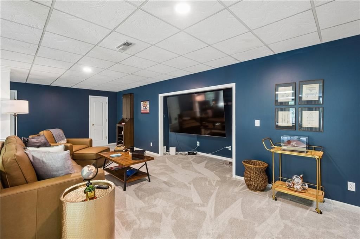
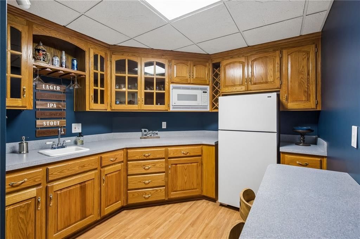
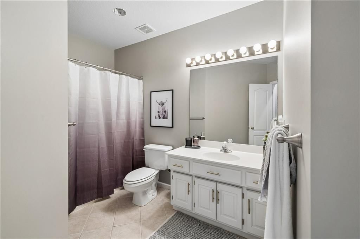
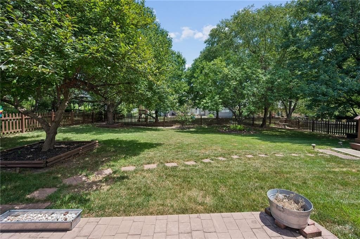
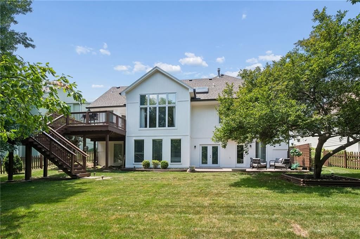
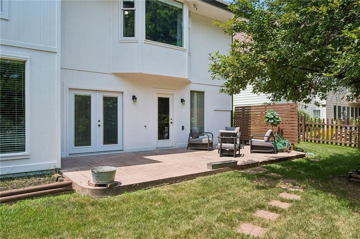
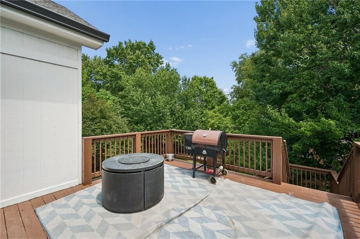
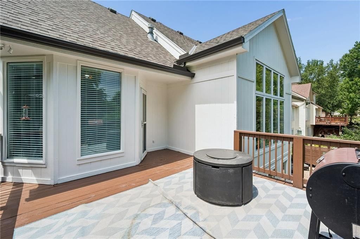
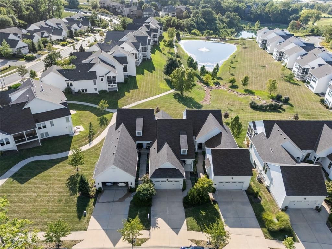
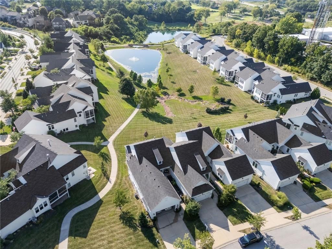
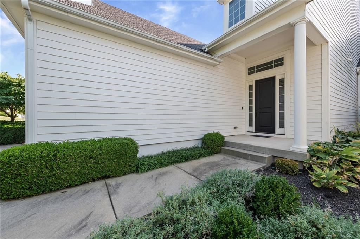
Beautiful TRUE RANCH in the Hills of Monticello. Enter this home and feel instantly welcomed into the open space featuring a Formal Dining Room and a large Great Room with views of the backyard. Double-Sided Fireplace connects you to the Breakfast Nook featuring an amazing dome ceiling with beams. A door leads to the oversized deck, with stairs to the fenced backyard. The Kitchen has solid surface countertops, an island, and pantry cabinets for plenty of storage. Laundry Room off Kitchen with a Half Bath. The Master Suite is a luxurious retreat with a Spa Bathroom. The updated ensuite will certainly impress with its exquisite finishes and features...Jetted Soaking Tub, Heated Marble Floor, Granite Countertops with Dual Sinks, and large, walk-in Steam Shower. Additional 2 Bedrooms on the Main Level. A Full Bath with Skylight and extra-long vanity is shared by the 2nd and 3rd Bedrooms. Head down to the Lower Level (can be a separate quarters for generational living) featuring a 4th Bedroom (a perfect guest retreat), Full Bath, Kitchenette, wide-open space for Family Room, Game Tables, Workout Equipment...anything your lifestyle desires. Walk out to a private, oversized patio with views of the treed, beautifully landscaped and fenced backyard. Perfectly located in the Hills of Monticello in unincorporated Platte County...pay no e-tax. This neighborhood offers a park, playground, and community pool. Park Hill School District; walk to Public Elementary and Middle Schools, or St Therese; short drive to Park Hill South. Centrally located on 45 Highway between I-29 and Highway 9, you are minutes from grocery stores, retail, restaurants, and medical services. 15-minute drive to KCI International Airport, and less than 20 minutes to Power and Light District. This home has it all, definitely a must-see! Short-term or Long Term Rental Options, as well as furnished or unfurnished options.
HouseLoop Vision — AI-detected features from listing photos
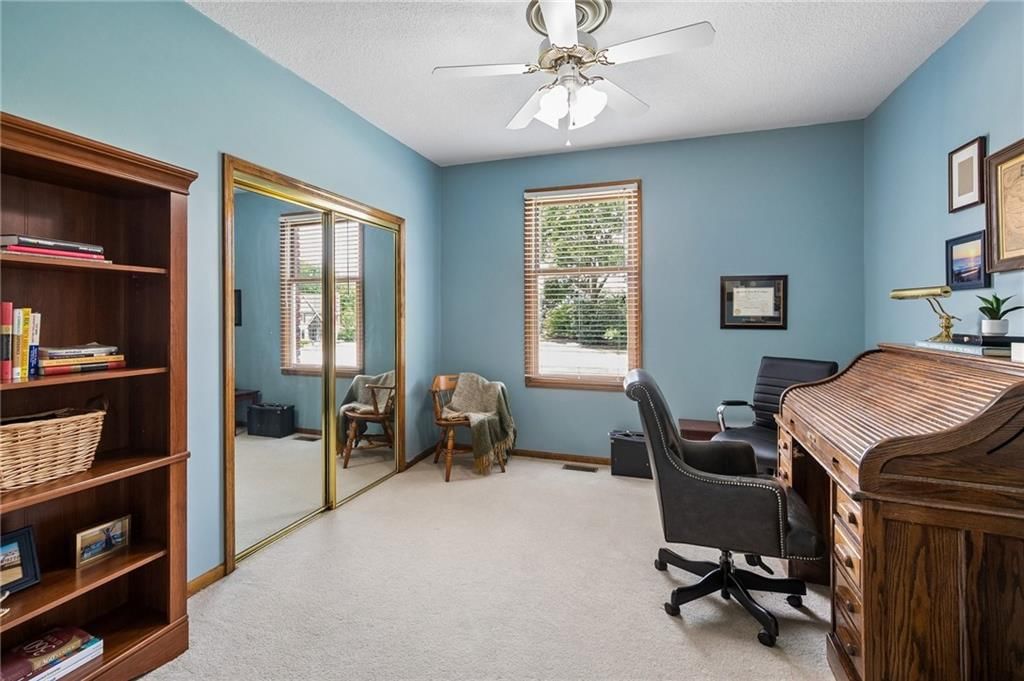
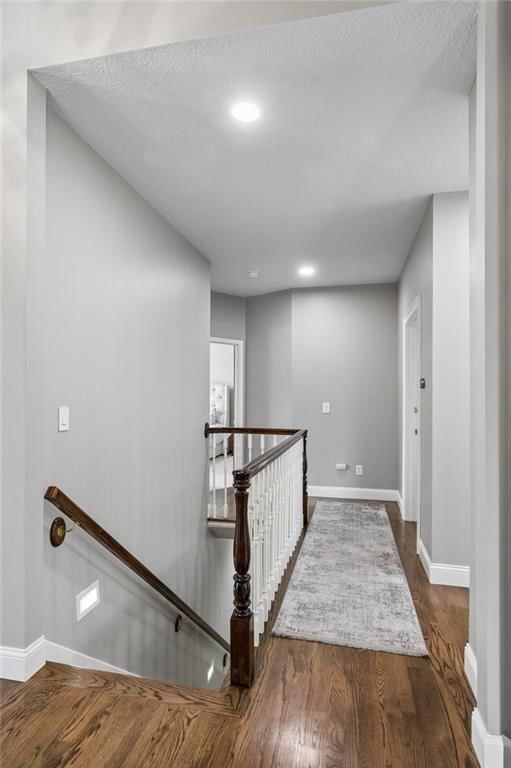
HouseLoop's photo analysis of 6841 NW Monticello Court, Parkville, MO 64152 identified modern, finished basement, tall ceilings, second kitchen, fireplace and deck, plus 64 more features. The home is a sold 4-bedroom, 4.5-bath single family residence, MLS #2633243.
Key HouseLoop Vision features
- Open floor plan
- Kitchen island
- Quartz counters
- Gas range
- Walk-in pantry
- Double oven
- Breakfast nook
- Wood kitchen cabinets
- Updated kitchen
- Kitchen backsplash
- Subway tile backsplash
- Black stainless appliances
- White countertops
- Raised-panel cabinets
- Finished basement
- Tall ceilings
- Second kitchen
- Fireplace
- Floor-to-ceiling windows
- Home office
- Statement lighting
- Coffered ceiling
- Sunroom
- Tray ceiling
- Stone fireplace
- Ceiling beams
- Wall of windows
- Recessed lighting
- Staircase
- Wood stair railing
- Walk-in shower
- Freestanding tub
- Tiled shower
- Double vanity
- Frameless glass shower
- Black vanity
- Renovated bathrooms
- Deck
- Big backyard
- Fenced yard
- Mature trees
- Hot tub
- Fire pit
- Composite deck
- Paver patio
- Covered patio
- Gray roof
- Asphalt shingle roof
- White exterior
- Concrete driveway
- Mixed exterior materials
- Wood fence
- Concrete patio
- Flat lot
- Modern
- Hardwood floors
- Wainscoting or board and batten
- Tile floors
- Black hardware
- White trim
- Accent wall
- Farmhouse style
- Greige walls
- Carpet
- Sunroom with vaulted ceiling
- Finished basement with rec room
- Hot tub on deck
- Second kitchen in basement
- Mature wooded lot
- Attached garage
Interior
Bedrooms & bathrooms
- Bedrooms: 4
- Full bathrooms: 4
- 1/2 bathrooms: 1
Heating
- Heating: Forced Air
Cooling
- Cooling: Electric
Appliances
- Included: Dishwasher, Disposal, Microwave, Built-In Oven
Features
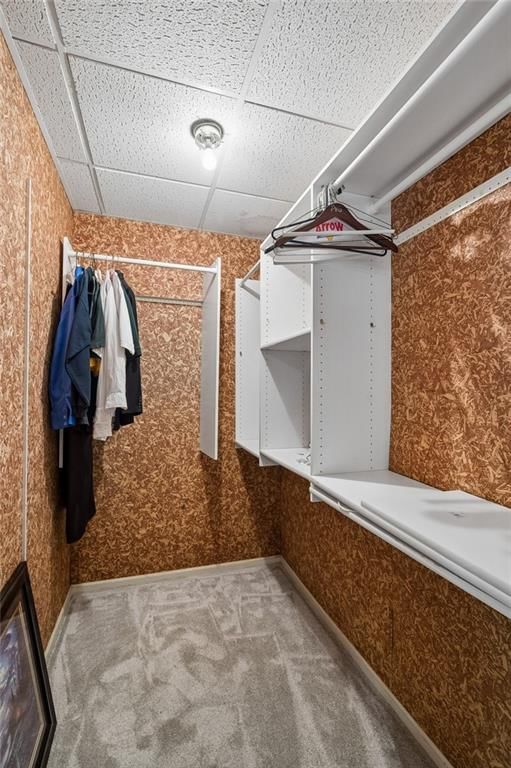
- Features: Cedar Closet, Ceiling Fan(s), Kitchen Island, In-Law Floorplan, Vaulted Ceiling(s), Wet Bar
- Flooring: Carpet, Luxury Vinyl, Wood
- Basement: Finished, Full, Walk-Out Access
- Fireplace features: Gas Starter, Great Room, See Through
Property
Parking
- Total spaces: 2
- Parking features: Attached, Garage Faces Front
Lot
- Size: 0.27 Acres
Construction
Type & style
- Home type: Residential Lease
- Architectural style: Single Family Residence
Materials
- Materials: Brick Trim, Wood Siding
Condition
- Year built: 1994
Utilities & green energy
- Sewer: Public Sewer
- Water: Public
Highlights
Outdoor & Lot
- Fenced Yard
Kitchen
- Kitchen Island
Interior
- Hardwood Floors
- Tall Ceilings
- Wet Bar
Layout
- Basement
- Finished Basement
- Walk-out Basement
- In-law Suite
Fireplace
- Fireplace
- Gas Fireplace
Garage & Parking
- Attached Garage
Community
- Community Pool
- Playground
Financial & listing details
- Annual tax amount: $5,135 / yr
Amenities
- Play Area
- Pool
Property tax history
| Year | Property tax | Assessed value |
|---|---|---|
| 2025 | $5,135 | $61,596 |
| 2024 | $4,582 | $61,596 |
| 2023 | $4,594 | $61,596 |
| 2022 | $4,653 | $61,596 |
| 2021 | $4,670 | $61,596 |
| 2020 | $4,224 | $54,510 |
| 2018 | — | $53,752 |
| 2017 | $4,199 | $53,752 |
| 2016 | $4,268 | $53,752 |
| 2015 | $4,288 | $53,752 |
| 2013 | $4,288 | $53,752 |
| 2012 | — | $53,752 |
Listed for
$4,800
Sale price not disclosed
6841 NW Monticello Court, Parkville, MO 64152
HouseLoop user activity
HouseLoop last checked:
About this home
Beautiful TRUE RANCH in the Hills of Monticello. Enter this home and feel instantly welcomed into the open space featuring a Formal Dining Room and a large Great Room with views of the backyard. Double-Sided Fireplace connects you to the Breakfast Nook featuring an amazing dome ceiling with beams. A door leads to the…
HouseLoop Vision — AI-detected features from listing photos
HouseLoop's photo analysis of 6841 NW Monticello Court, Parkville, MO 64152 identified modern, finished basement, tall ceilings, second kitchen, fireplace and deck, plus 64 more features. The home is a sold 4-bedroom, 4.5-bath single family residence, MLS #2633243.
Key HouseLoop Vision features
- Open floor plan
- Kitchen island
- Quartz counters
- Gas range
- Walk-in pantry
- Double oven
- Breakfast nook
- Wood kitchen cabinets
- Updated kitchen
- Kitchen backsplash
- Subway tile backsplash
- Black stainless appliances
- White countertops
- Raised-panel cabinets
- Finished basement
- Tall ceilings
- Second kitchen
- Fireplace
- Floor-to-ceiling windows
- Home office
- Statement lighting
- Coffered ceiling
- Sunroom
- Tray ceiling
- Stone fireplace
- Ceiling beams
- Wall of windows
- Recessed lighting
- Staircase
- Wood stair railing
- Walk-in shower
- Freestanding tub
- Tiled shower
- Double vanity
- Frameless glass shower
- Black vanity
- Renovated bathrooms
- Deck
- Big backyard
- Fenced yard
- Mature trees
- Hot tub
- Fire pit
- Composite deck
- Paver patio
- Covered patio
- Gray roof
- Asphalt shingle roof
- White exterior
- Concrete driveway
- Mixed exterior materials
- Wood fence
- Concrete patio
- Flat lot
- Modern
- Hardwood floors
- Wainscoting or board and batten
- Tile floors
- Black hardware
- White trim
- Accent wall
- Farmhouse style
- Greige walls
- Carpet
- Sunroom with vaulted ceiling
- Finished basement with rec room
- Hot tub on deck
- Second kitchen in basement
- Mature wooded lot
- Attached garage
Is this your home?
Claim this home to get your HouseLoop Home Valuation & Buyer Demand Report — real-time buyer demand and an up-to-date value for your home. Free, no obligation, about 3 minutes.
Estimated Sales Range
HouseLoop Home Value History
Property Details
Interior
Bedrooms & bathrooms
- Bedrooms: 4
- Full bathrooms: 4
- 1/2 bathrooms: 1
Heating
- Heating: Forced Air
Cooling
- Cooling: Electric
Appliances
- Included: Dishwasher, Disposal, Microwave, Built-In Oven
Features
- Features: Cedar Closet, Ceiling Fan(s), Kitchen Island, In-Law Floorplan, Vaulted Ceiling(s), Wet Bar
- Flooring: Carpet, Luxury Vinyl, Wood
- Basement: Finished, Full, Walk-Out Access
- Fireplace features: Gas Starter, Great Room, See Through
Property
Parking
- Total spaces: 2
- Parking features: Attached, Garage Faces Front
Lot
- Size: 0.27 Acres
Construction
Type & style
- Home type: Residential Lease
- Architectural style: Single Family Residence
Materials
- Materials: Brick Trim, Wood Siding
Condition
- Year built: 1994
Utilities & green energy
- Sewer: Public Sewer
- Water: Public
Highlights
Outdoor & Lot
- Fenced Yard
Kitchen
- Kitchen Island
Interior
- Hardwood Floors
- Tall Ceilings
- Wet Bar
Layout
- Basement
- Finished Basement
- Walk-out Basement
- In-law Suite
Fireplace
- Fireplace
- Gas Fireplace
Garage & Parking
- Attached Garage
Community
- Community Pool
- Playground
HOA and Amenities
Amenities
- Play Area
- Pool
Nearby schools
GreatSchools rating
- 7English Landing Elementary School
- 8Lakeview Middle School
- 8Park Hill South High School
Schools provided by the listing agent
- District: Park Hill
- Elementary: English Landing
- Middle: Lakeview
- High: Park Hill South
Price history
Tax
- Annual tax amount: $5,135 / yr
Property tax history
| Year | Property tax | Assessed value |
|---|---|---|
| 2025 | $5,135 | $61,596 |
| 2024 | $4,582 | $61,596 |
| 2023 | $4,594 | $61,596 |
| 2022 | $4,653 | $61,596 |
| 2021 | $4,670 | $61,596 |
| 2020 | $4,224 | $54,510 |
| 2018 | — | $53,752 |
| 2017 | $4,199 | $53,752 |
| 2016 | $4,268 | $53,752 |
| 2015 | $4,288 | $53,752 |
| 2013 | $4,288 | $53,752 |
| 2012 | — | $53,752 |
Similar listings and the Parkville market
Look throughout Parkville, Missouri
There are currently 89 homes for sale in Parkville, with 37 under contract. Homes here sell for a median of $575,000 and go under contract in a median of 37 days. This home is priced $570,200 below the Parkville median.
Parkville sits in Platte County, which covers 22 zip codes and 482 homes for sale. Nearby Riverside runs a higher median at $717,220; Kansas City is lower at $299,000 with more inventory.
This home's area
Popular searches in Parkville, MO
Search nearby cities
Parkville, MO homes for sale by zip code for sale · median sale · days to contract
HouseLoop analysis of Heartland MLS data distributed by MLS GRID · trailing 12 months. Median sale price: the median closed price among sold homes in that zip over the same window.
Counties homes for sale · median list price
Listed by Worth Clark Realty
Listed August 02, 2026 11:30 AM · Source: Heartland MLS as distributed by MLS GRID · MLS #2633243
HouseLoop last checked:
Listing updated: