$229,900
Sold3 bd · 3.5 ba · 1,920 sqftAbout this home
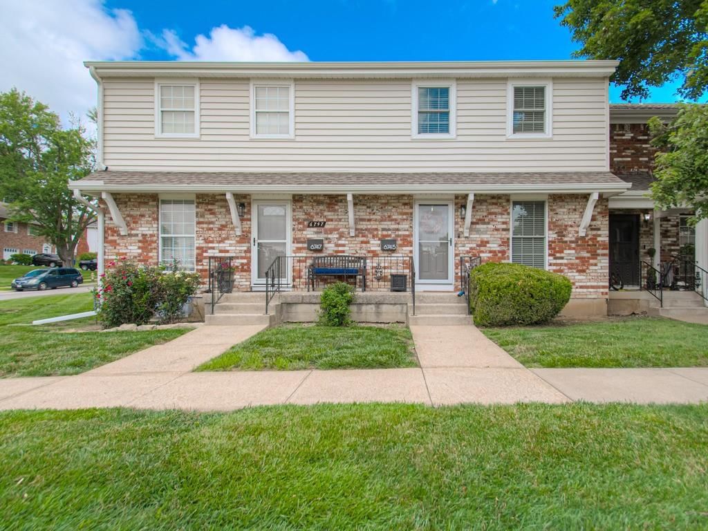
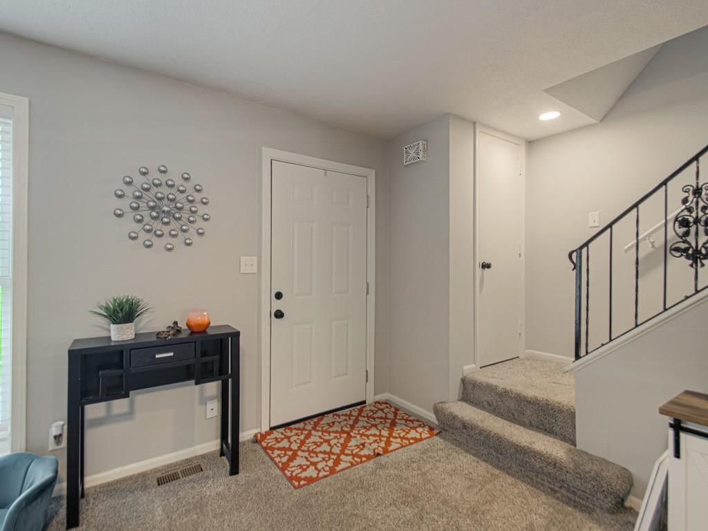
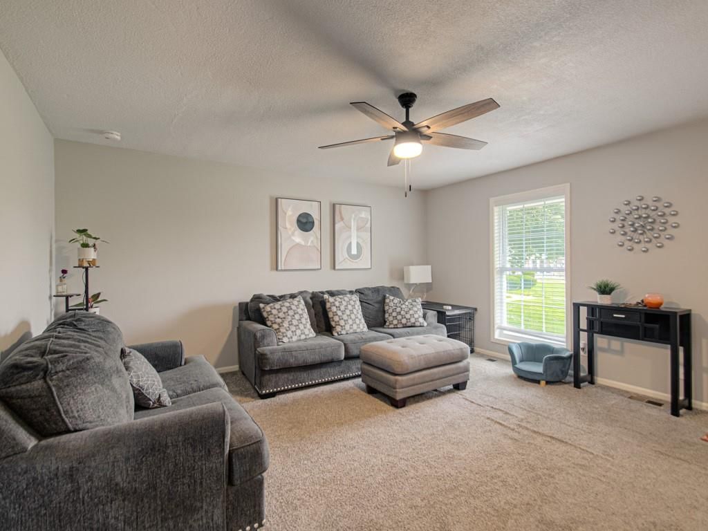
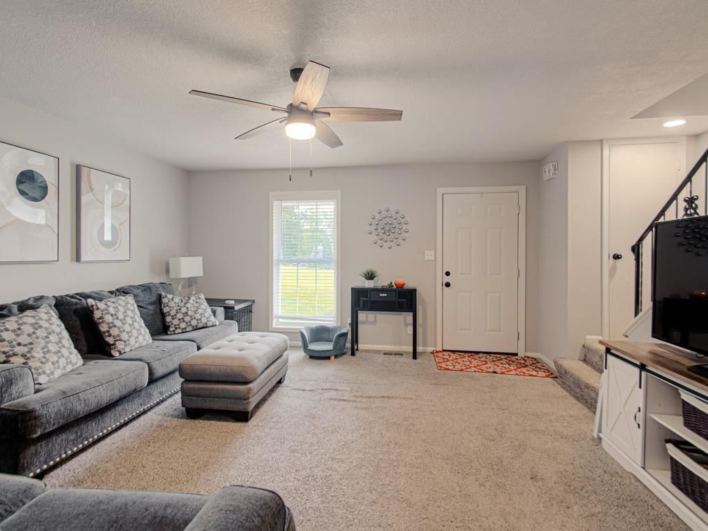
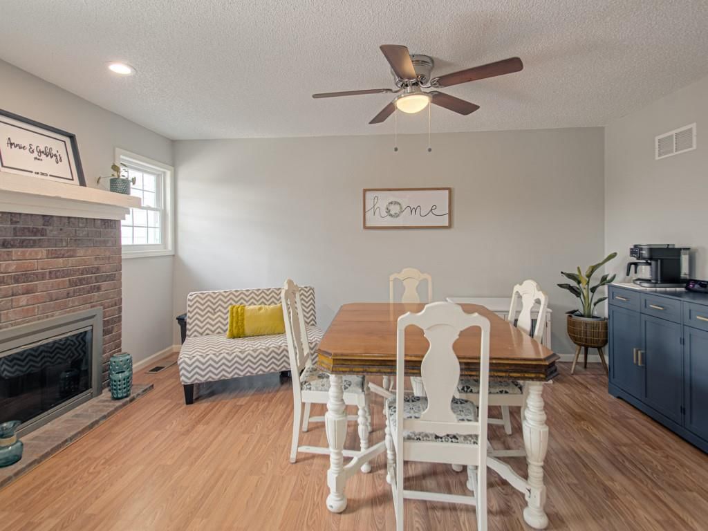
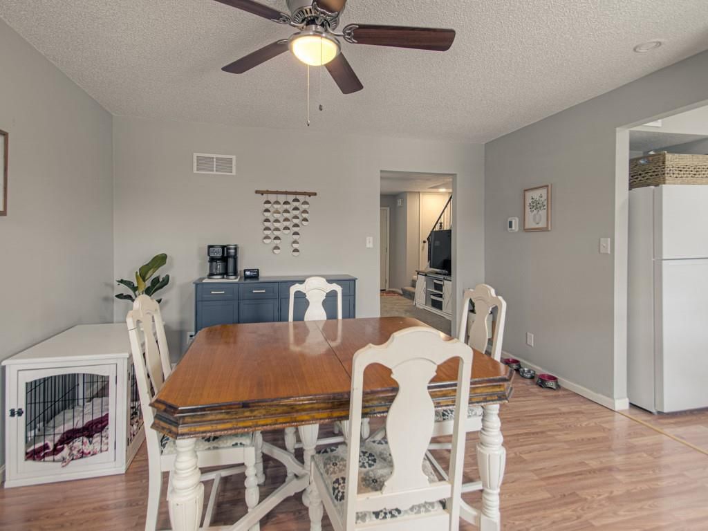
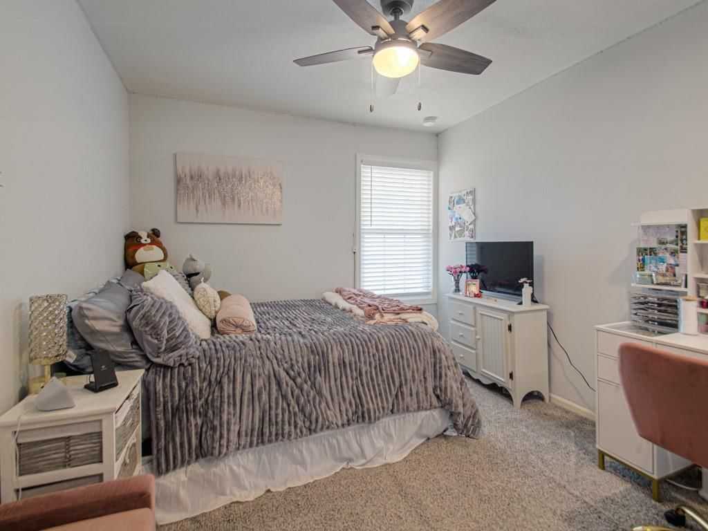
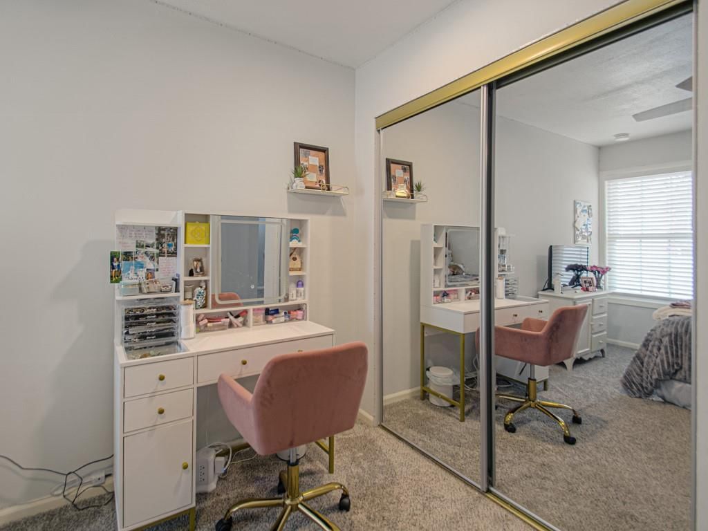
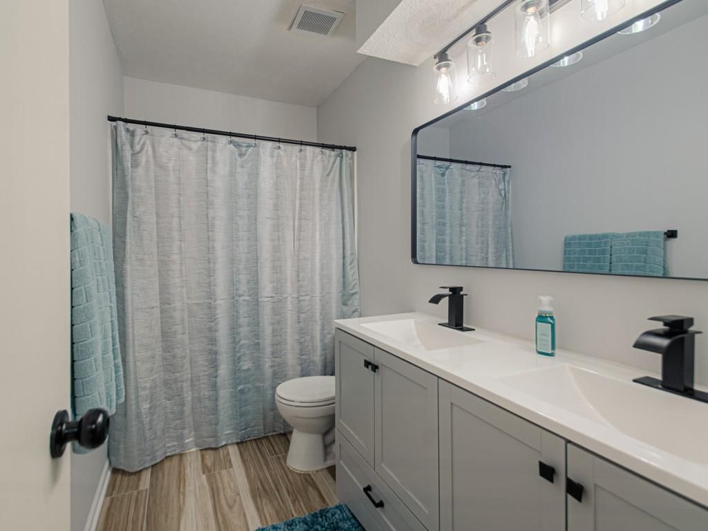
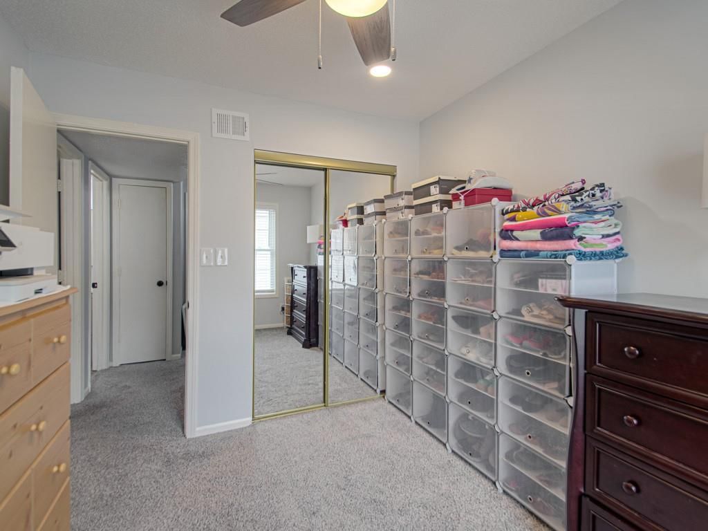
Rarely does a Meadowbrook Manor townhome offer this much space, functionality, and value. While many units in the community feature 2 bedrooms, 1.5 bathrooms, and a 1-car garage, this exceptional townhome stands apart with 3 bedrooms, 2.5 bathrooms, a finished lower-level family room, and a 2-car garage. Beyond the…
Property Details
Interior
Bedrooms & bathrooms
- Bedrooms: 3
- Full bathrooms: 3
- 1/2 bathrooms: 1
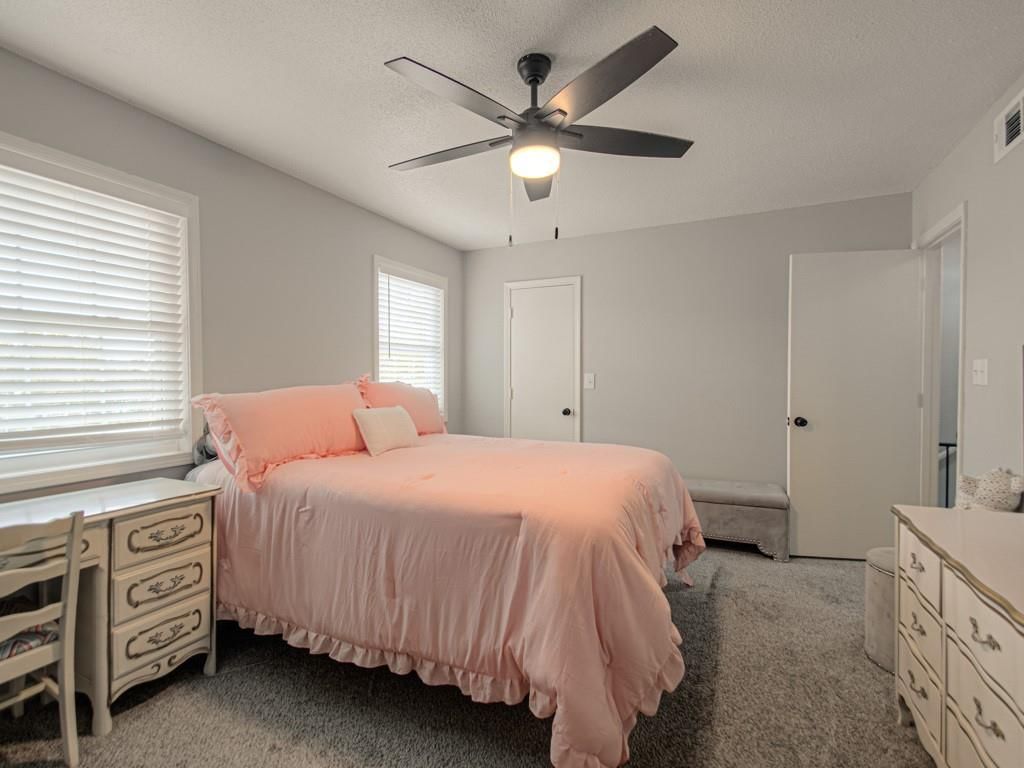
Primary Bedroom
- Features: Walk-In Closet(s)
- Level: Second
- Dimensions: 15 × 11
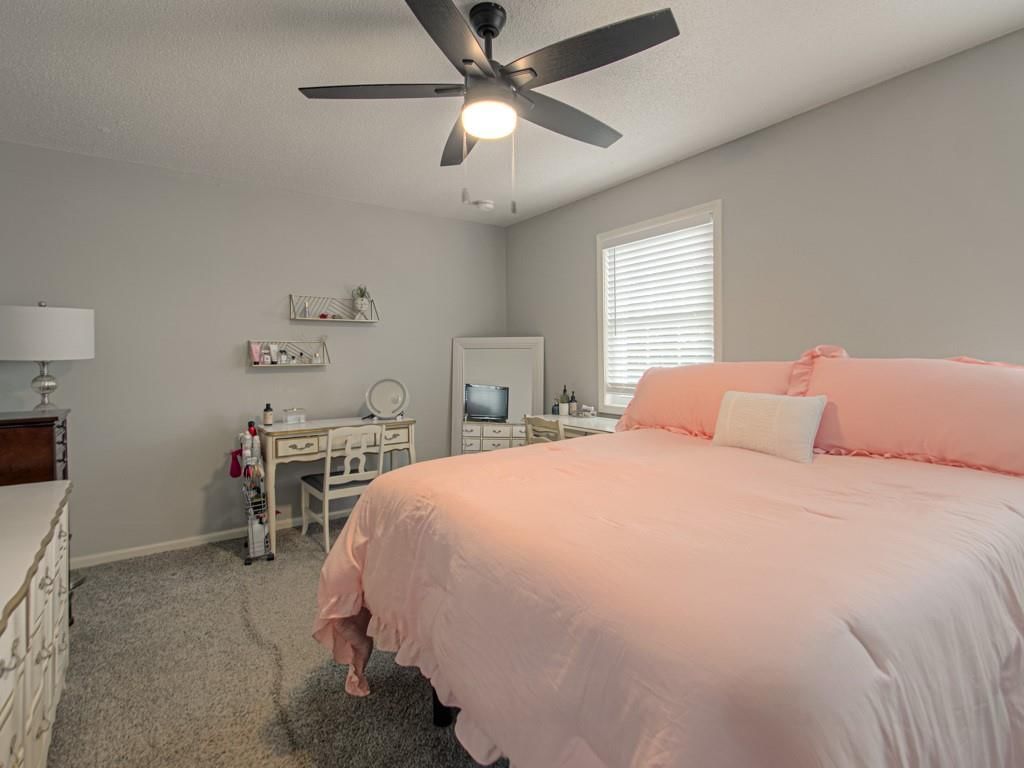
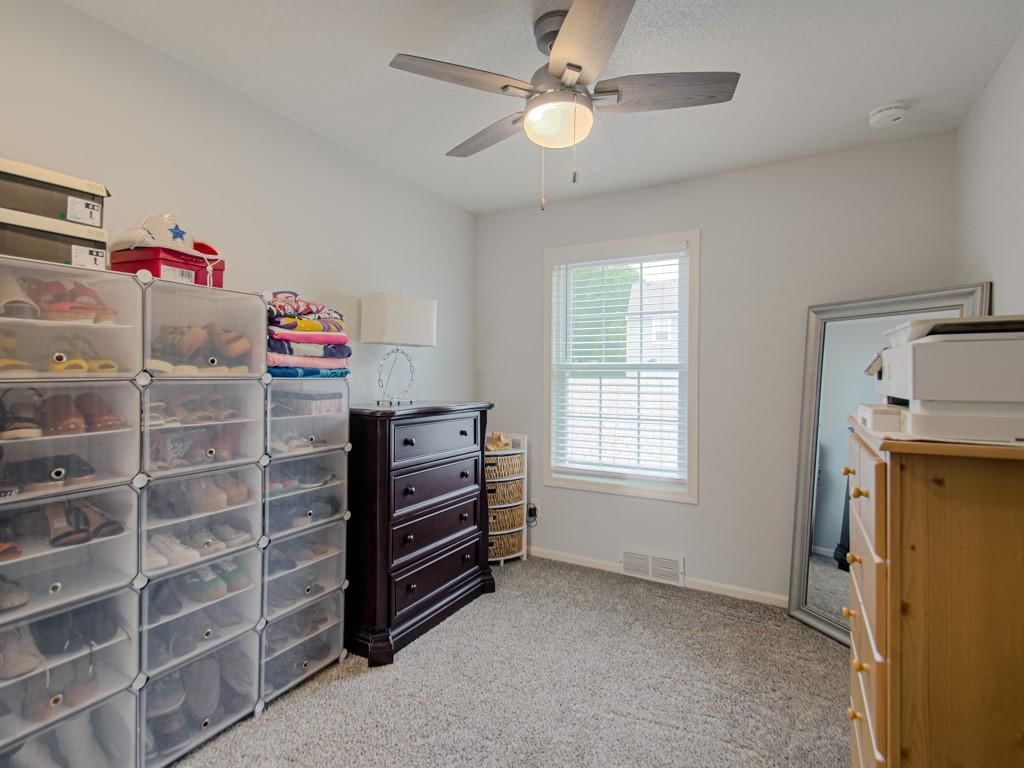
Bedroom 2
- Level: Second
- Dimensions: 12 × 10
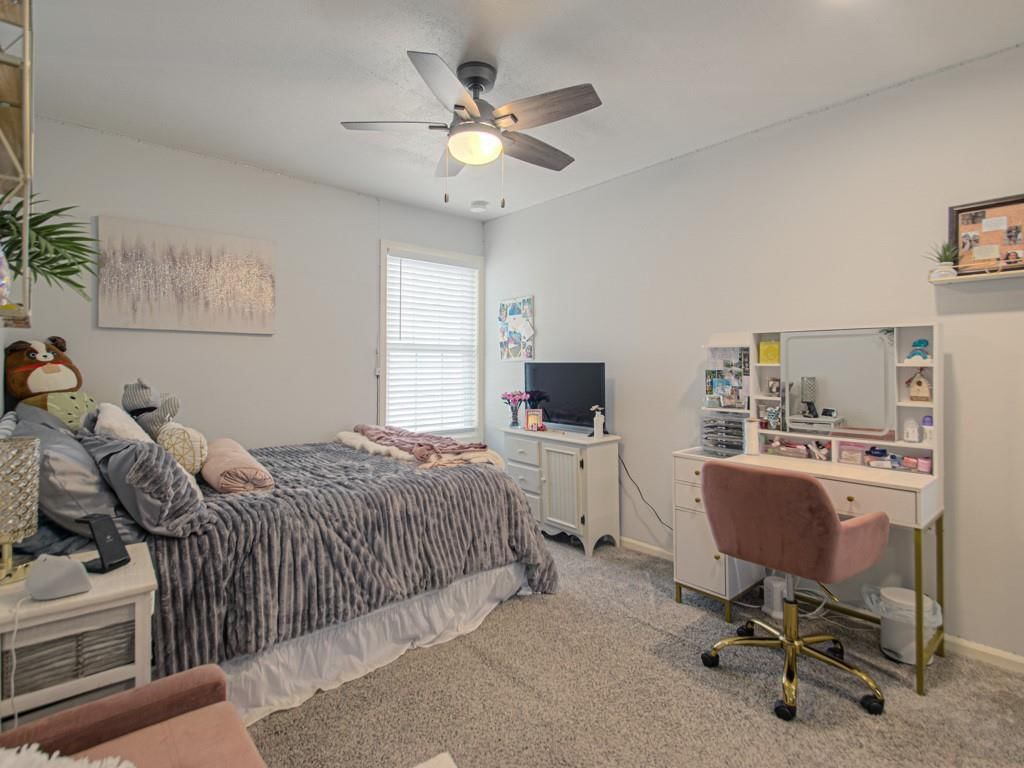
Bedroom 3
- Level: Second
- Dimensions: 11 × 9
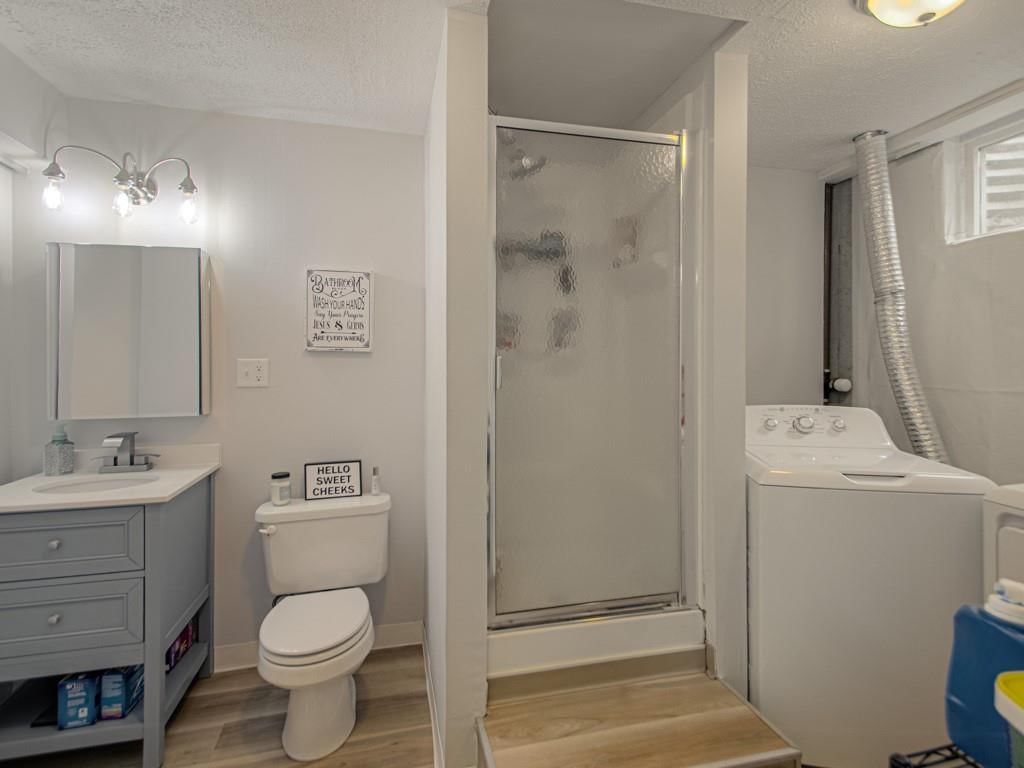
Bathroom 2
- Level: Basement
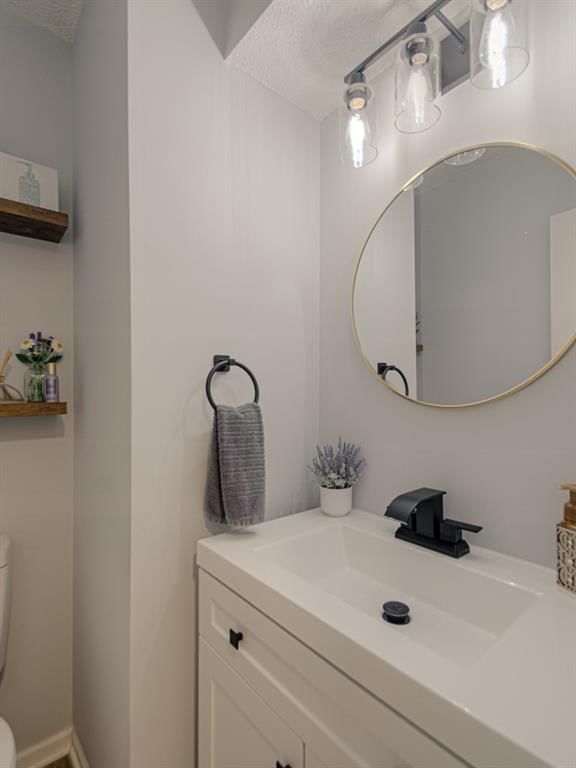
Half Bath
- Level: Main
Living Room
- Level: First
- Dimensions: 16 × 15
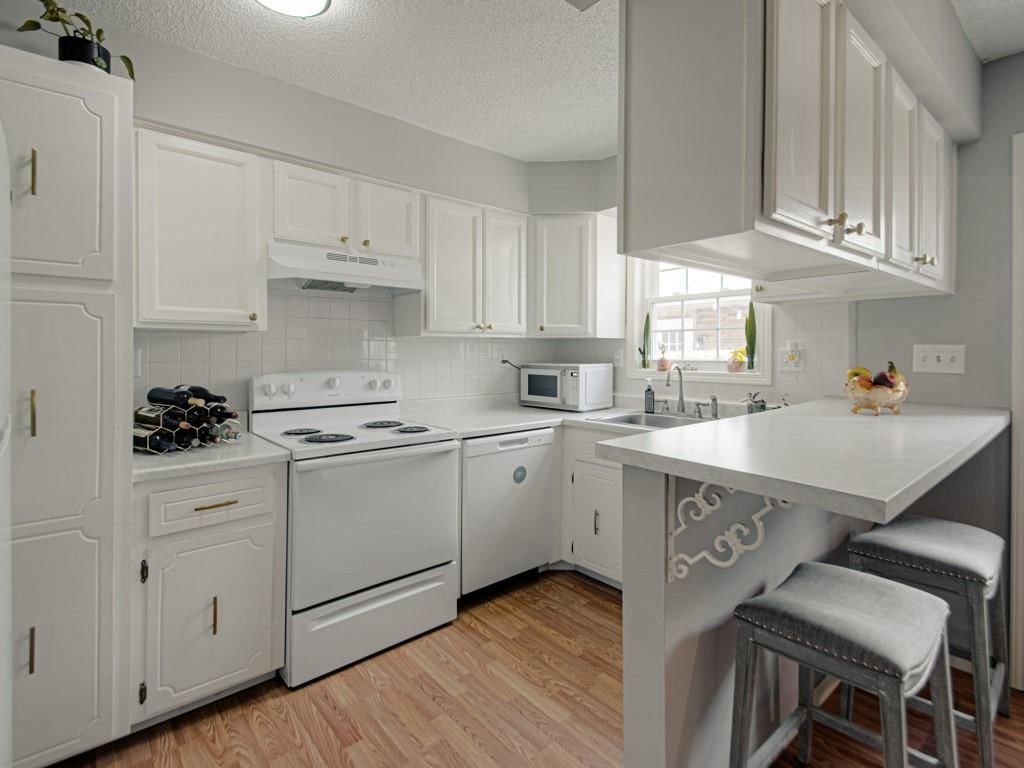
Kitchen
- Level: First
- Dimensions: 16 × 15
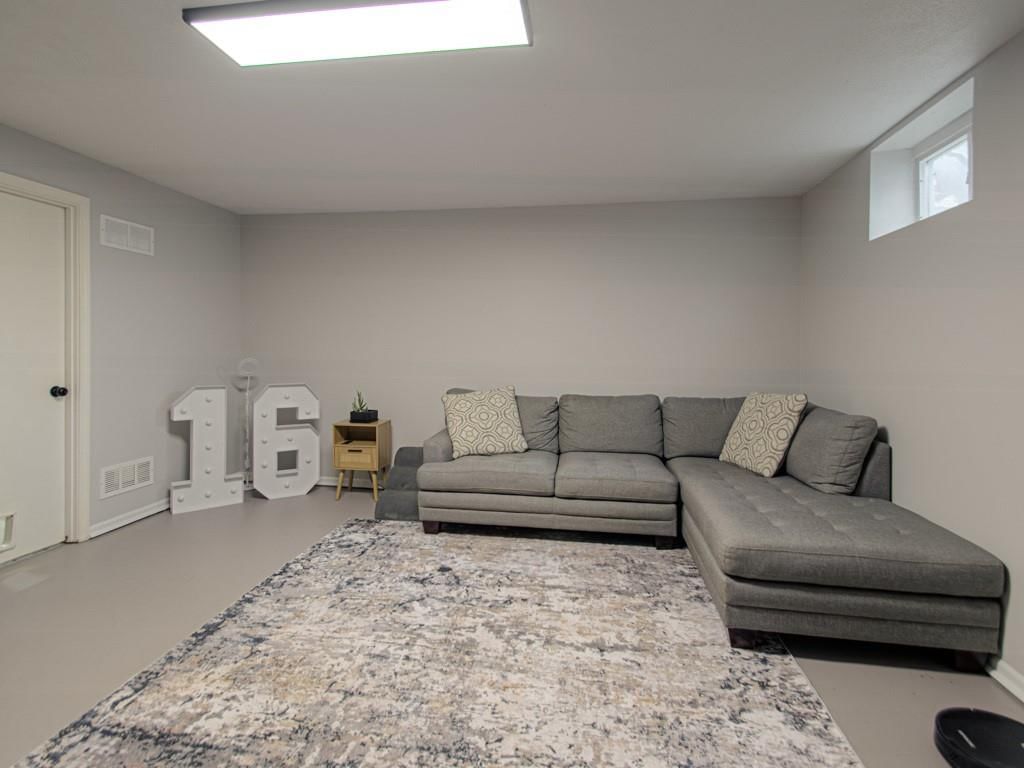
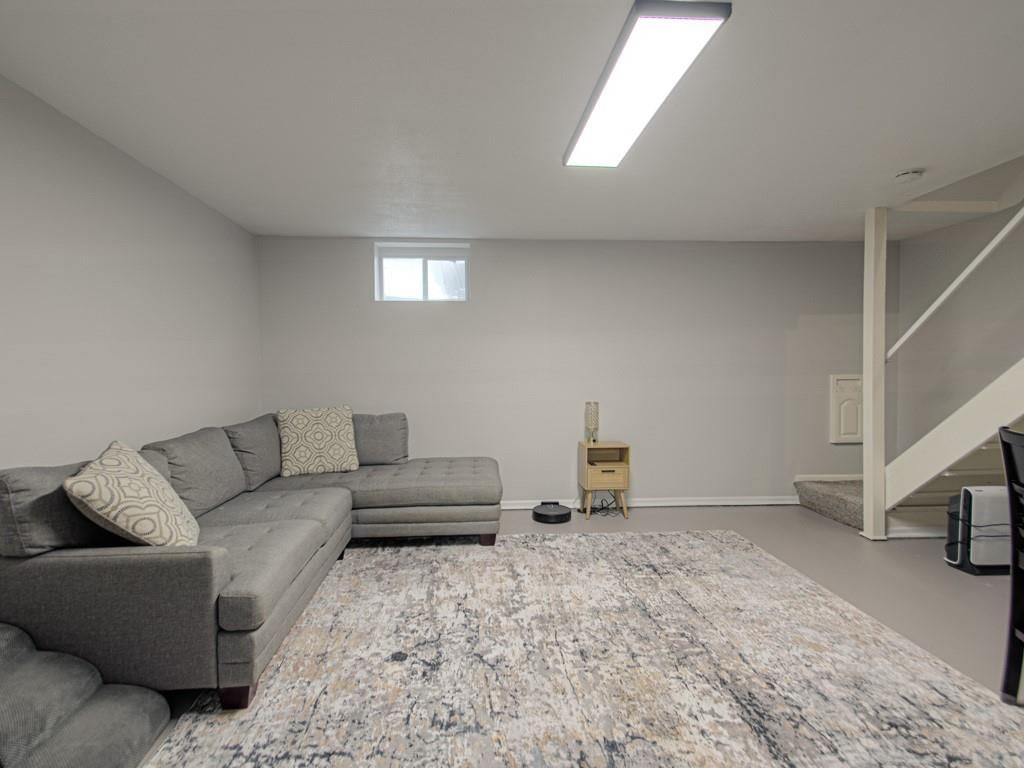
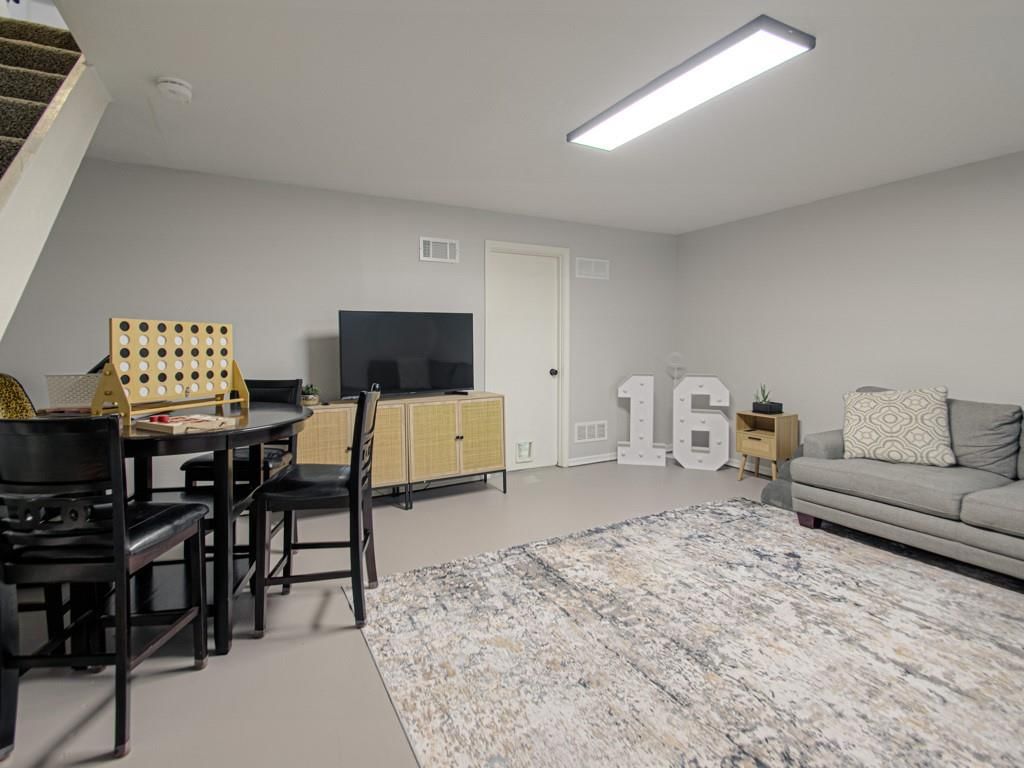
Recreation Room
- Level: Basement
- Dimensions: 15 × 13
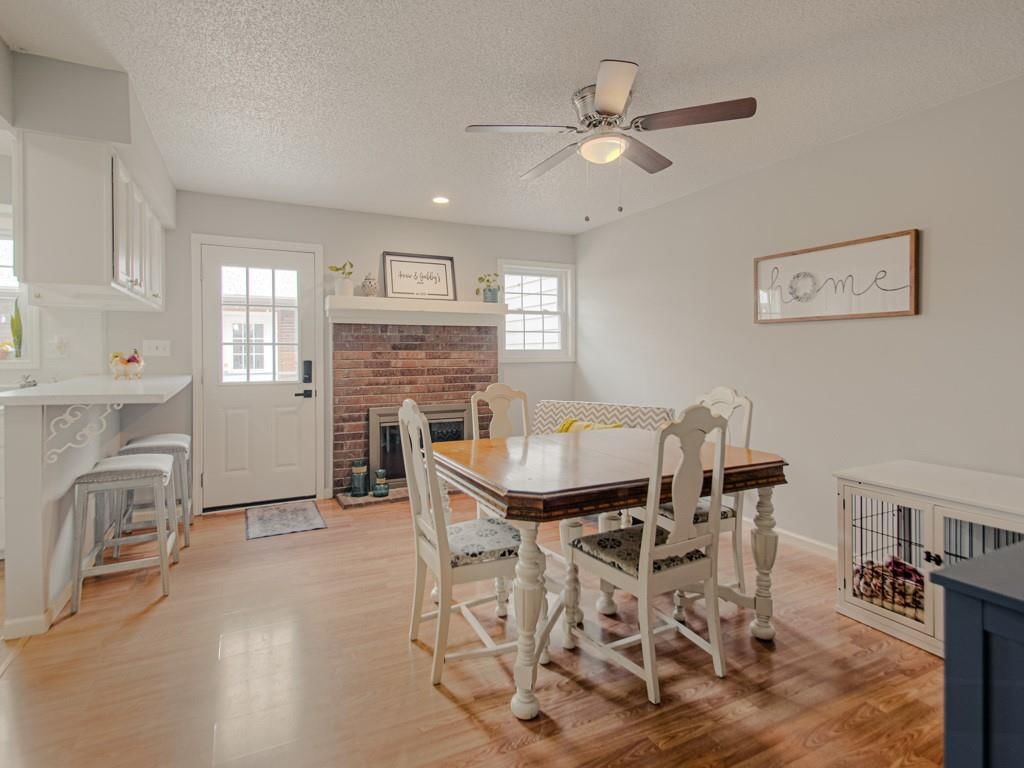
Hearth Room
- Level: First
- Dimensions: 15 × 13
Bathroom 1
- Level: Second
Heating
- Heating: Natural Gas
Cooling
- Cooling: Electric
Appliances
- Included: Dishwasher, Disposal, Dryer, Exhaust Fan, Refrigerator, Electric Range, Washer
- Laundry: In Basement
Features
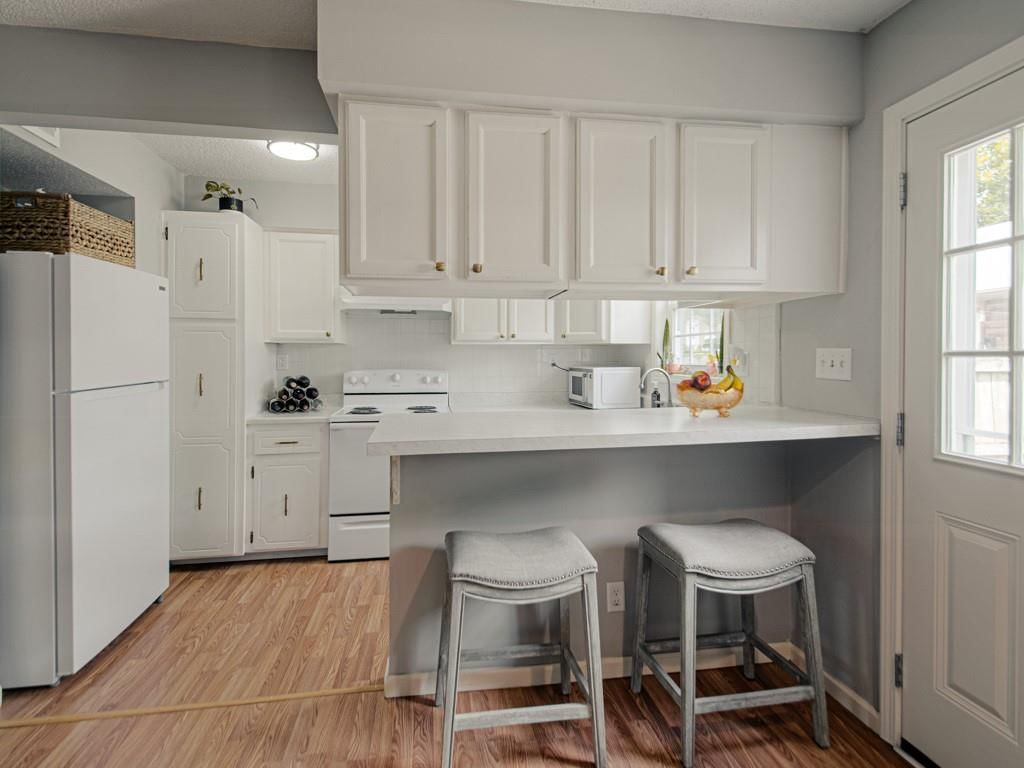
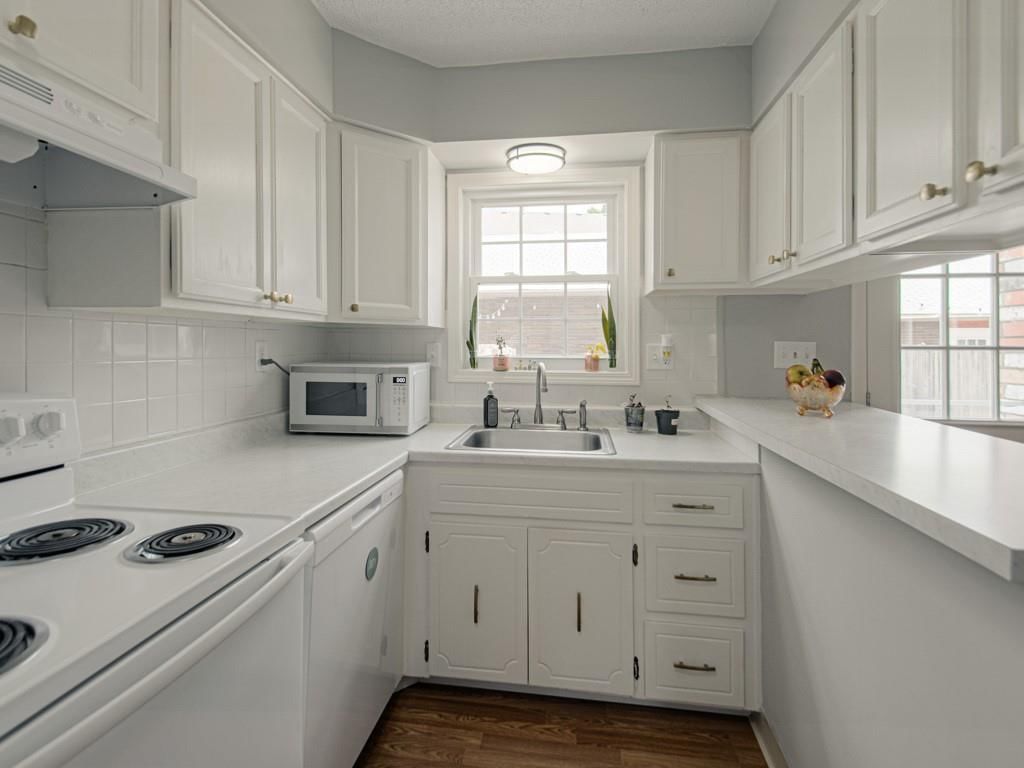
- Features: Painted Cabinets, Pantry, Smart Thermostat
- Flooring: Carpet, Concrete, Vinyl
- Basement: Finished, Full
- Fireplace features: Hearth Room
- Other rooms: Great Room, Workshop
Interior area
- Finished area above ground: 1,920 sqft
- Total interior livable area: 1,920 sqft
Property
Parking
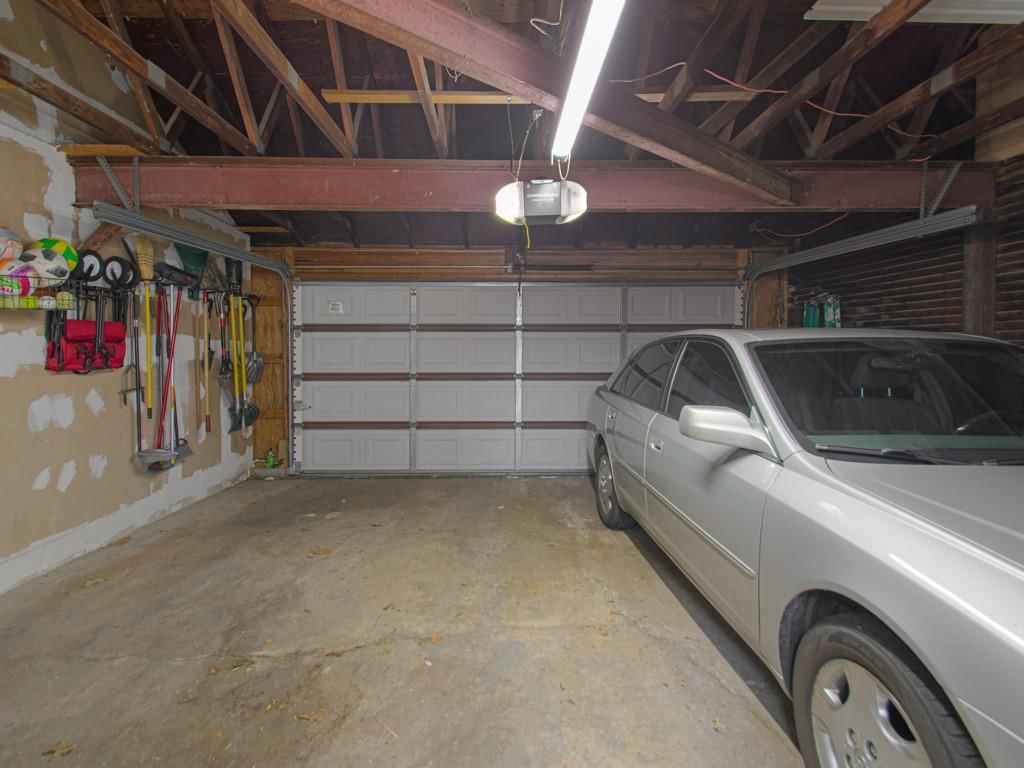
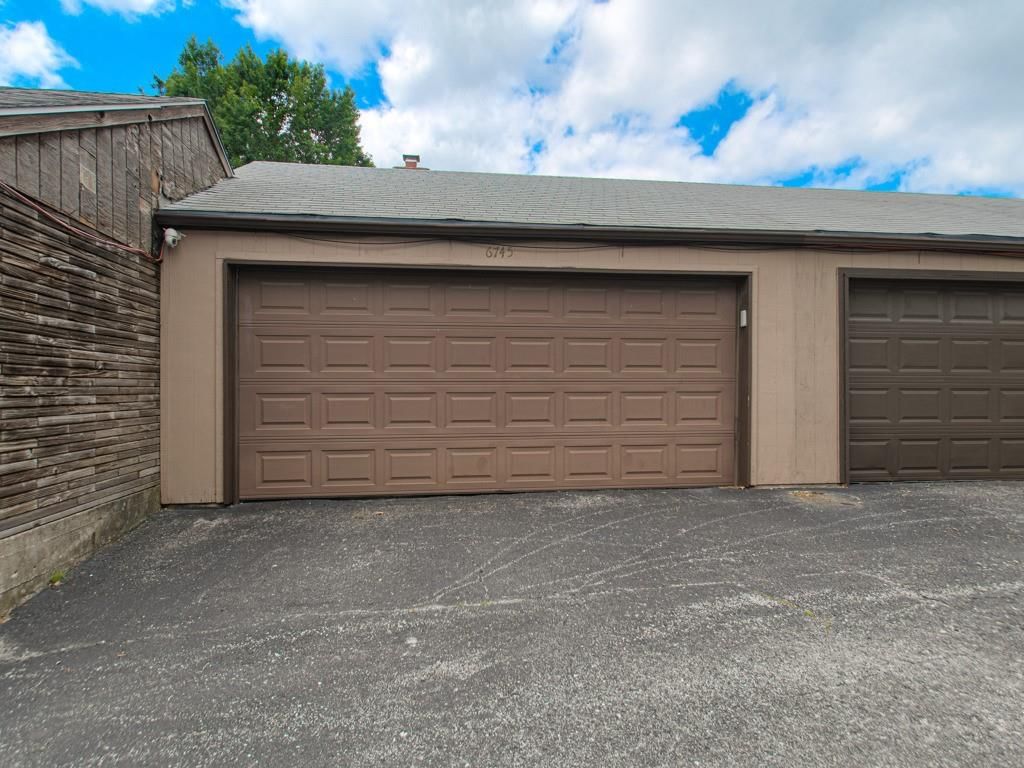
- Total spaces: 2
- Parking features: Detached, Garage Door Opener, Garage Faces Rear
Lot
- Size: 0.03 Acres
- Features: Level
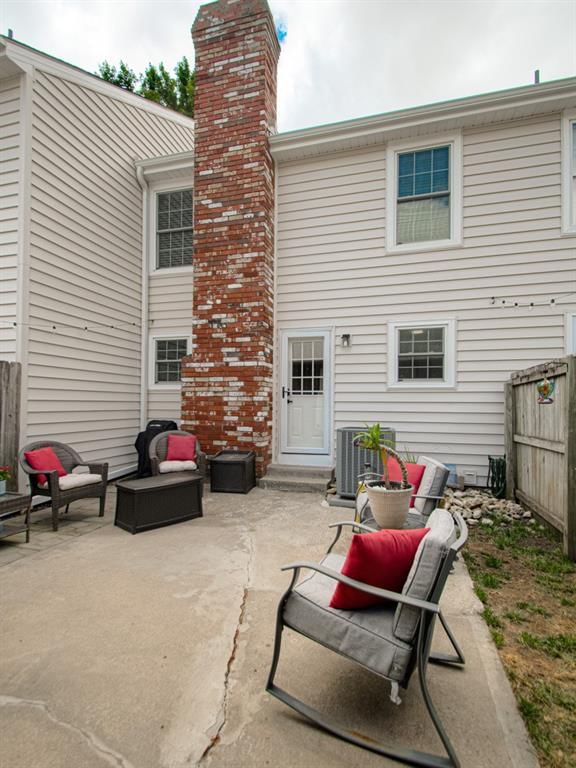
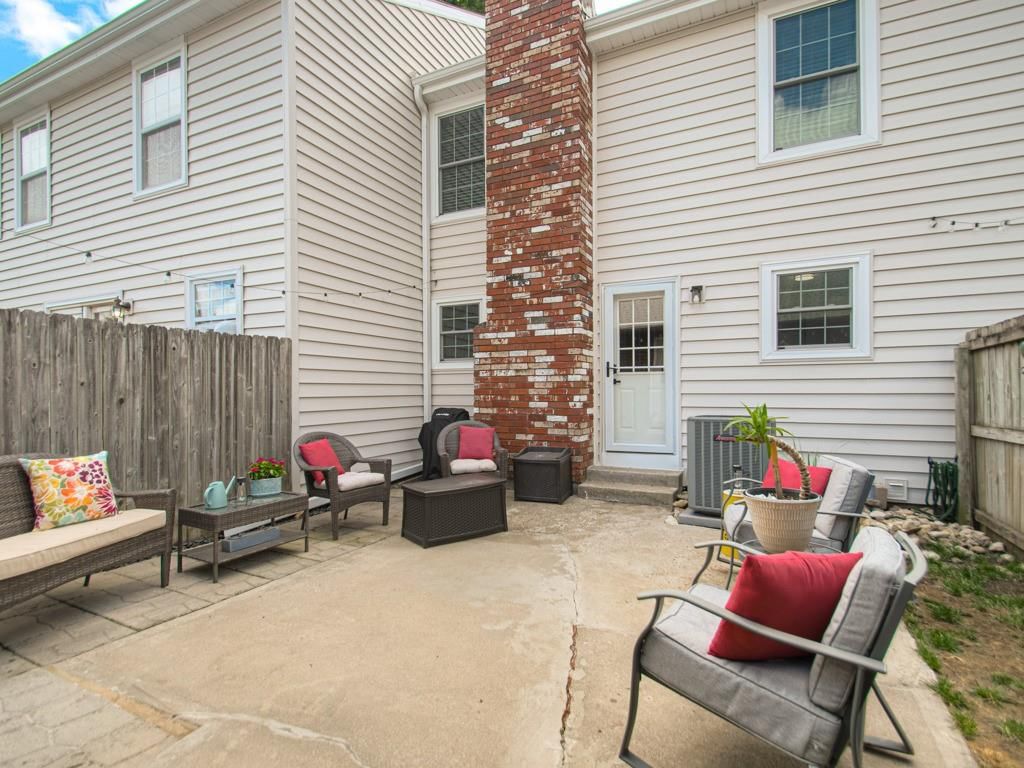
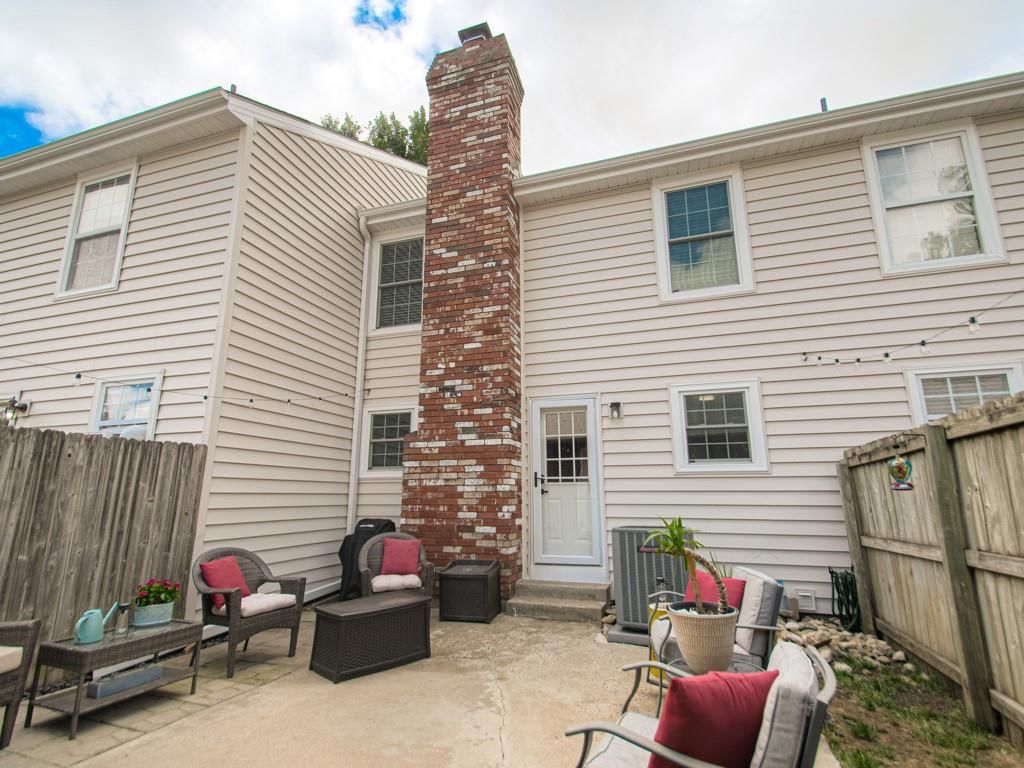
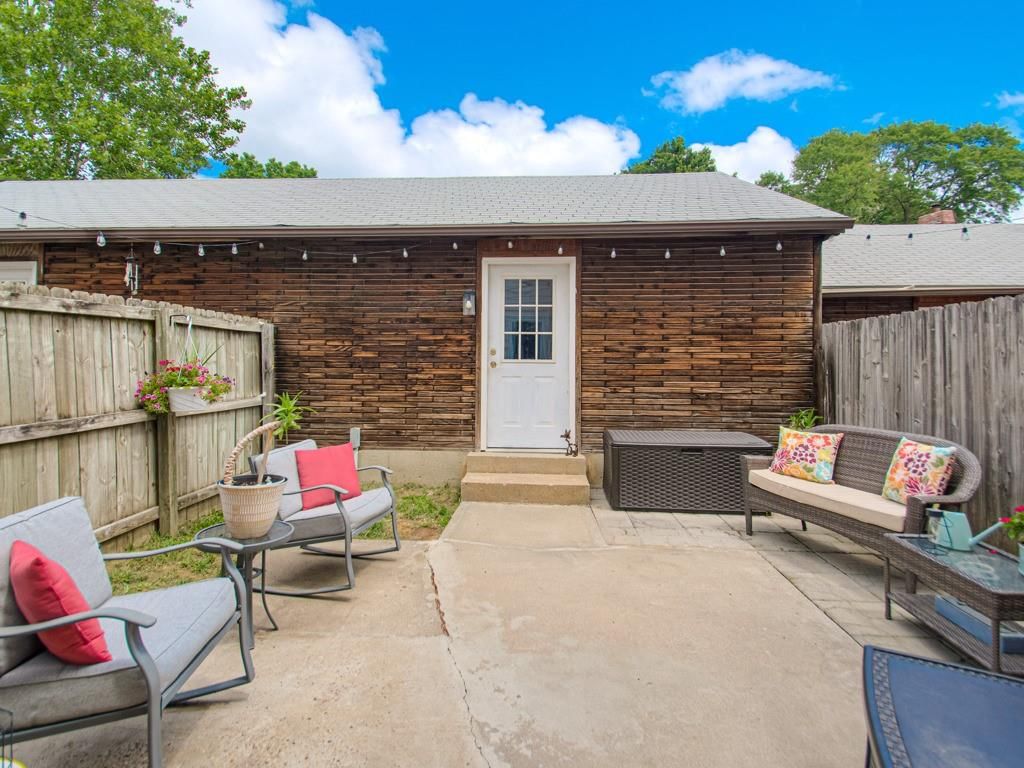
- Patio & porch: Patio
Construction
Type & style
- Home type: Residential
- Architectural style: Townhouse
Materials
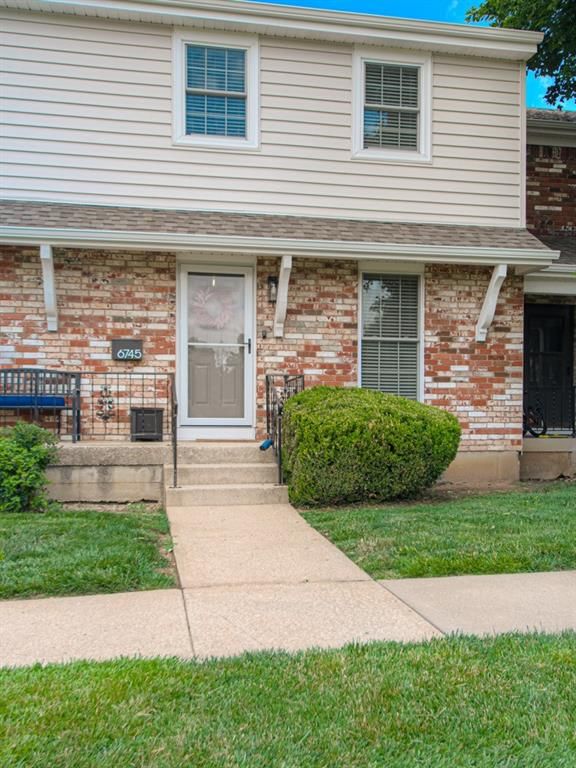
- Materials: Brick Trim, Frame, Vinyl Siding
Condition
- Year built: 1955
- Age: 51-75 Years
Utilities & green energy
- Sewer: Public Sewer
- Water: Public
Highlights
Outdoor & Lot
- Fenced Yard
Kitchen
- Walk-in Pantry
- White Kitchen
Bathroom
- Double Vanity
Interior
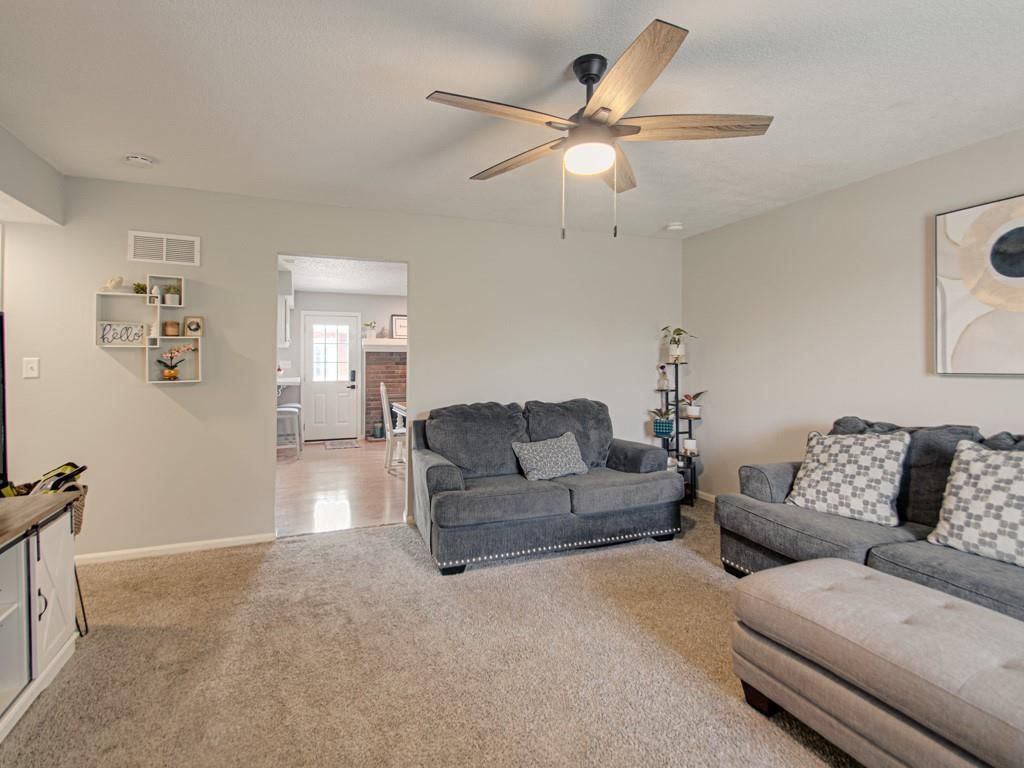
- Two-Story Living Room
- Exposed Brick
- Smart Thermostat
Layout
- Finished Basement
- Workshop
Fireplace
- Fireplace
Garage & Parking
- Detached Garage
HOA and Amenities
HOA
- Has HOA: Yes
- Fee: $2,552 /year
Nearby schools
GreatSchools rating
- 7Chapel Hill Elementary School
- 6Antioch Middle School
- 7Oak Park High School
Schools provided by the listing agent
- District: North Kansas City
- Elementary: Chapel Hill
- Middle: Antioch
- High: Oak Park
Price history
Tax
- Annual tax amount: $2,081 / yr
Property tax history
| Year | Property tax | Assessed value |
|---|---|---|
| 2025 | $2,081 | $29,580 |
| 2024 | $1,593 | $22,040 |
| 2023 | $1,583 | $22,040 |
| 2022 | $1,487 | $20,060 |
| 2021 | $1,489 | $20,060 |
| 2020 | $1,596 | $19,570 |
| 2019 | $1,596 | $19,570 |
| 2018 | $1,594 | $19,300 |
| 2017 | $1,539 | $19,300 |
| 2016 | $1,539 | $18,200 |
| 2015 | $1,539 | $18,200 |
| 2014 | $1,539 | $17,000 |
Listed by Aristocrat Realty
Listed Jun 23, 2026, 6:16 AM · Updated Jul 31, 2026, 11:38 AM · Source: Heartland MLS as distributed by MLS GRID · MLS #2626774
Listed for
$229,900
Sold6745 N Askew Avenue, Gladstone, MO 64119
About this home
Is this your home?
Claim this home to get your HouseLoop Home Valuation & Buyer Demand Report — real-time buyer demand and an up-to-date value for your home. Free, no obligation, about 3 minutes.
Rarely does a Meadowbrook Manor townhome offer this much space, functionality, and value. While many units in the community feature 2 bedrooms, 1.5 bathrooms, and a 1-car garage, this exceptional townhome stands apart with 3 bedrooms, 2.5 bathrooms, a finished lower-level family room, and a 2-car garage. Beyond the…
Property Details
Interior
Bedrooms & bathrooms
- Bedrooms: 3
- Full bathrooms: 3
- 1/2 bathrooms: 1
Primary Bedroom
- Features: Walk-In Closet(s)
- Level: Second
- Dimensions: 15 × 11
Bedroom 2
- Level: Second
- Dimensions: 12 × 10
Bedroom 3
- Level: Second
- Dimensions: 11 × 9
Bathroom 2
- Level: Basement
Half Bath
- Level: Main
Living Room
- Level: First
- Dimensions: 16 × 15
Kitchen
- Level: First
- Dimensions: 16 × 15
Recreation Room
- Level: Basement
- Dimensions: 15 × 13
Hearth Room
- Level: First
- Dimensions: 15 × 13
Bathroom 1
- Level: Second
Heating
- Heating: Natural Gas
Cooling
- Cooling: Electric
Appliances
- Included: Dishwasher, Disposal, Dryer, Exhaust Fan, Refrigerator, Electric Range, Washer
- Laundry: In Basement
Features
- Features: Painted Cabinets, Pantry, Smart Thermostat
- Flooring: Carpet, Concrete, Vinyl
- Basement: Finished, Full
- Fireplace features: Hearth Room
- Other rooms: Great Room, Workshop
Interior area
- Finished area above ground: 1,920 sqft
- Total interior livable area: 1,920 sqft
Property
Parking
- Total spaces: 2
- Parking features: Detached, Garage Door Opener, Garage Faces Rear
Lot
- Size: 0.03 Acres
- Features: Level
- Patio & porch: Patio
Construction
Type & style
- Home type: Residential
- Architectural style: Townhouse
Materials
- Materials: Brick Trim, Frame, Vinyl Siding
Condition
- Year built: 1955
- Age: 51-75 Years
Utilities & green energy
- Sewer: Public Sewer
- Water: Public
Highlights
Outdoor & Lot
- Fenced Yard
Kitchen
- Walk-in Pantry
- White Kitchen
Bathroom
- Double Vanity
Interior
- Two-Story Living Room
- Exposed Brick
- Smart Thermostat
Layout
- Finished Basement
- Workshop
Fireplace
- Fireplace
Garage & Parking
- Detached Garage
HOA and Amenities
HOA
- Has HOA: Yes
- Fee: $2,552 /year
Nearby schools
GreatSchools rating
- 7Chapel Hill Elementary School
- 6Antioch Middle School
- 7Oak Park High School
Schools provided by the listing agent
- District: North Kansas City
- Elementary: Chapel Hill
- Middle: Antioch
- High: Oak Park
Price history
Tax
- Annual tax amount: $2,081 / yr
Property tax history
| Year | Property tax | Assessed value |
|---|---|---|
| 2025 | $2,081 | $29,580 |
| 2024 | $1,593 | $22,040 |
| 2023 | $1,583 | $22,040 |
| 2022 | $1,487 | $20,060 |
| 2021 | $1,489 | $20,060 |
| 2020 | $1,596 | $19,570 |
| 2019 | $1,596 | $19,570 |
| 2018 | $1,594 | $19,300 |
| 2017 | $1,539 | $19,300 |
| 2016 | $1,539 | $18,200 |
| 2015 | $1,539 | $18,200 |
| 2014 | $1,539 | $17,000 |
Is this your home?
Claim this home to get your HouseLoop Home Valuation & Buyer Demand Report — real-time buyer demand and an up-to-date value for your home. Free, no obligation, about 3 minutes.
Listed by Aristocrat Realty
Listed Jun 23, 2026, 6:16 AM · Updated Jul 31, 2026, 11:38 AM · Source: Heartland MLS as distributed by MLS GRID · MLS #2626774
HouseLoop AI Overview
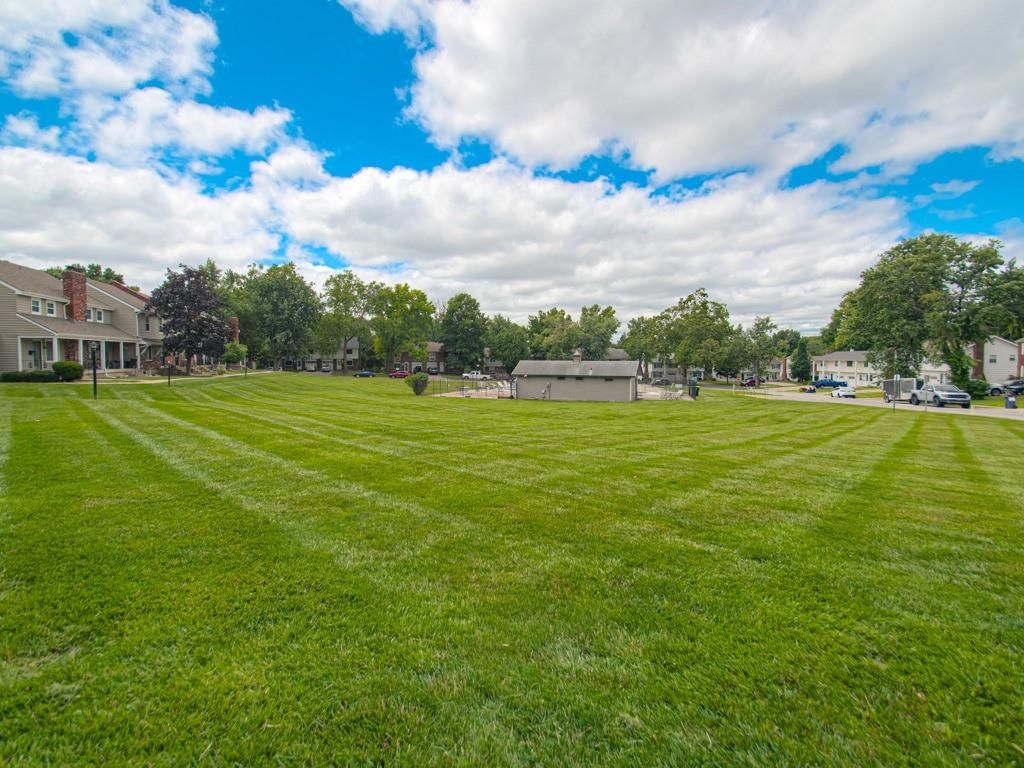
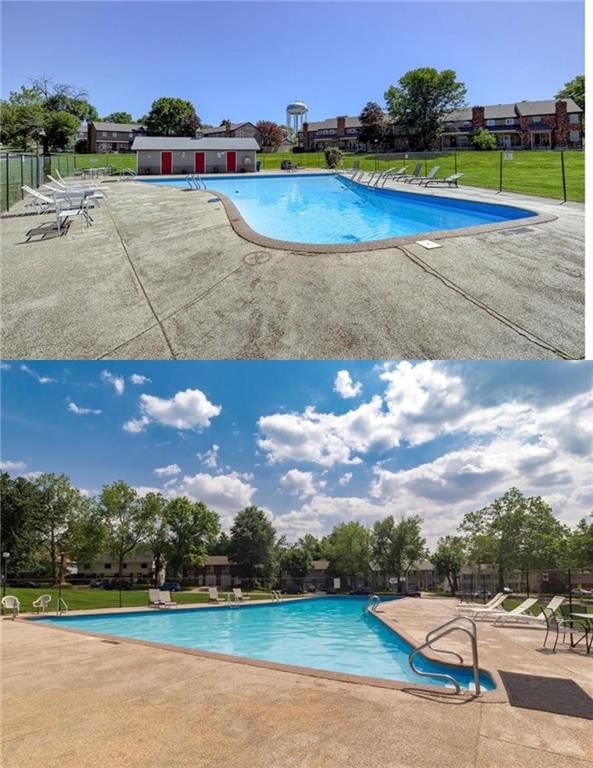
This 1955 townhouse in Meadowbrook Manor went under contract immediately—a stark contrast to the subdivision median—signaling strong buyer demand despite modest engagement metrics of 237 views and 11 combined saves and likes. HouseLoop's AI photo analysis identified features that likely drove interest: the home's condition, fireplace, pool amenities, flat lot, and updated finishes including backsplash and fencing. The rapid acceptance suggests the property's combination of mid-century character and move-in-ready appeal resonated sharply with the market.
Homes with similar features
| Home | Neighborhood | Shared features | Saves · Likes |
|---|---|---|---|
| 1172 WHITE OAK Lane | Claywoods | model, luxury, photos, flat lot | 200 · 125 |
| 704 Crestridge Drive | Westwood Village | model, luxury, photos, flat lot | 81 · 26 |
| 4610 NE 85th Terrace | Barry Brooke | model, luxury, photos, flat lot | 9 · 9 |
| 10504 N Mulberry Street | Cadence | model, luxury, photos, flat lot | 200 · 76 |
| 823 NE 102nd Street | Willow Park | model, luxury, photos, flat lot | 200 · 114 |
Frequently asked questions
How much did 6745 N Askew Avenue sell for?
6745 N Askew Avenue was listed at $229,900 and sold in Jul 2026. Individual sold prices aren't published here, but the surrounding data tells the story: it featured model, luxury, photos per HouseLoop's AI photo analysis.
How fast did 6745 N Askew Avenue sell?
It went under contract in 0 days.
How popular was this home on HouseLoop?
237 views · 5 saves · 6 likes.
What features did this home have?
HouseLoop's AI photo analysis detected: model, luxury, photos, flat lot, condition, fireplace, pool form, pool type.
What schools serve 6745 N Askew Avenue?
This home is in the North Kansas City school district (Oak Park High School). Verify the exact attendance boundary for this address before relying on it.