$349,950
Sold3 bd · 3.5 ba · 1,533 sqftAbout this home
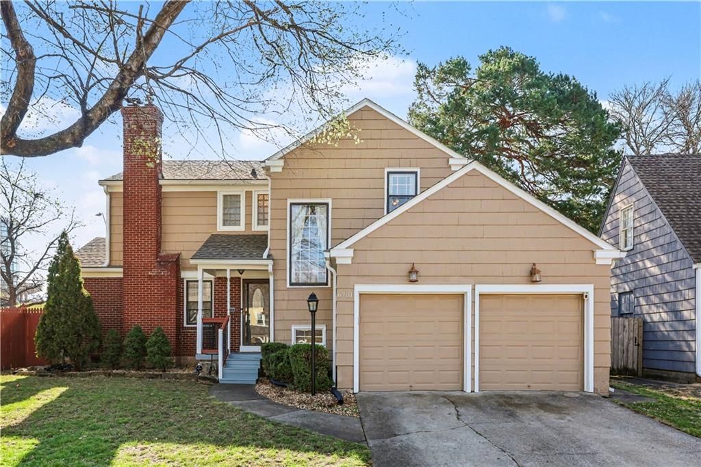
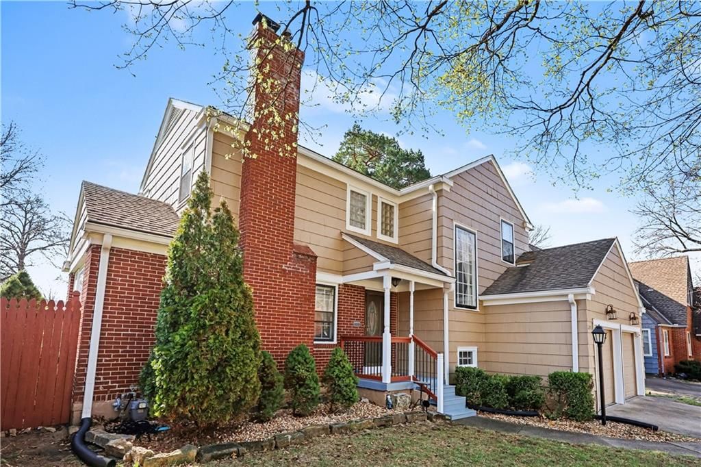
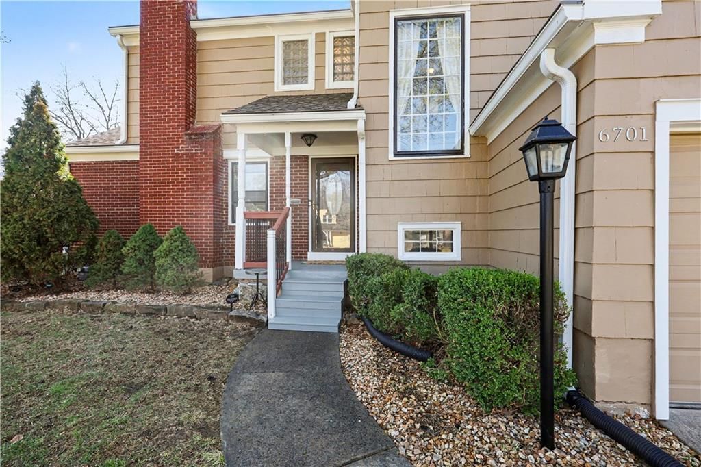
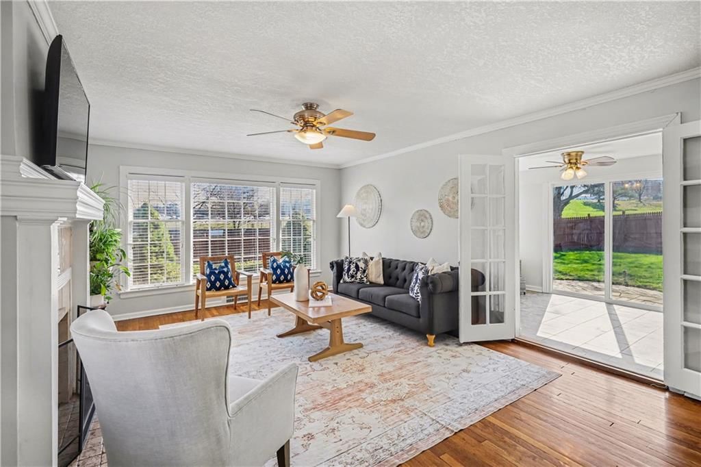
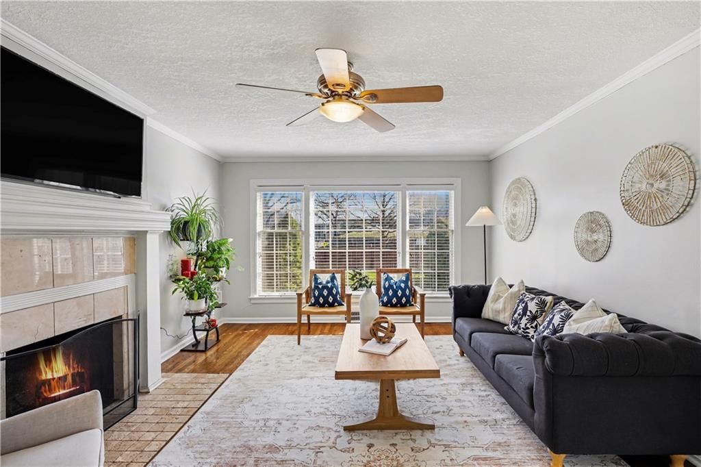
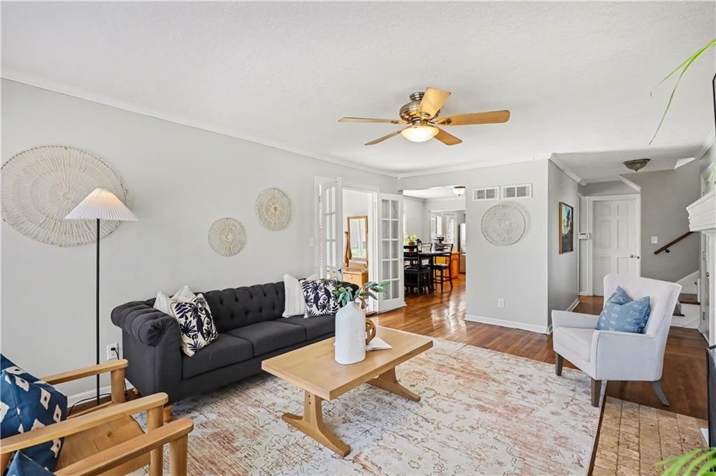
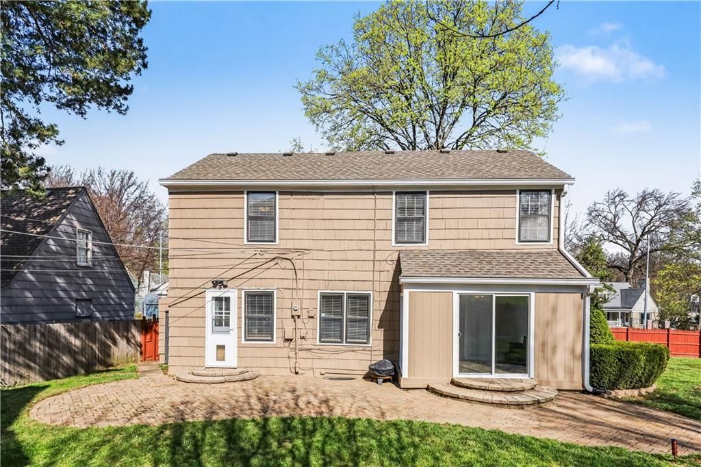
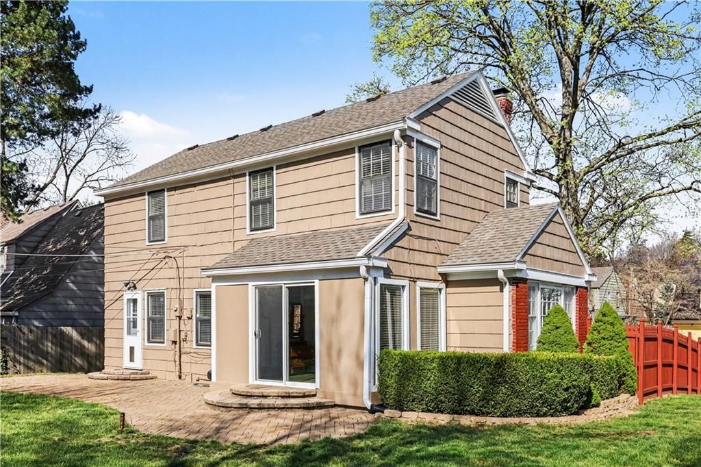
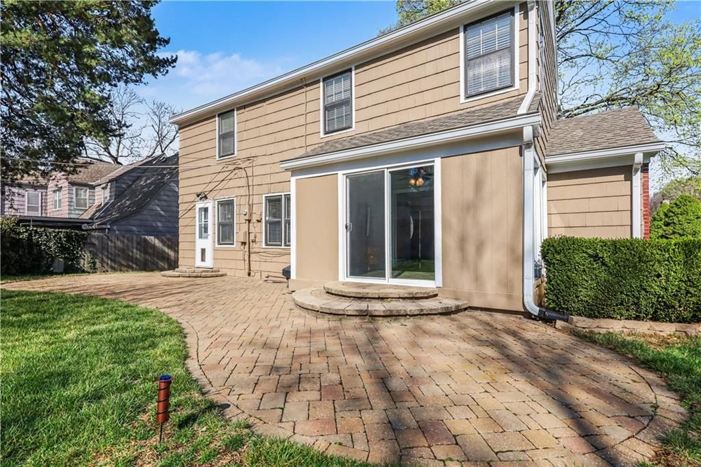
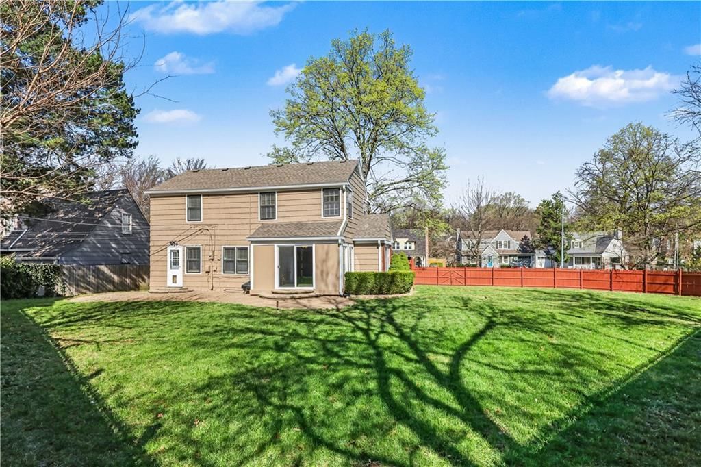
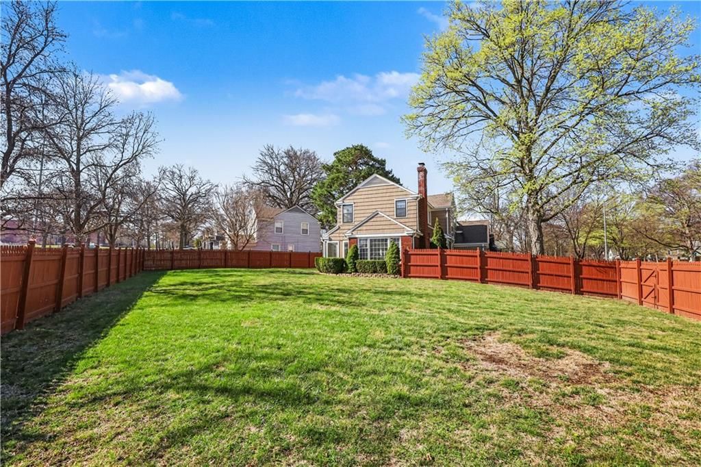
Absolutely adorable two-story in the highly sought-after Armour Hills neighborhood—complete with the rare bonus of a two-car attached garage. Set on a spacious lot with a fully fenced backyard, this home perfectly blends charm, comfort, and functionality. The main level welcomes you with a warm and inviting living…
Estimated Sales Range
HouseLoop Home Value History
Property Details
Interior
Bedrooms & bathrooms
- Bedrooms: 3
- Full bathrooms: 3
- 1/2 bathrooms: 1
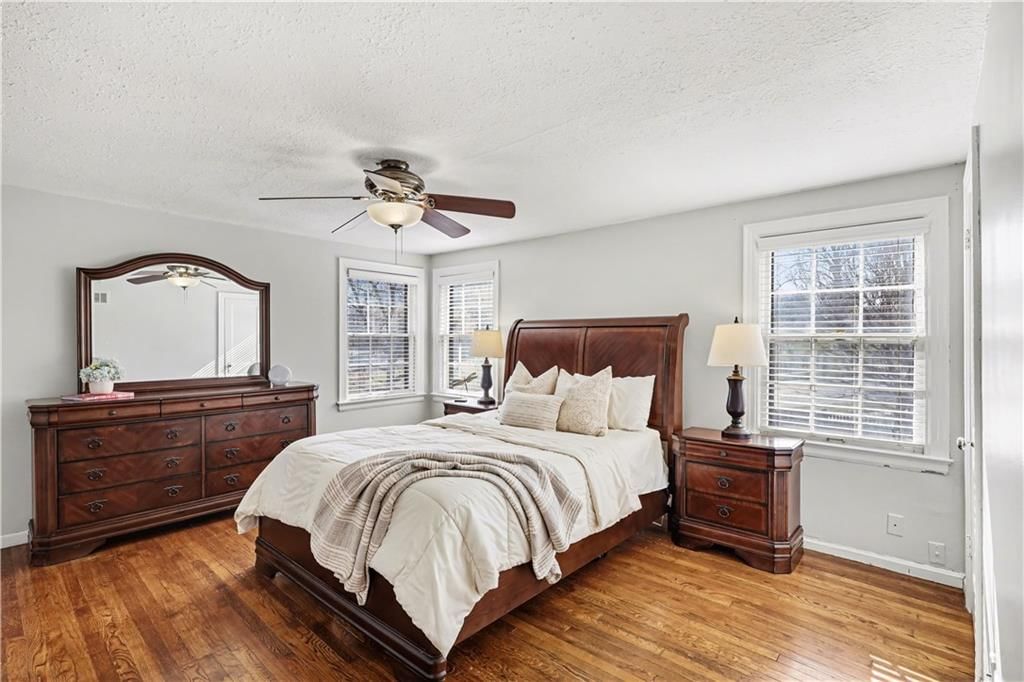
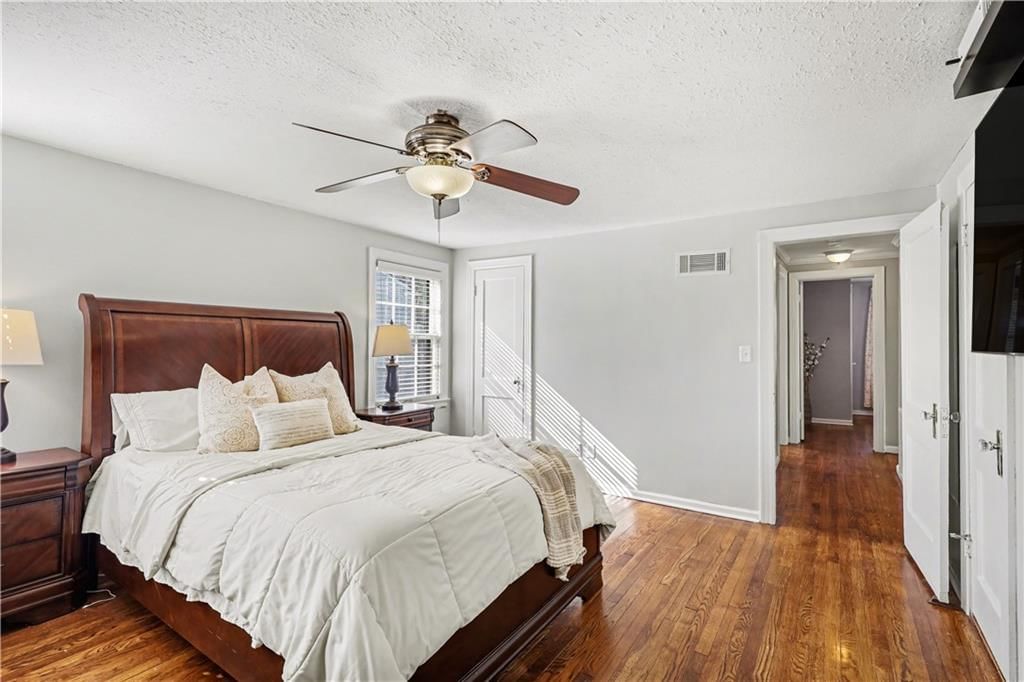
Primary Bedroom
- Features: ceiling fan(s), walk-in closet(s)
- Level: Second
- Dimensions: 14 × 13
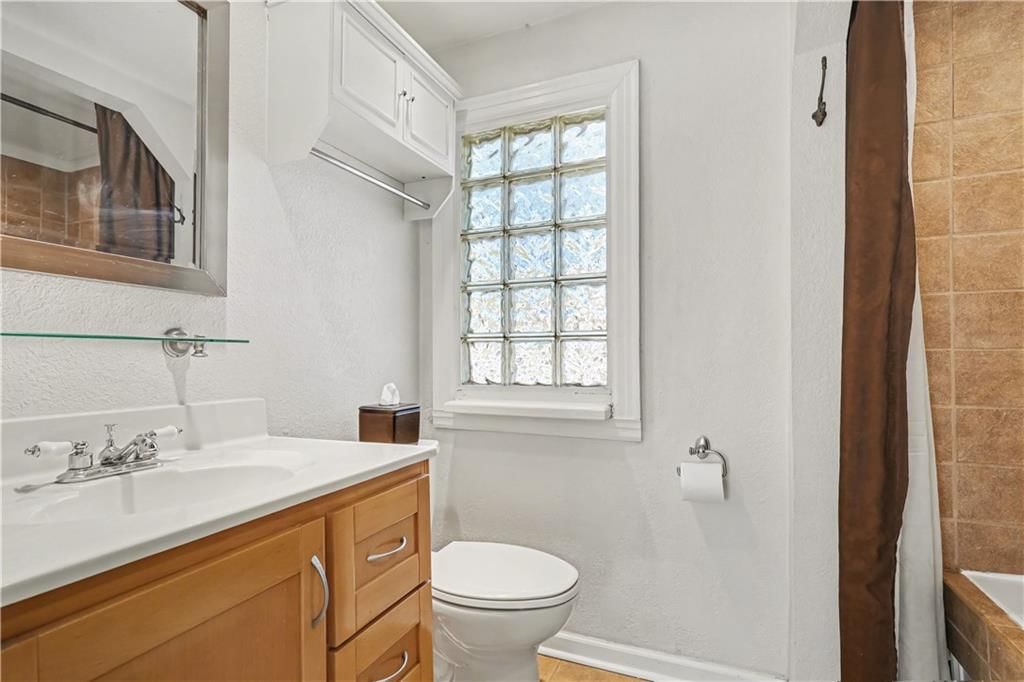
Primary Bathroom
- Level: Second
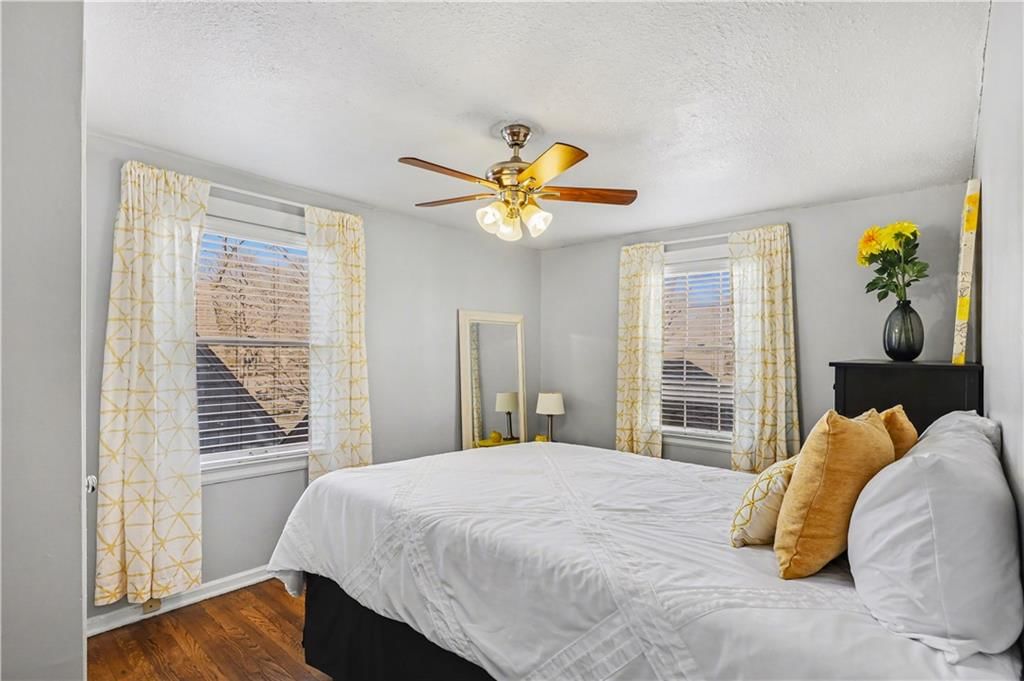
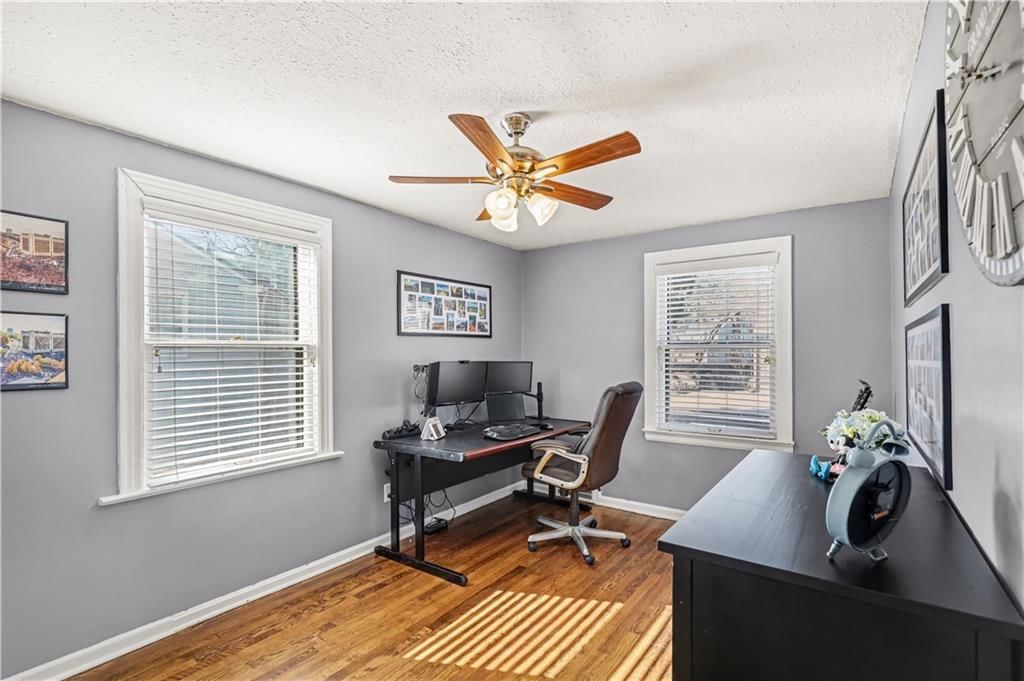
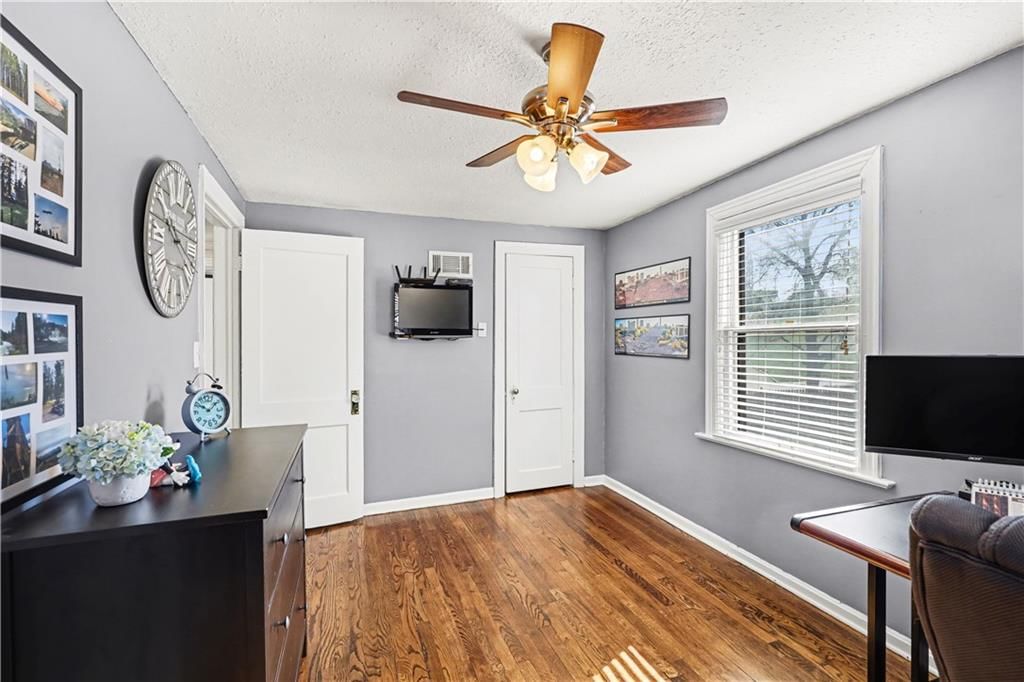
Bedroom 2
- Features: Ceiling Fan(s)
- Level: Second
- Dimensions: 13 × 10
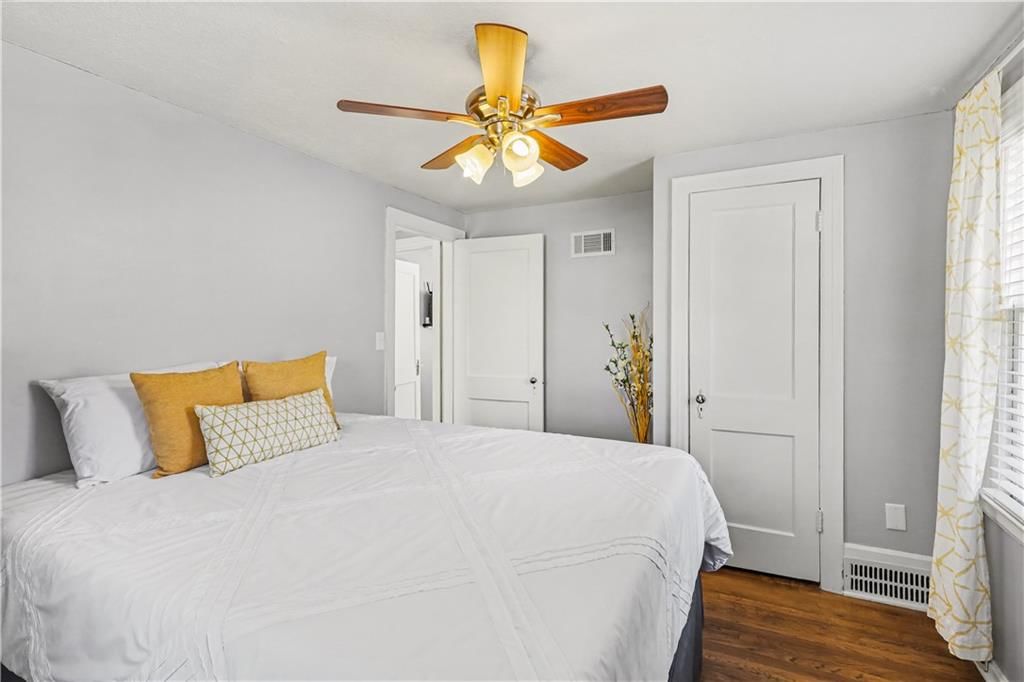
Bedroom 3
- Features: Ceiling Fan(s)
- Level: Second
- Dimensions: 14 × 9
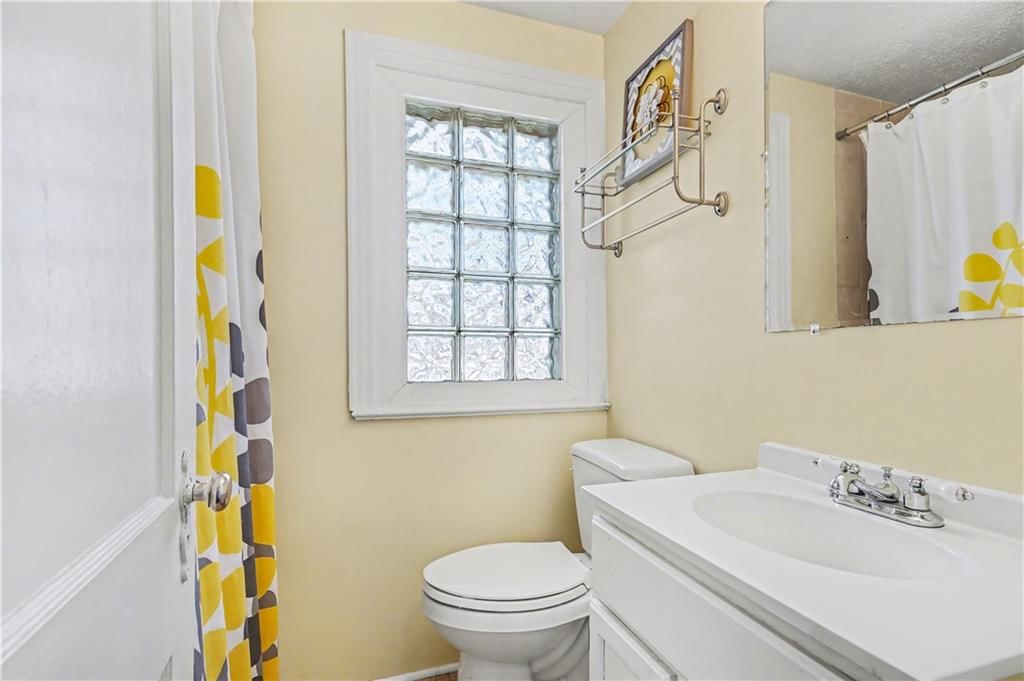
Bathroom 2
- Level: Second
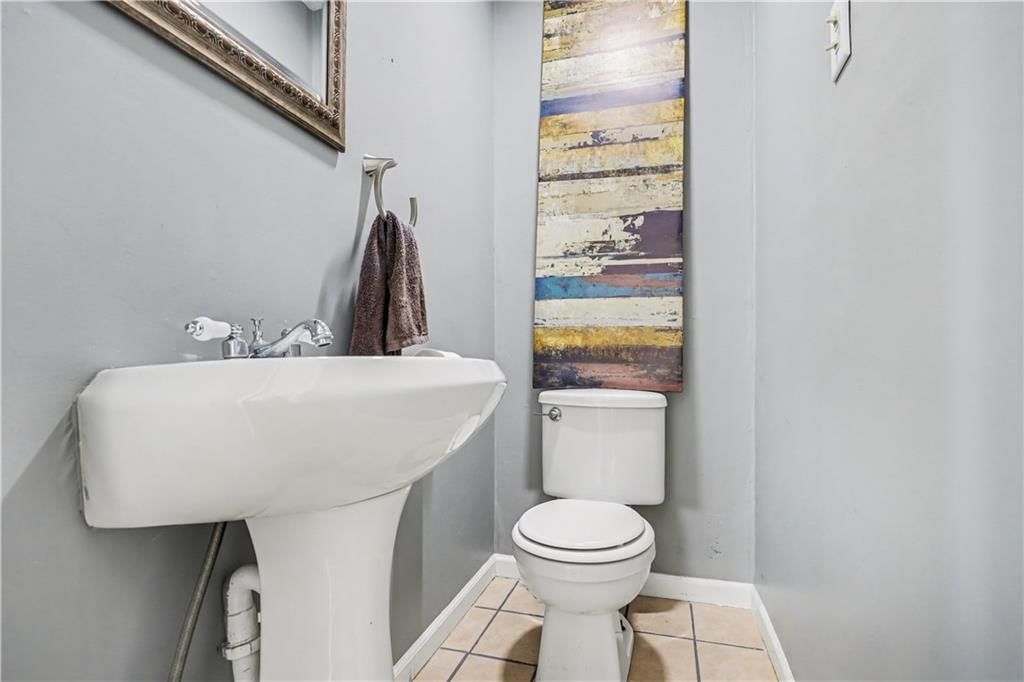
Half Bath
- Level: First
Family Room
- Features: Ceiling Fan(s)
- Level: First
- Dimensions: 17 × 12
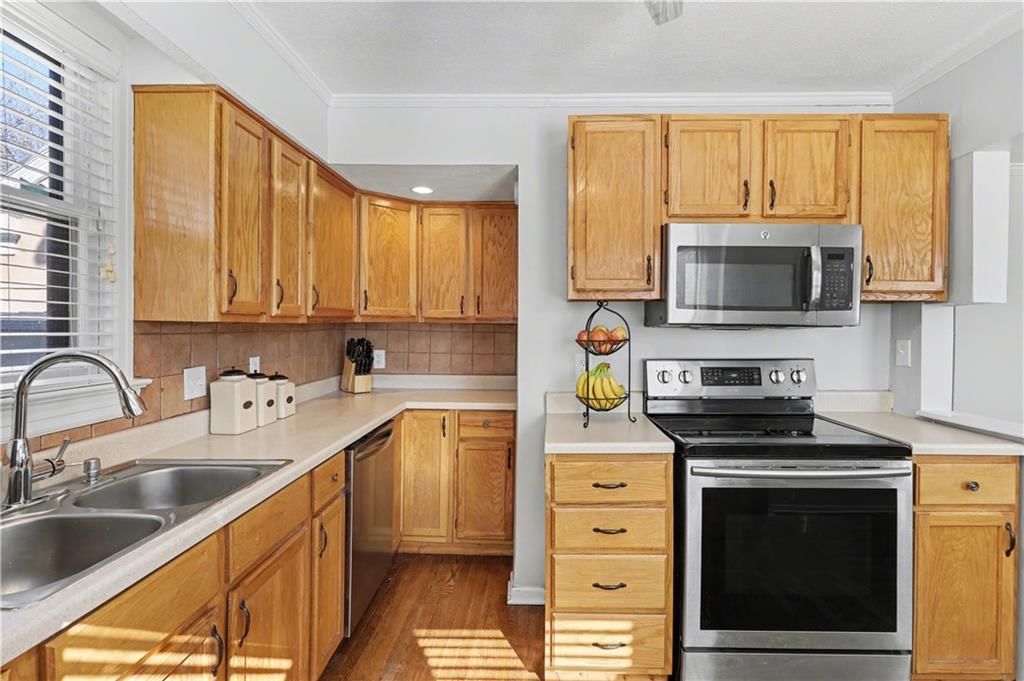
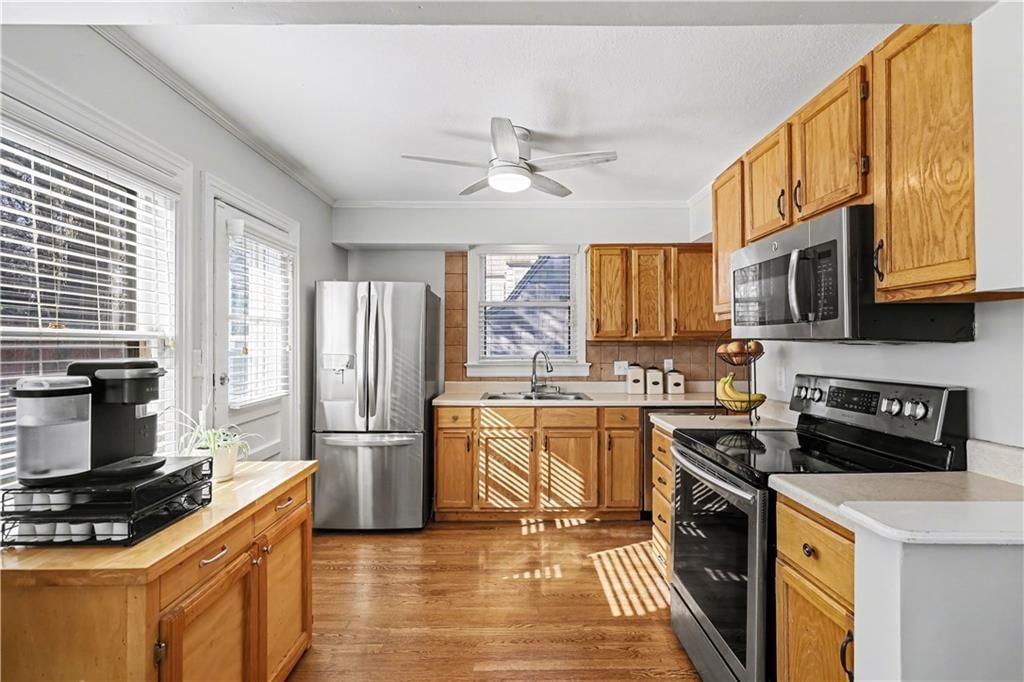
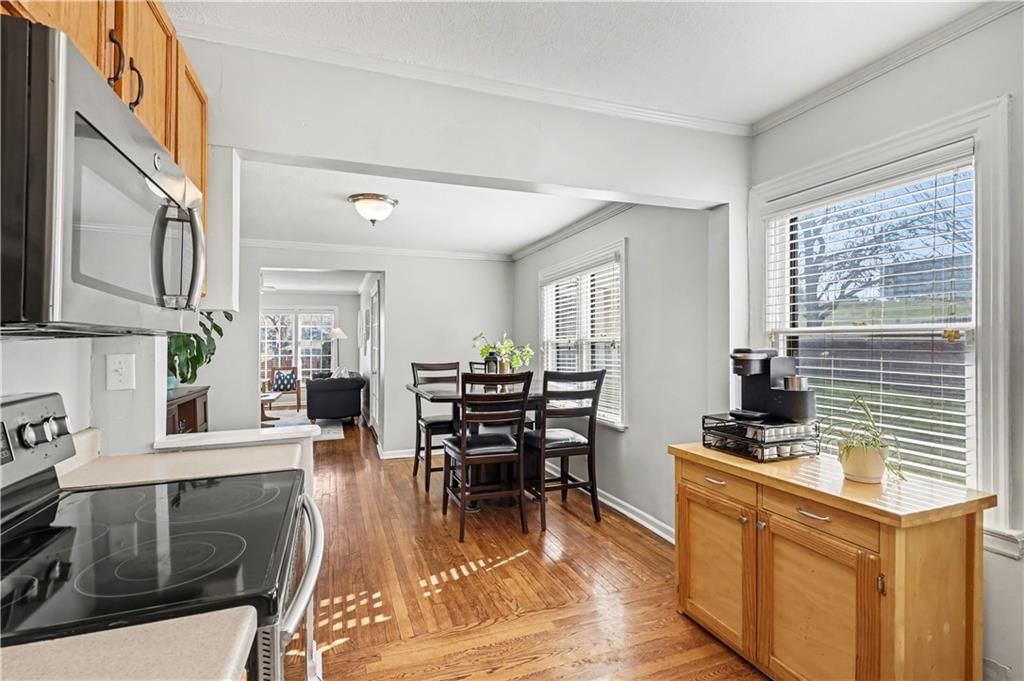
Kitchen
- Features: Ceiling Fan(s)
- Level: First
- Dimensions: 12 × 10
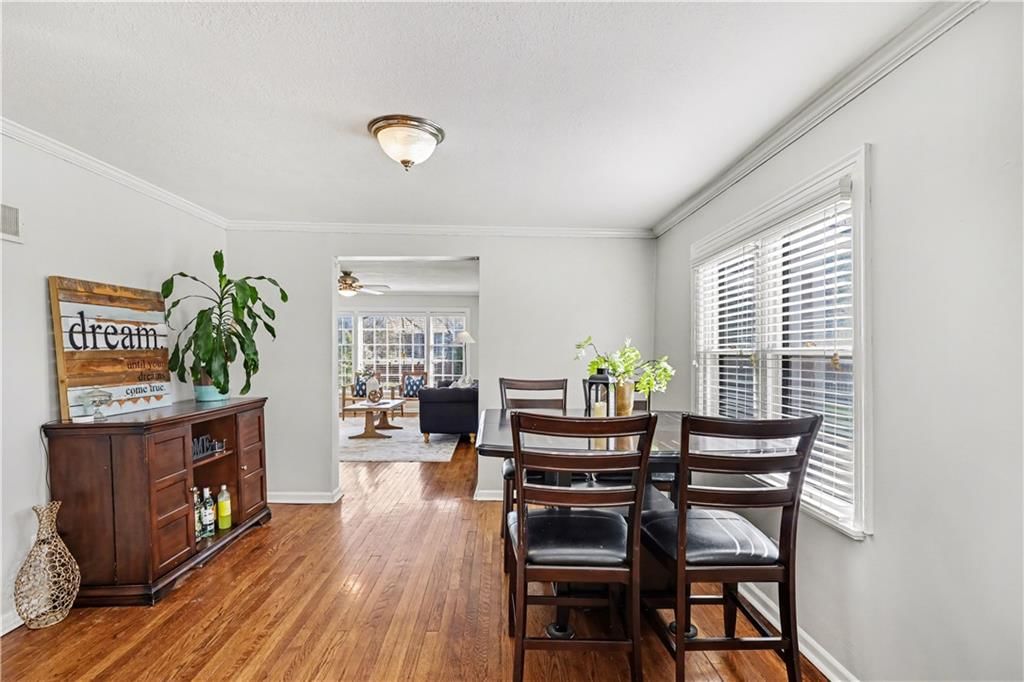
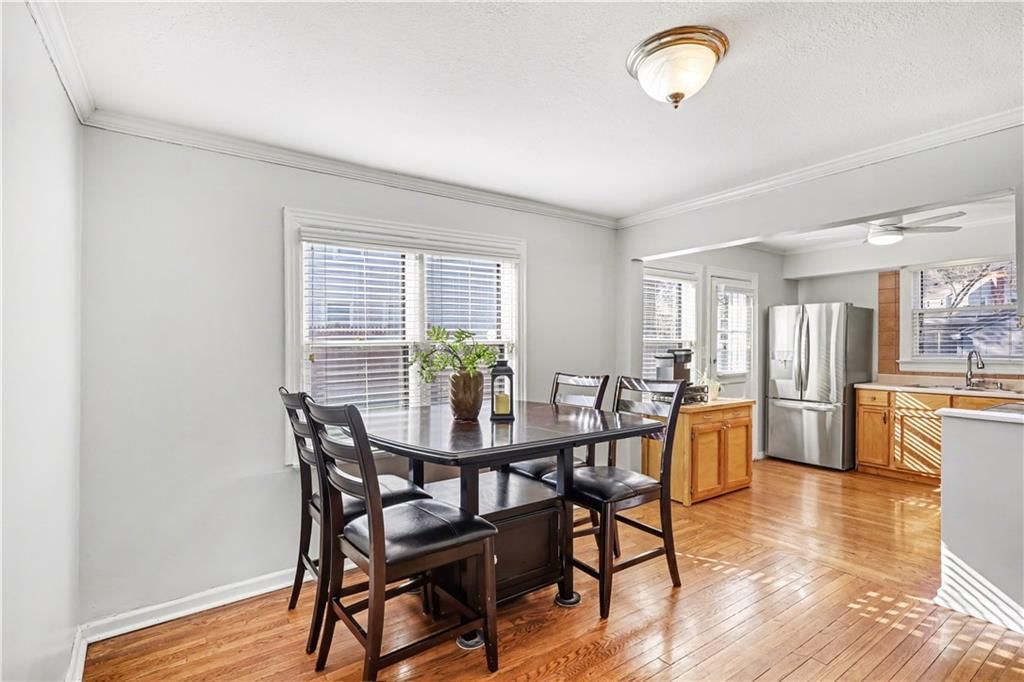
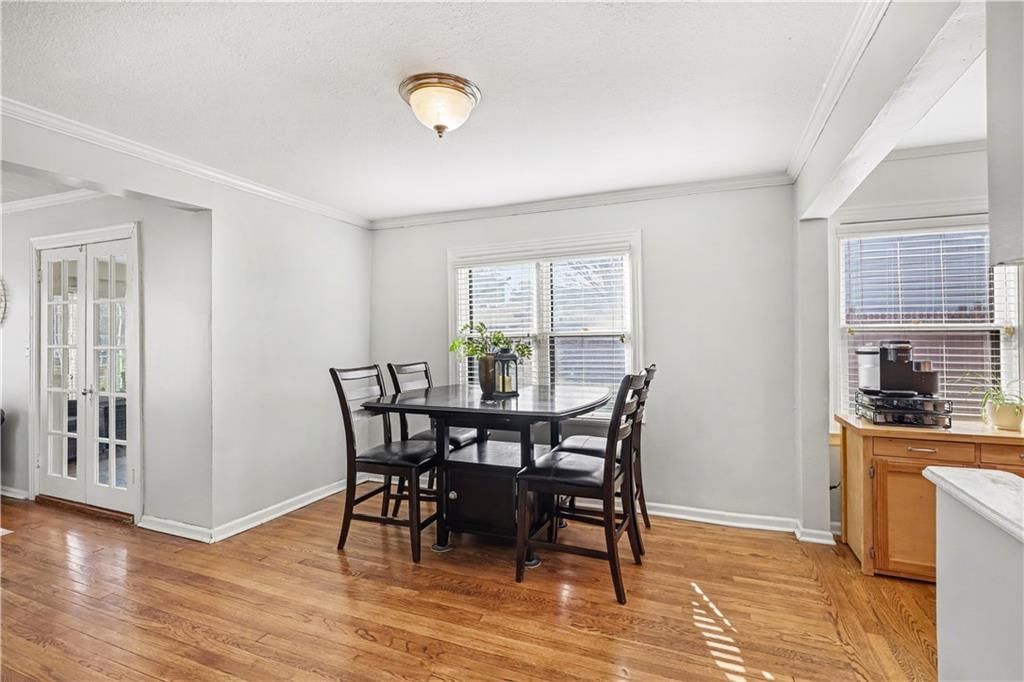
Dining Room
- Level: First
- Dimensions: 12 × 11
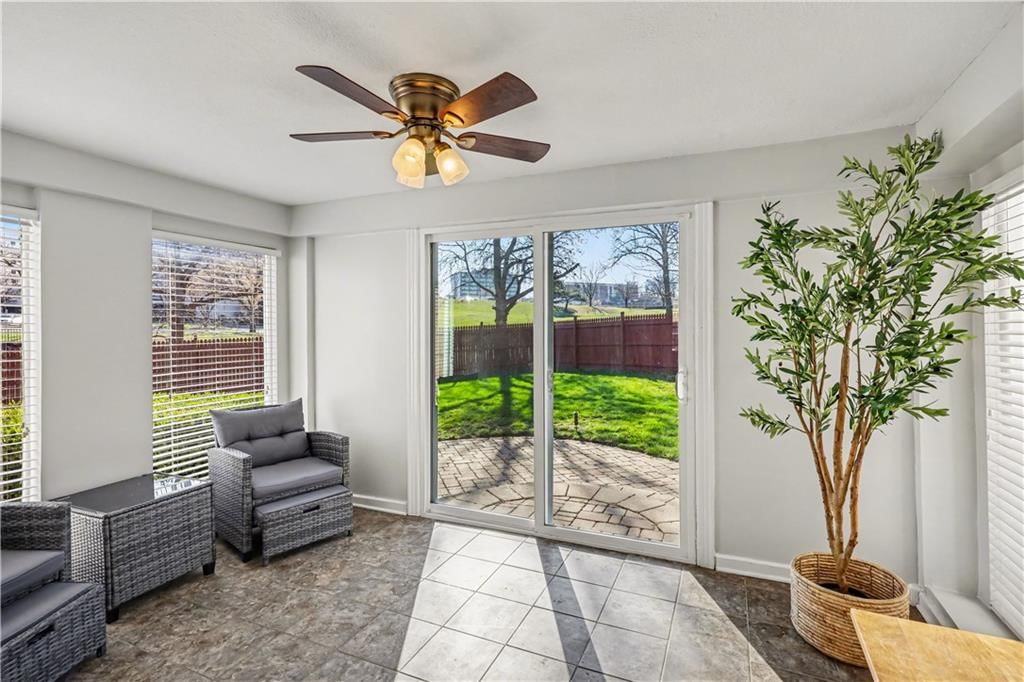
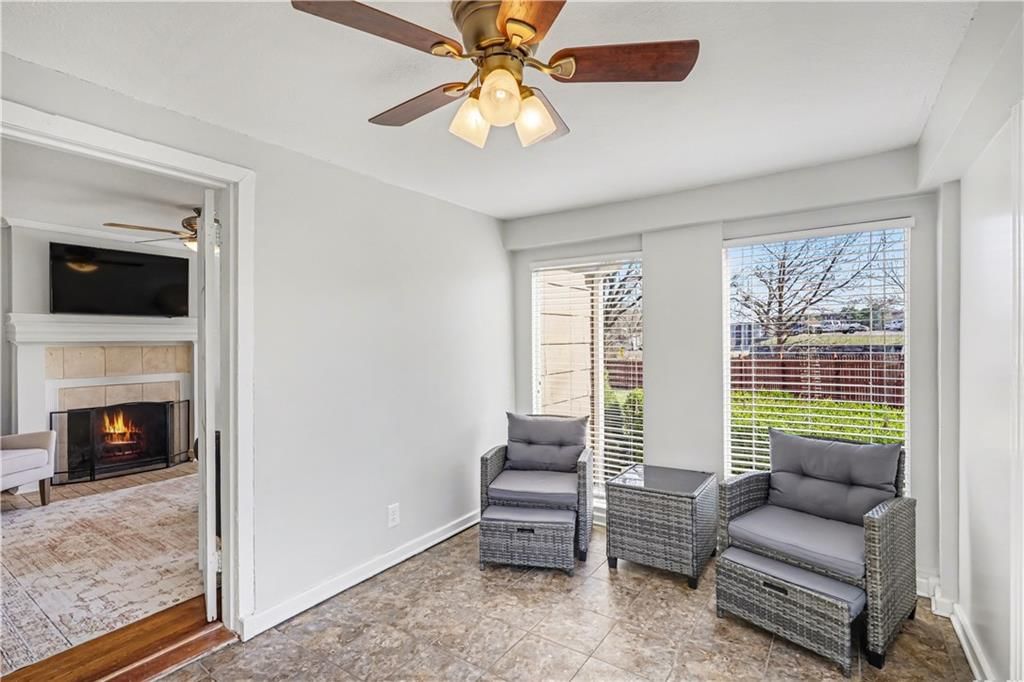
Sun Room
- Features: Ceiling Fan(s)
- Level: First
- Dimensions: 12 × 8
Heating
- Heating: Natural Gas
Cooling
- Cooling: Electric
Appliances
- Included: Dishwasher, Disposal, Microwave, Free-Standing Electric Oven, Stainless Steel Appliance(s)
Features
- Features: Ceiling Fan(s), Walk-In Closet(s)
- Flooring: Wood
- Basement: Inside Entrance
- Fireplace features: Family Room
- Other rooms: Sun Room
Interior area
- Finished area above ground: 1,533 sqft
- Total interior livable area: 1,533 sqft
Property
Parking
- Total spaces: 2
- Parking features: Attached, Garage Door Opener, Garage Faces Front
Lot
- Size: 0.20 Acres
- Patio & porch: Patio, Porch
Construction
Type & style
- Home type: Residential
- Architectural style: Single Family Residence
Materials
- Materials: Frame
Condition
- Year built: 1946
- Age: 76-100 Years
Utilities & green energy
- Sewer: Public Sewer
- Water: Public
Highlights
Outdoor & Lot
- Covered Patio
Kitchen
- Stainless Appliances
Interior
- Hardwood Floors
Layout
- Sunroom
Garage & Parking
- Attached Garage
HOA and Amenities
HOA
- Has HOA: Yes
Amenities
- Golf Course
- Other
- Play Area
- Pool
- Tennis Court(s)
- Trail(s)
Nearby schools
Schools provided by the listing agent
- District: Kansas City Mo
Price history
Tax
- Annual tax amount: $5,458 / yr
Listed by ReeceNichols - Country Club Plaza
Listed Mar 9, 2026, 4:55 PM · Updated May 22, 2026, 11:09 AM · Source: Heartland MLS as distributed by MLS GRID · MLS #2606151
Listed for
$349,950
Sold6701 Rockhill Road, Kansas City, MO 64131
About this home
Estimated Sales Range
HouseLoop Home Value History
Is this your home?
Claim this home to get your HouseLoop Home Valuation & Buyer Demand Report — real-time buyer demand and an up-to-date value for your home. Free, no obligation, about 3 minutes.
Absolutely adorable two-story in the highly sought-after Armour Hills neighborhood—complete with the rare bonus of a two-car attached garage. Set on a spacious lot with a fully fenced backyard, this home perfectly blends charm, comfort, and functionality. The main level welcomes you with a warm and inviting living…
Property Details
Interior
Bedrooms & bathrooms
- Bedrooms: 3
- Full bathrooms: 3
- 1/2 bathrooms: 1
Primary Bedroom
- Features: ceiling fan(s), walk-in closet(s)
- Level: Second
- Dimensions: 14 × 13
Primary Bathroom
- Level: Second
Bedroom 2
- Features: Ceiling Fan(s)
- Level: Second
- Dimensions: 13 × 10
Bedroom 3
- Features: Ceiling Fan(s)
- Level: Second
- Dimensions: 14 × 9
Bathroom 2
- Level: Second
Half Bath
- Level: First
Family Room
- Features: Ceiling Fan(s)
- Level: First
- Dimensions: 17 × 12
Kitchen
- Features: Ceiling Fan(s)
- Level: First
- Dimensions: 12 × 10
Dining Room
- Level: First
- Dimensions: 12 × 11
Sun Room
- Features: Ceiling Fan(s)
- Level: First
- Dimensions: 12 × 8
Heating
- Heating: Natural Gas
Cooling
- Cooling: Electric
Appliances
- Included: Dishwasher, Disposal, Microwave, Free-Standing Electric Oven, Stainless Steel Appliance(s)
Features
- Features: Ceiling Fan(s), Walk-In Closet(s)
- Flooring: Wood
- Basement: Inside Entrance
- Fireplace features: Family Room
- Other rooms: Sun Room
Interior area
- Finished area above ground: 1,533 sqft
- Total interior livable area: 1,533 sqft
Property
Parking
- Total spaces: 2
- Parking features: Attached, Garage Door Opener, Garage Faces Front
Lot
- Size: 0.20 Acres
- Patio & porch: Patio, Porch
Construction
Type & style
- Home type: Residential
- Architectural style: Single Family Residence
Materials
- Materials: Frame
Condition
- Year built: 1946
- Age: 76-100 Years
Utilities & green energy
- Sewer: Public Sewer
- Water: Public
Highlights
Outdoor & Lot
- Covered Patio
Kitchen
- Stainless Appliances
Interior
- Hardwood Floors
Layout
- Sunroom
Garage & Parking
- Attached Garage
HOA and Amenities
HOA
- Has HOA: Yes
Amenities
- Golf Course
- Other
- Play Area
- Pool
- Tennis Court(s)
- Trail(s)
Nearby schools
Schools provided by the listing agent
- District: Kansas City Mo
Price history
Tax
- Annual tax amount: $5,458 / yr
Is this your home?
Claim this home to get your HouseLoop Home Valuation & Buyer Demand Report — real-time buyer demand and an up-to-date value for your home. Free, no obligation, about 3 minutes.
Listed by ReeceNichols - Country Club Plaza
Listed Mar 9, 2026, 4:55 PM · Updated May 22, 2026, 11:09 AM · Source: Heartland MLS as distributed by MLS GRID · MLS #2606151